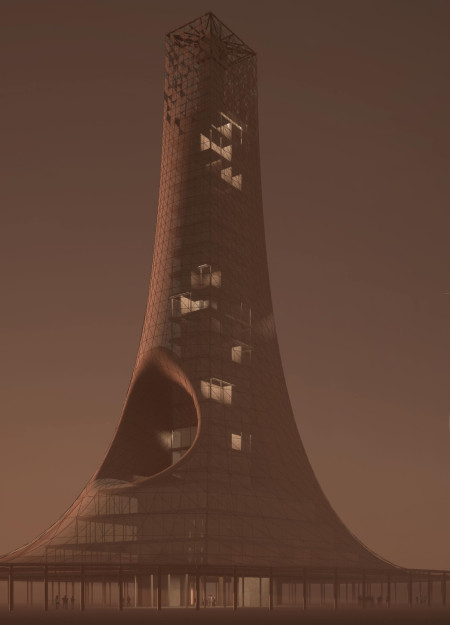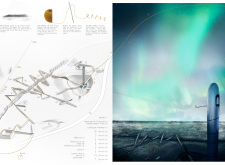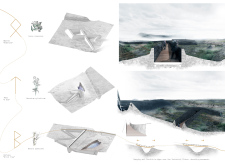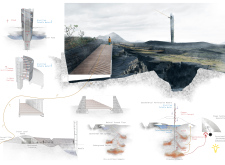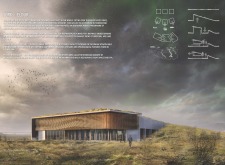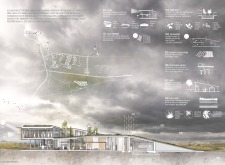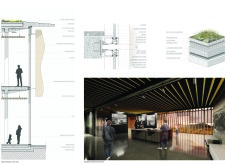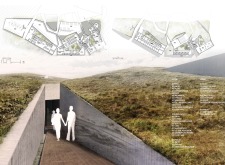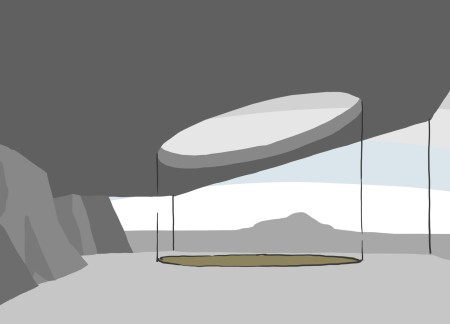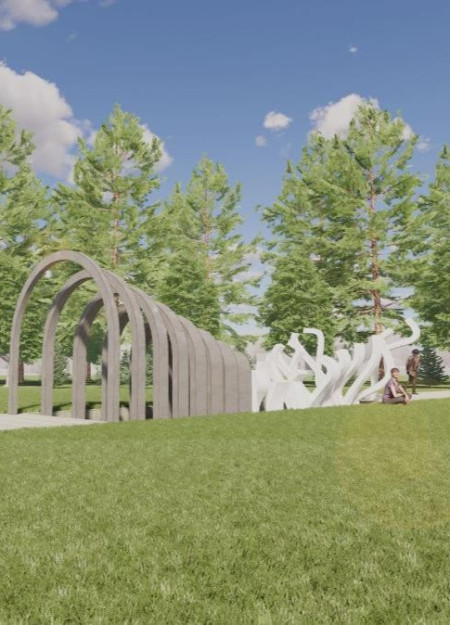
With a focus on the Scar in the Earth, the design integrates natural light to create a reflective space that emphasizes the emotional journey of confronting past harm while serving as a memorial dedicated to justice and hope.
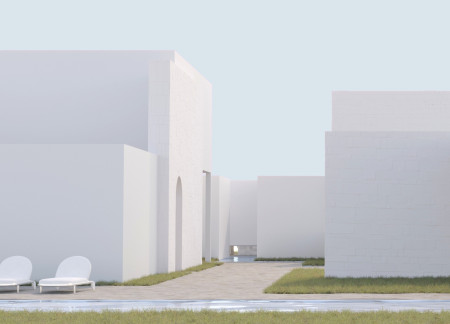
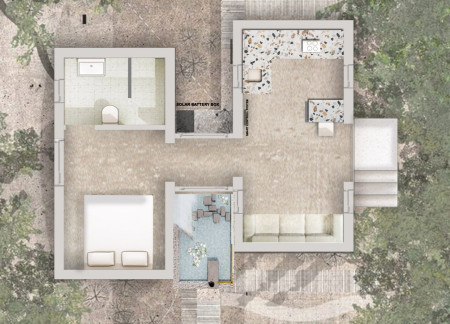
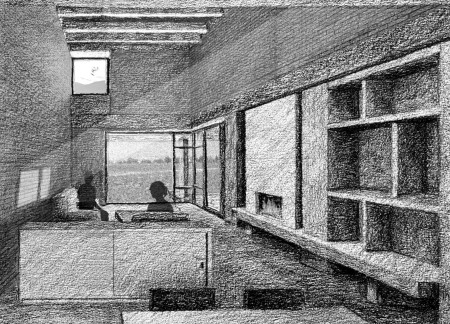
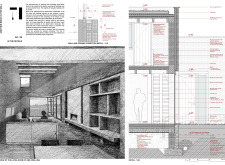
With a focus on repurposed bricks and strategically placed skylights, this modern interpretation of the Roman Domus seamlessly integrates communal living and personal privacy in a contemporary residential setting.
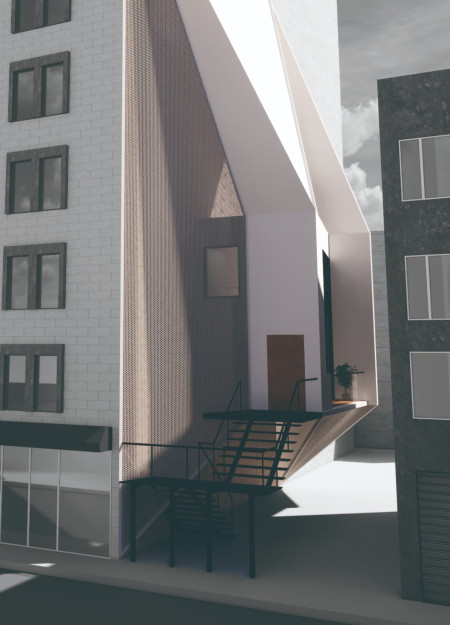
Utilizing perforated plates to optimize thermal comfort, the design creates a harmonious blend of modern aesthetics and sustainable practices in urban residential living.
A secondary textile façade facilitates natural ventilation while a concrete core supports a mixed-use urban tower that houses residential, commercial, and community spaces.
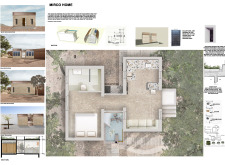
Natural stone walls and a green roof provide an efficient climate solution while integrating a grey water recycling system for sustainable living in this contemporary residence.
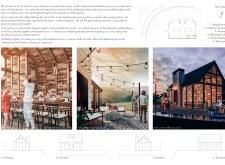
A large walnut table anchors a tasting room, surrounded by an undulating facade and reclaimed siding that reflect the local vineyard landscape while fostering social interaction and a shared appreciation for wine.
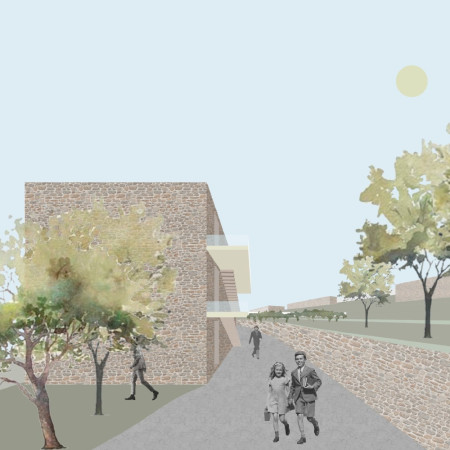
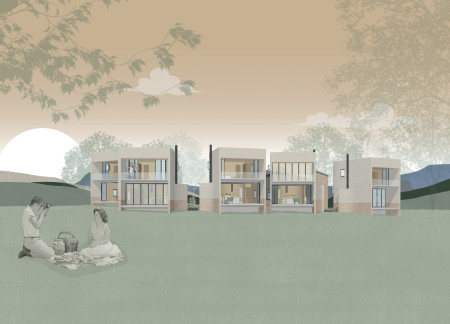
Reclaimed bricks and double walls enhance thermal performance while fostering community in a series of semi-detached duplex units situated within the scenic northern valley of Umbria.
Artist residences and thoughtfully designed hotel rooms create a nurturing atmosphere for creativity and reflection, seamlessly integrating communal and private spaces within a structured pathway system.
Nazaruk Oliver,Ilie Andreea alexandra,Tudor Camelia,Cîrstea Elena monica
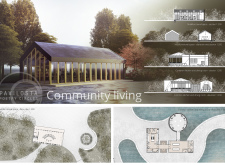
With concentric circles defining its layout, the design incorporates natural ventilation and vegetable gardens to create a self-sustaining community environment focused on communal living.
Pablo Zamudio,Alexis Doroteo,Adrián García,Sandra Sánchez
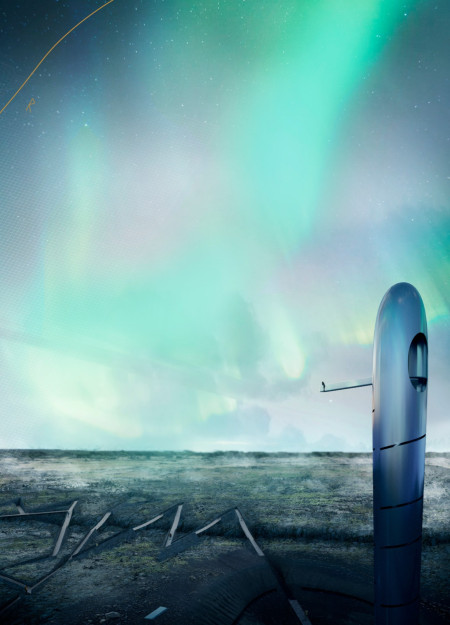
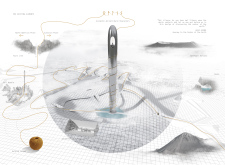
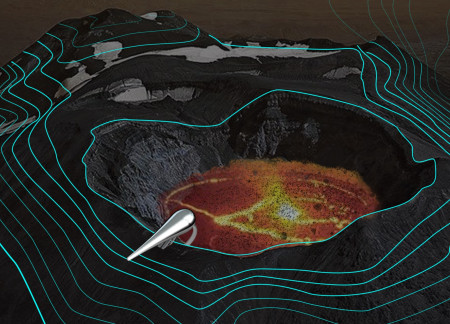
The vertical needle structure, inspired by Icelandic runes and set against the backdrop of dynamic tectonic plates, guides visitors through an interactive experience of the geothermal landscape.
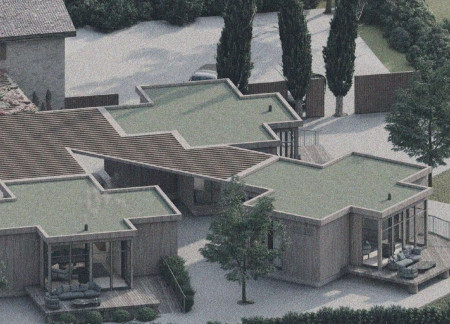
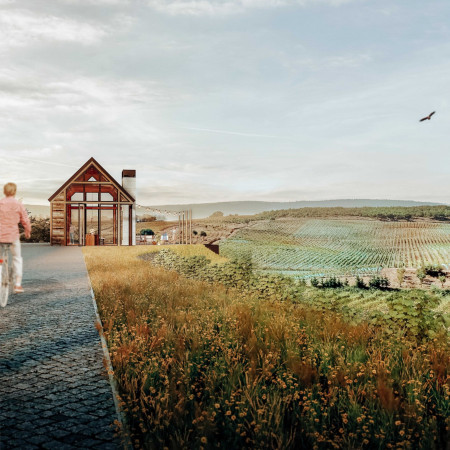
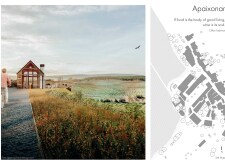
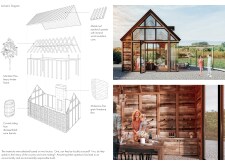
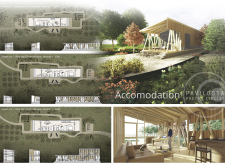
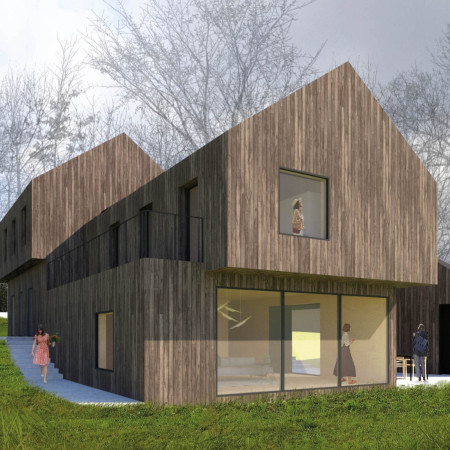
Built as a series of cross-shaped wooden chalets that harness solar orientation, the design uniquely integrates warm interiors with traditional craftsmanship to create an immersive guest experience in Italy’s rich winemaking landscape.
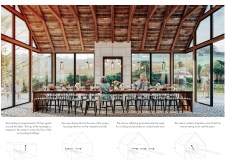
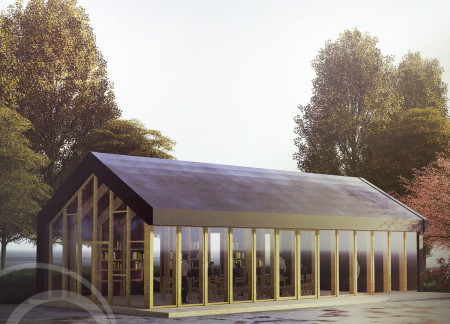
Repurposed masonry supports a communal building with expansive glazing and a green roof, framing a gathering space for wine enthusiasts in a small village setting.
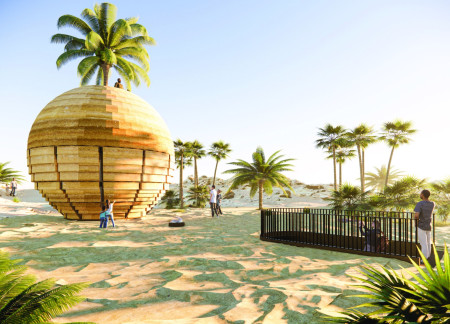
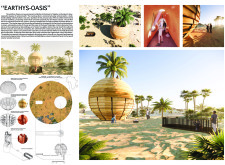
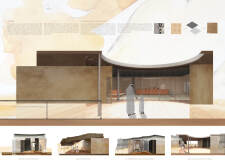
Constructed from locally sourced rammed earth, the circular pavilion harmonizes with the Agafay Desert landscape while providing visitors a tranquil exhibition space that emphasizes environmental appreciation and sensory engagement.
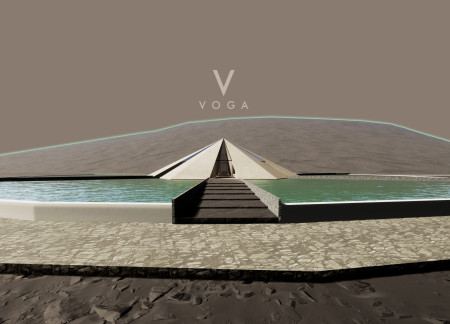
Rising from a water body, the concrete hexagonal pyramid captures the essence of a volcano, harmonizing with the natural landscape and serving as a visitor center to explore the geological features of the Mývatn region.
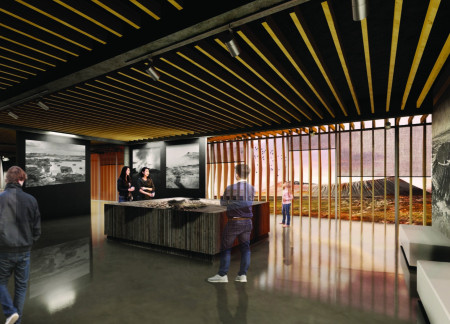
Wood louvre brise soleil and green roofs blend with the volcanic landscape of Mývatn, creating a museum that highlights Iceland's unique geology while serving as a hub for education and research.
A circular corridor encircles a convex structure poised above the Karymsky Volcano, inviting reflection on humanity's relationship with nature while serving as an exhibition and performance space.
A Cross Laminated Wood structure integrates with existing foundations to create a sustainable community living environment that emphasizes social interaction and offers lake views.
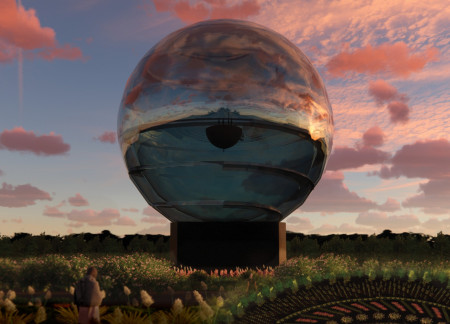
A mirrored memorial merges with a garden maze, centered around a crystal sphere that houses a library and invites reflection on history while providing a space for education and contemplation.
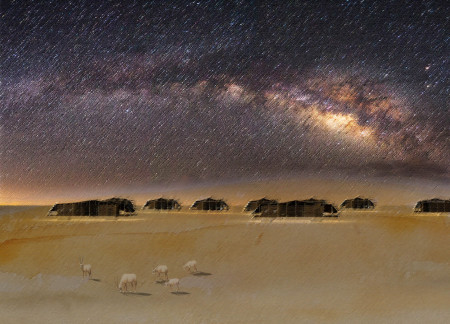
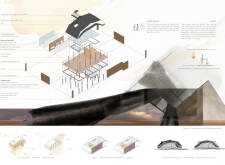
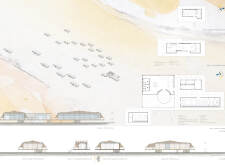
A perforated aluminum roof complements fabric-covered walls, creating a dynamic interplay of light and shadow while providing an immersive experience of Bedouin culture and hospitality in a sustainable desert accommodation.
Crafted from local tephra stone, the café and information center integrates geometric forms that reflect the surrounding volcanic landscape while serving as a hub for visitor engagement and education.
Constructed with modular cross-laminated timber panels and green roof systems, the design establishes a contemporary urban hub that supports intergenerational living and promotes social cohesion.
Repurposed oil rigs form the foundation for a resilient water-based community, integrating fish farms and urban agriculture to create a sustainable habitat for future residents.
Valeria Baeza
Mario Arancibia
Felipe Gonzalez
Tomas Zelada
The project is a wellness retreat that brings together yoga, meditation, and communal living through an architecture focused on minimal environmental impact. Using ecologically responsible materials and passive design strategies, it fosters a balanced relationship between daily life and the surrounding natural landscape.
Positioned between the Baltic Sea and the Jaunupes River, the Pilgrimage Yoga House is a multifunctional space designed for yoga, meditation, and communal gathering. The project combines sustainable construction with a strong sensitivity to its landscape and users, offering a setting that supports both individual reflection and shared experience.
The project addresses the complexities of urban density while fostering social engagement and pedestrian accessibility by integrating flexible office spaces with vibrant communal areas. The design not only enhances functionality within a constrained urban footprint but also strengthens connections between disparate elements of the city’s fabric.

This study examines a multi-volume building designed to connect users with the forest landscape while accommodating communal and educational functions. Architectural strategies in these contexts can balance visual distinction with environmental sensitivity, providing spaces for learning and observation.
With a design that utilizes stacked roofs to create unobstructed jungle views, this wooden retreat fosters a close connection to nature while providing essential shelter and spaces for relaxation and meditation.
Use architecture to create different emotional states
Edition #9ideas COMPETITIONSILENT CONTEST For this competition, NO DESCRIPTION TEXT is allowed. The architecture ideas must be communicated strictly with visuals.
Prize Monetary award
Eligibility Open to all
Advance registration deadline 12 November 2026
Open architecture competitions
Closest deadline first
Project competitions first
Selected winning projects have the potential to be constructed
Ideas competitions
Experimental competitions with the focus on pushing the boundaries of creativity
Use architecture to create different emotional states
Edition #9ideas COMPETITIONSILENT CONTEST For this competition, NO DESCRIPTION TEXT is allowed. The architecture ideas must be communicated strictly with visuals.
Only participants selected and invited by Buildner can enter these closed competitions. To be considered for future opportunities, please set up your account on Architects' Network Plus.