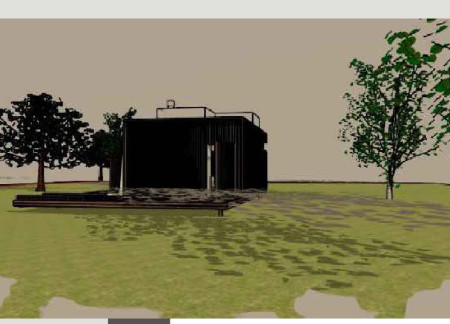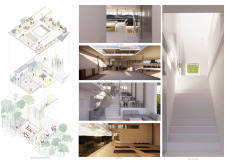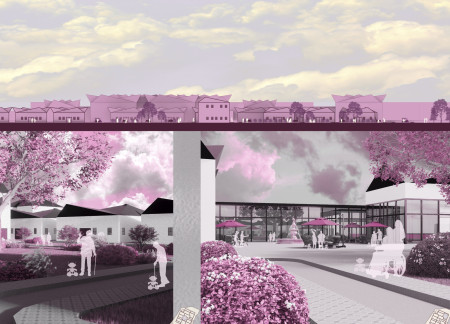
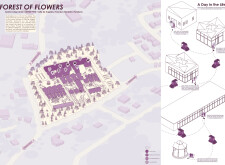
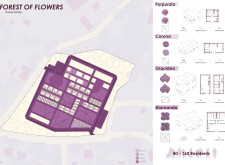
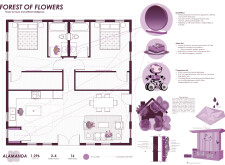
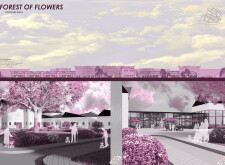
Crafted with charred wooden shingles and reinforced with sustainable timber, the senior living center seamlessly integrates innovative technology with nature, fostering a supportive community environment for elderly residents.
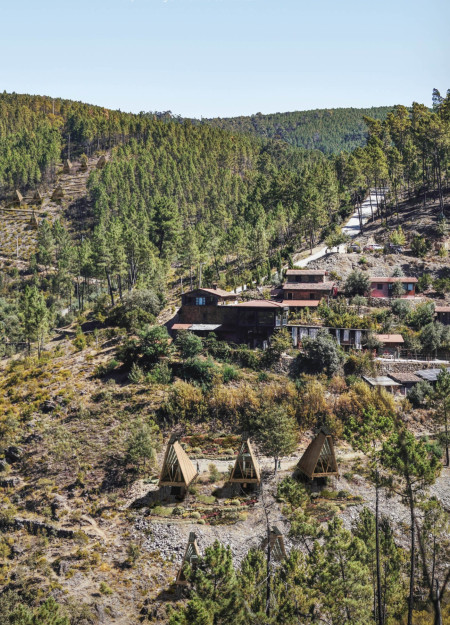
Mikel enrique Maury arrue,Jose maria Casado gomez,Jorge Diez arena,Rodrigo Lopez Sobreviela
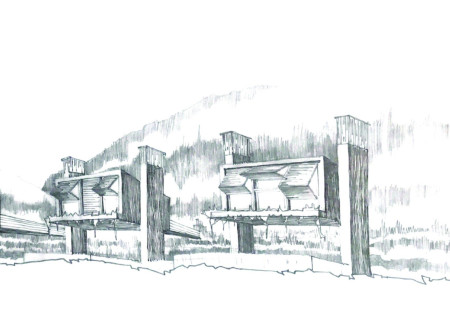
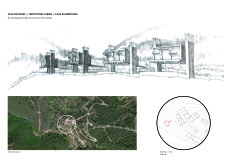
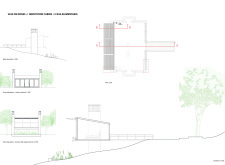
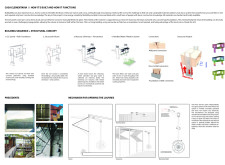
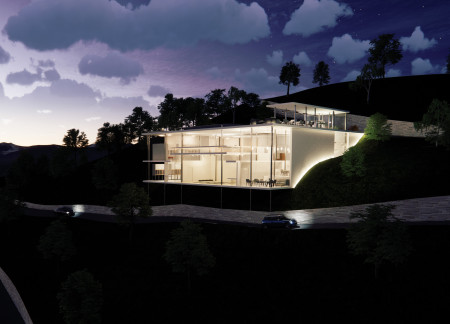
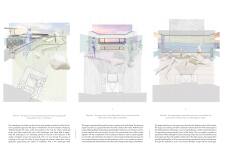
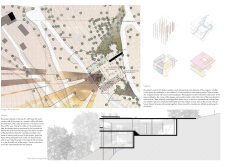
The elevated meditation cabins utilize cross-laminated timber and sustainable features to create a tranquil retreat in Valle de Mosses, designed to foster mindfulness and connection with nature.
Brigitte Clements,Sabina De jesus,Yoanna Budzinski,Jan Dobro
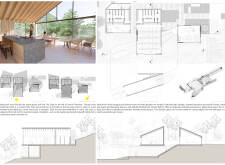
Integrating a reedbed water filtration system with cross-laminated timber and masonry, the design creates a sustainable retreat that harmonizes with its natural surroundings while providing a tranquil space for meditation.
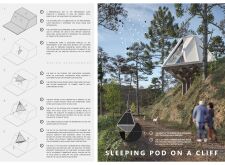
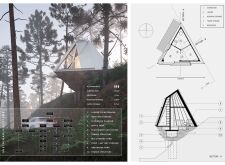
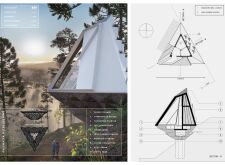
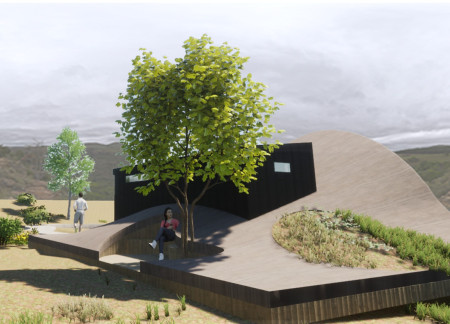
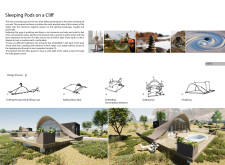
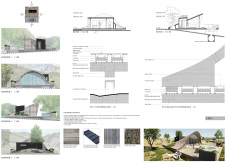
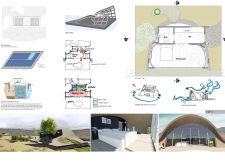
Timbercrete construction and a cantilevered base enhance the sleeping pod's integration into the Vale de Moses landscape, offering expansive valley views while providing a private retreat for relaxation and mindfulness.
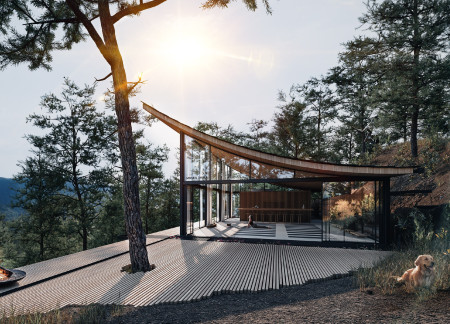
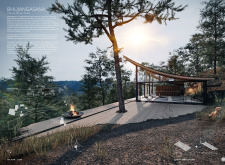
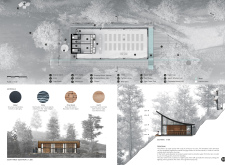

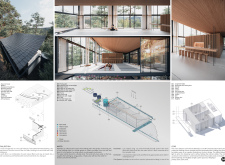
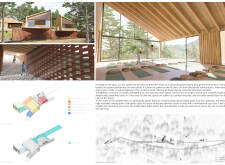
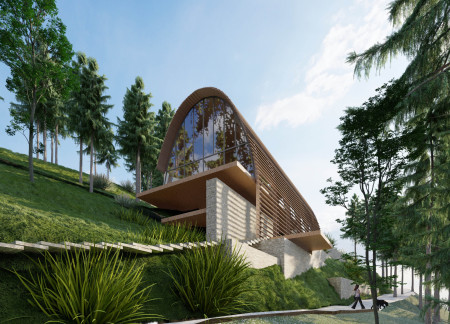
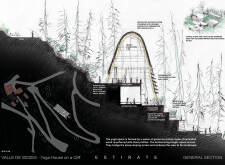
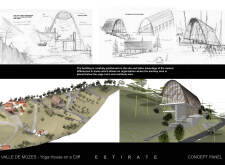
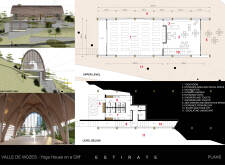
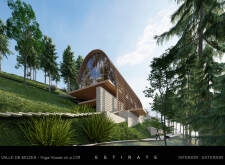
The curvilinear roof crafted from local slate and supported by a pine framework harmonizes with the natural valley landscape, creating a tranquil environment for yoga practice and meditation.
Set against a backdrop of a scenic valley, the retreat thoughtfully integrates brick pathways and Portuguese sandstone to enhance the soothing interaction between nature and its communal spaces for guests.
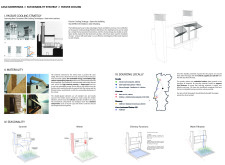
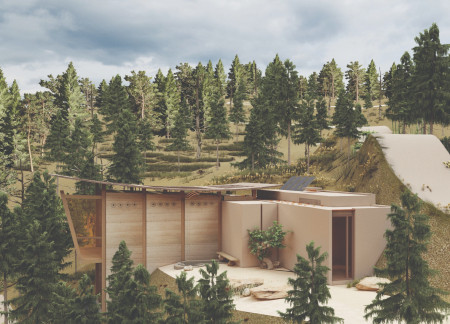
Constructed from earth and designed for optimal natural ventilation, the retreat integrates a Zen garden to foster community and mindfulness within the serene Valle De Moses.
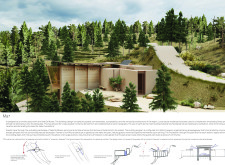
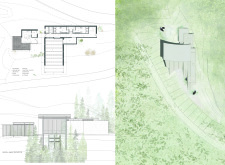
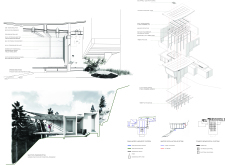
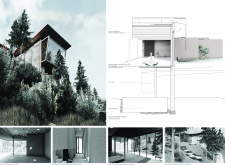
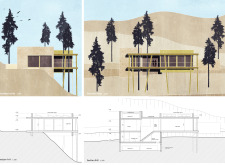

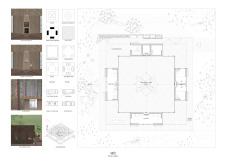
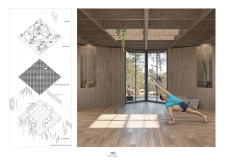
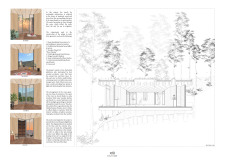
A meditation cabin constructed with cross-laminated timber and a Bioclimatic Pergola, situated on a southern slope in Waikato, offers a tranquil space for contemplation while harmonizing with its natural surroundings.
Mark Armstrong,Louise Oxnevad,Katy Hargans,Eesha Naikwade
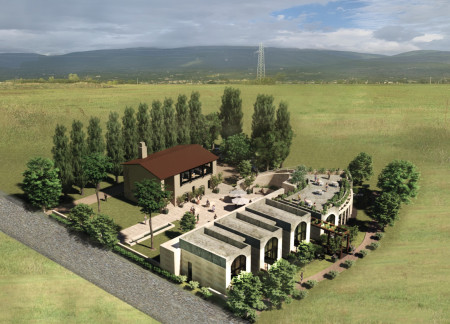
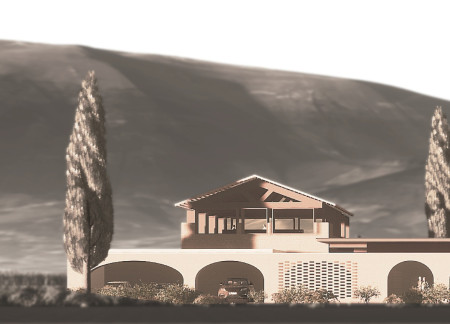
The careful reuse of a centuries-old farm building, combined with insulated masonry and precast panels, forms a sustainable complex of guest accommodations that respects the cultural heritage of Valle Umbra.
Christine Da silva ferreira das neves,Ricardo Da silva ferreira das neves,Svenja Wehrend
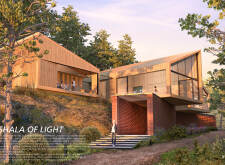
A panoramic yoga shala constructed with local natural stone and vibrant azulejo tiles offers a tranquil retreat in the valley, designed to foster community and personal wellness.
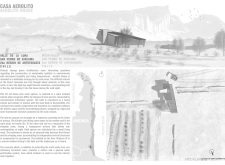
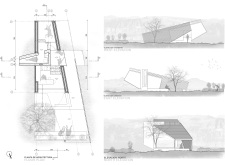
Constructed from earth and concrete to regulate temperature in a harsh desert climate, the design integrates passive water management systems within a secluded layout that prioritizes privacy and interaction with the surrounding landscape.
Constructed with a cork façade and timber structure, this retreat emphasizes sustainability and offers a serene environment for holistic wellness through a seamless connection to nature.
Paul Van der voort,Norma aracely Trujillo vicencio,Gabriela Bojalil rébora,Aleksander Cruz Silva
Laminated wood arches rise within a landscape of filtered wastewater gardens, creating a sustainable yoga retreat that blends architectural elegance with ecological responsibility.
John Schoonmaker,Eliseo Elizarraraz,Sam Scardefield
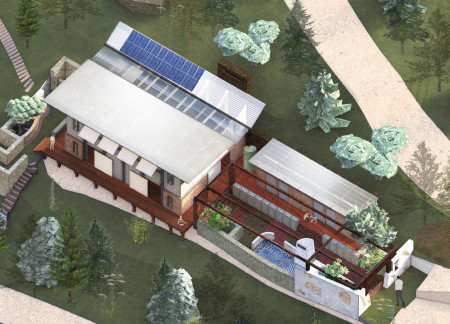
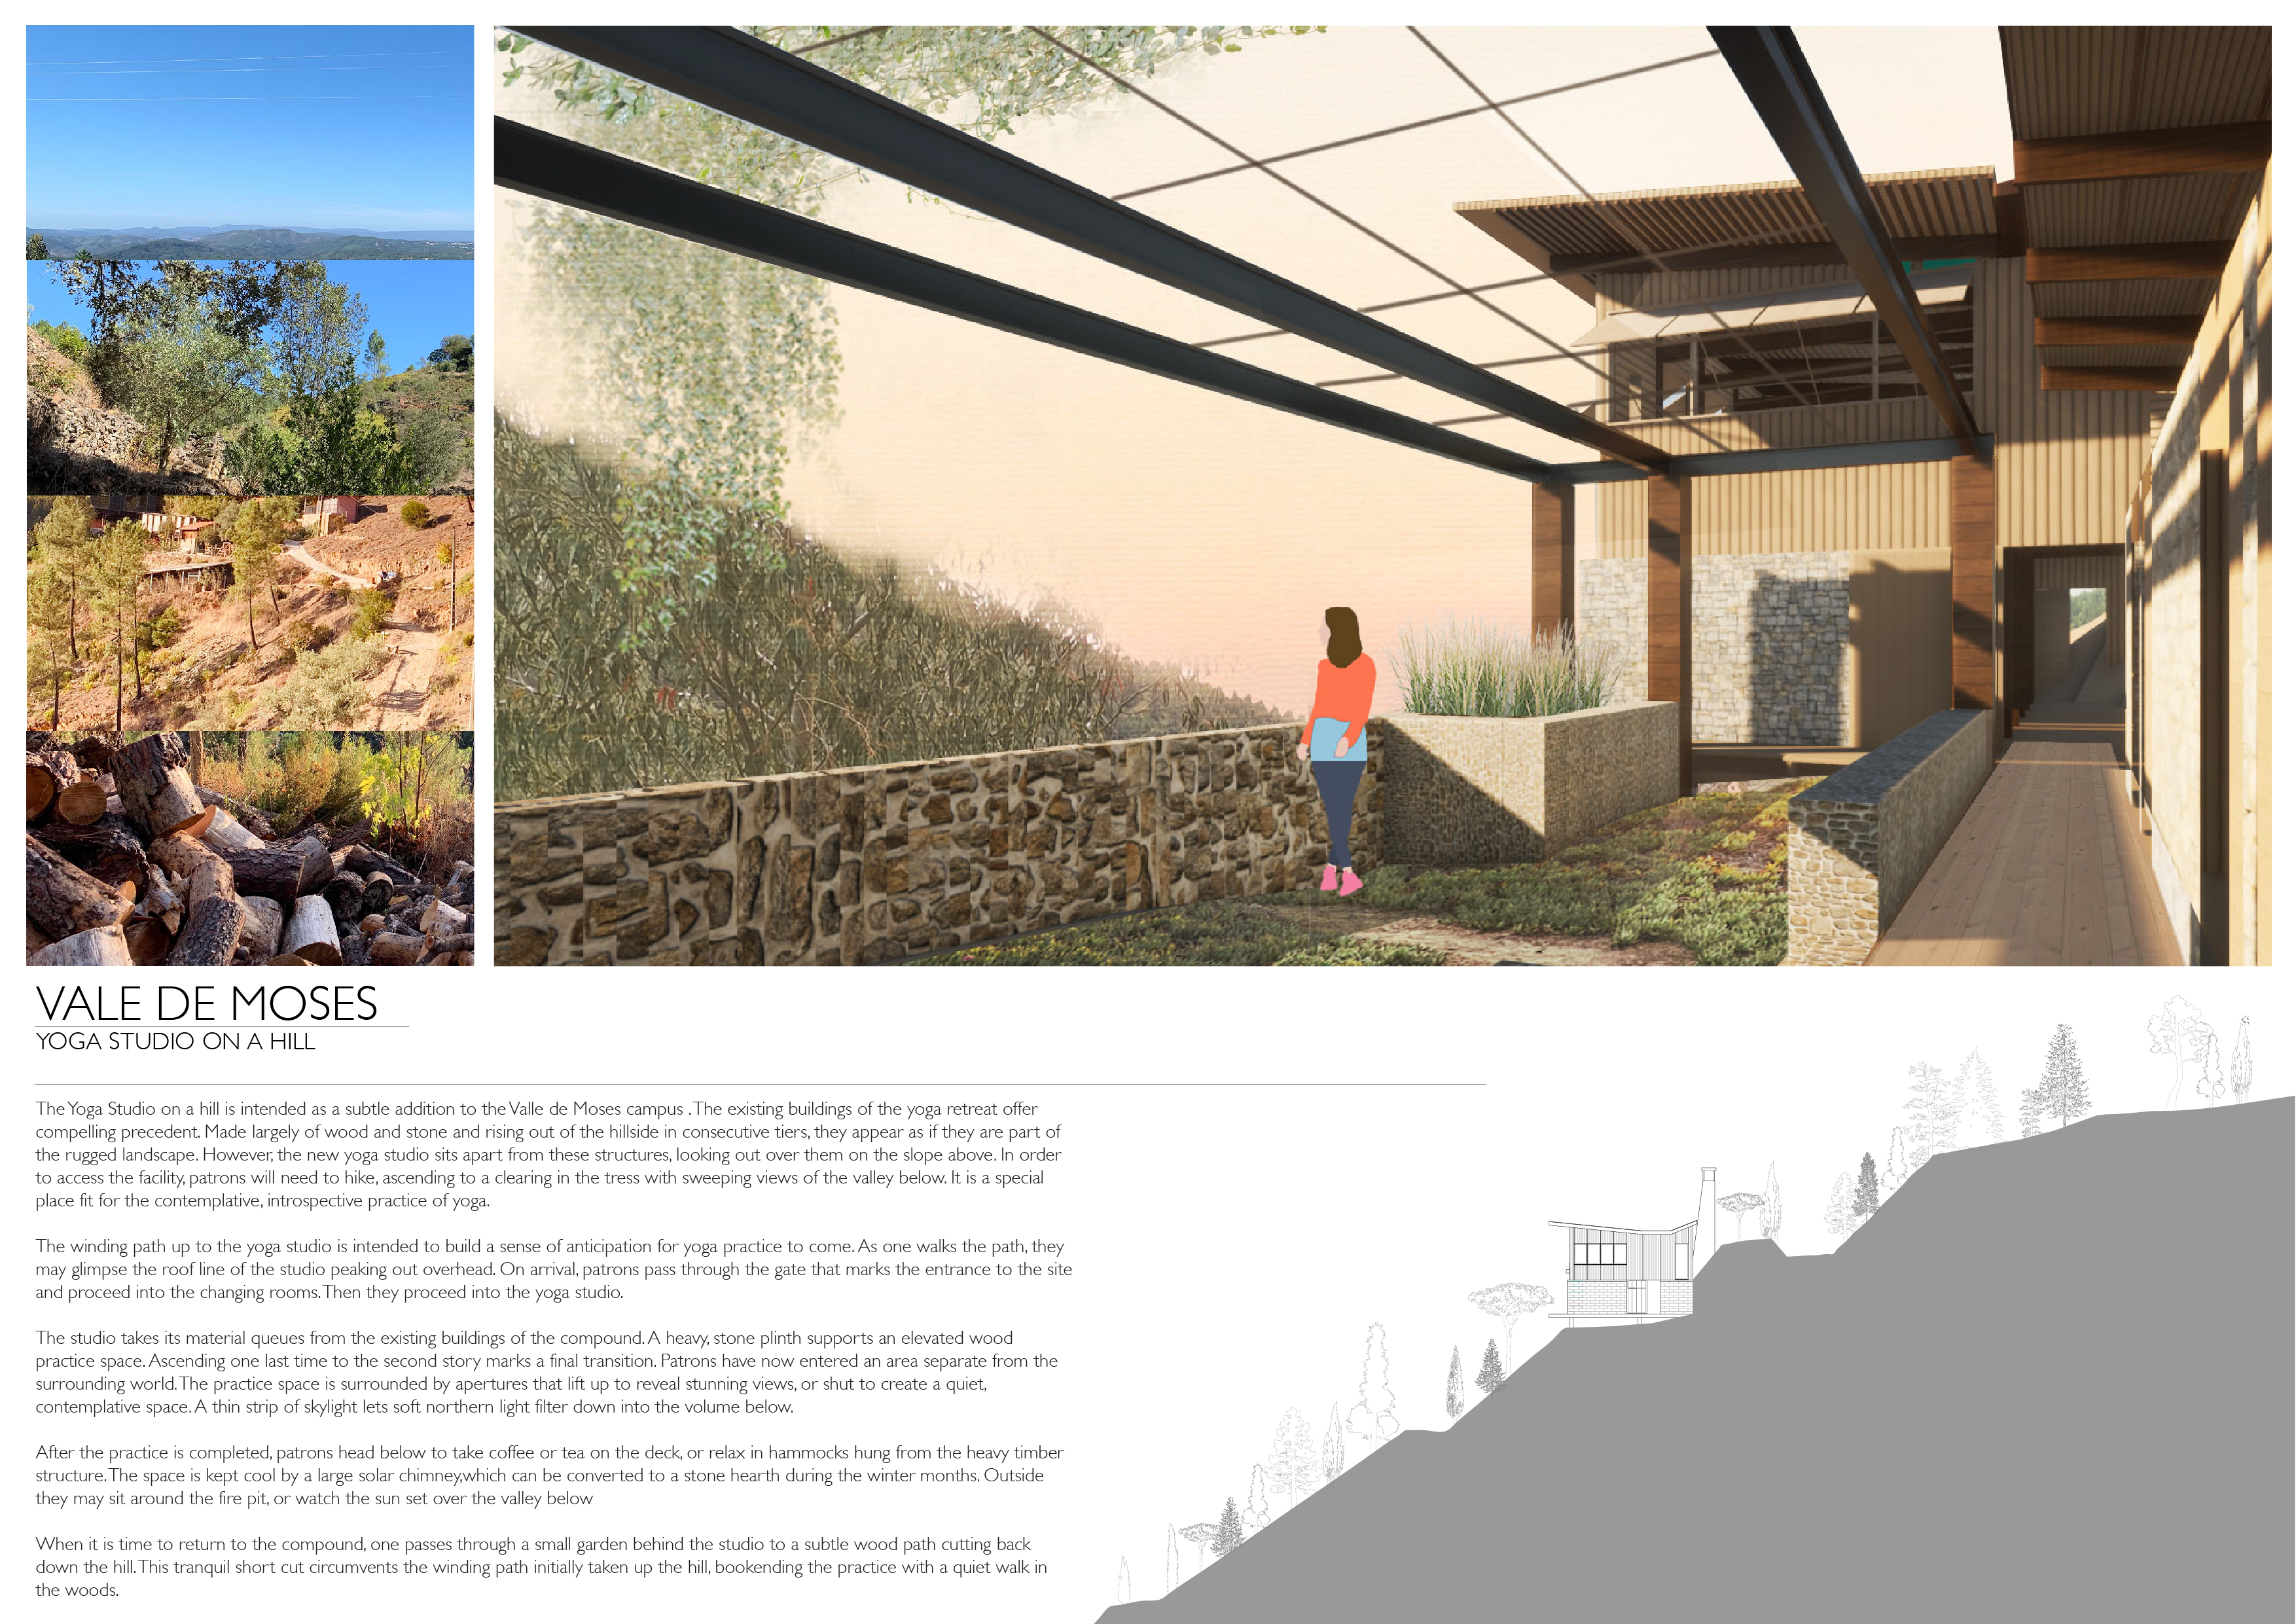
An elevated stone plinth anchors the yoga studio, creating a serene environment with panoramic valley views that supports mindful practice and strengthens the connection to nature.
Inés Izquierdo heredia,Enrique Arazuri marzal,Adrià Martínez maldonado,María Sant
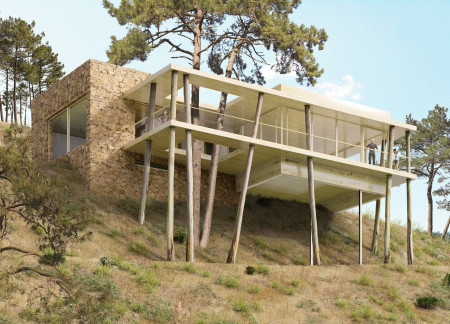
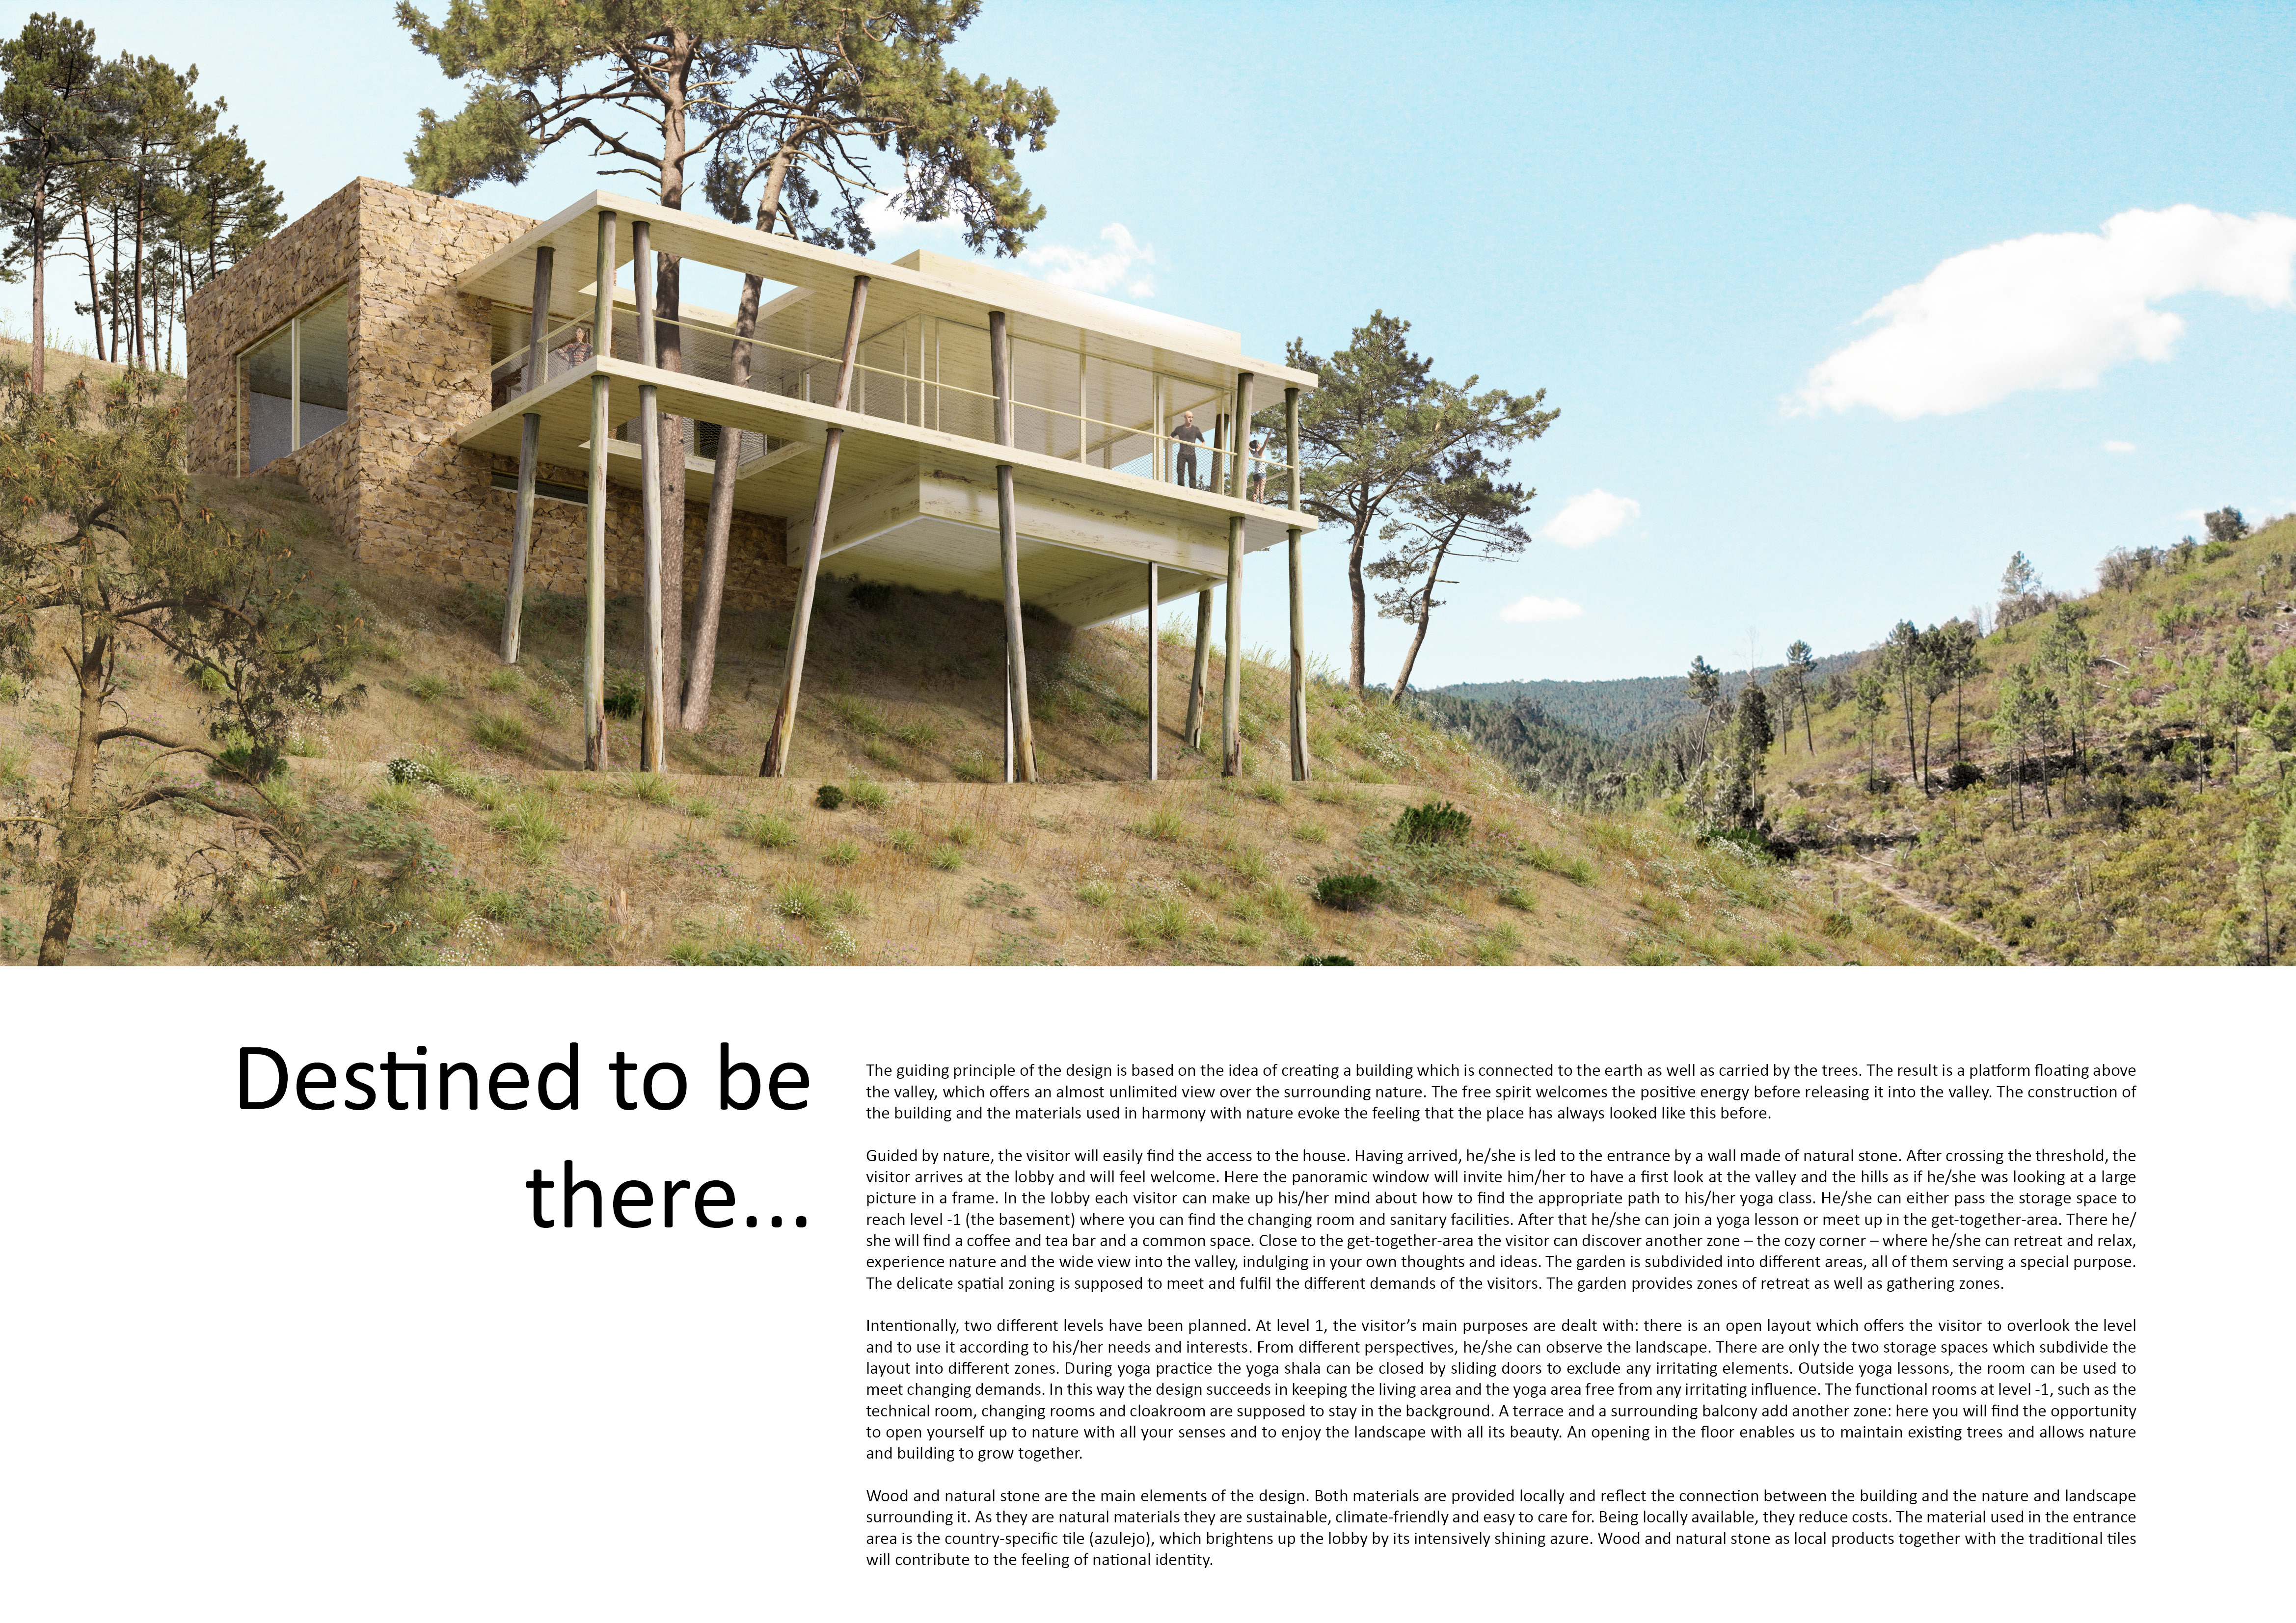
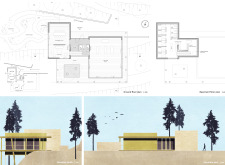
Suspended platforms made of engineered wood and local stone rise above a Portuguese valley, creating a serene retreat designed for yoga and meditation.
Set against a breathtaking valley, the round-cornered glass pavilion creates a serene environment for meditation and yoga, allowing users to connect deeply with the natural landscape.
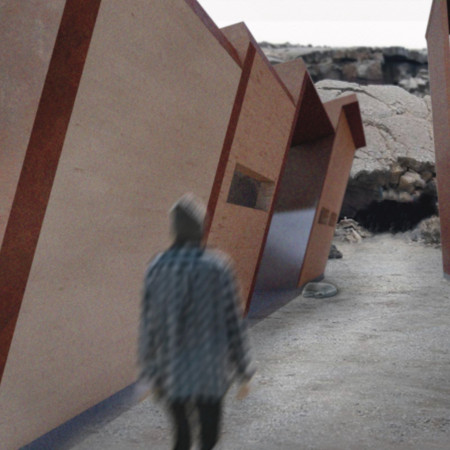
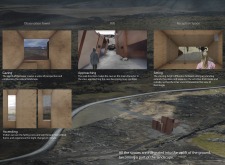
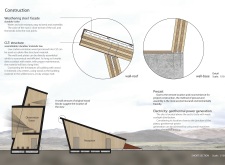
Weathering steel and cross-laminated timber define a striking observation tower that seamlessly integrates with the rift valley's landscape while providing essential visitor services.
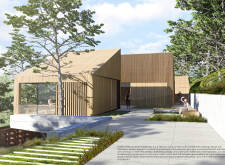
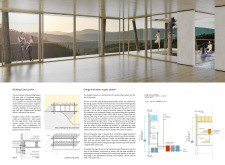
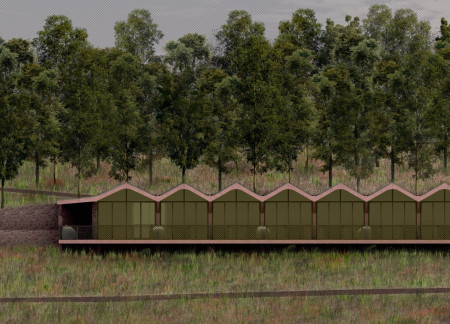
Glazed screens framed by reclaimed timber rise from the earth, offering stunning valley views while creating a tranquil retreat for relaxation and wellness.
Rooted in the local context, the guest house integrates a courtyard surrounded by guest suites with local brick facades and green roofs, offering a serene space for visitors to experience the culture and flavors of the Umbrian Valley.
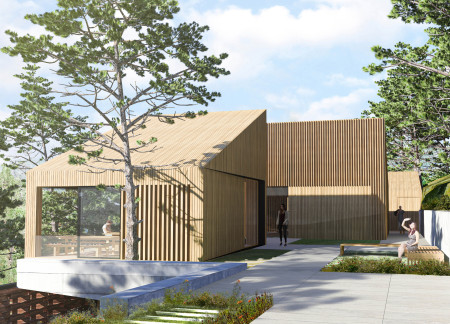
With its solid stone walls and warm timber planks, the yoga house is designed to facilitate a harmonious connection with the surrounding valley, creating an inviting space for practice and reflection.
With a design that utilizes stacked roofs to create unobstructed jungle views, this wooden retreat fosters a close connection to nature while providing essential shelter and spaces for relaxation and meditation.
Crafted with natural brown tones and a focus on simplicity, the hut integrates into the Cambodian landscape, offering a serene retreat for reflection and relaxation.
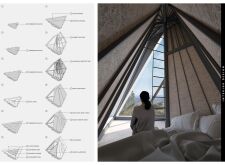
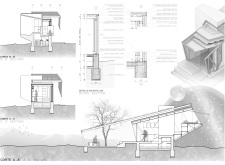
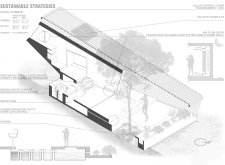
Elevated on stilts, the structure utilizes cross-laminated timber panels and translucent surfaces to create a harmonious integration with the surrounding environment, serving as a serene space for meditation and reflection.
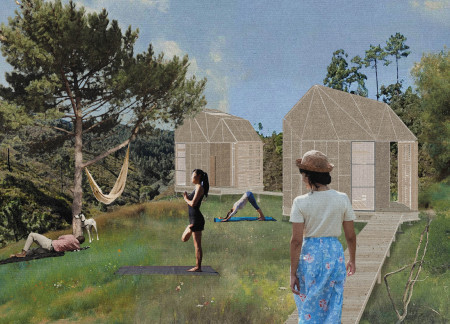
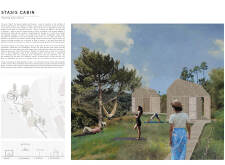
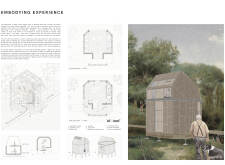
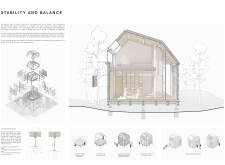
A central tree anchors a gabled cabin designed for relaxation and self-discovery, while cross ventilation and sustainable wood construction enhance the connection with nature.
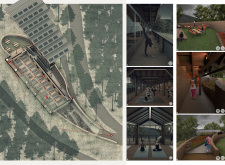
The proposal examines a visitor-oriented facility situated within a natural park landscape, designed to accommodate both recreational and educational functions. The study considers how spatial organization, vertical circulation, and cultural elements can enhance the visitor experience while addressing operational needs such as security and staff requirements.
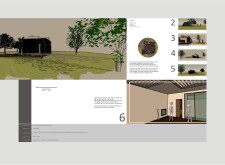
The undulating roof structure, supported by wooden elements and complemented by a reflection garden featuring preserved mature trees, creates a contemplative memorial space honoring the lives lost during the Sri Lankan Civil War.
Incorporating a double-skin facade of translucent polycarbonate and locally sourced timber, the structure harmonizes with the volcanic landscape while providing essential facilities for winter recreation.
Maria Turcu,Mihai Mitrică,Alina Măldărescu,Alina Lixeanu
Incorporating vertical gardens and green façades, the design enhances urban connectivity and sustainability while providing multi-functional spaces for offices and public interaction.
Use architecture to create different emotional states
Edition #9ideas COMPETITIONSILENT CONTEST For this competition, NO DESCRIPTION TEXT is allowed. The architecture ideas must be communicated strictly with visuals.
Prize Monetary award
Eligibility Open to all
Advance registration deadline 12 November 2026
Open architecture competitions
Closest deadline first
Project competitions first
Selected winning projects have the potential to be constructed
Ideas competitions
Experimental competitions with the focus on pushing the boundaries of creativity
Use architecture to create different emotional states
Edition #9ideas COMPETITIONSILENT CONTEST For this competition, NO DESCRIPTION TEXT is allowed. The architecture ideas must be communicated strictly with visuals.

Only participants selected and invited by Buildner can enter these closed competitions. To be considered for future opportunities, please set up your account on Architects' Network Plus.