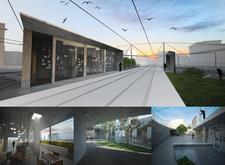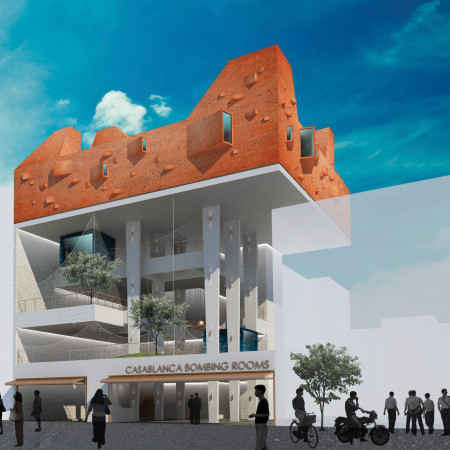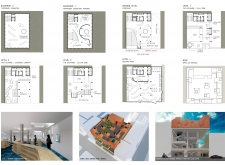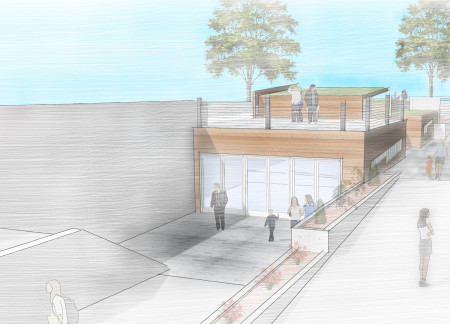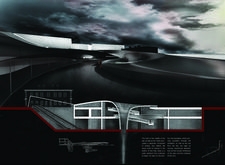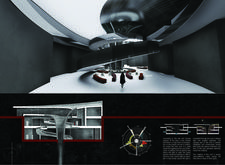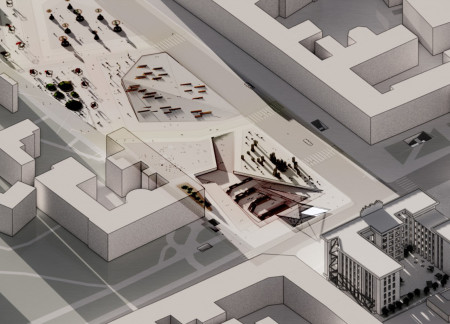
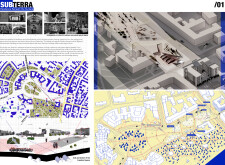
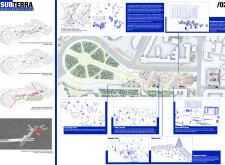
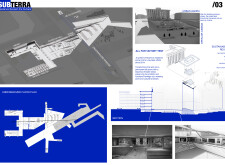
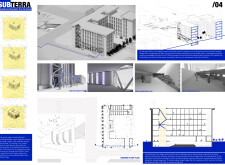
Using charred wooden shingles and integrating subterranean spaces, the design fosters community resilience while providing versatile venues for cultural engagement and public activities.
MAURIZIO SPINA,GIUSEPPE DI NATALE,GIULIA PASCALI,MARIA GIOVANNA FORMICA



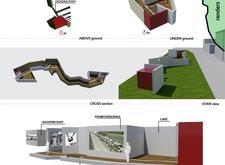
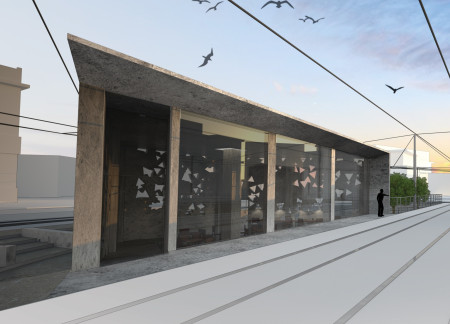
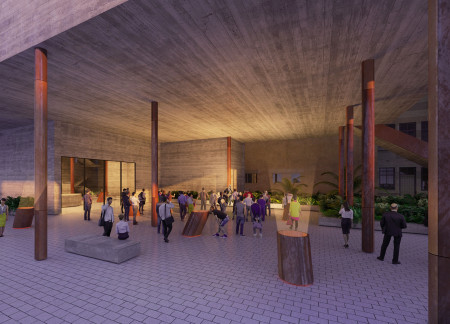
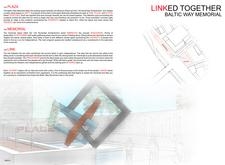
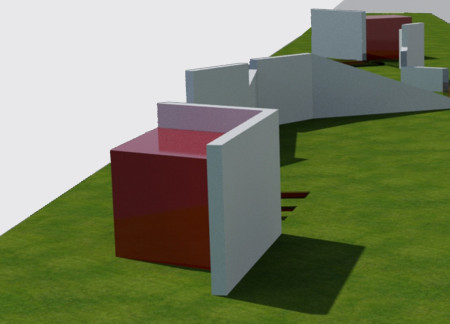
Combining red concrete and birch parquet within an undulating form, the structure fosters community engagement while honoring the historical significance of the human chain across the Baltic States.
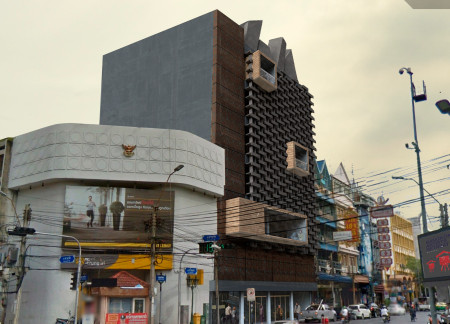
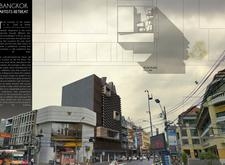
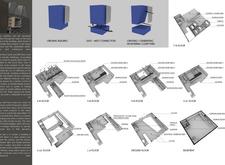
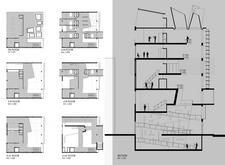
Charred wooden shingles and textured facades define a multifunctional community retreat that seamlessly integrates artist studios and exhibition spaces within the urban landscape of Bangkok.
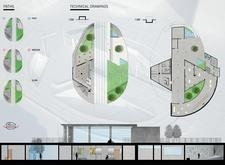
Characterized by a radial form that elegantly integrates concrete and glass, the design fosters urban connectivity while accommodating diverse community functions within its adaptable spaces.
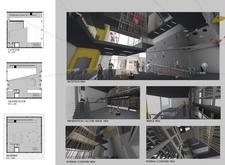
Corten steel tubes define the entrance to a subterranean exhibition space that fosters community engagement and artistic collaboration in a dynamic creative hub.
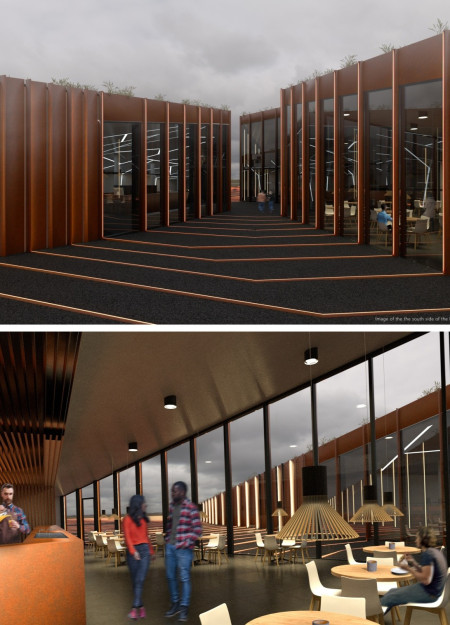
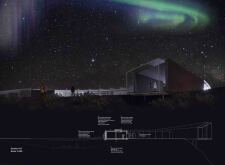
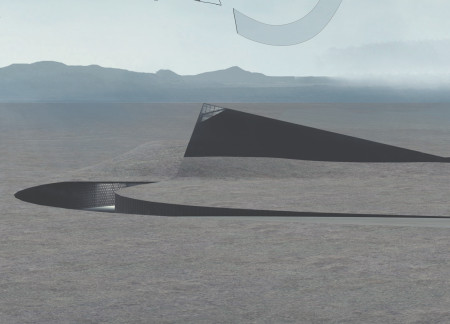
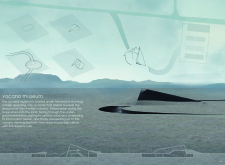
Corten steel facades and a subterranean exhibition space draw inspiration from the surrounding volcanic landscape, creating a unique environment for educational engagement in Iceland.
Werner Henken,Gerd Bolt,Mila Blot,Frederik Engelbreght
The use of volcanic stone cladding and a prominent glass box allows for panoramic views of the Dimmu Borgir lava fields while serving as an educational visitor center that connects guests with the unique geological features of the Icelandic landscape.
Anna Weber,Peter Tschada,Océane Reveillac,Helena Rafalsky
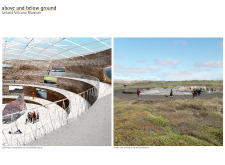
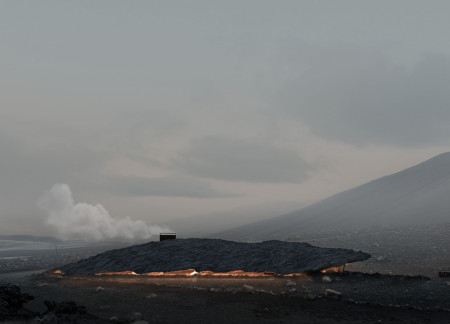
Carved from local lava, the museum's crater shape provides a unique educational venue for exploring Iceland's volcanic geology and sustainable practices.

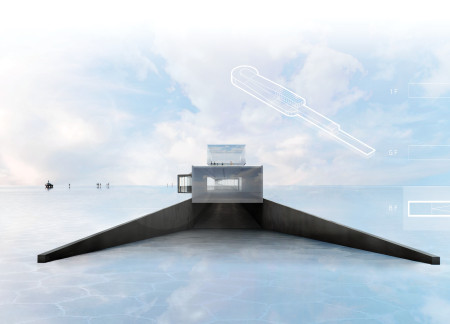
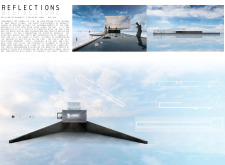
The interplay of glass and concrete creates a reflective exhibition space set within Bolivia’s Salar de Uyuni, where visitors engage with the complex narratives of human achievement and adversity.
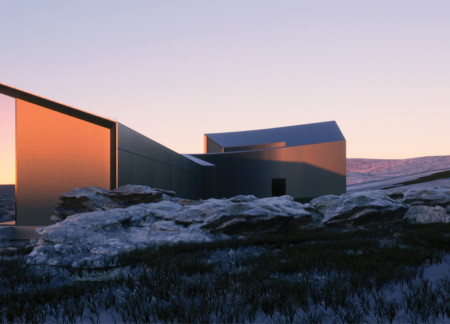
Weathered steel and monolithic stone define a sanctuary that harmonizes with the geological features of Hverfjall, creating a communal space for reflection and interaction with nature.
Utilizing compressed earth blocks and expansive glass elements, the design integrates subterranean exhibits with natural light to create a community library that fosters collaboration and remembrance.
Peter Castricone,Joseph Knight,Joseph Palmer,Katie VanderPutten,Kasia Bulkowski
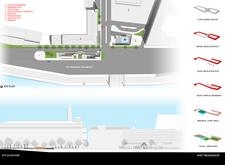
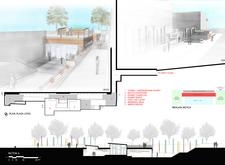
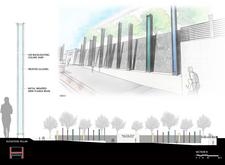
Constructed with reflective pillars and anchored by subterranean pathways, the memorial fosters community engagement and reflection on the historical journey of the Baltic nations.

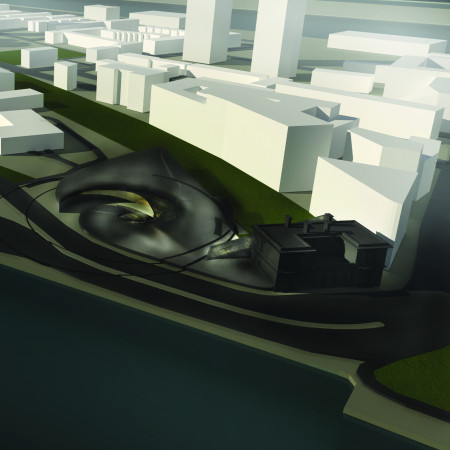
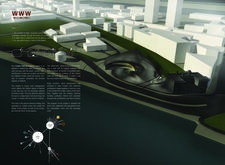
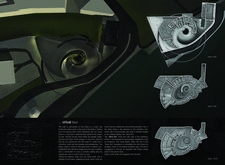
A sophisticated blend of dark glass and poured concrete forms an engaging space dedicated to the exploration of digital culture, seamlessly integrating state-of-the-art technology within a historic London context.

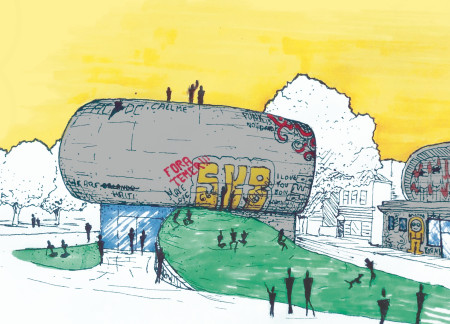
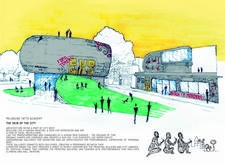
A curvilinear concrete facade adorned with vibrant graffiti art defines a contemporary educational facility dedicated to tattoo artistry, seamlessly blending community engagement with artistic expression.
The observatory at the top allows for panoramic views of the unique bog ecosystem while the multi-level design offers integrated educational spaces, enhancing visitor engagement with nature.
Set within the volcanic terrain of Hverfjall, a toughened glass roof and viewing platform create a unique visitor experience that connects educational exhibits with the surrounding geological landscape.
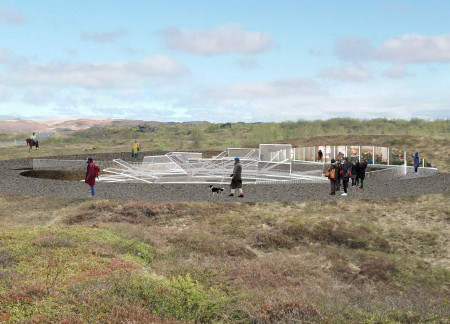
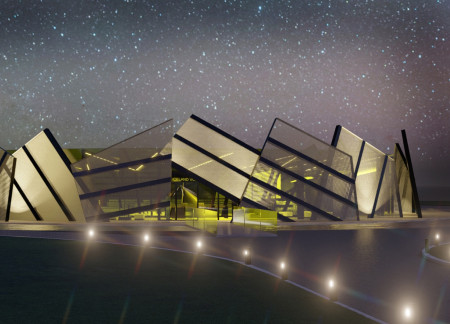
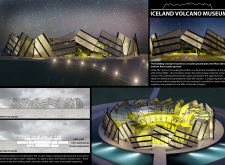
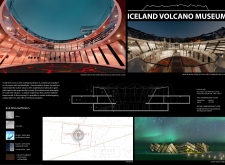
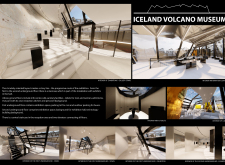
An installation of stones illuminated by red light simulates the molten core of an active volcano within a circular building constructed from concrete and glass, serving as an educational museum focused on Iceland's volcanic activity.
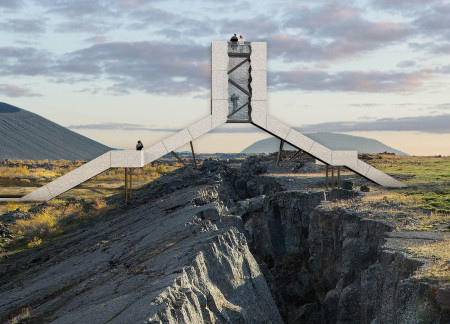
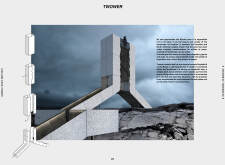
The reflective aluminum surface of the tower captures the diverse colors of the surrounding Myvatn landscape, while its underground facilities seamlessly merge with the environment, providing an elevated observation point for visitors.
Maximiliano Olivares croxatto,Lucas Knust,Thomas Wanckel
Buried partially underground, the coffee shop utilizes rocky concrete and dark wood to create a warm, inviting refuge for visitors seeking comfort and connection with the natural landscape surrounding Hverfjall volcano.
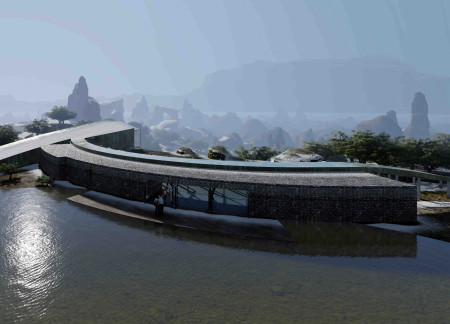
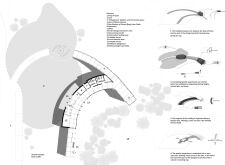
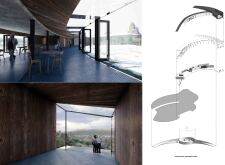
Carved from dark rocks and framed by concrete gabions, a warm timber interior opens up to expansive lake views in a multifunctional visitor center designed for education and reflection.
With a design that utilizes stacked roofs to create unobstructed jungle views, this wooden retreat fosters a close connection to nature while providing essential shelter and spaces for relaxation and meditation.
Crafted with natural brown tones and a focus on simplicity, the hut integrates into the Cambodian landscape, offering a serene retreat for reflection and relaxation.
Elevated on stilts, the structure utilizes cross-laminated timber panels and translucent surfaces to create a harmonious integration with the surrounding environment, serving as a serene space for meditation and reflection.
A central tree anchors a gabled cabin designed for relaxation and self-discovery, while cross ventilation and sustainable wood construction enhance the connection with nature.

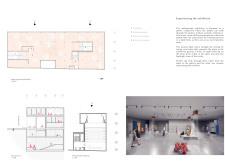

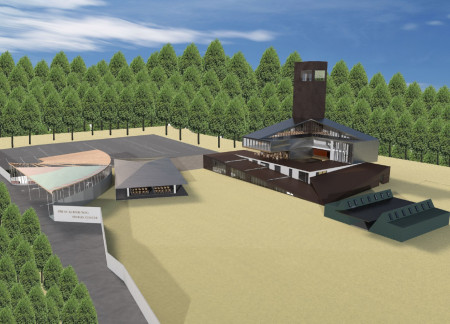
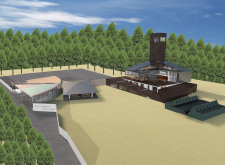
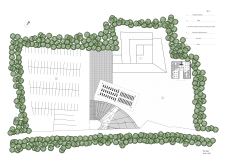

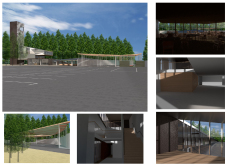
The proposal examines a visitor-oriented facility situated within a natural park landscape, designed to accommodate both recreational and educational functions. The study considers how spatial organization, vertical circulation, and cultural elements can enhance the visitor experience while addressing operational needs such as security and staff requirements.
The undulating roof structure, supported by wooden elements and complemented by a reflection garden featuring preserved mature trees, creates a contemplative memorial space honoring the lives lost during the Sri Lankan Civil War.
Incorporating a double-skin facade of translucent polycarbonate and locally sourced timber, the structure harmonizes with the volcanic landscape while providing essential facilities for winter recreation.
Maria Turcu,Mihai Mitrică,Alina Măldărescu,Alina Lixeanu
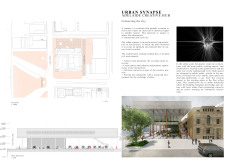
Incorporating vertical gardens and green façades, the design enhances urban connectivity and sustainability while providing multi-functional spaces for offices and public interaction.
Use architecture to create different emotional states
Edition #9ideas COMPETITIONSILENT CONTEST For this competition, NO DESCRIPTION TEXT is allowed. The architecture ideas must be communicated strictly with visuals.
Prize Monetary award
Eligibility Open to all
Advance registration deadline 12 November 2026
Open architecture competitions
Closest deadline first
Project competitions first
Selected winning projects have the potential to be constructed
Ideas competitions
Experimental competitions with the focus on pushing the boundaries of creativity
Use architecture to create different emotional states
Edition #9ideas COMPETITIONSILENT CONTEST For this competition, NO DESCRIPTION TEXT is allowed. The architecture ideas must be communicated strictly with visuals.
Only participants selected and invited by Buildner can enter these closed competitions. To be considered for future opportunities, please set up your account on Architects' Network Plus.