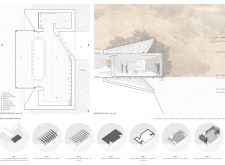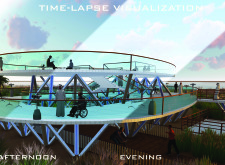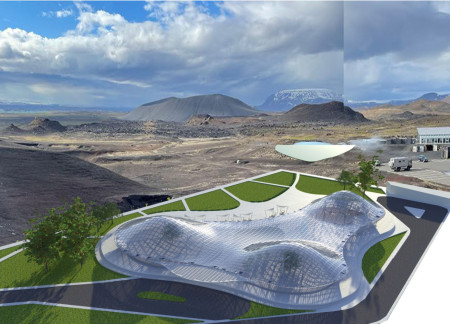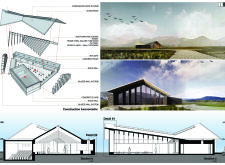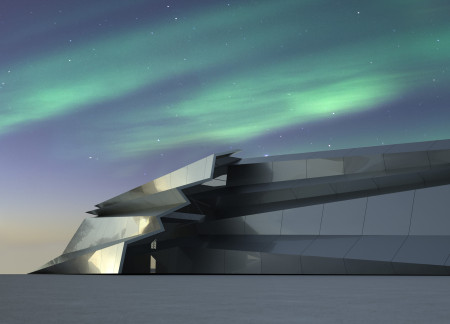
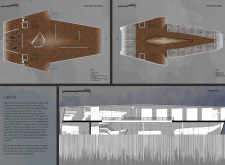
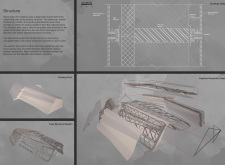
The integration of a diagonally braced steel truss system and a central skylight creates a dialogue between interior spaces and Iceland's captivating landscape, all while serving as a multifunctional museum for diverse exhibitions.
Ryan Mcclanaghan,Laura Whittingham,Jill Robertson,Jason Heinrich
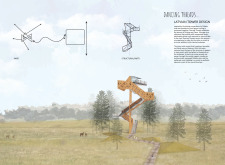
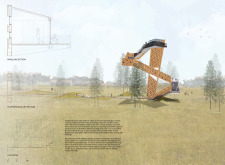
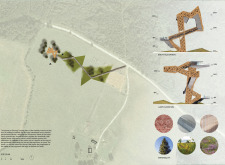
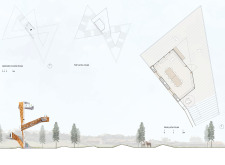
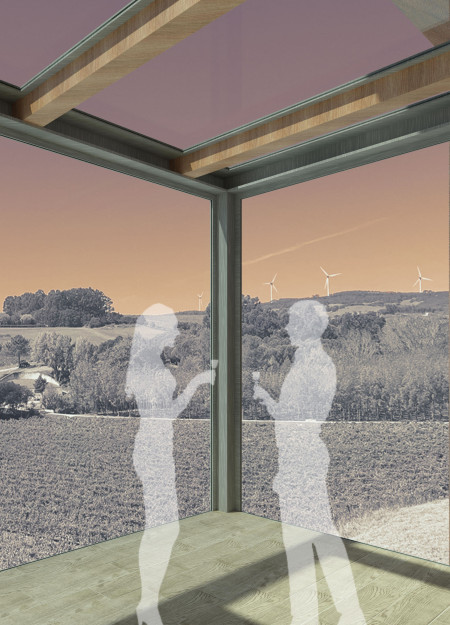

The tower's spiral steel truss structure seamlessly merges with a timber-framed pavilion, offering expansive views of the Vidzeme bioreserve while inviting visitors to explore the natural landscape and engage in reflection.
With a scissor truss roof that maximizes natural ventilation, the modular structure redefines flexible living while integrating sustainable features such as rainwater harvesting and photovoltaic systems.
A catenoid structure supported by a steel truss enables flexible living spaces in the heart of Toronto, addressing the need for adaptable urban housing solutions.
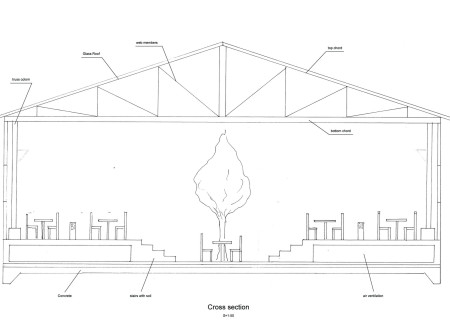
Incorporating a glass roof and truss construction, the design emphasizes biophilic elements while providing a multifunctional space for dining and community engagement amidst the Icelandic landscape.
Mustafa furkan Çığlıoğlu,Hacı ibrahim Bilir,Melike Seçgin,Hakan Özçelik
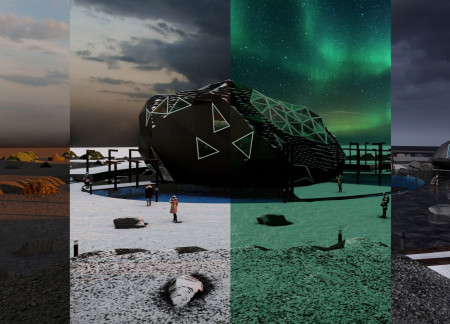
Utilizing fire-safe stone panels and recycled steel, the facility offers an educational and recreational space that immerses visitors in the geological history of Hverfjall volcano.
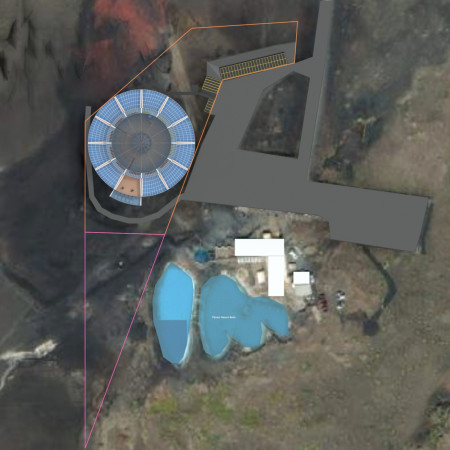
Constructed with hempcrete walls and timber trusses, the facility emerges as a sustainable oasis in Iceland’s geothermal landscape, offering visitors a unique thermal bathing experience enriched by its integration with nature.
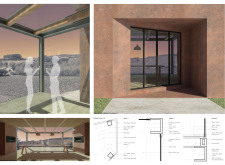
The glass projection extends the interior space outward, while Corten steel cladding integrates the building with the sunset hues of the surrounding landscape, serving as a residential retreat that prioritizes panoramic views and natural light.
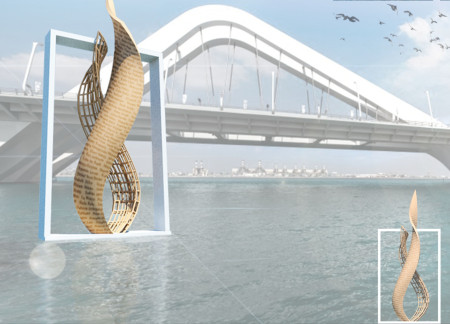
Constructed from glass reinforced plastic and a steel truss frame, this floating sculpture on water embodies the challenges and achievements of women in the architectural field, serving as a tribute to their legacy and inspiring future generations.
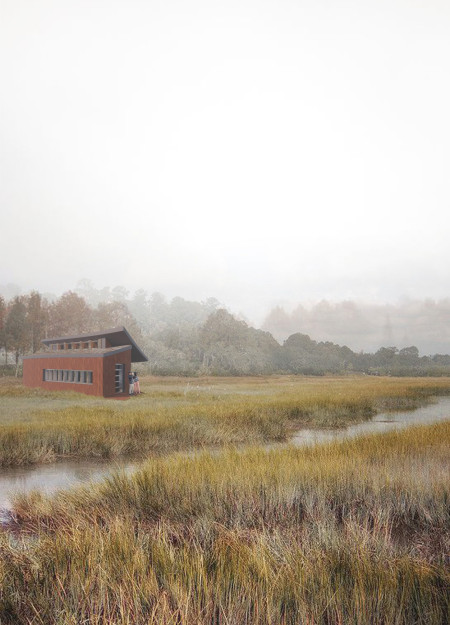
Utilizing pressure-treated wood and stainless steel, the design enhances accessibility and invites exploration of the restored wetland, creating a functional space that fosters biodiversity and community engagement.
A tensioned truss system elevates a multi-functional hub on the Hong Kong-Zhuhai-Macao Bridge, seamlessly integrating retail, food and beverage, and office spaces within a landscape of water features and gardens.
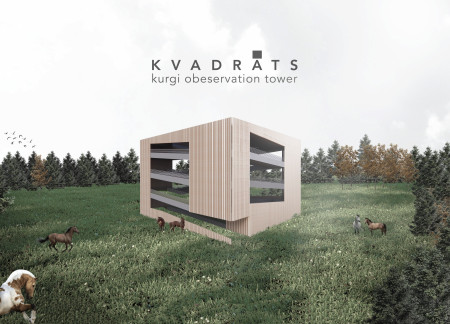

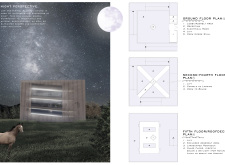
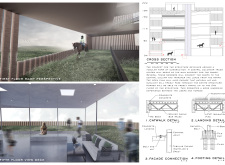
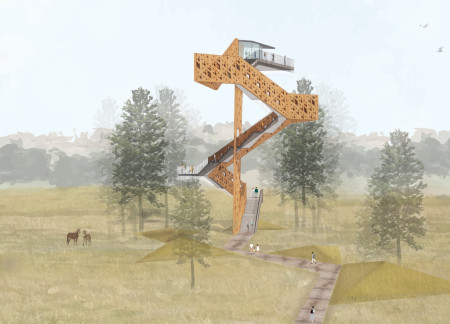
Constructed with composite trusses and designed in natural gray tones, the observation tower enhances its picturesque Finnish landscape while providing an interactive space for recreational and equestrian activities.
Alisher Sadykov,Yermek Yessenov,Silvestrs Korčinskis
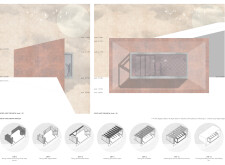
Cantilevered trusses support a green roof adorned with succulents, creating a harmonious blend of indoor and outdoor spaces centered around a functional courtyard in a family home.
Utilizing geothermal energy and a space-efficient closed-loop system, the restaurant integrates vertical hydroponics within a distinctive structure supported by steel columns, enhancing its role as both a dining experience and a sustainable agricultural hub.
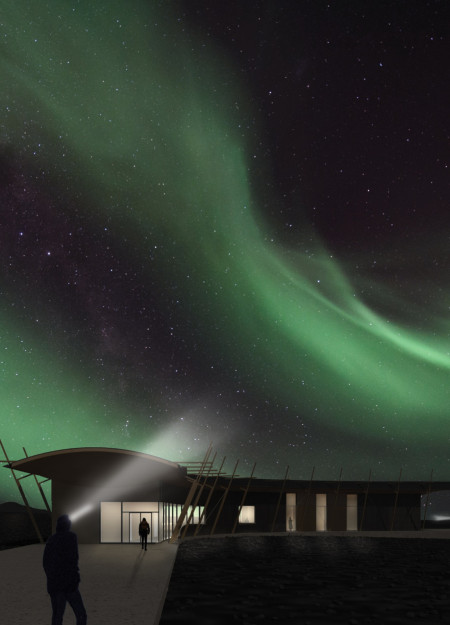
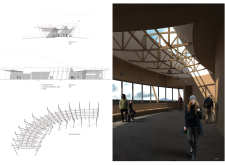
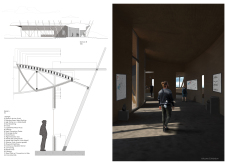
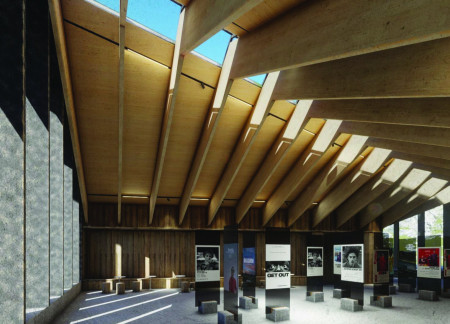
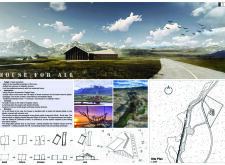
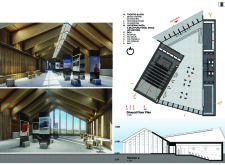
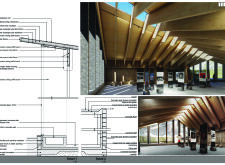
An aperture in the cafe ceiling reveals the structural truss system while framing panoramic views of Hverfjall and Lake Mývatn, creating a unique setting for visitors to rest along the hiking trail.
Constructed with rammed earth and a protective copper facade, this chapel harmonizes with the Icelandic landscape while providing a communal space for spiritual gathering and reflection.
Constructed with volcanic rock and designed to frame views of Hverfjall, the pavilion serves as a multifunctional space for community gatherings and cultural events.
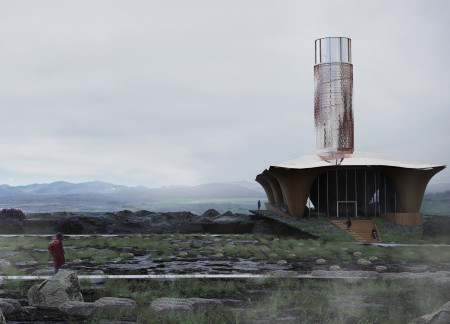
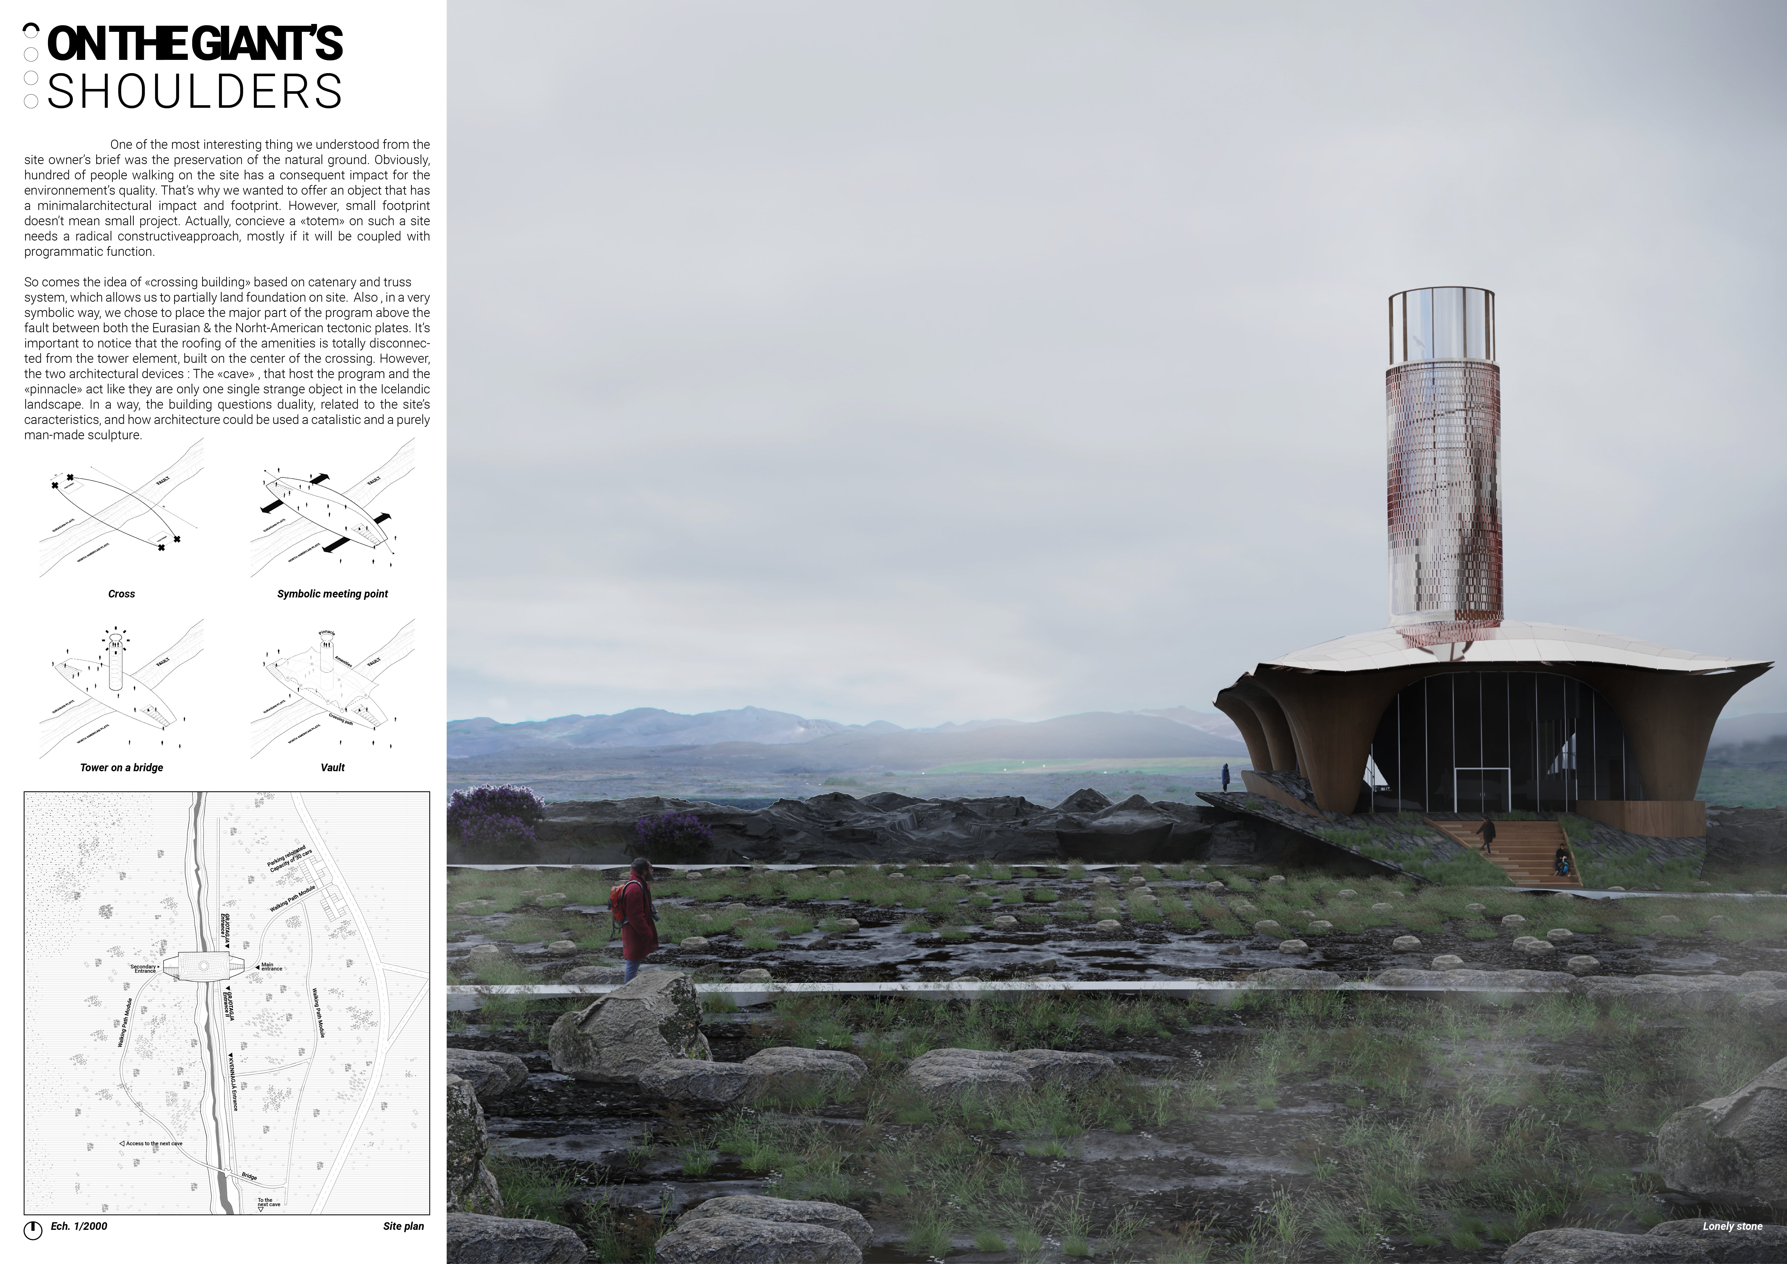
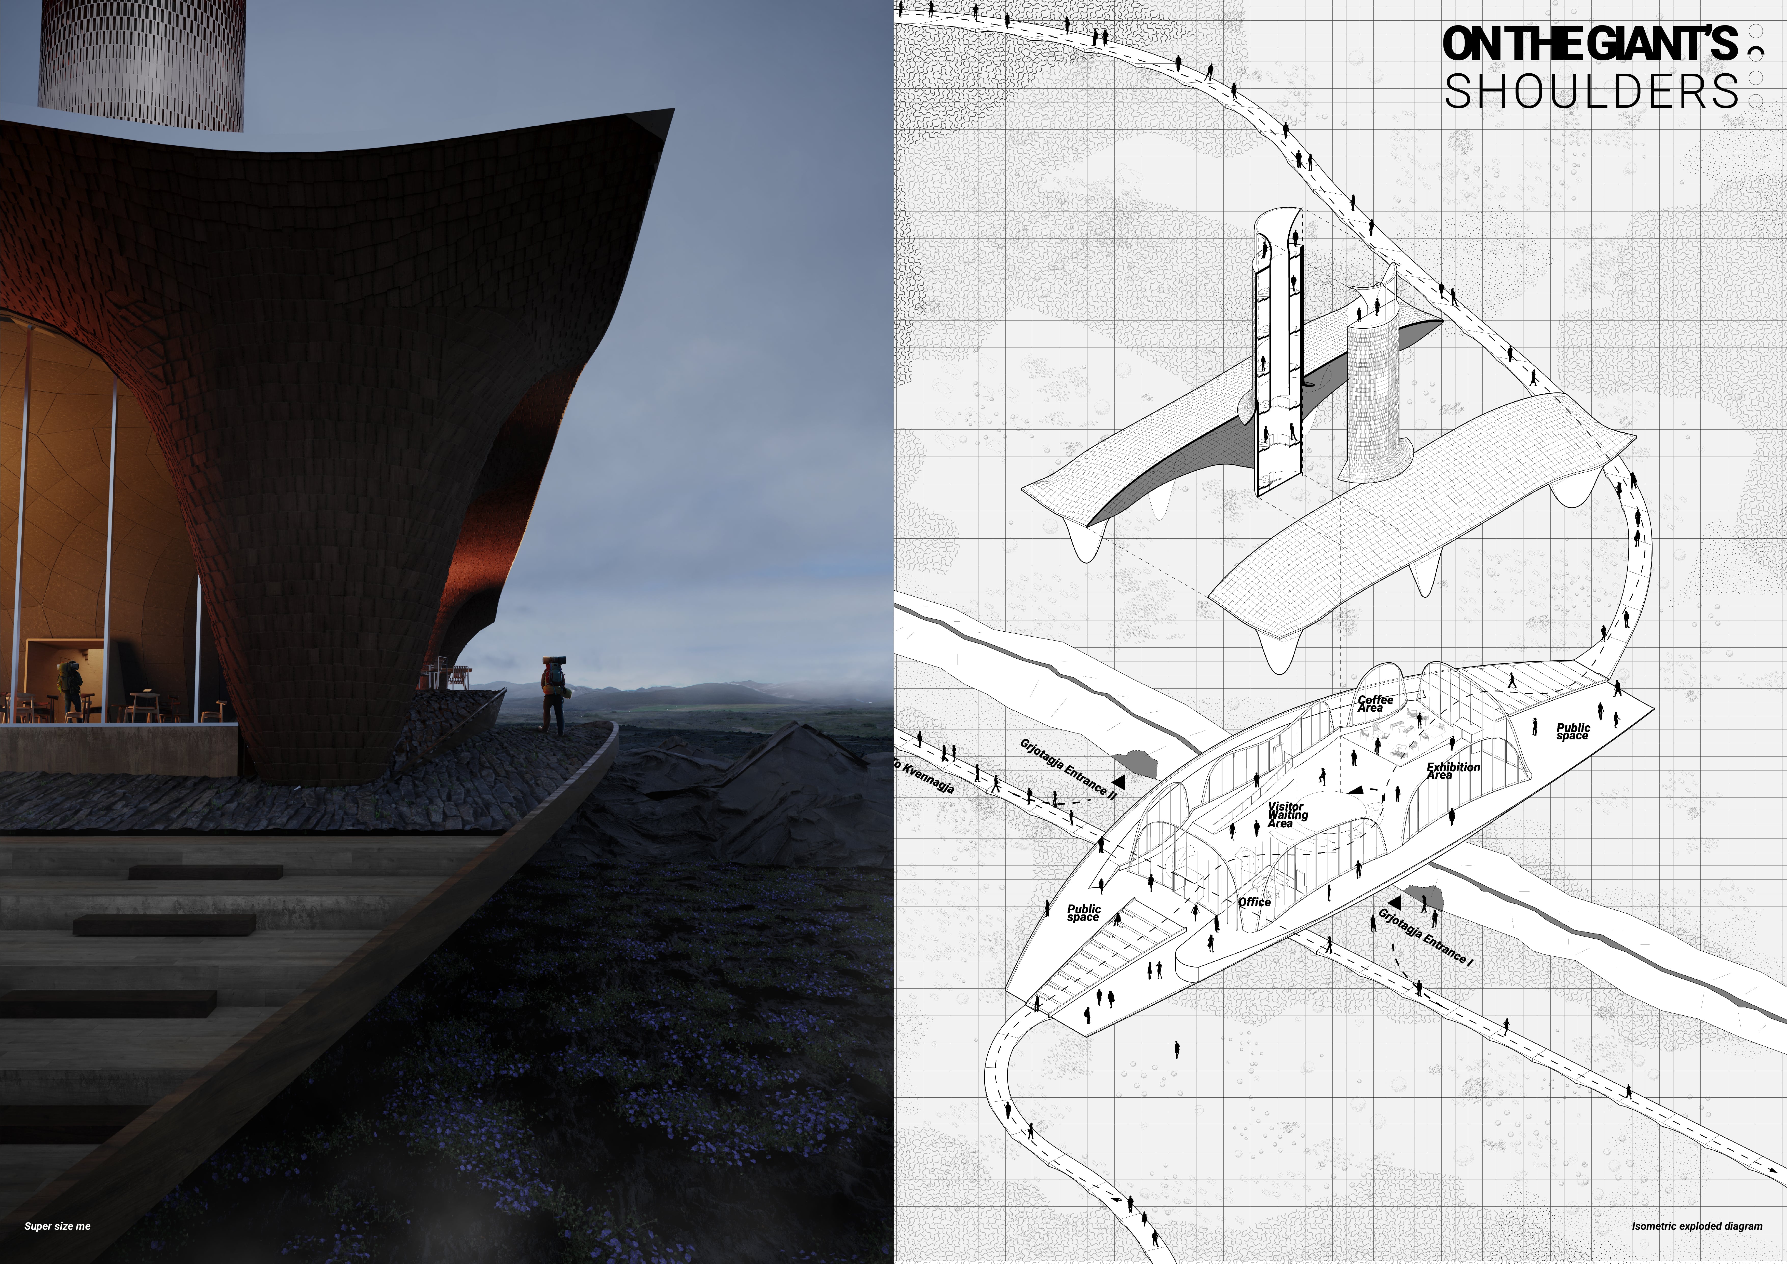
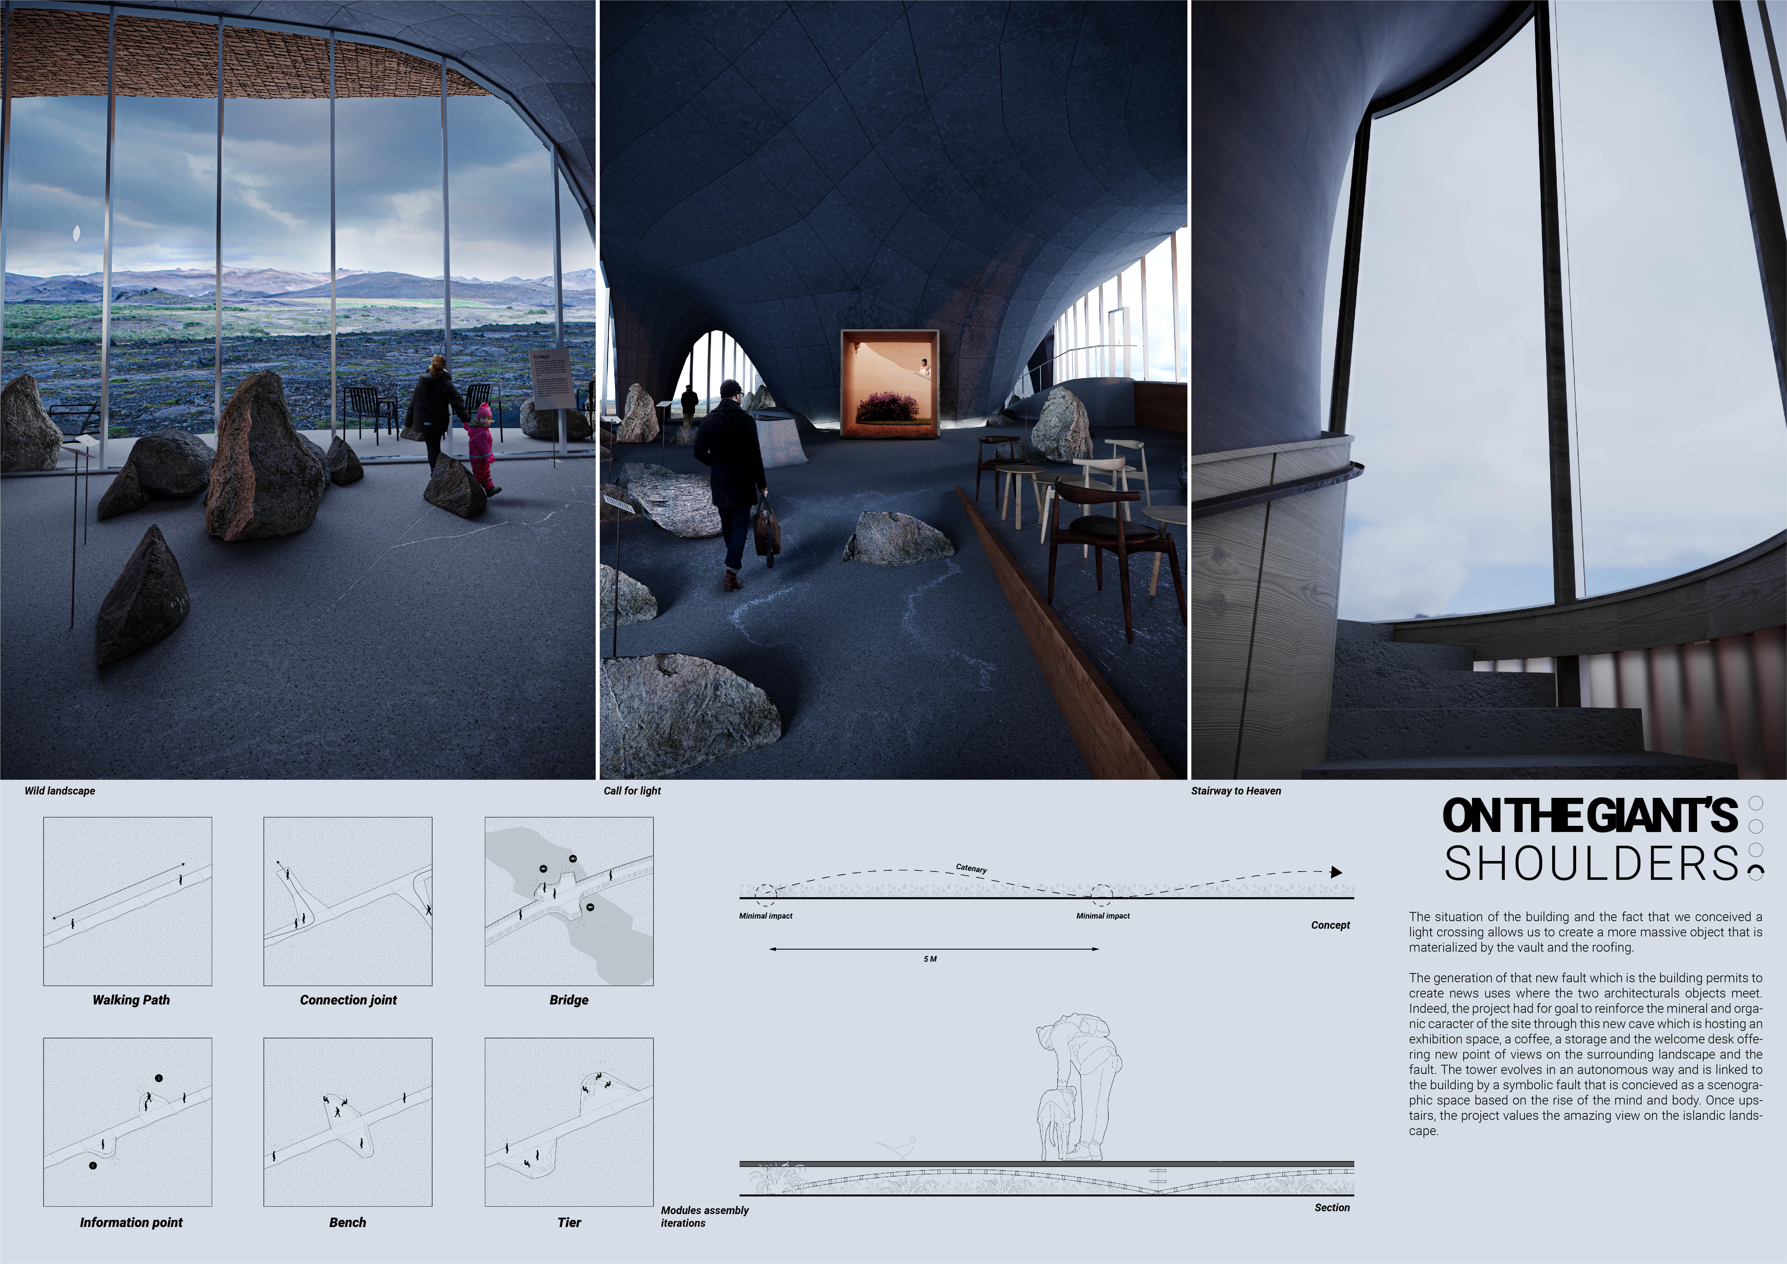
Built above a tectonic fault, this crossing structure utilizes catenary and truss systems to minimize its footprint while creating engaging spaces for community interaction and exploration.
Constructed with local lava stone and designed around a '9-square grid', the gathering space offers cave-like corridors that transition into expansive views, enhancing the movie theater experience amidst the dramatic Icelandic landscape.
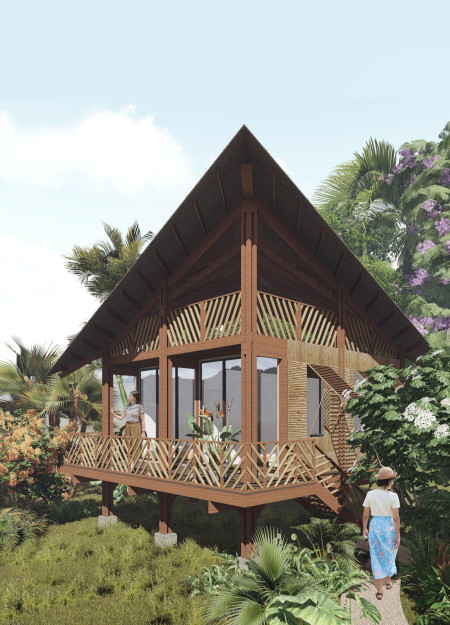
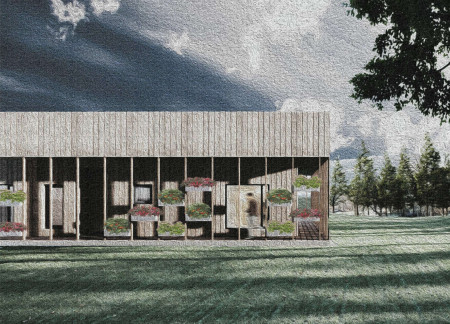
Timber cabins with wooden truss structures foster a sense of community while seamlessly blending into the natural landscape, providing a tranquil retreat for visitors seeking a connection to rural life.
Crafted with natural brown tones and a focus on simplicity, the hut integrates into the Cambodian landscape, offering a serene retreat for reflection and relaxation.
Elevated on stilts, the structure utilizes cross-laminated timber panels and translucent surfaces to create a harmonious integration with the surrounding environment, serving as a serene space for meditation and reflection.
A central tree anchors a gabled cabin designed for relaxation and self-discovery, while cross ventilation and sustainable wood construction enhance the connection with nature.
The proposal examines a visitor-oriented facility situated within a natural park landscape, designed to accommodate both recreational and educational functions. The study considers how spatial organization, vertical circulation, and cultural elements can enhance the visitor experience while addressing operational needs such as security and staff requirements.
Maria Paz Debarre,Maria Azul Fontao,Eliana Daniela Lejtman
The proposal examines a series of modular cabins designed to support cyclists along a major European route. The study focuses on how compact structures equipped with essential facilities can provide comfort and rest while maintaining a low impact on the natural environment.
Incorporating a double-skin facade of translucent polycarbonate and locally sourced timber, the structure harmonizes with the volcanic landscape while providing essential facilities for winter recreation.
Maria Turcu,Mihai Mitrică,Alina Măldărescu,Alina Lixeanu
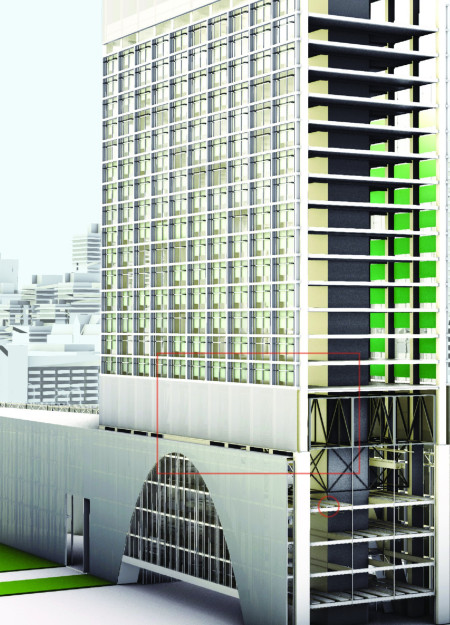
Incorporating vertical gardens and green façades, the design enhances urban connectivity and sustainability while providing multi-functional spaces for offices and public interaction.
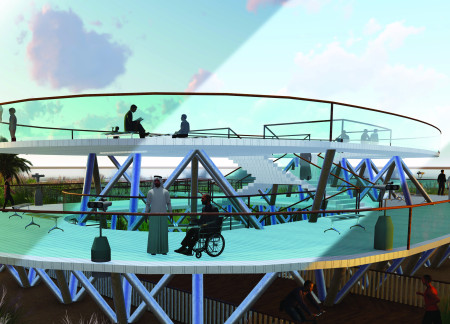
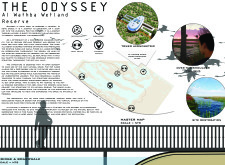
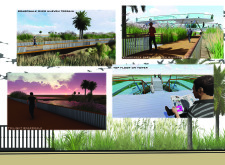
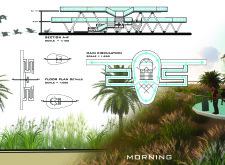
The conical structure clad in iridescent terracotta tiles offers a seamless blend of ecological sensitivity and cultural resonance, providing an elevated platform for observing the diverse wildlife of the Al Wathba Wetland Reserve, UAE.
Use architecture to create different emotional states
Edition #9ideas COMPETITIONSILENT CONTEST For this competition, NO DESCRIPTION TEXT is allowed. The architecture ideas must be communicated strictly with visuals.
Prize Monetary award
Eligibility Open to all
Advance registration deadline 12 November 2026
Open architecture competitions
Closest deadline first
Project competitions first
Selected winning projects have the potential to be constructed
Ideas competitions
Experimental competitions with the focus on pushing the boundaries of creativity
Use architecture to create different emotional states
Edition #9ideas COMPETITIONSILENT CONTEST For this competition, NO DESCRIPTION TEXT is allowed. The architecture ideas must be communicated strictly with visuals.
Only participants selected and invited by Buildner can enter these closed competitions. To be considered for future opportunities, please set up your account on Architects' Network Plus.