Utilizing trapezoidal forms and extensive wood cladding, the design integrates natural light and green roofs to create a functional community space that fosters interaction and connection.
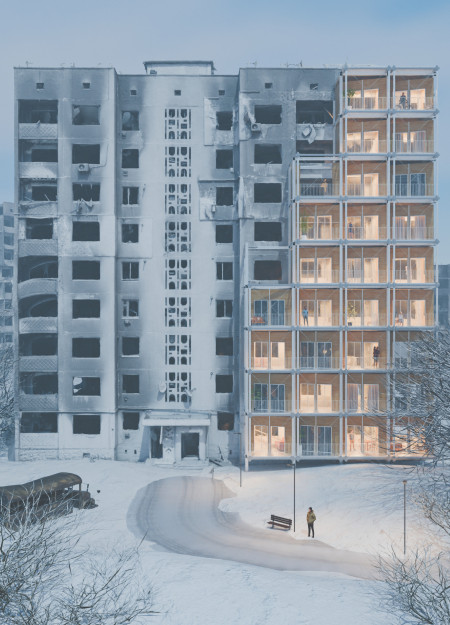
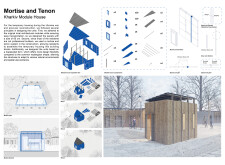

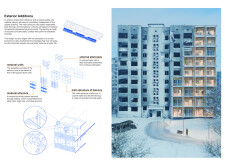

Built using a mortise and tenon joint system and trapezoidal wood panels, this modular housing solution offers adaptable, sustainable living spaces tailored for those affected by the humanitarian crisis in Ukraine.
Lorenzo Guzzini,Luigi Guerini,Lorenzo Moretta,Giovanni Nembrini

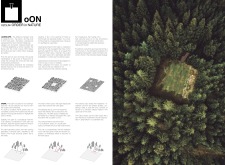
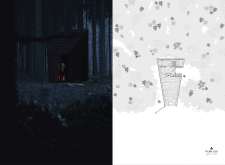
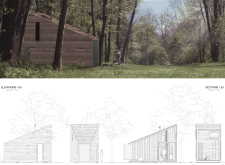
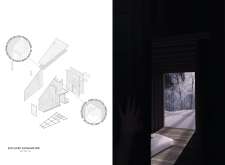
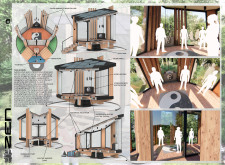
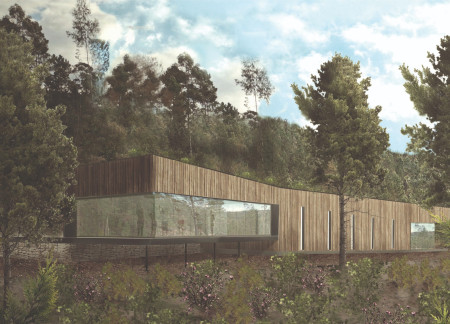
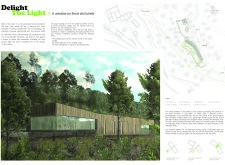
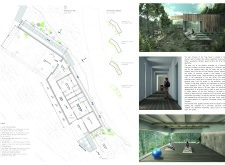
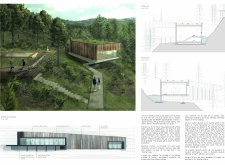
The cabin, characterized by its trapezoidal shape and constructed from local wood, integrates a clearing that invites natural light and fosters a connection with the surrounding forest, serving as a private retreat for contemplation.
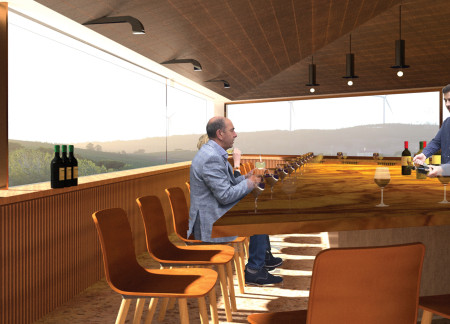
A trapezoidal structure with expansive glazing and a terrazzo floor seamlessly integrates with the vineyard landscape, providing an inviting space for wine tasting.
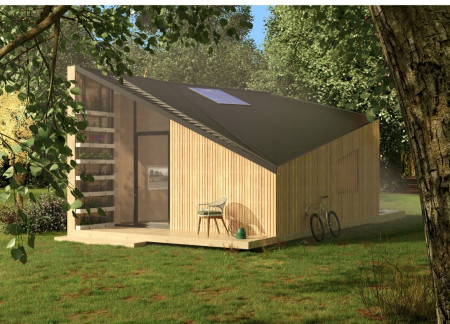
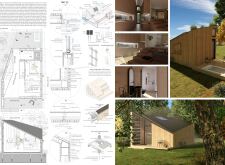
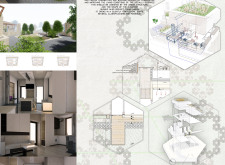
The trapezoidal façades of this compact off-grid home create a sculptural presence while incorporating multifunctional spaces and sustainable features, providing a practical living solution in a minimal footprint.
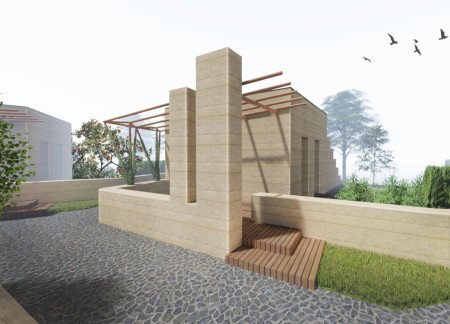
A slightly trapezoidal form integrates local materials to create communal spaces that foster interaction, aimed at enhancing the living conditions of socially deprived residents.
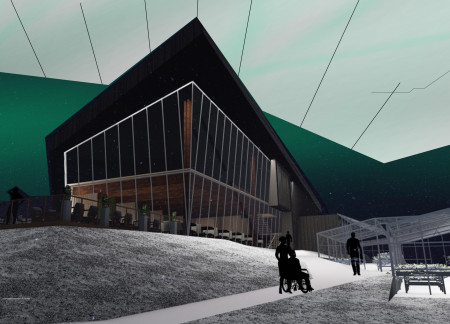
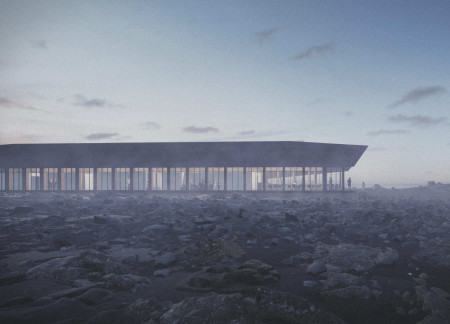
A trapezoidal structure formed with glass and steel offers unobstructed views of Hverfjall volcano while integrating sustainable practices through organic food production, serving as a restaurant that bridges the natural landscape with modern dining experiences.
Motorized solar sensors and a trapezoidal tower shape optimize airflow and thermal comfort in a workspace designed to harmonize with Indonesia's climatic conditions.
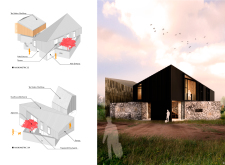
Utilizing a trapezoidal framework with triangular overhangs and a durable concrete façade, the modular camping cabin redefines compact living by integrating multifunctional spaces designed for temporary or holiday use.
Constructed with dark trapezoidal cladding and powered by a geothermal heating system, the lodge provides a sustainably designed retreat that enhances the natural landscape while accommodating outdoor enthusiasts.
Alejandro sebastian Vasavilbaso covarrubias,Mariana Martínez gamboa,Jimena Galindo huchim,Karen Vargas Vela
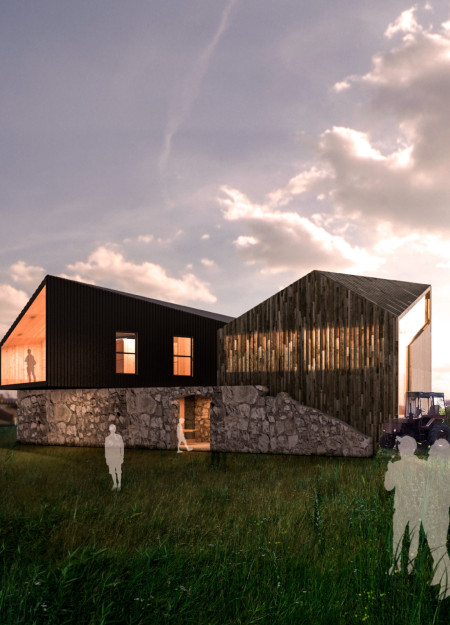

Incorporating trapezoidal courtyards and a functional pulley system, the repurposed barn serves as both a tea-making workshop and a guesthouse, blending productivity with community engagement.
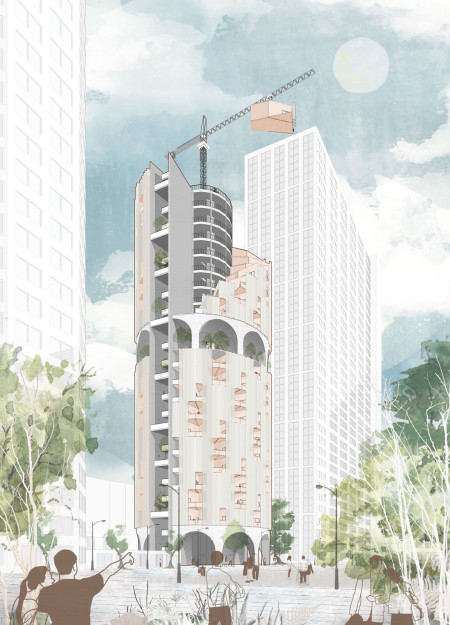
Utilizing trapezoidal timber modules and vertical courtyards, the design creates adaptable living environments that promote community interaction in a densely populated urban setting.
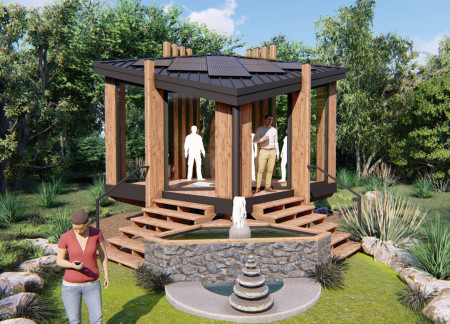
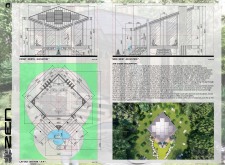
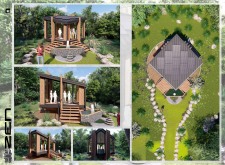
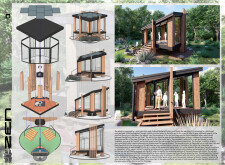
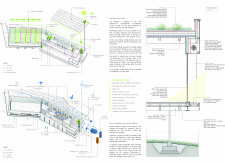
A trapezoidal structure with large glass surfaces and a rainwater fountain integrates laminated timber and high-density insulation to create a meditative space that fosters a deep connection with the surrounding landscape.
The design incorporates a floating meditation room constructed with Cross Laminated Timber, elevated to frame panoramic views of the Serra da Estrela landscape, creating a serene retreat dedicated to wellness and reflection.
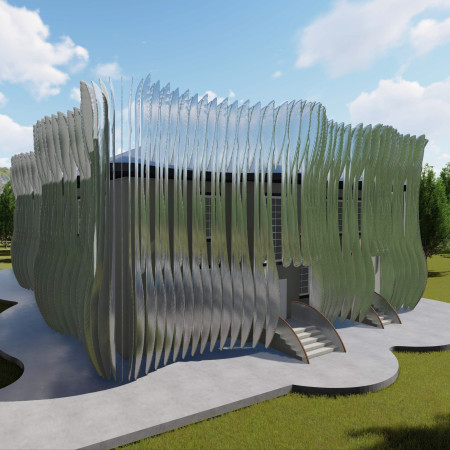
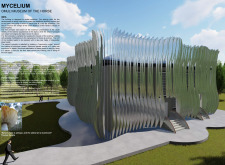
Enveloped in a distinctive aluminum panel system, the museum enhances its relationship with the landscape while hosting diverse cultural activities centered around equine themes.
Employing trapezoidal forms and off-grid sustainability, the design provides adaptable living spaces that maximize natural light and resource efficiency.
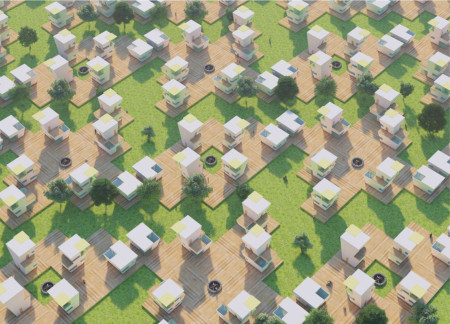
Built from trapezoidal microhomes designed for relocation, the off-grid dwellings incorporate energy-generating turbines and water collection systems, offering a sustainable living solution for residents facing climate change challenges.
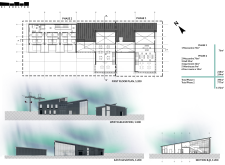
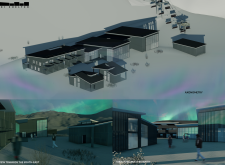
Set in a volcanic landscape, the café combines carbonized timber and a trapezoidal roof to create a functional space that enriches the hiking experience for visitors.
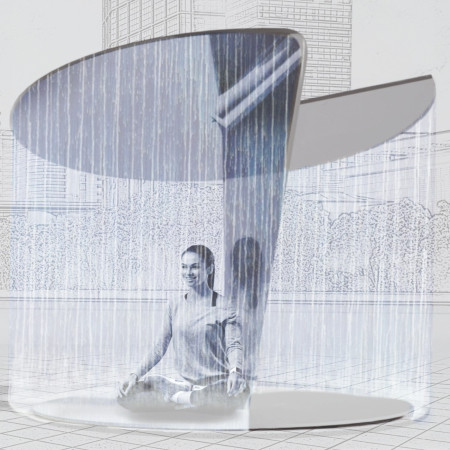
A flowing waterfall forms the centerpiece of a calming urban oasis inspired by natural forms, providing a unique space for meditation and community interaction amidst the noise of city life.
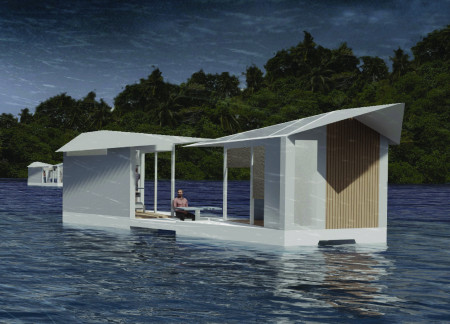
With a design that utilizes stacked roofs to create unobstructed jungle views, this wooden retreat fosters a close connection to nature while providing essential shelter and spaces for relaxation and meditation.
Crafted with natural brown tones and a focus on simplicity, the hut integrates into the Cambodian landscape, offering a serene retreat for reflection and relaxation.
Elevated on stilts, the structure utilizes cross-laminated timber panels and translucent surfaces to create a harmonious integration with the surrounding environment, serving as a serene space for meditation and reflection.
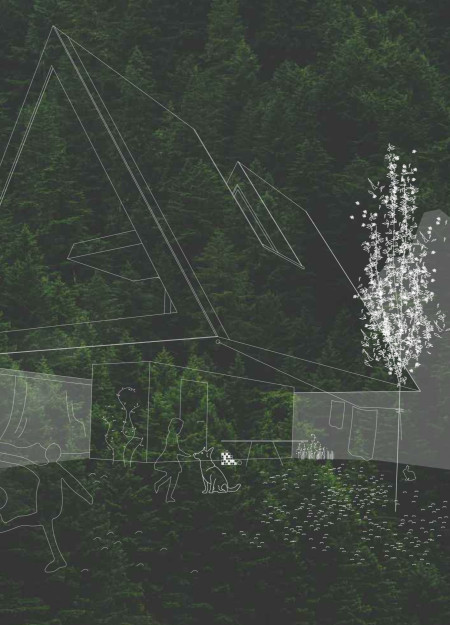
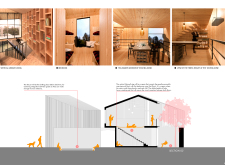
A central tree anchors a gabled cabin designed for relaxation and self-discovery, while cross ventilation and sustainable wood construction enhance the connection with nature.
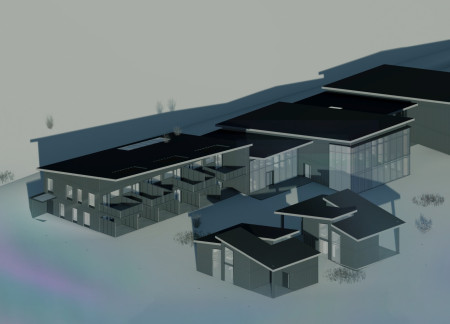
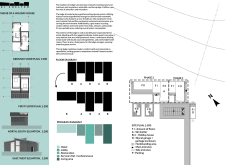
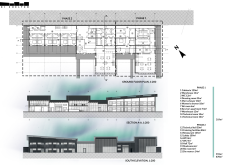
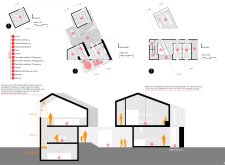
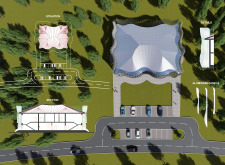
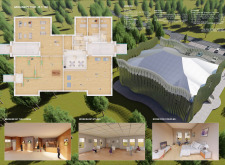
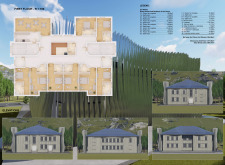
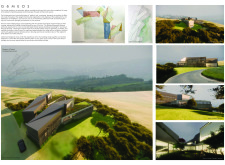
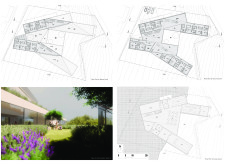
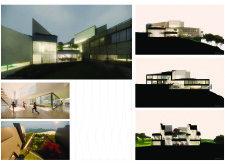
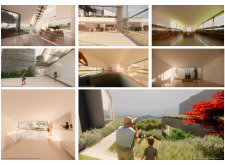
The proposal examines a visitor-oriented facility situated within a natural park landscape, designed to accommodate both recreational and educational functions. The study considers how spatial organization, vertical circulation, and cultural elements can enhance the visitor experience while addressing operational needs such as security and staff requirements.
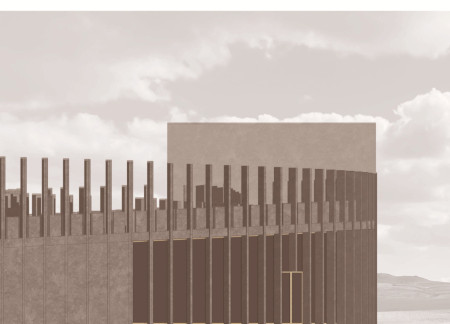
The undulating roof structure, supported by wooden elements and complemented by a reflection garden featuring preserved mature trees, creates a contemplative memorial space honoring the lives lost during the Sri Lankan Civil War.
Incorporating a double-skin facade of translucent polycarbonate and locally sourced timber, the structure harmonizes with the volcanic landscape while providing essential facilities for winter recreation.
Maria Turcu,Mihai Mitrică,Alina Măldărescu,Alina Lixeanu
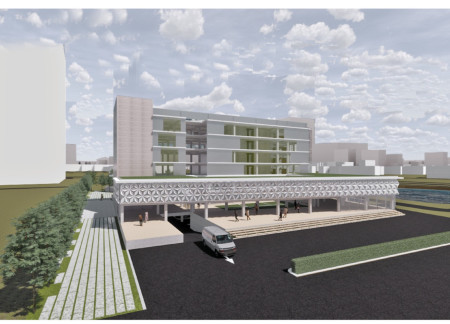
Incorporating vertical gardens and green façades, the design enhances urban connectivity and sustainability while providing multi-functional spaces for offices and public interaction.
Use architecture to create different emotional states
Edition #9ideas COMPETITIONSILENT CONTEST For this competition, NO DESCRIPTION TEXT is allowed. The architecture ideas must be communicated strictly with visuals.
Prize Monetary award
Eligibility Open to all
Advance registration deadline 12 November 2026
Open architecture competitions
Closest deadline first
Project competitions first
Selected winning projects have the potential to be constructed
Ideas competitions
Experimental competitions with the focus on pushing the boundaries of creativity
Use architecture to create different emotional states
Edition #9ideas COMPETITIONSILENT CONTEST For this competition, NO DESCRIPTION TEXT is allowed. The architecture ideas must be communicated strictly with visuals.
Only participants selected and invited by Buildner can enter these closed competitions. To be considered for future opportunities, please set up your account on Architects' Network Plus.