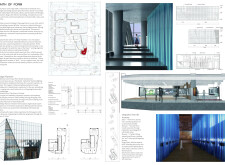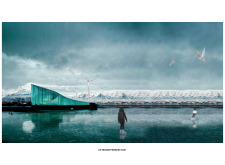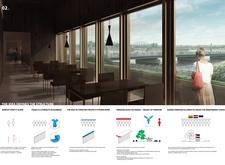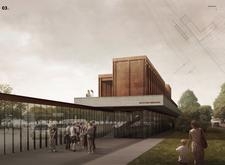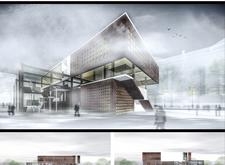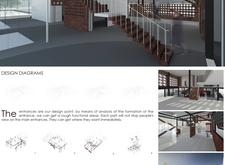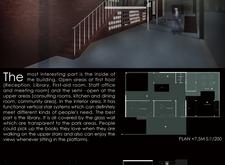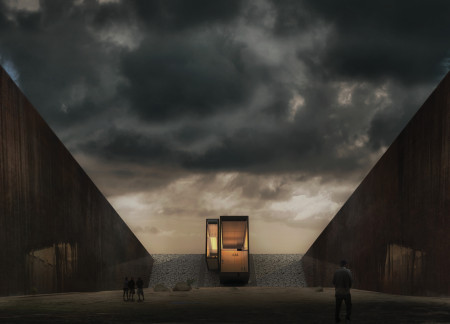
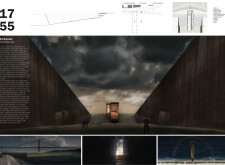
The interplay of weathered steel and expansive glass panels offers a reflective space that honors the victims of the Lisbon earthquake while fostering community engagement and contemplation.
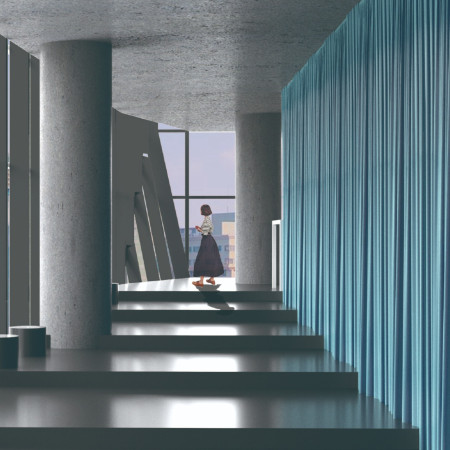
Emphasizing transparency through extensive glass facades and engaging textile panels, this architectural space invites consumers to explore their values and decision-making processes within a contemplative retail environment.
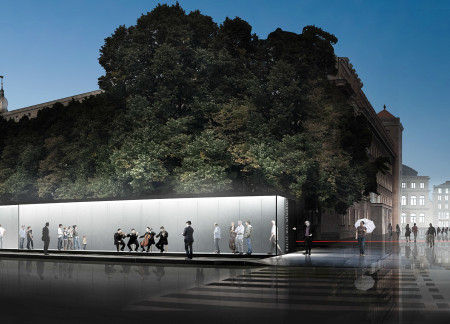
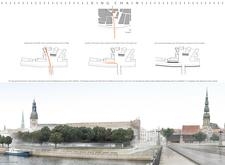
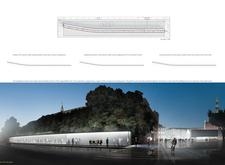
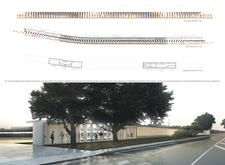
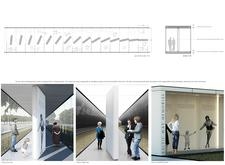
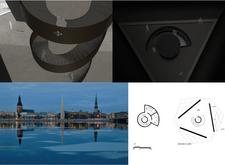
Featuring a series of rotating glass panels that engage visitors through dynamic exhibitions, this memorial space in Riga thoughtfully commemorates the Baltic Chain while facilitating collective reflection and interaction.
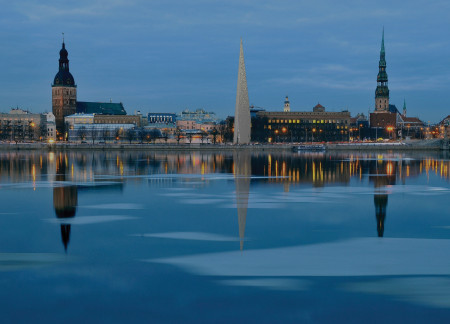
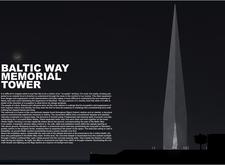
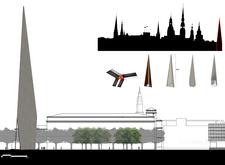
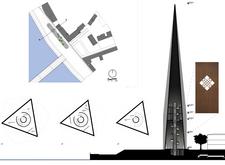
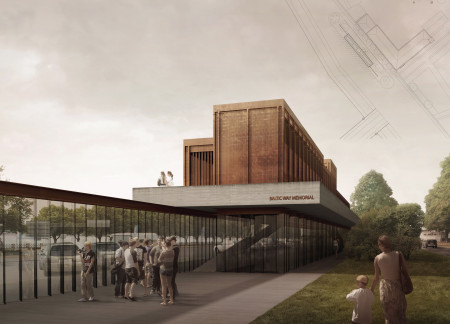
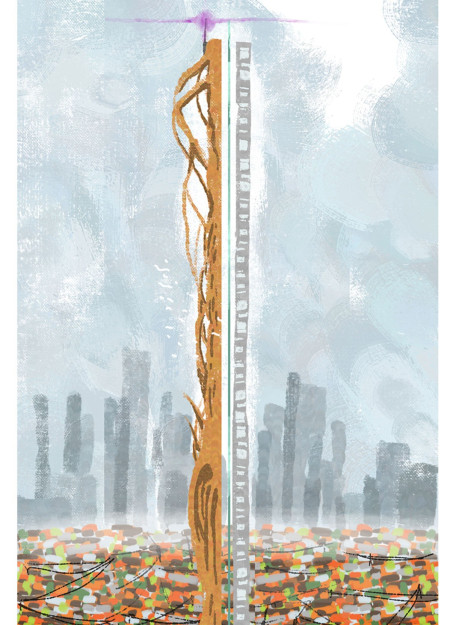
Soaring concrete elements create a memorial tower that utilizes transparency and geometric forms to engage visitors in reflection and remembrance of the Baltic Way's historical significance.
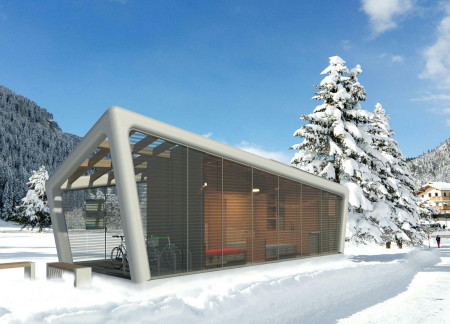
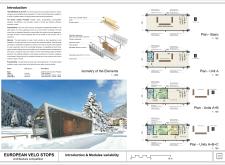
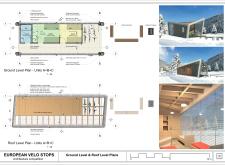
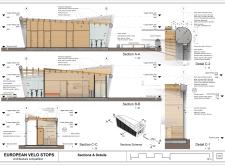
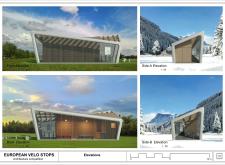
With its curved ribs and transparent façades, the structure integrates sustainable materials and innovative construction methods to create a versatile resting space for tourists.
The integration of a bell tower made of natural stone and expansive glazed walls creates a unique dialogue between the indoor tasting room and the surrounding vineyard, offering an immersive experience focused on wine appreciation.
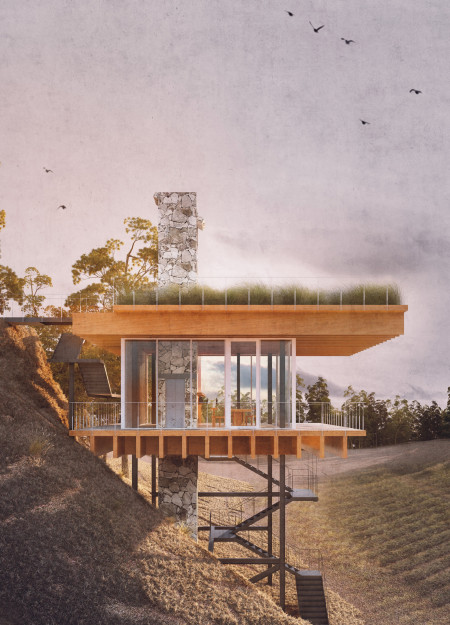
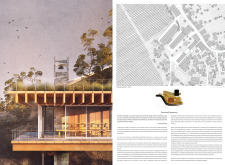
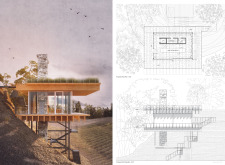
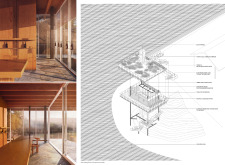
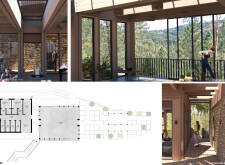
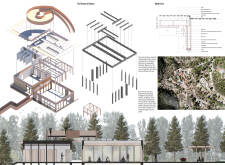
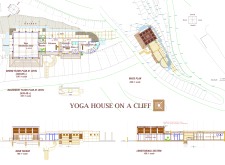
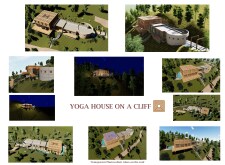
Set on a cliff, the retreat's timber structure incorporates large openings that frame expansive valley views, while a Zen garden enhances the focus on wellness and self-reflection.
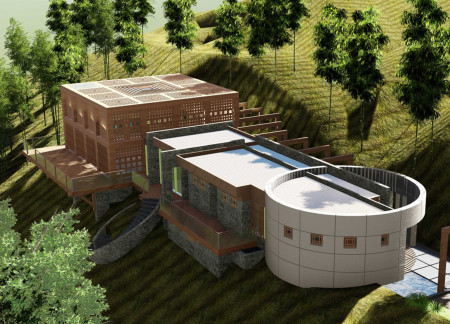
Positioned on a cliff, the design incorporates transparent photovoltaic glass and a decreasing square form to create a serene environment that supports meditation and wellness.
A transparent atrium is set into the landscape, offering views through the tree canopy and connecting occupants to the surrounding environment, while serving as a dedicated workshop for artists.
Crafted with charred wooden shingles and expansive glass facades, the design harmonizes with the forest surroundings to create a flexible exhibition space for contemporary art.
Charred wood shingles and expansive glass façades create a reflective space that honors the spirit of unity, serving as a memorial and educational hub for communal engagement.
The extensive use of a perforated brick façade and transparent glass elements creates a therapeutic environment that connects patients with nature while providing essential care for lung cancer treatment.
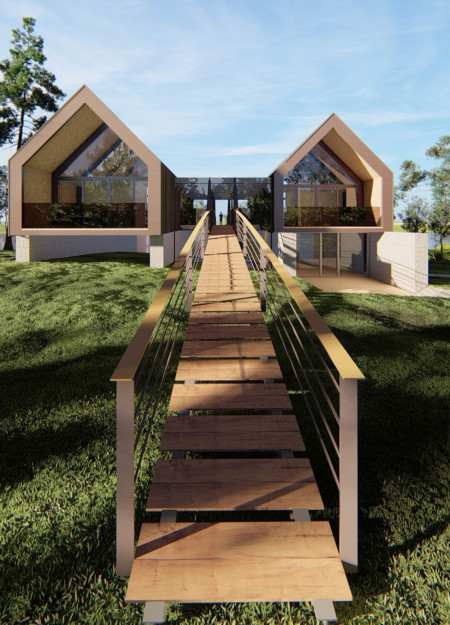
Crafted with charred wooden shingles and laminated timber, this retreat seamlessly integrates into the Latvian landscape, offering flexible spaces for meditation and community gathering.
Incorporating charred wooden shingles and expansive glass facades, this outdoor retreat harmonizes with its natural surroundings while providing flexible spaces for community engagement and individual reflection.
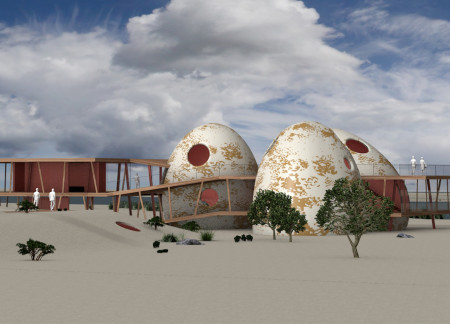
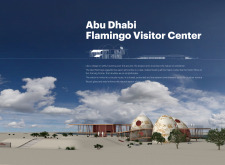
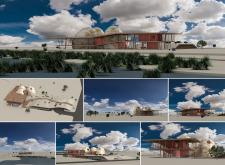
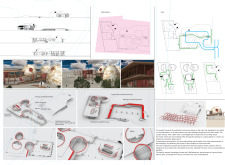
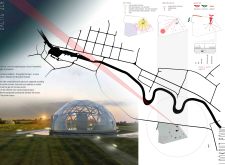
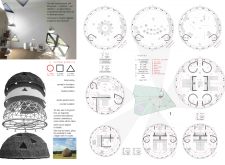
Elevated above the landscape, the design incorporates dome shapes inspired by flamingo eggs while providing a comprehensive visitor center dedicated to education and engagement with the surrounding nature reserve.
Constructed from altered clay, the dual-tower design emphasizes transparency and community interaction, creating an inviting space for both human residents and extraterrestrial visitors.
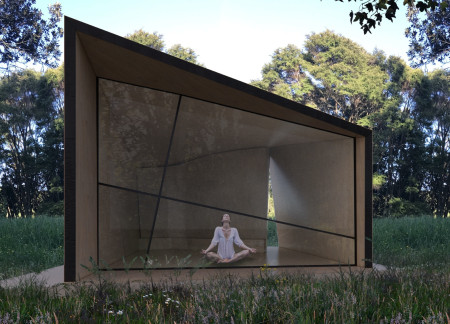
A curved wooden wall creates an intimate meditation space illuminated by natural light filtering through expansive glazing, offering a tranquil retreat designed for reflection and mindfulness.
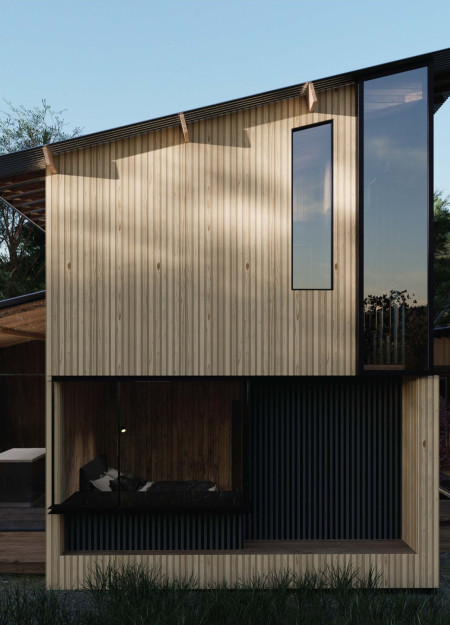
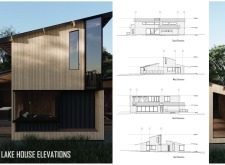
Incorporating a bat house and large glass openings, the residence seamlessly connects its transparent studio to the stunning lake views, providing a functional space that supports the creative pursuits of a family of painters.
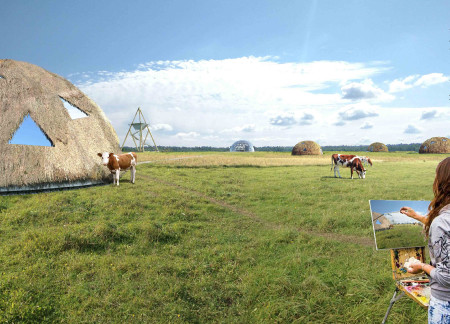
Constructed with thatch roofing and integrating a rainwater management system, the coastal retreat provides a tranquil environment for meditation and community gatherings along the Baltic Sea.
Constructed with hempcrete and rammed earth, the residence combines traditional Middle Eastern design strategies with contemporary sustainable technologies to create an efficient family dwelling in Dubai's desert environment.
Utilizing a frame-wall structure and a steel plate system, the design integrates natural elements to facilitate interactive learning within the diverse ecosystems of the Al Wathba Wetland Reserve.
Constructed with plywood panels and strategically designed lightwells, these cabins utilize stone foundations to create versatile spaces for wellness and meditation.

Constructed using woven palm leaves and local materials, the visitor center integrates with the Al Wathba Wetland Reserve, providing educational spaces that foster a connection between visitors and the surrounding ecosystem.
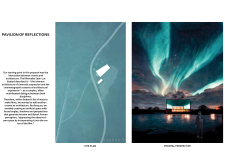
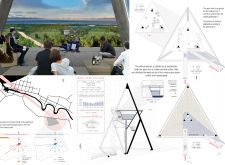
An enclosed observation area with all-round visibility allows visitors to engage deeply with the surrounding landscape while a series of designed balconies promotes social interaction and solitude, functioning as an urban lookout point.

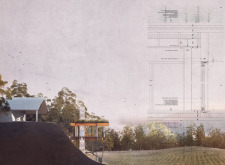
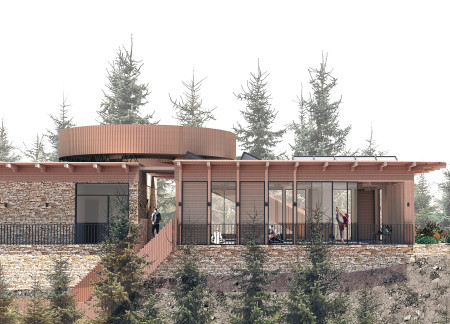
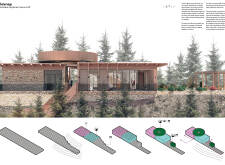
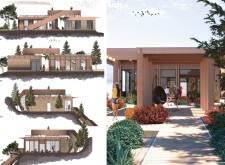
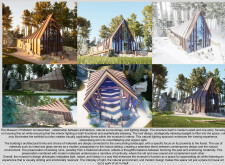
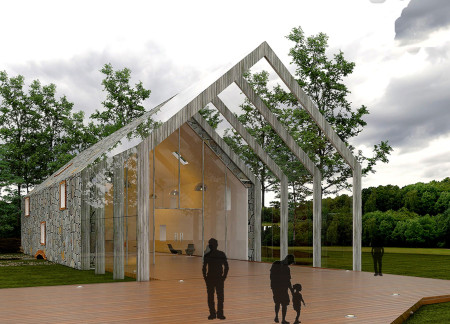
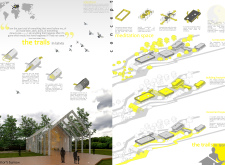
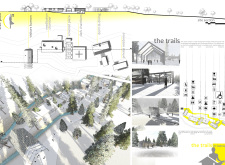
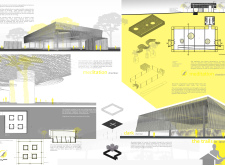
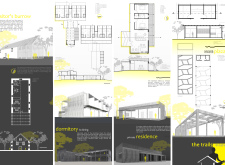
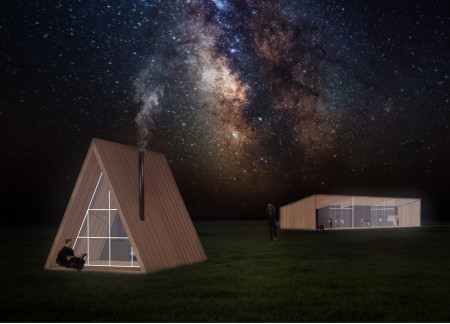
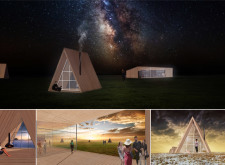
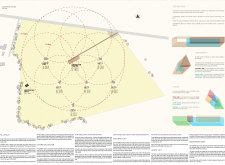
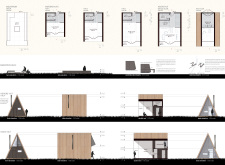
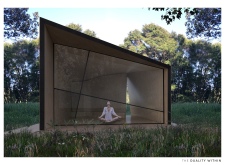
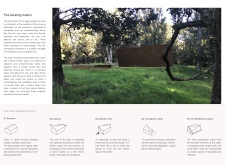
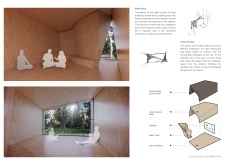
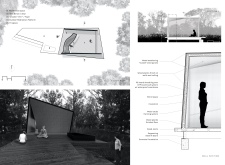
Located within a forested area near Gozjā “Little Lake” in Latvia, the proposal examines how small-scale architecture can support retreat and observation in a natural setting. The study considers the relationship between built forms, landscape, and light, focusing on spaces for rest, reflection, and communal gathering.
Incorporating a facade of burned wood that echoes Icelandic folklore, the retreat offers guests immersive views of Lake Mývatn and serves as a cultural haven for visitors seeking connection to local mythology and nature.
Use architecture to create different emotional states
Edition #9ideas COMPETITIONSILENT CONTEST For this competition, NO DESCRIPTION TEXT is allowed. The architecture ideas must be communicated strictly with visuals.
Prize Monetary award
Eligibility Open to all
Advance registration deadline 12 November 2026
Open architecture competitions
Closest deadline first
Project competitions first
Selected winning projects have the potential to be constructed
Ideas competitions
Experimental competitions with the focus on pushing the boundaries of creativity
Use architecture to create different emotional states
Edition #9ideas COMPETITIONSILENT CONTEST For this competition, NO DESCRIPTION TEXT is allowed. The architecture ideas must be communicated strictly with visuals.
Only participants selected and invited by Buildner can enter these closed competitions. To be considered for future opportunities, please set up your account on Architects' Network Plus.