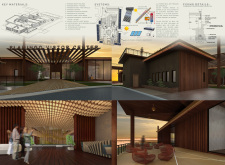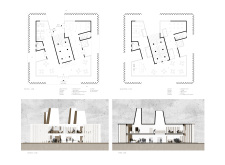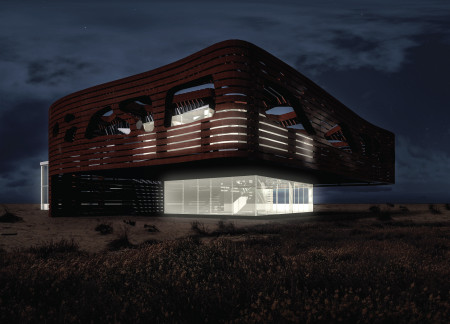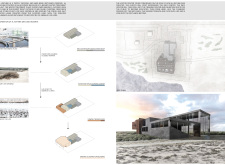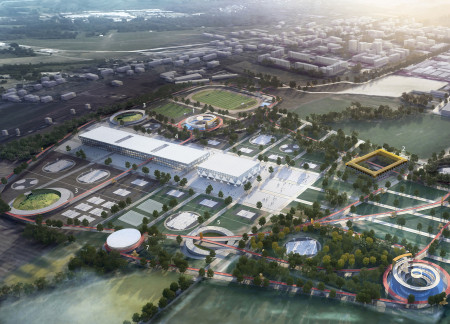
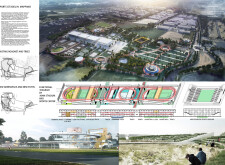
Constructed with charred wooden shingles and extensive glass elements, the design integrates existing natural features to create a multifunctional sports complex that promotes community engagement and diverse athletic activities.
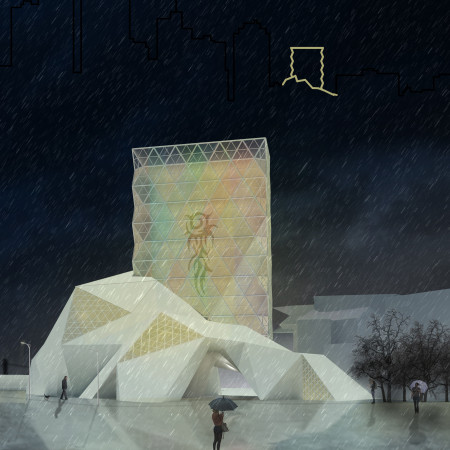
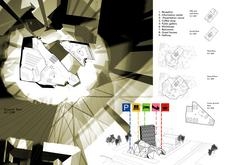


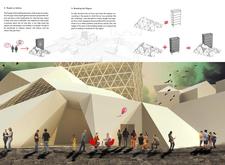
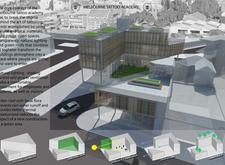


The translucent geometric facade of the facility, constructed with sustainable wood panels, encapsulates a cultural hub that educates and celebrates the art of tattooing while promoting community engagement.
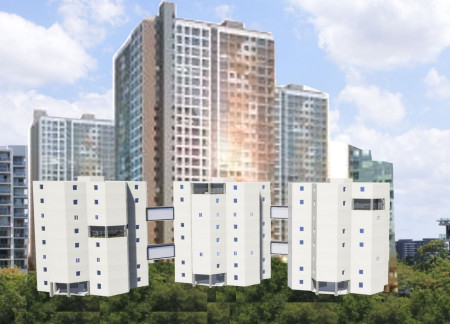

Utilizing a modular framework of steel, the design integrates communal spaces and green areas to foster social interaction, aiming to provide sustainable housing solutions for low-income families in an urban context.
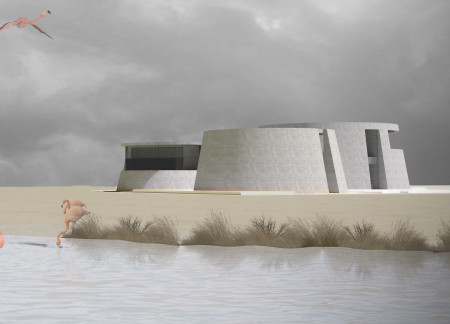
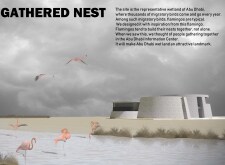
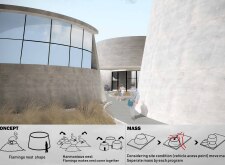
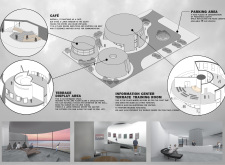
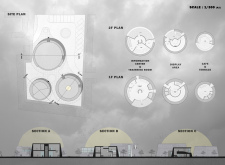
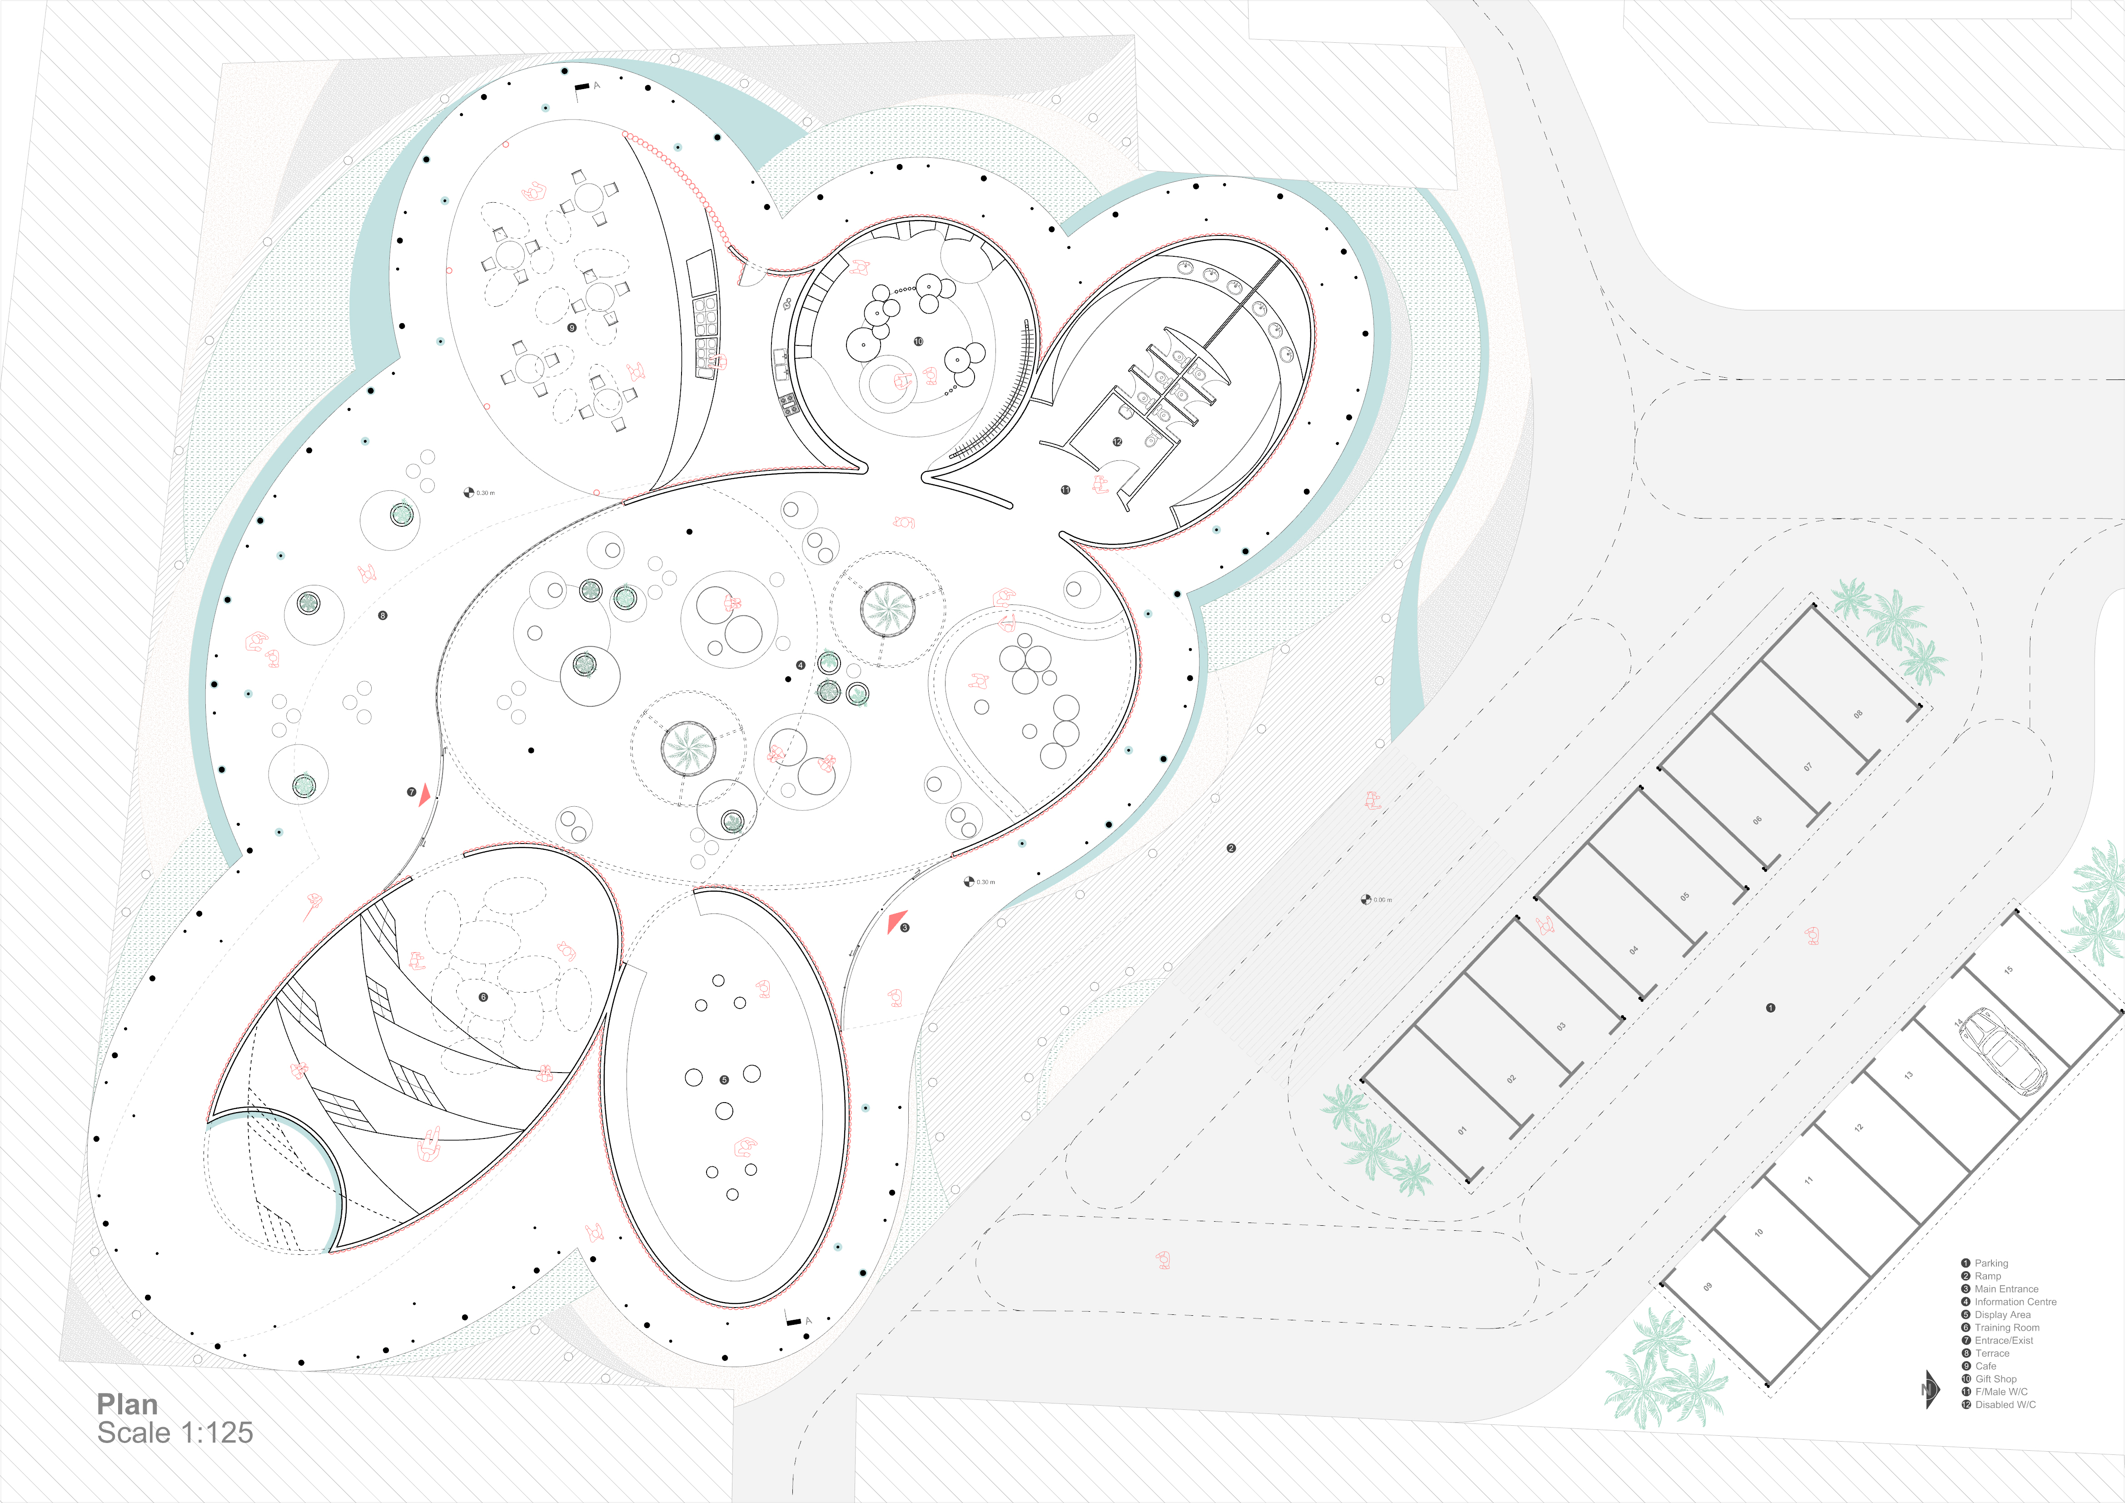
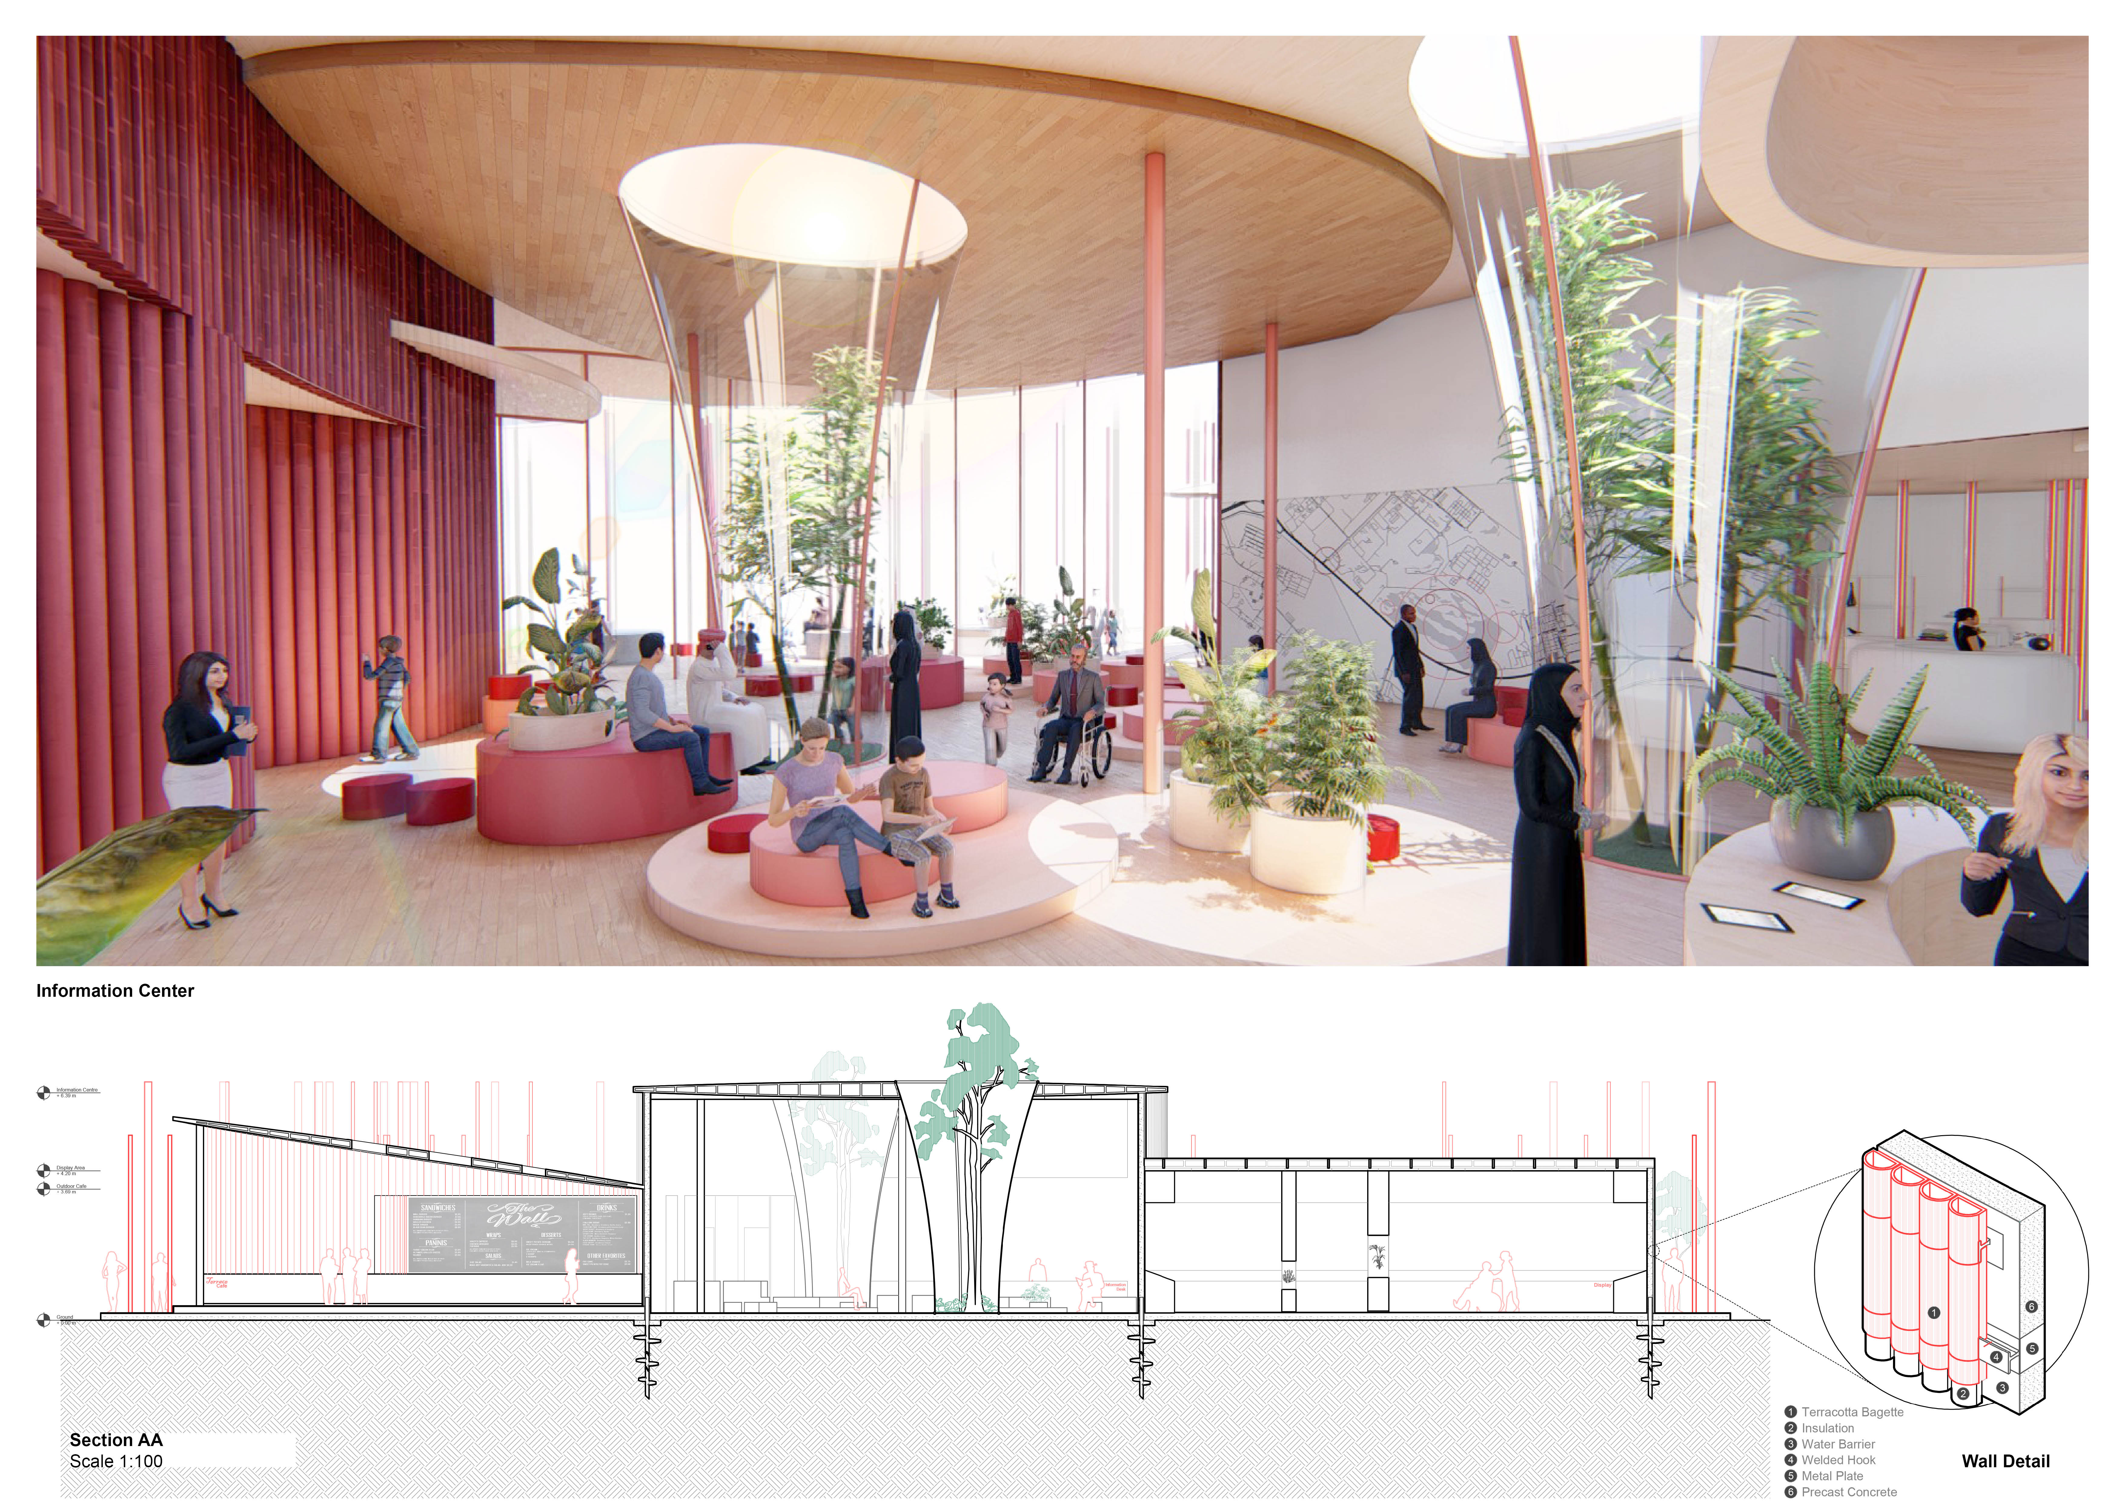
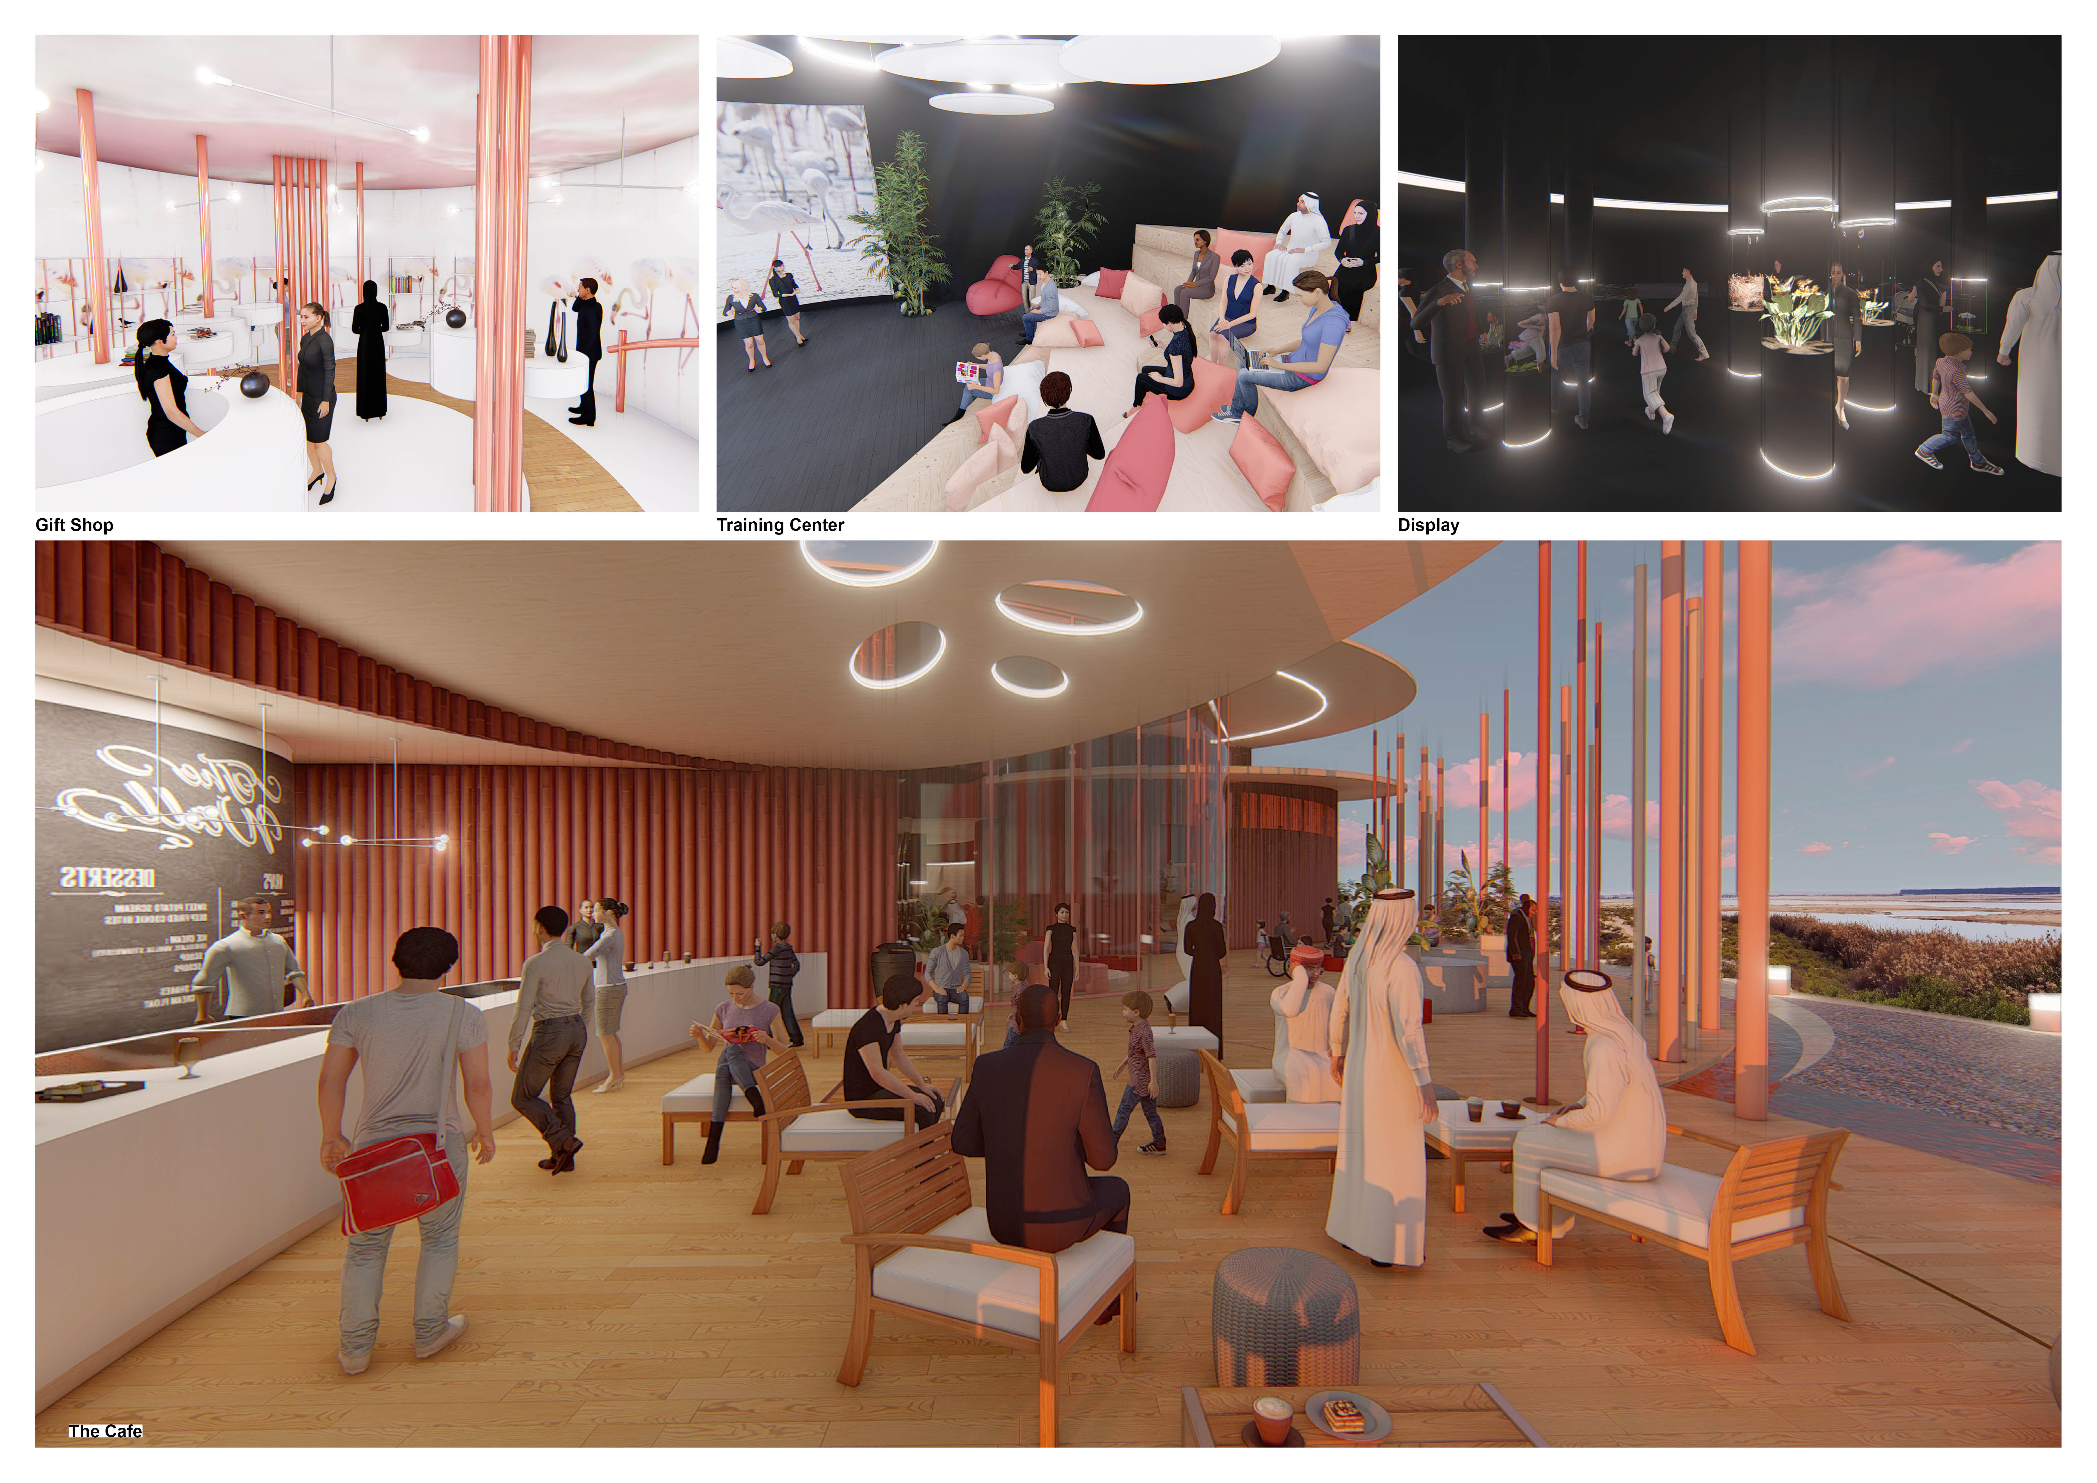
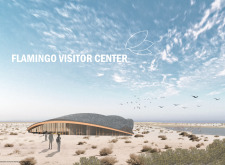
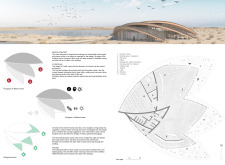
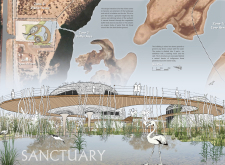
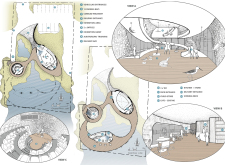
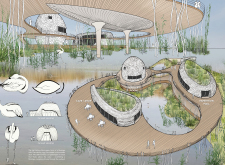
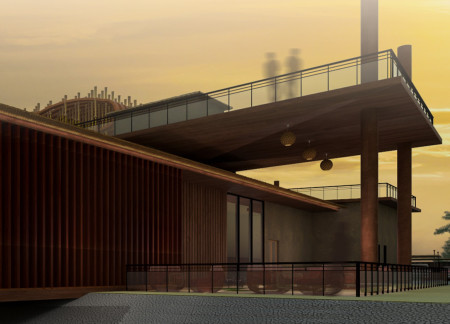
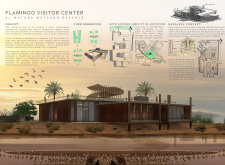
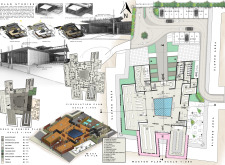
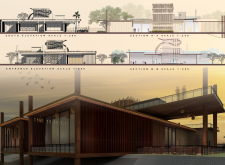
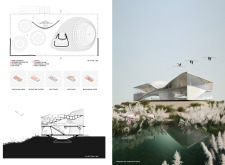
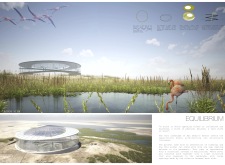
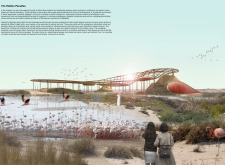
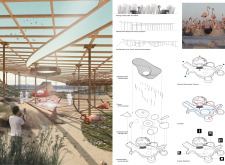
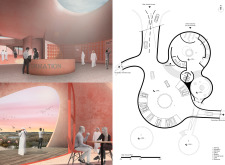
Inspired by the collective nesting of flamingos, the design integrates a circular ramp and expansive terraces to foster community engagement within a vital wetland ecosystem, serving as an information center for visitors.
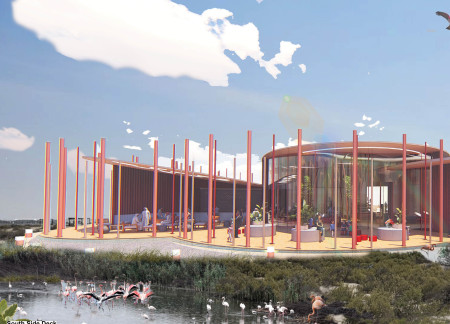
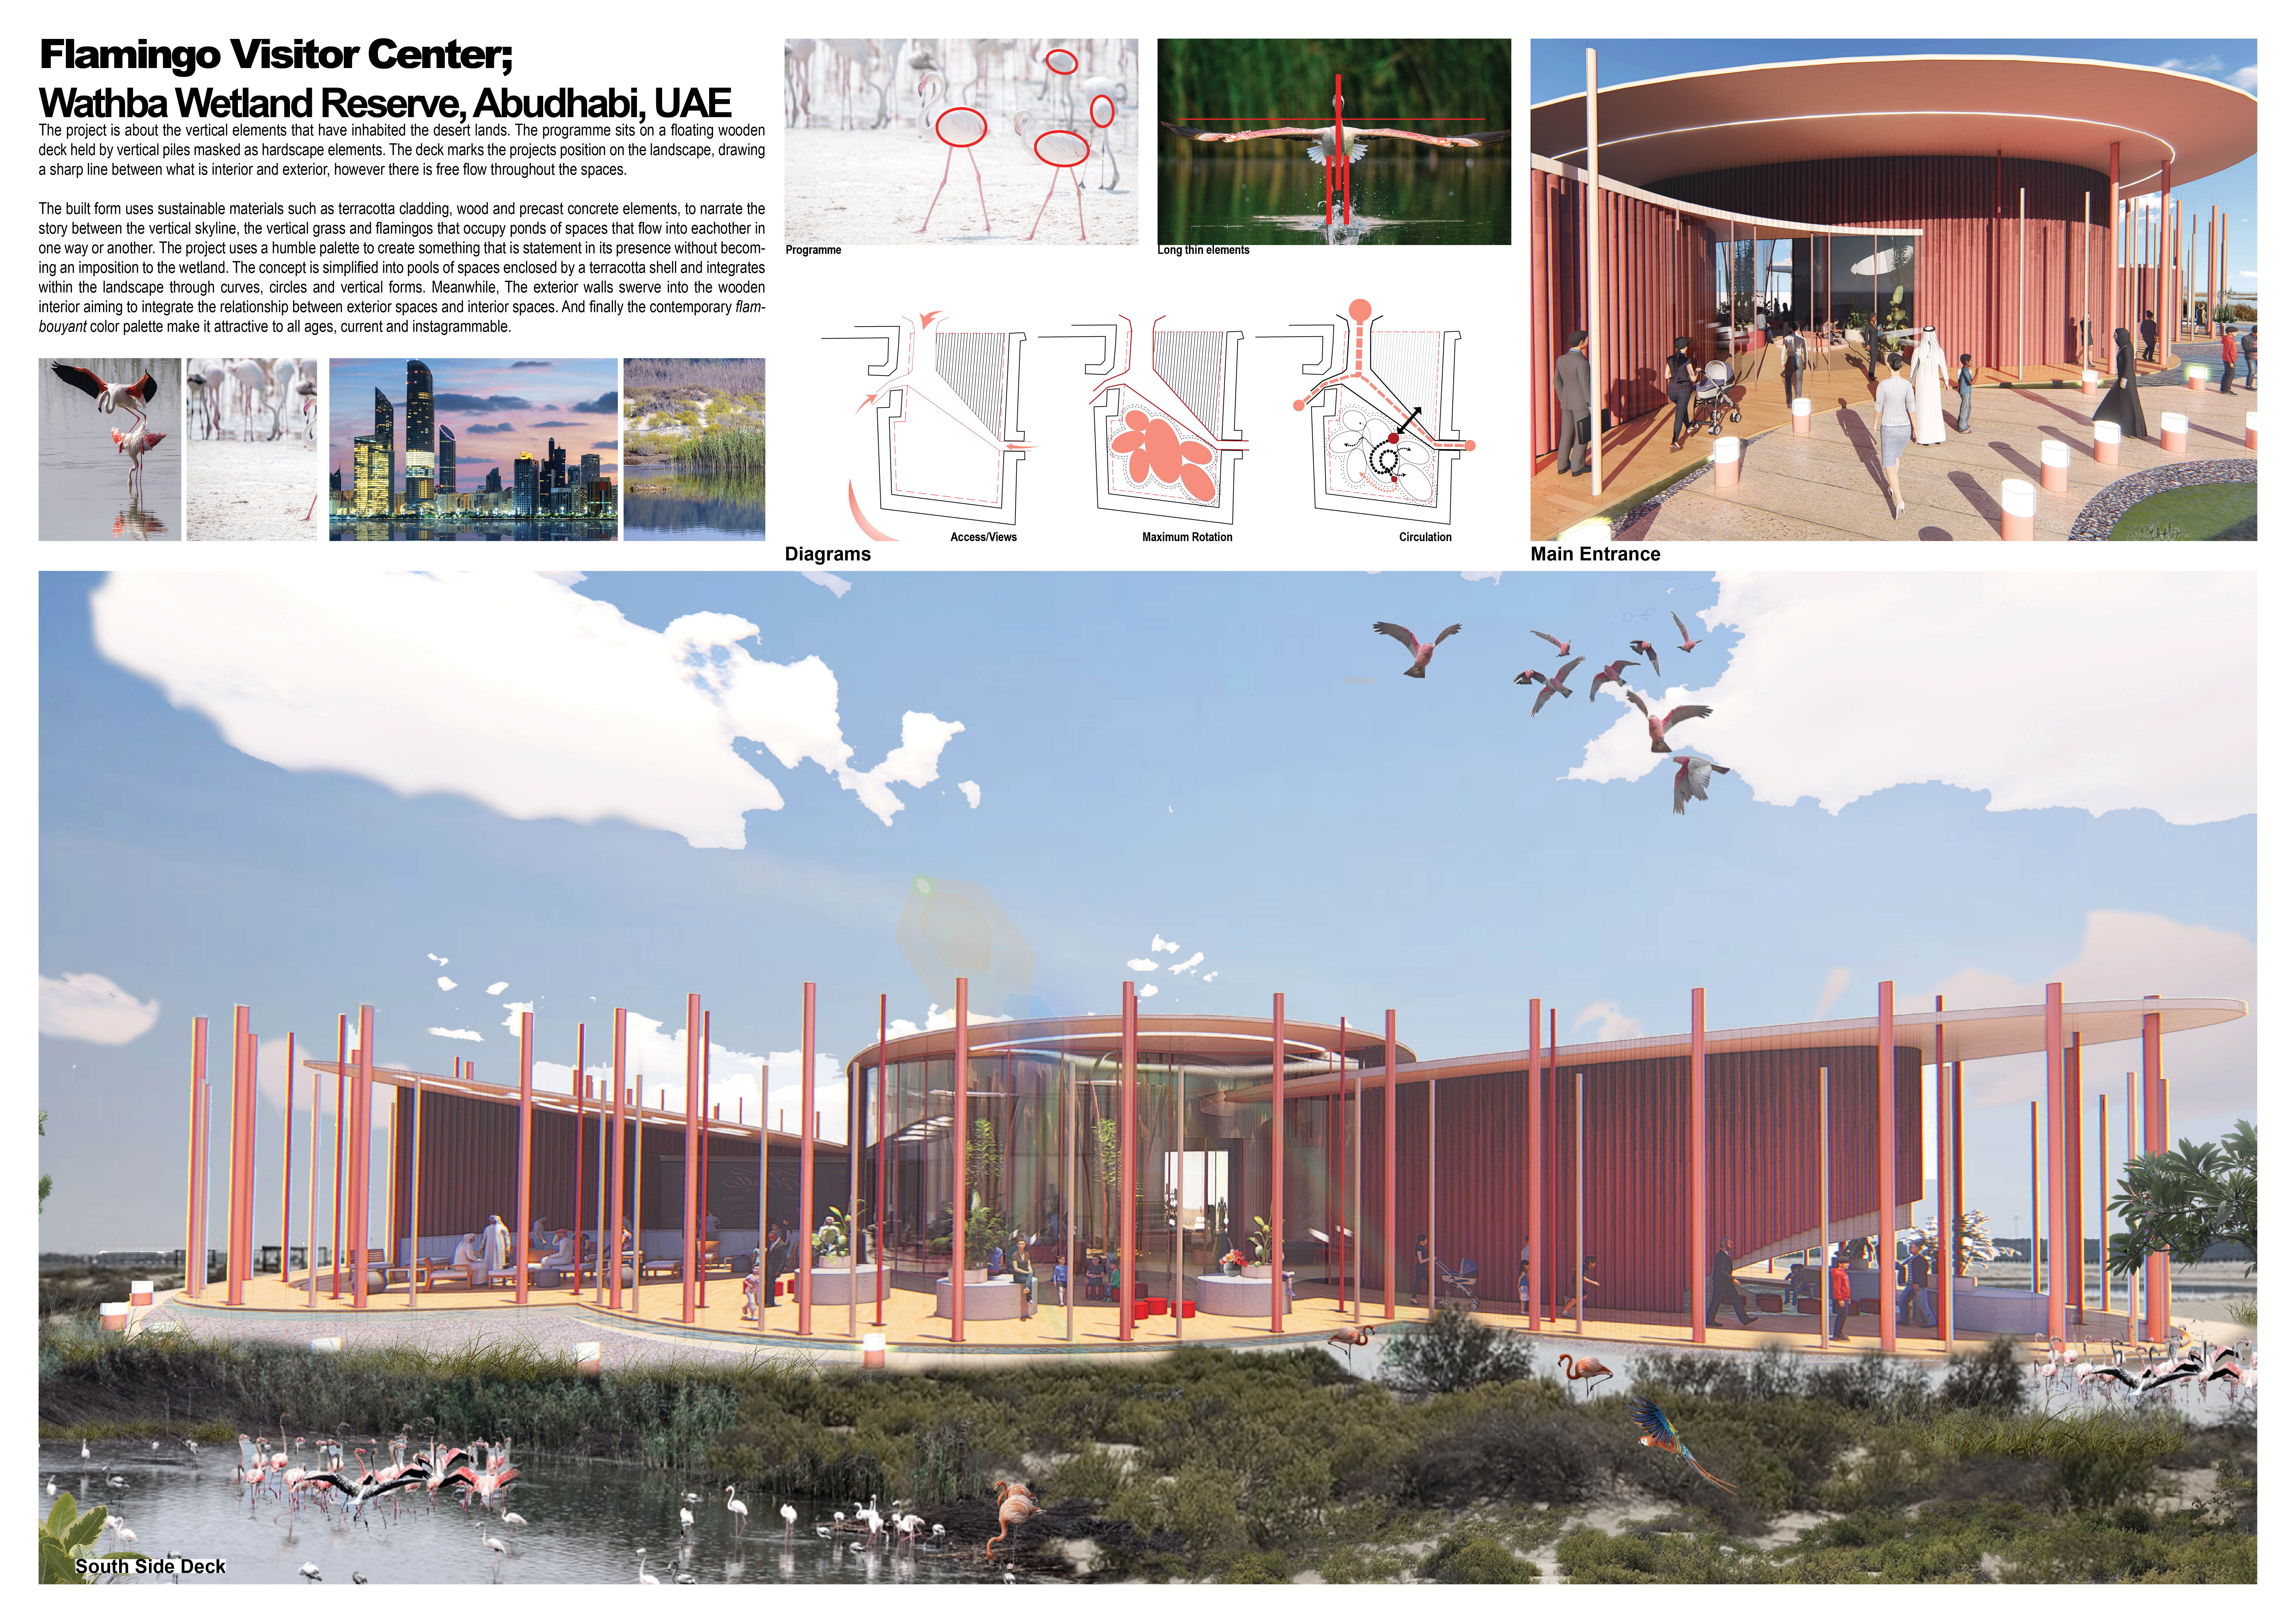
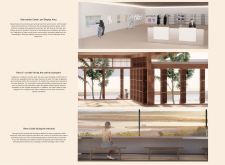
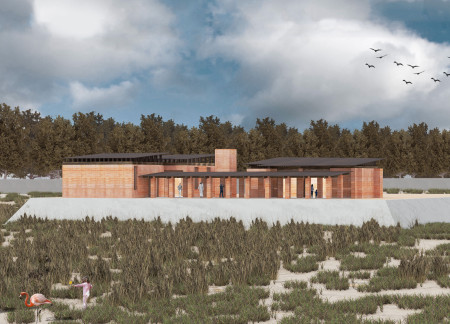
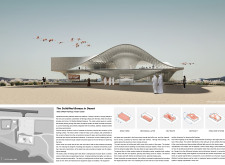
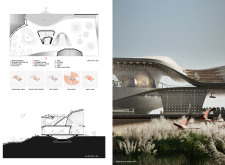
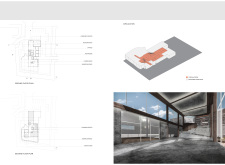
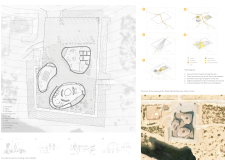
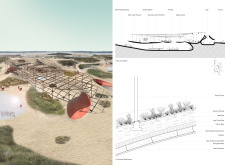
The terracotta shell enveloping this visitor center integrates into the Wathba Wetland landscape, fostering environmental sensitivity and enhancing visitor interaction with the surrounding ecology.
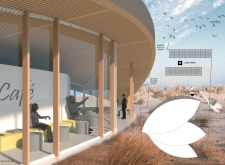
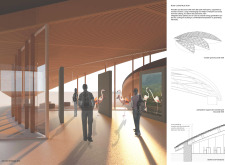
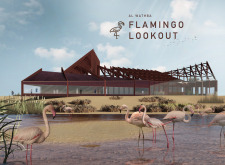
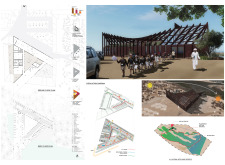
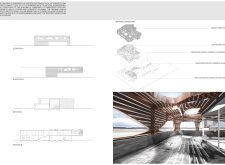
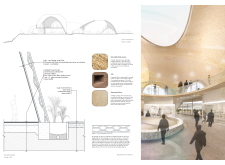
The distinctive wooden roof, layered with date palms, provides both shade and a striking visual connection to the surrounding wetlands, making the center an inviting educational hub for visitors to explore the local ecosystem.
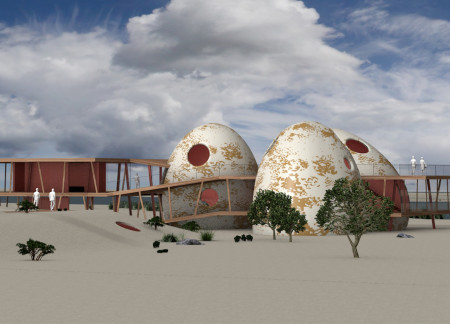
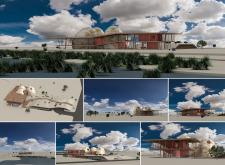
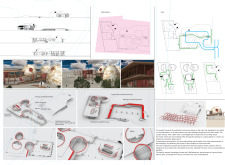
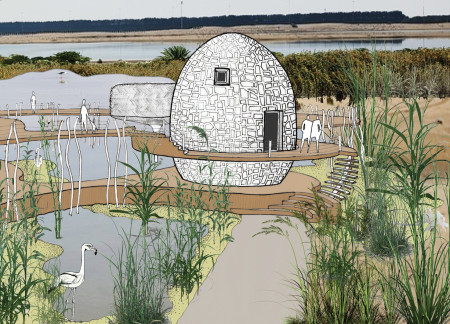
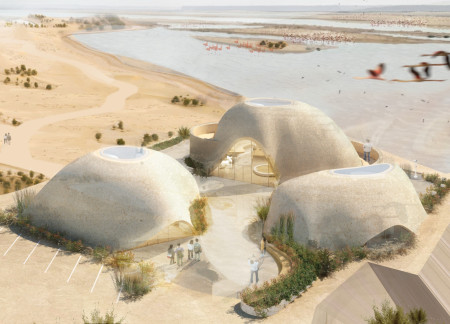
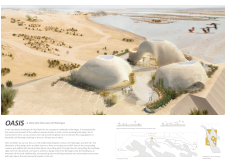
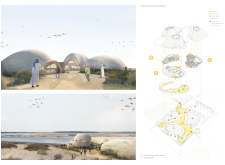
Elevated above the landscape, the design incorporates dome shapes inspired by flamingo eggs while providing a comprehensive visitor center dedicated to education and engagement with the surrounding nature reserve.
A roof garden enhances the visitor experience while sustainable steel sections form the structural backbone of a facility dedicated to wildlife observation and education in the Al Wathba Wetlands.
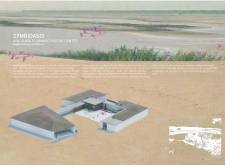
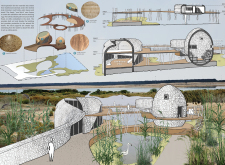
Constructed from locally sourced mud brick and dry stone, the visitor center integrates seamlessly into the Al Wathba Wetland Reserve, providing an educational hub that fosters a profound connection between visitors and the unique flamingo habitat.
Utilizing a flamingo arch form with mud brick construction and thatch palm roofing, the visitor center integrates into the wetland landscape while providing essential exhibition and training spaces for ecological education.

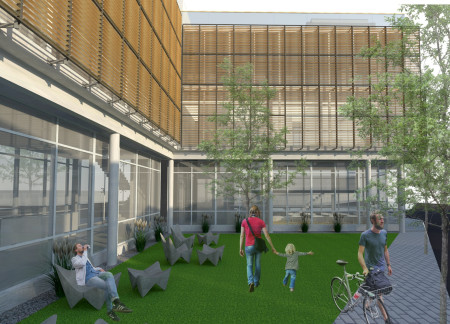
Charred wooden shingles and cross-laminated timber panels create a harmonious integration with landscaped spaces in a rehabilitation center designed to enhance patient well-being through nature-inspired therapeutic environments.
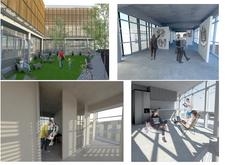
Incorporating charred wooden shingles and green roofs, the facility merges sustainable design with community engagement to serve as an educational hub for aspiring tattoo artists.
Incorporating a central windcatcher and a sustainable wooden structure, the visitor center seamlessly integrates with the Al Wathba Wetland Reserve, providing an educational space that fosters awareness of the local ecology.
Utilizing rammed earth and local materials, the design seamlessly integrates with its landscape while promoting sustainability through flexible community spaces and educational facilities.
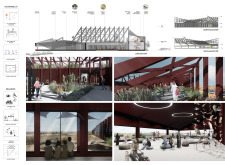
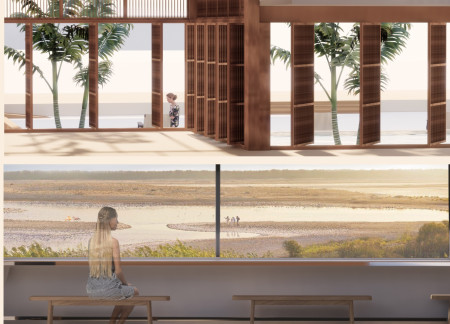
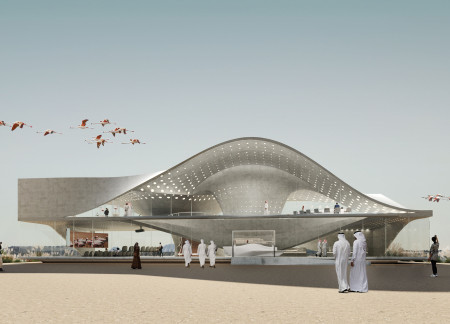
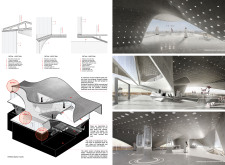
The cantilevered structure with a flowing curvilinear form and extensive glazing creates a unique observational experience for visitors at the wetland, serving as an educational center focused on local ecology.
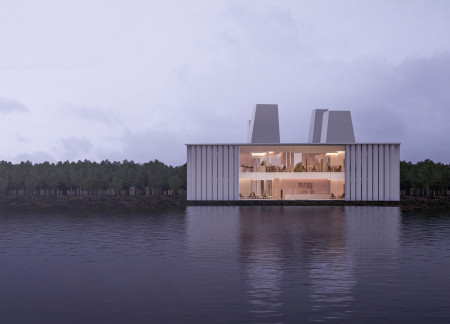
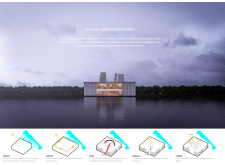
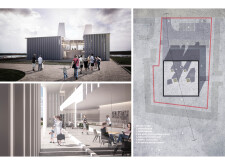
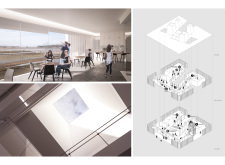
Tall chimneys and elegant colonnades create a backdrop for a visitor center that focuses on education and awareness of the Al Wathba Wetland Reserve's rich ecosystem.
Blending reinforced concrete structures with organic forms, the visitor center enhances the Al Wathba Wetlands ecosystem, serving as a multi-functional educational hub for public engagement and ecological awareness.
Yongmin Ye,Cheuk yiu Tang,Jamie david Wong,Alejandra leon de gante
Crafted from cob and dried palm leaves, the visitor center offers unobstructed views of a wetland reserve, enhancing the experience of observing local flamingos while prioritizing environmental sustainability.
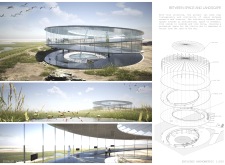
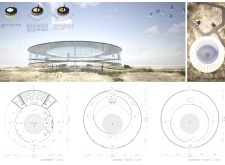
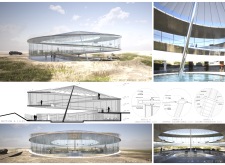
Constructed with concrete plates and a central column, this circular structure provides unobstructed 360-degree views of the Abu Dhabi landscape while emphasizing accessibility and enhancing visitor interaction through its thoughtfully organized facilities.
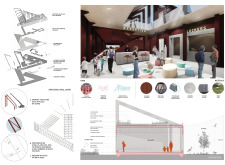
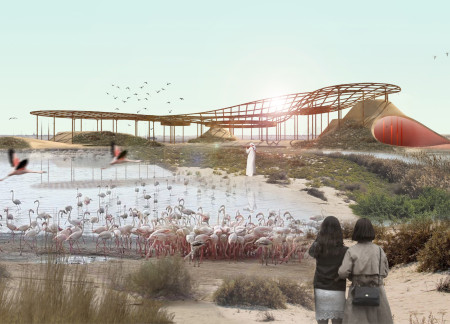
The design incorporates circular cones and a wavy canopy to enhance visitor engagement while seamlessly integrating the structure into a wetland reserve as an educational visitor center.
This residential complex is designed to enhance active ageing to support its elderly residents. It prioritizes autonomy and community engagement, offering a unique blend of individual living spaces and communal areas.
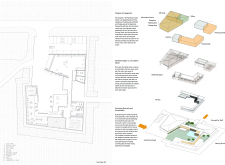
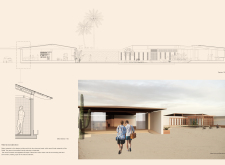
Located within a uniform residential landscape in the United Arab Emirates, the design introduces a contemporary response to the region’s repetitive built environment. It proposes a modular residential typology that accommodates changing household needs while engaging with its environmental and social context.
Shiyen Wu
Jun-han Huang
Pei-shan Chen
Chun-teng Lin
Constructed with charred wooden shingles and enhanced by biophilic green walls, the design integrates residential and commercial spaces to promote community interaction within an urban setting.
Constructed with modular cross-laminated timber panels and green roof systems, the design establishes a contemporary urban hub that supports intergenerational living and promotes social cohesion.
Repurposed oil rigs form the foundation for a resilient water-based community, integrating fish farms and urban agriculture to create a sustainable habitat for future residents.

Positioned between the Baltic Sea and the Jaunupes River, the Pilgrimage Yoga House is a multifunctional space designed for yoga, meditation, and communal gathering. The project combines sustainable construction with a strong sensitivity to its landscape and users, offering a setting that supports both individual reflection and shared experience.

Utilizing bamboo and recycled steel, the design incorporates vertical gardens to enhance urban living environments while fostering community engagement through adaptable micro-housing units.
Use architecture to create different emotional states
Edition #9ideas COMPETITIONSILENT CONTEST For this competition, NO DESCRIPTION TEXT is allowed. The architecture ideas must be communicated strictly with visuals.
Prize Monetary award
Eligibility Open to all
Advance registration deadline 12 November 2026
Open architecture competitions
Closest deadline first
Project competitions first
Selected winning projects have the potential to be constructed
Ideas competitions
Experimental competitions with the focus on pushing the boundaries of creativity
Use architecture to create different emotional states
Edition #9ideas COMPETITIONSILENT CONTEST For this competition, NO DESCRIPTION TEXT is allowed. The architecture ideas must be communicated strictly with visuals.
Only participants selected and invited by Buildner can enter these closed competitions. To be considered for future opportunities, please set up your account on Architects' Network Plus.