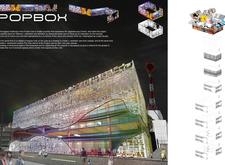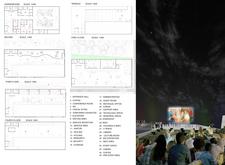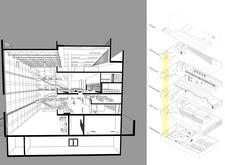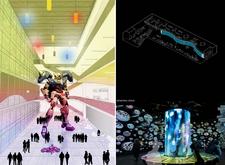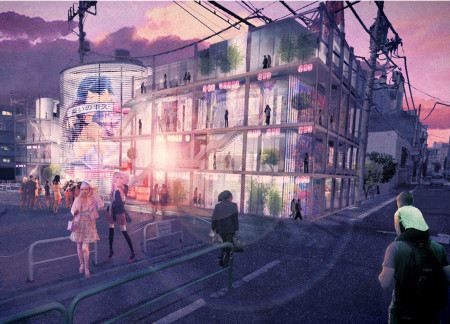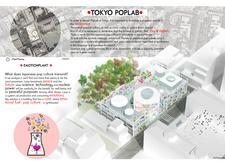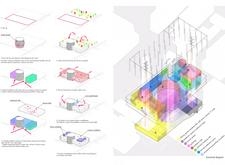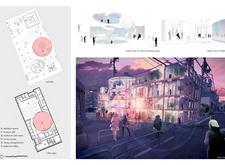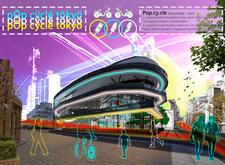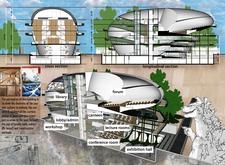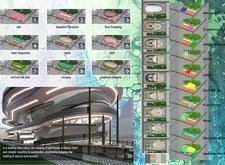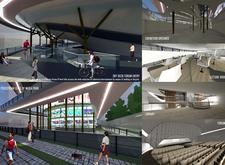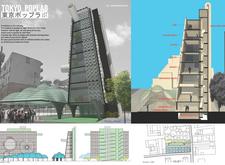
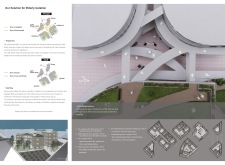
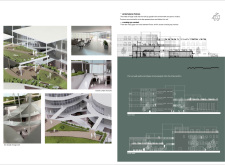
Constructed with charred wooden shingles and expansive glass façades, the design fosters community engagement through versatile spaces that seamlessly blend residential living with public amenities in the heart of Tokyo.
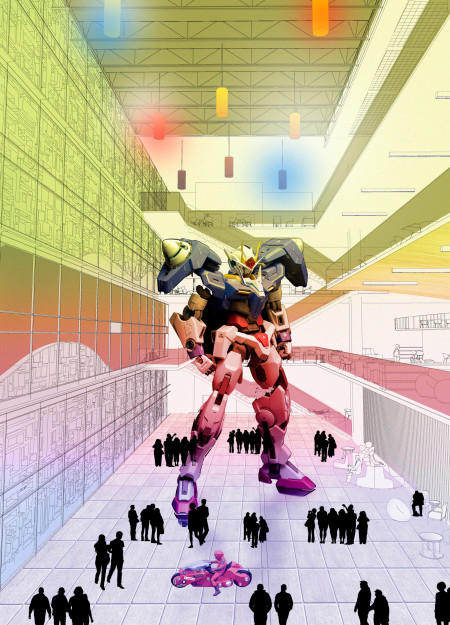
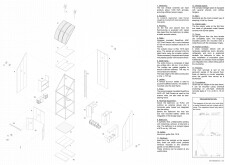
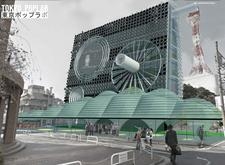
A perforated metal facade envelops a flexible steel community hub in Tokyo, designed to foster cultural engagement through interactive public spaces and exhibitions.
Characterized by its use of charred wooden shingles and expansive glass facades, the design creates a vibrant cultural hub in Tokyo that fosters community interaction through diverse, multifunctional spaces.
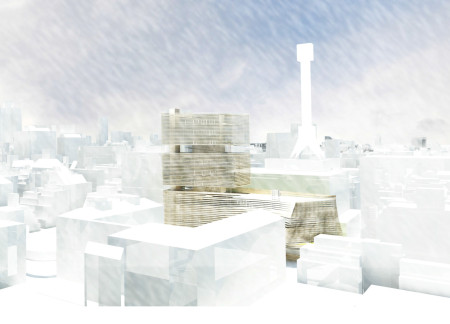
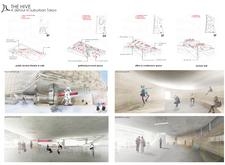
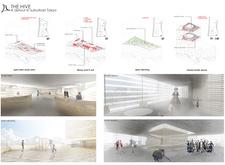
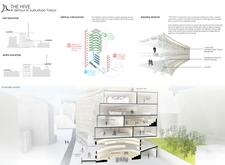
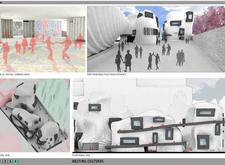
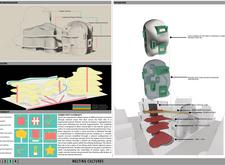
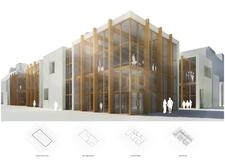
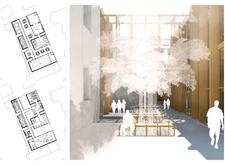
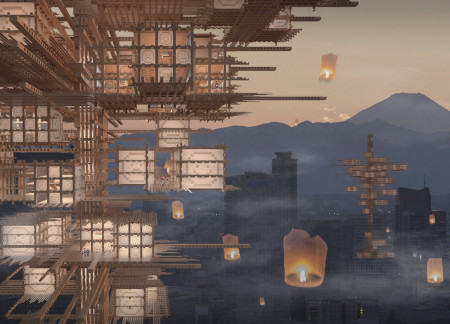
A façade of composite textile membranes envelops modular spaces designed for flexibility and social interaction, creating a community hub that seamlessly integrates into suburban Tokyo.
Anna Pylypenko,Nelia Moroz,Anastasiia Aniskina,Mariia Samiilenko
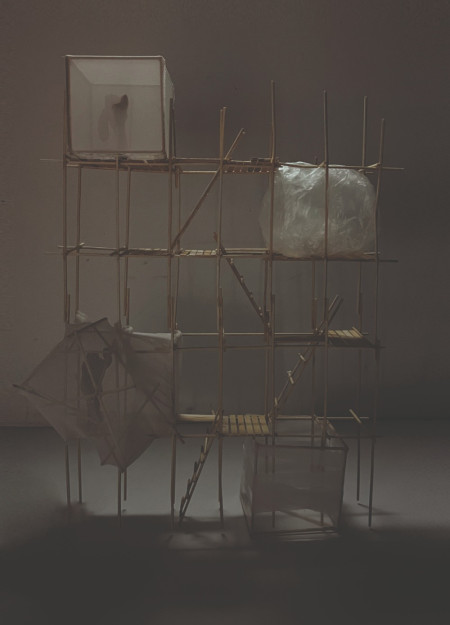
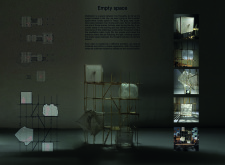
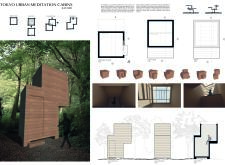
Scaffolds define the meditation cabins in Tokyo, transforming urban density into quiet spaces for reflection through a thoughtful exploration of light and empty space.
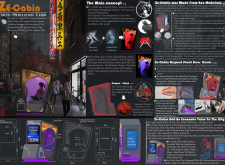
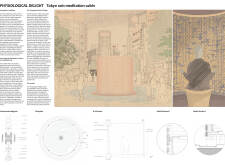
Constructed with antibacterial aluminum oxide and a unique climate-responsive lining, the meditation cabin offers urban dwellers a dedicated space for mindfulness practice amid the bustling environment of Tokyo.
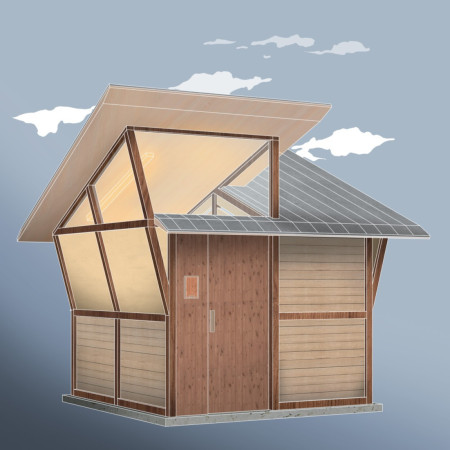
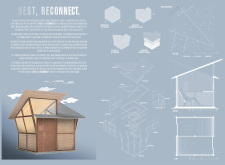
Constructed with concrete bases and wooden framing, the cabins utilize translucent panels to create a serene atmosphere that facilitates mindfulness and social interaction, serving as tranquil spaces for rest within the urban fabric of Tokyo.
A serene retreat crafted from bamboo and polycarbonate harmonizes water features with natural light, providing a dedicated space for meditation amid the urban landscape of Tokyo.
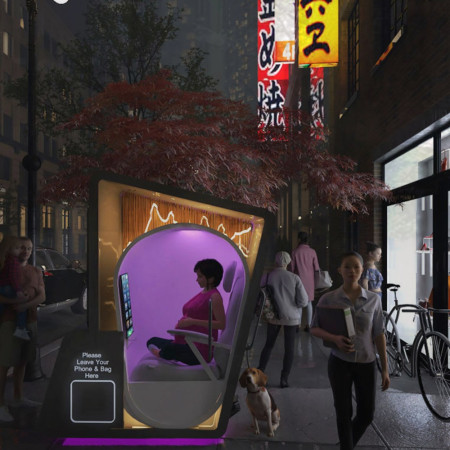
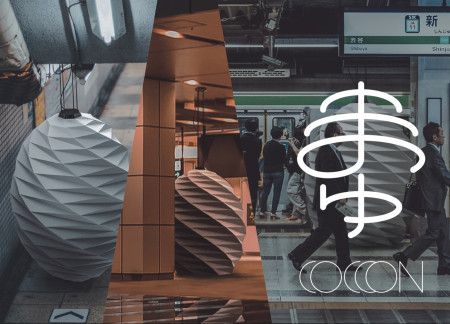
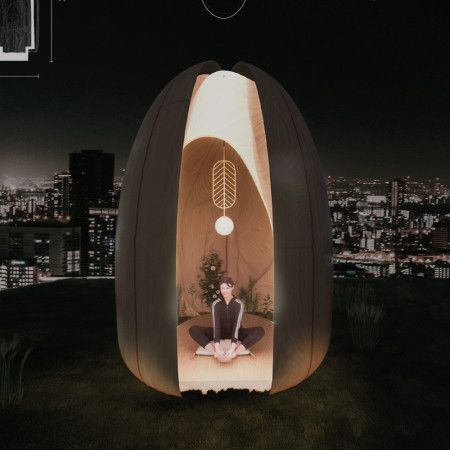
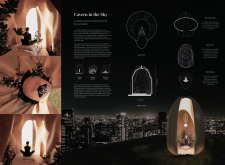
Constructed from waterproof and fireproof treated paper, the meditation space offers a unique cocoon-like retreat in the heart of Tokyo, designed to provide a moment of emotional relief for urban dwellers seeking quick respite from daily pressures.
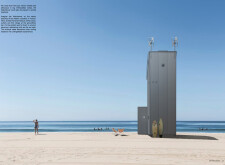
A polycarbonate roof and steel framework define a welcoming lookout bar in Tokyo's densely populated Golden Gai district, creating a space for community interaction and social gatherings.
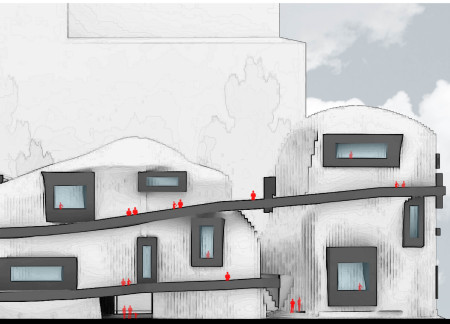
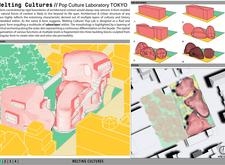
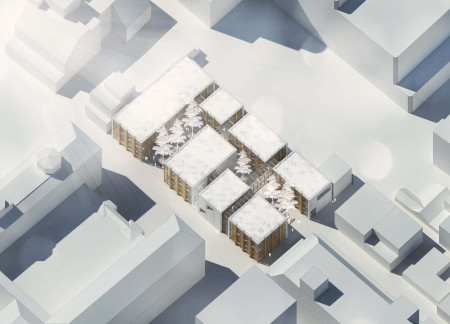
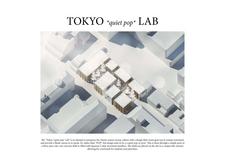
With an undulating façade of glass and concrete that fosters openness and interaction, the laboratory serves as a hub for cultural exchange and creative collaboration in the heart of Tokyo.
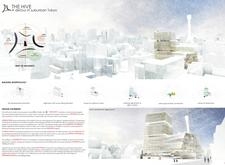
Characterized by its textured concrete panels and warm natural wood, the space fosters collaboration and creativity within a versatile urban workspace in Tokyo.
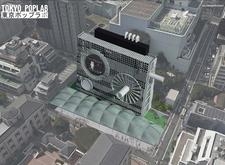
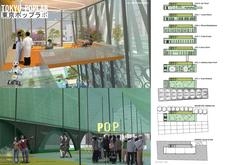
Characterized by a hexagonal facade and a green roof, this Tokyo-based community hub combines steel and polycarbonate to create versatile spaces for public engagement and collaboration.
Constructed with traditional mortise joints, this timber structure in Tokyo’s Shinjuku district serves as a flexible refuge and resource center, addressing the pressing issue of domestic violence while fostering community support and healing.
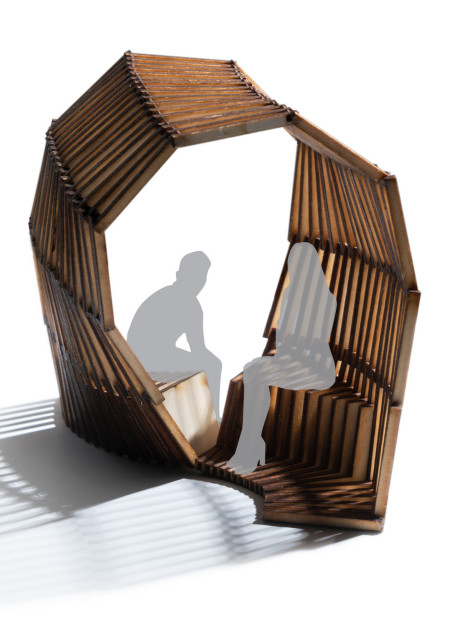
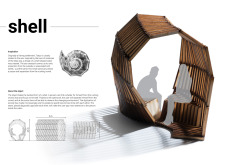
The twisted shell-shaped structure provides a protective urban sanctuary that encourages reflection and social interaction through its unique openwork design and face-to-face seating arrangement.

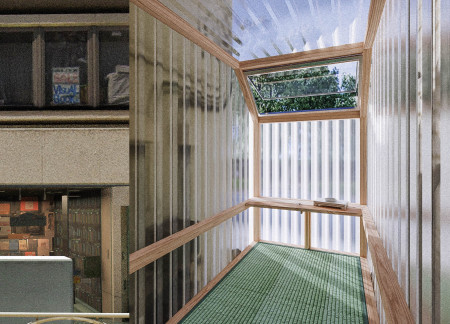
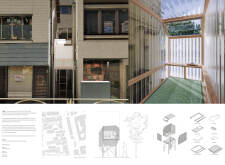
Elevated two meters above street level, this compact retreat made from cedar wood and polycarbonate cladding offers a serene space for meditation within the bustling urban landscape of Tokyo.
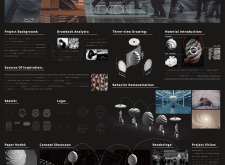
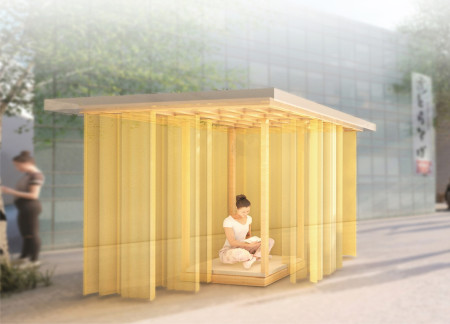
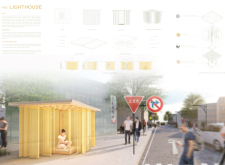
Constructed with a Paulownia frame and adorned with gold fabric, this portable cabin offers a meditative retreat that blends sustainability with urban adaptability.
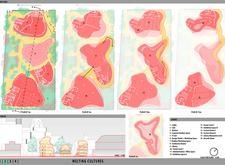
A series of personal pods crafted from cross-laminated timber, surrounded by indoor gardens, offer quiet retreats atop Tokyo's rooftops, enhancing well-being through a direct connection to nature.

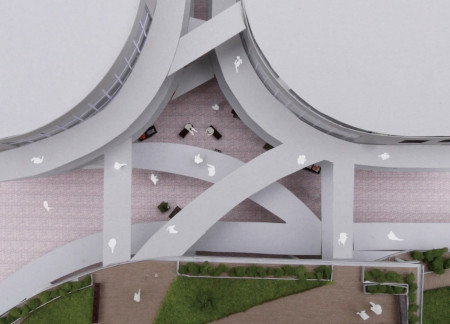
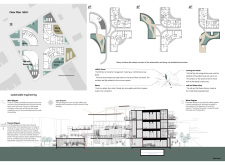
The project addresses the complexities of urban density while fostering social engagement and pedestrian accessibility by integrating flexible office spaces with vibrant communal areas. The design not only enhances functionality within a constrained urban footprint but also strengthens connections between disparate elements of the city’s fabric.
This study examines a multi-volume building designed to connect users with the forest landscape while accommodating communal and educational functions. Architectural strategies in these contexts can balance visual distinction with environmental sensitivity, providing spaces for learning and observation.
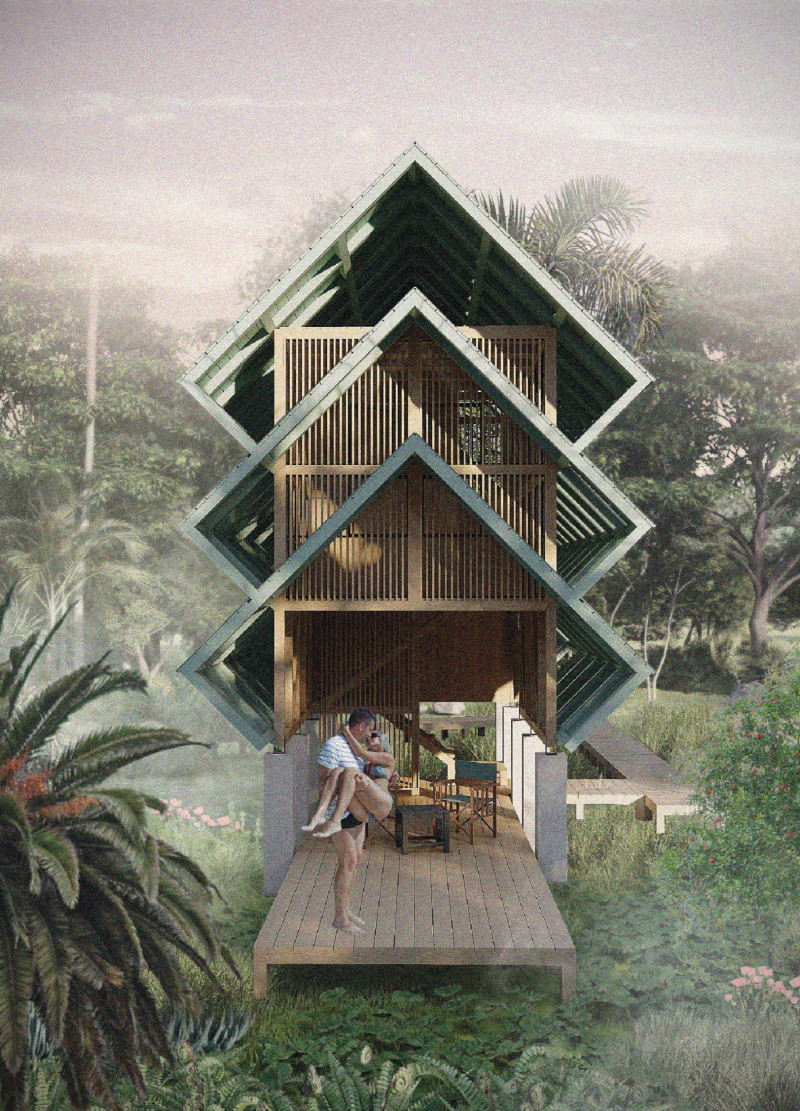
With a design that utilizes stacked roofs to create unobstructed jungle views, this wooden retreat fosters a close connection to nature while providing essential shelter and spaces for relaxation and meditation.
Crafted with natural brown tones and a focus on simplicity, the hut integrates into the Cambodian landscape, offering a serene retreat for reflection and relaxation.
Elevated on stilts, the structure utilizes cross-laminated timber panels and translucent surfaces to create a harmonious integration with the surrounding environment, serving as a serene space for meditation and reflection.
The proposal examines a visitor-oriented facility situated within a natural park landscape, designed to accommodate both recreational and educational functions. The study considers how spatial organization, vertical circulation, and cultural elements can enhance the visitor experience while addressing operational needs such as security and staff requirements.
Maria Paz Debarre,Maria Azul Fontao,Eliana Daniela Lejtman
The proposal examines a series of modular cabins designed to support cyclists along a major European route. The study focuses on how compact structures equipped with essential facilities can provide comfort and rest while maintaining a low impact on the natural environment.
The undulating roof structure, supported by wooden elements and complemented by a reflection garden featuring preserved mature trees, creates a contemplative memorial space honoring the lives lost during the Sri Lankan Civil War.
Use architecture to create different emotional states
Edition #9ideas COMPETITIONSILENT CONTEST For this competition, NO DESCRIPTION TEXT is allowed. The architecture ideas must be communicated strictly with visuals.
Prize Monetary award
Eligibility Open to all
Advance registration deadline 12 November 2026
Open architecture competitions
Closest deadline first
Project competitions first
Selected winning projects have the potential to be constructed
Ideas competitions
Experimental competitions with the focus on pushing the boundaries of creativity
Use architecture to create different emotional states
Edition #9ideas COMPETITIONSILENT CONTEST For this competition, NO DESCRIPTION TEXT is allowed. The architecture ideas must be communicated strictly with visuals.
Only participants selected and invited by Buildner can enter these closed competitions. To be considered for future opportunities, please set up your account on Architects' Network Plus.