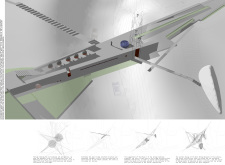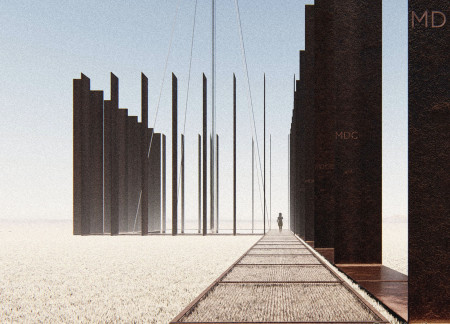
Constructed with corten steel panels and reinforced concrete, the installation creates a linear pathway that reflects significant historical milestones, allowing visitors to engage with the narrative of human progress through a thoughtful spatial experience.
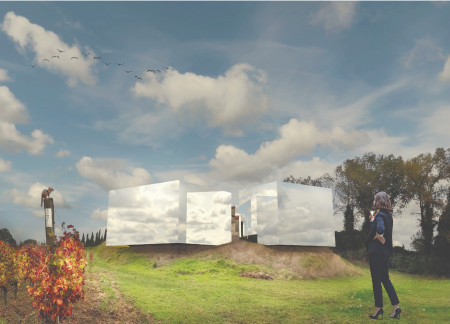
Mirrored glass facades reflect the surrounding vineyard environment while interior spaces inspire contemplation and interaction, creating a unique setting for wine tasting experiences.
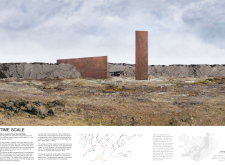
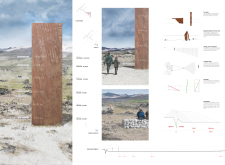
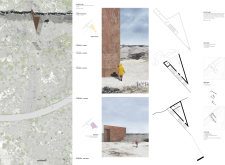
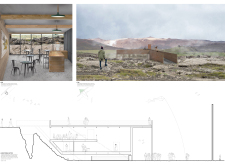
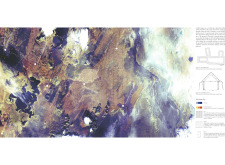
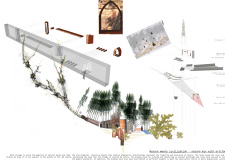
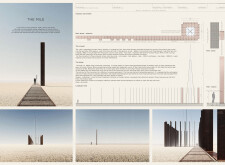
Positioned along a fault line, a graduated vertical plate measures geological movement while beacons mark temporal distances, creating a unique experience of time and landscape in a dedicated educational space.
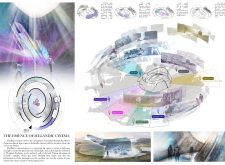
Emerging from the geothermal landscape, the pavilion captures Icelandic mythology through interactive chapters that draw inspiration from the unique Grjótagjá caves, serving as a cultural platform for cinema and storytelling.
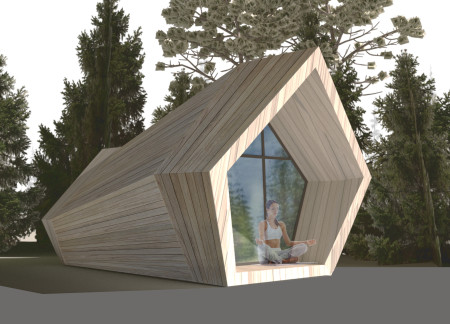
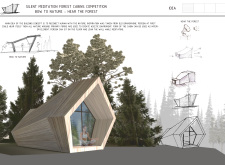
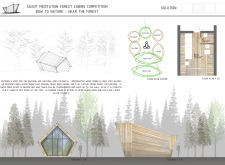
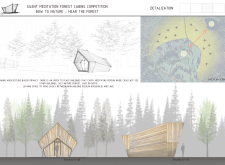
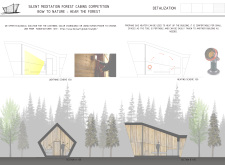
Inspired by the auditory experience of an old gramophone, the design utilizes impregnated wood siding in small cabins that offer a private setting for meditation while immersing occupants in the surrounding natural landscape.
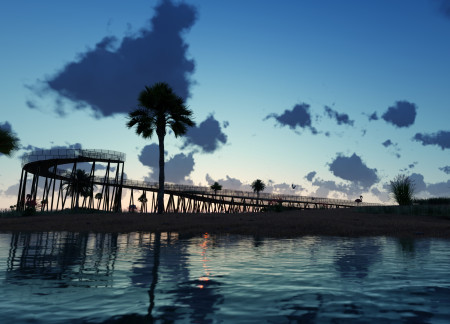
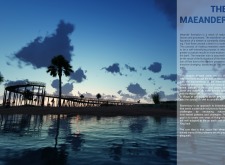
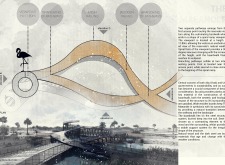
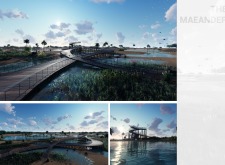
A spiral ramp viewpoint, elevated at 11.80 meters, offers panoramic views of a biodiverse reserve, supported by a structure of wood and steel that echoes the natural meanders of the landscape while guiding visitors through its pathways.
Ana sofia Lozano rincón,Daniela Treviño guerra,Gustavo Valdés rosales
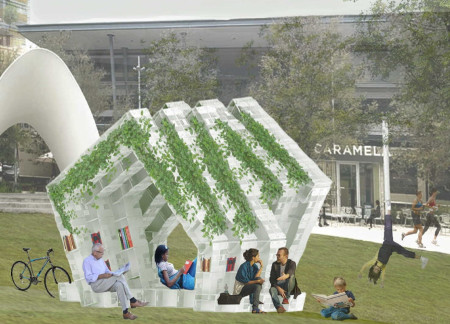
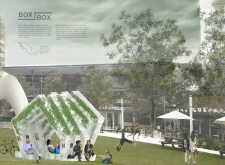

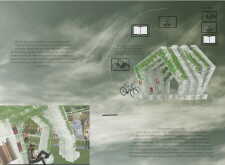
Constructed from reusable plastic fruit boxes, the pavilion serves as a versatile community reading space that encourages social interaction and fosters a love for literature in an inviting urban setting.
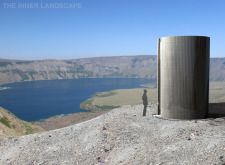
Turf walls create a natural dialogue with the landscape while a central light well enhances the atmospheric experience in a visitor center designed for exploring the geological features of Grjótagjá.
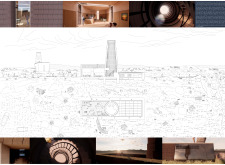
The circular exhibition room with a central skylight captures natural light to enhance the educational experience about Hverfjall volcano, while the café serves as a resting point for tourists exploring the area's geological significance.
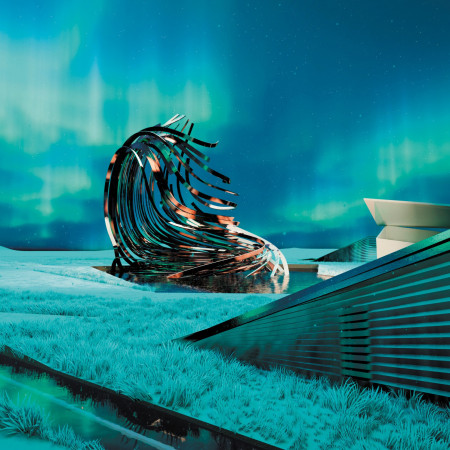
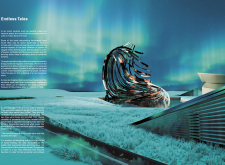
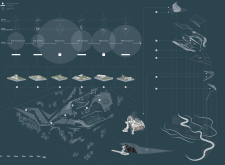
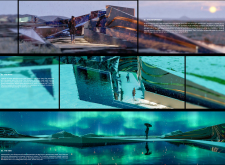
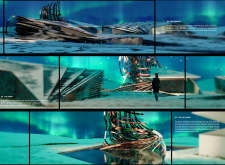
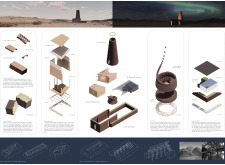
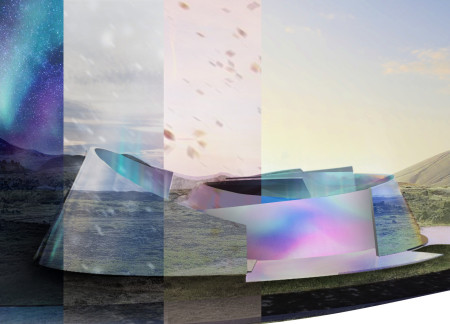
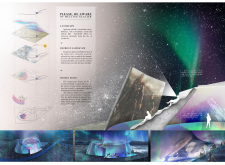
A pavilion crafted from concrete and aluminum captures the ethereal beauty of the Northern Lights, providing a unique space for film exhibitions that celebrate Icelandic culture and environmental awareness.
Simon Ferdinand,Asaf cem Asfuroglu,Vlad Minhea daraban
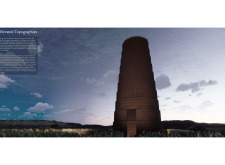
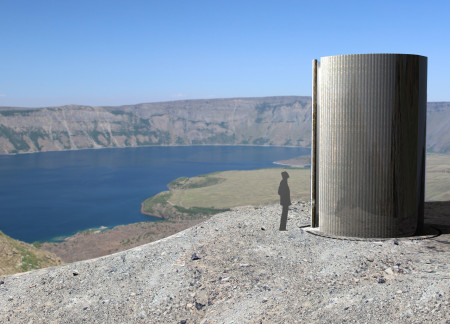
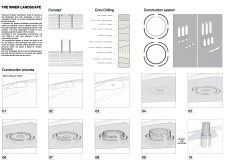
Crafted from obsidian and basalt, this observational structure intricately reveals geological layers while providing an immersive platform for understanding volcanic history and environmental interactions.
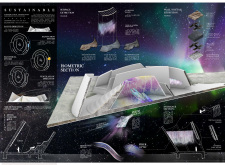
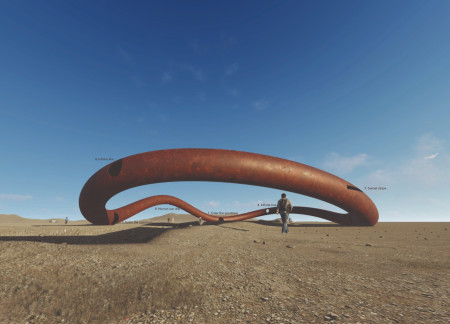
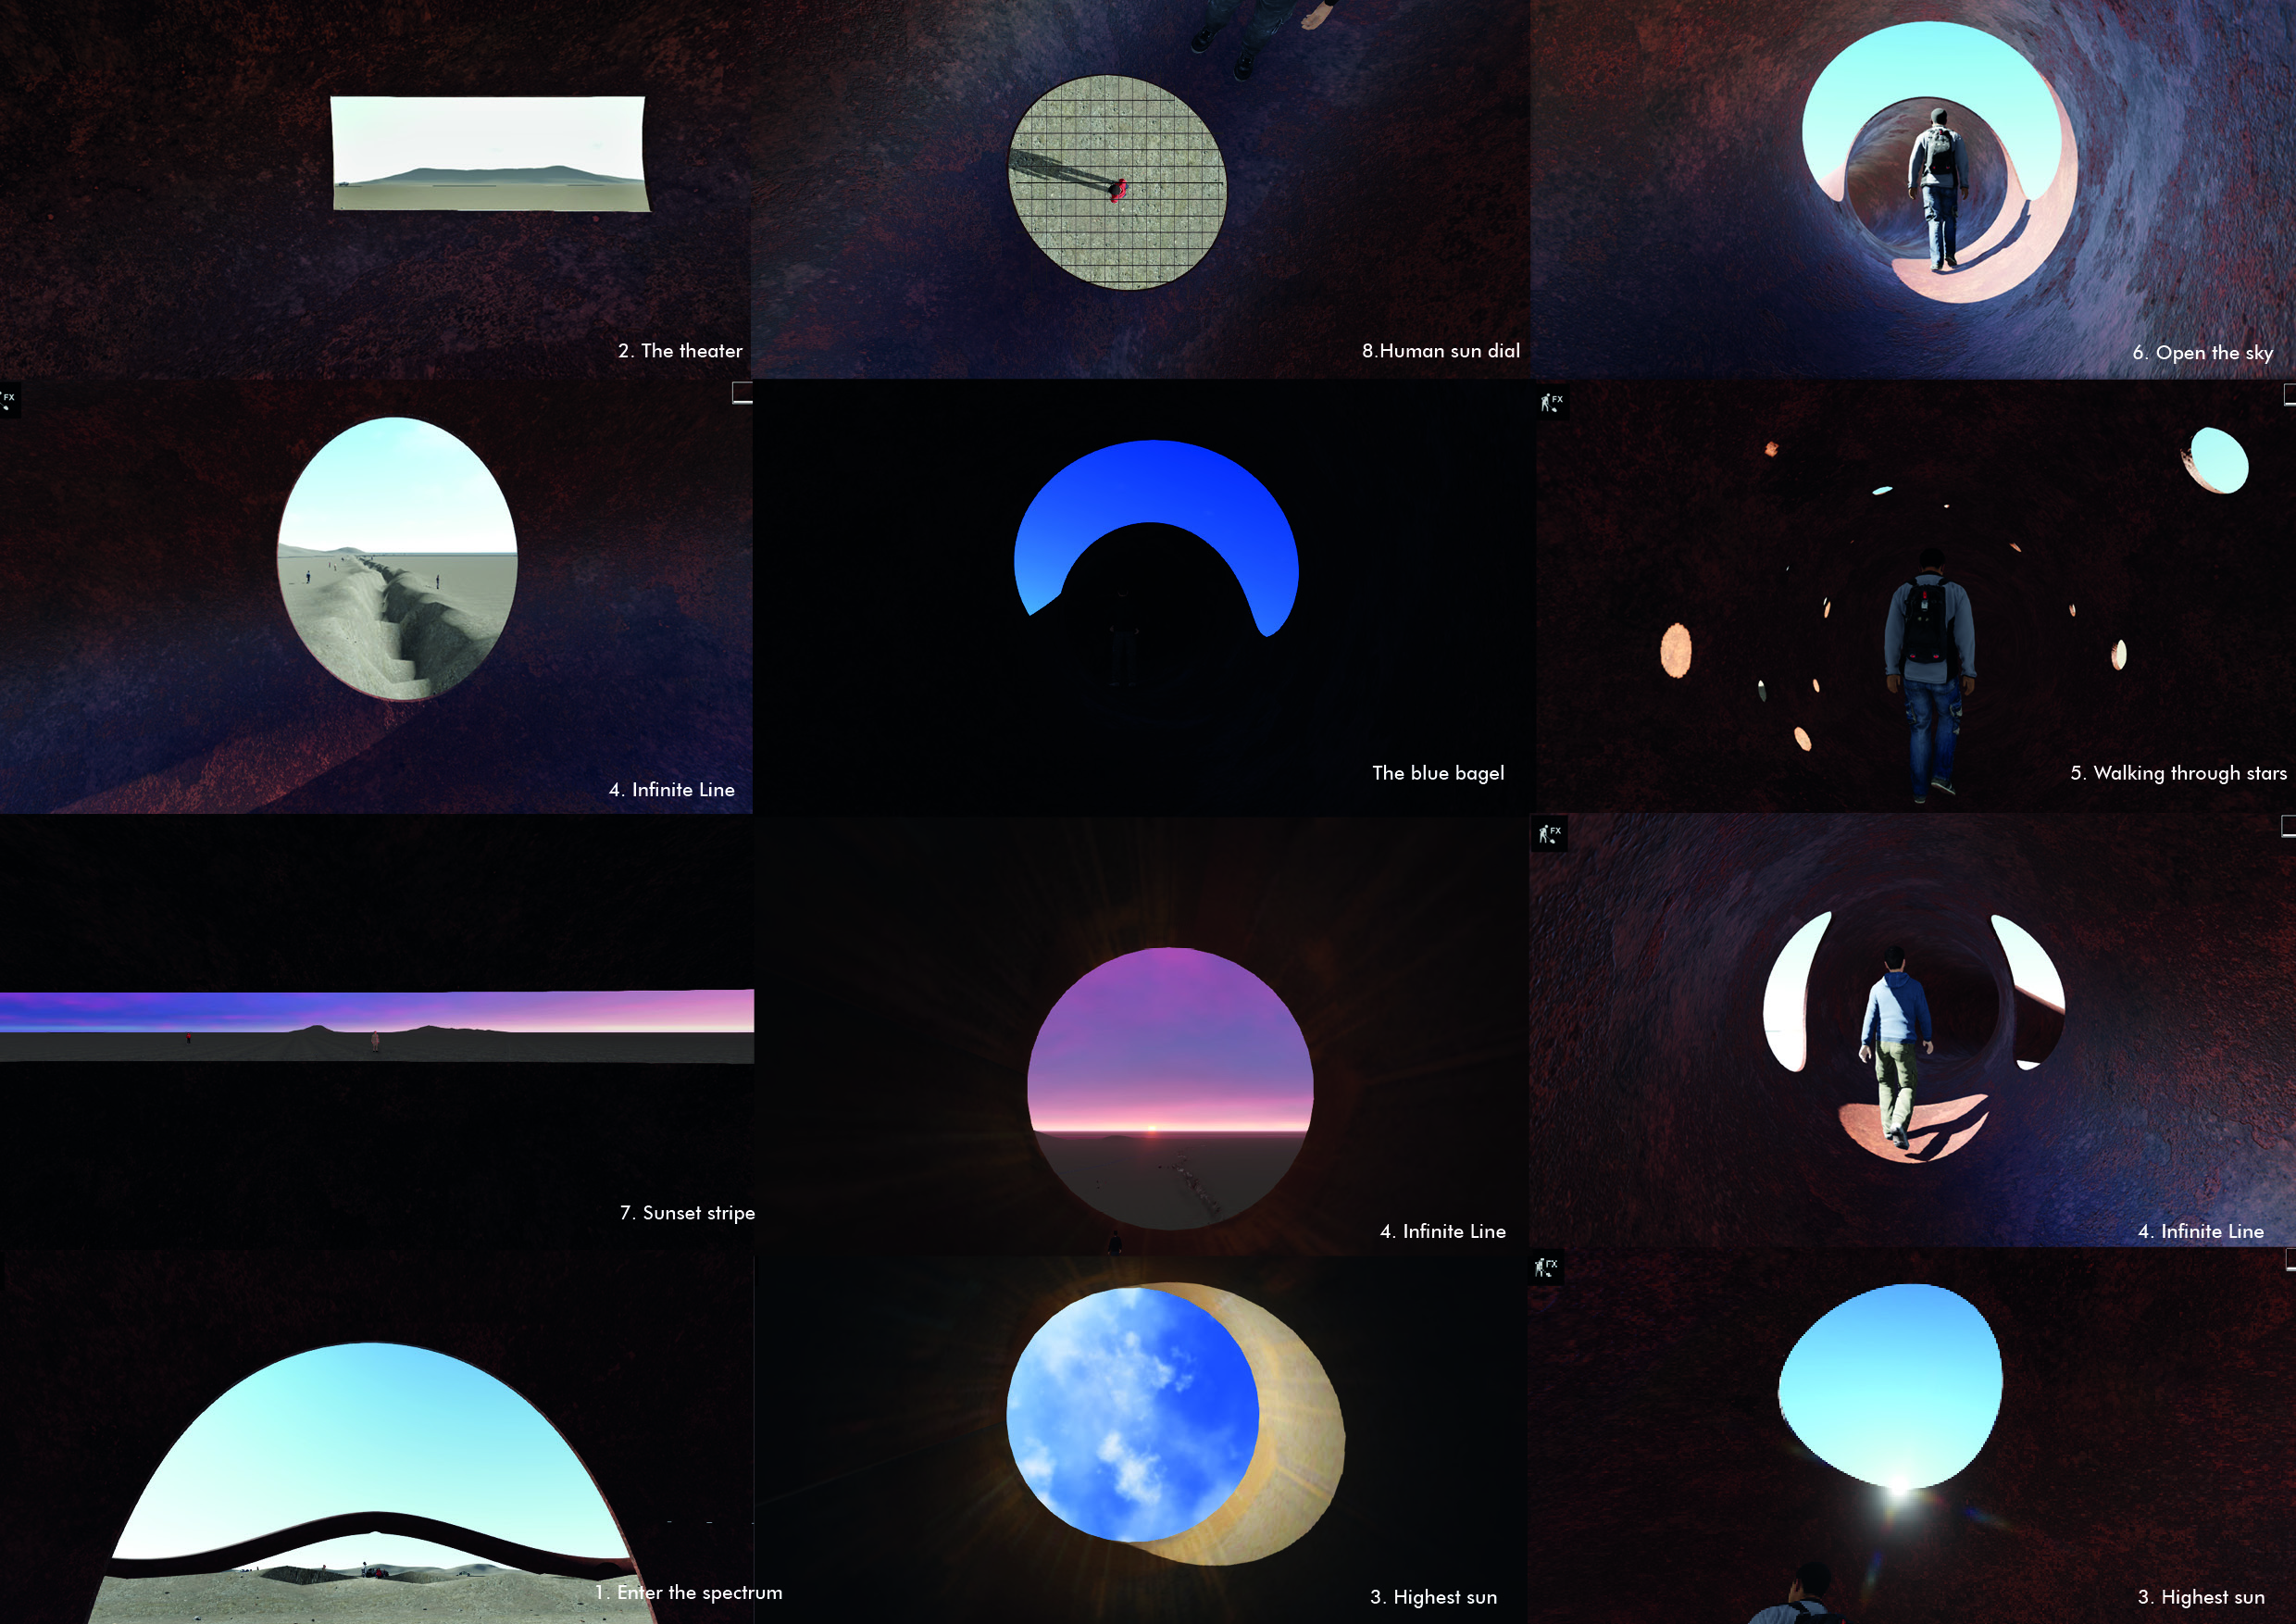
The dynamic interplay of light through perforated steel structures creates a vibrant spectrum experience in Grjotagja, enhancing the perception of time and space within a contemplative environment.
Wedge-shaped erosion checks are integrated into a rammed earth wall, creating an evolving and organic gathering space that invites reflection on the passage of time.
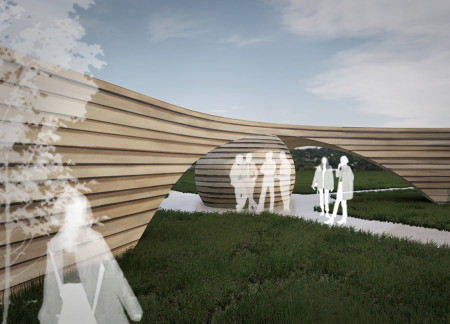
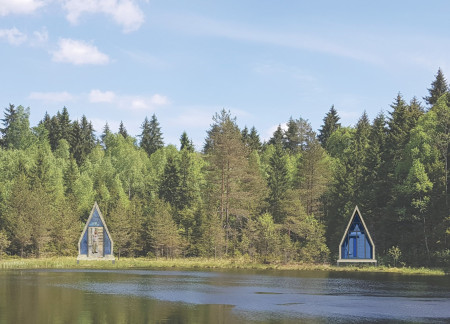
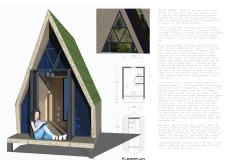
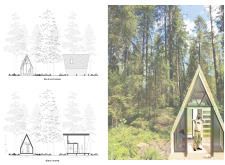
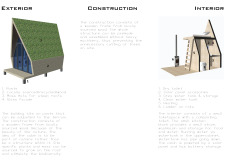
Steep moss roofs characterize the cabins, where local wood and natural elements create a tranquil retreat focused on silent meditation and community engagement.
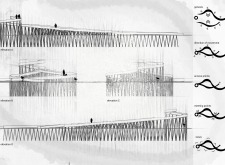
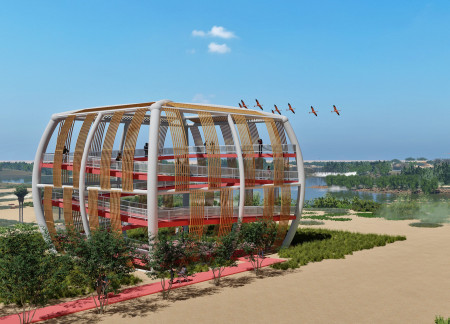
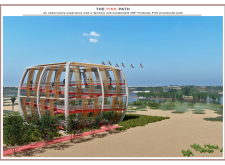
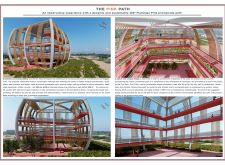
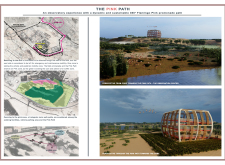
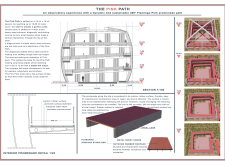
A 6% sloped pathway, defined by arced steel columns and vibrant pink surfaces, creates an accessible observation area that encourages interaction with the surrounding landscape.
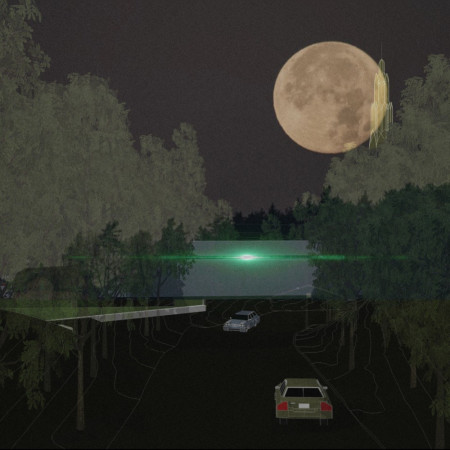
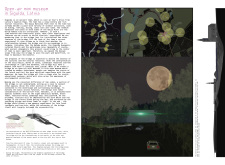
The underground section mimicking natural caves, combined with solid walls, creates an engaging bridge that enhances pedestrian connectivity while enriching the cultural experience in Sigulda, Latvia.
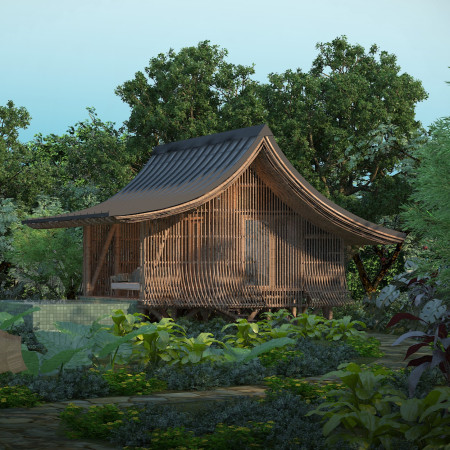
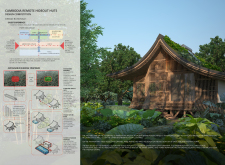
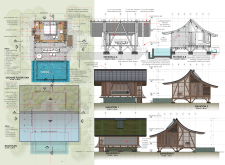
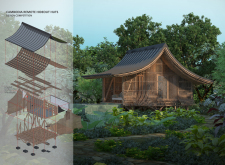
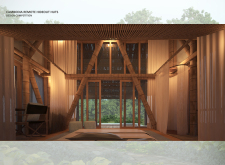
Employing locally sourced bamboo and integrating green roofs, the design creates a sustainable retreat that harmonizes with the Cambodian landscape, offering guests a unique hideaway experience.
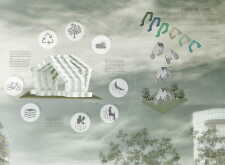
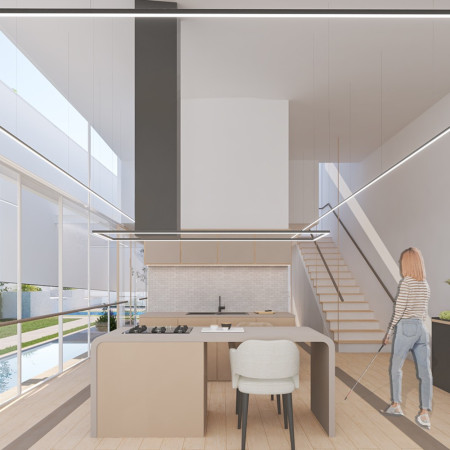
With its innovative use of smart glass and thoughtfully designed sensory gardens, the residence creates an accessible living space that enhances the outdoor experience for visually impaired residents.
Kateryna Vasylevska,Kateryna Denysenko,Marian Beresh,Nikolay K
Openings in the barn's roof promote biodiversity, while the use of local rubble and natural wood tones creates a harmonious setting for a dual-family residence that seamlessly integrates with its lakeside environment.
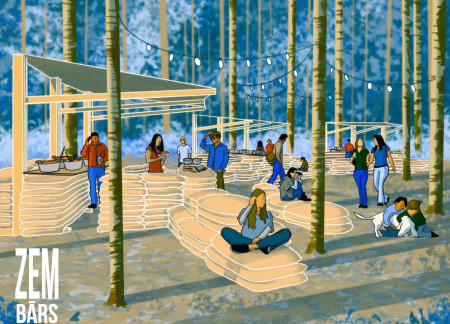
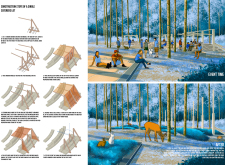
Using permeable jute bags to define seating and gathering areas, the design integrates a temporary food court into a forest setting, promoting community interaction while respecting the natural environment.
Crafted with natural brown tones and a focus on simplicity, the hut integrates into the Cambodian landscape, offering a serene retreat for reflection and relaxation.
Elevated on stilts, the structure utilizes cross-laminated timber panels and translucent surfaces to create a harmonious integration with the surrounding environment, serving as a serene space for meditation and reflection.
A central tree anchors a gabled cabin designed for relaxation and self-discovery, while cross ventilation and sustainable wood construction enhance the connection with nature.
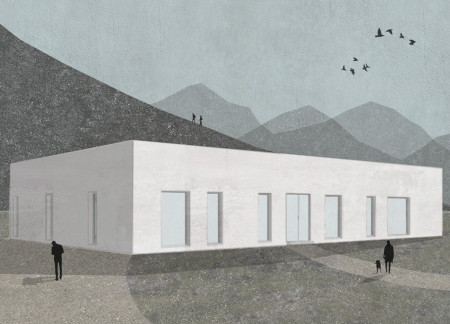
The proposal examines a visitor-oriented facility situated within a natural park landscape, designed to accommodate both recreational and educational functions. The study considers how spatial organization, vertical circulation, and cultural elements can enhance the visitor experience while addressing operational needs such as security and staff requirements.
Maria Paz Debarre,Maria Azul Fontao,Eliana Daniela Lejtman
The proposal examines a series of modular cabins designed to support cyclists along a major European route. The study focuses on how compact structures equipped with essential facilities can provide comfort and rest while maintaining a low impact on the natural environment.
Incorporating a double-skin facade of translucent polycarbonate and locally sourced timber, the structure harmonizes with the volcanic landscape while providing essential facilities for winter recreation.
Maria Turcu,Mihai Mitrică,Alina Măldărescu,Alina Lixeanu
Incorporating vertical gardens and green façades, the design enhances urban connectivity and sustainability while providing multi-functional spaces for offices and public interaction.
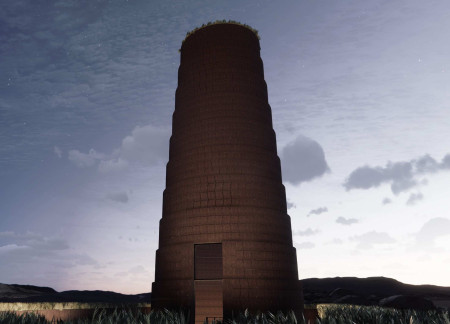
The conical structure clad in iridescent terracotta tiles offers a seamless blend of ecological sensitivity and cultural resonance, providing an elevated platform for observing the diverse wildlife of the Al Wathba Wetland Reserve, UAE.
Use architecture to create different emotional states
Edition #9ideas COMPETITIONSILENT CONTEST For this competition, NO DESCRIPTION TEXT is allowed. The architecture ideas must be communicated strictly with visuals.
Prize Monetary award
Eligibility Open to all
Advance registration deadline 12 November 2026
Open architecture competitions
Closest deadline first
Project competitions first
Selected winning projects have the potential to be constructed
Ideas competitions
Experimental competitions with the focus on pushing the boundaries of creativity
Use architecture to create different emotional states
Edition #9ideas COMPETITIONSILENT CONTEST For this competition, NO DESCRIPTION TEXT is allowed. The architecture ideas must be communicated strictly with visuals.
Only participants selected and invited by Buildner can enter these closed competitions. To be considered for future opportunities, please set up your account on Architects' Network Plus.