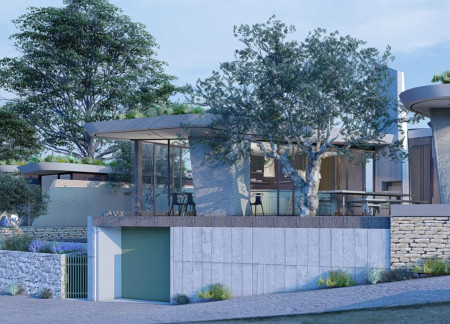
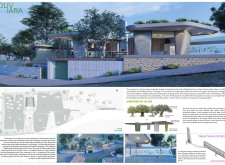
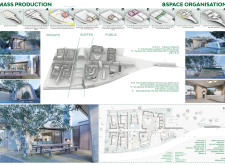
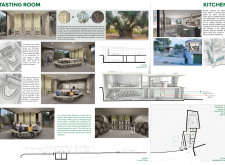
Utilizing charred timber and local stone, the design immerses guests in the rich traditions of olive oil production while offering communal and private spaces for an authentic cultural experience.
Pedro Felipe Romero Wayar,Florentin Mougin,Anne Sok
Blending curved concrete forms with expansive glass, this hospice home incorporates native landscaping to create a serene environment that prioritizes comfort and community for terminally ill patients.
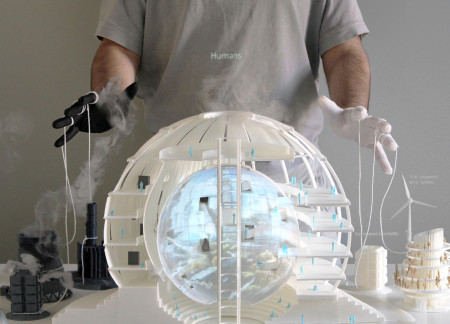
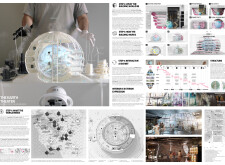
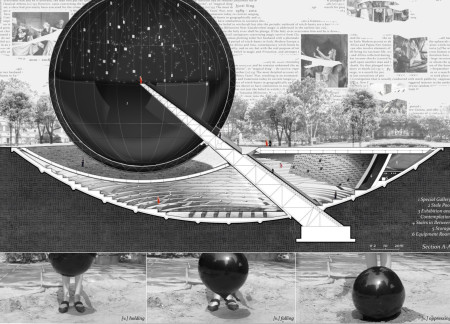
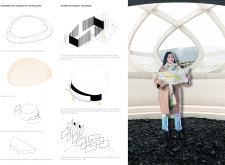
A spherical form of transparent glass and sustainable materials creates an interactive space that fosters community engagement while addressing pressing environmental issues through educational exhibitions.
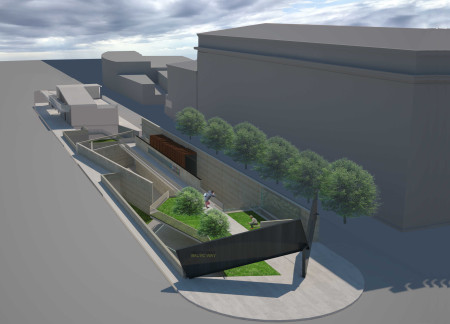
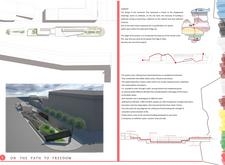
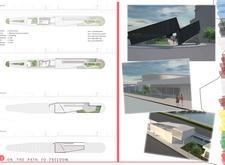
Interlocked beams of concrete and glass create a contemplative space that reflects the historical resilience of the Baltic nations, serving as a memorial for remembrance and education.
Dragos andrei Beldiman,Ana corina Enciu,Sonia elena Dumitrescu
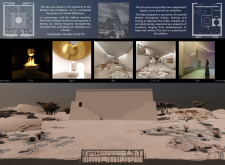
A sensorial journey unfolds through contrasting themes of darkness and light, inviting visitors to explore the complexities of cultural identity within a civic area dedicated to community engagement and historical reflection.
Ana Jelen,Tiana Kastelic,Nejc Fajfar,Daniel Ilijeski
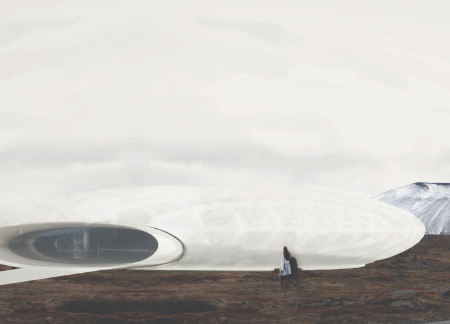
Modular aluminum bridges connect thematic caves along a tectonic divide, creating a unique experience that enhances visitor interaction within the stunning Icelandic landscape through innovative public spaces.
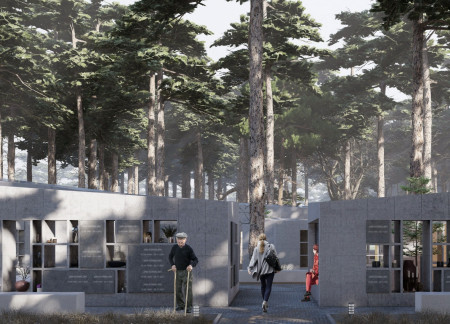
A sculpture of eternal fire made from copper marks the outdoor chapel, creating a focal point within a columbarium designed for reflection and remembrance in a forested cemetery.
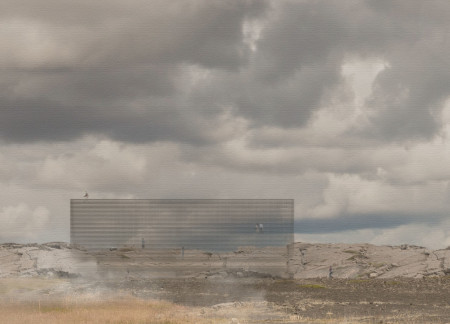
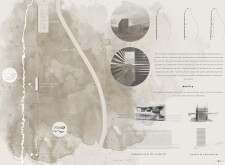
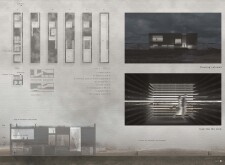
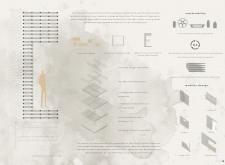
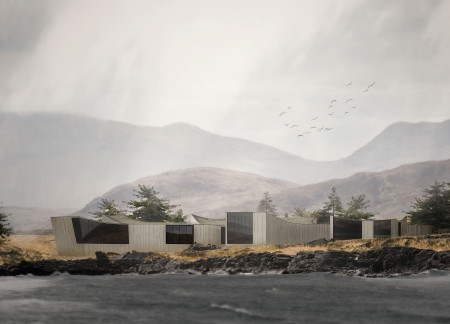
Emulating the region's geological fissures, the design incorporates rammed earth and charred wood to create a multifunctional community space that fosters interaction and appreciation for the surrounding landscape.
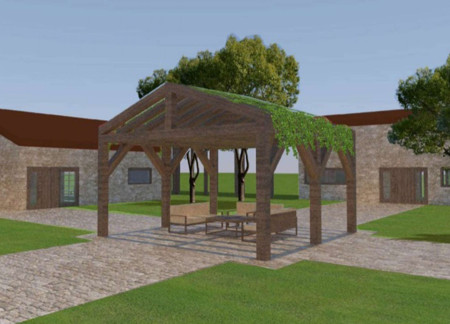
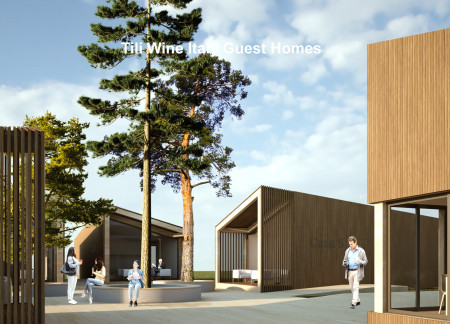
A pavilion draped in grapevines sits at the heart of a layout that skillfully incorporates Poligono cobblestone and natural stone, providing distinct areas for relaxation, communal gatherings, and yoga activities within a thoughtfully designed guest house setting.
The Stele Pool serves as both a reflective centerpiece and symbolic element, framing an exploration of historical witchcraft beliefs within a thoughtfully designed gallery dedicated to exhibition and contemplation.
Translucent fiberglass panels envelop curvilinear forms to create a seamless integration of internal and external spaces, fostering community interaction and contemplation in a multifunctional gathering place.
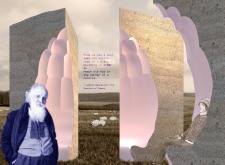
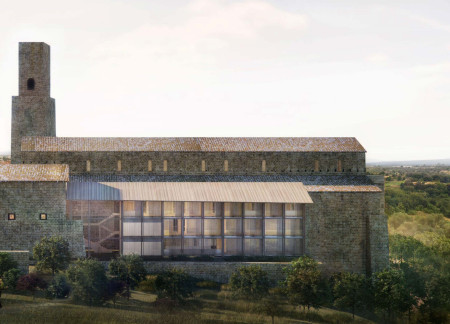
Utilizing charred wooden shingles and a natural stone façade, the design creates a seamless dialogue between historical context and modern functionality, serving as a reflective community archive.
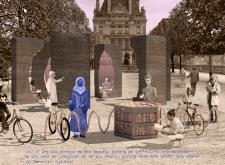
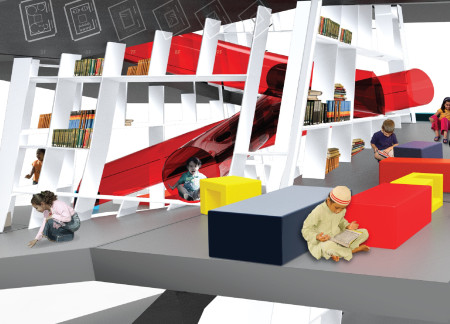
A deformed octagon shape highlighted by a spiral form and natural light channels creates a dynamic learning environment for children's literacy within a reinforced concrete structure in Casablanca.
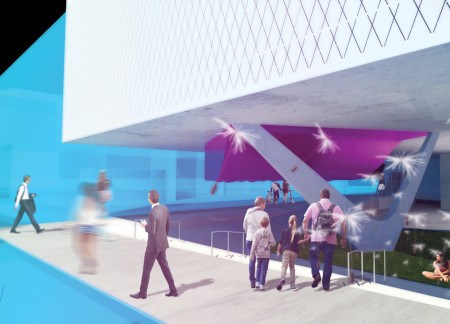
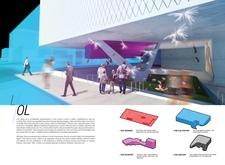
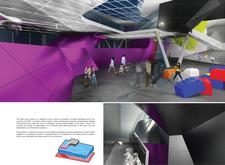
Characterized by its distinctive vibrant purple panels and expansive glass facades, the contemporary cultural center serves as an engaging space for exhibitions and community activities.
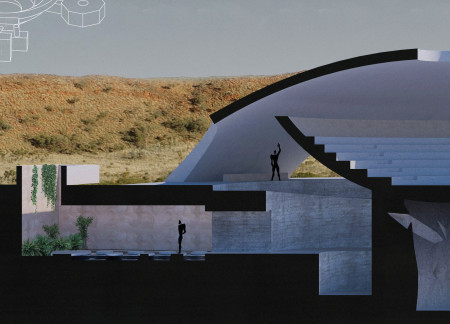
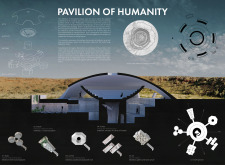
A sanctuary located within the Wolfe Creek Meteorite Crater, this Pavilion integrates a spiraling ramp with distinct exhibition spaces that invite contemplation on the complexities of humanity.
An interactive network of pathways and green spaces integrates nature into a communal setting, promoting health and well-being in an urban environment.
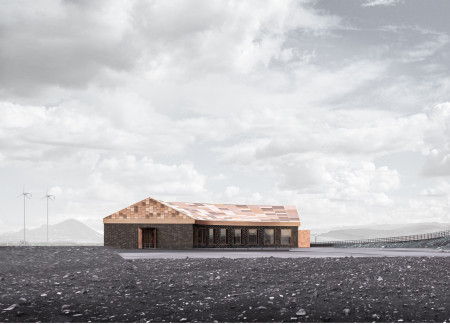
Set against a dramatic volcanic backdrop, the weaved brick facade and bronze cladding of the visitor center create a seamless connection to the landscape while providing essential amenities for hikers and tourists exploring the unique geological features of Iceland.
Inspired by the form of wine barrels, this guest accommodation integrates wooden facades and large glass openings to enhance social interaction and privacy within the lush landscape of the Umbrian Valley.
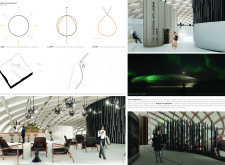
With a design that incorporates a translucent facade and lava trail cladding, the pavilion serves as a cultural facility for cinema while engaging visitors with the dramatic landscape of Lake Myvatn and the Hverfjall crater.
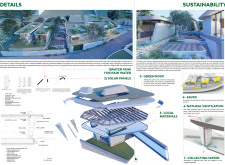
The integration of iron beams and Teflon shading creates a distinctive greenhouse complex that facilitates community engagement and sustainable practices.
With a design that utilizes stacked roofs to create unobstructed jungle views, this wooden retreat fosters a close connection to nature while providing essential shelter and spaces for relaxation and meditation.
Crafted with natural brown tones and a focus on simplicity, the hut integrates into the Cambodian landscape, offering a serene retreat for reflection and relaxation.
Elevated on stilts, the structure utilizes cross-laminated timber panels and translucent surfaces to create a harmonious integration with the surrounding environment, serving as a serene space for meditation and reflection.
A central tree anchors a gabled cabin designed for relaxation and self-discovery, while cross ventilation and sustainable wood construction enhance the connection with nature.
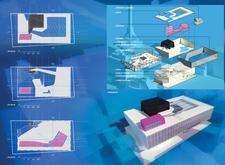
The proposal examines a visitor-oriented facility situated within a natural park landscape, designed to accommodate both recreational and educational functions. The study considers how spatial organization, vertical circulation, and cultural elements can enhance the visitor experience while addressing operational needs such as security and staff requirements.

The undulating roof structure, supported by wooden elements and complemented by a reflection garden featuring preserved mature trees, creates a contemplative memorial space honoring the lives lost during the Sri Lankan Civil War.
Incorporating a double-skin facade of translucent polycarbonate and locally sourced timber, the structure harmonizes with the volcanic landscape while providing essential facilities for winter recreation.
Maria Turcu,Mihai Mitrică,Alina Măldărescu,Alina Lixeanu
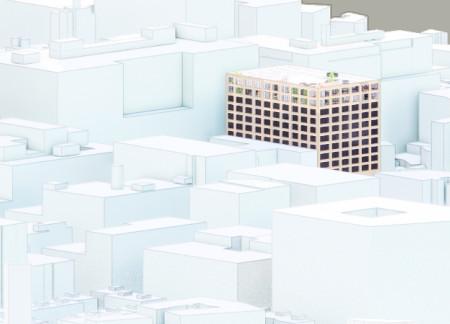
Incorporating vertical gardens and green façades, the design enhances urban connectivity and sustainability while providing multi-functional spaces for offices and public interaction.

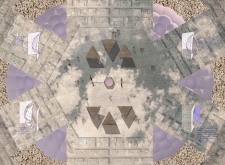
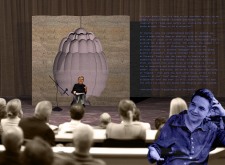
Use architecture to create different emotional states
Edition #9ideas COMPETITIONSILENT CONTEST For this competition, NO DESCRIPTION TEXT is allowed. The architecture ideas must be communicated strictly with visuals.
Prize Monetary award
Eligibility Open to all
Advance registration deadline 12 November 2026
Open architecture competitions
Closest deadline first
Project competitions first
Selected winning projects have the potential to be constructed
Ideas competitions
Experimental competitions with the focus on pushing the boundaries of creativity
Use architecture to create different emotional states
Edition #9ideas COMPETITIONSILENT CONTEST For this competition, NO DESCRIPTION TEXT is allowed. The architecture ideas must be communicated strictly with visuals.
Only participants selected and invited by Buildner can enter these closed competitions. To be considered for future opportunities, please set up your account on Architects' Network Plus.