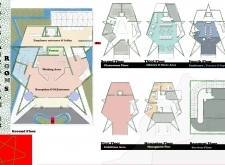
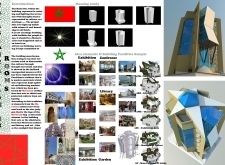
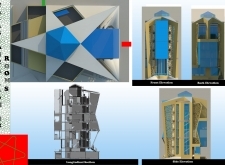
Combining geometric forms with natural stone and ceramic materials, the cultural center serves as a multifunctional space for community engagement and education in Casablanca.
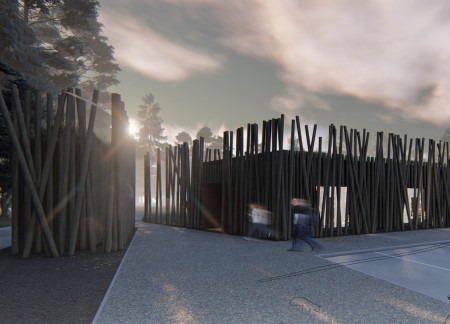
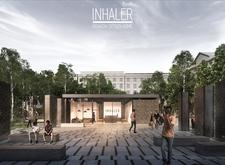
Situated within Kemeri Park, the visitor center integrates ecological education and community engagement, emphasizing the natural beauty of bogs while maintaining a strict CO₂ restriction to enhance environmental preservation.
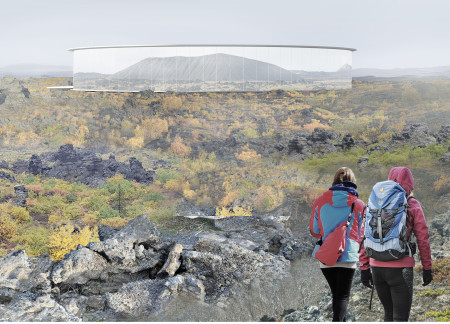
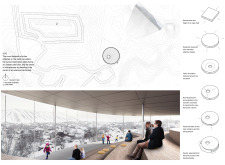
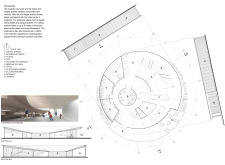
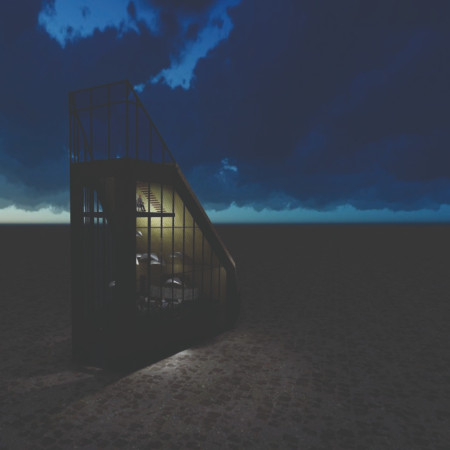

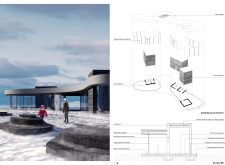
The circular form integrates observational stairs and ventilation grilles, enhancing visitor experience while providing essential services within Iceland's unique volcanic landscape.
Andreas anton Amodio,Mario Beeli,Giulia giovanna Furlan
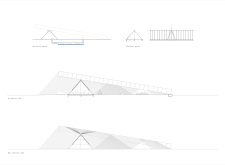
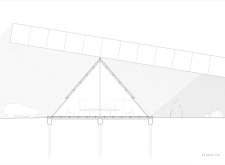
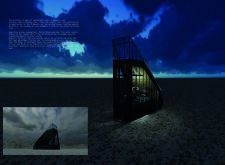
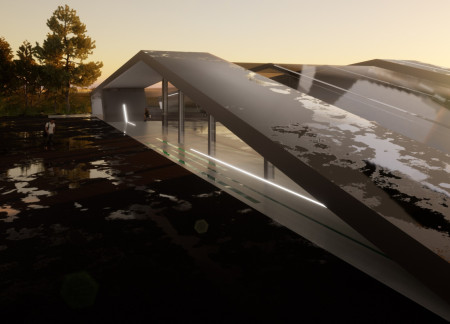
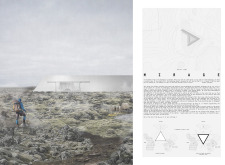
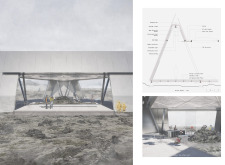
A complex system of woven ropes supports a long beam above a white steel A-shaped house, creating a harmonious blend of light and shadow, while providing a functional space for visitors to engage with the natural landscape.
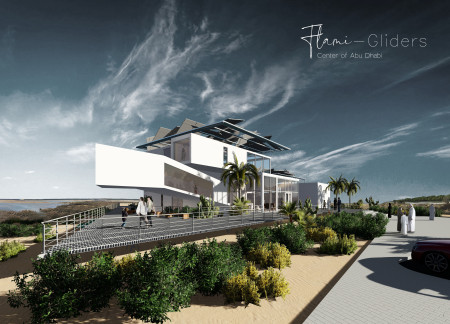
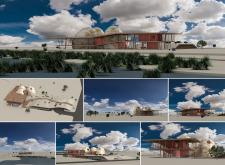
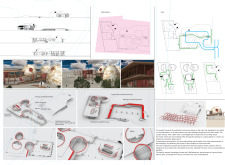
Dynamic solar panels mimic the movement of flamingos while recycled glass facades provide transparency and light in an educational center designed to foster interaction with the surrounding marshland ecosystem.
Rising with a crystalline form and clad in volcanic stone, the visitor center enhances the exploration of the Grjótagjá caves while providing essential facilities for tourists in Northern Iceland.
Designed with recycled steel and solar panels, this visitor center embodies sustainability while providing educational resources about the surrounding volcanic landscape.
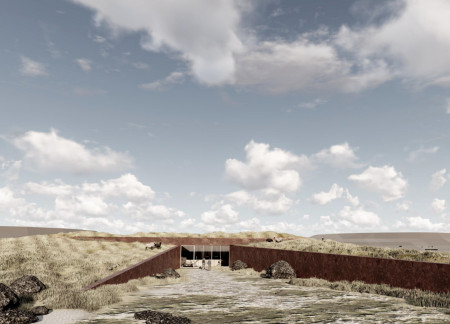
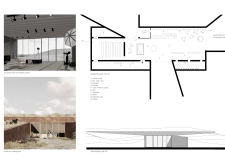
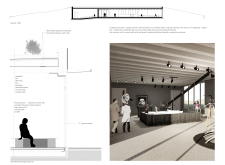
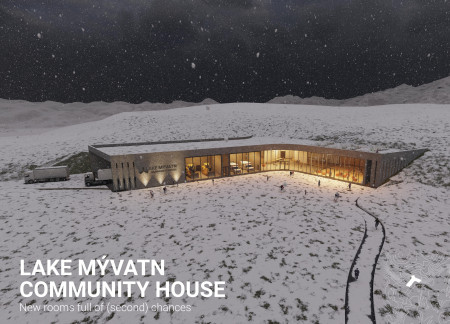

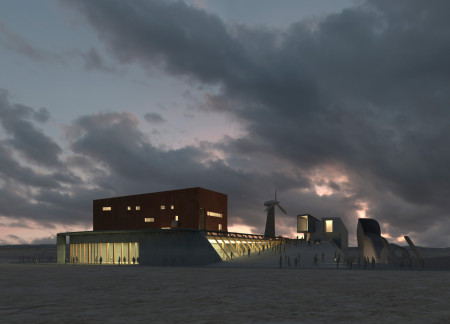
An earth-covered structure with a concrete roof and three-layered windows enhances natural lighting while providing a unique underground experience, serving as a cultural hub for showcasing Icelandic cinema.
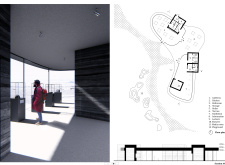
The octagonal structure utilizes geothermal heating and integrates micro windmills to harness renewable energy, serving as a visitor center at the base of Hverfjall volcano.
Blending with the terrain through a leg-like extension, the building features a fully glazed facade that maximizes natural light while providing a multifunctional space for tool sharing and community gatherings.
Krzysztof Kamienobrodzki,Alicja Dziurosz,Beata Głaz,Piotr Nowocień
Constructed with weathered steel and expansive glass, the community center integrates saline mist towers to enhance local air quality while providing multifunctional spaces for health and social engagement.
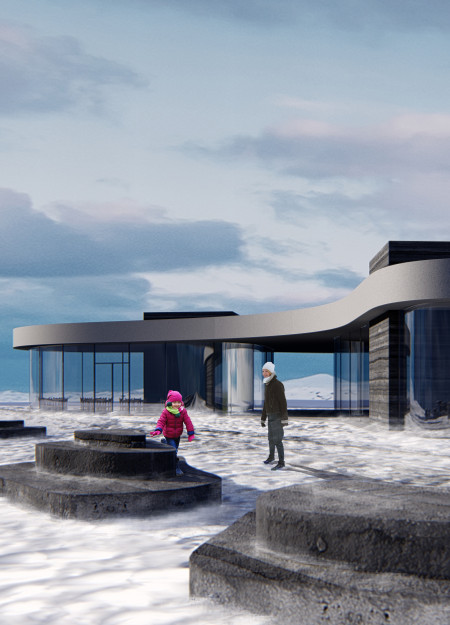
Constructed with rammed concrete and local lava dust, the visitor center integrates into Iceland’s volcanic landscape, serving as a gateway for exploration and education about the unique geological features of the area.
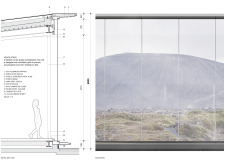

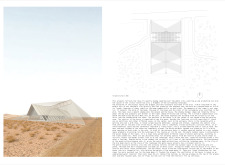
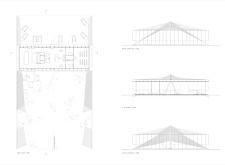
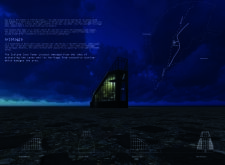
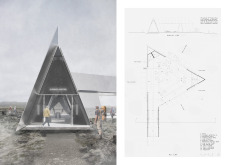
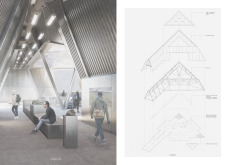
The wide aluminum facade reflects the rugged Icelandic landscape while the steel A-frame structure elevates the visitor center, designed to facilitate exploration of the surrounding natural features.

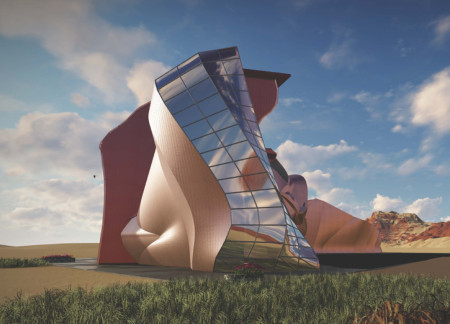
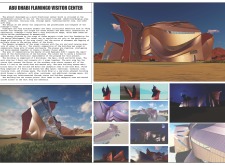
Inspired by the elegance of flamingo wings, the design integrates fluid forms and polimarble panels to create a multifunctional visitor center that educates and engages the public about wildlife conservation.
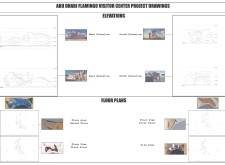
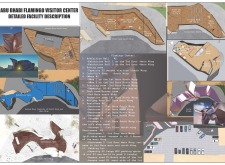
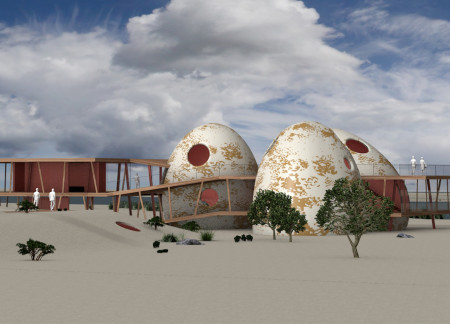
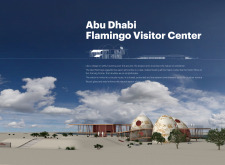
Elevated above the landscape, the design incorporates dome shapes inspired by flamingo eggs while providing a comprehensive visitor center dedicated to education and engagement with the surrounding nature reserve.
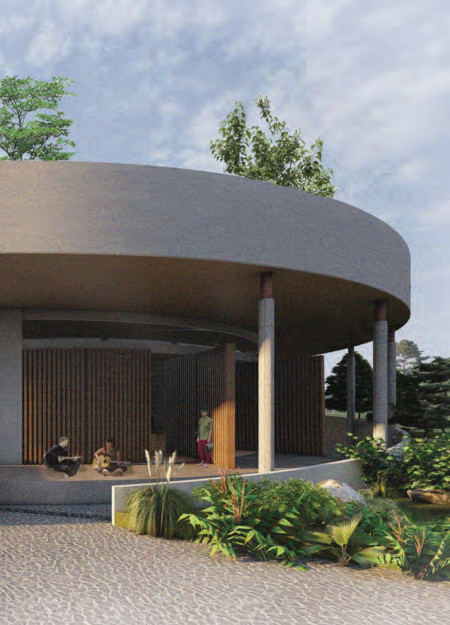
Utilizing a spiraled form and local materials, the community center integrates natural water features to create flexible spaces for social gatherings and learning.
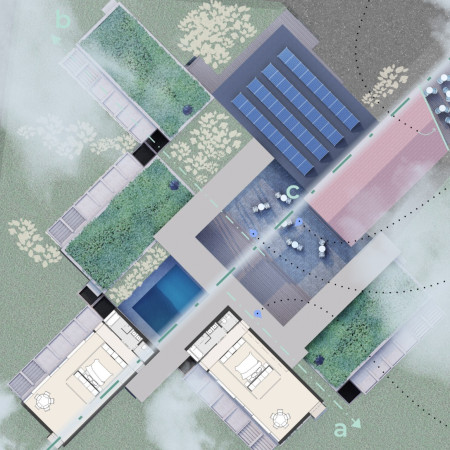
Framed by cross-laminated timber, the site integrates private patios and communal gathering spaces, creating a harmonious environment that encourages social interaction and a connection with nature.
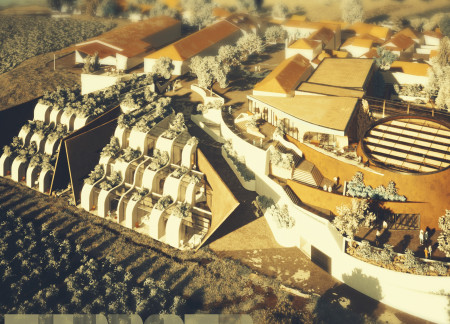
Crafted with charred wooden shingles and expansive glass walls, the design seamlessly merges modernity with the surrounding vineyard landscape to serve as a multifunctional wine production and hospitality space.
Laura Gonzalez rabilero,Sergio Pírez porras,Pedro Secades alonso,Paula Cuesta perez
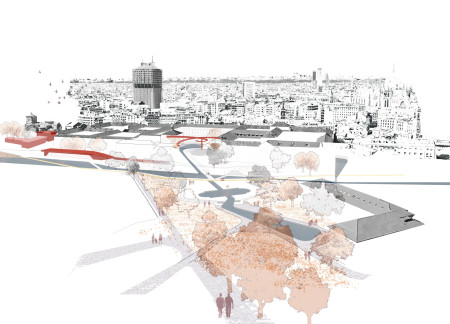
Linked by adaptive landscapes and a network of sustainable drainage systems, the design revitalizes Milan’s Navigli canals to enhance accessibility and community engagement in public spaces.
The use of sustainable cork cladding enhances thermal performance and acoustics while large windows provide panoramic views, creating a vibrant community space that houses a cinema, multifunctional areas, and an archive.
Crafted with natural brown tones and a focus on simplicity, the hut integrates into the Cambodian landscape, offering a serene retreat for reflection and relaxation.
Elevated on stilts, the structure utilizes cross-laminated timber panels and translucent surfaces to create a harmonious integration with the surrounding environment, serving as a serene space for meditation and reflection.
A central tree anchors a gabled cabin designed for relaxation and self-discovery, while cross ventilation and sustainable wood construction enhance the connection with nature.

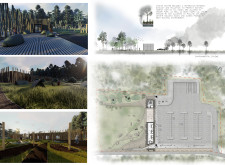
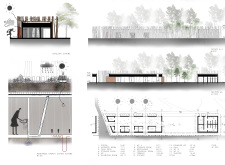

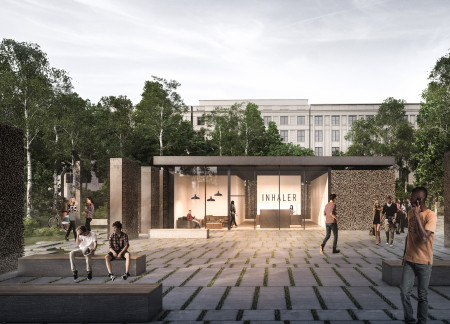


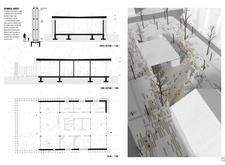
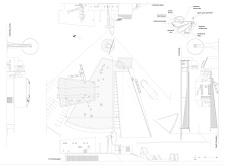
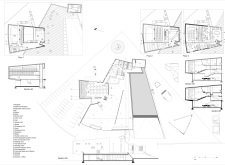
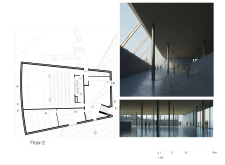
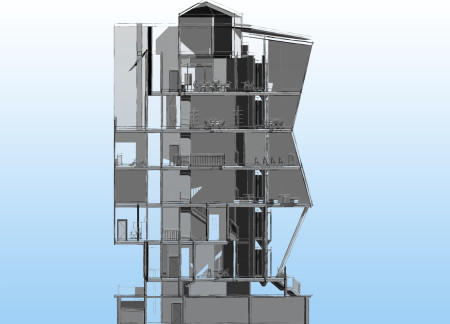
The proposal examines a visitor-oriented facility situated within a natural park landscape, designed to accommodate both recreational and educational functions. The study considers how spatial organization, vertical circulation, and cultural elements can enhance the visitor experience while addressing operational needs such as security and staff requirements.
Maria Paz Debarre,Maria Azul Fontao,Eliana Daniela Lejtman
The proposal examines a series of modular cabins designed to support cyclists along a major European route. The study focuses on how compact structures equipped with essential facilities can provide comfort and rest while maintaining a low impact on the natural environment.
Incorporating a double-skin facade of translucent polycarbonate and locally sourced timber, the structure harmonizes with the volcanic landscape while providing essential facilities for winter recreation.
Maria Turcu,Mihai Mitrică,Alina Măldărescu,Alina Lixeanu
Incorporating vertical gardens and green façades, the design enhances urban connectivity and sustainability while providing multi-functional spaces for offices and public interaction.
The conical structure clad in iridescent terracotta tiles offers a seamless blend of ecological sensitivity and cultural resonance, providing an elevated platform for observing the diverse wildlife of the Al Wathba Wetland Reserve, UAE.
Use architecture to create different emotional states
Edition #9ideas COMPETITIONSILENT CONTEST For this competition, NO DESCRIPTION TEXT is allowed. The architecture ideas must be communicated strictly with visuals.
Prize Monetary award
Eligibility Open to all
Advance registration deadline 12 November 2026
Open architecture competitions
Closest deadline first
Project competitions first
Selected winning projects have the potential to be constructed
Ideas competitions
Experimental competitions with the focus on pushing the boundaries of creativity
Use architecture to create different emotional states
Edition #9ideas COMPETITIONSILENT CONTEST For this competition, NO DESCRIPTION TEXT is allowed. The architecture ideas must be communicated strictly with visuals.
Only participants selected and invited by Buildner can enter these closed competitions. To be considered for future opportunities, please set up your account on Architects' Network Plus.