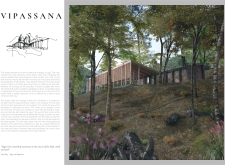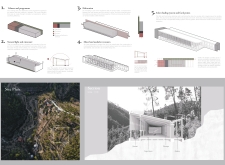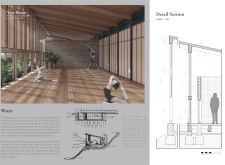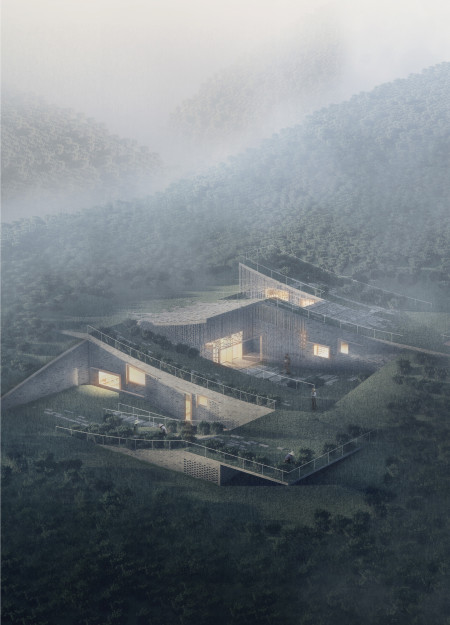
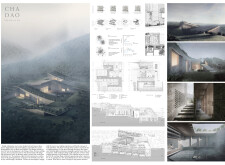
Characterized by its integration of textured brick and expansive glass facades, this space cultivates tea culture while fostering community engagement through carefully designed indoor and outdoor environments.
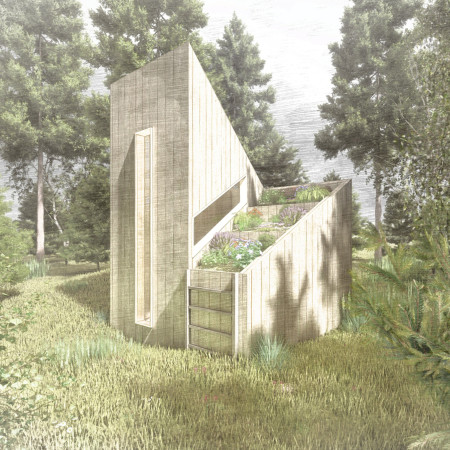

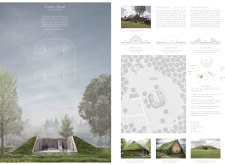
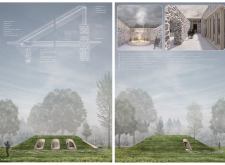
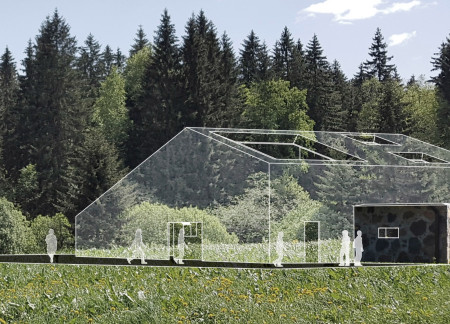

Utilizing mycelium for insulation and incorporating a living roof, this cabin provides a unique retreat for meditation and mindfulness while fostering a deep connection to its forest surroundings.
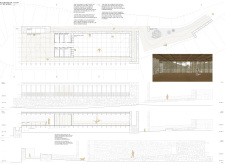
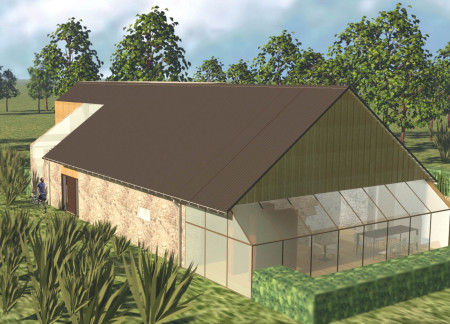

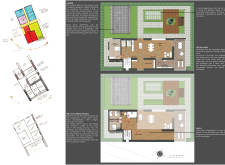
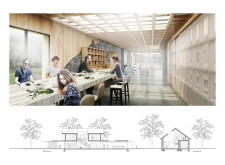
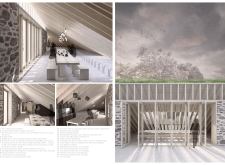
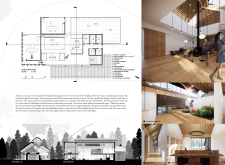
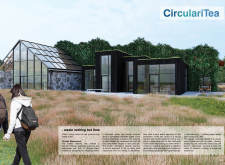
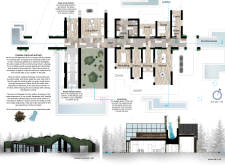
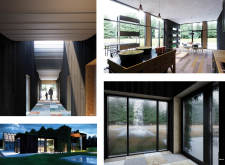
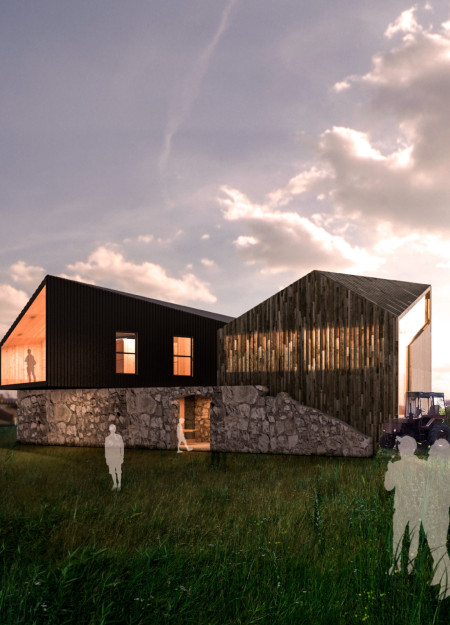

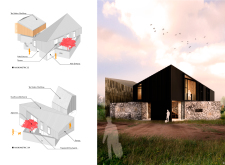
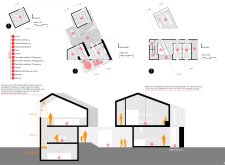

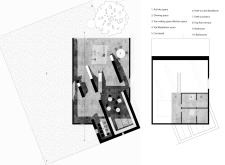
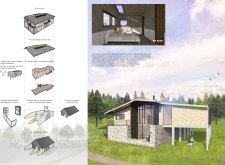
With its retained stone walls that harmonize with extensive glazing, the structure creates a bright and inviting atmosphere for tea production while accommodating guests in a serene setting.
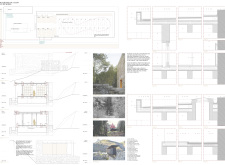
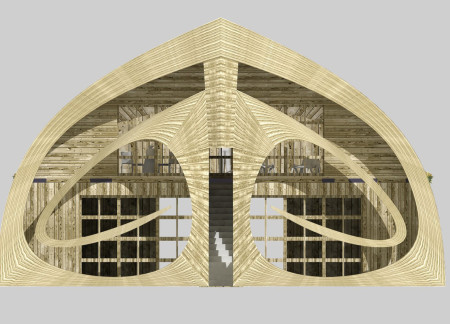
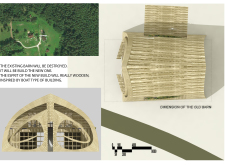
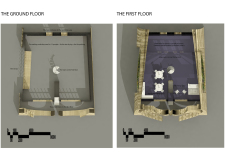
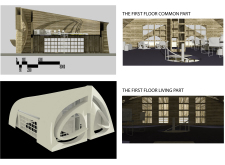
Inspired by maritime forms, the design features a wooden structure with dedicated spaces for tea making and guest accommodations, fostering community interaction in a rural setting.
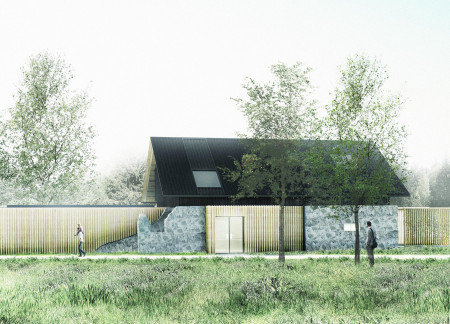
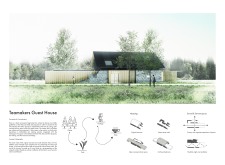
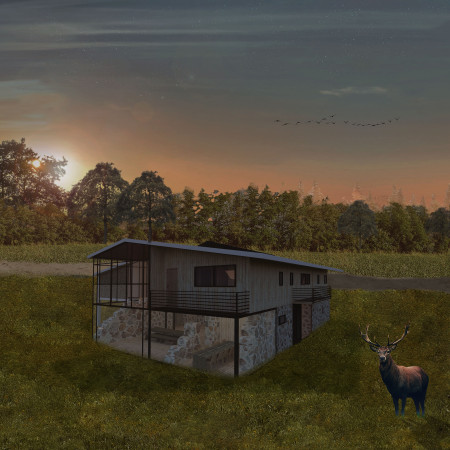
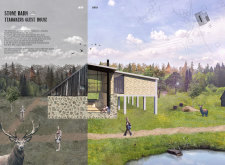
Rooted in its existing stone walls and enhanced by earthen floors, the design fosters a strong connection to nature while serving as a guest house for tea makers.

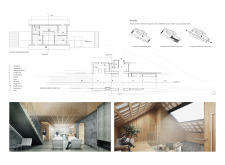
Constructed with a retained stone structure and designed with east-facing windows, the retreat enhances the tea-making experience while providing guests a tranquil setting connected to nature.

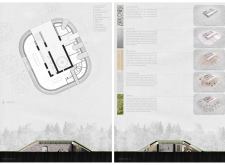
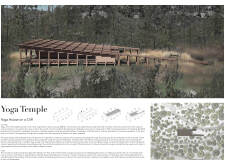
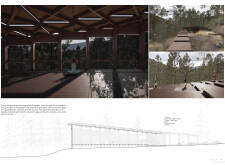
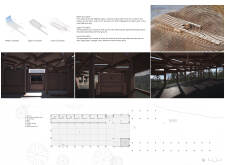
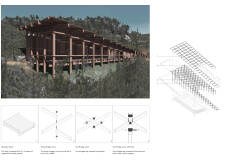
Constructed with antiseptic wood and designed for rainwater sustainability, the elevated structure provides a serene environment for yoga practice amidst the natural landscape of Vale de Moses.
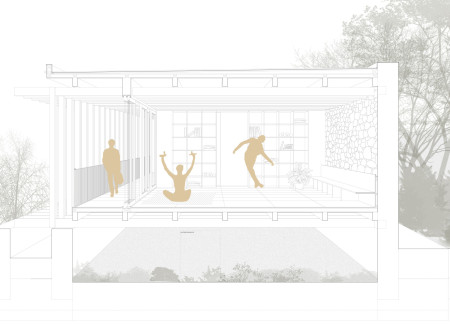

A carefully engineered curved stone wall encases a wooden volume, facilitating a harmonious connection with the surrounding landscape while serving as a dedicated space for yoga and mindfulness practice.
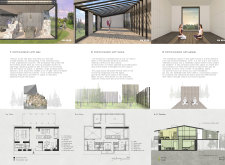
With a fully glazed facade framed by horizontal wooden slats, the design creates a harmonious balance of light and privacy, offering tranquil spaces for contemplation and connection in a retreat setting.
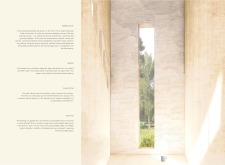
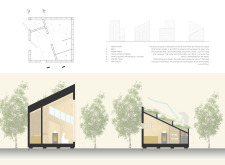
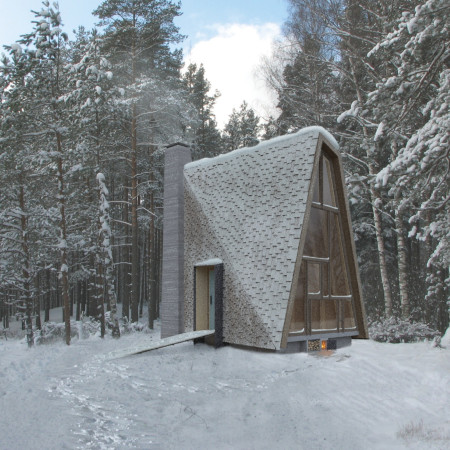

A tall vertical window captures gentle light within a cork-overlaid cabin supported by heavy timber, providing a serene environment for meditation amid the Latvian forest.
The retreat's tatami-floored interior merges with the surrounding landscape, creating designated meditation spaces that enhance mindfulness and communal tea ceremonies.
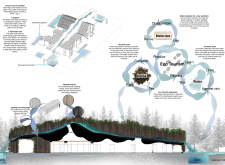
Reclaimed stone walls form the foundation of a tea production space enhanced by green walls and an innovative rainwater management system, promoting sustainability while inviting visitors to experience the tea-making process.
Alejandro sebastian Vasavilbaso covarrubias,Mariana Martínez gamboa,Jimena Galindo huchim,Karen Vargas Vela
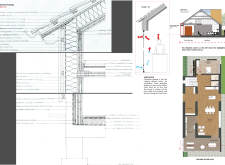
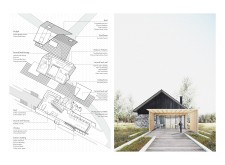
Incorporating trapezoidal courtyards and a functional pulley system, the repurposed barn serves as both a tea-making workshop and a guesthouse, blending productivity with community engagement.
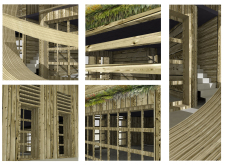
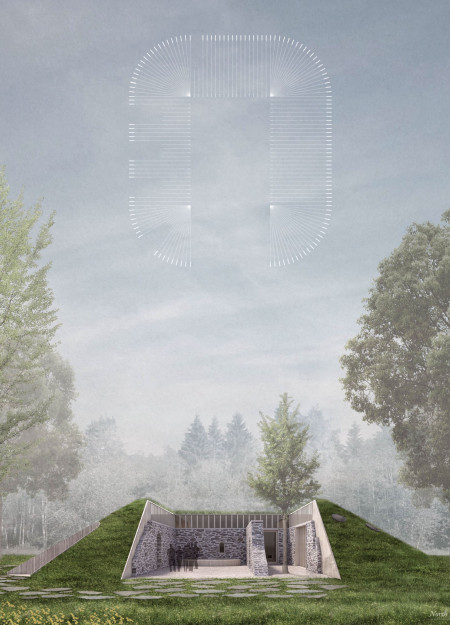
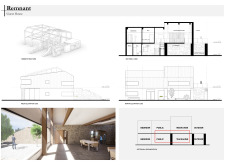
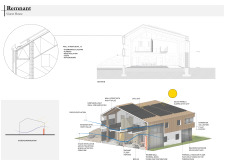
Reused wooden elements and preserved stone remnants create a unique tea-making retreat that harmonizes with the surrounding forest while promoting sustainability.
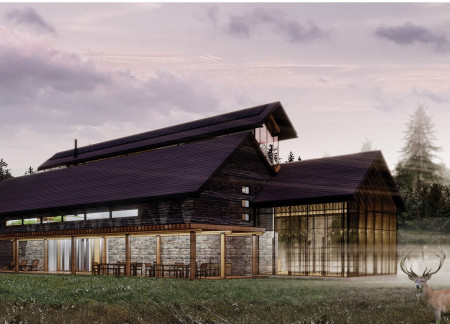
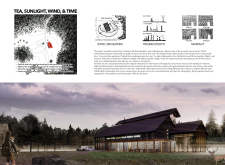
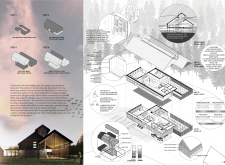
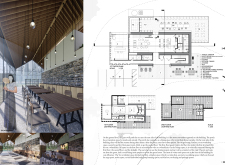
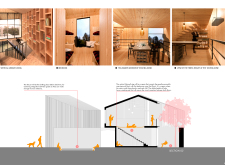
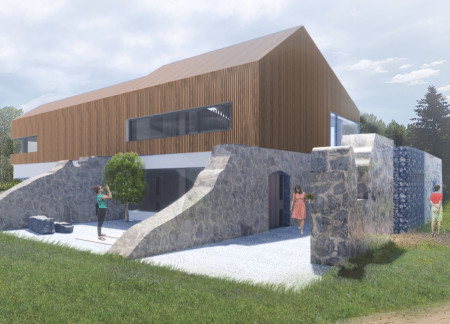
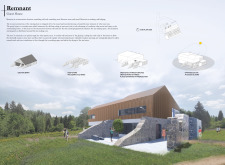
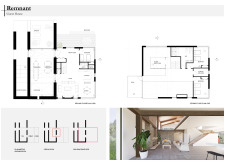
Heavy stone walls and a light wood structure create a harmonious environment that facilitates tea preparation and meditation, emphasizing a deep connection to nature and the surrounding landscape.
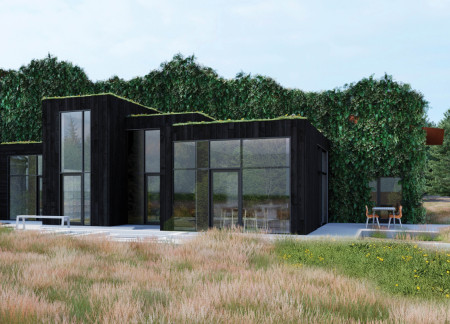
Integrating charred wooden shingles with expansive glazing, the design creates a tranquil space that fosters mindfulness and meditation in a forested retreat center.
Constructed with hempcrete and timber, the yoga house offers a serene retreat surrounded by nature, providing a dedicated space for mindfulness and practice.
Asymmetrically designed with intersecting volumes and clad in natural cork, the building fosters a deep connection with the surrounding landscape while providing a serene space for yoga and meditation.
Preserved stone walls and warm birch wood connect visitors to the rich history and natural landscape of Ozzolini, creating a unique guest house experience centered around tea culture and tranquility.
Constructed with hempcrete and rammed earth, the residence combines traditional Middle Eastern design strategies with contemporary sustainable technologies to create an efficient family dwelling in Dubai's desert environment.
Utilizing a frame-wall structure and a steel plate system, the design integrates natural elements to facilitate interactive learning within the diverse ecosystems of the Al Wathba Wetland Reserve.
Constructed with plywood panels and strategically designed lightwells, these cabins utilize stone foundations to create versatile spaces for wellness and meditation.
Constructed using woven palm leaves and local materials, the visitor center integrates with the Al Wathba Wetland Reserve, providing educational spaces that foster a connection between visitors and the surrounding ecosystem.
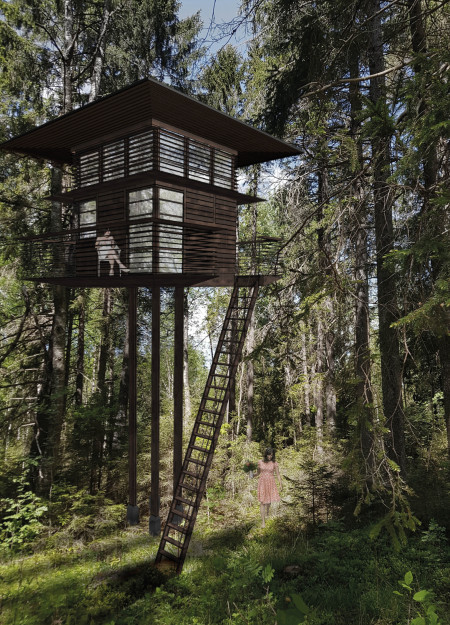
An enclosed observation area with all-round visibility allows visitors to engage deeply with the surrounding landscape while a series of designed balconies promotes social interaction and solitude, functioning as an urban lookout point.
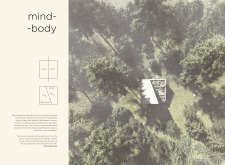
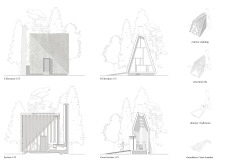
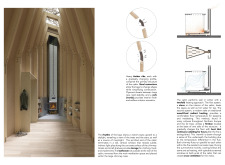
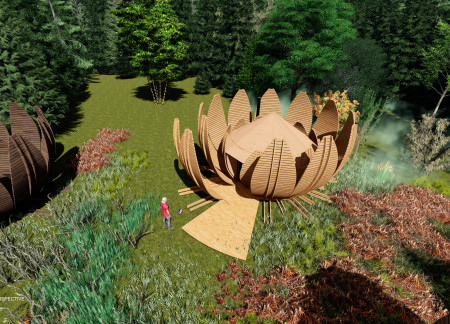

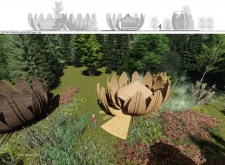
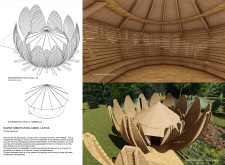
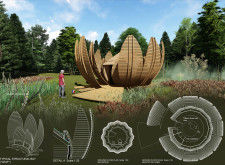
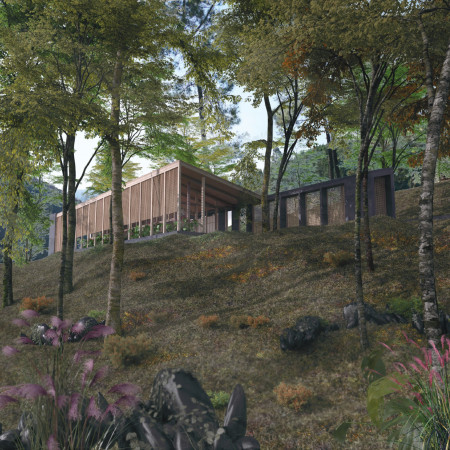
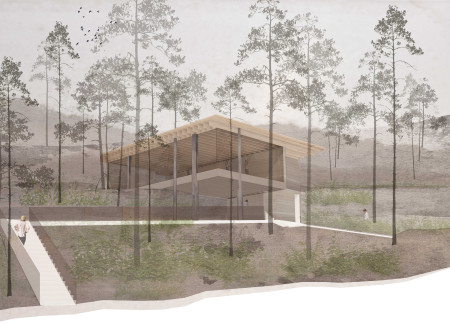
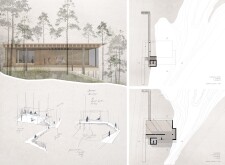
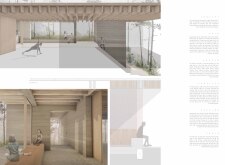
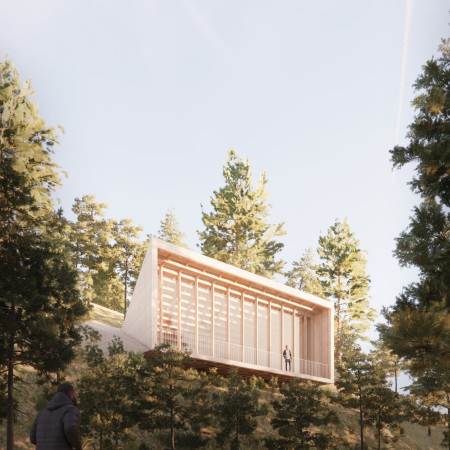
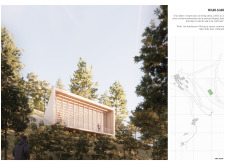
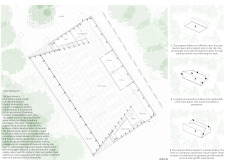
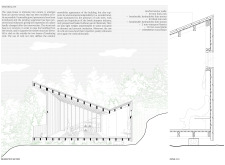
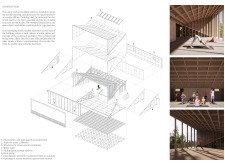
Located within a forested area near Gozjā “Little Lake” in Latvia, the proposal examines how small-scale architecture can support retreat and observation in a natural setting. The study considers the relationship between built forms, landscape, and light, focusing on spaces for rest, reflection, and communal gathering.
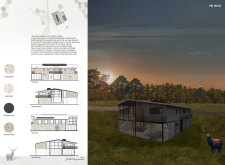
Incorporating a facade of burned wood that echoes Icelandic folklore, the retreat offers guests immersive views of Lake Mývatn and serves as a cultural haven for visitors seeking connection to local mythology and nature.
Use architecture to create different emotional states
Edition #9ideas COMPETITIONSILENT CONTEST For this competition, NO DESCRIPTION TEXT is allowed. The architecture ideas must be communicated strictly with visuals.
Prize Monetary award
Eligibility Open to all
Advance registration deadline 12 November 2026
Open architecture competitions
Closest deadline first
Project competitions first
Selected winning projects have the potential to be constructed
Ideas competitions
Experimental competitions with the focus on pushing the boundaries of creativity
Use architecture to create different emotional states
Edition #9ideas COMPETITIONSILENT CONTEST For this competition, NO DESCRIPTION TEXT is allowed. The architecture ideas must be communicated strictly with visuals.
Only participants selected and invited by Buildner can enter these closed competitions. To be considered for future opportunities, please set up your account on Architects' Network Plus.