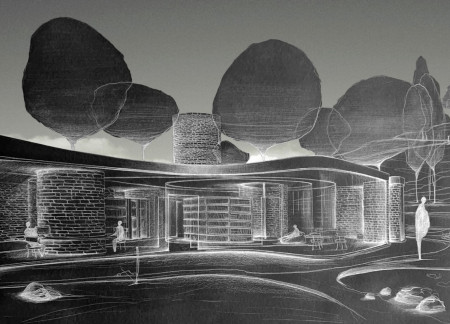
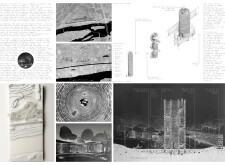
Crafted with stone masonry and expansive glass elements, this cylindrical center serves as a hub for environmental studies, immersing students in both academic and natural landscapes.
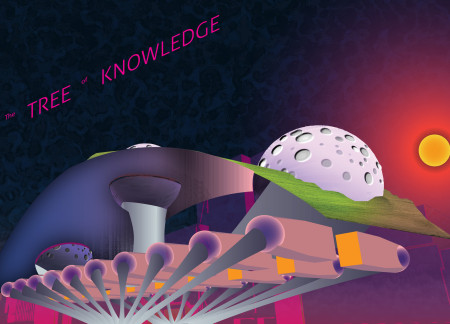

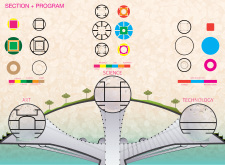
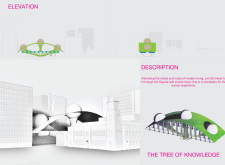
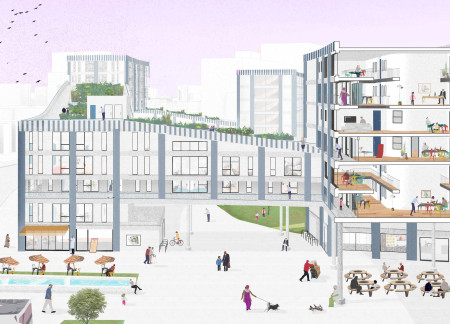
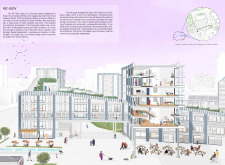
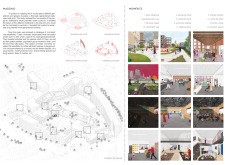
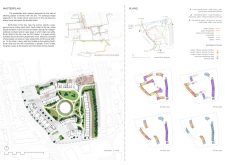
Combining green roofs with reinforced concrete, this architectural endeavor serves as a multifunctional community space that fosters collaboration across art, science, and technology.
Maria paz Debarre,Maria azul Fontao,Eliana daniela Lejtman
The proposal examines a series of modular cabins designed to support cyclists along a major European route. The study focuses on how compact structures equipped with essential facilities can provide comfort and rest while maintaining a low impact on the natural environment.
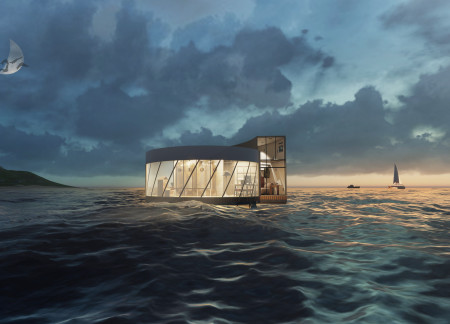
Equipped with floating pontoons and oil refinery tanks, this microhome serves as a mobile laboratory for marine biologists conducting vital research in the Gulf of Mexico.
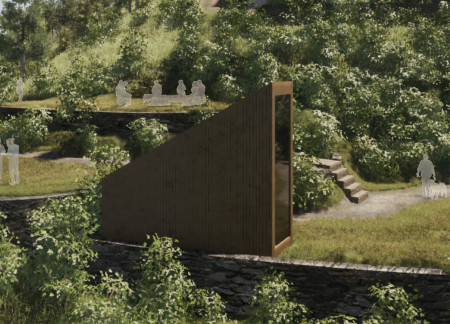
Constructed with timber and stone, the secluded retreat utilizes terraced elevations to harmonize with the landscape, offering an immersive environment for wellness and yoga practices.
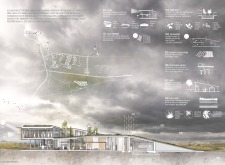
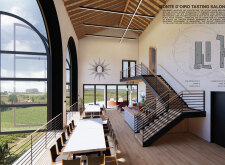
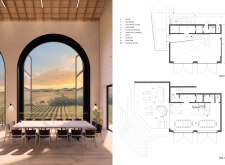
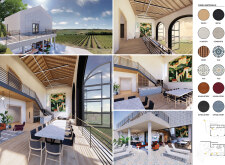
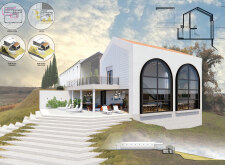
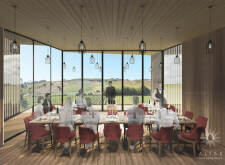
Built with wood and plaster to harmonize with its hillside context, the facility emphasizes natural light and spatial flow, creating an inviting environment for wine tasting and community engagement.
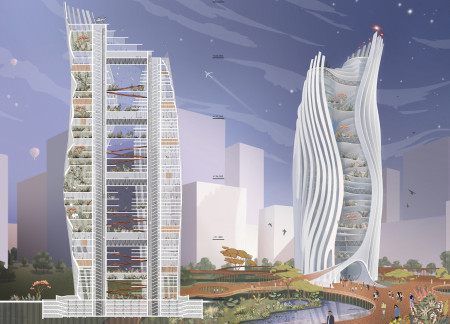
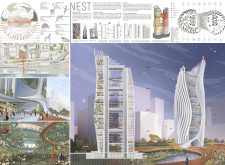

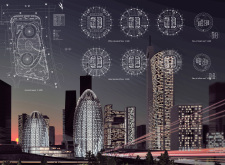
A bifurcated tower structure enhances natural ventilation while seamlessly integrating community education and a nature reserve to address urban biodiversity needs.
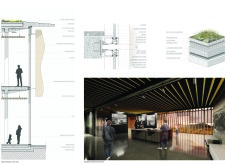
An interactive handle dispensing disinfectant integrates seamlessly with a techno booth, creating a health-conscious space for social engagement in urban environments.
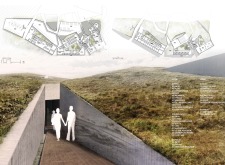
Utilizing catenary curves and volcanic ash concrete, the design integrates into the hillside while offering panoramic views, creating a community-focused restaurant that emphasizes sustainability and connection to the natural landscape.
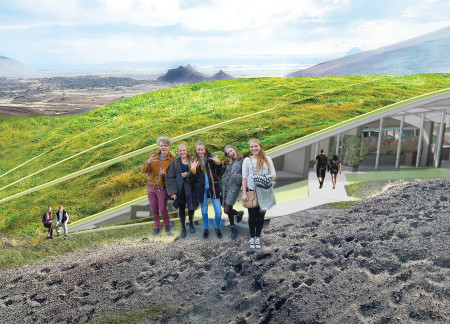
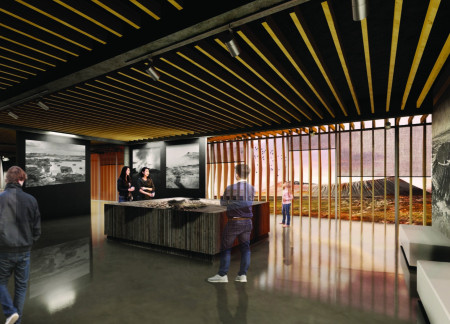
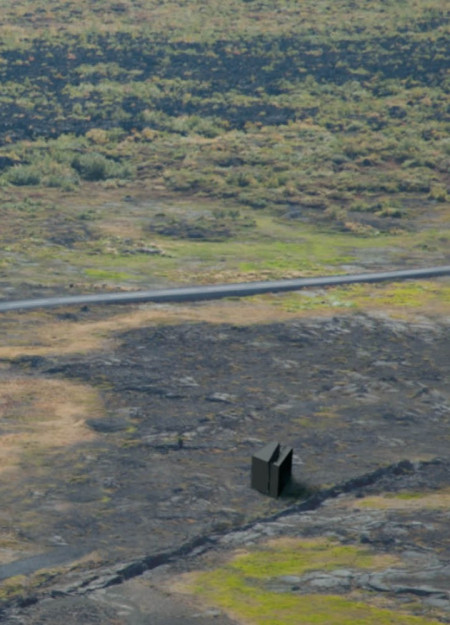
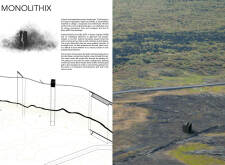
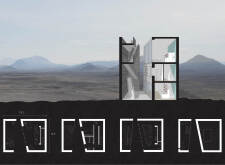
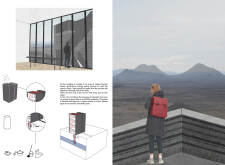
Wood louvre brise soleil and green roofs blend with the volcanic landscape of Mývatn, creating a museum that highlights Iceland's unique geology while serving as a hub for education and research.





The integration of a bamboo facade with a robust concrete shell defines a new approach to creating an adaptable space for fashion education and community interaction in Bangkok.
Elevated above the ground, the structure integrates harmoniously with native vegetation, allowing for optimal sunlight exposure while fostering visitor interaction within the natural park.
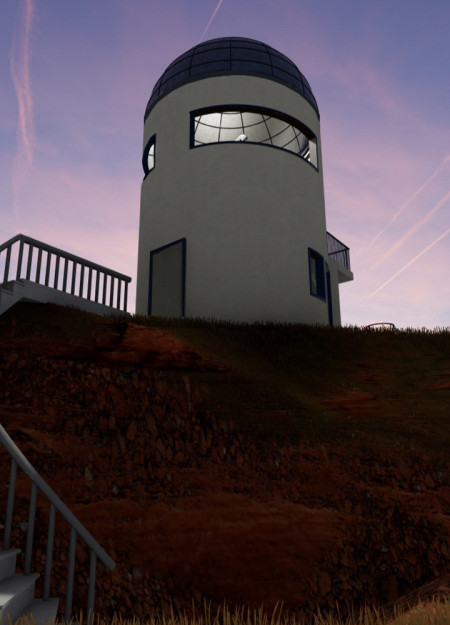
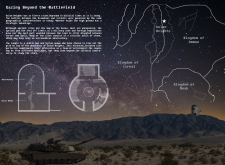
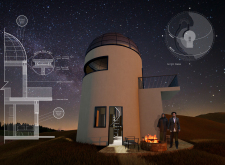
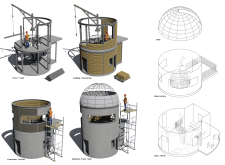
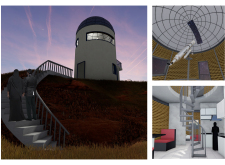
Circular stone walls define an off-grid residence in the Golan Heights, blending historical resonance with functional design to create an effective living space and astronomical observatory.
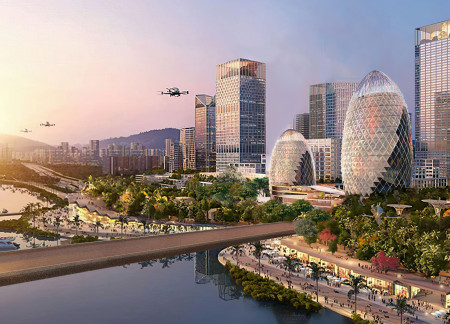
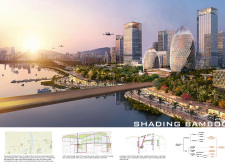
With an adaptive sunshade system that maximizes river views while minimizing solar gain, the dual towers provide both residential and commercial spaces in a harmonious integration of urban living and natural environment.
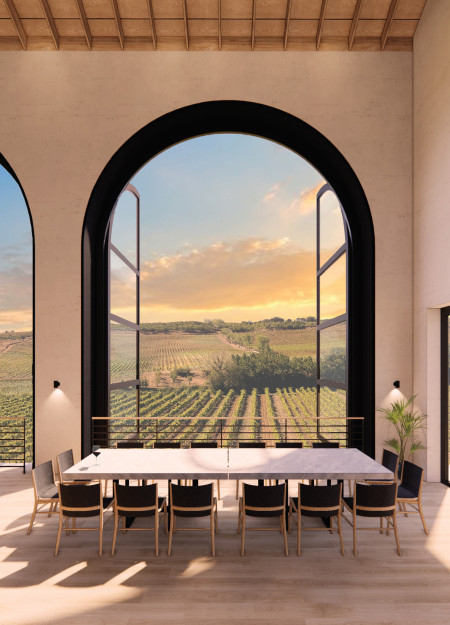
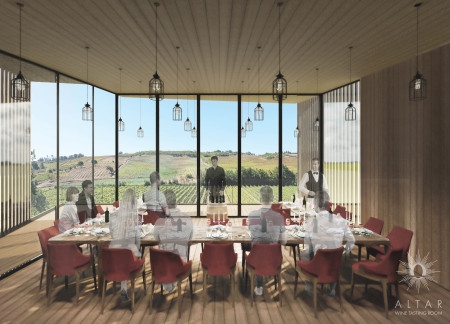
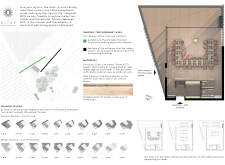
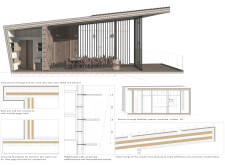
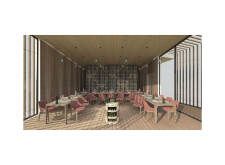
Constructed with Cross Laminated Timber and accented by warm French Oak, the Altar Wine Tasting Room merges sustainable design with panoramic vineyard views, providing a flexible space for wine tasting experiences.

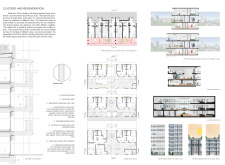
Balconies and winter gardens enhance the living experience in a regenerated estate that integrates communal courtyards and shared spaces, providing a supportive environment for intergenerational dwelling.
Thomas Herman,Olga Bagnoli,Axelle Lepape,Lucie Delforge
The use of charred wooden shingles and cross-laminated timber panels creates a distinctive architectural expression that harmonizes with the surrounding landscape, serving as a versatile community hub.
Curved wooden walls create a tactile and navigable environment that fosters community interaction among visually impaired residents in a carefully organized living settlement.
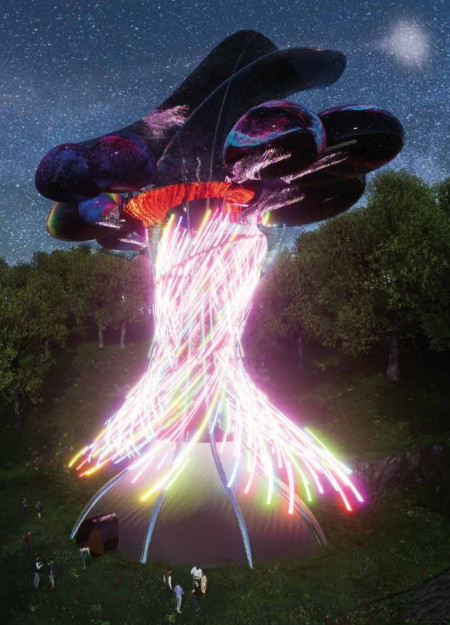
Constructed with semi-translucent glass and innovative capsule spaces, this community hub for astronomers fosters collaboration and connection to the cosmos within a tranquil forest setting.
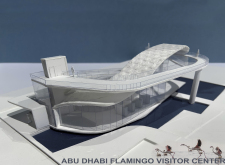
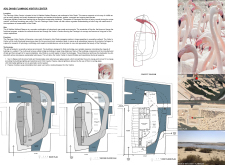
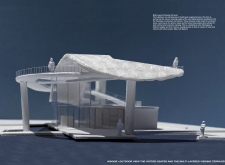
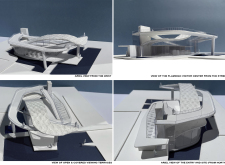
A filigree roof integrated with solar cells and expansive glass terraces creates a striking platform for observing wildlife in the Al Wathba Wetland Reserve while promoting education about conservation.
With a design that utilizes stacked roofs to create unobstructed jungle views, this wooden retreat fosters a close connection to nature while providing essential shelter and spaces for relaxation and meditation.
Crafted with natural brown tones and a focus on simplicity, the hut integrates into the Cambodian landscape, offering a serene retreat for reflection and relaxation.
Elevated on stilts, the structure utilizes cross-laminated timber panels and translucent surfaces to create a harmonious integration with the surrounding environment, serving as a serene space for meditation and reflection.
A central tree anchors a gabled cabin designed for relaxation and self-discovery, while cross ventilation and sustainable wood construction enhance the connection with nature.
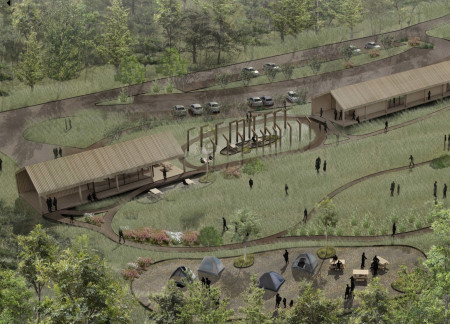
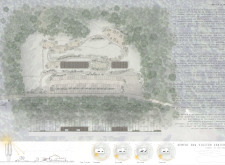
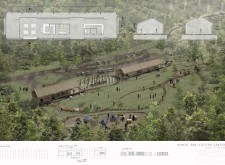
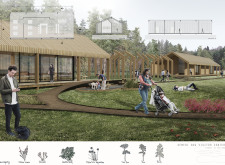
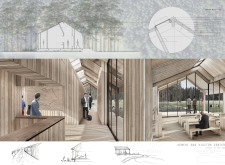
The proposal examines a visitor-oriented facility situated within a natural park landscape, designed to accommodate both recreational and educational functions. The study considers how spatial organization, vertical circulation, and cultural elements can enhance the visitor experience while addressing operational needs such as security and staff requirements.
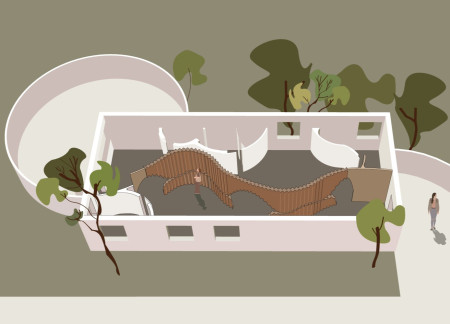
The undulating roof structure, supported by wooden elements and complemented by a reflection garden featuring preserved mature trees, creates a contemplative memorial space honoring the lives lost during the Sri Lankan Civil War.
Incorporating a double-skin facade of translucent polycarbonate and locally sourced timber, the structure harmonizes with the volcanic landscape while providing essential facilities for winter recreation.
Maria Turcu,Mihai Mitrică,Alina Măldărescu,Alina Lixeanu
Incorporating vertical gardens and green façades, the design enhances urban connectivity and sustainability while providing multi-functional spaces for offices and public interaction.
Use architecture to create different emotional states
Edition #9ideas COMPETITIONSILENT CONTEST For this competition, NO DESCRIPTION TEXT is allowed. The architecture ideas must be communicated strictly with visuals.
Prize Monetary award
Eligibility Open to all
Advance registration deadline 12 November 2026
Open architecture competitions
Closest deadline first
Project competitions first
Selected winning projects have the potential to be constructed
Ideas competitions
Experimental competitions with the focus on pushing the boundaries of creativity
Use architecture to create different emotional states
Edition #9ideas COMPETITIONSILENT CONTEST For this competition, NO DESCRIPTION TEXT is allowed. The architecture ideas must be communicated strictly with visuals.
Only participants selected and invited by Buildner can enter these closed competitions. To be considered for future opportunities, please set up your account on Architects' Network Plus.