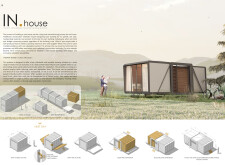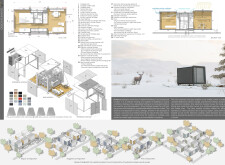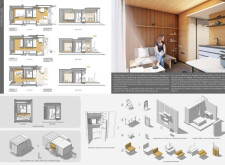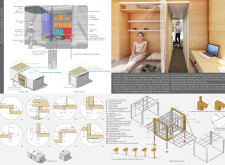
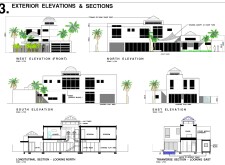
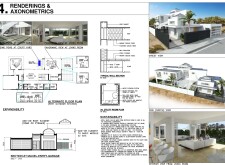
Utilizing a prefabricated steel frame combined with solar panels and effective insulation, the design addresses the harsh desert climate while providing flexible residential living solutions.
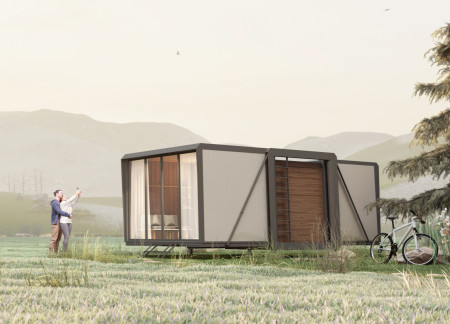
Featuring a steel frame and adaptable modular units, the design emphasizes sustainability through energy-efficient materials and rapid assembly, ultimately providing a versatile housing solution for diverse living needs.
Jie ying Tan,Priscila Magana,Damla Yuksel,Allen Rwaich
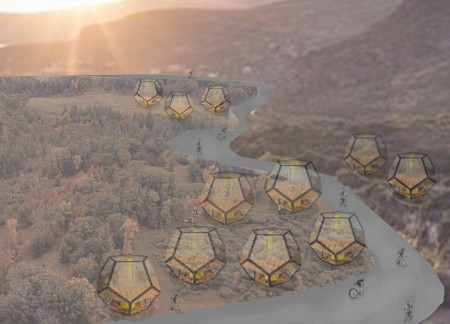
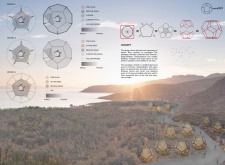
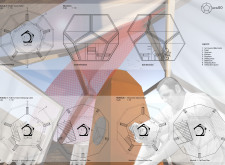
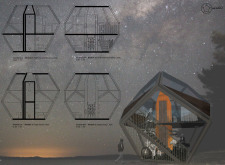
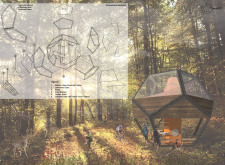
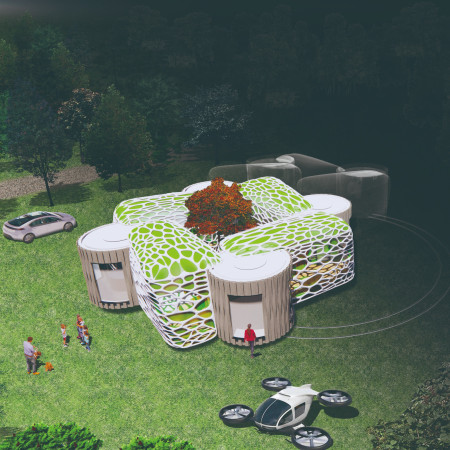
The dodecahedron structure combines a modular steel frame and laminated glass to create a flexible living environment that promotes both privacy and community interaction.
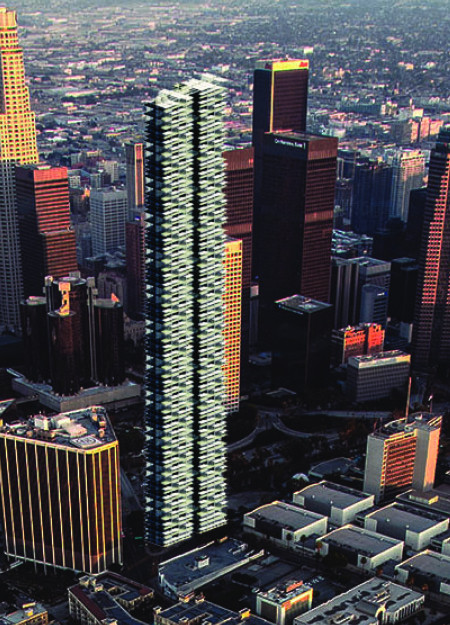
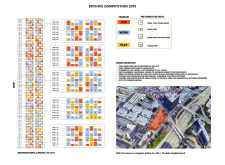



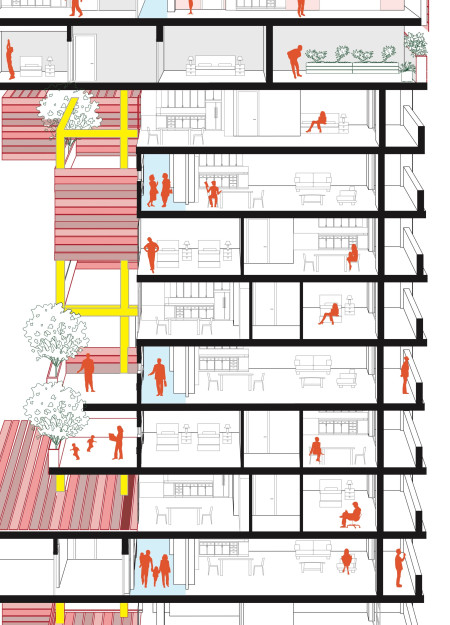
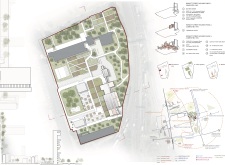
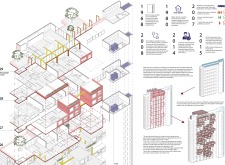
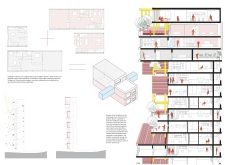
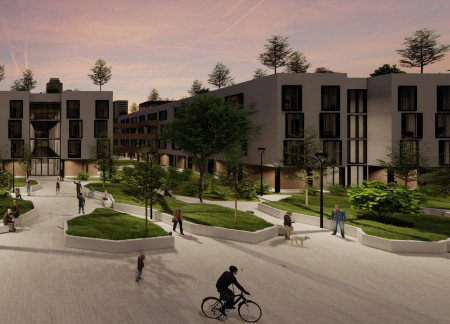
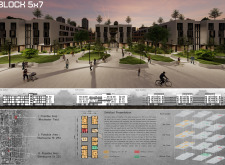
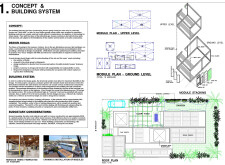
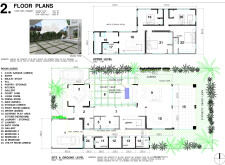
Stacked steel frame units with direct outdoor access redefine urban living in Downtown Los Angeles by integrating residential and communal spaces within a versatile mixed-use environment.
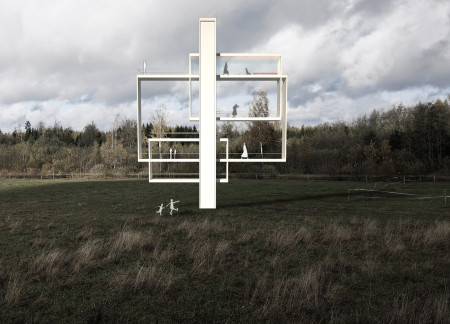
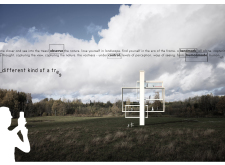
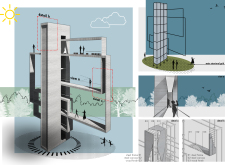
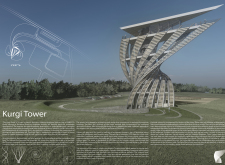
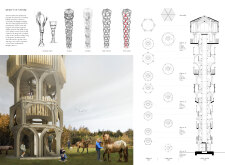
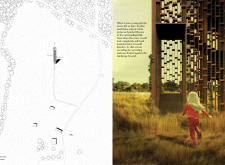
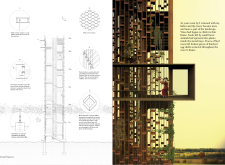
A transparent steel frame tower, designed to blend with its natural surroundings through integrated terraces and wood finishes, invites visitors to engage with the landscape while providing an observatory function.
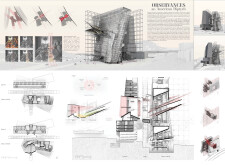
The renovation utilizes a lighter steel frame and aluminum panels to enhance Balfron Tower's historic structure, creating a mixed-use community that emphasizes social interaction and modern living standards.
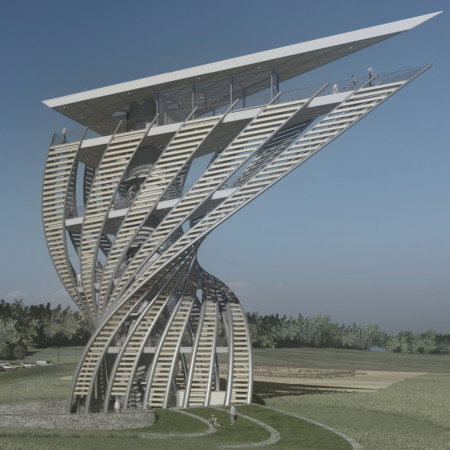
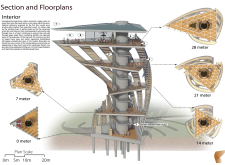
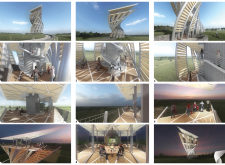
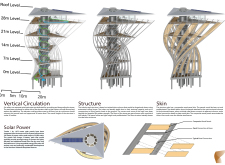
The twisting steel frame and composite wood panels create a distinctive observation space that enhances visitor interaction with the surrounding biosphere while educating on the local ecological and cultural heritage.

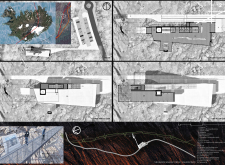
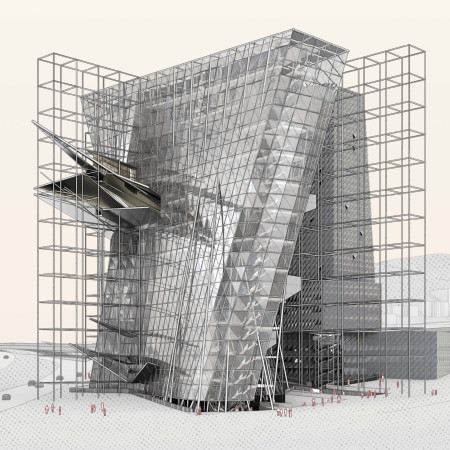
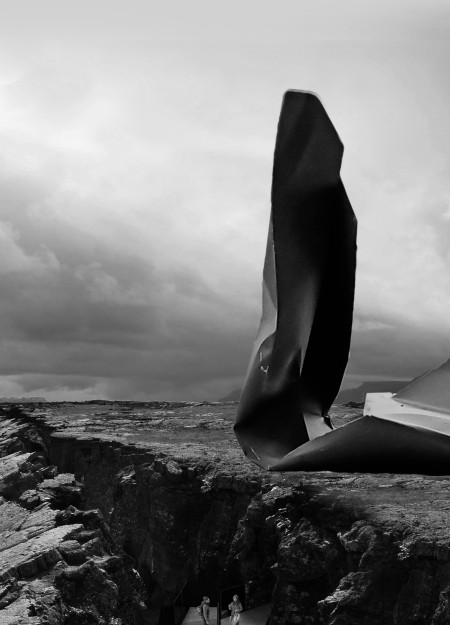
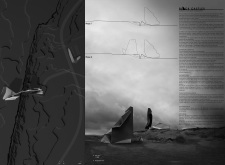
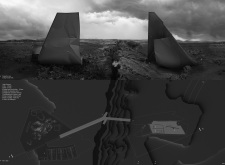

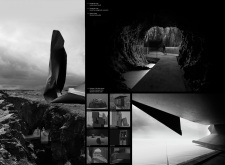
A leaning tower constructed with a steel frame and enveloped in glass offers panoramic views of a volcanic landscape while serving as an observation point and educational space for visitors to explore the geological heritage of Iceland.
Sung ryong Kim,Sungjin Paik,Jae wook Lee,Jae Rim Park
Employing a kinetic design approach with a steel frame and polycarbonate panels, the modular living spaces adapt to user needs, offering a flexible and sustainable solution for urban residential life.
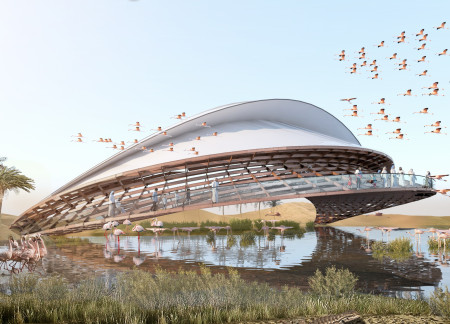
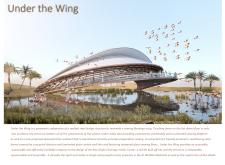
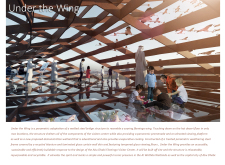

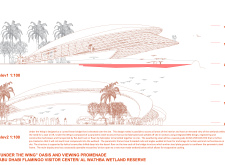
The structure's unique design, inspired by the form of a flamingo wing and constructed with a weathering steel frame, provides an educational visitor center that integrates seamlessly with the Al Wathba Wetlands while promoting ecological awareness.
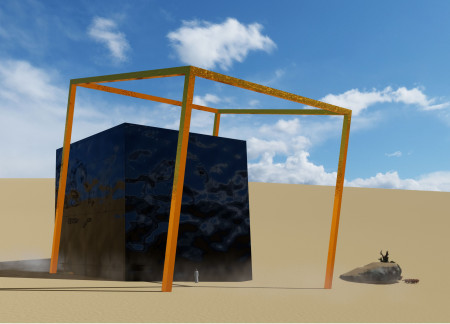
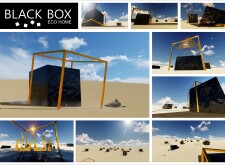
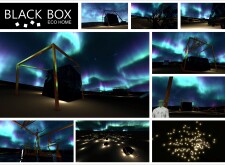
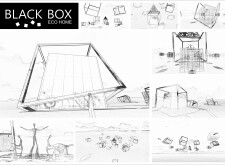
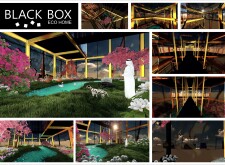
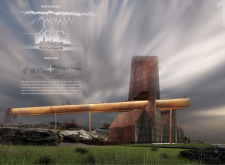
Set against the desert backdrop, a black glass cube, framed by a bright orange steel structure, offers a sustainable living solution that harmonizes with its environment while providing essential dwelling functions.
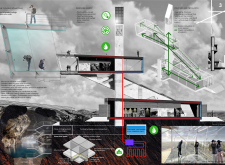
The integration of charred wooden shingles with a robust steel frame creates a visually striking contrast, enhancing the observation spaces designed to foster community engagement and interaction.
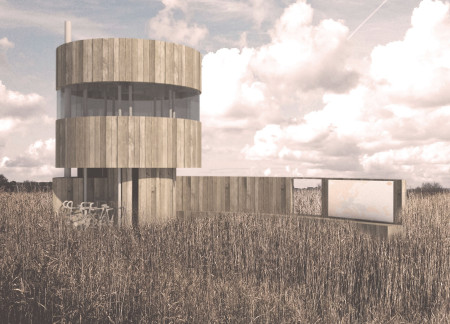
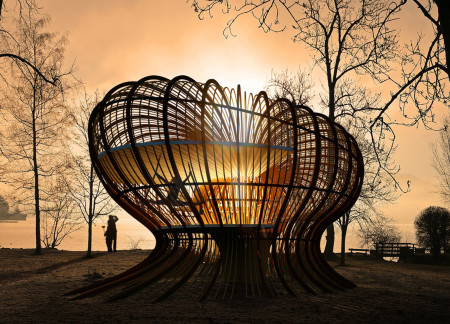
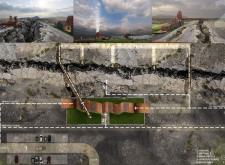
A circular shelter constructed with a wooden frame and steel pillars offers cyclists a protected space to rest and engage with the surrounding landscape.
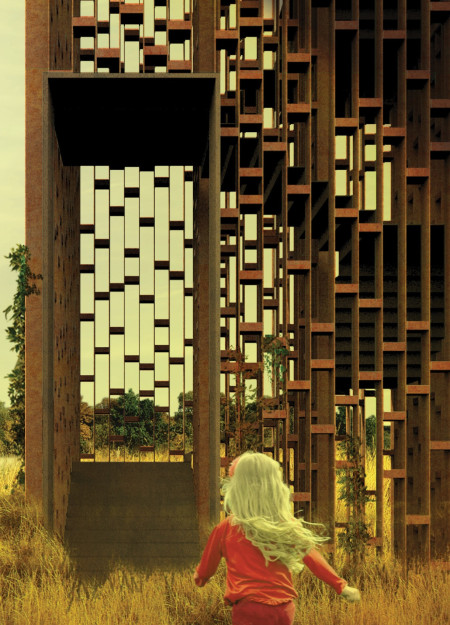
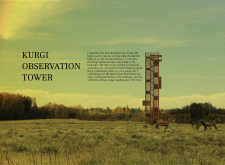
Employing wooden fins and a steel framework, the design integrates sustainability into its structure while providing observation terraces that enhance the ecotourism experience in the North Vidzeme Biosphere Reserve.
Exemplifying a harmonious integration of a steel frame with wooden structures, the cabins enhance wellness experiences through thoughtfully designed spaces that encourage yoga and meditation amid scenic mountain views.
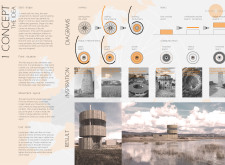
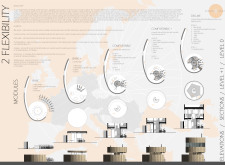
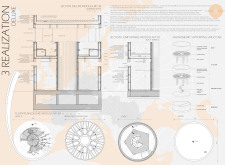
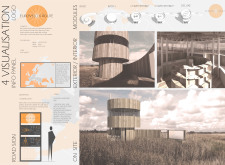
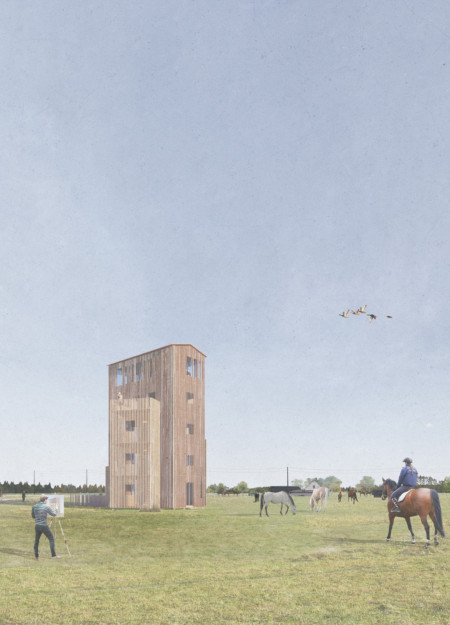
Rising vertically with a steel frame and accented by wooden batten, the structure serves as both a lookout point and an educational center dedicated to nature conservation in the North Latvia Biosphere Reserve.
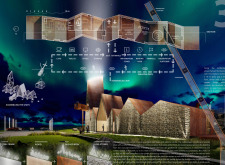
Set against the dramatic backdrop of Iceland's tectonic landscape, a panoramic tower with a reticular steel frame and integrated geothermal features invites visitors to experience the region's geological marvels while offering essential facilities and accommodations.
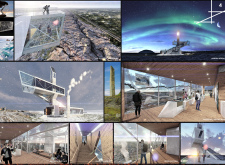
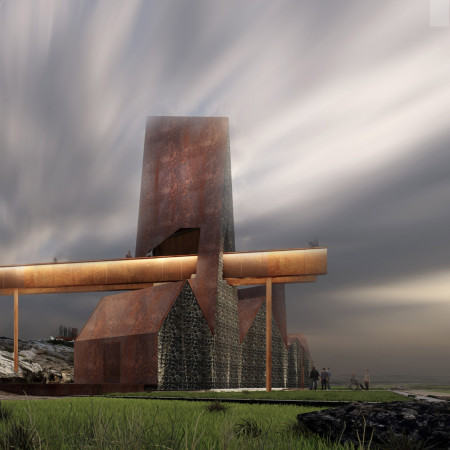
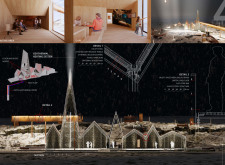
A corten-finished roofing system and geothermal heating integrate with local lava stones to create a sustainable community space that fosters engagement and connection.
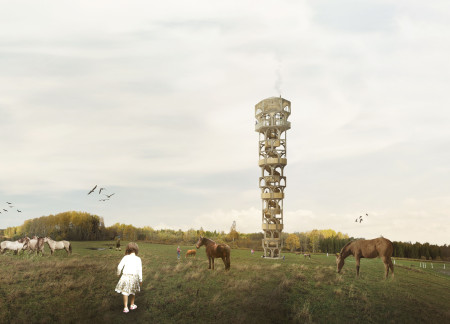
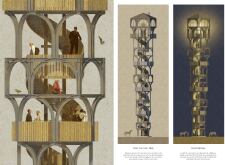
The thin steel frame of the tower integrates rainwater trays that create habitats for local wildlife, while also serving as a community gathering space within the Latvian Ardennes landscape.
Incorporating clay as a central element, the design fosters communal creativity and storytelling, providing a space where individual narratives converge within an interactive environment.
Incorporating advanced robotic parking technology and sustainable green roofs, this urban housing solution maximizes space efficiency while addressing the growing demand for adaptable living environments.
Constructed with hempcrete and rammed earth, the residence combines traditional Middle Eastern design strategies with contemporary sustainable technologies to create an efficient family dwelling in Dubai's desert environment.
Utilizing a frame-wall structure and a steel plate system, the design integrates natural elements to facilitate interactive learning within the diverse ecosystems of the Al Wathba Wetland Reserve.
Constructed with plywood panels and strategically designed lightwells, these cabins utilize stone foundations to create versatile spaces for wellness and meditation.
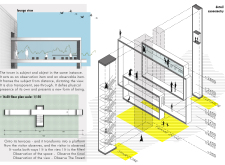
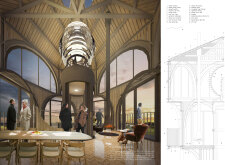
An enclosed observation area with all-round visibility allows visitors to engage deeply with the surrounding landscape while a series of designed balconies promotes social interaction and solitude, functioning as an urban lookout point.
The proposal explores retreat spaces designed for quiet reflection and meditation. The study focuses on creating a calm environment that fosters a connection to nature while supporting both individual and group activities.
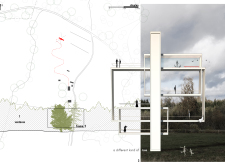
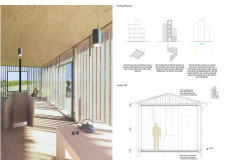
Located within a forested area near Gozjā “Little Lake” in Latvia, the proposal examines how small-scale architecture can support retreat and observation in a natural setting. The study considers the relationship between built forms, landscape, and light, focusing on spaces for rest, reflection, and communal gathering.
Use architecture to create different emotional states
Edition #9ideas COMPETITIONSILENT CONTEST For this competition, NO DESCRIPTION TEXT is allowed. The architecture ideas must be communicated strictly with visuals.
Prize Monetary award
Eligibility Open to all
Advance registration deadline 12 November 2026
Open architecture competitions
Closest deadline first
Project competitions first
Selected winning projects have the potential to be constructed
Ideas competitions
Experimental competitions with the focus on pushing the boundaries of creativity
Use architecture to create different emotional states
Edition #9ideas COMPETITIONSILENT CONTEST For this competition, NO DESCRIPTION TEXT is allowed. The architecture ideas must be communicated strictly with visuals.
Only participants selected and invited by Buildner can enter these closed competitions. To be considered for future opportunities, please set up your account on Architects' Network Plus.