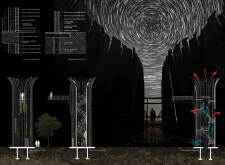
Crafted from warped wood and steel, this elevated viewing platform invites visitors to engage with the surrounding landscape while seamlessly integrating natural light to enhance the experience of observation.
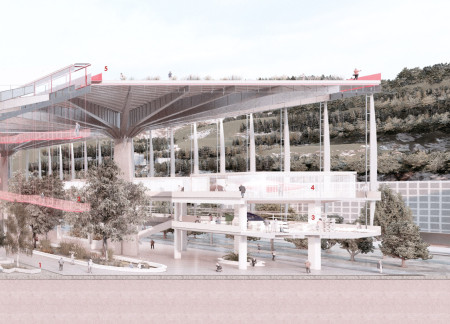
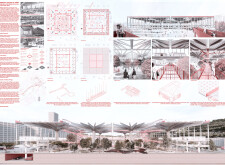
Curved rooflines crafted with steel beams and expansive glass facades create an inviting environment for community engagement in this flexible public hub.
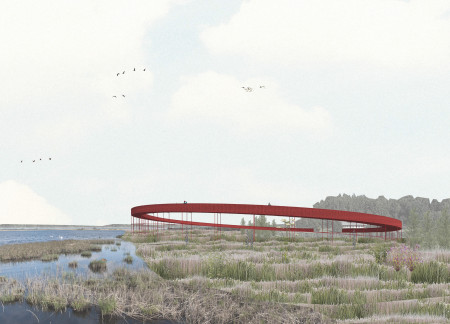
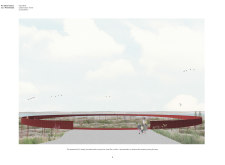
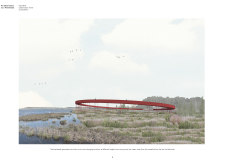
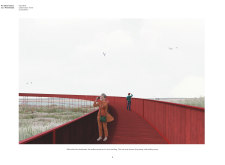
Utilizing a circular design with natural timber decking and a steel framework, the tower enhances accessibility and fosters a direct connection with avian life through strategically positioned observation points.
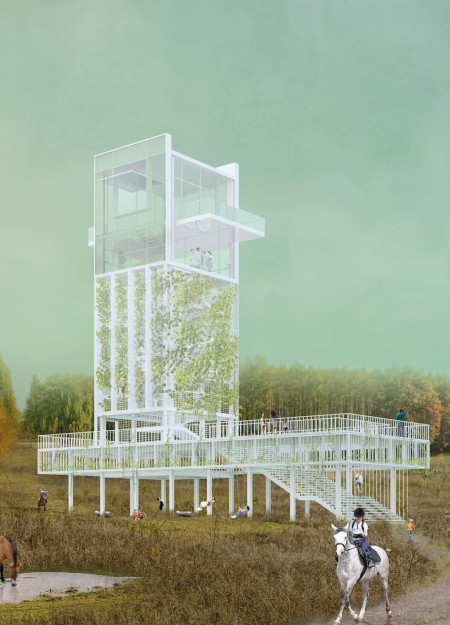
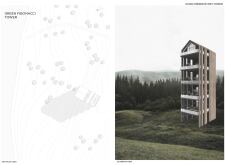
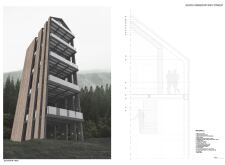
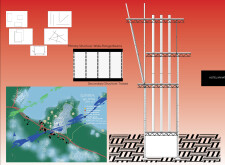
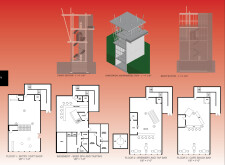
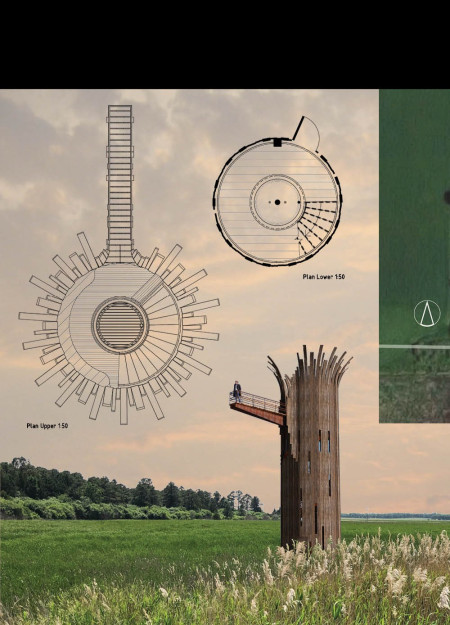
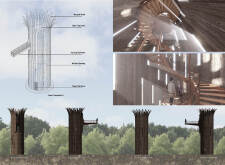
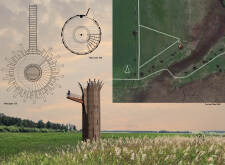
Constructed with H Steel Beams and enhanced by wire mesh panels, the observation tower at Kurgi Farm offers panoramic views while providing a multifunctional space for community engagement and ecotourism activities within the North Vidzeme Biosphere Reserve.
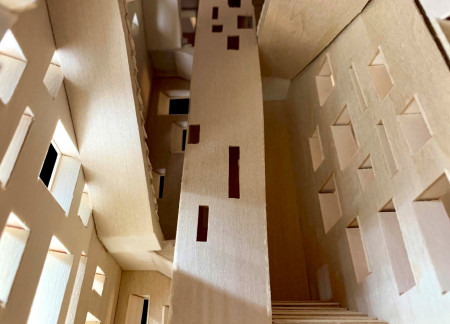
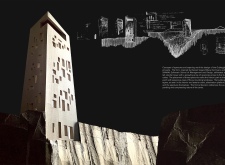
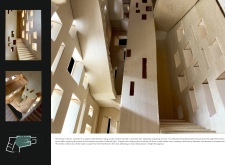
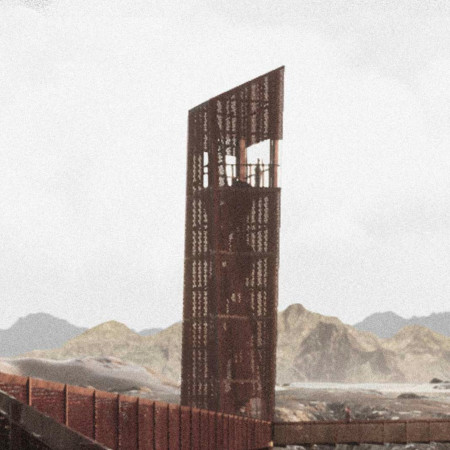
A slender tower of tapering form, clad in stone and copper, invites visitors to engage with panoramic views while navigating through a series of thoughtfully positioned apertures.
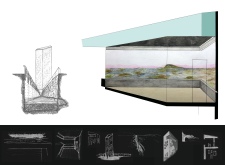
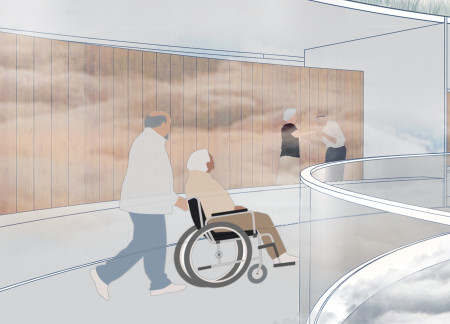
Set against the dramatic backdrop of Ecuador’s highlands, the hospice features an embedded structure with expansive views framed by large windows, utilizing steel beams and a green wall to create a peaceful sanctuary for reflection and care.
Constructed from steel and glass, the building integrates into the hillside while promoting sustainable agriculture and providing a dining space that enhances the connection between guests and the surrounding landscape.
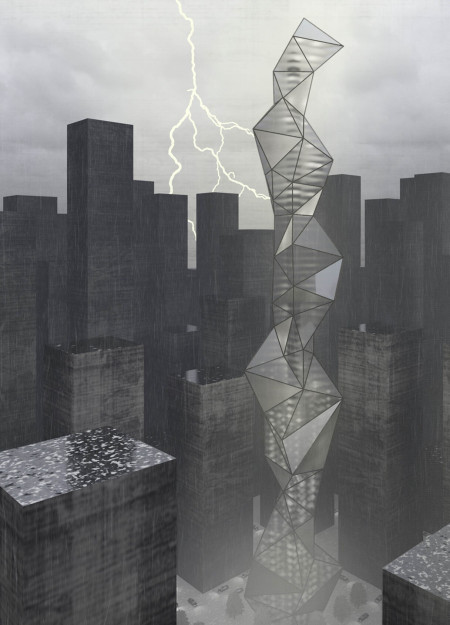
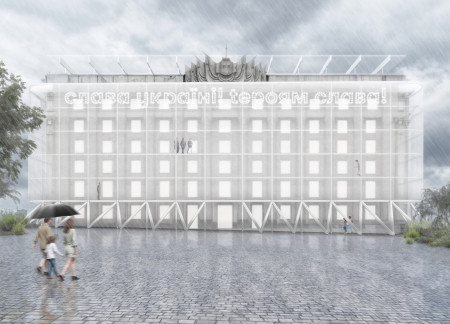
With a lattice framework formed by triangular pyramids of stainless steel, the building offers flexibility for future expansion while serving as a multifunctional urban tower.
With a robust framework of steel and facades of slate, the design offers a balance of modern aesthetics and functionality, providing comfortable guest accommodations that enhance interaction with the surrounding landscape.
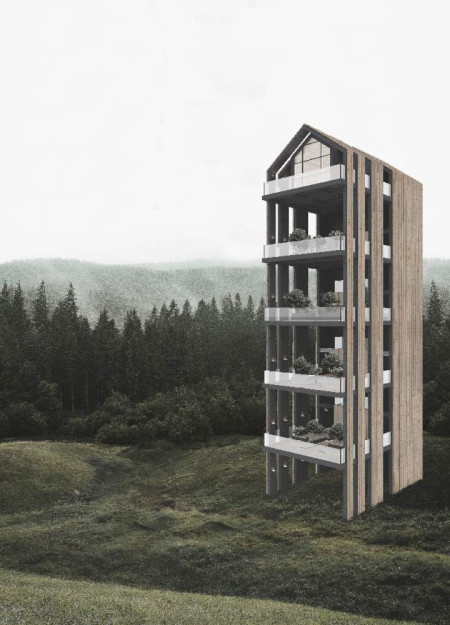
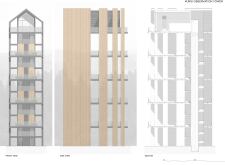
Framed by black locust slats and enhanced by a panoramic terrace, the Kurgi Observation Tower serves as a community hub that encourages engagement with the natural surroundings.
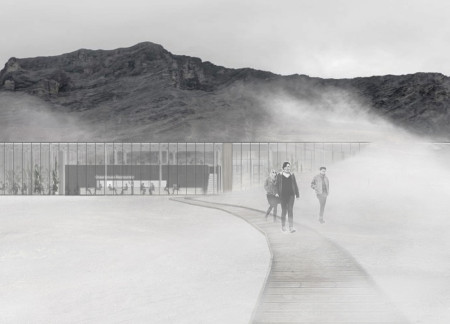
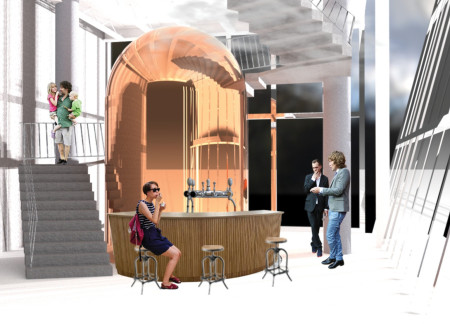
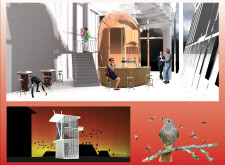
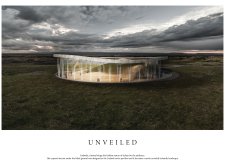
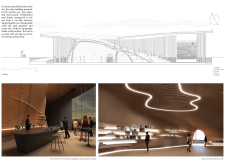
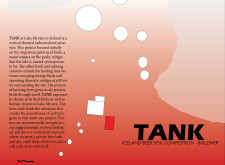
Utilizing reinforced concrete and large glass panels, this multi-functional facility integrates seamlessly with the natural landscape of Lake Mývatn while offering a brewery, beer spa, café, and gift shop.
Diego Andrés Alday Alba,Gonzalo Andrés Ugarte Smith,Magdalena Abril Bertholet Arias,Agustín Pimentel Beltran
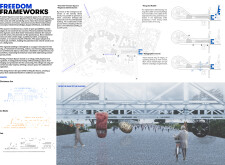
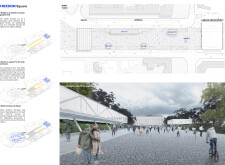
Repurposed steel beams and recycled rubble form an engaging urban landscape that fosters community interaction and cultural events in the heart of Kharkiv.
Andrea Avila,Daniel Garzón,Sebastian Guerrero,Carlos Mieles
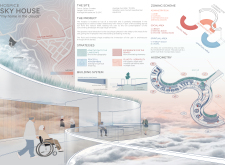
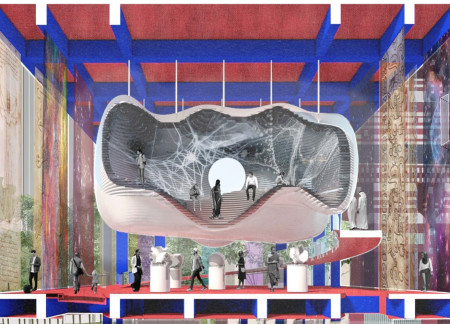
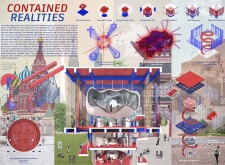
The Pavilion of Humanity integrates a cloud-like structure and a connection ramp to explore the intersections of physical, virtual, and spiritual realities, creating an engaging public space for cultural reflection and exploration.
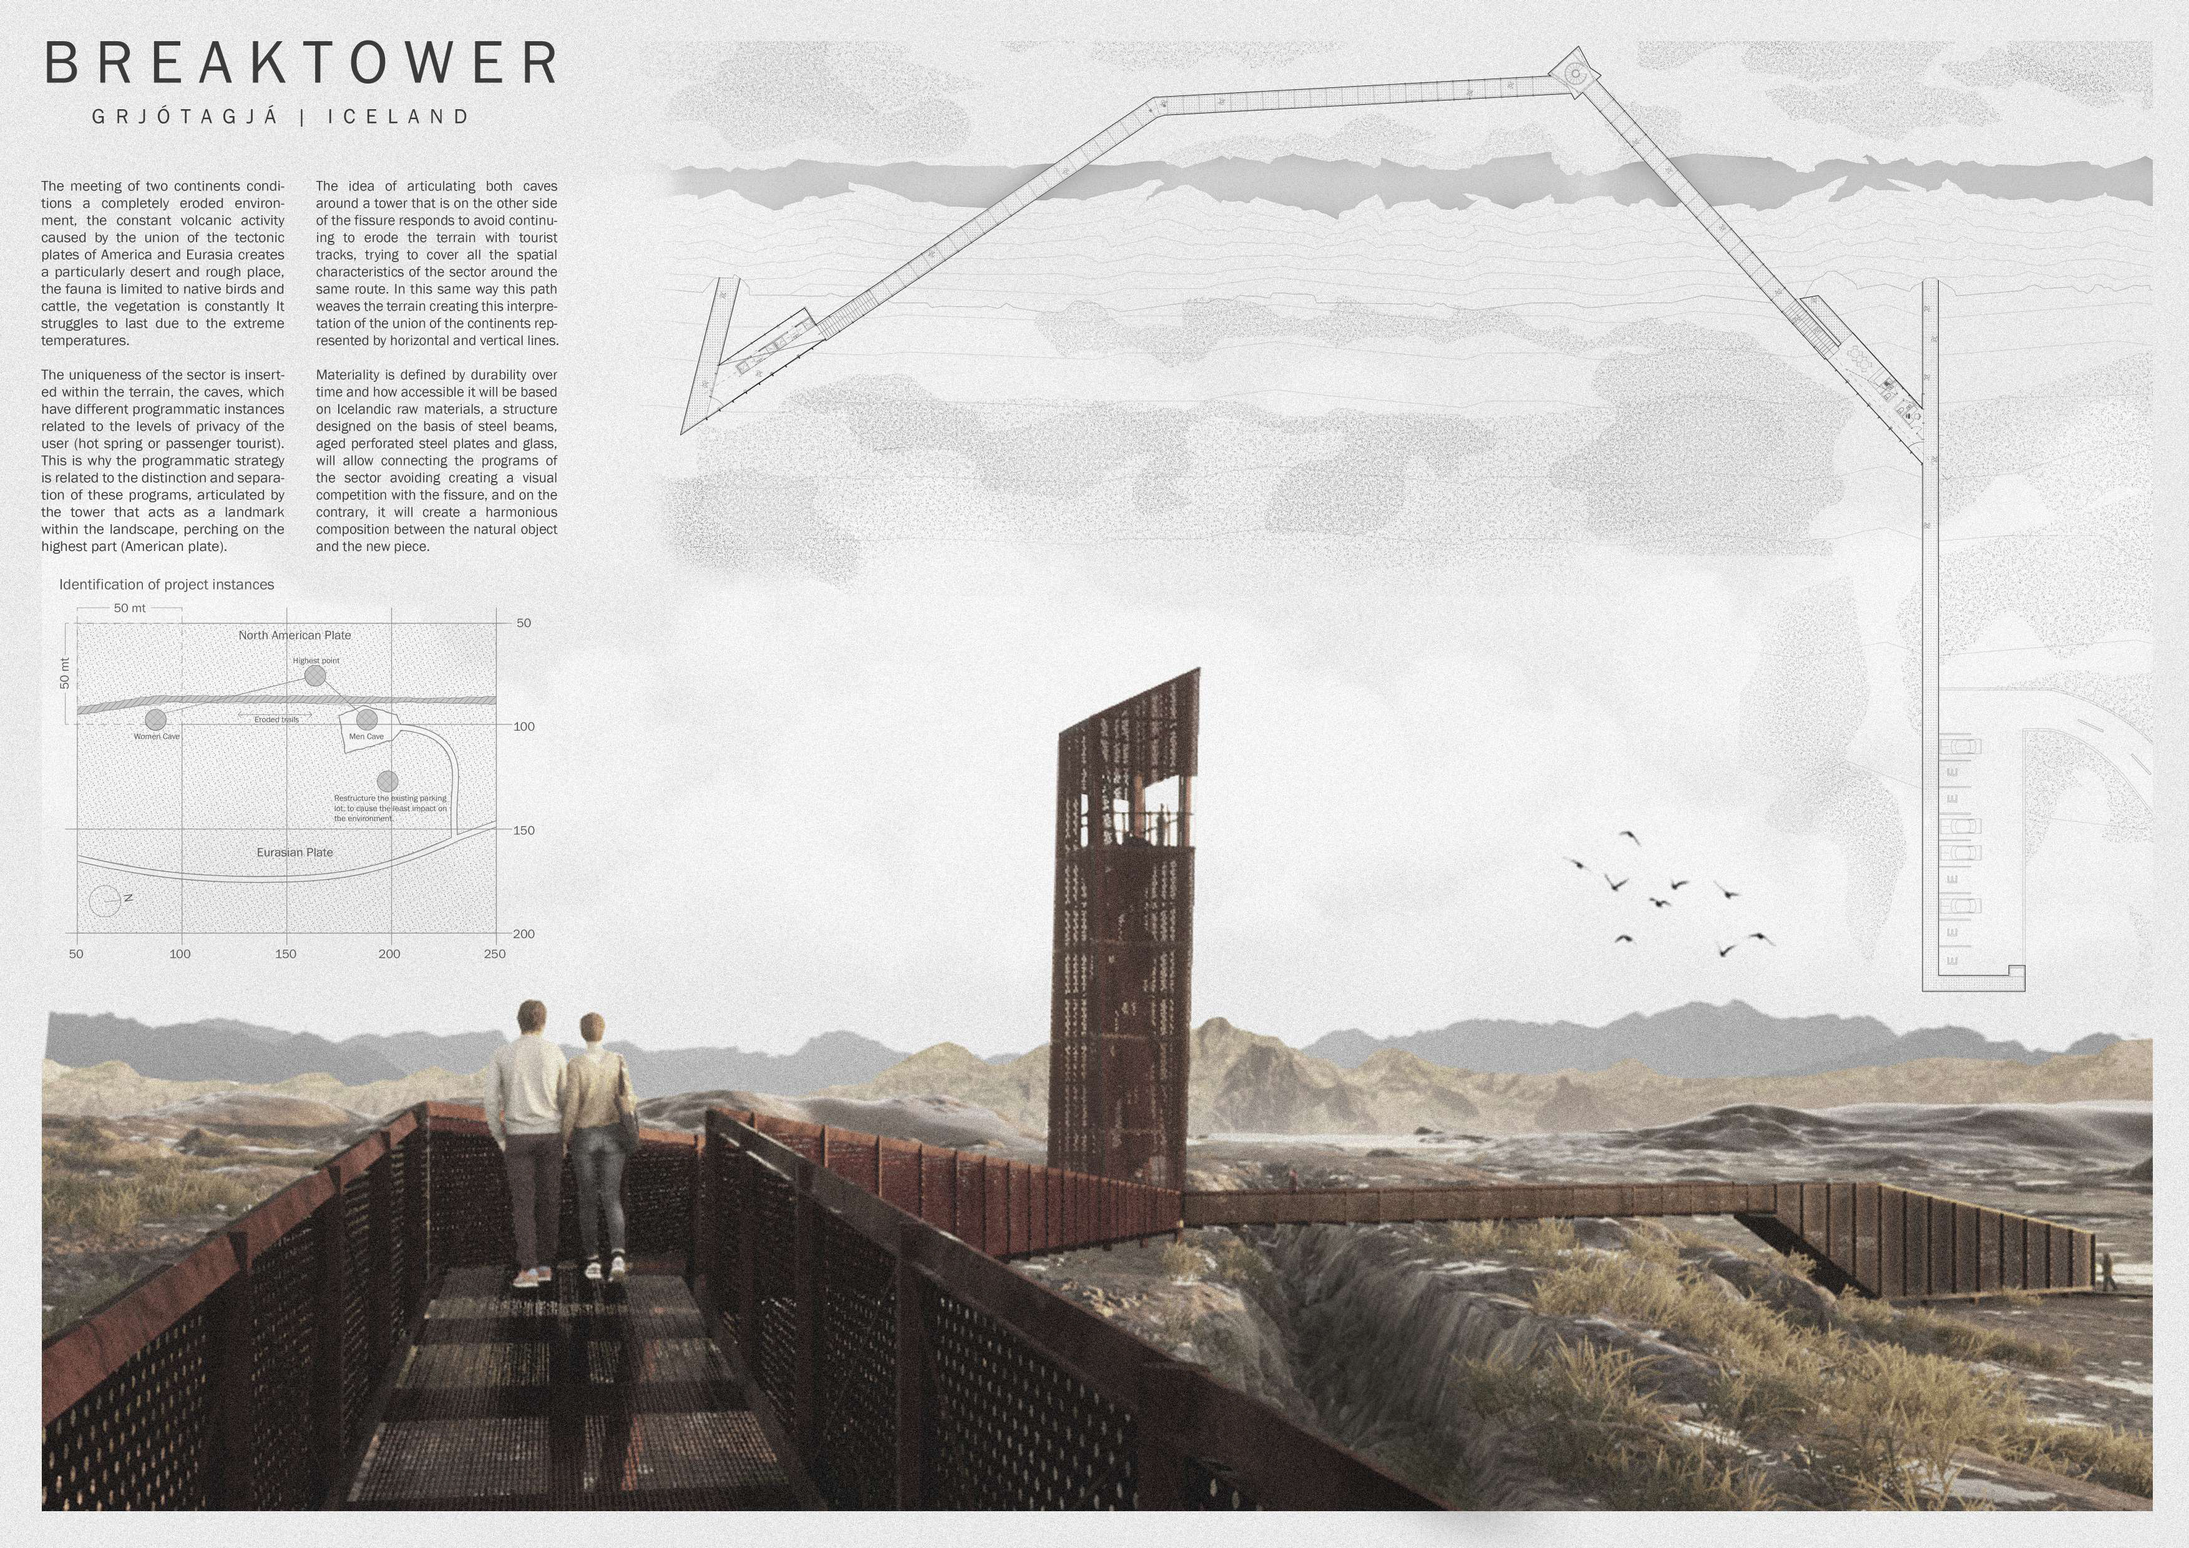
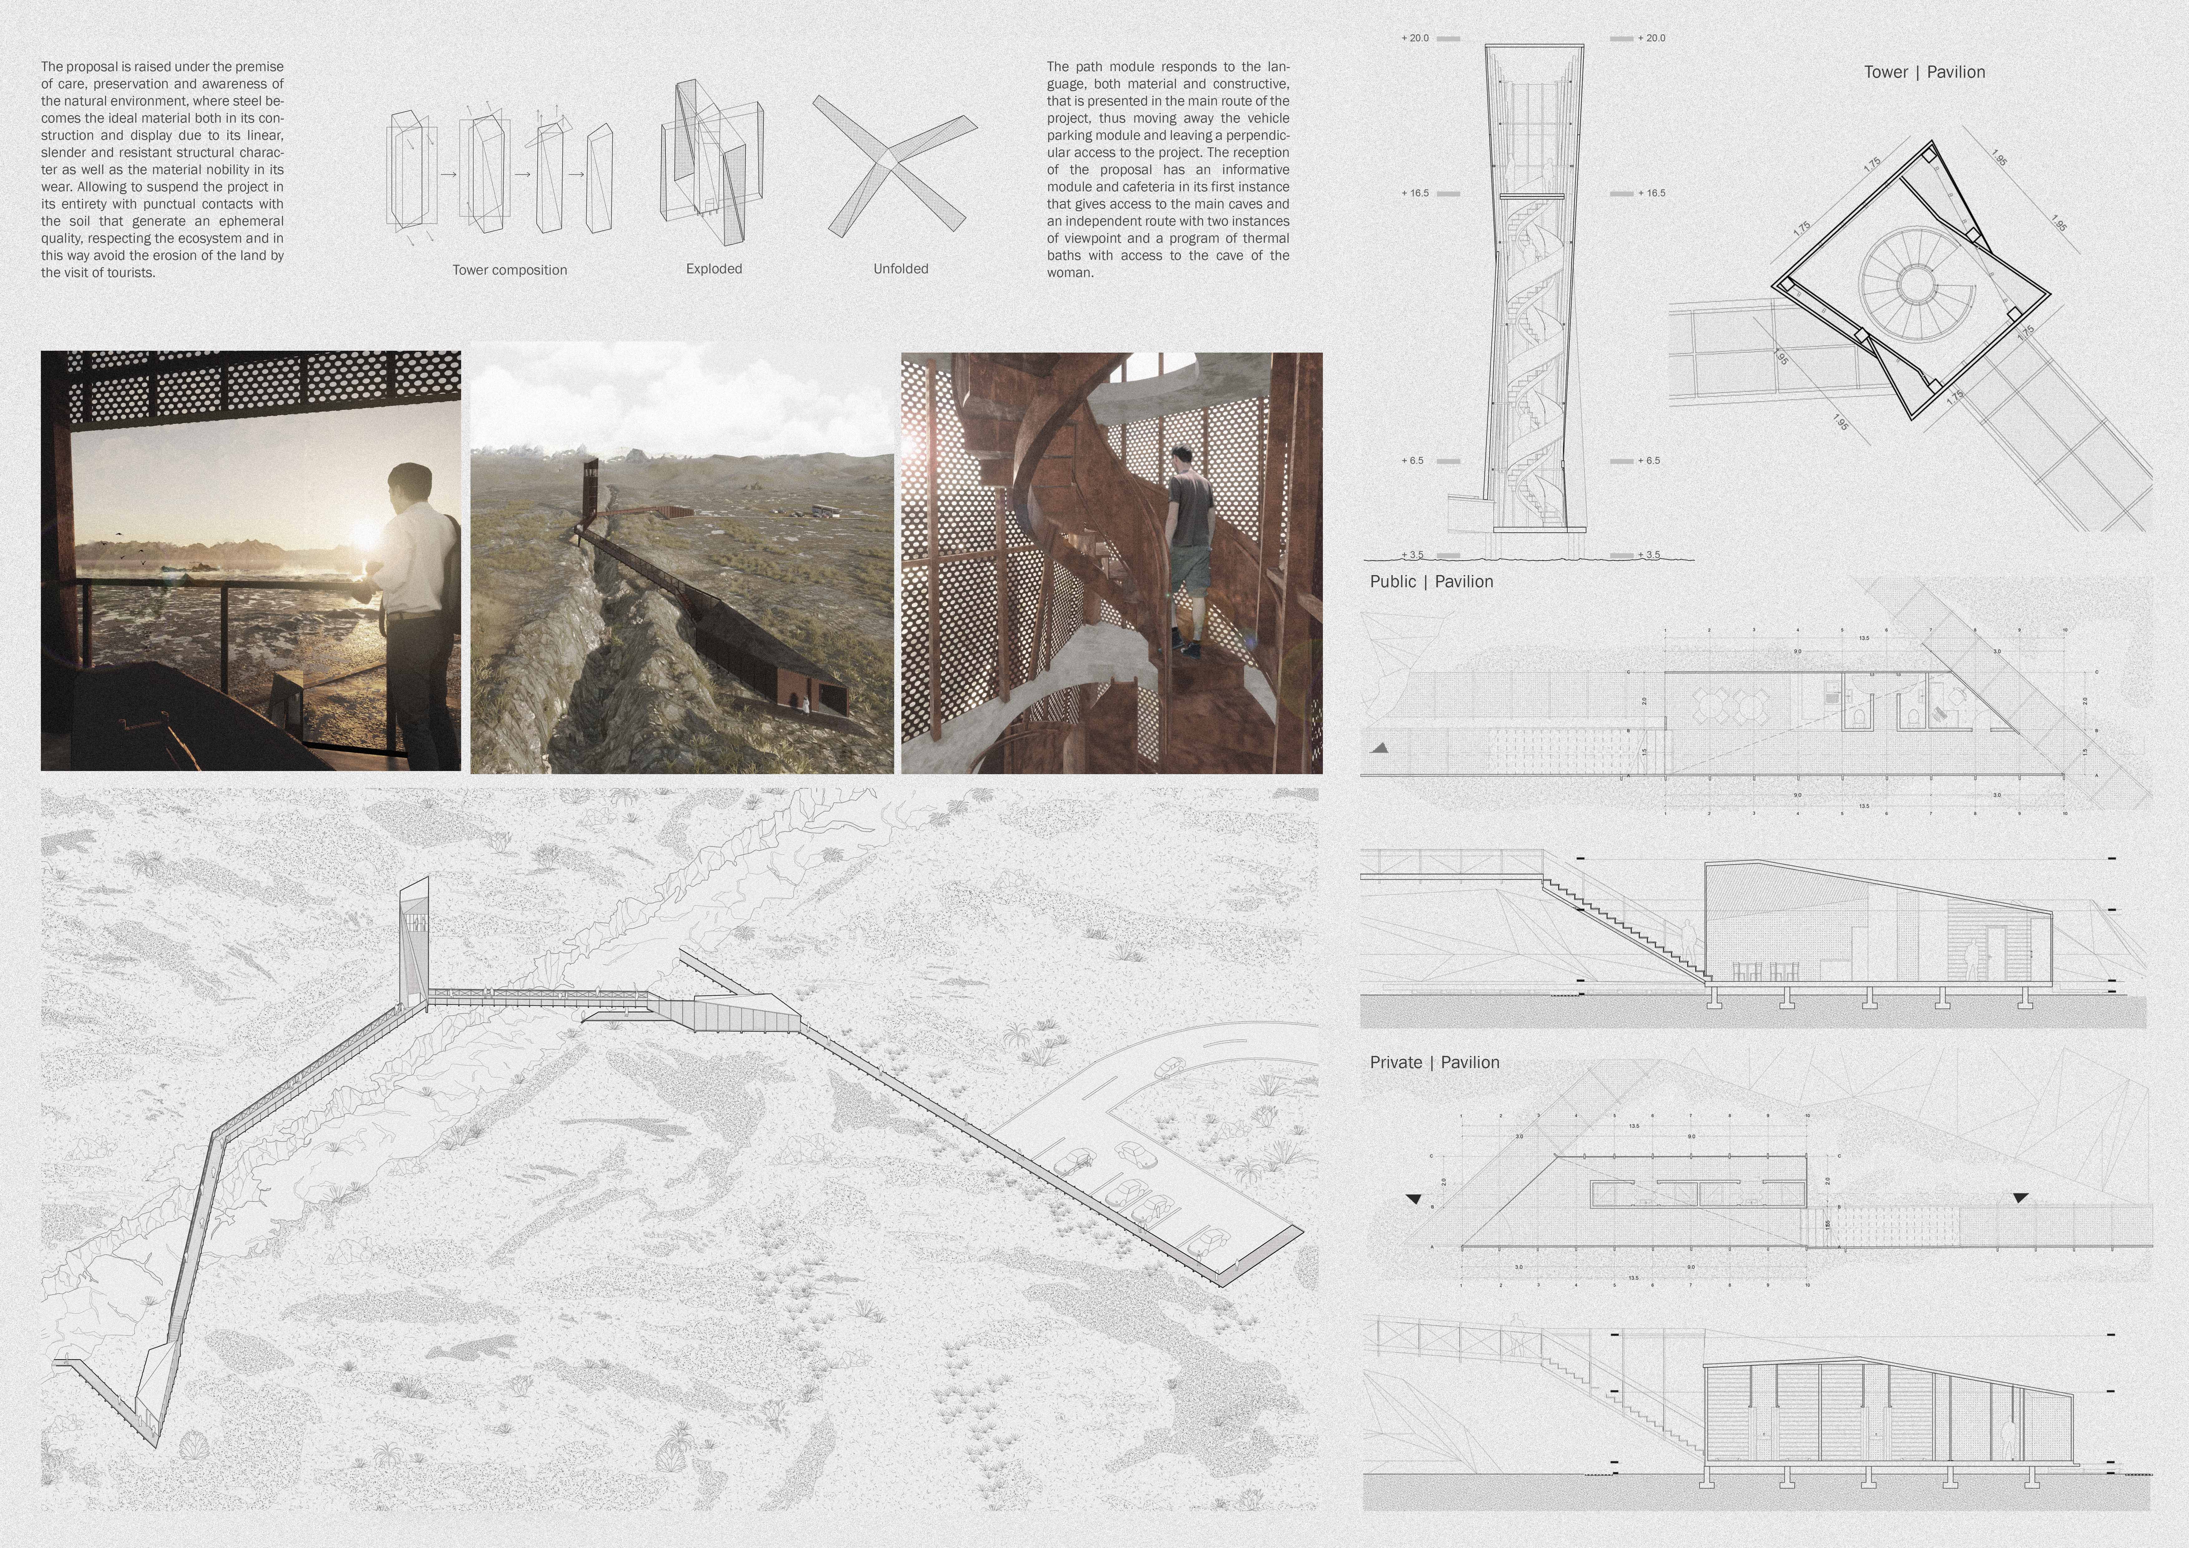
Set in a volcanic landscape, perforated steel structures create an integrated series of pathways and thermal baths that enhance the experience of the region's natural hot springs while prioritizing user privacy.
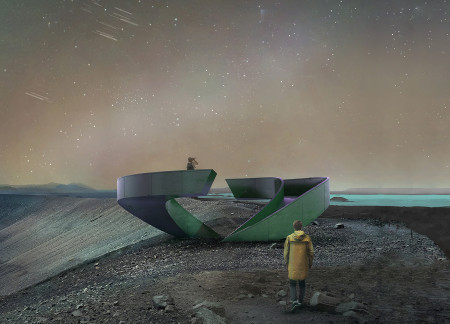

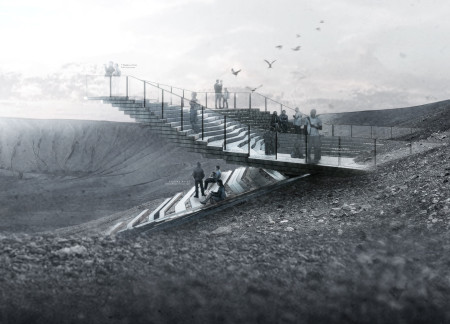
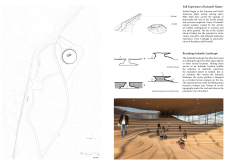
The embedded steel lookout provides a contemplative vantage point, enhancing the connection between Hverfjall Volcano and Mývatn Lake while facilitating an immersive experience of the Icelandic landscape.
Continuous steel beams support a viewing platform that seamlessly integrates with the topography of Hverfjall crater, offering distinct perspectives of the Milky Way and Lake Mývatn while serving as a hub for cultural and recreational activities.
Susanna Greiner,Maria Malloch,Anna Wiles,Katie Johnson
Rammed earth walls combined with curved steel beams provide a durable refuge, offering panoramic views that encourage social interaction in a multifunctional space for travelers.
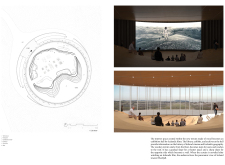
The pavilion's exposed steel structure seamlessly integrates with Iceland's natural topography, offering expansive views while serving as a hub for showcasing Icelandic cinema.
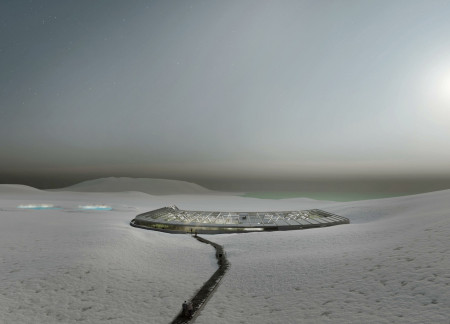
Shaped like a crater, the greenhouse employs heated double glass and pre-painted steel beams to create a sustainable dining experience that connects guests with the Icelandic landscape.
Repurposed oil rigs form the foundation for a resilient water-based community, integrating fish farms and urban agriculture to create a sustainable habitat for future residents.
The project is a wellness retreat that brings together yoga, meditation, and communal living through an architecture focused on minimal environmental impact. Using ecologically responsible materials and passive design strategies, it fosters a balanced relationship between daily life and the surrounding natural landscape.
Positioned between the Baltic Sea and the Jaunupes River, the Pilgrimage Yoga House is a multifunctional space designed for yoga, meditation, and communal gathering. The project combines sustainable construction with a strong sensitivity to its landscape and users, offering a setting that supports both individual reflection and shared experience.
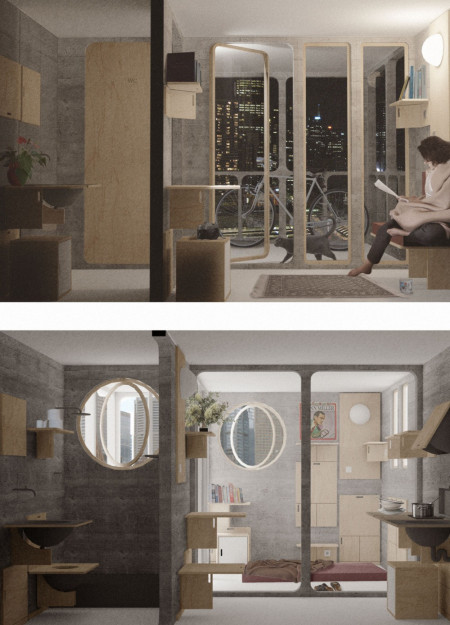
Utilizing bamboo and recycled steel, the design incorporates vertical gardens to enhance urban living environments while fostering community engagement through adaptable micro-housing units.
This study examines a multi-volume building designed to connect users with the forest landscape while accommodating communal and educational functions. Architectural strategies in these contexts can balance visual distinction with environmental sensitivity, providing spaces for learning and observation.
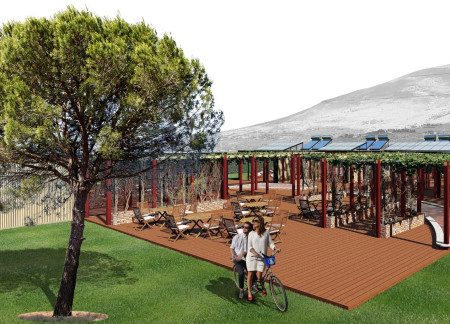
With a design that utilizes stacked roofs to create unobstructed jungle views, this wooden retreat fosters a close connection to nature while providing essential shelter and spaces for relaxation and meditation.
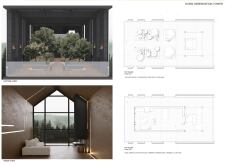
Crafted with natural brown tones and a focus on simplicity, the hut integrates into the Cambodian landscape, offering a serene retreat for reflection and relaxation.
Use architecture to create different emotional states
Edition #9ideas COMPETITIONSILENT CONTEST For this competition, NO DESCRIPTION TEXT is allowed. The architecture ideas must be communicated strictly with visuals.

Prize Monetary award
Eligibility Open to all
Advance registration deadline 12 November 2026
Open architecture competitions
Closest deadline first
Project competitions first
Selected winning projects have the potential to be constructed
Ideas competitions
Experimental competitions with the focus on pushing the boundaries of creativity
Use architecture to create different emotional states
Edition #9ideas COMPETITIONSILENT CONTEST For this competition, NO DESCRIPTION TEXT is allowed. The architecture ideas must be communicated strictly with visuals.
Only participants selected and invited by Buildner can enter these closed competitions. To be considered for future opportunities, please set up your account on Architects' Network Plus.