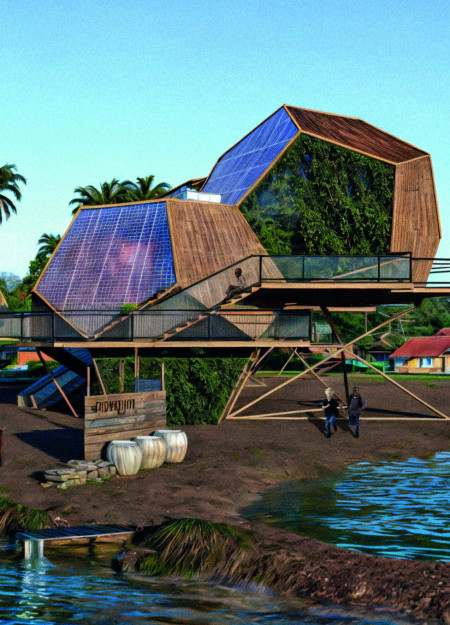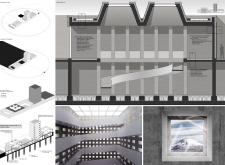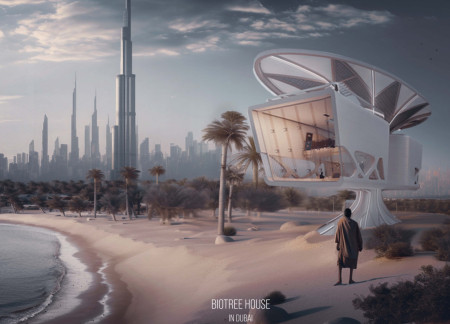
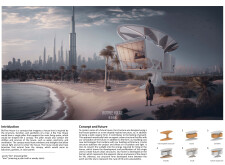
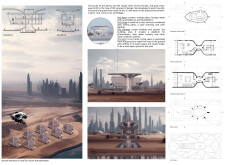
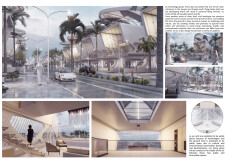
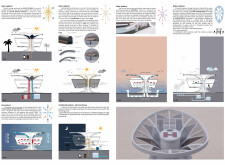
A cantilevered structure with a fractal design, utilizing reinforced concrete and solar panels, fosters community interaction while optimizing energy efficiency in residential living.
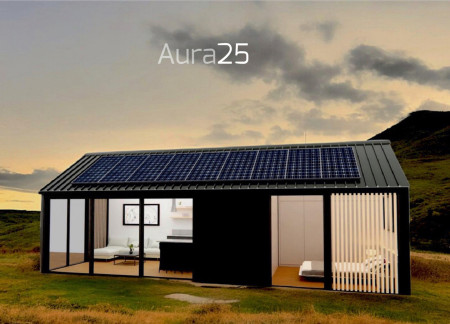
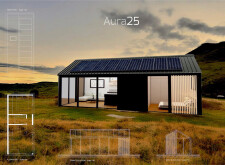
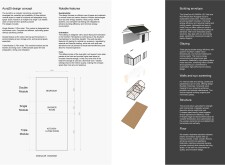
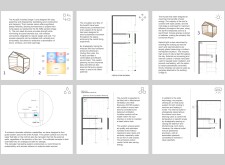
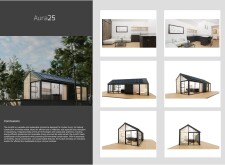
The use of QuadCore panels and a dual-pitch roof coupled with a charred timber facade defines a compact microhome designed for sustainable living and efficient resource use.
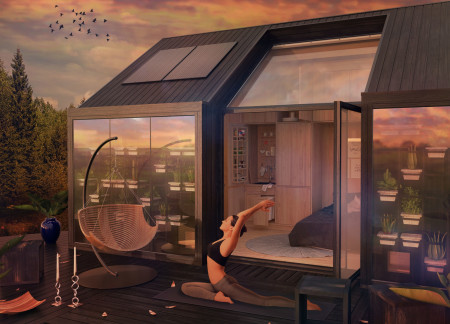
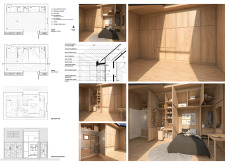
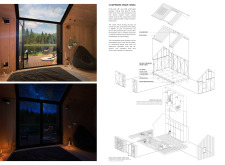
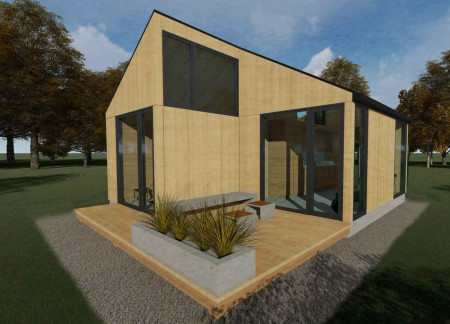
The installation of a Trombe-green wall in a prefabricated cabin made from wood and straw enhances passive heating and air purification, creating an efficient living space designed for individual occupancy in Latvia's natural landscape.
Marco Casini,Andrea Canducci,Edoardo De cicco,Paolo Tisei
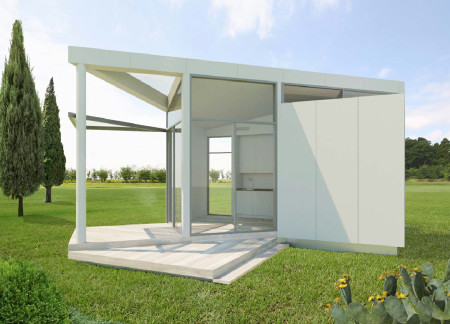
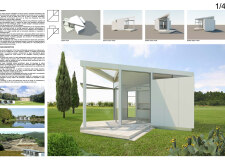
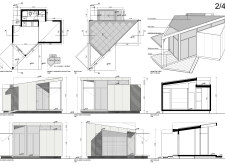
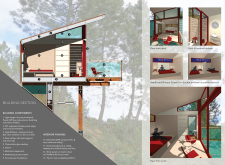
Combining an asymmetrical form with high-performance glass and sustainable timber elements, the design offers a flexible living solution that adapts to diverse lifestyles.
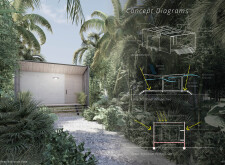
A flexible glass volume coupled with integrated greywater management enhances the natural landscape of Vale de Moses, providing a sustainable living space that fosters community engagement.
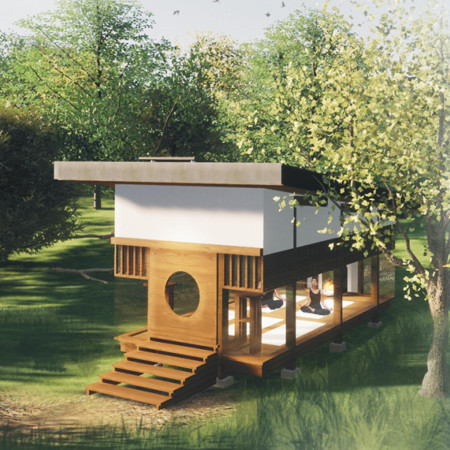
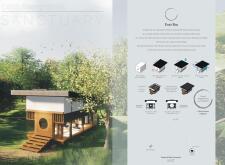
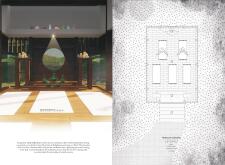
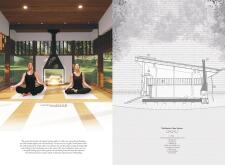
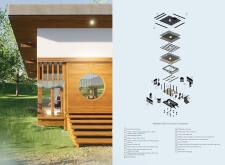
A circular meditation cabin, elevated on a concrete base and constructed with local timber, provides a serene environment for self-reflection and spiritual practice within the natural landscape of New Zealand.
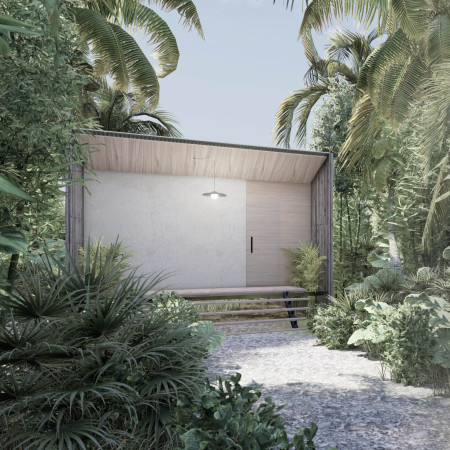
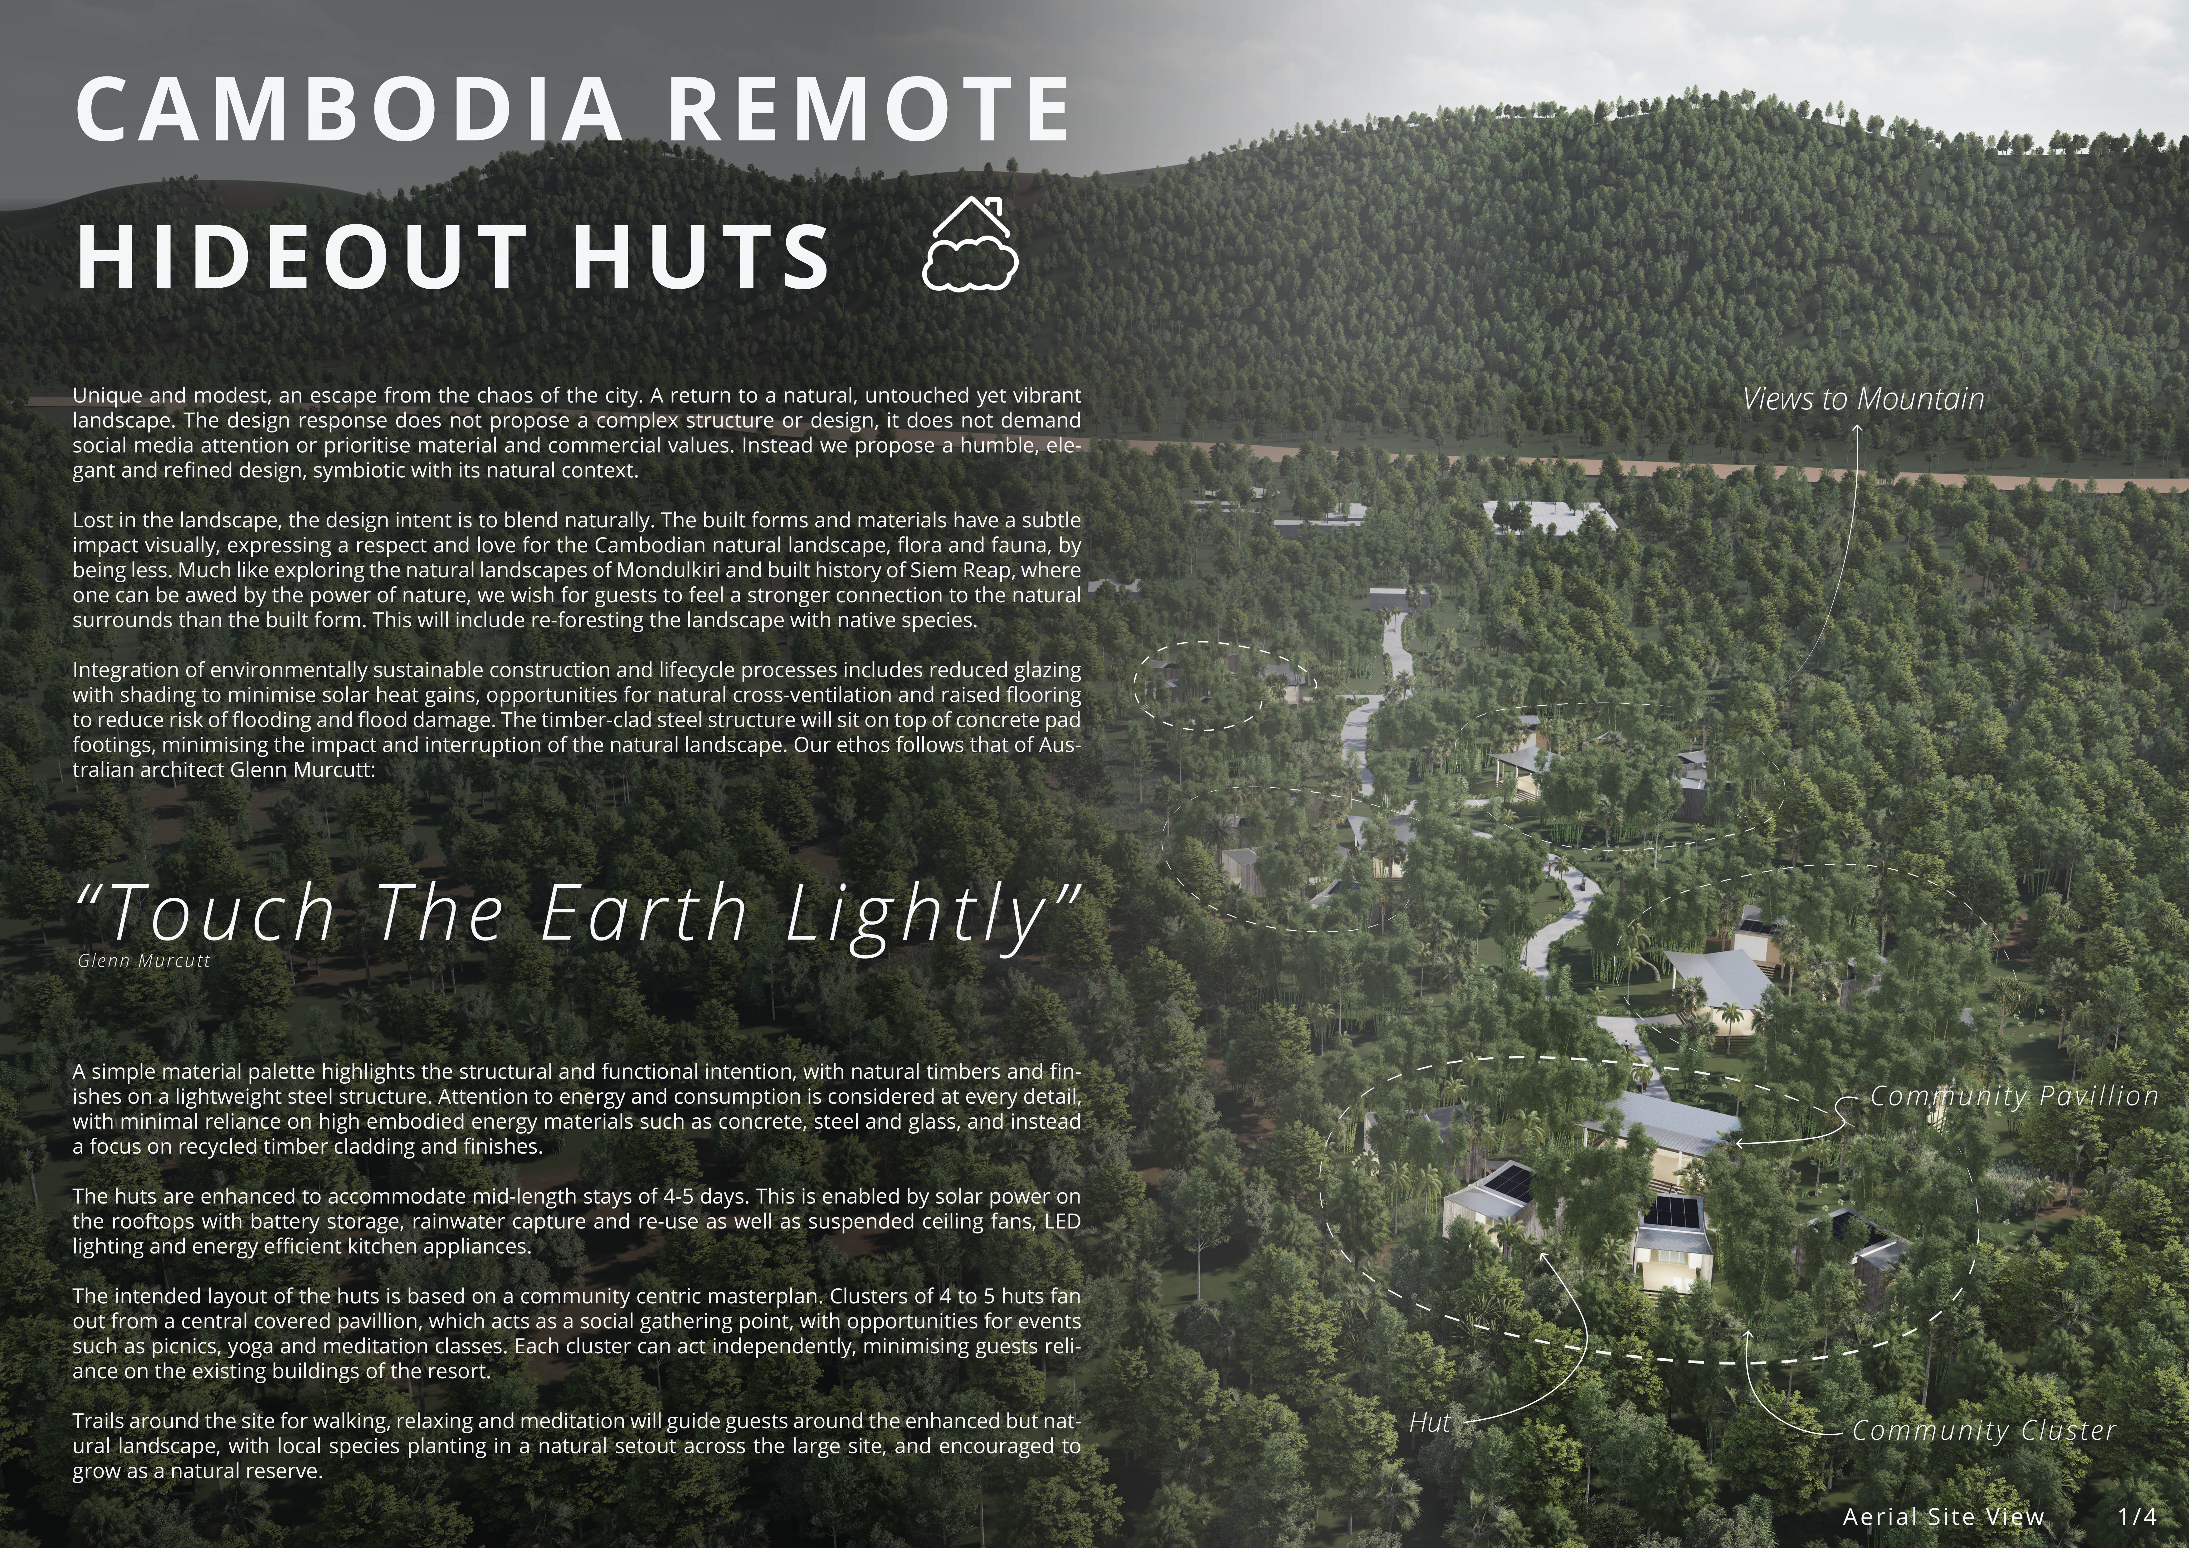
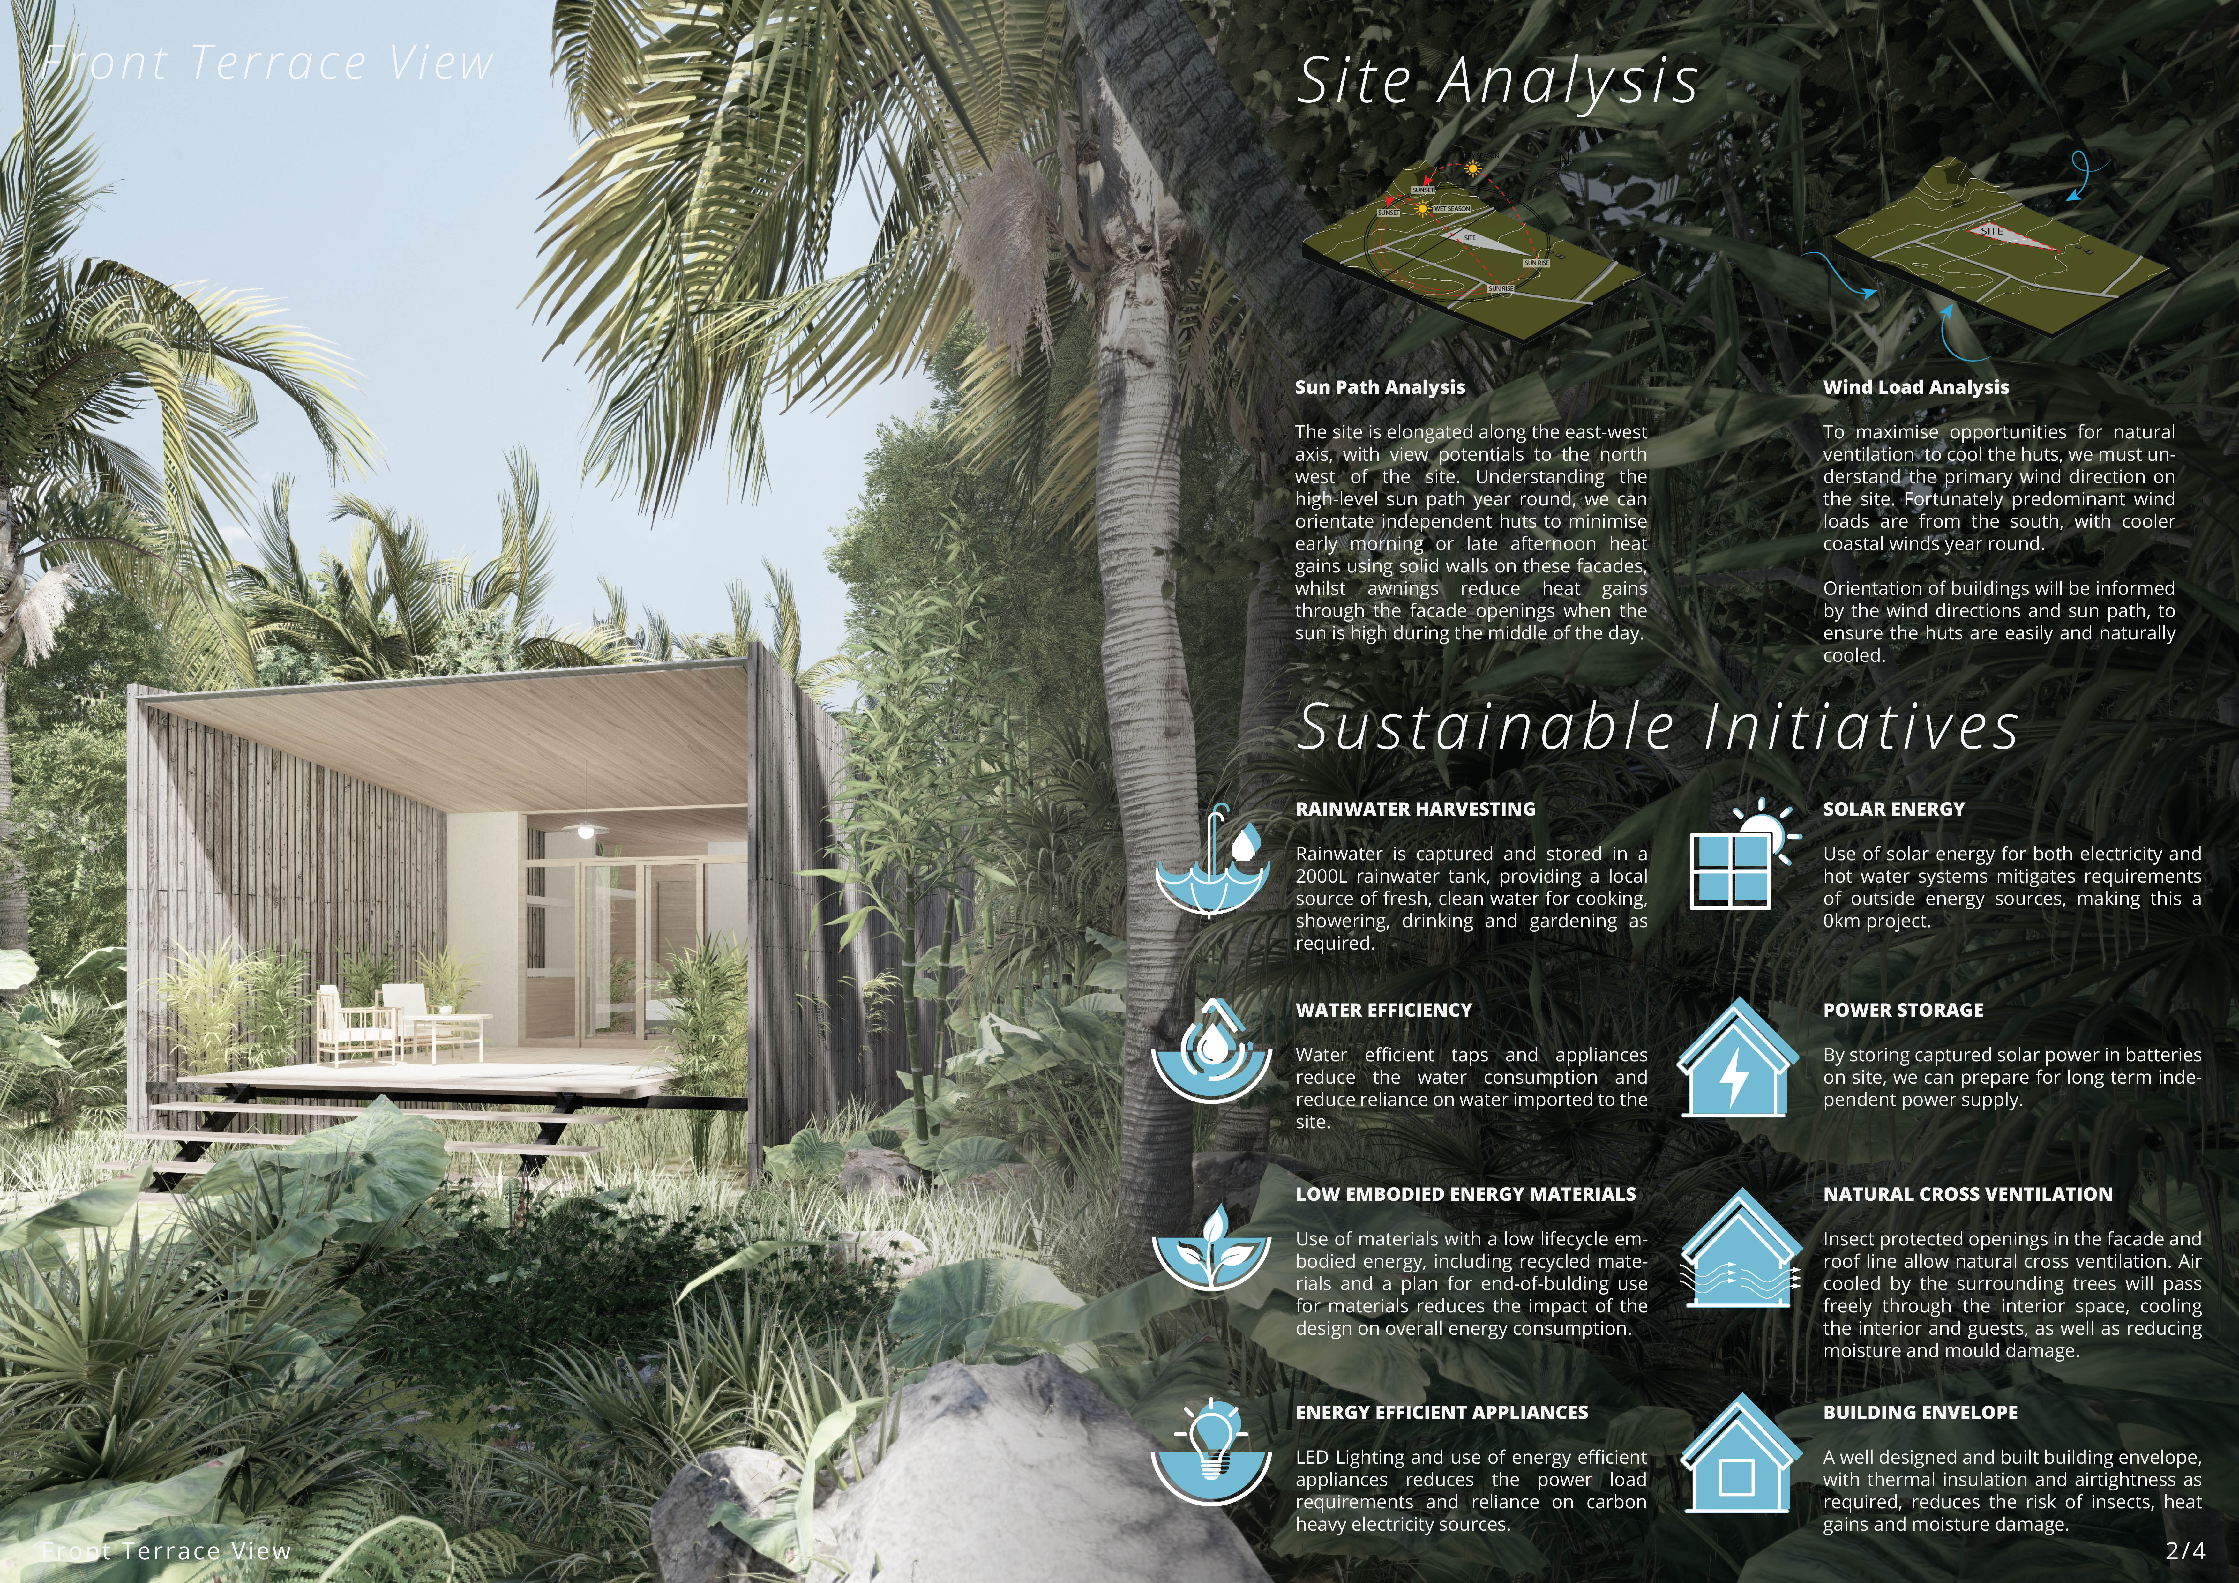
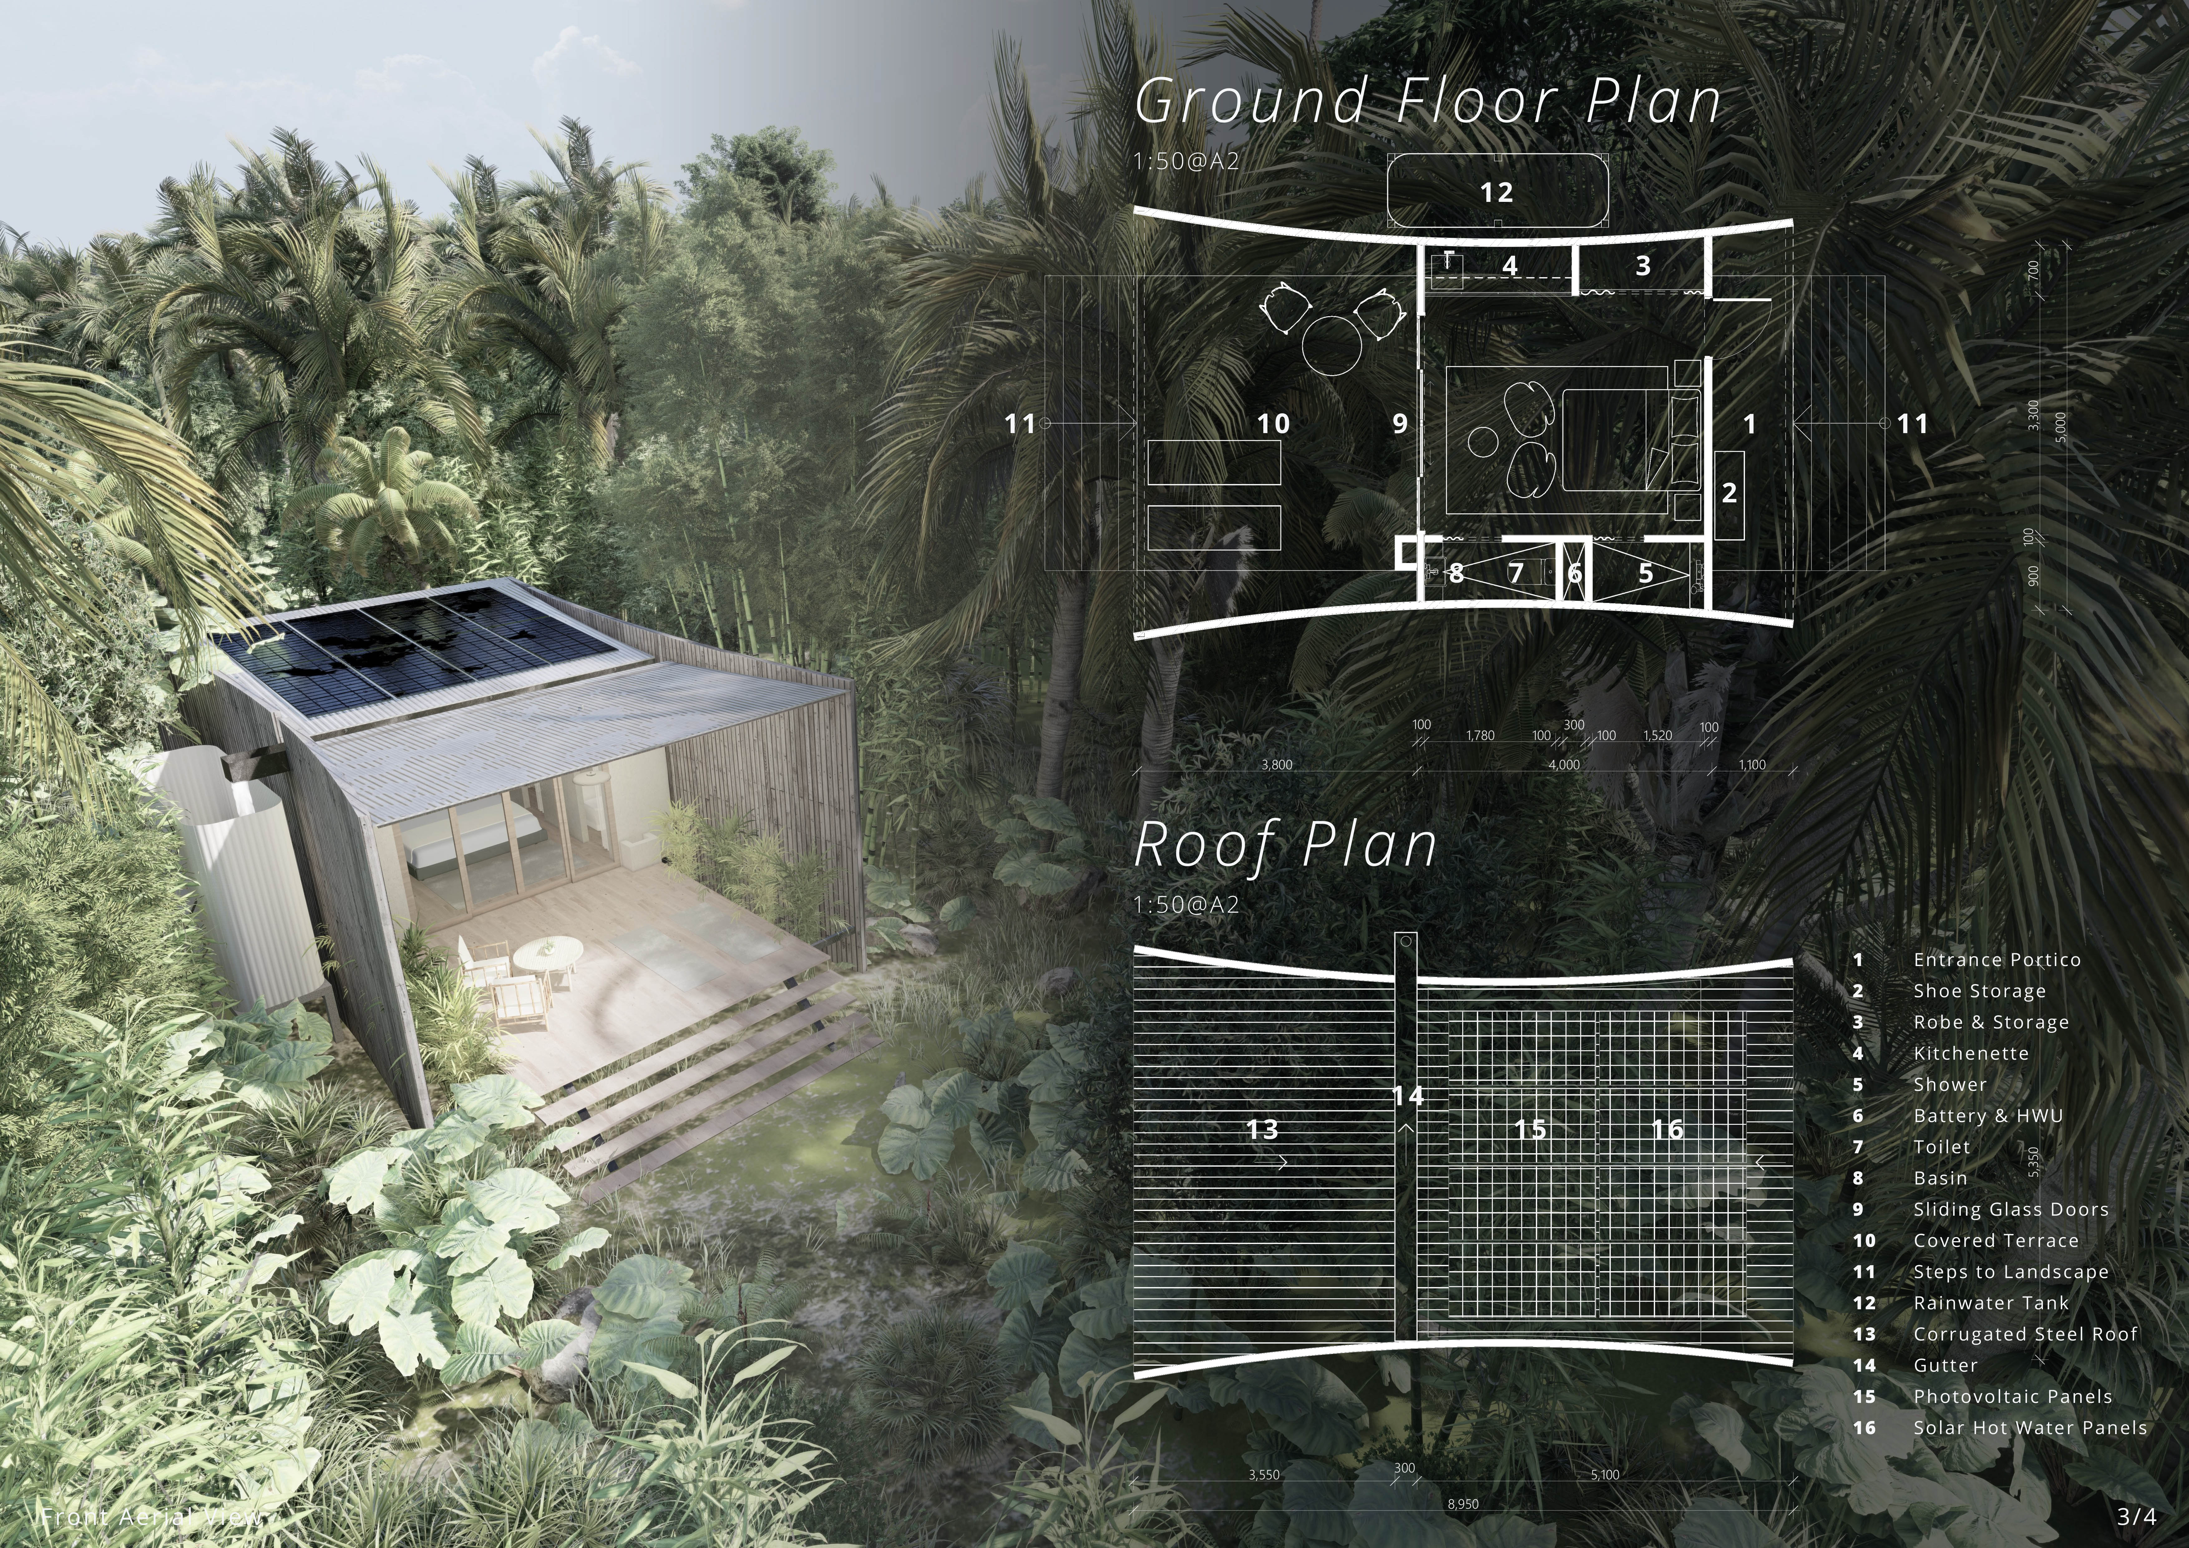
Timber-clad structures with integrated rainwater harvesting and natural ventilation create a sustainable retreat in the Cambodian landscape, providing an immersive environment for wellness and community activities.
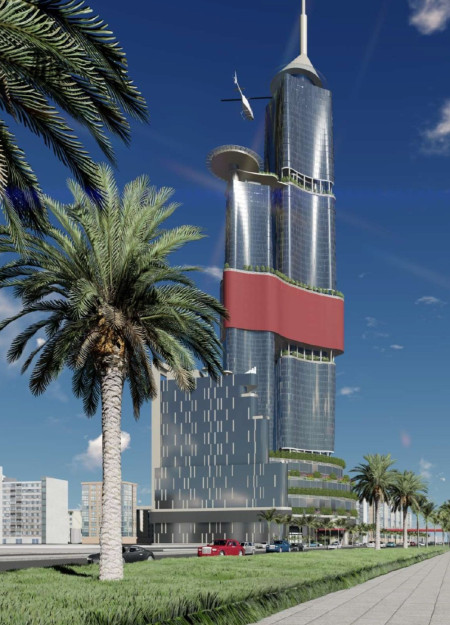
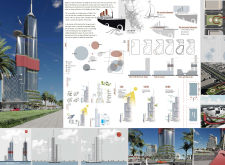
With bridges that enhance connectivity and a design focused on natural ventilation, the development integrates public spaces and residential units to create a vibrant community environment in Jeddah.
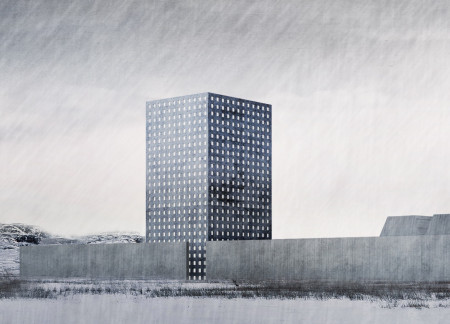
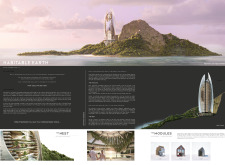
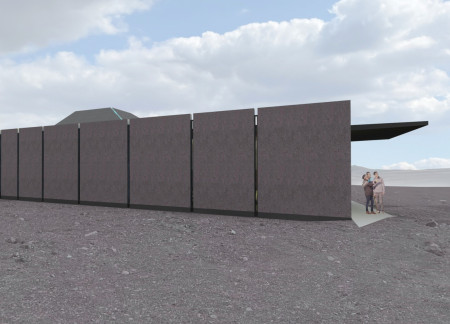
Constructed with basaltic stone and recycled steel, the building emphasizes sustainability and self-sufficiency while serving as a community hub in Iceland's Lake Myvatn region.
Using trombe walls for passive heating and polycarbonate panels for durable, natural lighting, the visitor center provides an engaging space for exploration and education within the Kemeri Bog landscape.
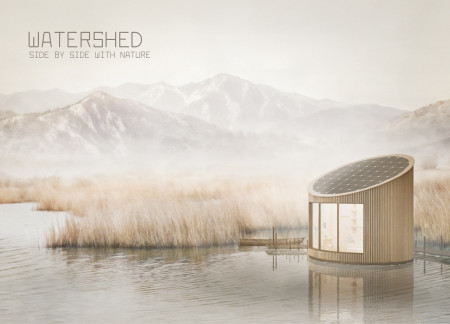
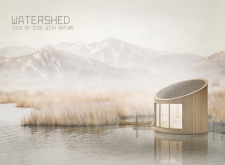
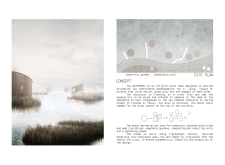
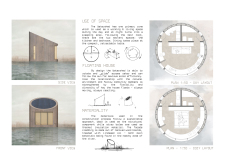
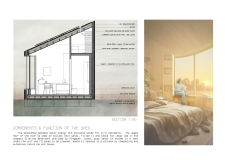
Crafted from recovered wood and featuring straw bale insulation, this floating micro-home utilizes solar energy and rainwater harvesting to provide an efficient living space that fosters community engagement on the riverside.
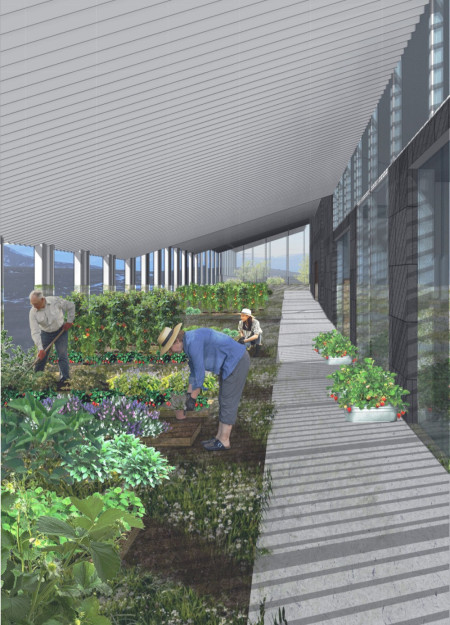
An elevated structure constructed with bamboo and integrated with vertical gardens and solar panels addresses the unique agricultural and educational needs of the community while promoting environmental sustainability.
At the heart of the design lies a geothermal observatory tower, which utilizes sunpipes to optimize natural light while serving as a community hub for exploration and learning.
Utilizing clerestory windows, the design maximizes natural light in a prefabricated modular living space that promotes sustainability through integrated solar and rainwater collection systems.
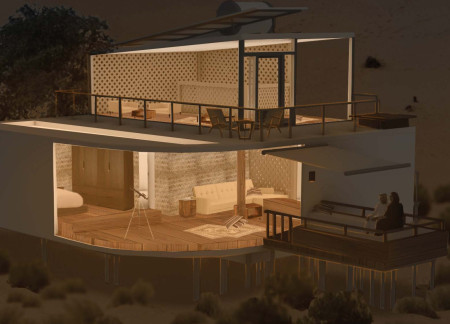
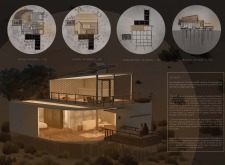
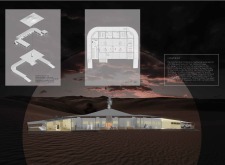
Electrochromic glass facades allow for dynamic light control and wildlife observation in a desert setting, creating a unique experience for guests in luxury lodges designed for stargazing and ecological immersion.
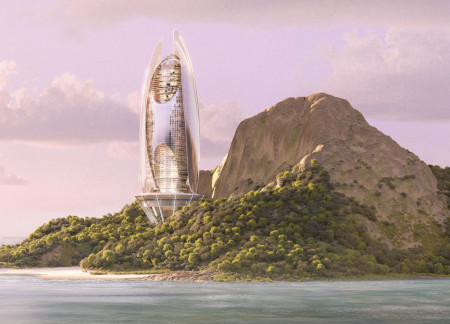
Constructed with curvilinear forms and sustainable timber, this vertical habitat maximizes natural light and airflow while fostering community interaction in a densely populated environment.

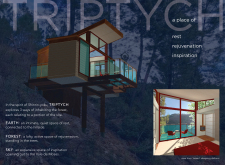
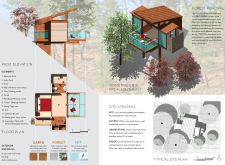
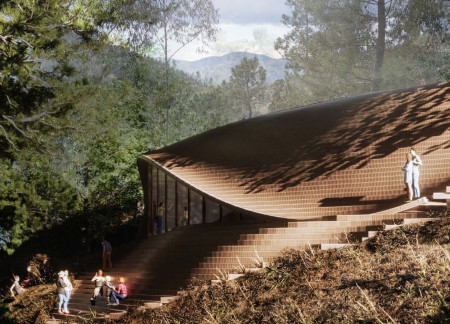
Constructed with weathering steel and cedar, the design offers a harmonious connection to its forested environment while providing a tranquil retreat for wellness and reflection.
Incorporating geothermal heating and sunlight-responsive paneling, the facility harmonizes with the volcanic landscape while providing a versatile space for visitors to relax and learn.
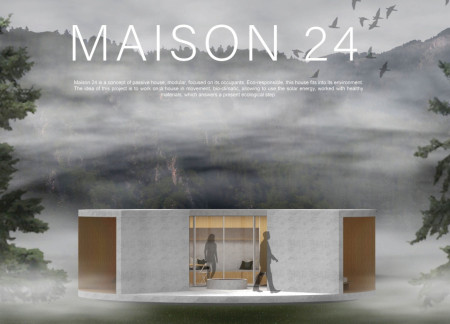
With a circular design that rotates for optimal solar exposure, this residential structure integrates recycled materials and advanced thermal insulation to create a sustainable living environment.
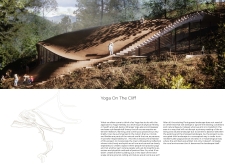
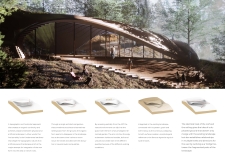
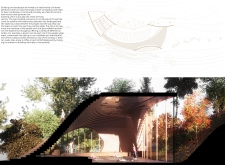
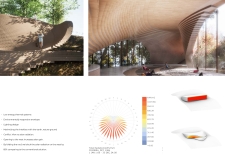
A partially recessed structure with an interior garden and low energy systems creates a harmonious space for yoga practice while seamlessly integrating with the surrounding Portuguese landscape.
Incorporating clay as a central element, the design fosters communal creativity and storytelling, providing a space where individual narratives converge within an interactive environment.
Incorporating advanced robotic parking technology and sustainable green roofs, this urban housing solution maximizes space efficiency while addressing the growing demand for adaptable living environments.
Constructed with hempcrete and rammed earth, the residence combines traditional Middle Eastern design strategies with contemporary sustainable technologies to create an efficient family dwelling in Dubai's desert environment.
Utilizing a frame-wall structure and a steel plate system, the design integrates natural elements to facilitate interactive learning within the diverse ecosystems of the Al Wathba Wetland Reserve.
Constructed with plywood panels and strategically designed lightwells, these cabins utilize stone foundations to create versatile spaces for wellness and meditation.
An enclosed observation area with all-round visibility allows visitors to engage deeply with the surrounding landscape while a series of designed balconies promotes social interaction and solitude, functioning as an urban lookout point.
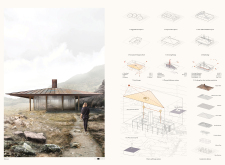
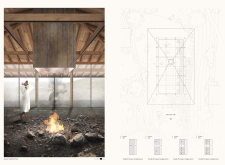
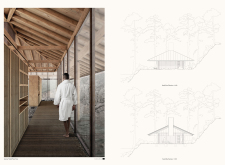
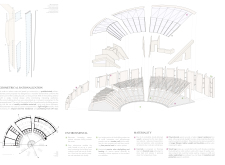
The proposal explores retreat spaces designed for quiet reflection and meditation. The study focuses on creating a calm environment that fosters a connection to nature while supporting both individual and group activities.
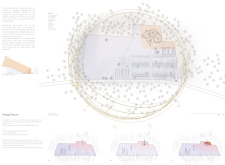
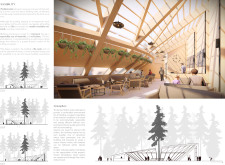
Located within a forested area near Gozjā “Little Lake” in Latvia, the proposal examines how small-scale architecture can support retreat and observation in a natural setting. The study considers the relationship between built forms, landscape, and light, focusing on spaces for rest, reflection, and communal gathering.
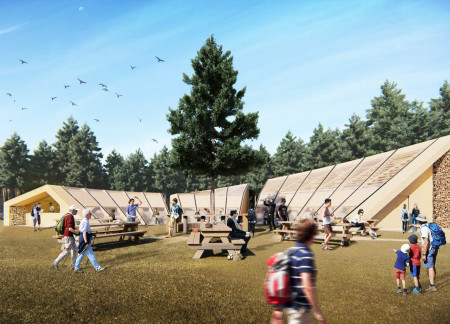
Use architecture to create different emotional states
Edition #9ideas COMPETITIONSILENT CONTEST For this competition, NO DESCRIPTION TEXT is allowed. The architecture ideas must be communicated strictly with visuals.

Prize Monetary award
Eligibility Open to all
Advance registration deadline 12 November 2026
Open architecture competitions
Closest deadline first
Project competitions first
Selected winning projects have the potential to be constructed
Ideas competitions
Experimental competitions with the focus on pushing the boundaries of creativity
Use architecture to create different emotional states
Edition #9ideas COMPETITIONSILENT CONTEST For this competition, NO DESCRIPTION TEXT is allowed. The architecture ideas must be communicated strictly with visuals.
Only participants selected and invited by Buildner can enter these closed competitions. To be considered for future opportunities, please set up your account on Architects' Network Plus.