Jere Juhani Eskelinen,Elias Ilkka Joonatan Heikkari
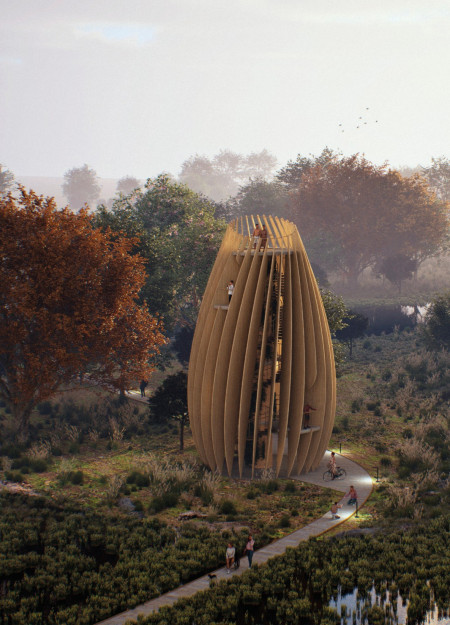
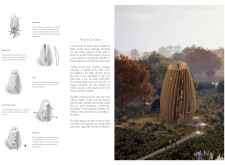
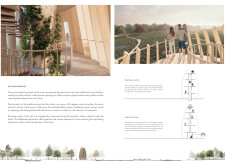
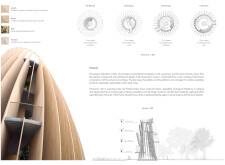
Crafted from local spruce and adorned with perforated plywood, the tower integrates seamlessly into the South Dakota prairie, providing an accessible observation point that enhances engagement with the surrounding landscape.
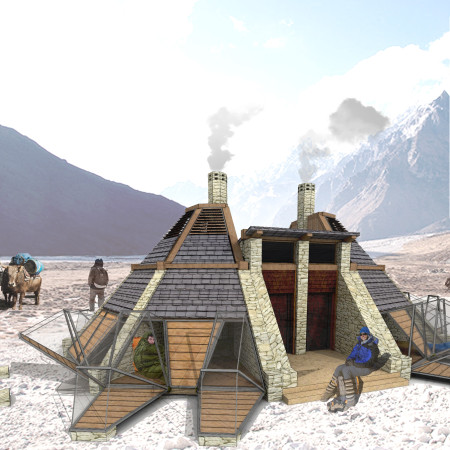
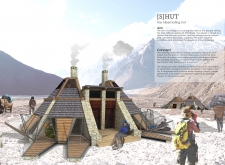
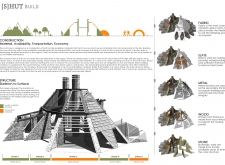
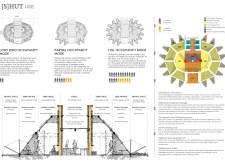
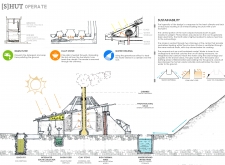
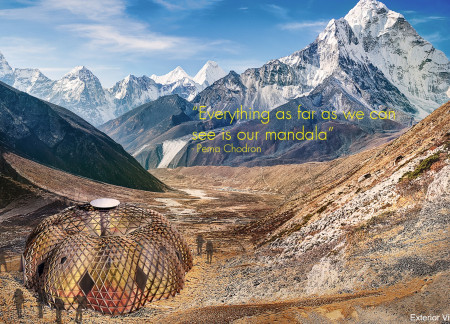
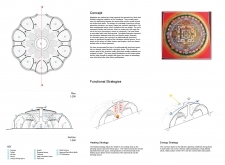
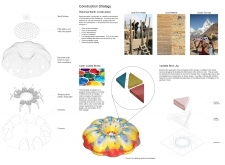
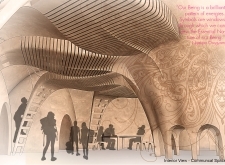
Retractable sleeping pods made from locally sourced stone and wood provide a flexible accommodation solution for trekkers navigating the harsh conditions of the Himalayas.
Matthew Cowan,Christopher Rubio,Howard Fugitt,JESSICA SHREMSHOCK
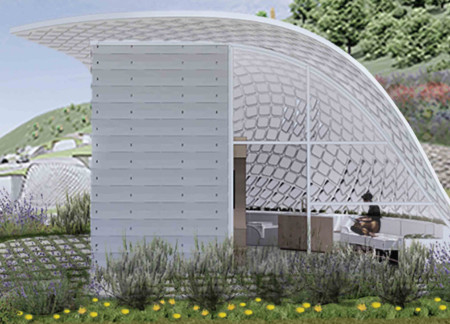
Inspired by the hexagonal structure of smokey quartz, the cabins blend into the natural landscape while providing essential amenities for cyclists navigating the EuroVelo 6 route.
A smoked glass observation tower offers panoramic views over the wetland habitat while housing an interactive educational museum aimed at fostering awareness of local biodiversity.
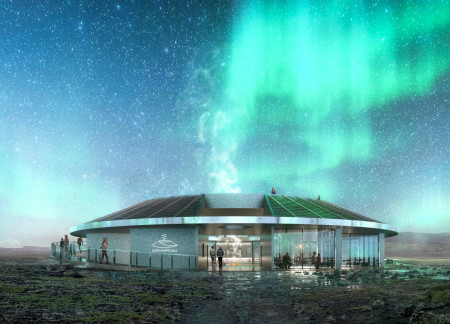
A half-glazed roof reveals the northern lights while the museum's design, inspired by geomimicry and volcanic layers, provides a unique educational experience about Iceland's geology.
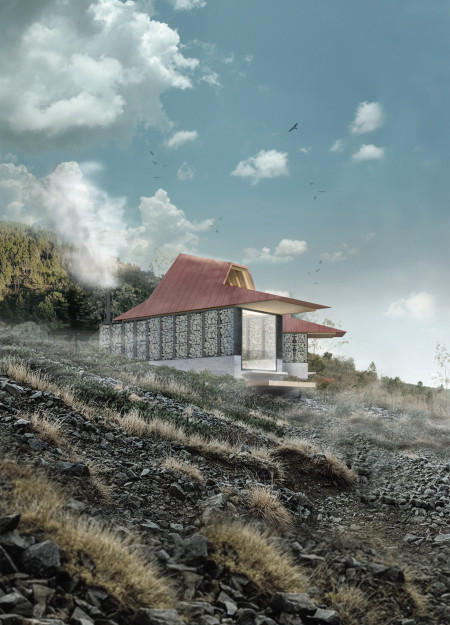

Constructed with gabion walls and a timber roof, the cabin provides a serene environment for meditation, effectively integrating sustainable practices with local architectural traditions.
Laura De la torre,Karol Horr,Amy Spanos,Marina Rosolem
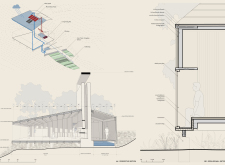
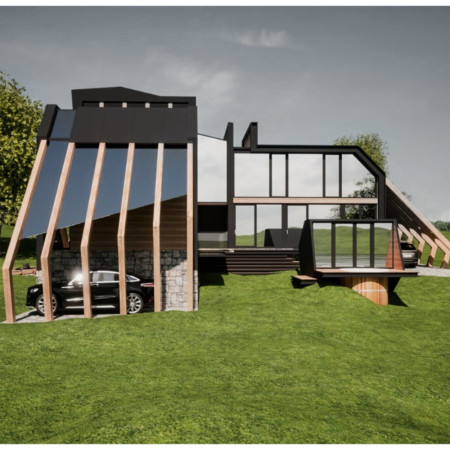
Equipped with a dynamic panel system that adapts to environmental changes, the home integrates rainwater harvesting and fire defense zones to create a safe, sustainable living environment.
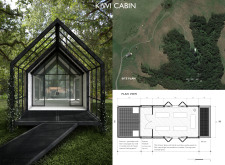
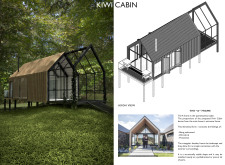
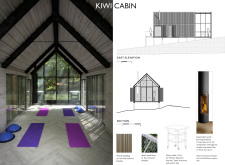
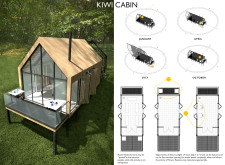
Integrating wood cladding with a steel mesh entrance, the design emphasizes sustainability and functionality, creating a serene space for wellness activities.
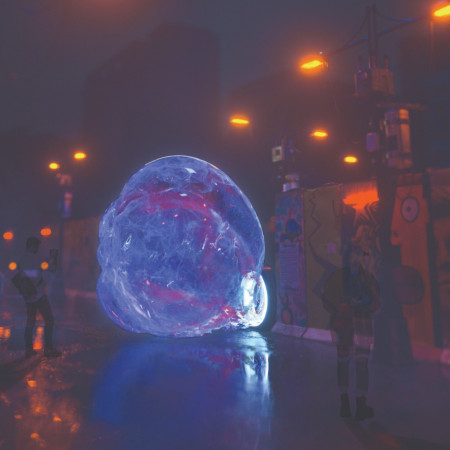
Utilizing an inflatable membrane structure that reacts to sound and light, the installation redefines public space interaction in Berlin, fostering a dynamic environment for techno music celebration.
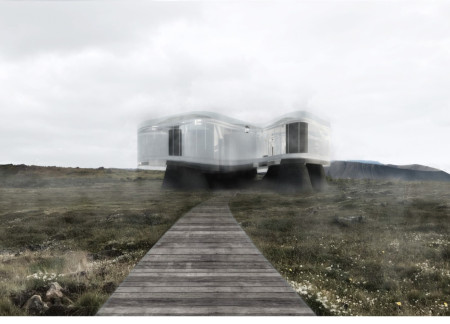
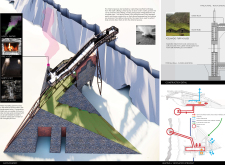
A circular ramp leads visitors to panoramic views above Hverfjall, integrating community spaces and a central bonfire to foster interaction among hikers in a striking natural landscape.
Constructed from rammed earth and topped with ETFE roofing, the facility integrates communal living spaces and sustainable practices in a mountainous environment.
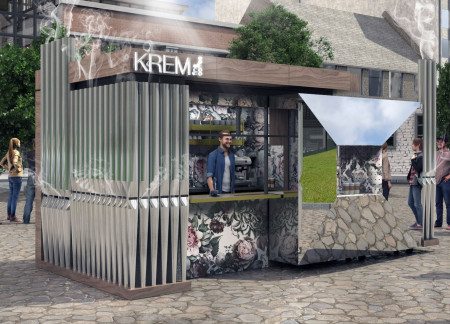

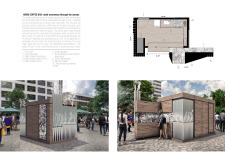
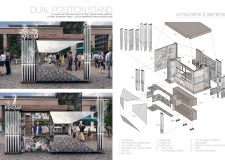
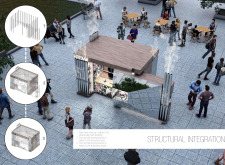
The integration of acoustic pipes and mirrored surfaces creates an engaging tactile experience in a compact coffee pavilion designed to enhance customer interaction and accessibility.
Utilizing tea-leaf bricks and natural materials, the design fosters a contemplative space that connects users to the Latvian countryside and encourages mindfulness through meditation.
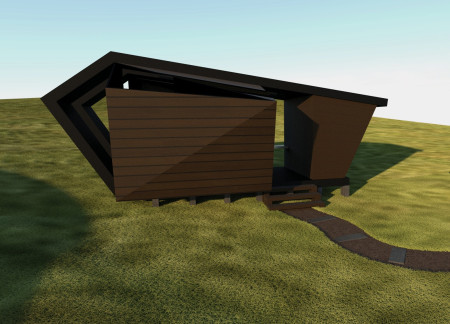
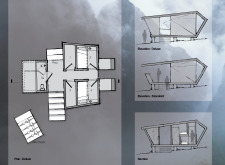
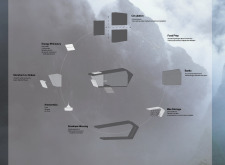
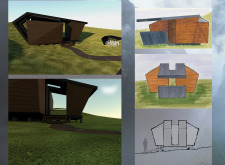
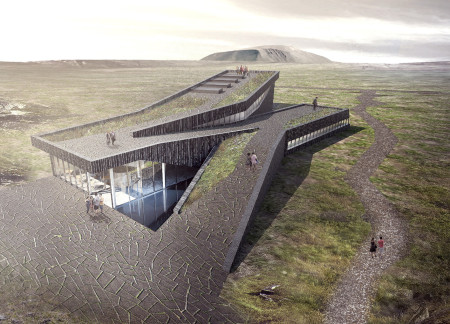
The zigzagging roof and exterior of smoked wood and lava stone harmonize with the volcanic landscape, creating a museum that elevates the visitor's interaction with both art and nature.
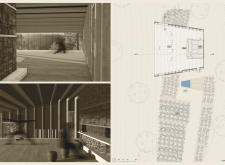
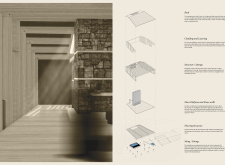
Constructed with darkened plywood and complemented by natural stone, the design creates a contemplative environment that enhances the yoga experience while seamlessly connecting the interior space to the surrounding landscape.
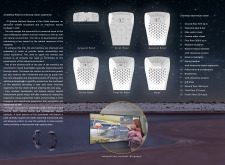
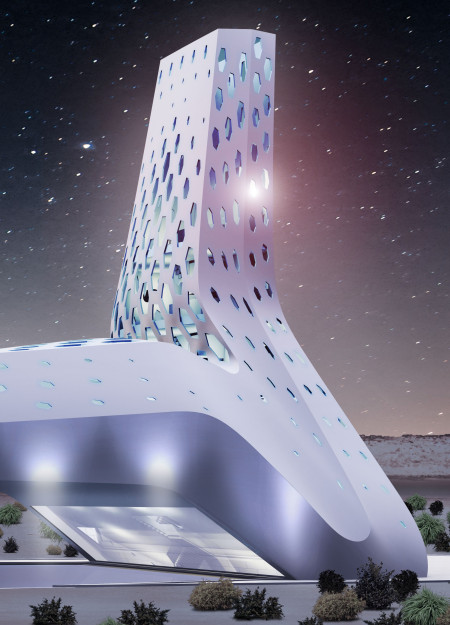
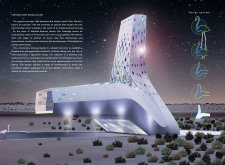
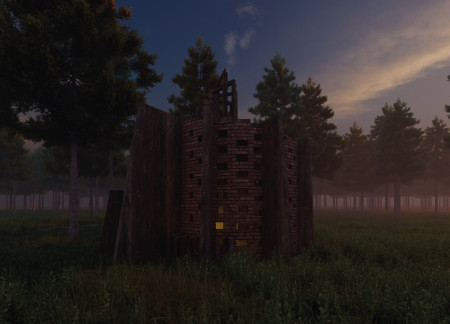
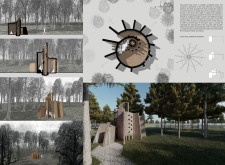
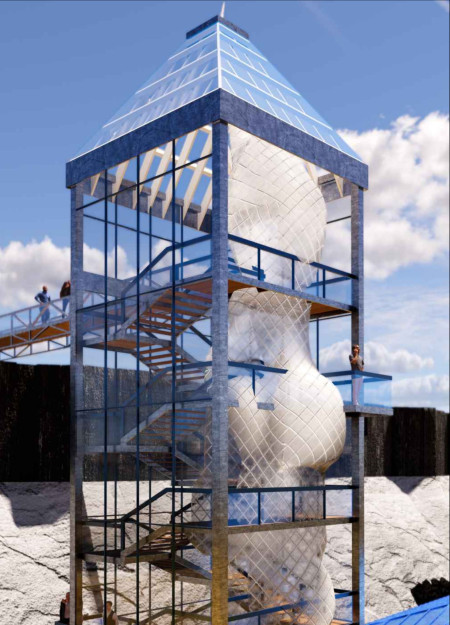

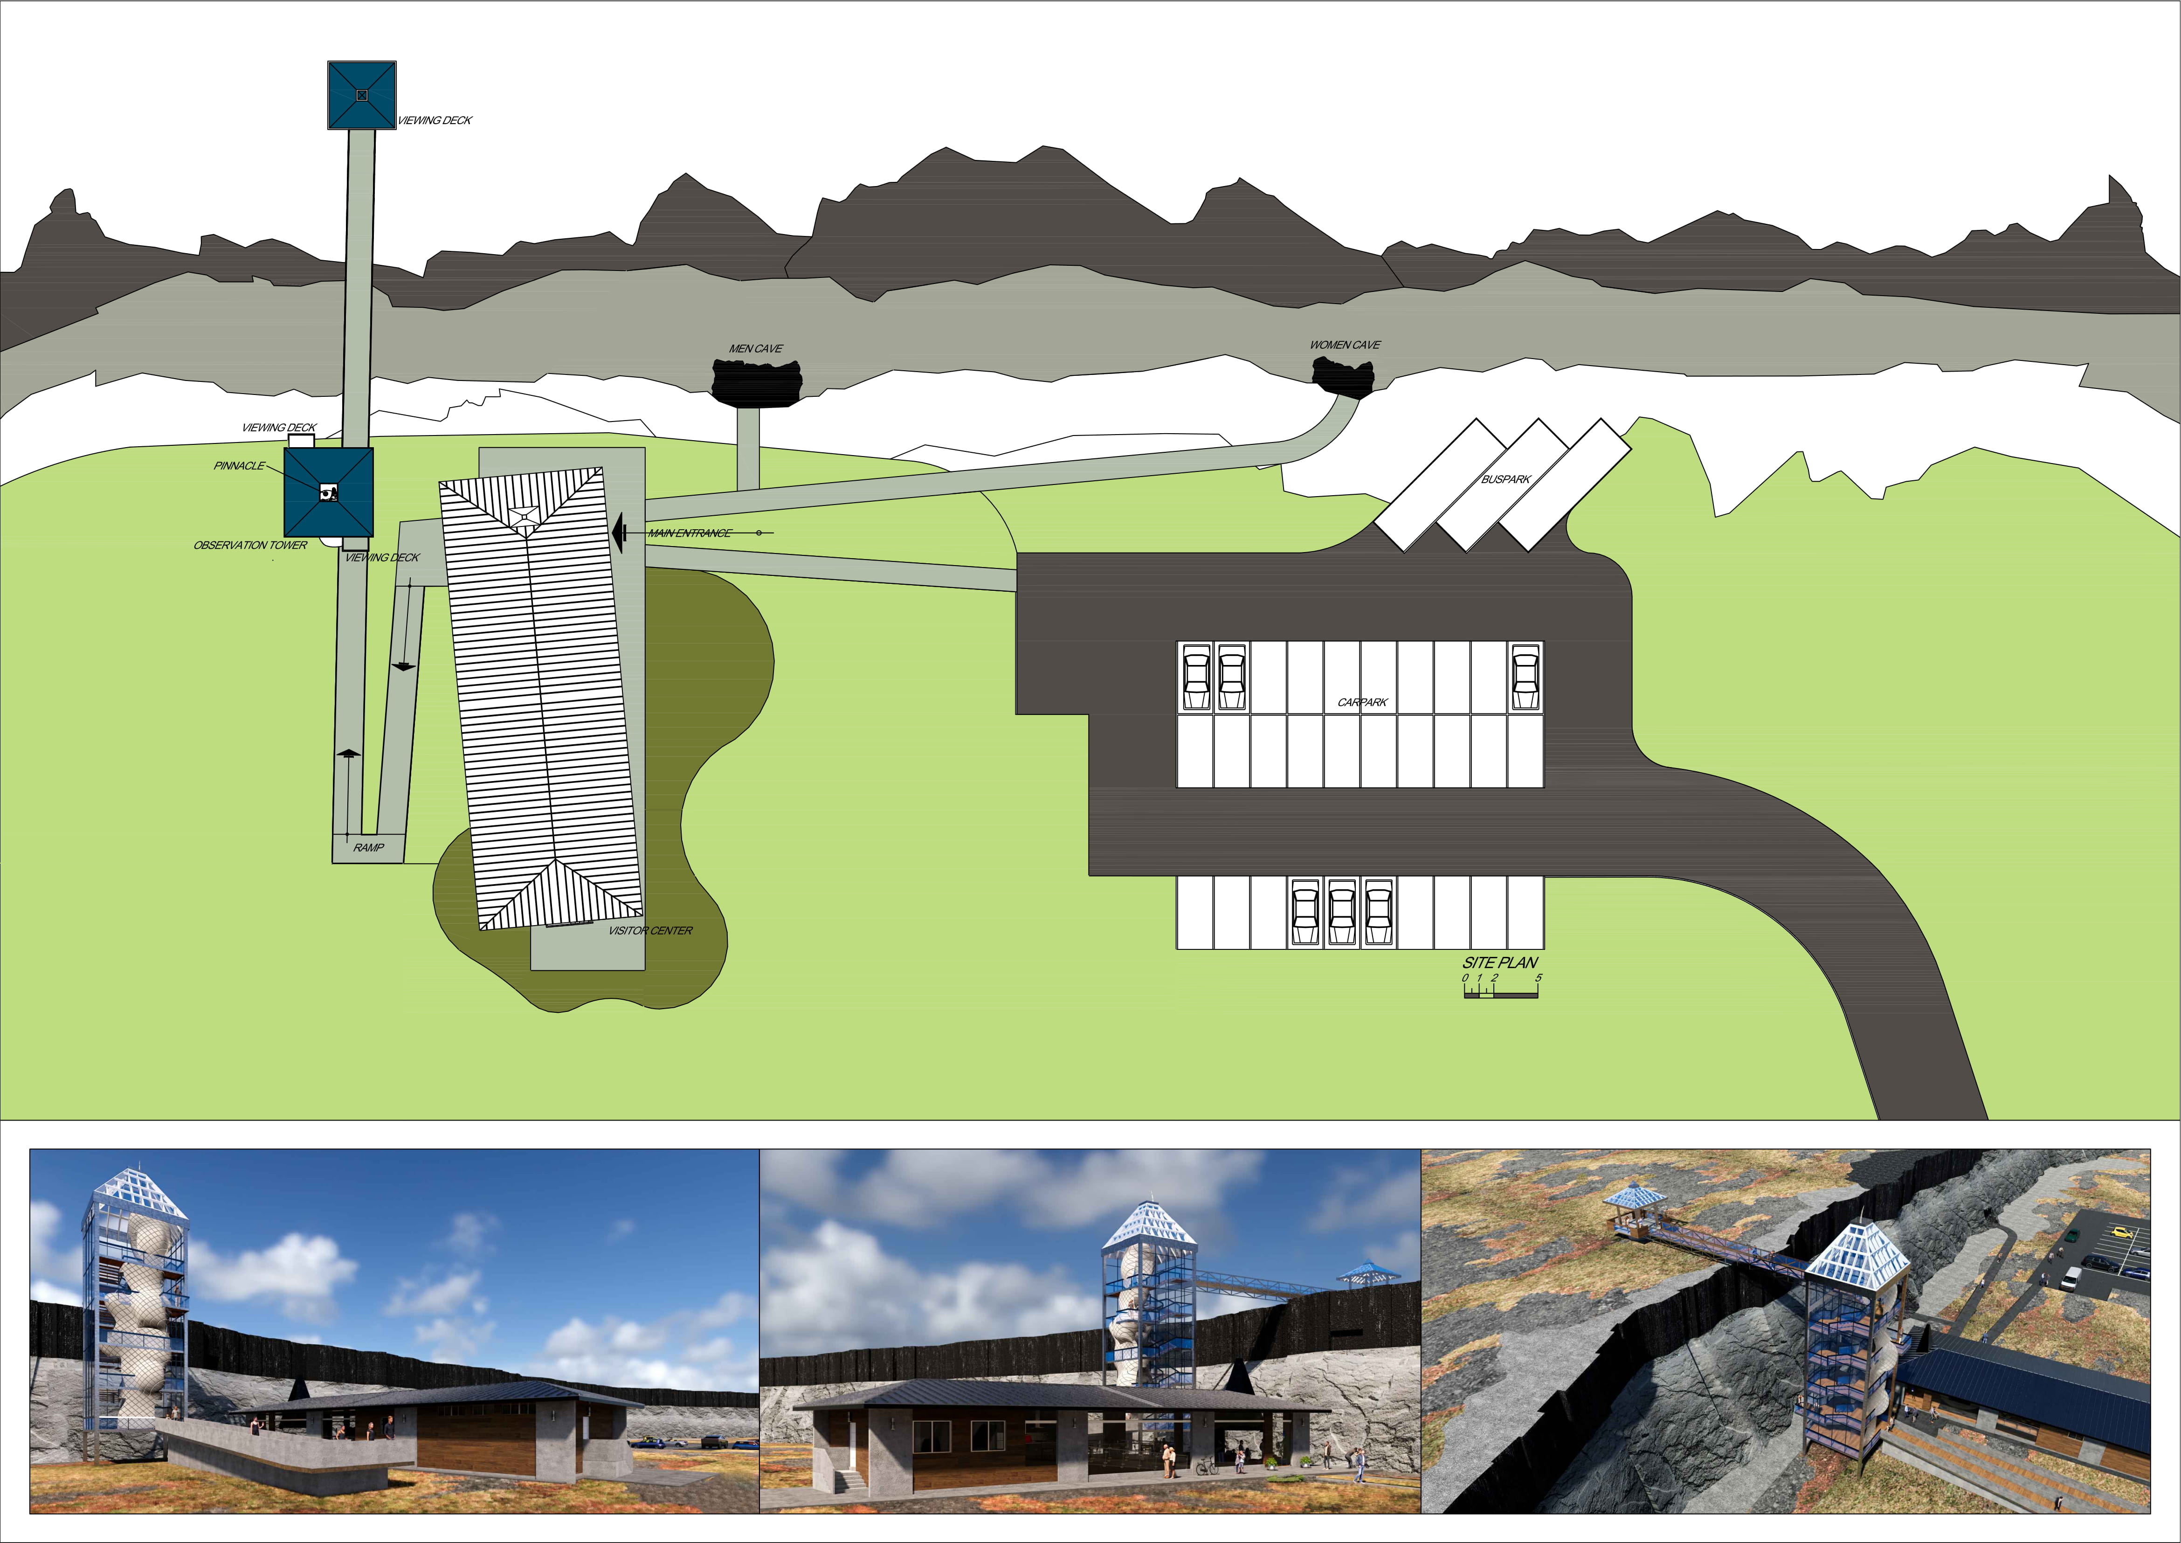
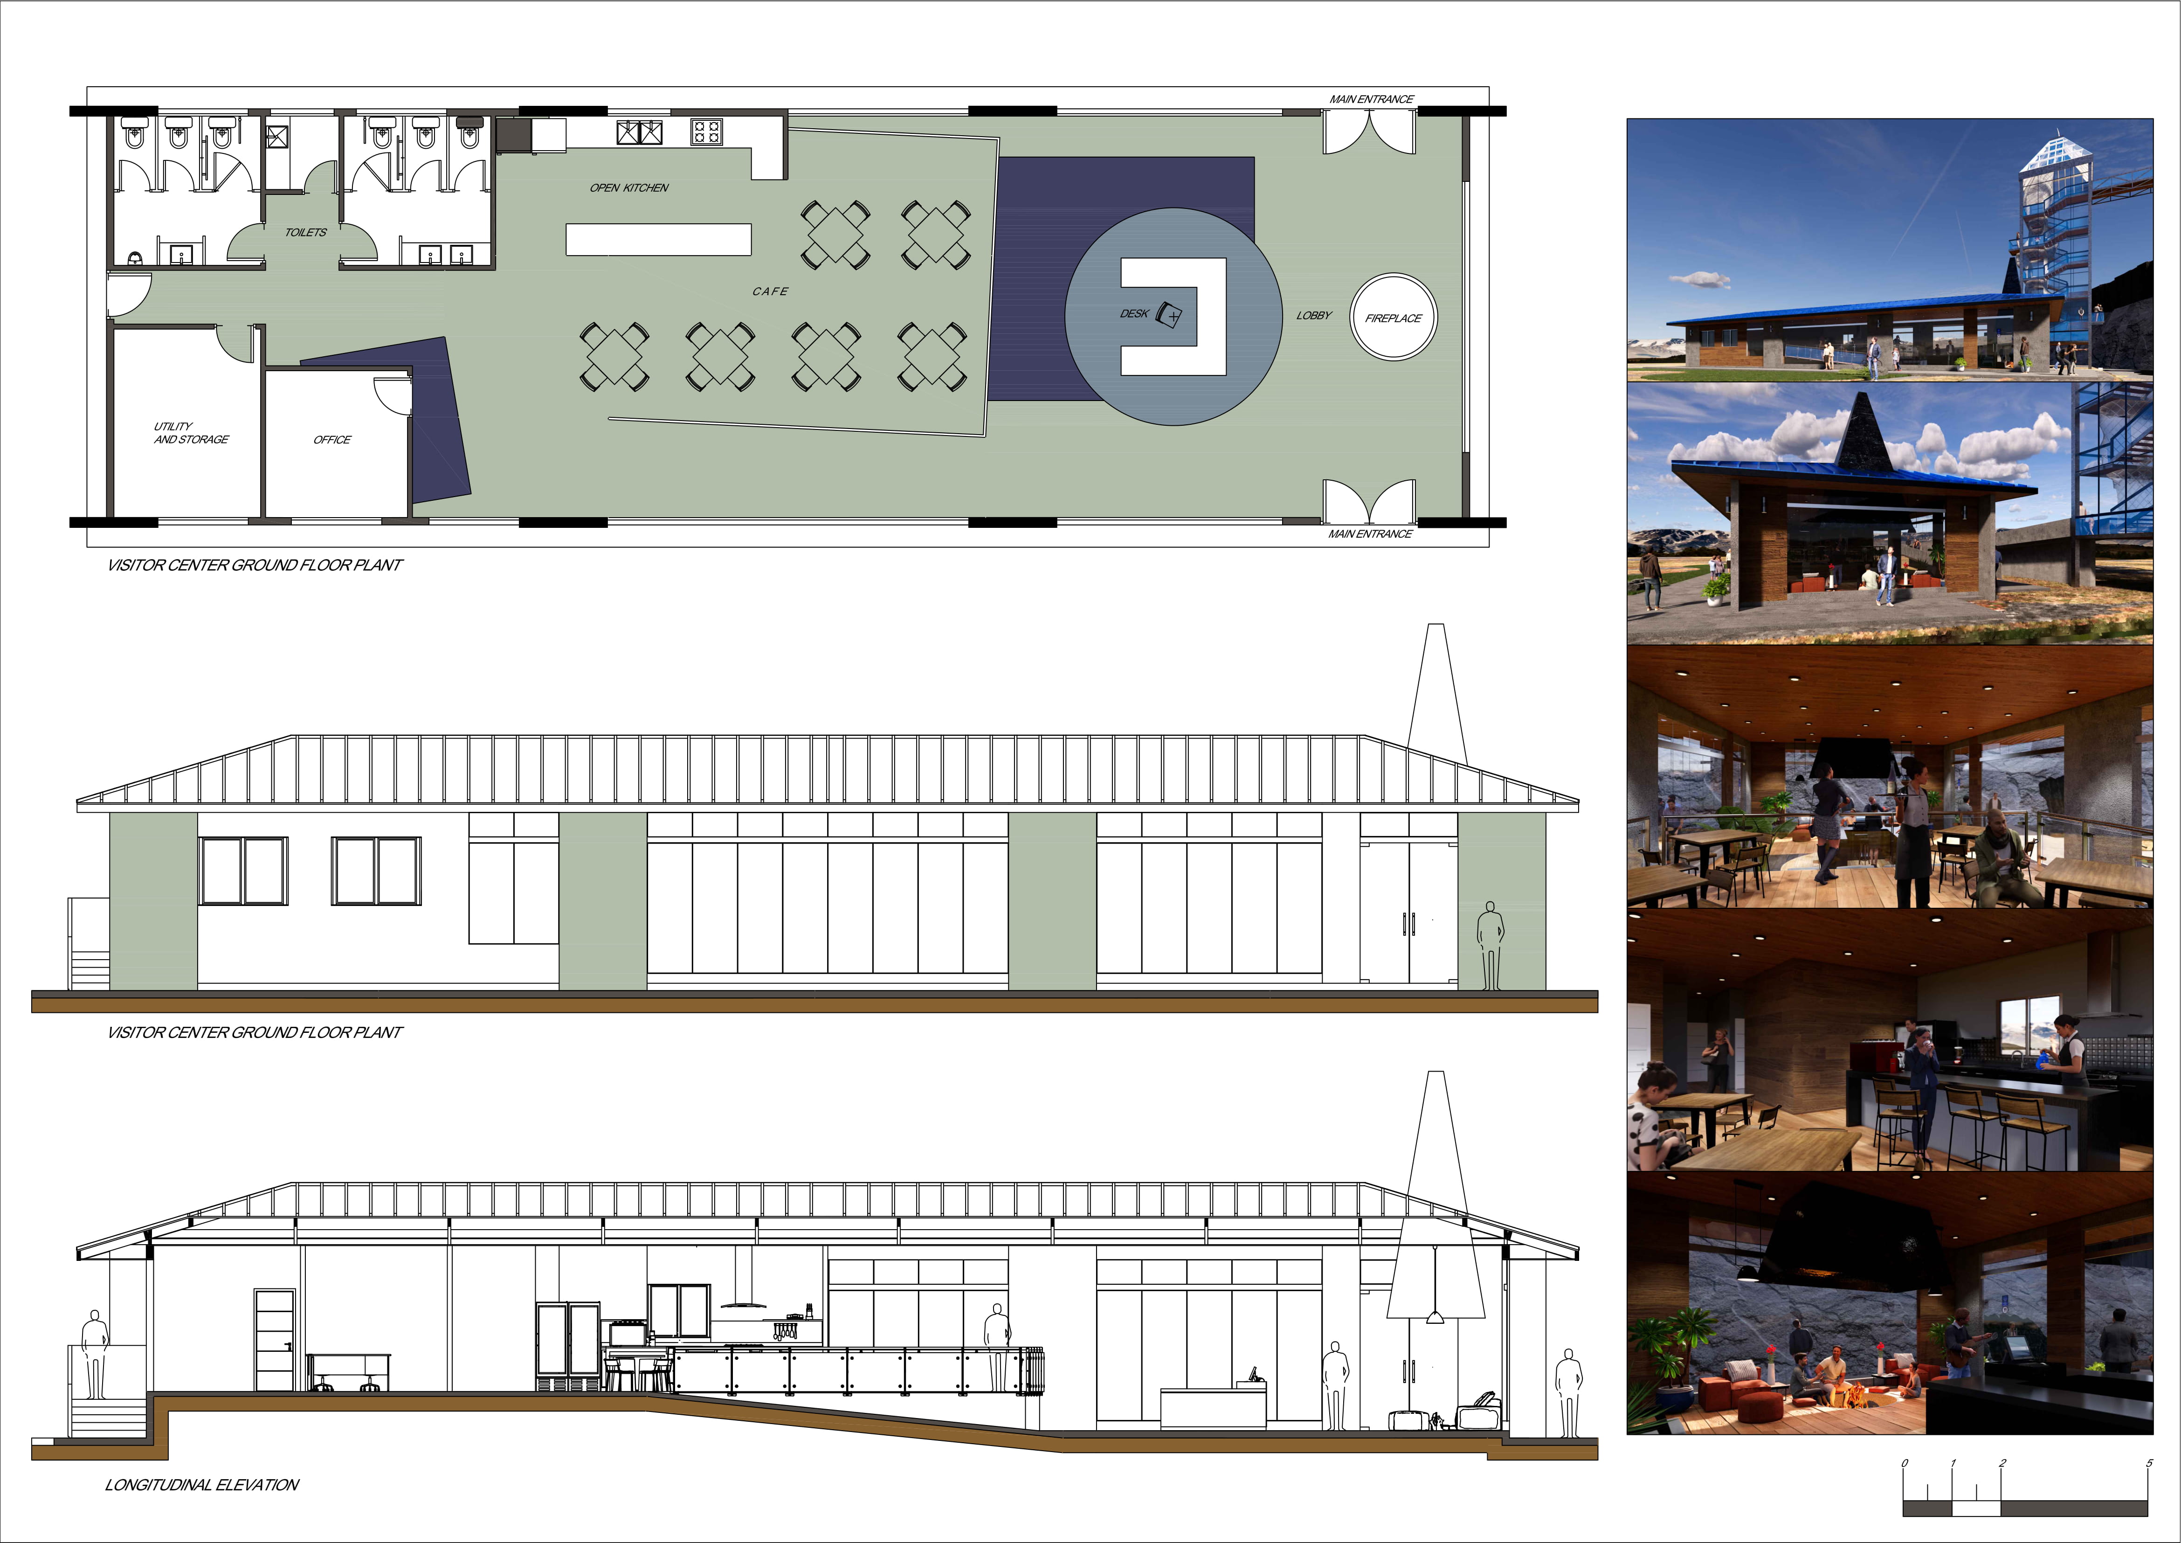
Rising above the landscape, the Tower blends smoke effects with elevated viewing decks to enhance visitor experiences within a cohesive natural setting.
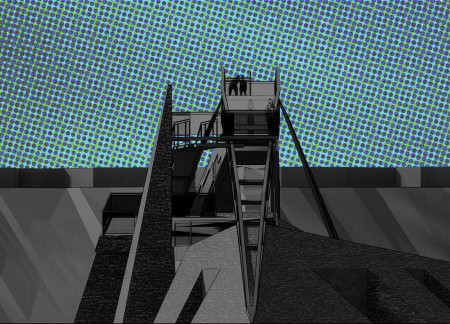
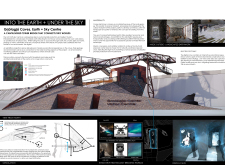
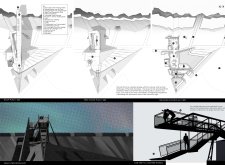
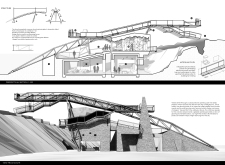
Combining Corten steel and coarse stone with geothermal energy, the centre offers an interactive educational experience while deeply rooted in the geological heritage of the Grjótagjá Caves.
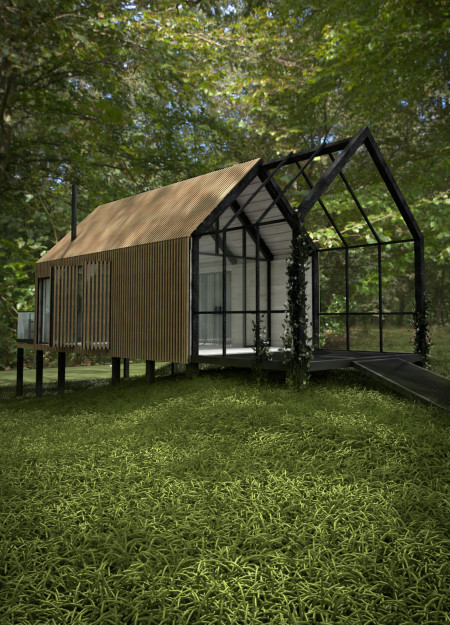
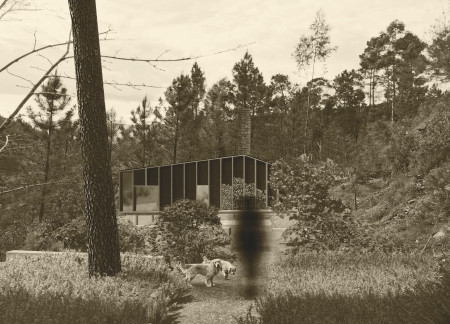
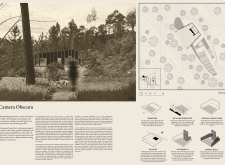
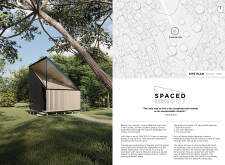
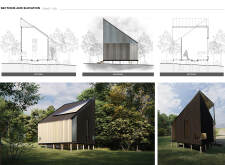
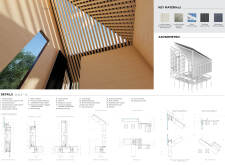
Raised for flood resilience, the cabin incorporates reflective glass and timber elements to create a mindful retreat that fosters deep connection with nature.
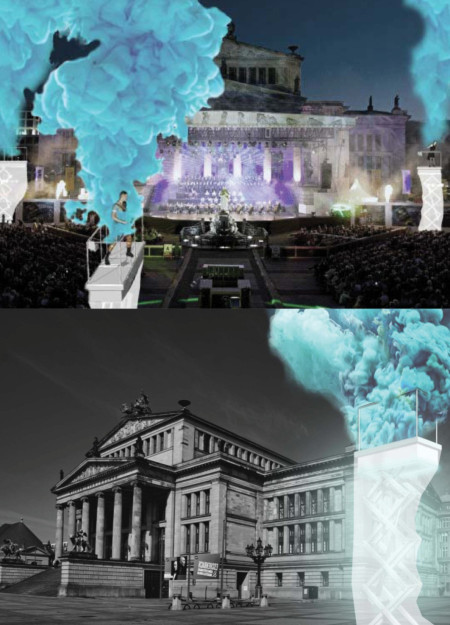
A semi-transparent booth adapts its form to environmental conditions while enveloping its surroundings in colored smoke, facilitating immersive performances in urban spaces.
With reflective glass enveloping reused wood elements and a design that maximizes sunlight and lake views, the structure serves as a communal residence that enhances the connection to nature for its occupants.
This residential complex is designed to enhance active ageing to support its elderly residents. It prioritizes autonomy and community engagement, offering a unique blend of individual living spaces and communal areas.
Located within a uniform residential landscape in the United Arab Emirates, the design introduces a contemporary response to the region’s repetitive built environment. It proposes a modular residential typology that accommodates changing household needs while engaging with its environmental and social context.
Shiyen Wu
Jun-han Huang
Pei-shan Chen
Chun-teng Lin
Constructed with charred wooden shingles and enhanced by biophilic green walls, the design integrates residential and commercial spaces to promote community interaction within an urban setting.
Constructed with modular cross-laminated timber panels and green roof systems, the design establishes a contemporary urban hub that supports intergenerational living and promotes social cohesion.
Repurposed oil rigs form the foundation for a resilient water-based community, integrating fish farms and urban agriculture to create a sustainable habitat for future residents.
Positioned between the Baltic Sea and the Jaunupes River, the Pilgrimage Yoga House is a multifunctional space designed for yoga, meditation, and communal gathering. The project combines sustainable construction with a strong sensitivity to its landscape and users, offering a setting that supports both individual reflection and shared experience.

Utilizing bamboo and recycled steel, the design incorporates vertical gardens to enhance urban living environments while fostering community engagement through adaptable micro-housing units.

Use architecture to create different emotional states
Edition #9ideas COMPETITIONSILENT CONTEST For this competition, NO DESCRIPTION TEXT is allowed. The architecture ideas must be communicated strictly with visuals.
Prize Monetary award
Eligibility Open to all
Advance registration deadline 12 November 2026
Open architecture competitions
Closest deadline first
Project competitions first
Selected winning projects have the potential to be constructed
Ideas competitions
Experimental competitions with the focus on pushing the boundaries of creativity
Use architecture to create different emotional states
Edition #9ideas COMPETITIONSILENT CONTEST For this competition, NO DESCRIPTION TEXT is allowed. The architecture ideas must be communicated strictly with visuals.
Only participants selected and invited by Buildner can enter these closed competitions. To be considered for future opportunities, please set up your account on Architects' Network Plus.