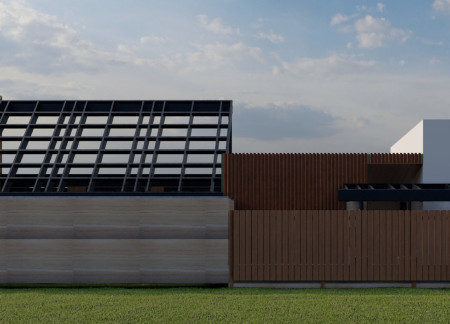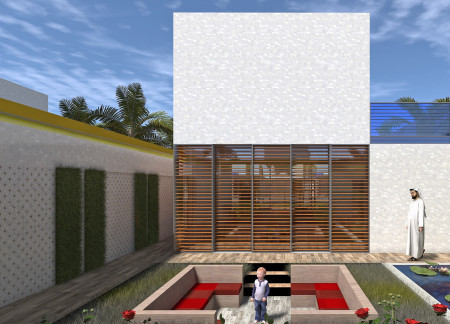
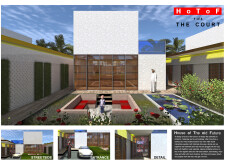
Gypsum concrete walls and an integrated majlis enhanced by sliding sunscreens create a functional living space designed for family interaction while emphasizing sustainability and local biodiversity.
Sliding doors create flexible boundaries within a compact microhome, allowing for dynamic interactions in thoughtfully arranged living zones tailored for both privacy and social engagement.
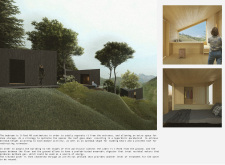
Incorporating earth columns and expansive sloped glazing, the design fosters a seamless interplay between natural light and the indoor-outdoor environment, creating a restorative living space that prioritizes comfort and functionality.
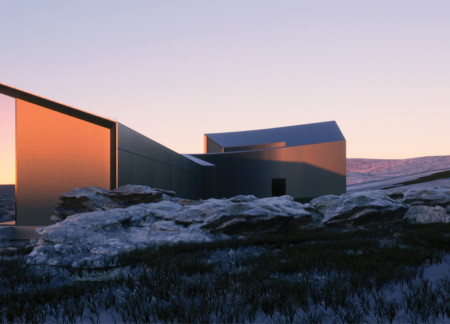

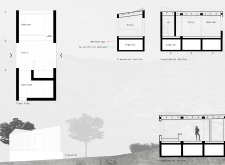
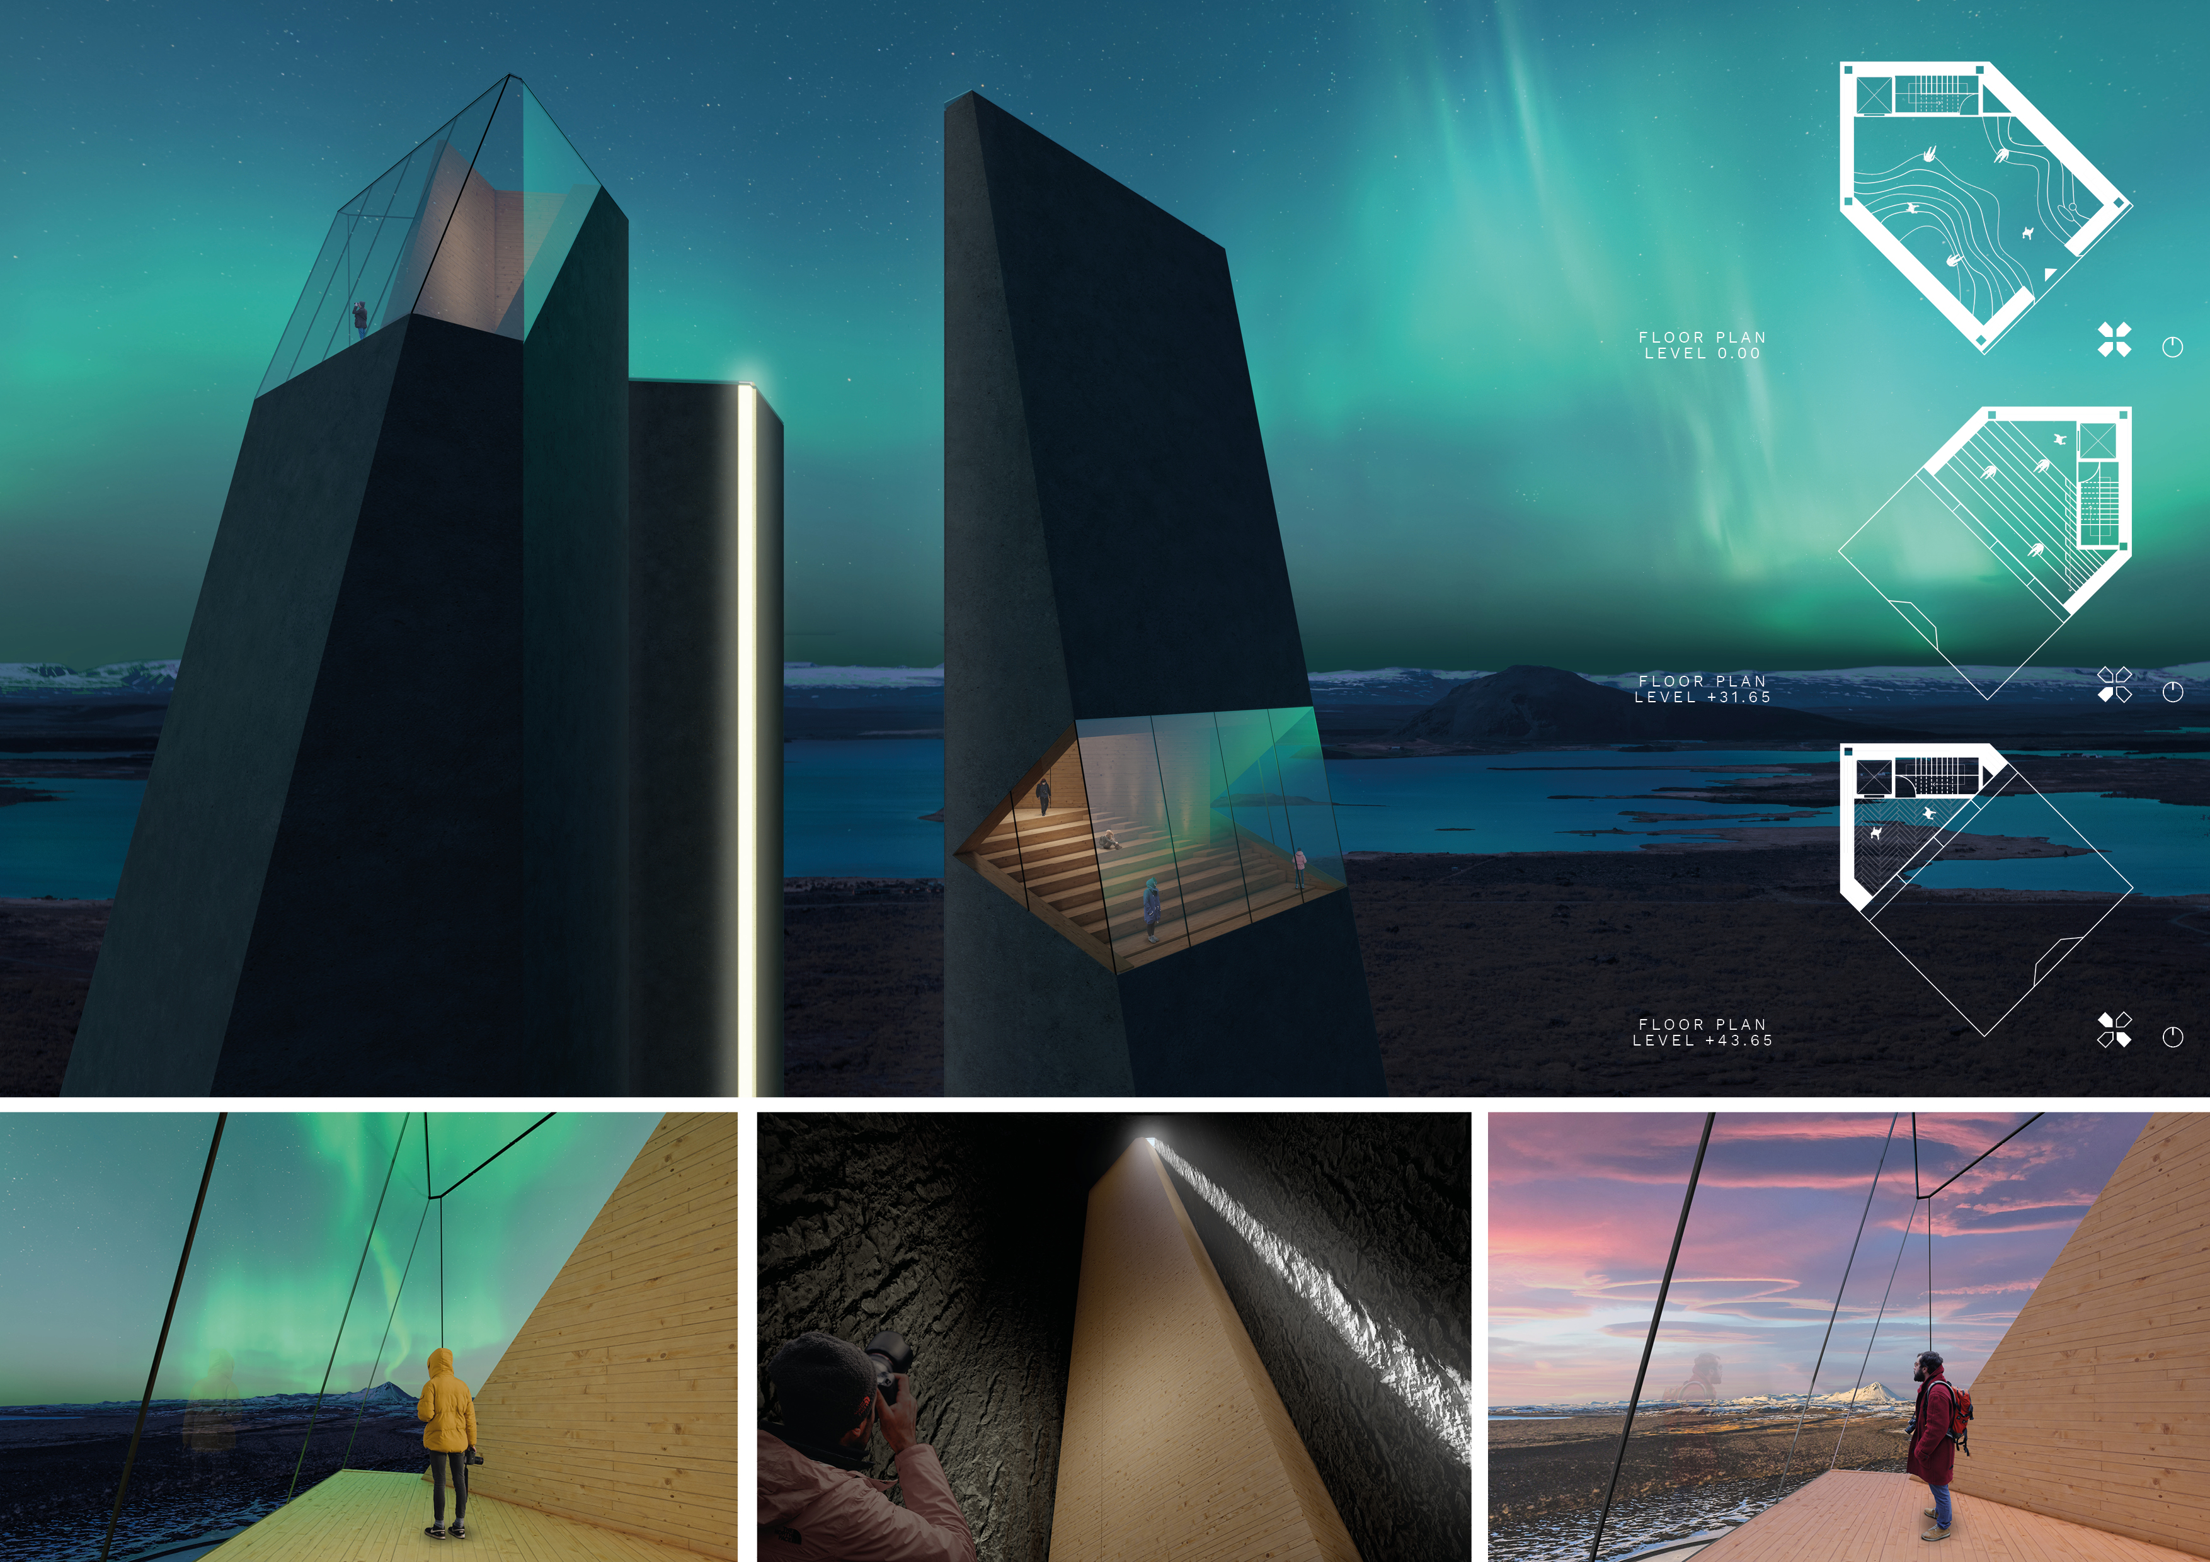
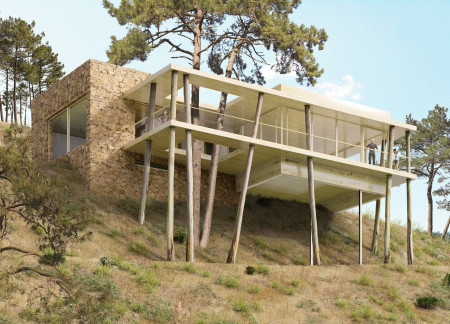
Weathered steel and monolithic stone define a sanctuary that harmonizes with the geological features of Hverfjall, creating a communal space for reflection and interaction with nature.
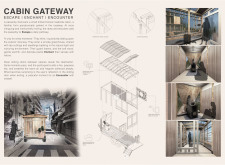
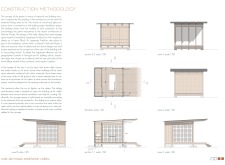
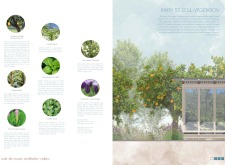
Incorporating traditional timber joinery and sliding doors, the cabin provides a serene greenhouse environment filled with tea cuttings, serving as a retreat for moments of reflection and connection with nature.
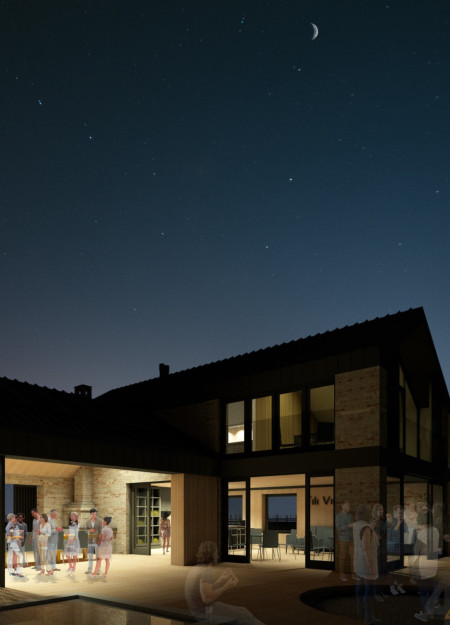
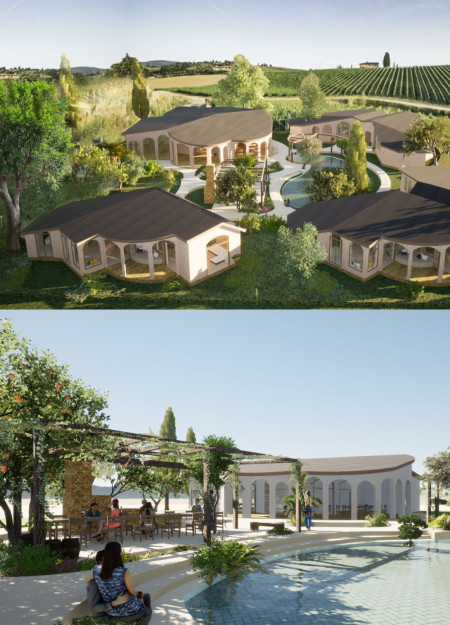
Reclaimed materials and a focus on natural ventilation shape a contemporary retreat that harmonizes with its vineyard surroundings, offering guests a unique experience rooted in the essence of Umbria.
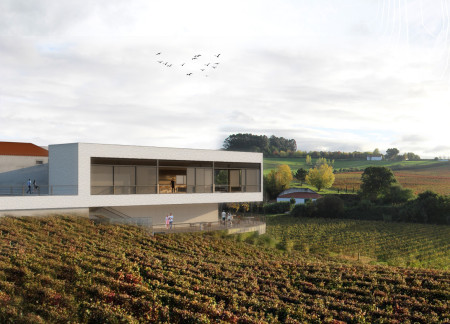
With a L-shaped layout, barrel-top ceilings, and expansive glass facades, the venue integrates seamlessly with the landscape, offering an engaging space for wine tasting in the heart of the vineyard.
Elevated above the ground, the Modular Hyperbolic Pod integrates an anaerobic digester for sustainable waste management within a series of distinct modules designed for sleeping and bathing, all while enhancing connections to the surrounding landscape.
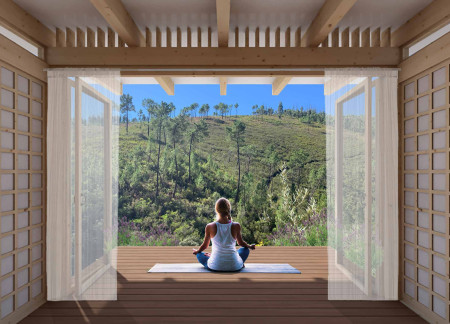
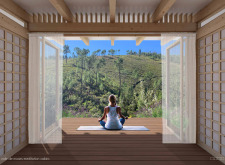
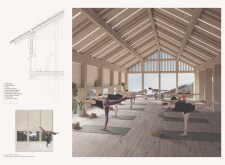
With a focus on timber construction and a design that incorporates piled foundations and abundant natural light, the retreat provides an adaptable environment for yoga practice, seamlessly blending with its mountainous surroundings.
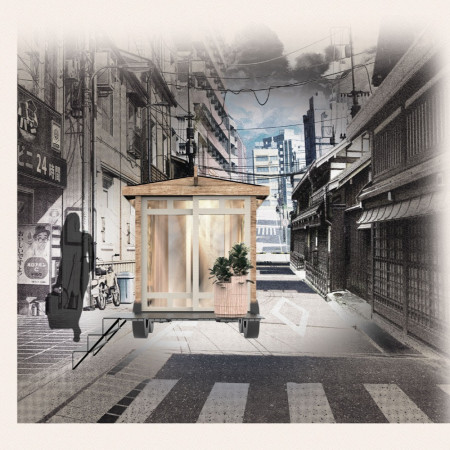
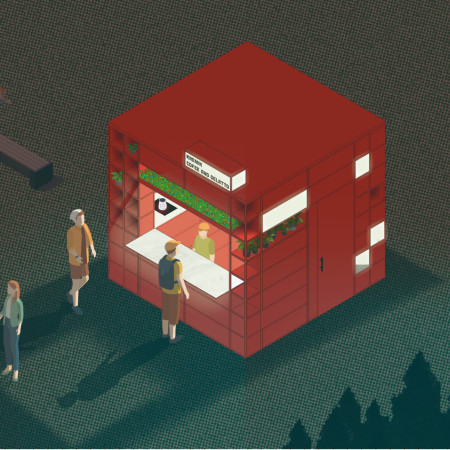
Constructed with a modular framework that incorporates sliding doors for enhanced accessibility, the kiosk serves as a dynamic coffee and gelato outlet, adapting seamlessly to various urban environments.
Utilizing Galvalume cladding and an innovative aquaponics system, the design achieves self-sufficiency in electricity, food, and water, reimagining sustainable living as a functional home.
Charred wooden shingles envelop a structure built with cross-laminated timber panels, creating a versatile community space that emphasizes sustainability and adaptability in design.
Juan diego Bermeo,Priscila carolina Ortíz,Frankchesca España
A large fluid workspace characterized by extensive glass facades and wood accents supports a blend of individual and collaborative activities, redefining modern office environments.
The incorporation of a backlit water wall and reflective glass panels enhances the serene ambiance of a multifunctional community space that prioritizes user accessibility and environmental sustainability.
Built with repurposed bricks and featuring private gardens, the design creates a harmonious living environment that enhances the wine tasting experience in the Italian countryside.
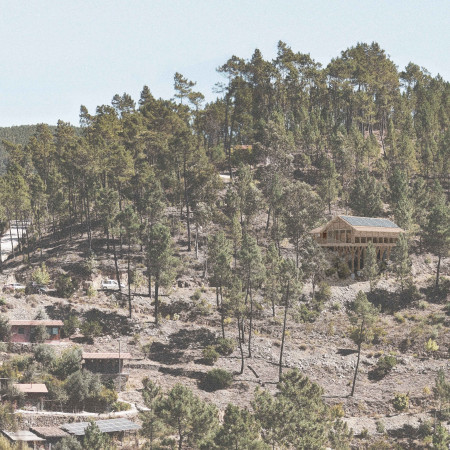
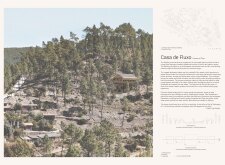
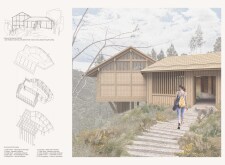
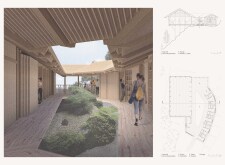
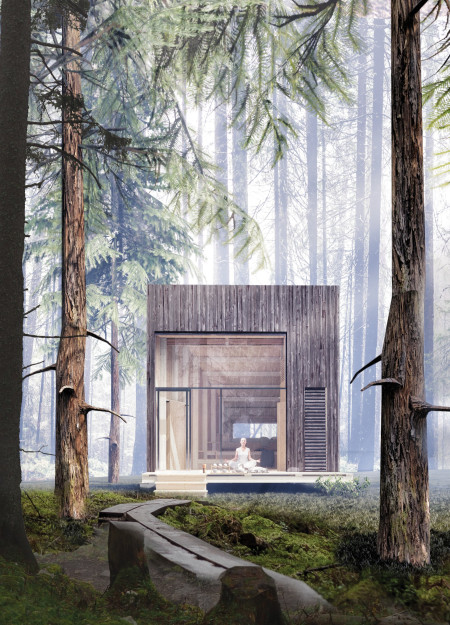
Charred wooden shingles and expansive glass walls establish a dialogue with the surrounding landscape, creating a tranquil retreat that facilitates meditation and personal reflection in Vale de Moses, Portugal.

Christine Da silva ferreira das neves,Ricardo Da silva ferreira das neves,Svenja Wehrend
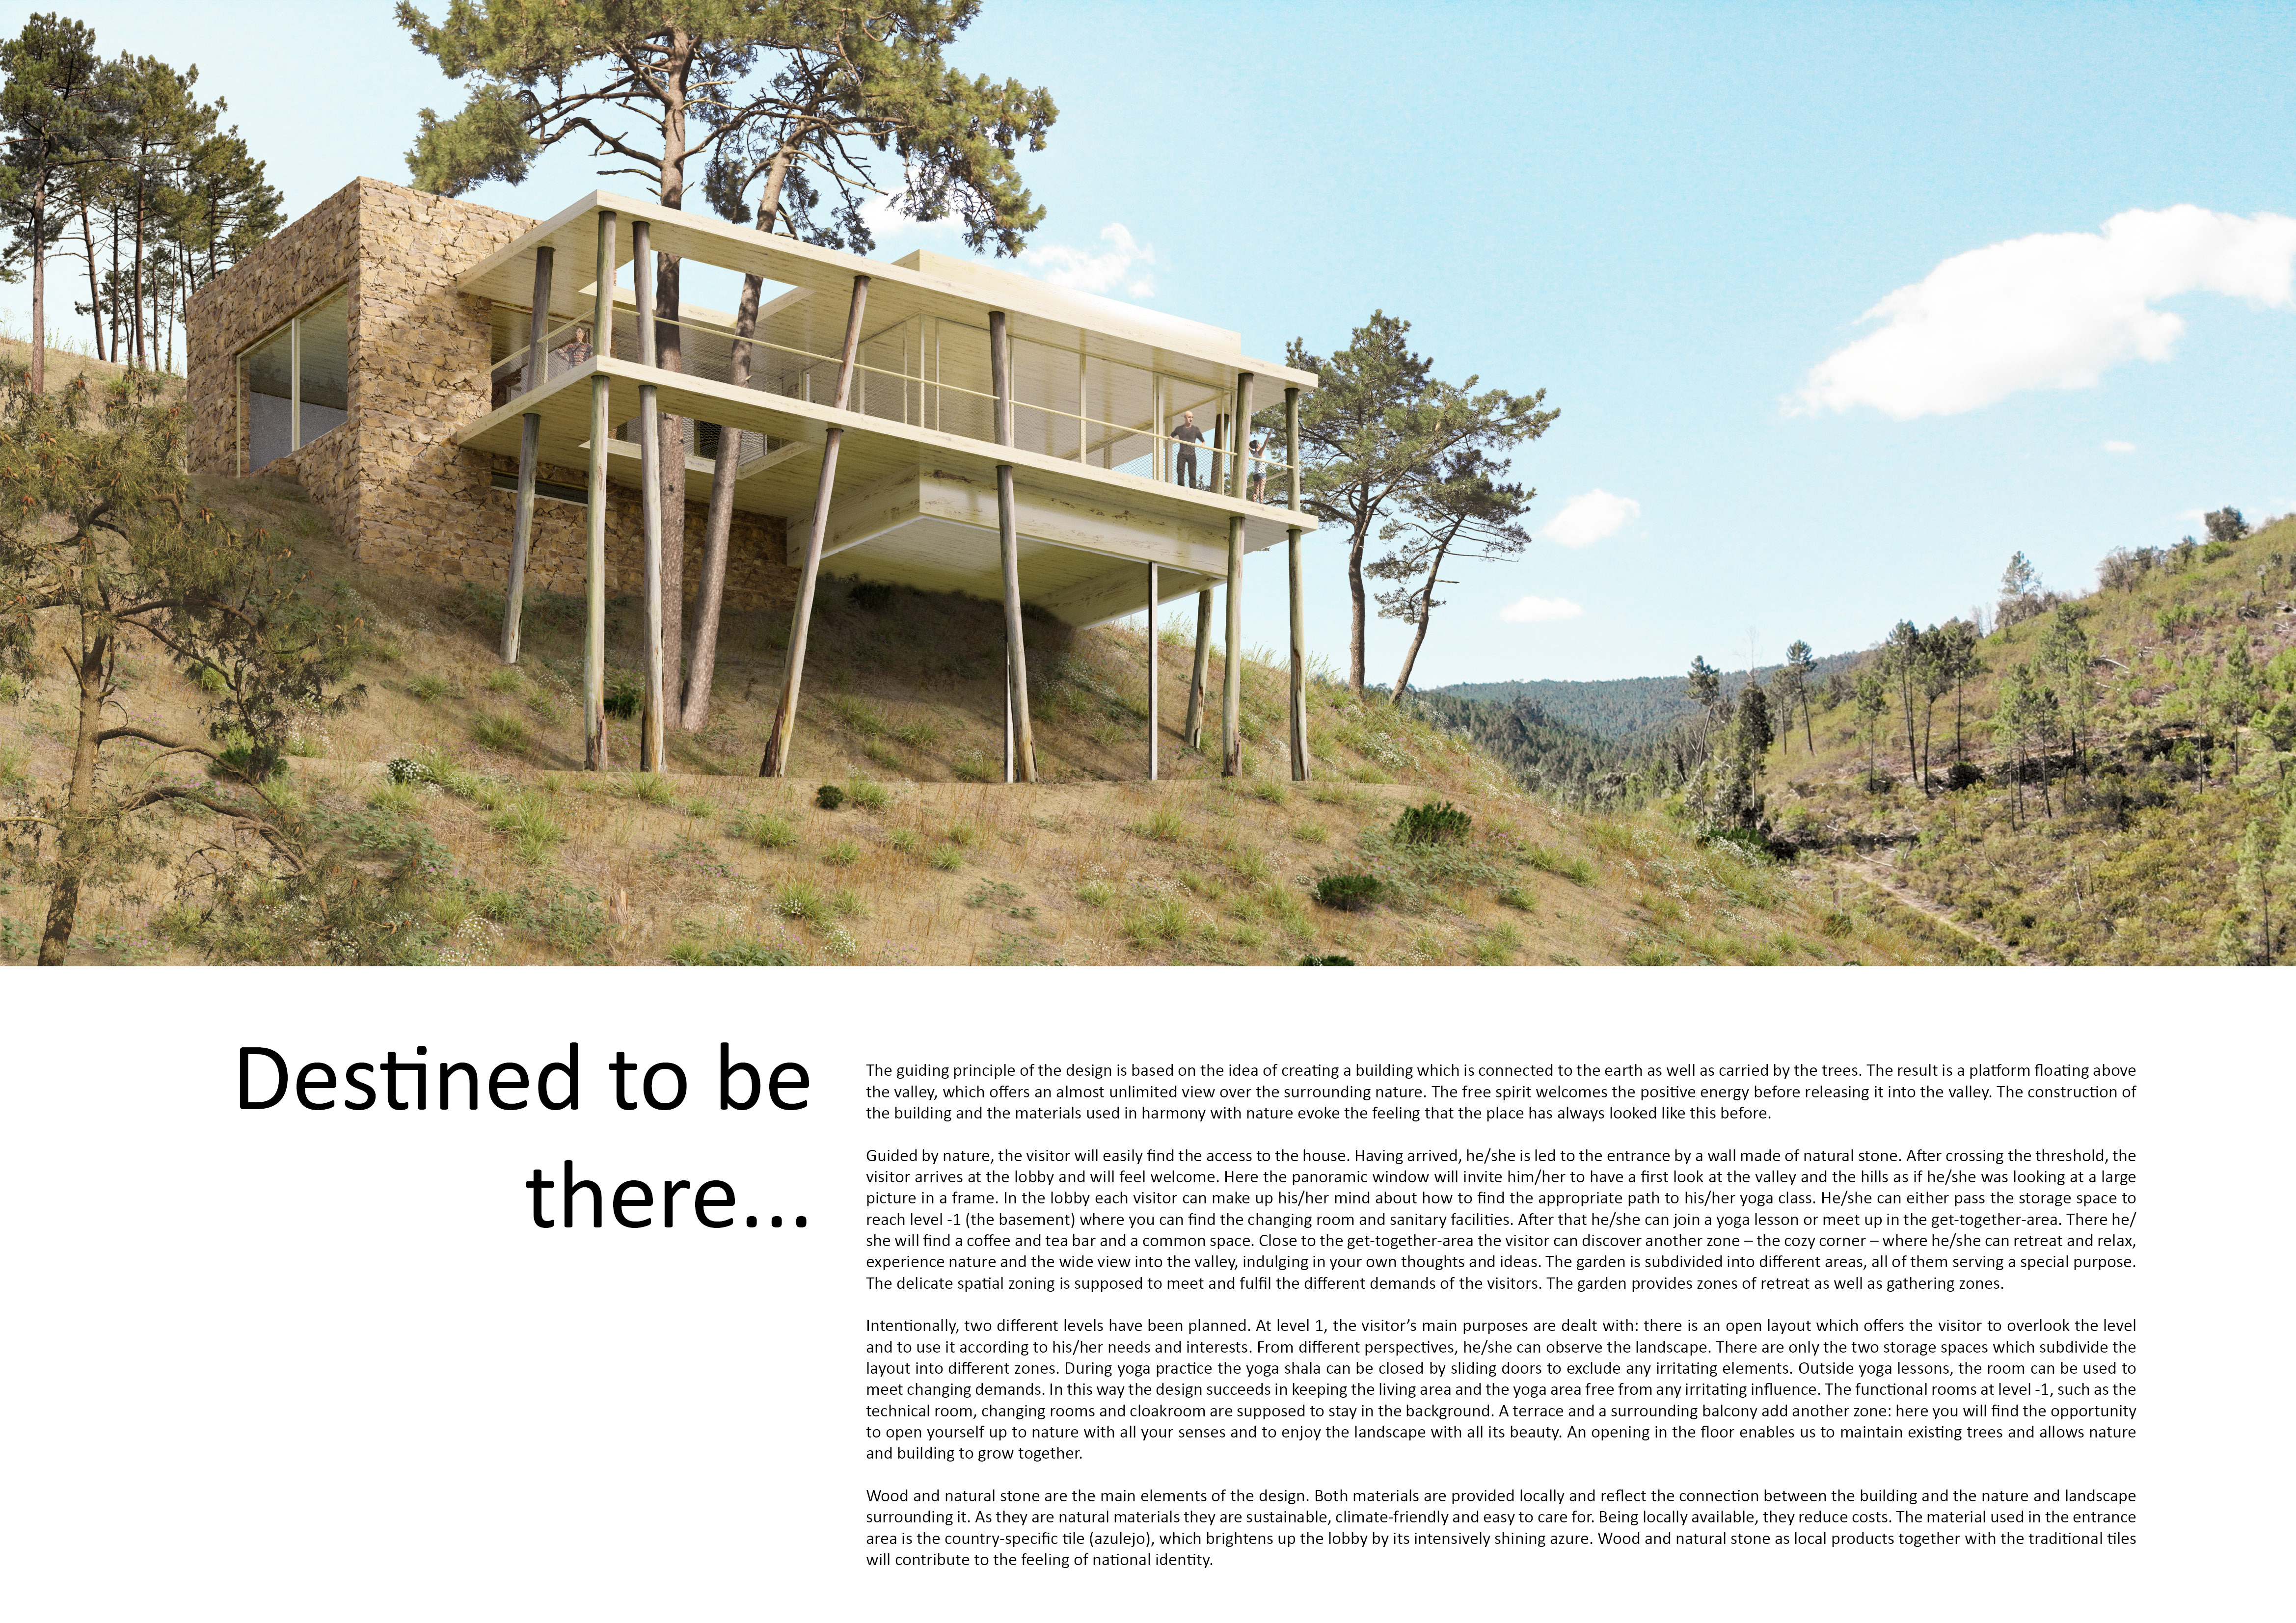
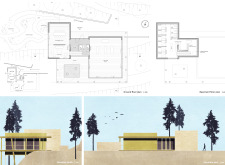
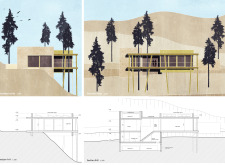
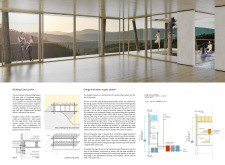
A panoramic yoga shala constructed with local natural stone and vibrant azulejo tiles offers a tranquil retreat in the valley, designed to foster community and personal wellness.
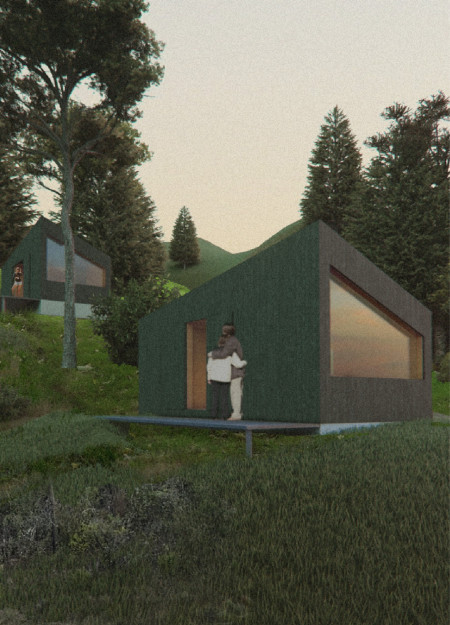
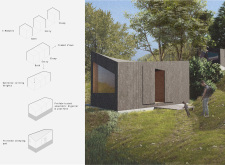
With a trapezium shape that amplifies natural sounds and a rainwater collection system for sustainability, the cabin offers a serene retreat for meditation and contemplation in the Latvian landscape.
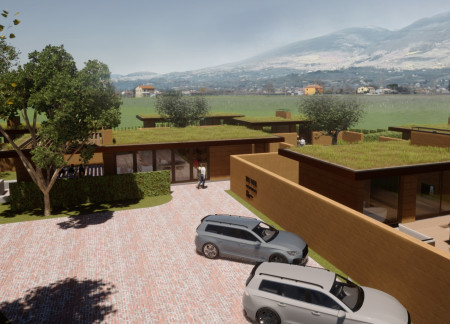
Constructed with rammed earth for thermal efficiency, these villas blend into the Assisi landscape, providing guests with a sustainable retreat that enhances the connection between nature and architecture.
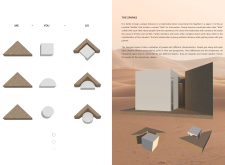
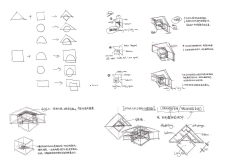
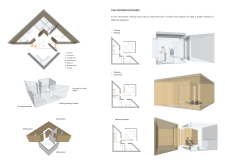
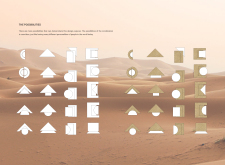
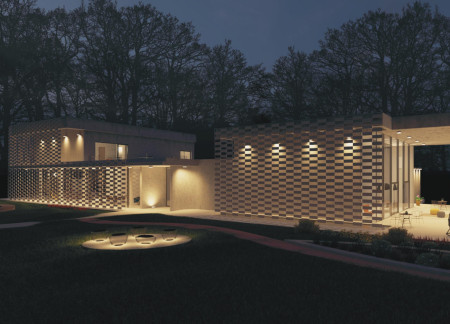
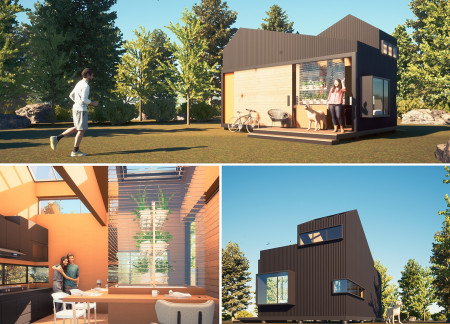

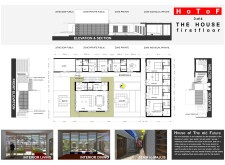
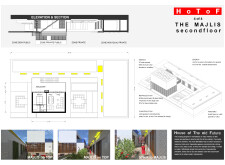
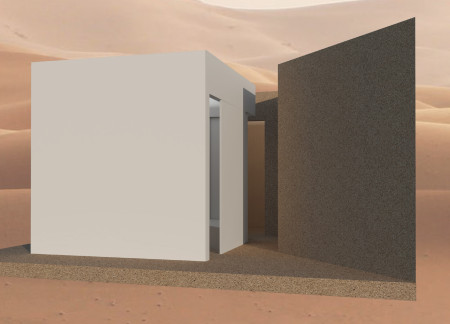
Located within a uniform residential landscape in the United Arab Emirates, the design introduces a contemporary response to the region’s repetitive built environment. It proposes a modular residential typology that accommodates changing household needs while engaging with its environmental and social context.
Shiyen Wu,Jun-han Huang,Pei-shan Chen,Chun-teng Lin
Constructed with charred wooden shingles and enhanced by biophilic green walls, the design integrates residential and commercial spaces to promote community interaction within an urban setting.
Constructed with modular cross-laminated timber panels and green roof systems, the design establishes a contemporary urban hub that supports intergenerational living and promotes social cohesion.
Repurposed oil rigs form the foundation for a resilient water-based community, integrating fish farms and urban agriculture to create a sustainable habitat for future residents.
The project is a wellness retreat that brings together yoga, meditation, and communal living through an architecture focused on minimal environmental impact. Using ecologically responsible materials and passive design strategies, it fosters a balanced relationship between daily life and the surrounding natural landscape.
Utilizing bamboo and recycled steel, the design incorporates vertical gardens to enhance urban living environments while fostering community engagement through adaptable micro-housing units.
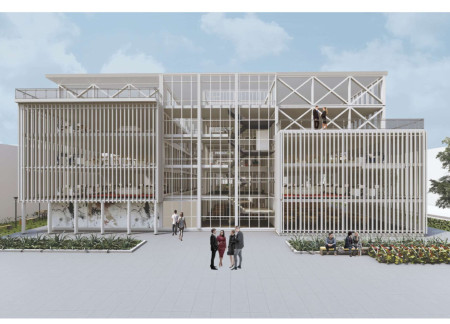
The project addresses the complexities of urban density while fostering social engagement and pedestrian accessibility by integrating flexible office spaces with vibrant communal areas. The design not only enhances functionality within a constrained urban footprint but also strengthens connections between disparate elements of the city’s fabric.
Use architecture to create different emotional states
Edition #9ideas COMPETITIONSILENT CONTEST For this competition, NO DESCRIPTION TEXT is allowed. The architecture ideas must be communicated strictly with visuals.
Prize Monetary award
Eligibility Open to all
Advance registration deadline 12 November 2026
Open architecture competitions
Closest deadline first
Project competitions first
Selected winning projects have the potential to be constructed
Ideas competitions
Experimental competitions with the focus on pushing the boundaries of creativity
Use architecture to create different emotional states
Edition #9ideas COMPETITIONSILENT CONTEST For this competition, NO DESCRIPTION TEXT is allowed. The architecture ideas must be communicated strictly with visuals.
Only participants selected and invited by Buildner can enter these closed competitions. To be considered for future opportunities, please set up your account on Architects' Network Plus.