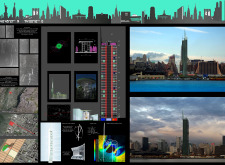
Vertical axis turbines strategically integrated within a geometric structure optimize energy generation while enhancing the urban environment, serving as a functional element in this innovative approach to sustainable design.
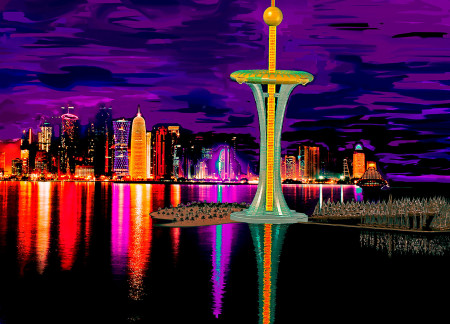
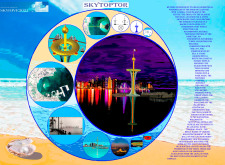
Constructed over coral reefs with an underwater tunnel for connectivity, the skyscraper incorporates a park area and panoramic galleries, creating a dynamic space for tourism in Doha Bay.
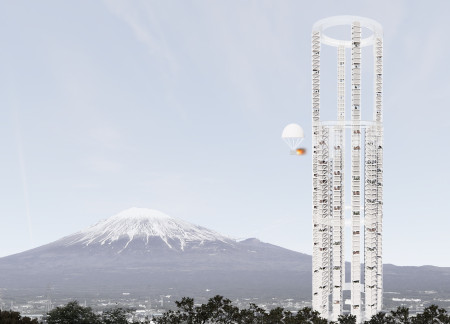
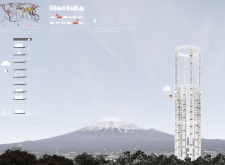
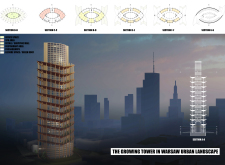
A separated structural system enhances fire safety while effectively leveraging gravity to achieve significant energy savings in a multifunctional skyscraper designed for urban living.
Incorporating Fibonacci proportions and a green roof, this mixed-use development seamlessly integrates residential living with community-focused spaces in a dense urban setting.
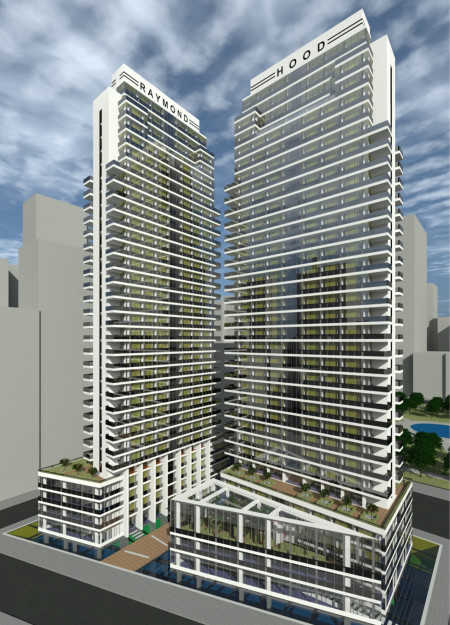
Symmetrical concrete towers rising above the urban landscape incorporate integrated green spaces that promote community interaction and enhance residential living.
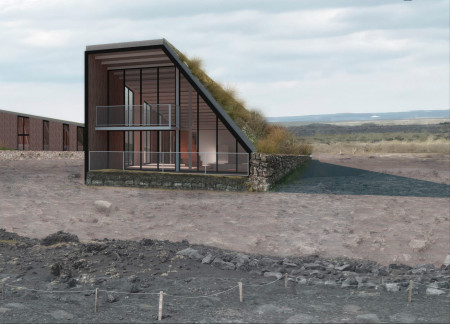
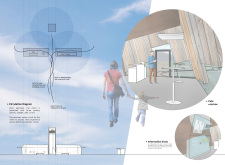
With turf walls that echo the region's volcanic landscape, the design creates a functional community space integrating a Coffee Shop, Information block, and Exhibition Hall.
Constructed with charred wooden shingles and extensive solar panels, the development prioritizes sustainability while integrating communal spaces that foster urban living.
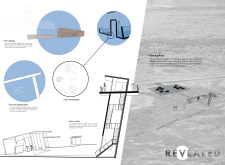
With its pierceable facades that embody the tension between urban ambition and vulnerability, the design serves as a memorial space for reflection and storytelling in the wake of historical tragedy.
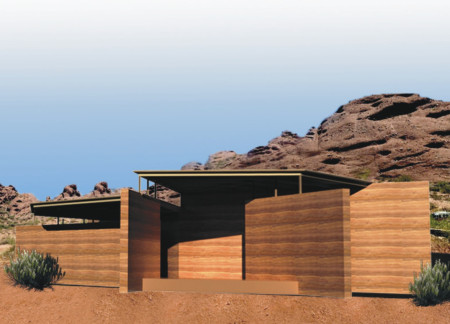
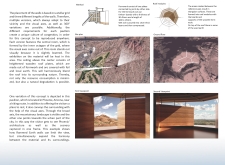
Constructed from locally sourced rammed earth, the pavilion features visual axes that frame the surrounding landscape, serving as a rest area for hikers while fostering a strong connection between the built environment and nature.
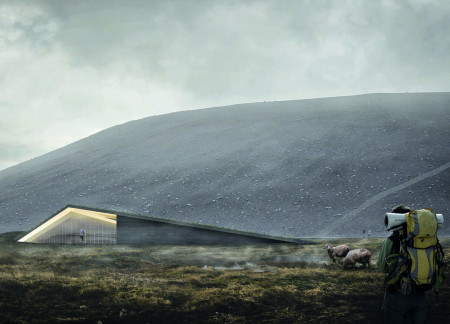
Integrating a heavy timber boardwalk with engaging visitor pathways, the design emphasizes a strong connection to the natural landscape and enhances educational experiences in the area.
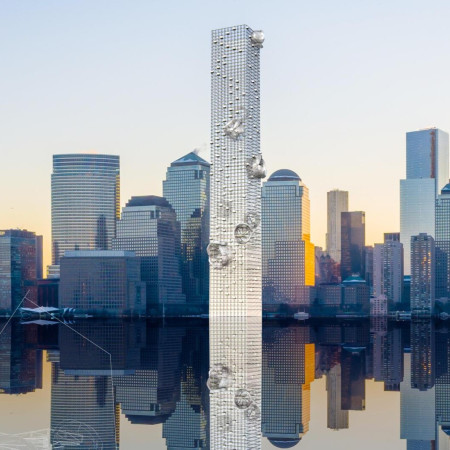
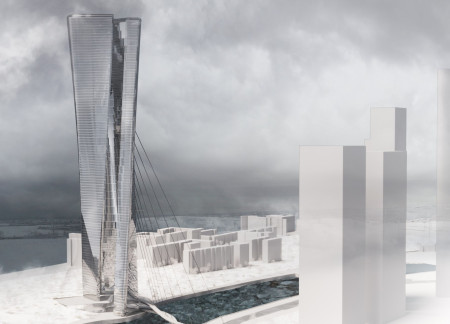
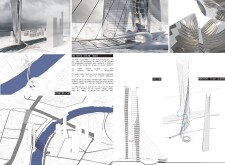
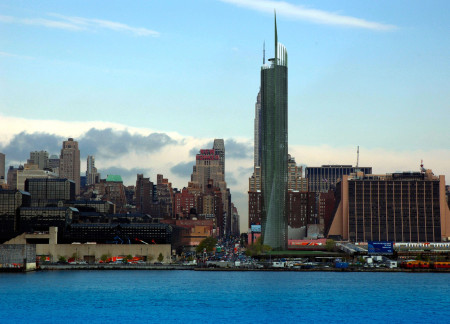
The chrome-finished tower rises with a rounded form that serves as a windbreaker while incorporating hanging bridges to enhance urban connectivity, functioning as a vibrant hub for residential and commercial activity.
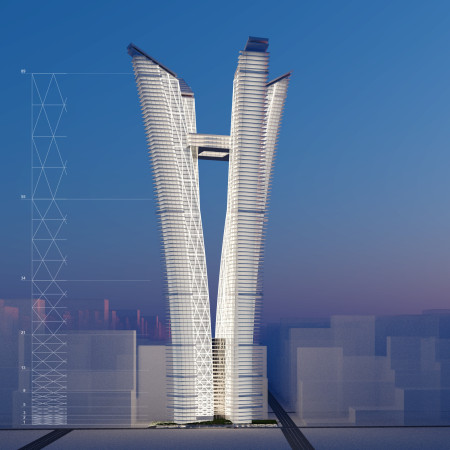
A bifurcated tower structure enhances natural ventilation while seamlessly integrating community education and a nature reserve to address urban biodiversity needs.
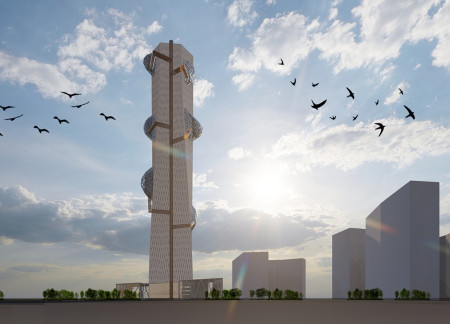
Incorporating a Wadi-inspired green spine and dynamic viewing platforms, the design redefines high-rise living in Riyadh while prioritizing community interaction and accessibility.
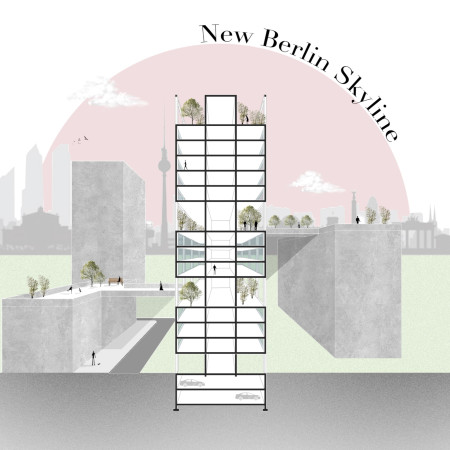
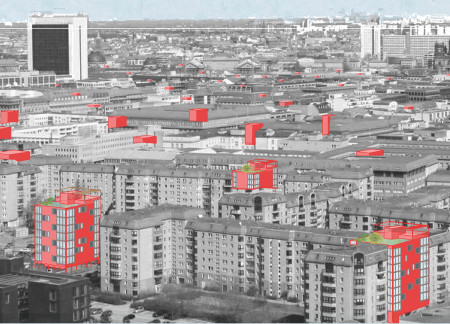
A large grid structure throughout Berlin incorporates social housing with shared roof spaces and preserved communal parks, addressing the need for affordable living in an increasingly dense urban environment.
The integration of a green roof enhances biodiversity while fostering well-being in a multifunctional tower that serves as an urban hub for work, relaxation, and social interaction.
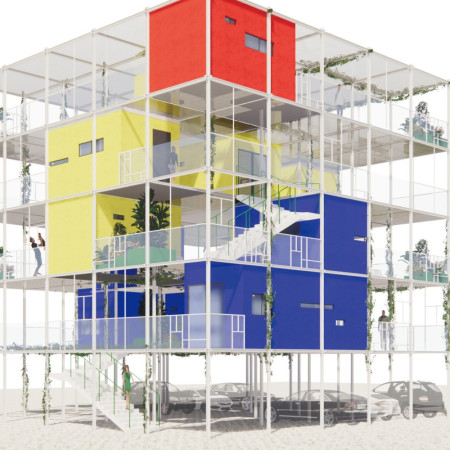
Using a piloti framework and high-tensile connections, the development offers modular, affordable housing that prioritizes community interaction and integrates vibrant green spaces throughout its urban setting.
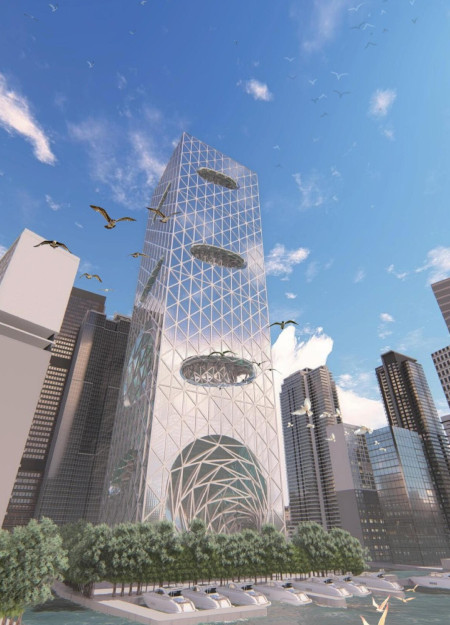
Elevated above potential floodwaters, the floating office tower integrates bird-friendly pathways and vertical gardens while serving as a community hub for workplace flexibility and wellness.
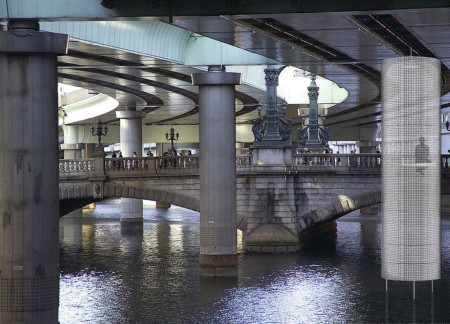
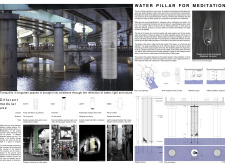
Thin metal chains form a unique shell around meditation cabins thoughtfully positioned beneath Tokyo's bridges, creating tranquil spaces that foster reflection and interaction with the city's waterways.
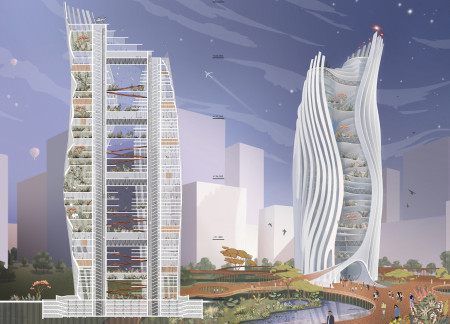
Outward-leaning towers adorned with vertical gardens are set against a backdrop of a reinforced concrete core, creating a sustainable mixed-use skyscraper that enhances urban living.
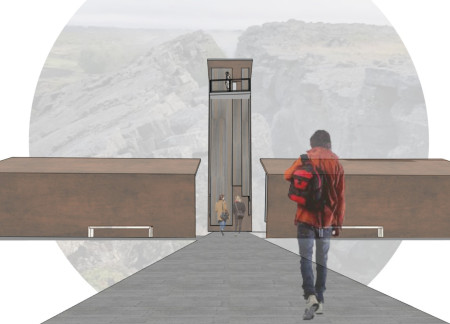
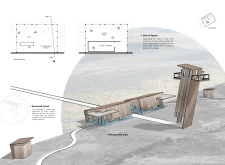
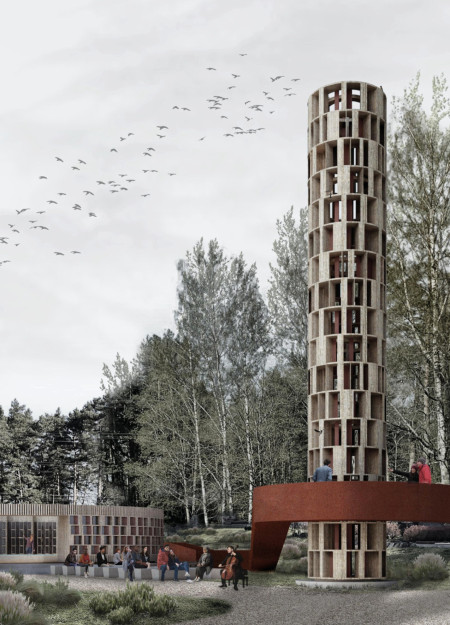
A Corten steel tower stands tall alongside a black ceramic Columbarium, both thoughtfully integrated into the landscape to create a space dedicated to reflection and remembrance.
Constructed with plywood panels and strategically designed lightwells, these cabins utilize stone foundations to create versatile spaces for wellness and meditation.

Constructed using woven palm leaves and local materials, the visitor center integrates with the Al Wathba Wetland Reserve, providing educational spaces that foster a connection between visitors and the surrounding ecosystem.

An enclosed observation area with all-round visibility allows visitors to engage deeply with the surrounding landscape while a series of designed balconies promotes social interaction and solitude, functioning as an urban lookout point.
The proposal explores retreat spaces designed for quiet reflection and meditation. The study focuses on creating a calm environment that fosters a connection to nature while supporting both individual and group activities.
Located within a forested area near Gozjā “Little Lake” in Latvia, the proposal examines how small-scale architecture can support retreat and observation in a natural setting. The study considers the relationship between built forms, landscape, and light, focusing on spaces for rest, reflection, and communal gathering.
Henrique Giovani Canan,Maria Fernanda Del Giovannino De Oliveira,Lia Balassiano Strosberg,Gabriela Tiely Barros Giotoku
The design uses terraced landscapes to connect with the surrounding olive groves, creating a peaceful guest retreat that balances sustainability, community interaction, and everyday comfort.
The integration of nine modular wooden boxes forms a serene inner dome that offers a versatile reading space, balancing private retreat with community interaction.
Use architecture to create different emotional states
Edition #9ideas COMPETITIONSILENT CONTEST For this competition, NO DESCRIPTION TEXT is allowed. The architecture ideas must be communicated strictly with visuals.
Prize Monetary award
Eligibility Open to all
Advance registration deadline 12 November 2026
Open architecture competitions
Closest deadline first
Project competitions first
Selected winning projects have the potential to be constructed
Ideas competitions
Experimental competitions with the focus on pushing the boundaries of creativity
Use architecture to create different emotional states
Edition #9ideas COMPETITIONSILENT CONTEST For this competition, NO DESCRIPTION TEXT is allowed. The architecture ideas must be communicated strictly with visuals.
Only participants selected and invited by Buildner can enter these closed competitions. To be considered for future opportunities, please set up your account on Architects' Network Plus.