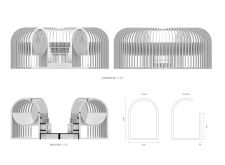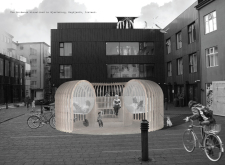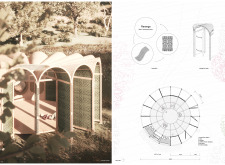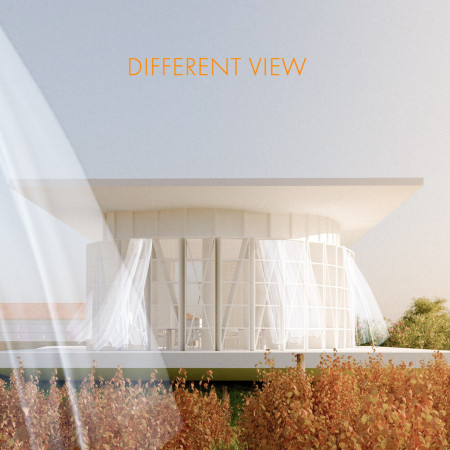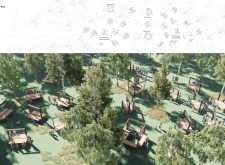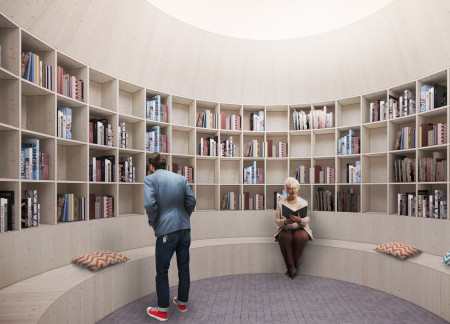
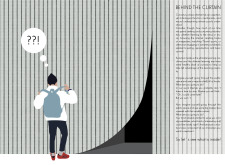
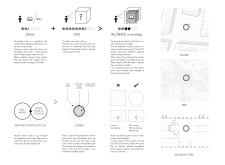
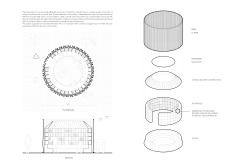
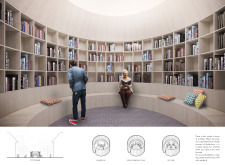
A fabric curtain defines the entrance to a circular pavilion that incorporates rounded wooden shelves, creating an inviting space for community reading and exploration.
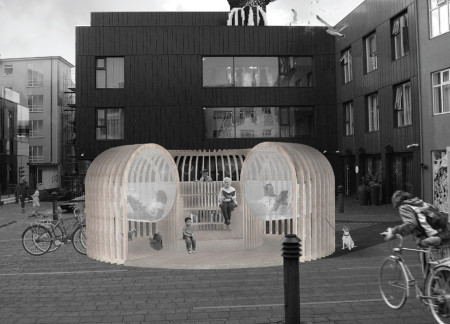
Constructed with plywood and highlighted by plexiglass shelves, this public reading space integrates hammocks for comfort and offers a welcoming community hub for literature exchange.
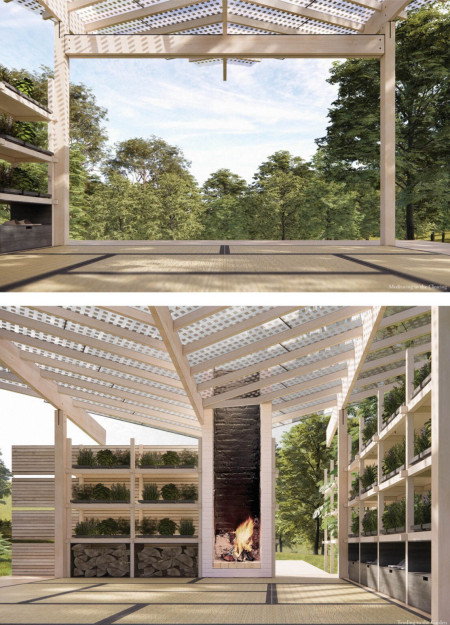
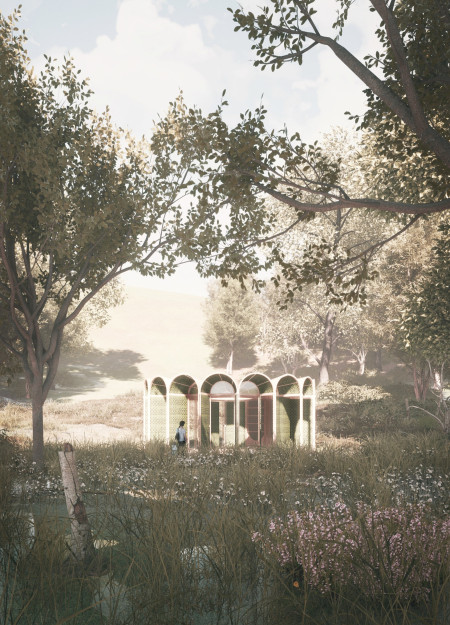
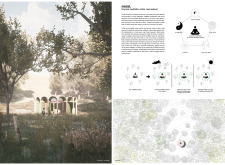
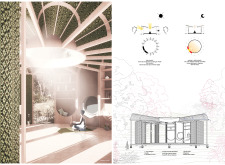
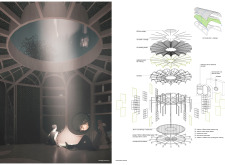
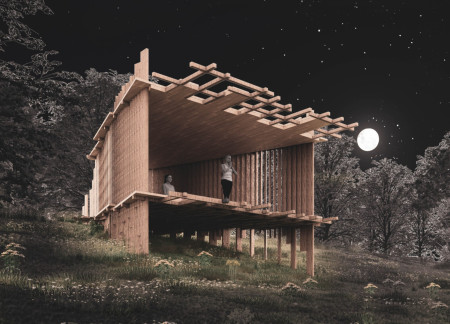
The leaf-inspired canopy and integrated planting shelves define a sustainable meditation space that blends seamlessly with the forest environment while promoting ecological mindfulness.
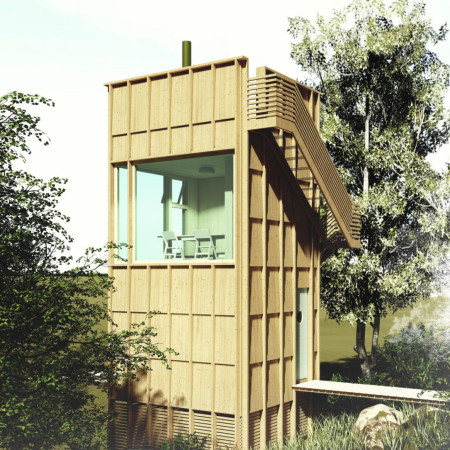
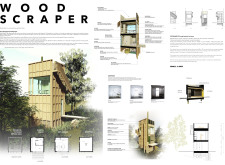
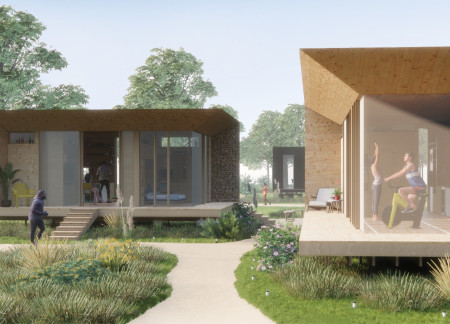
The rooftop terrace offers a serene escape while the structure's integration of sustainable timber and cellulose insulation highlights its commitment to environmentally responsible living in a compact residential format.
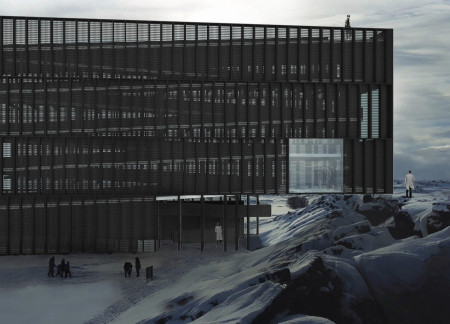
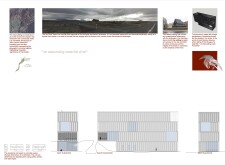
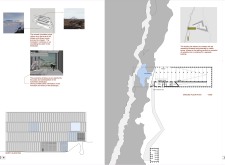
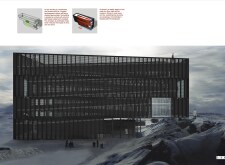
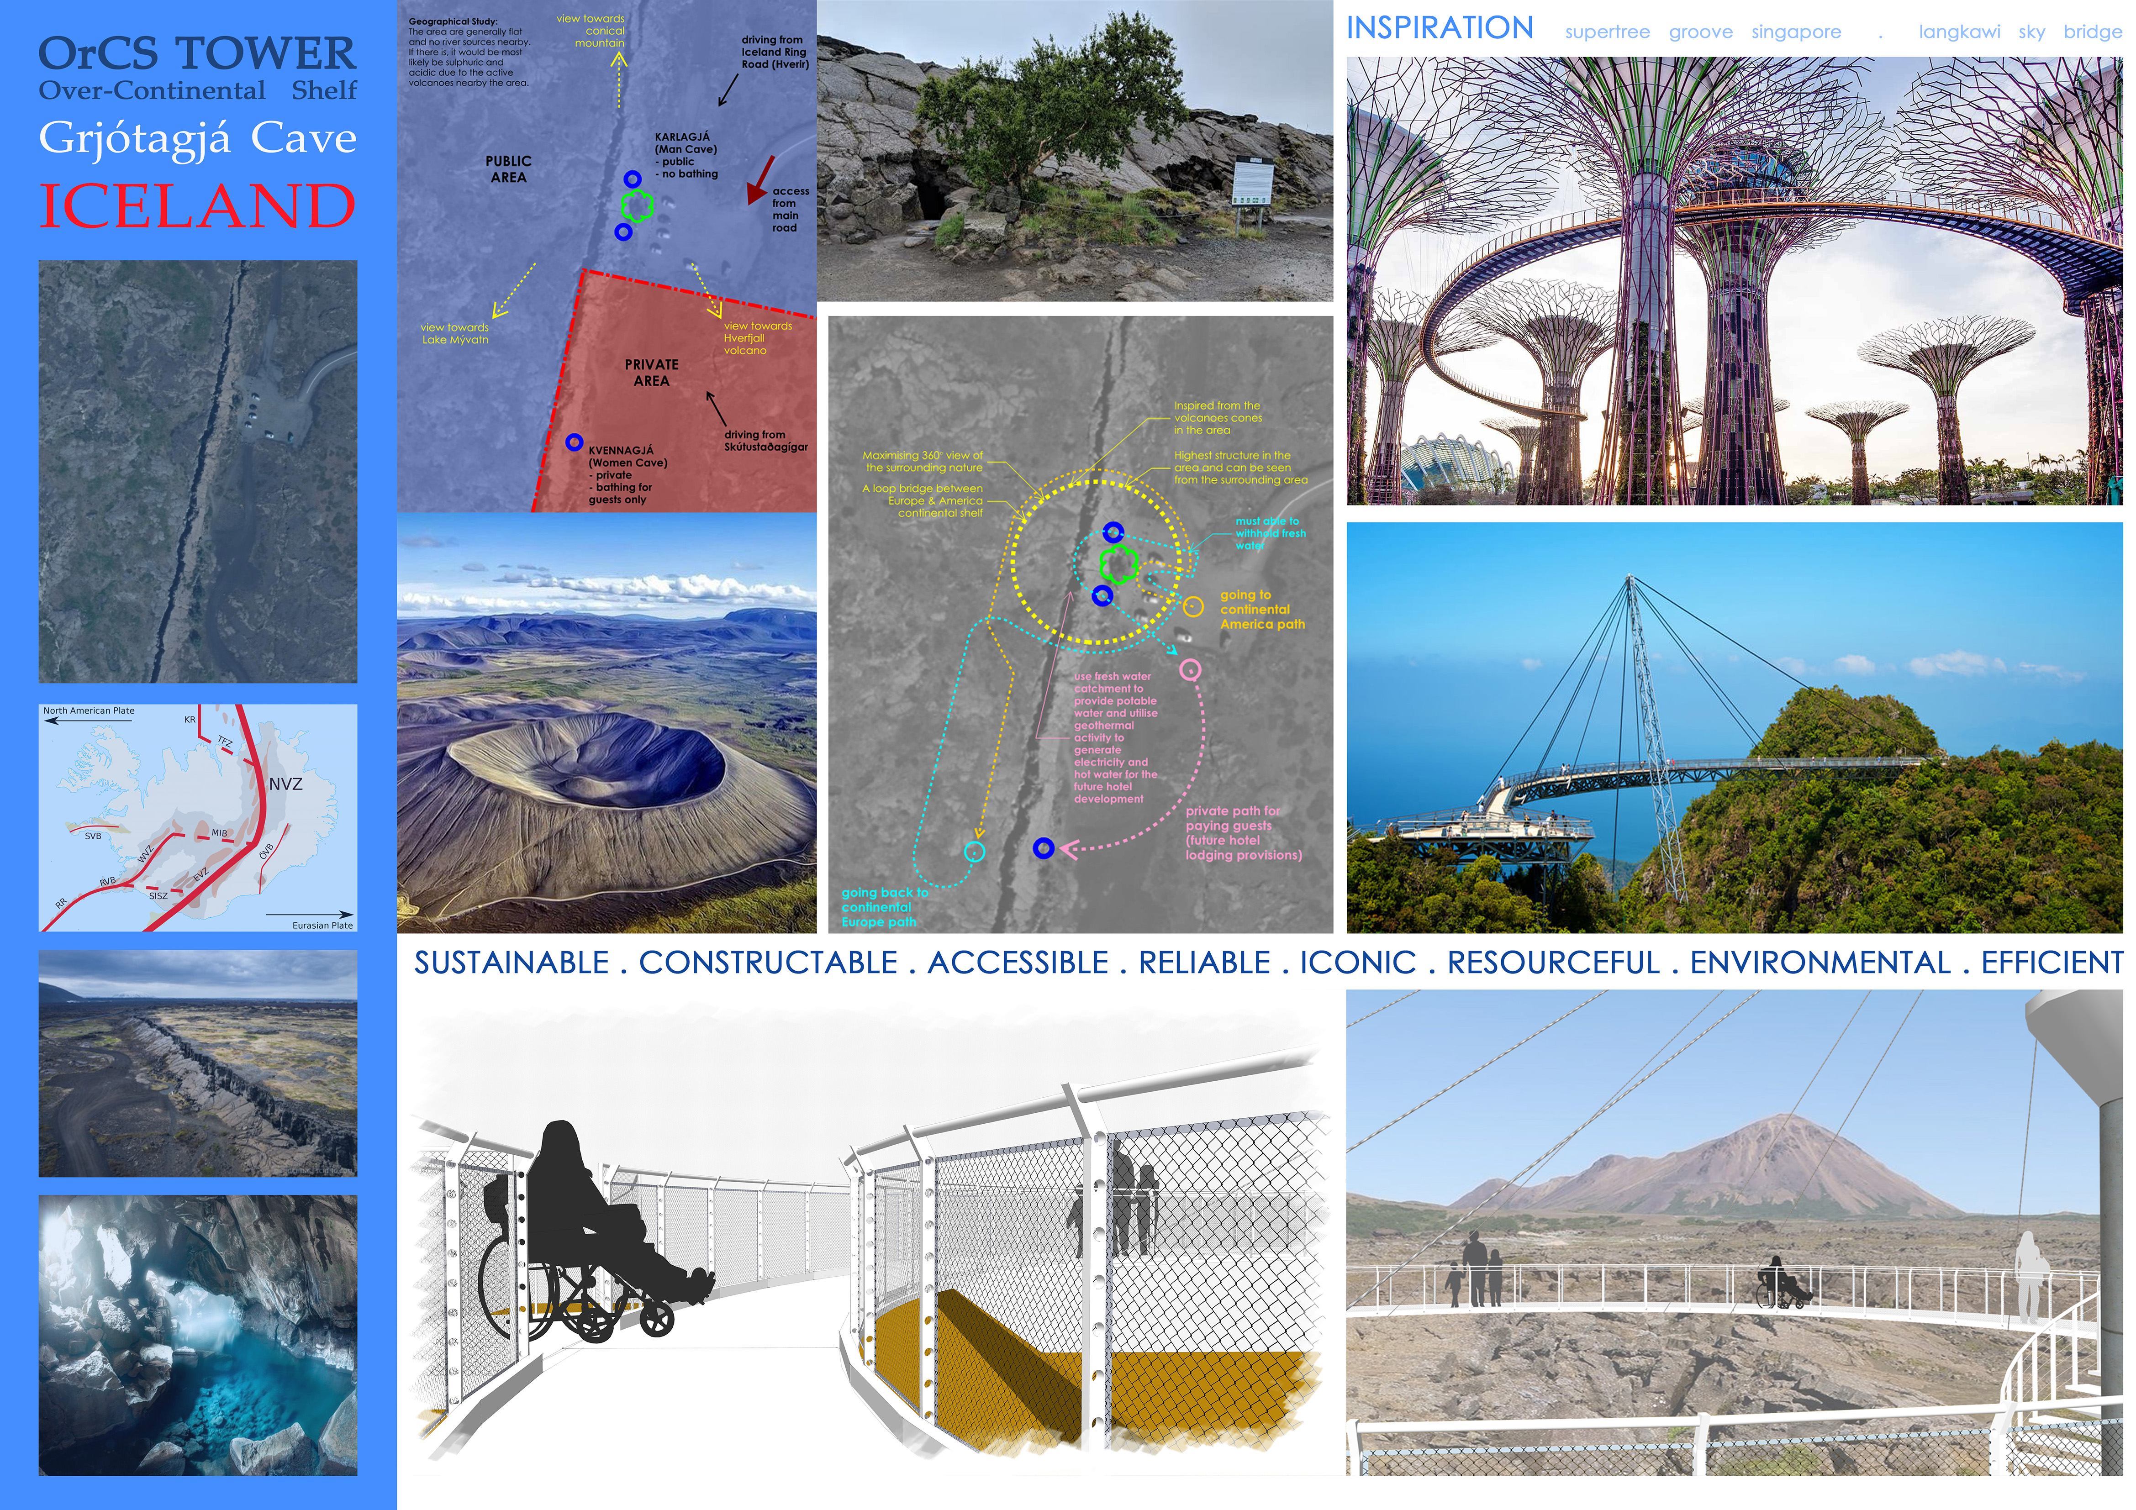
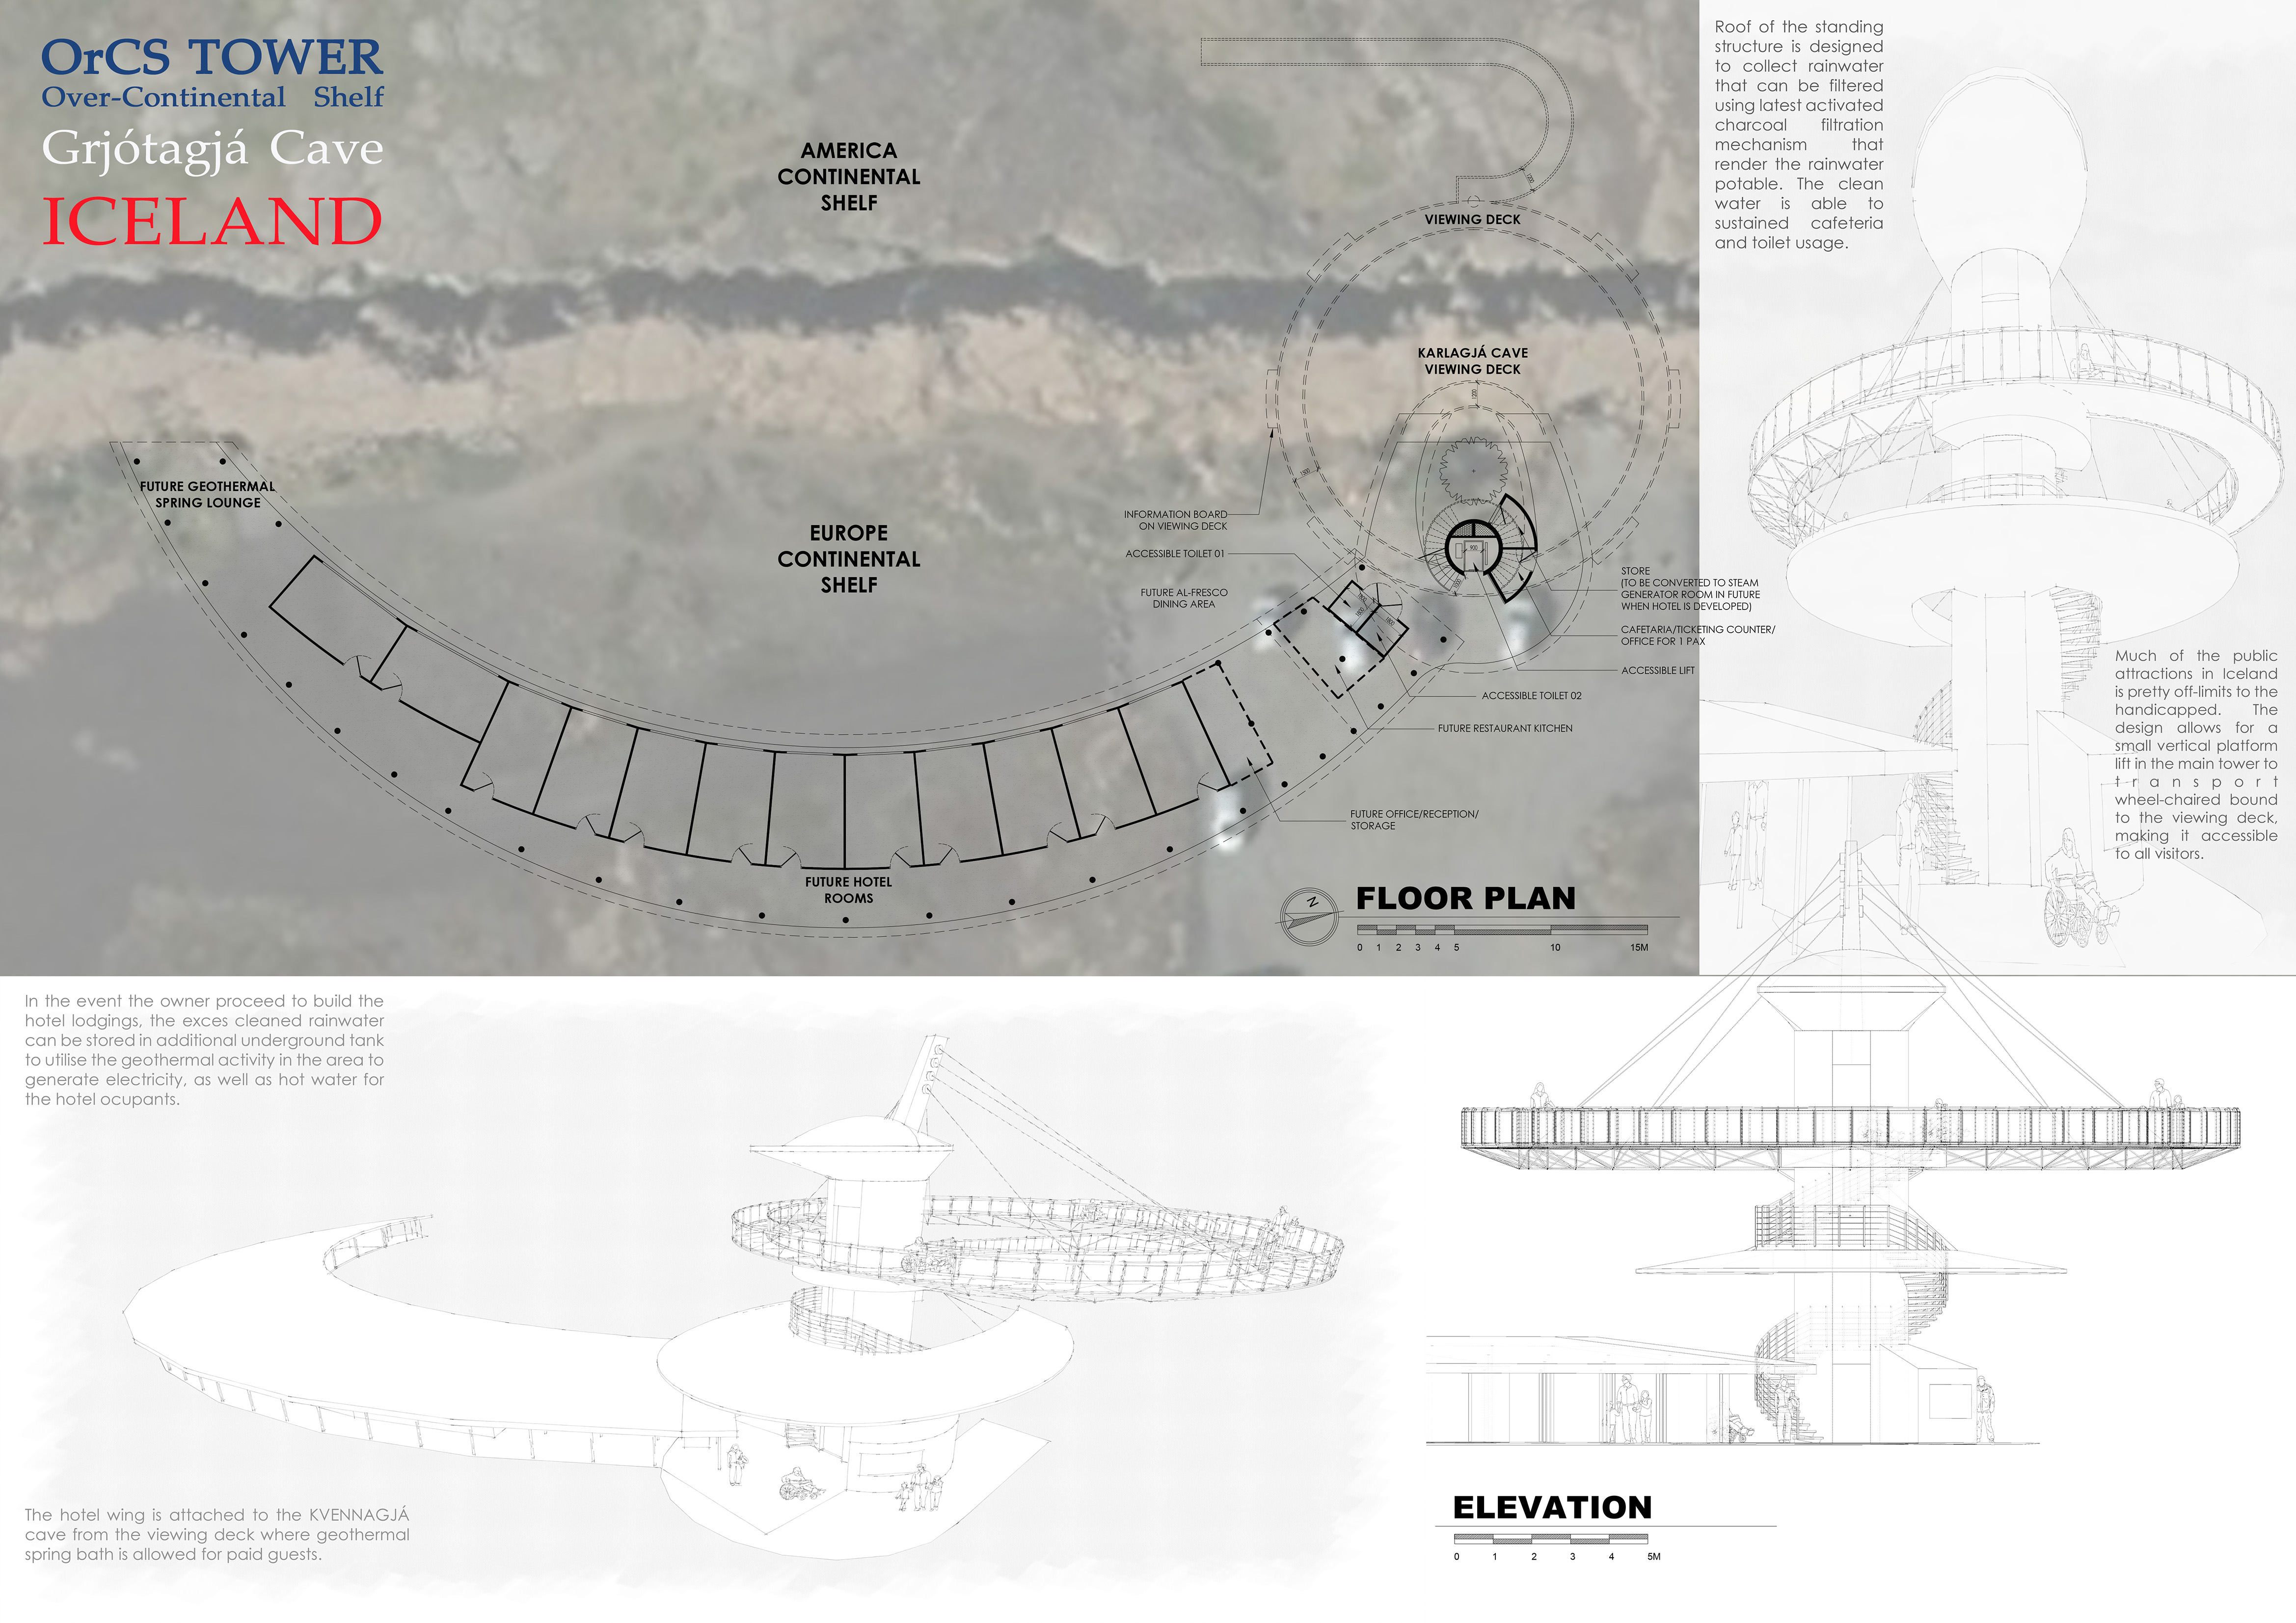
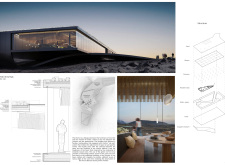
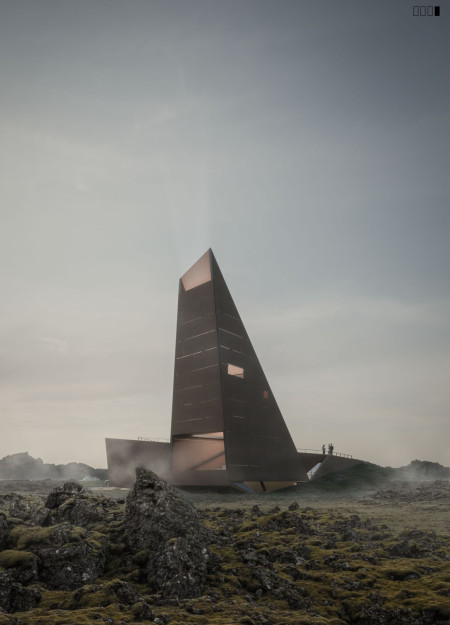
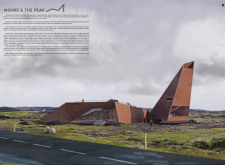
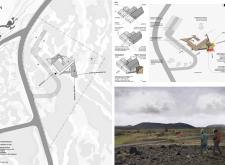
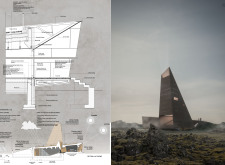
Erected with a blackened timber exoskeleton, the structure engages directly with its surrounding geological chasm while providing educational space for visitors to explore Iceland’s unique natural history.
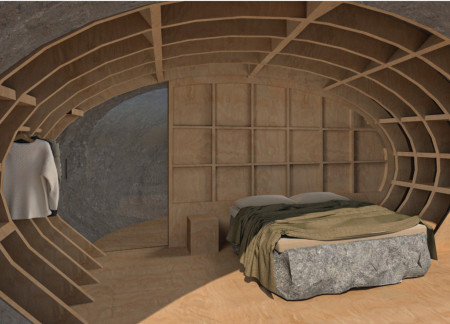
Constructed with thermal mud walls and woven flax, the cabin's circular design fosters a unique connection with nature, providing an adaptable space dedicated to meditation and reflection.
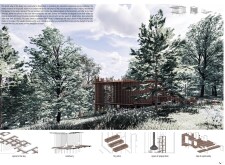
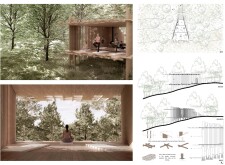
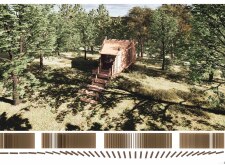
Crafted from natural oak and designed with permeable flooring, the meditation space offers a tranquil environment for personal reflection and spiritual engagement amidst a lush landscape.
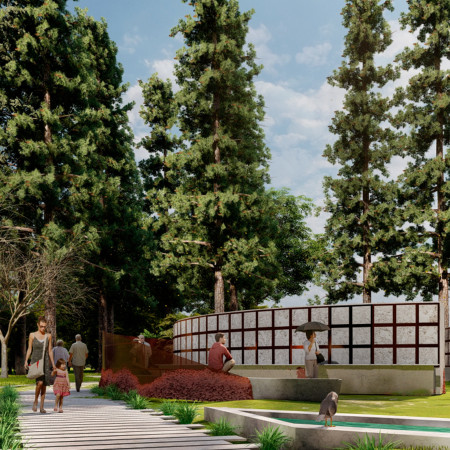
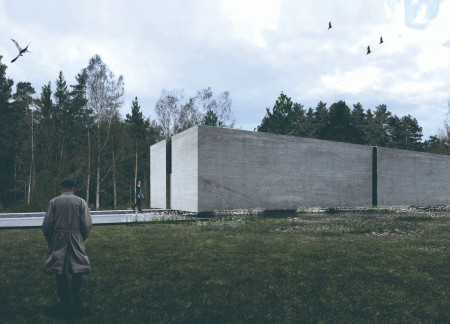
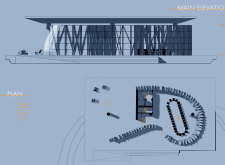
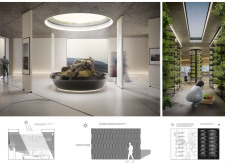
A centrally located fire bowl and porous curved walls highlight the integration of light and nature within a circular structure designed as a memorial, encouraging reflection and remembrance.
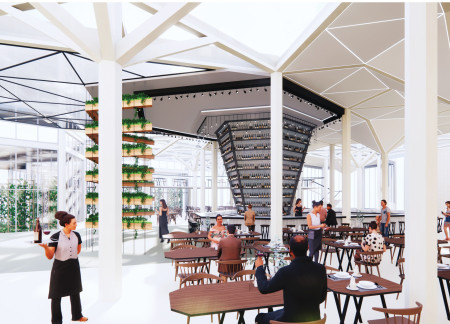
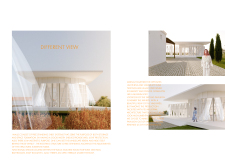
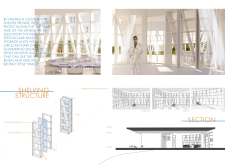
Suspended plant shelves intentionally filter sunlight, creating a unique ambiance in a multi-functional coastal restaurant that emphasizes a strong connection to the surrounding landscape.
A gently sloped interior, illuminated pathways, and the use of local wood create a contemplative memorial space that honors the deceased while inviting the living to reflect.
Jordan Million,Jay Million,Brandon Powell,Karen Million
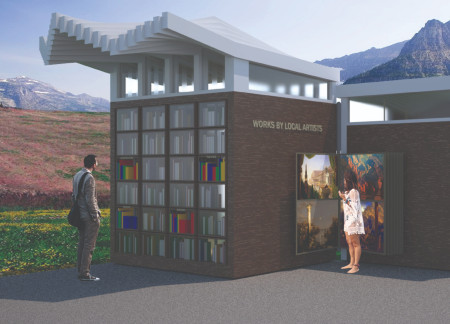
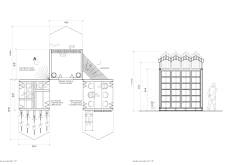

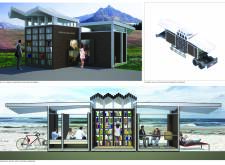
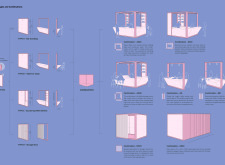
With rotating aluminum shelves and private plywood nooks, the design creates a mobile reading room that enhances access to literature while fostering community interaction.
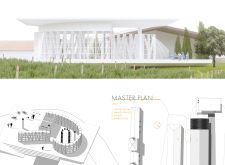
A pavilion constructed with pale wood integrates fluidly into the landscape, providing dynamic views and flexible spaces dedicated to wine tastings and gatherings.
Rising above the Continental Shelves, the viewing deck integrates geothermal features with a sustainable rainwater catchment system, providing visitors a unique perspective on the surrounding Icelandic landscape.
With private facilities and a rainwater tank integrated into its thoughtful design, the retreat offers a dedicated space for wellness activities surrounded by nature.
Oskar Mały,Mikołaj Chmiel,Kuba Ciszewski,Tomasz Klepek
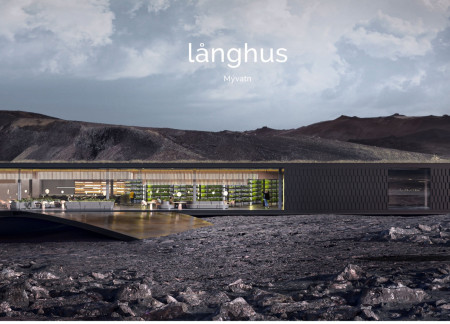
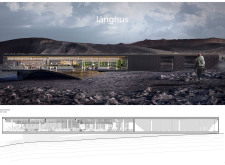
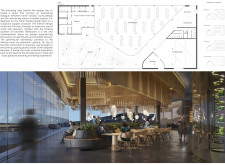
A rugged basalt façade and an extensive green roof create a unique retreat near Hverfjall, offering visitors a connection to the dramatic volcanic landscape while enjoying the comfort of a restaurant and multipurpose space.
The implementation of a movable shelving system within a Cross-Laminated Timber structure allows for dynamic space utilization in this microhome, designed to offer comfort and adaptability for a young, professional couple.
Constructed from compressed stones and impregnated wood, the design offers a sustainable retreat that emphasizes a deep connection with nature while serving as a tranquil space for yoga and meditation.
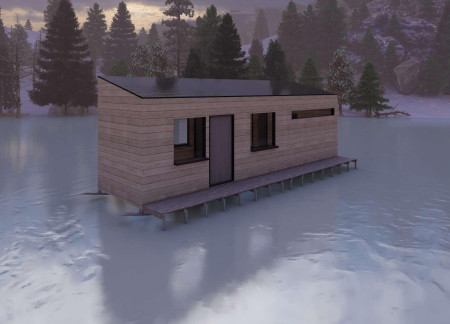
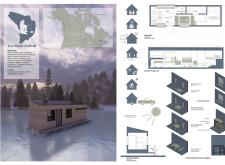
With integrated fishing holes and a versatile design featuring collapsible furniture, the transportable microhouse offers a unique solution for both winter ice fishing and summer accommodations.
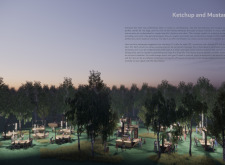
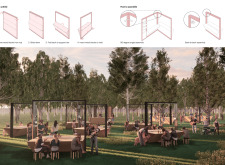
With a focus on charred timber and a modular framework, the design transforms outdoor dining into a customizable experience that fosters community interaction.
Piotr Kutek,Oleh Kyshliaruk,Anna Romaniak,Maryna Pasko
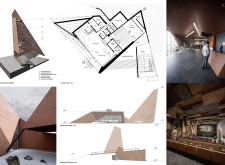
Emerging from the Icelandic landscape, the design features a Corten steel facade and sunken cinema auditorium that seamlessly integrate with the local geology while serving as a cultural space for film and community activities.
This residential complex is designed to enhance active ageing to support its elderly residents. It prioritizes autonomy and community engagement, offering a unique blend of individual living spaces and communal areas.
Located within a uniform residential landscape in the United Arab Emirates, the design introduces a contemporary response to the region’s repetitive built environment. It proposes a modular residential typology that accommodates changing household needs while engaging with its environmental and social context.
Shiyen Wu
Jun-han Huang
Pei-shan Chen
Chun-teng Lin
Constructed with charred wooden shingles and enhanced by biophilic green walls, the design integrates residential and commercial spaces to promote community interaction within an urban setting.
Constructed with modular cross-laminated timber panels and green roof systems, the design establishes a contemporary urban hub that supports intergenerational living and promotes social cohesion.
Repurposed oil rigs form the foundation for a resilient water-based community, integrating fish farms and urban agriculture to create a sustainable habitat for future residents.
Positioned between the Baltic Sea and the Jaunupes River, the Pilgrimage Yoga House is a multifunctional space designed for yoga, meditation, and communal gathering. The project combines sustainable construction with a strong sensitivity to its landscape and users, offering a setting that supports both individual reflection and shared experience.

Utilizing bamboo and recycled steel, the design incorporates vertical gardens to enhance urban living environments while fostering community engagement through adaptable micro-housing units.
Use architecture to create different emotional states
Edition #9ideas COMPETITIONSILENT CONTEST For this competition, NO DESCRIPTION TEXT is allowed. The architecture ideas must be communicated strictly with visuals.
Prize Monetary award
Eligibility Open to all
Advance registration deadline 12 November 2026
Open architecture competitions
Closest deadline first
Project competitions first
Selected winning projects have the potential to be constructed
Ideas competitions
Experimental competitions with the focus on pushing the boundaries of creativity
Use architecture to create different emotional states
Edition #9ideas COMPETITIONSILENT CONTEST For this competition, NO DESCRIPTION TEXT is allowed. The architecture ideas must be communicated strictly with visuals.
Only participants selected and invited by Buildner can enter these closed competitions. To be considered for future opportunities, please set up your account on Architects' Network Plus.