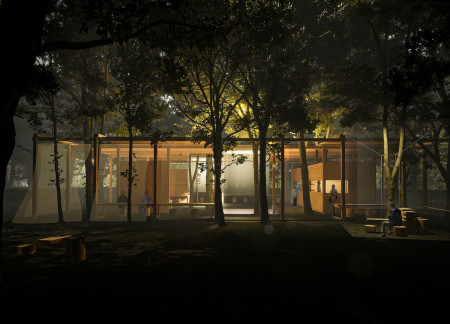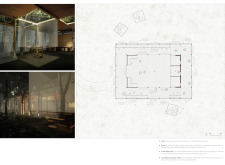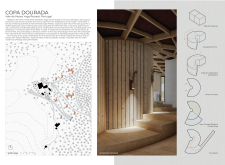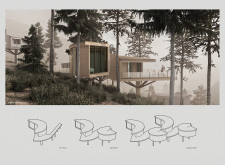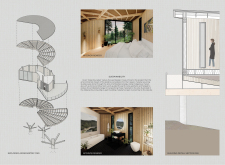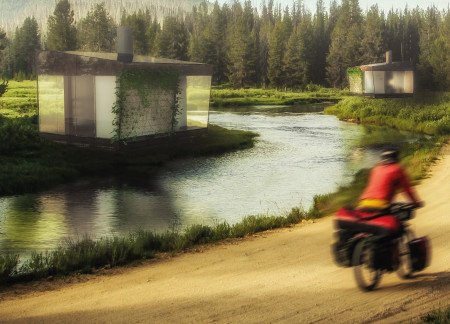
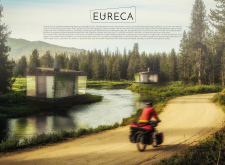
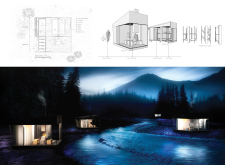
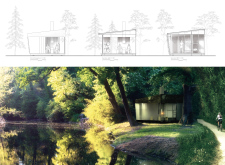
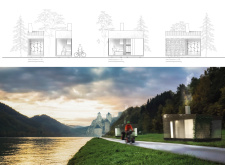
With a metal structure and semi-transparent facade that emits a soft glow at night, the cabin offers modular sleeping and communal spaces tailored for cyclists on the Eurovelo 6 route.
Gülşah Kahraman,Pınar Yazdıç,Gülsüm Katmer,Yusuf Bera Bilici
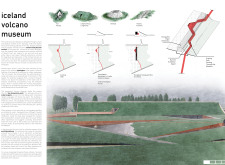
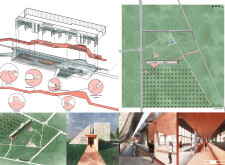
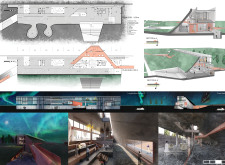
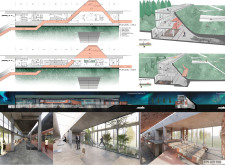
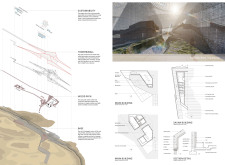
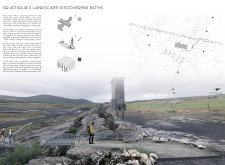
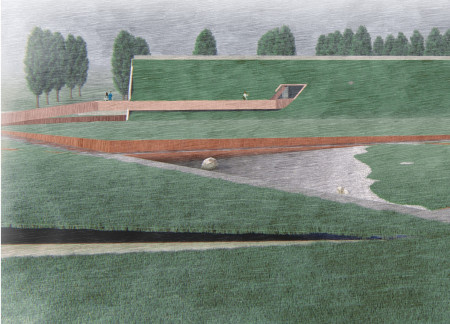
The integration of a pathway that honors collective memory seamlessly connects visitors to the exhibition spaces, while the design draws from traditional turf house structures, fostering educational engagement with Iceland's volcanic landscape.
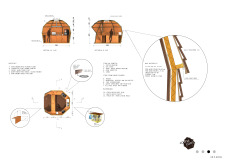
Utilizing water management techniques and FSC-certified materials, the design creates a functional relationship between visitors and horses within an ecological landmark in Latvia.
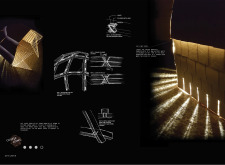
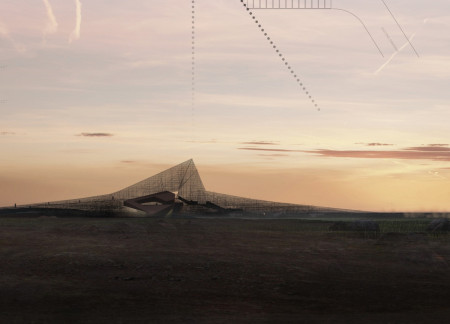
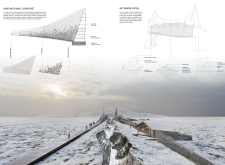
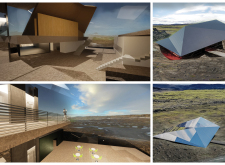
Set within the geothermal landscape of northern Iceland, clusters of wire mesh walls and flexible net bridges guide visitors through a series of viewpoints that showcase the dynamic fissures, offering an interactive experience with the natural environment.
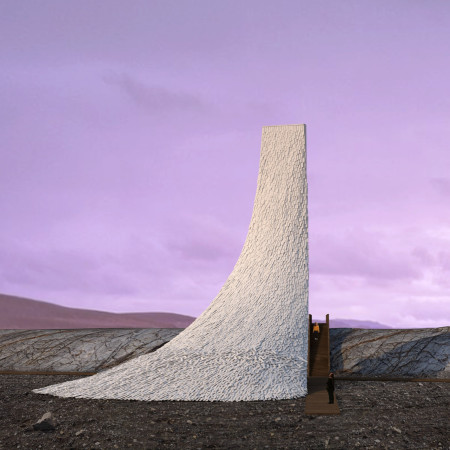
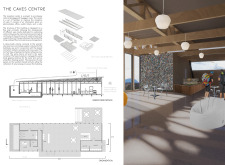

Inspired by the local waterfalls, the visitor center incorporates reused wood and cellulose insulation, seamlessly blending sustainability with functionality to enhance the visitor experience in Iceland's unique landscape.
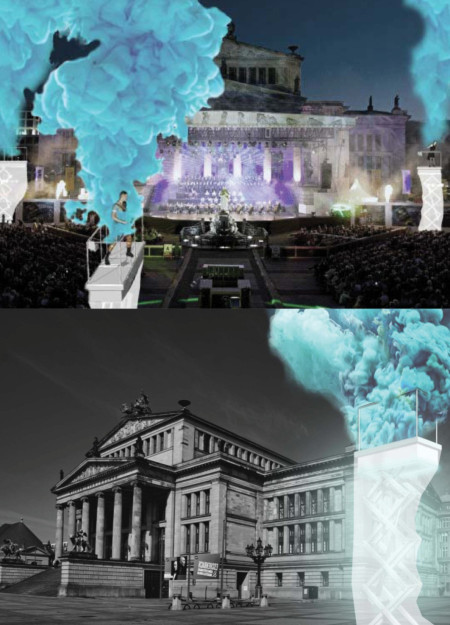
A semi-transparent booth adapts its form to environmental conditions while enveloping its surroundings in colored smoke, facilitating immersive performances in urban spaces.
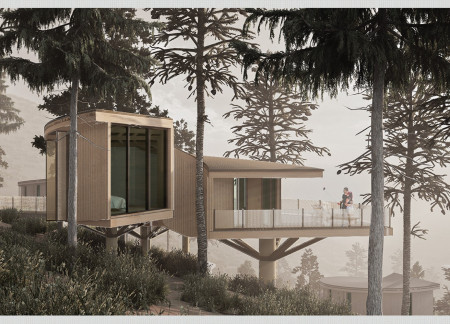
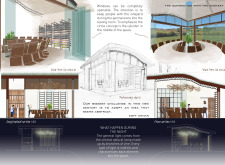
An openable façade crafted from glass and wood creates a seamless blend between indoor comfort and the surrounding forest, providing a tranquil retreat designed for relaxation and contemplation.
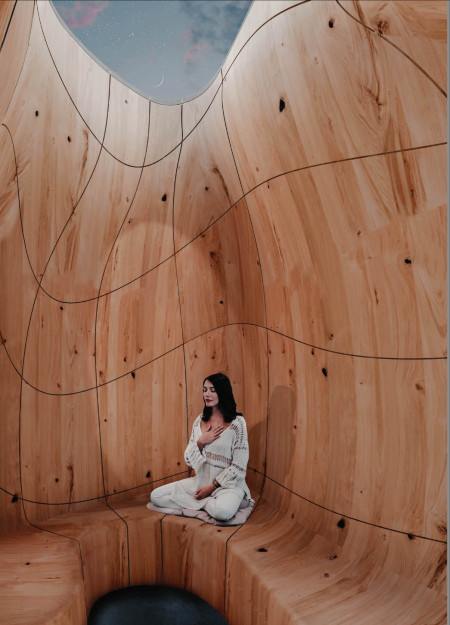
Constructed with CNC-milled pine and complemented by semi-transparent panels, the cabin offers a tranquil retreat that emphasizes a deep connection to nature while promoting well-being in an urban environment.
Constructed with reclaimed panels and framed by semi-transparent curtains, the design creates a unique dining experience that harmonizes communal interaction with the tranquility of nature.
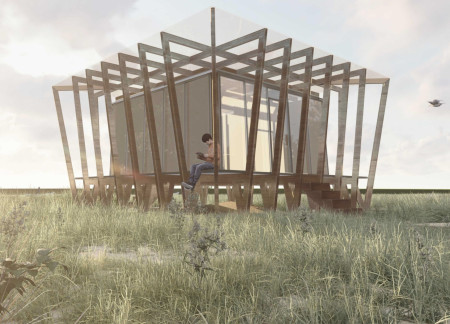
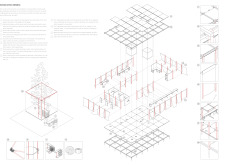
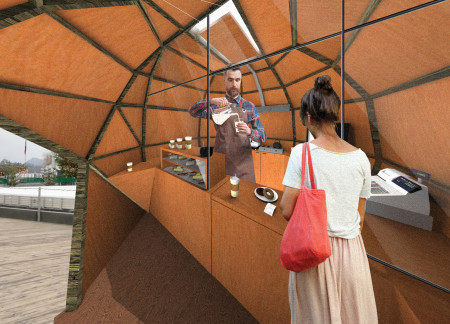
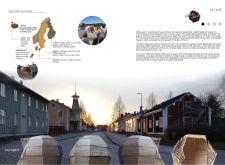
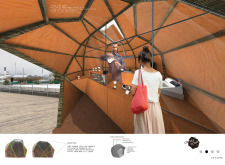
The integration of a semi-transparent spruce facade with a modular timber structure creates a flexible community kiosk designed for social interaction and coffee culture.
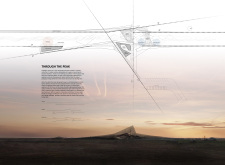
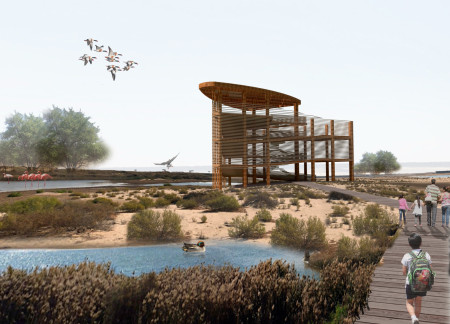
Suspended timber platforms, wrapped in rope cladding, create an accessible pathway through a natural landscape, providing observation points for visitors to engage with the surrounding environment.
Andreas Cavegn,Giacinto Pettorino,Stefanos Vitzilaios
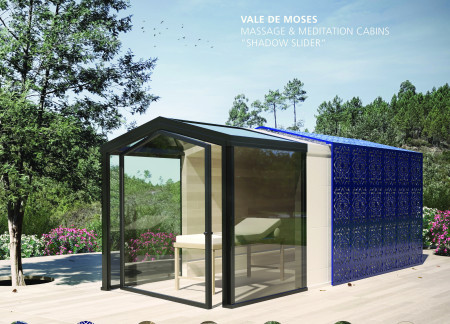
With a movable semi-transparent shell that allows for customizable light and privacy, these eucalyptus cabins create a tranquil space for massage and meditation immersed in nature.
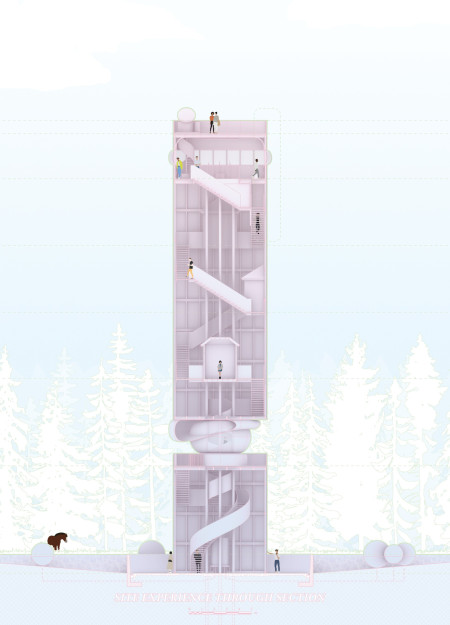
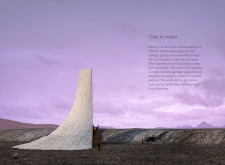
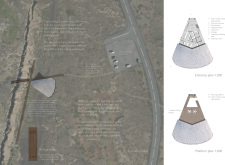
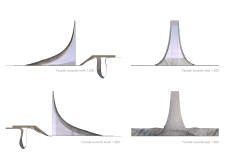
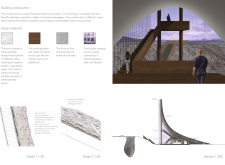
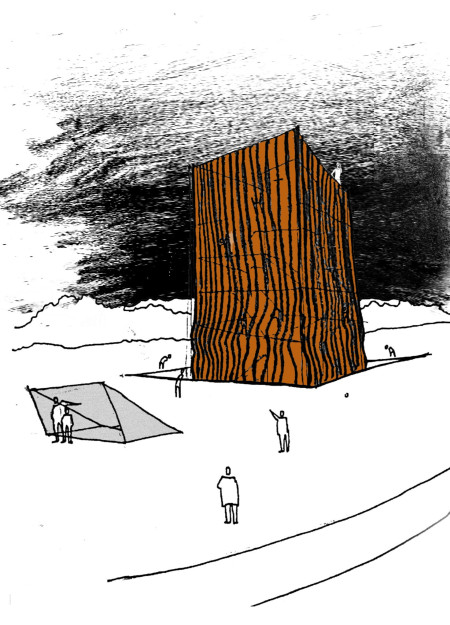
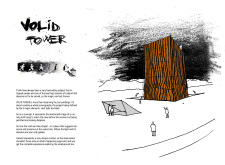
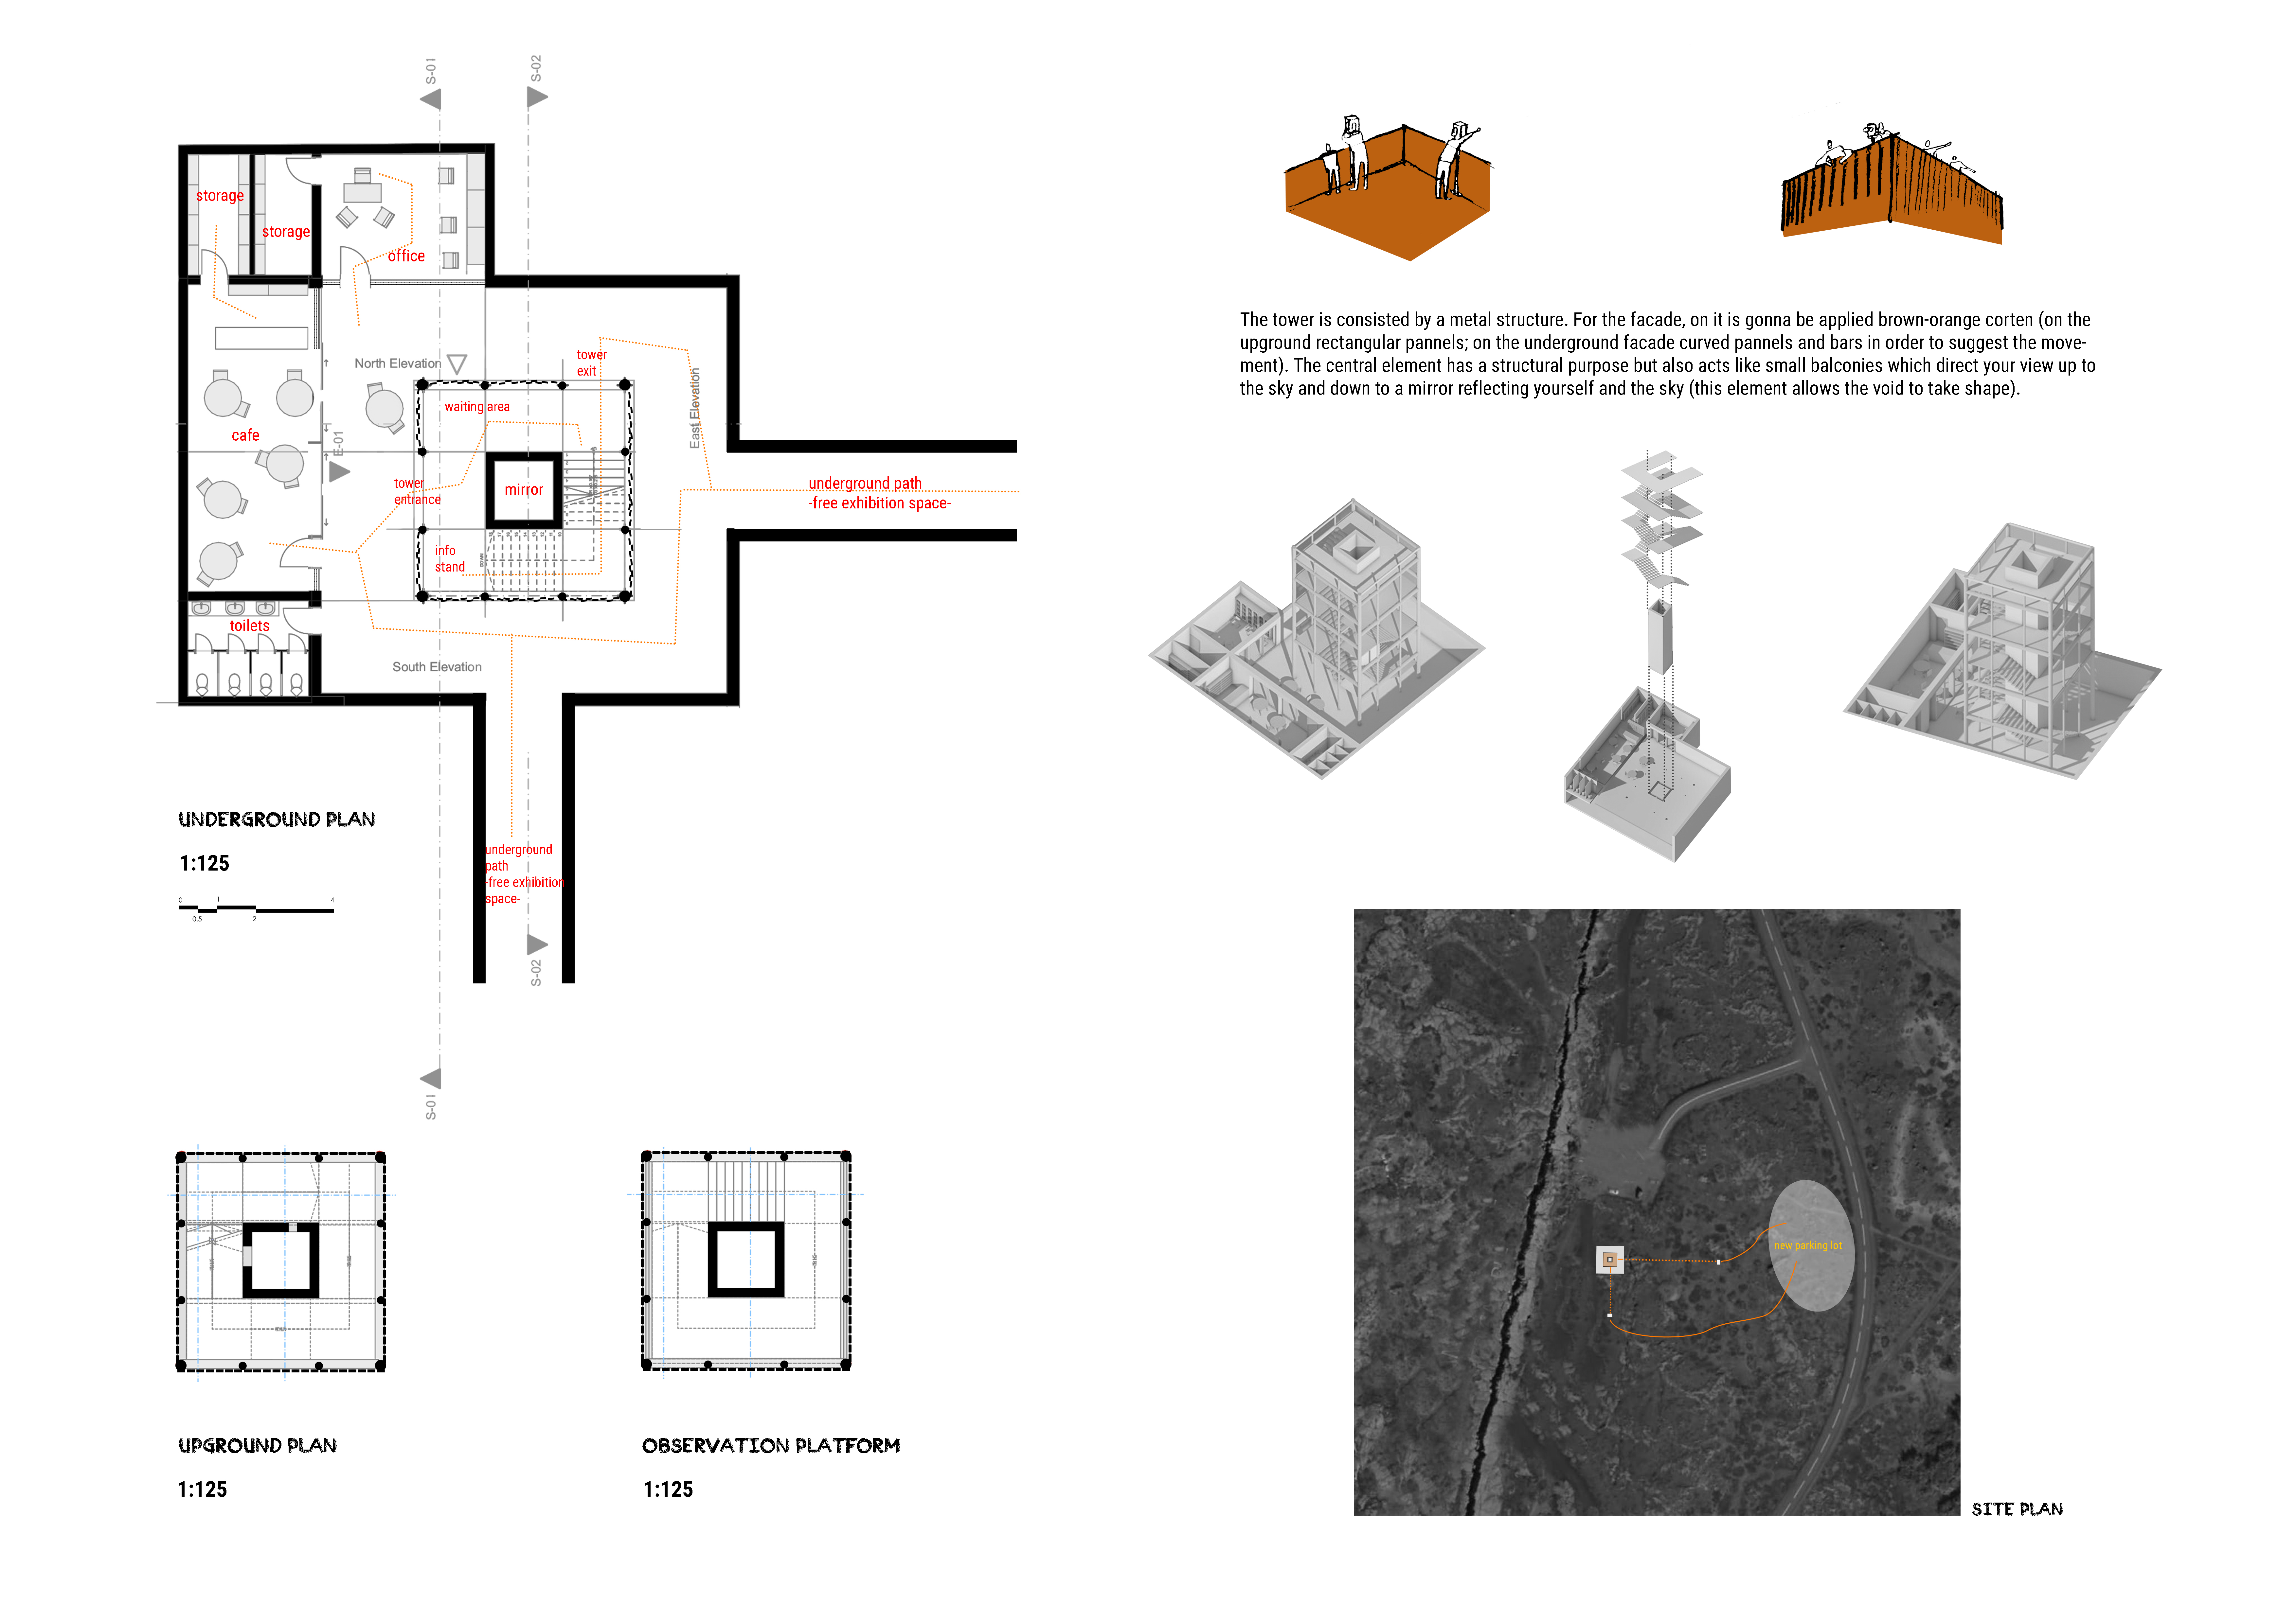
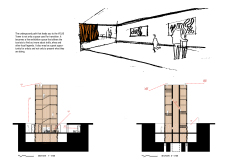
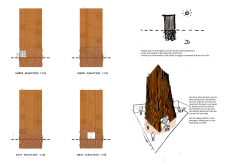
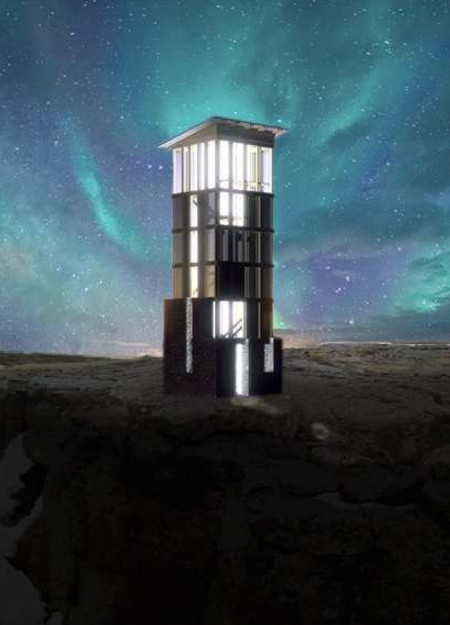
Set within a dramatic chasm in Iceland, the tower crafted from corten steel and featuring cantilevered balconies serves as both an observation point and an exhibition space, drawing visitors into the region's rich folklore.
A plywood observation tower, highlighted by local stone construction, provides sweeping views of the tectonic landscape while serving as a central hub for visitors exploring the Grjotagja caves and surrounding hiking trails.
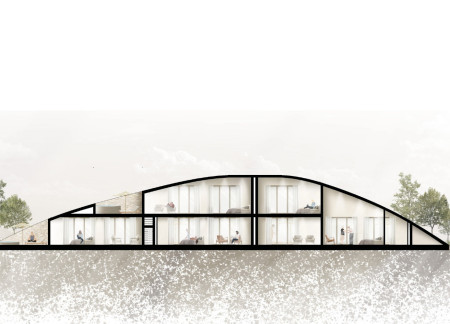
Constructed with mountain larch and cork insulation, this tiered retreat integrates into the landscape, offering expansive valley views and a tranquil environment for guest relaxation and reflection.
The twisted circular form, enhanced by green roofs and integrated photovoltaic panels, offers a sustainable dining experience while harmonizing with the unique landscape of Iceland's Mývatn area.
A vibrant interplay of colored glass and a green roof defines a community hub that fosters interaction and education within a sustainable vineyard landscape.
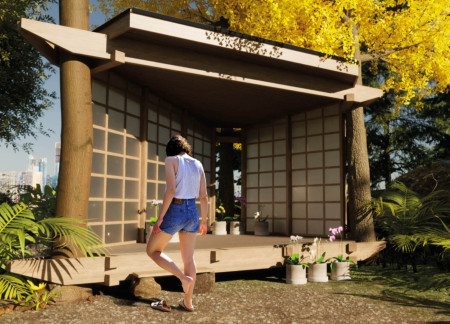
With acrylic walls that filter light and terracotta planters that invite engagement, the design creates a sensory-rich environment dedicated to meditation and reflection.
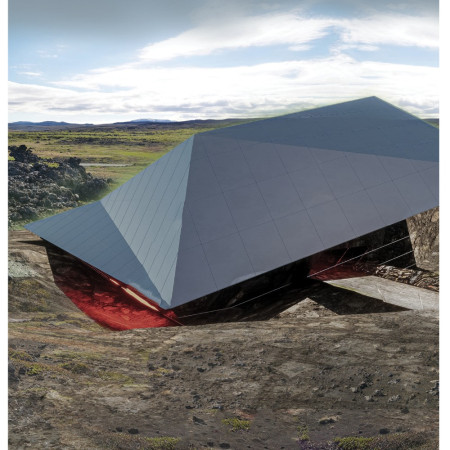
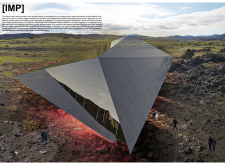
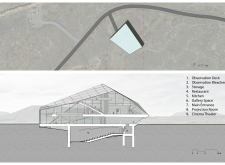
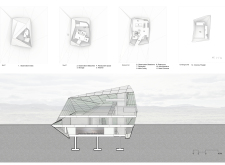
The crystalline mirror façade reflects the surrounding Icelandic landscape while creating a dynamic flow of light within a public gallery that fosters community interaction.
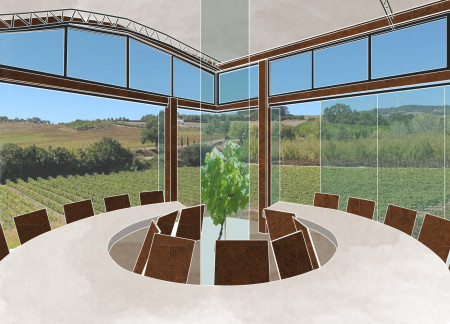
Constructed with corten and natural wood, the circular tasting room engages visitors through its harmonious relationship with the landscape while providing an immersive space for wine appreciation.
With a design that utilizes stacked roofs to create unobstructed jungle views, this wooden retreat fosters a close connection to nature while providing essential shelter and spaces for relaxation and meditation.
Crafted with natural brown tones and a focus on simplicity, the hut integrates into the Cambodian landscape, offering a serene retreat for reflection and relaxation.
Elevated on stilts, the structure utilizes cross-laminated timber panels and translucent surfaces to create a harmonious integration with the surrounding environment, serving as a serene space for meditation and reflection.
A central tree anchors a gabled cabin designed for relaxation and self-discovery, while cross ventilation and sustainable wood construction enhance the connection with nature.
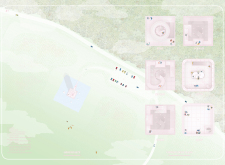
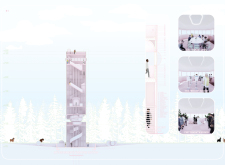
The proposal examines a visitor-oriented facility situated within a natural park landscape, designed to accommodate both recreational and educational functions. The study considers how spatial organization, vertical circulation, and cultural elements can enhance the visitor experience while addressing operational needs such as security and staff requirements.
The undulating roof structure, supported by wooden elements and complemented by a reflection garden featuring preserved mature trees, creates a contemplative memorial space honoring the lives lost during the Sri Lankan Civil War.
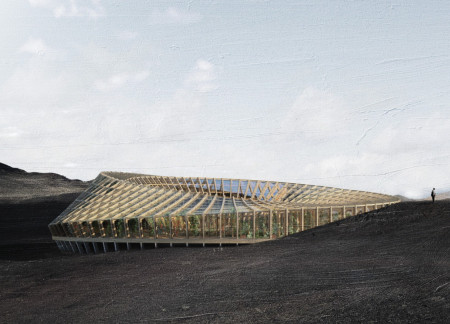
Incorporating a double-skin facade of translucent polycarbonate and locally sourced timber, the structure harmonizes with the volcanic landscape while providing essential facilities for winter recreation.
Maria Turcu,Mihai Mitrică,Alina Măldărescu,Alina Lixeanu
Incorporating vertical gardens and green façades, the design enhances urban connectivity and sustainability while providing multi-functional spaces for offices and public interaction.
Use architecture to create different emotional states
Edition #9ideas COMPETITIONSILENT CONTEST For this competition, NO DESCRIPTION TEXT is allowed. The architecture ideas must be communicated strictly with visuals.
Prize Monetary award
Eligibility Open to all
Advance registration deadline 12 November 2026
Open architecture competitions
Closest deadline first
Project competitions first
Selected winning projects have the potential to be constructed
Ideas competitions
Experimental competitions with the focus on pushing the boundaries of creativity
Use architecture to create different emotional states
Edition #9ideas COMPETITIONSILENT CONTEST For this competition, NO DESCRIPTION TEXT is allowed. The architecture ideas must be communicated strictly with visuals.
Only participants selected and invited by Buildner can enter these closed competitions. To be considered for future opportunities, please set up your account on Architects' Network Plus.