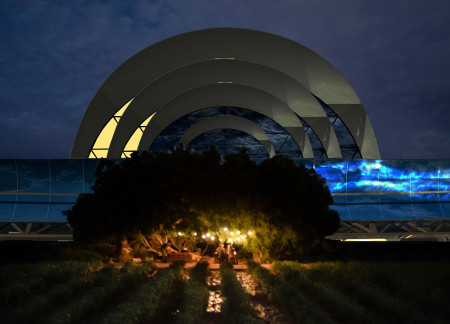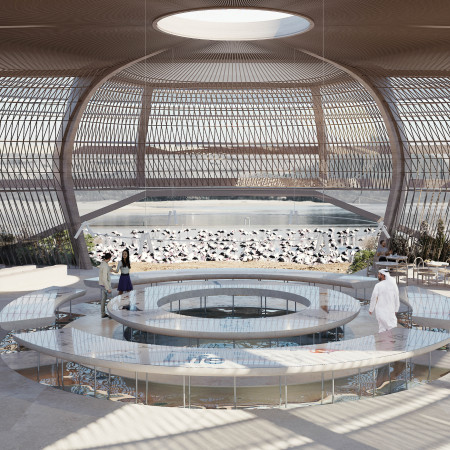
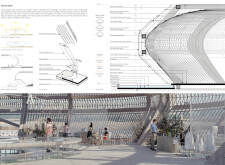
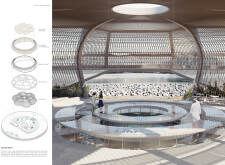
Inspired by Bedouin tents and enhanced by solar screens that mimic bird plumage, the design promotes natural ventilation while serving as an educational visitor center within the Al Wathba Wetland Reserve.
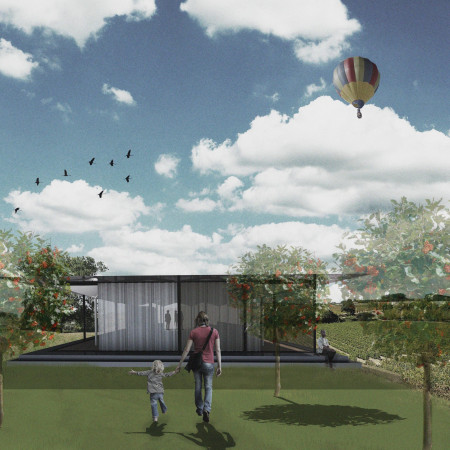
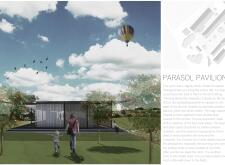
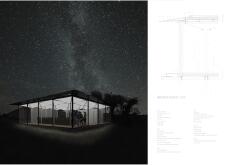
A pavilion with a cubic form and sixteen parasol elements seamlessly integrates floor-to-ceiling windows, offering uninterrupted vineyard views while serving as a venue for wine tasting.
Set on a former Kennedy Space Center launch pad, the pavilion’s textile canopy evokes nomadic traditions while guiding visitors through a curated experience of architectural history and learning.
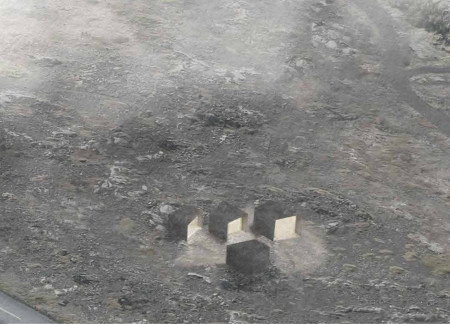
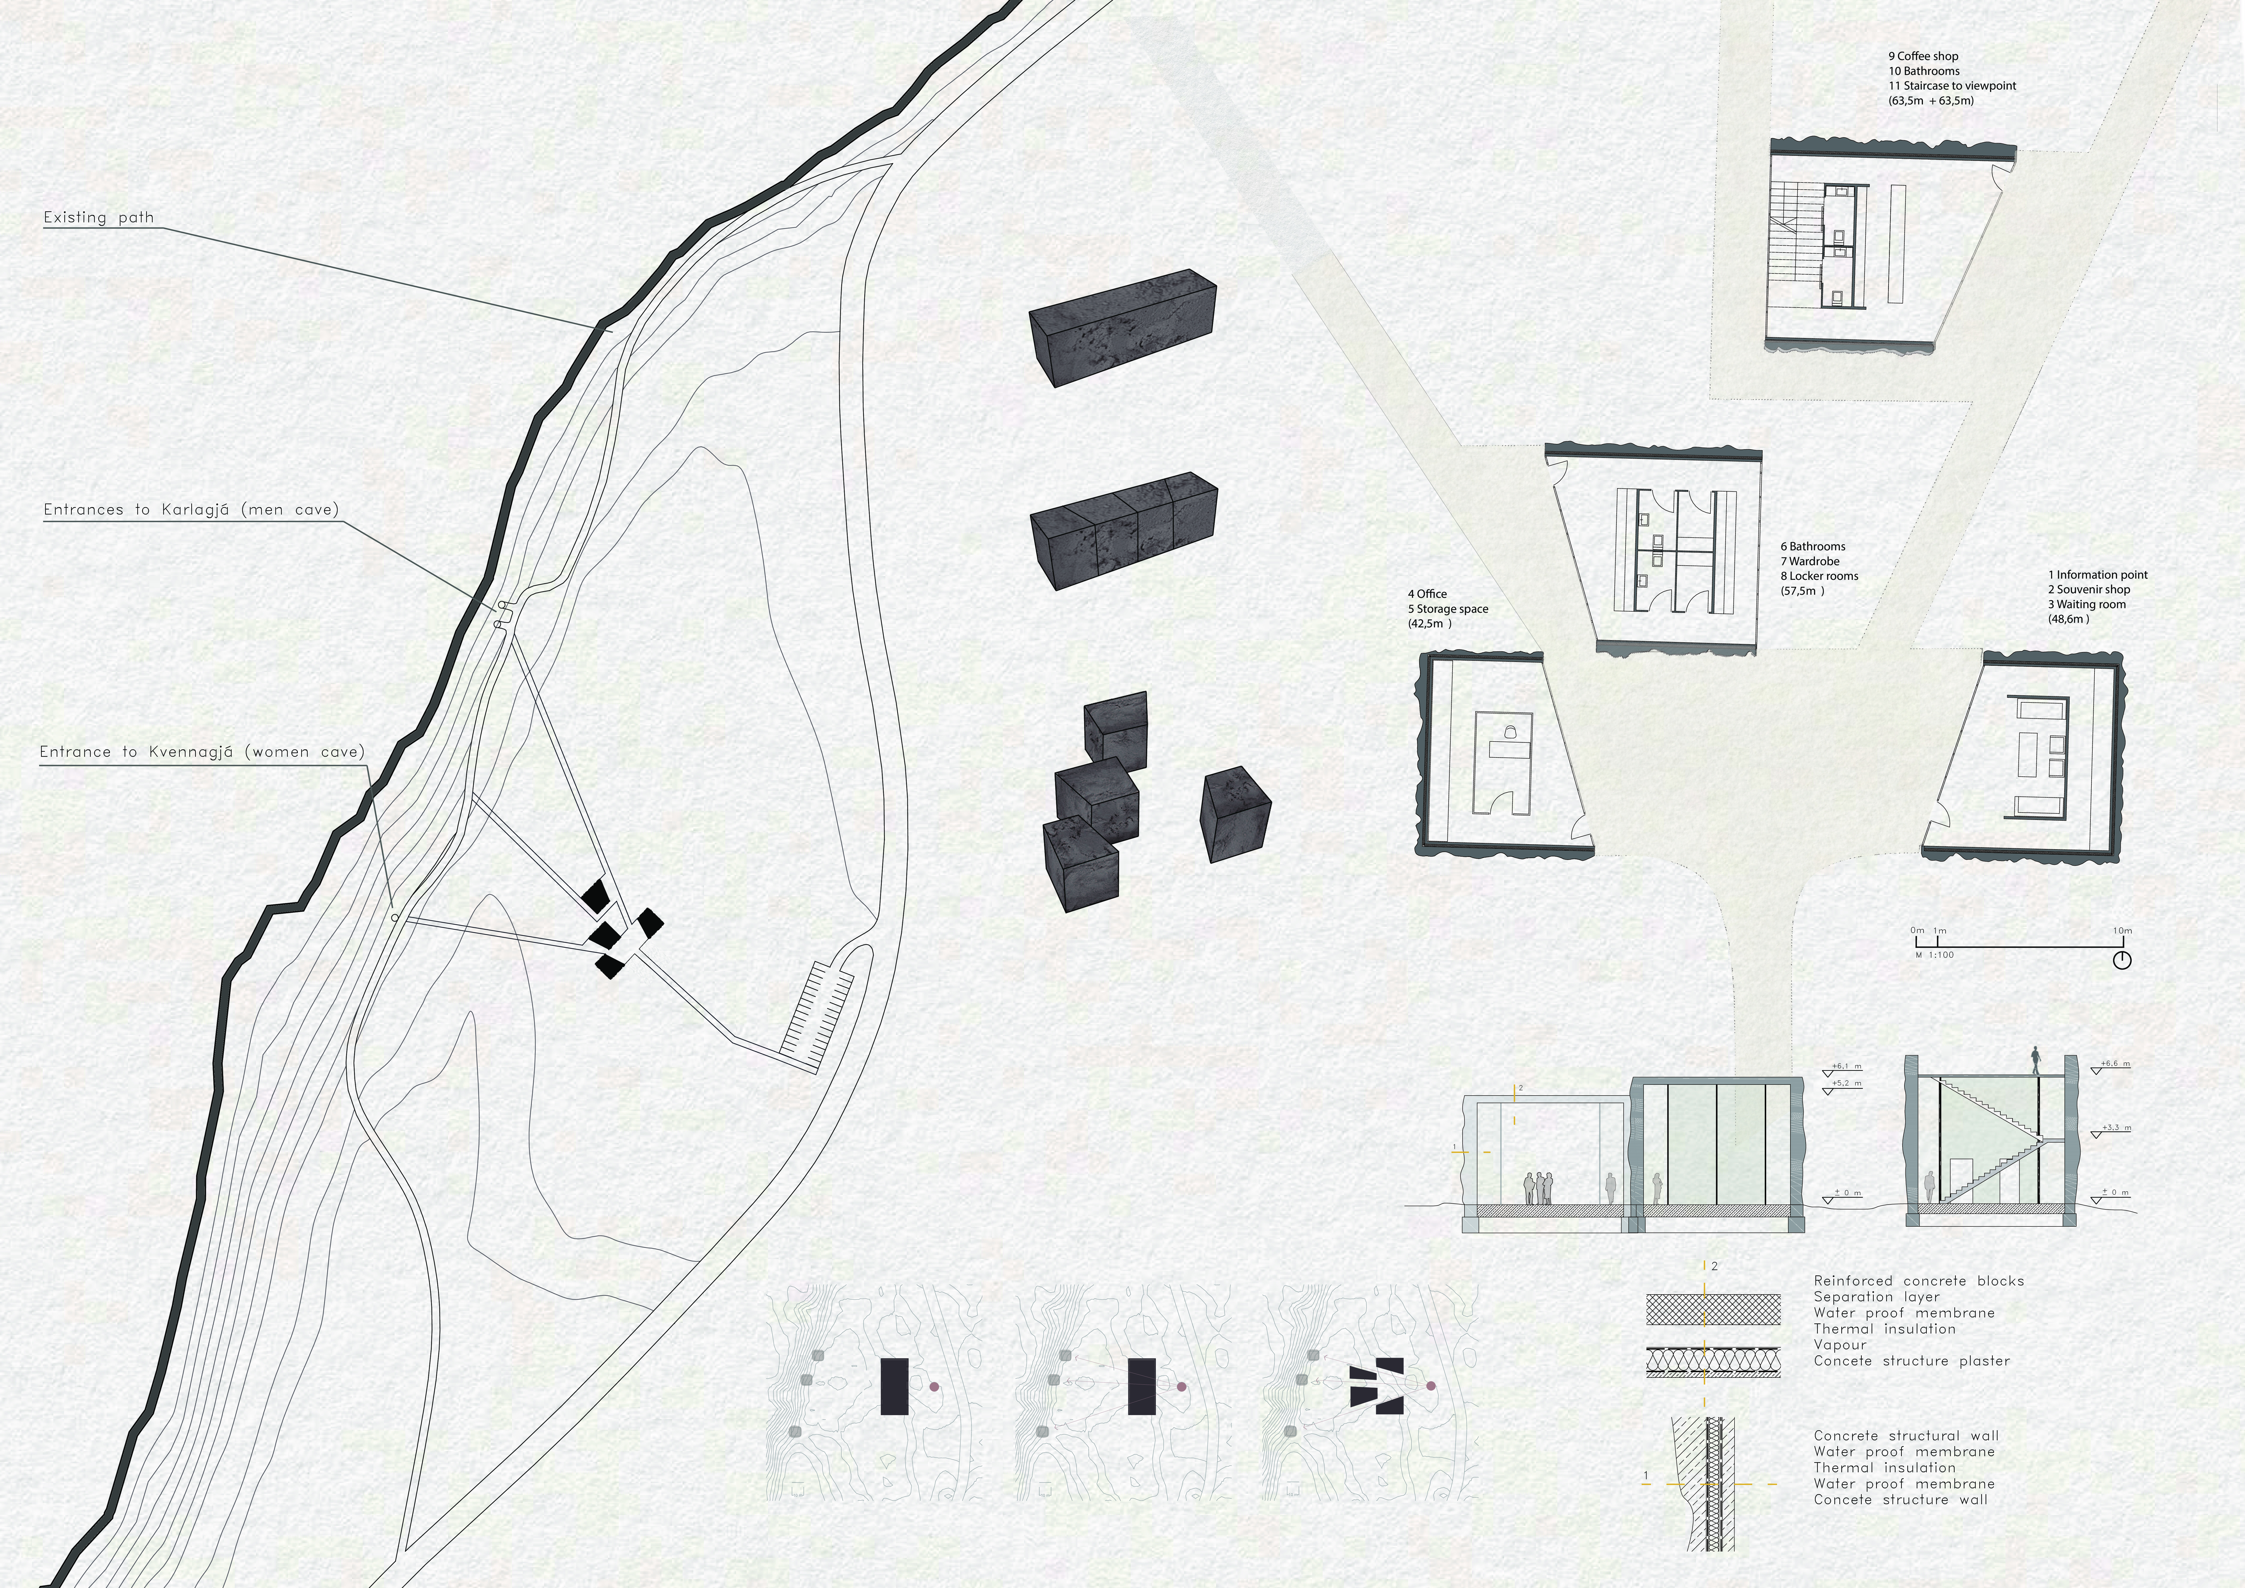
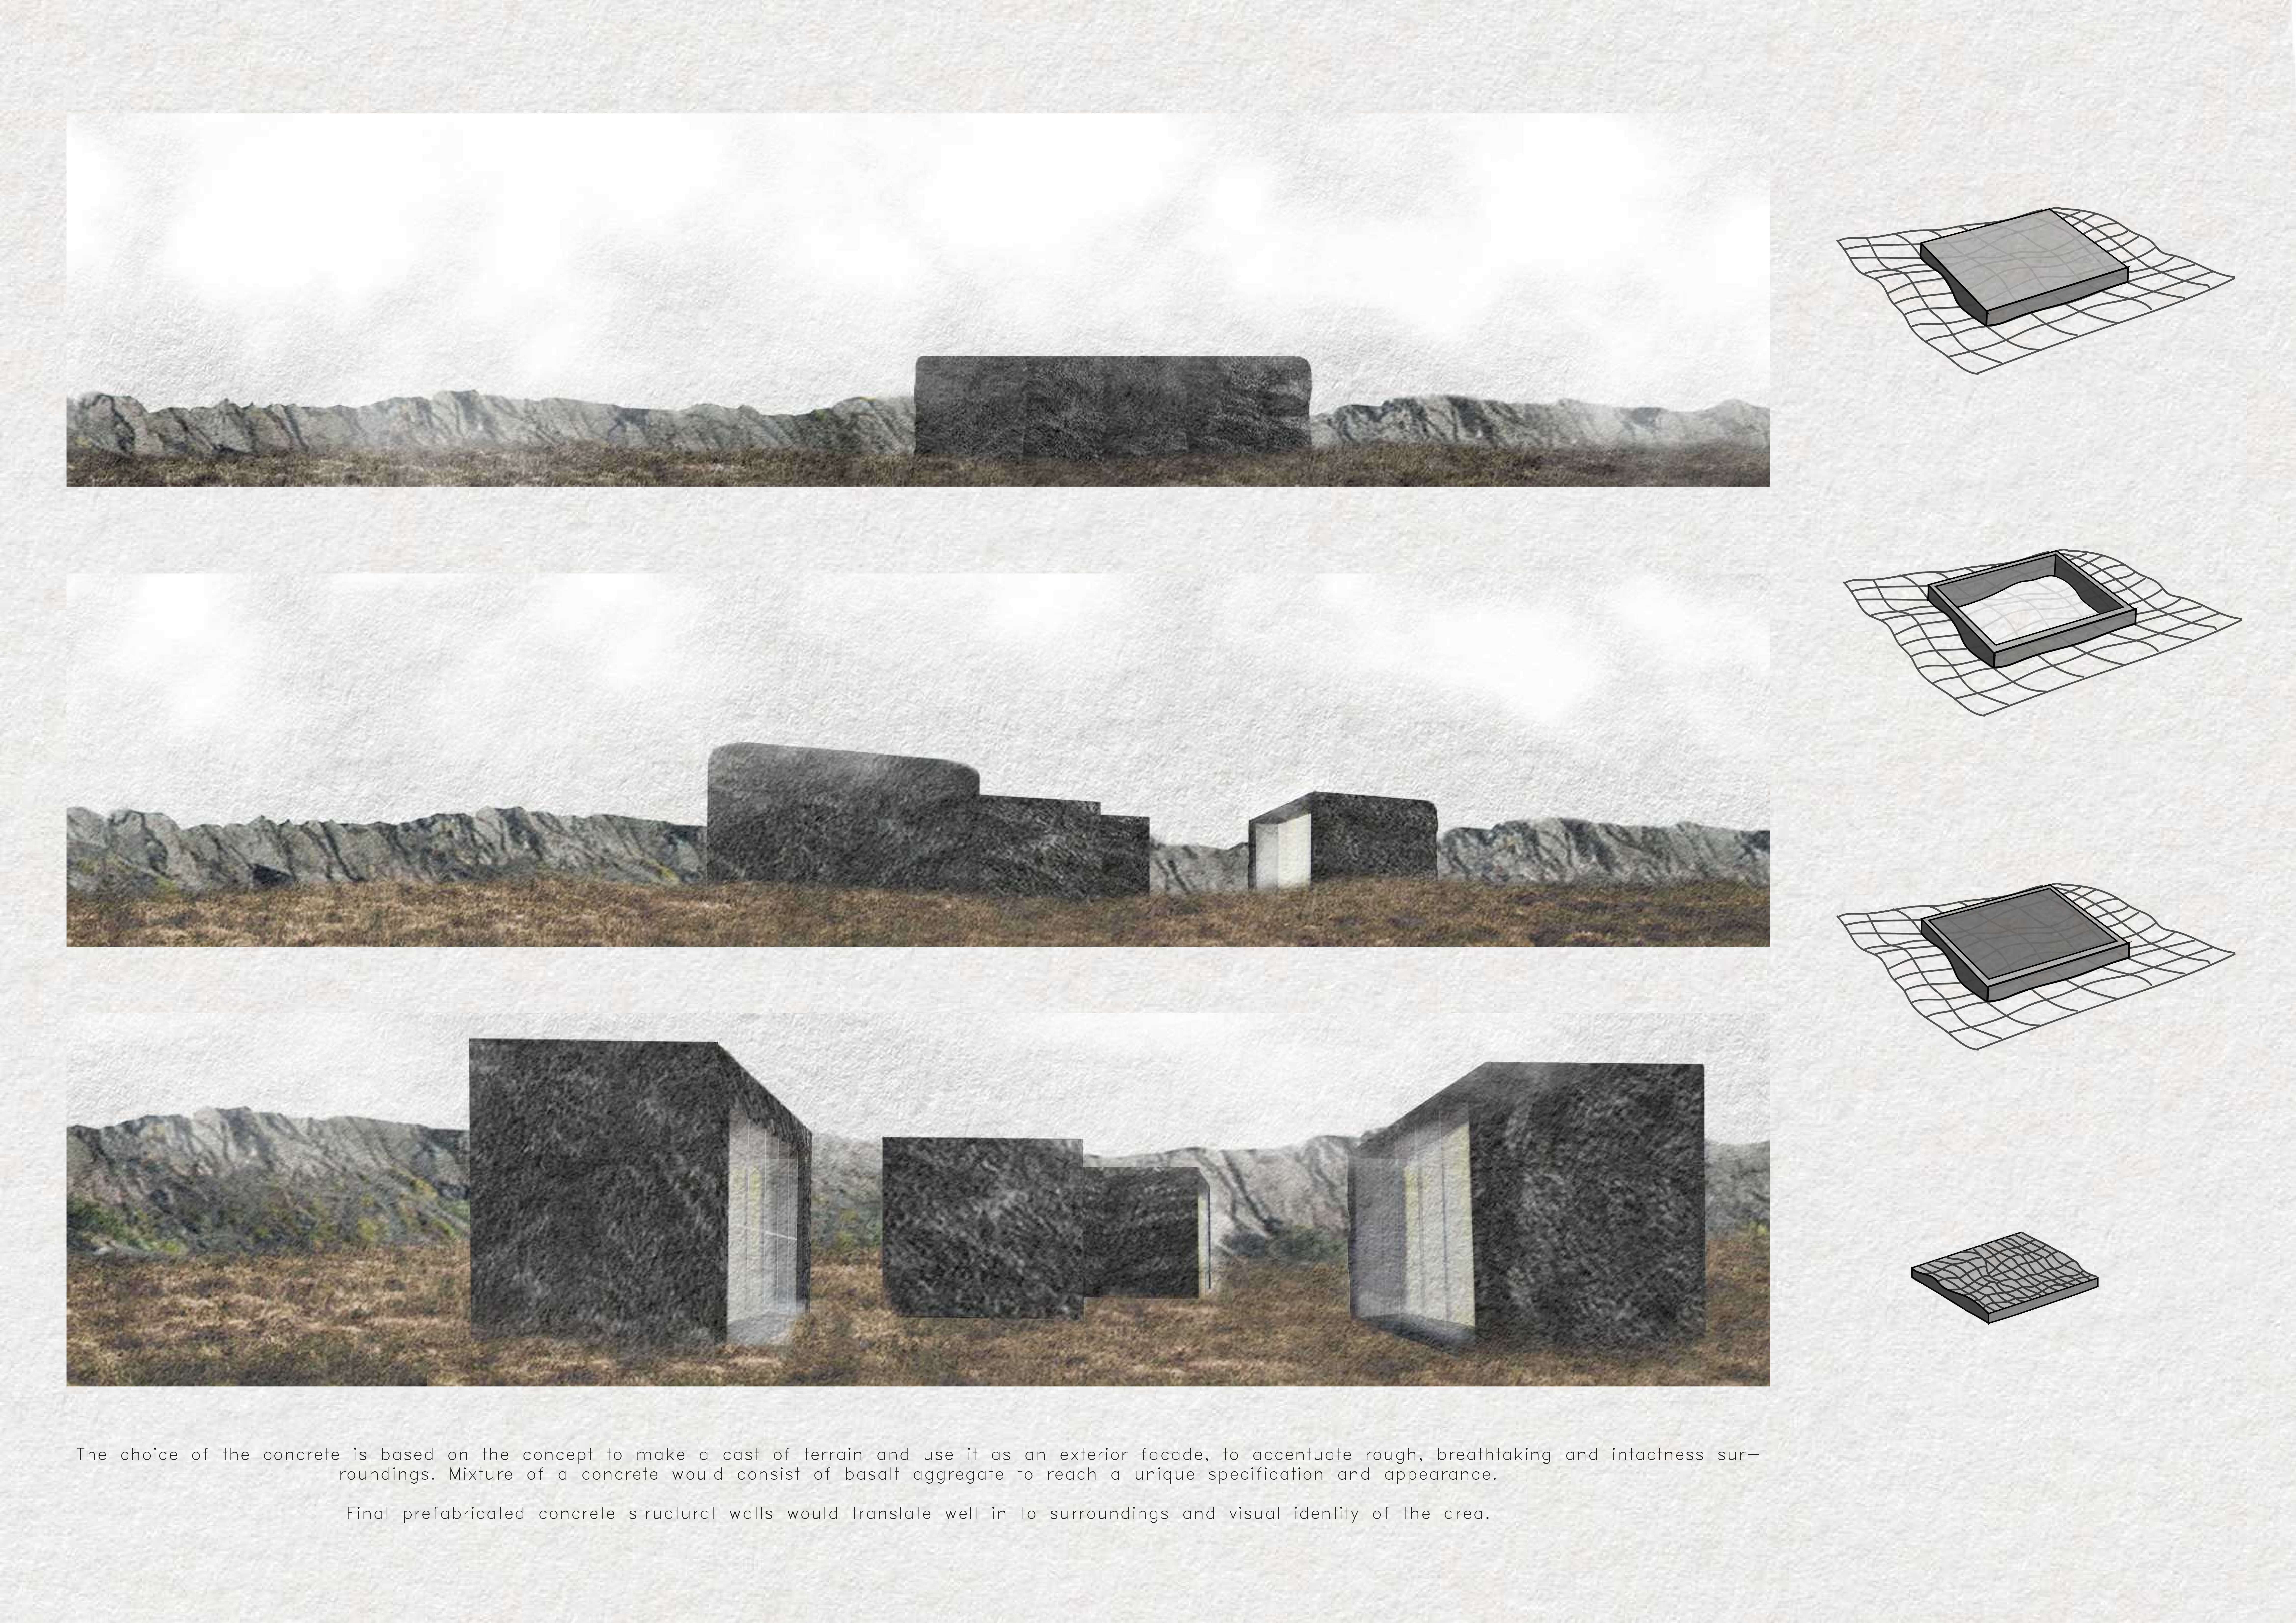
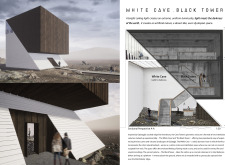
Constructed as a fragmented monolith with basalt glazing, the design seamlessly integrates with the stark Icelandic landscape while providing access to the surrounding caves for exploration and engagement.
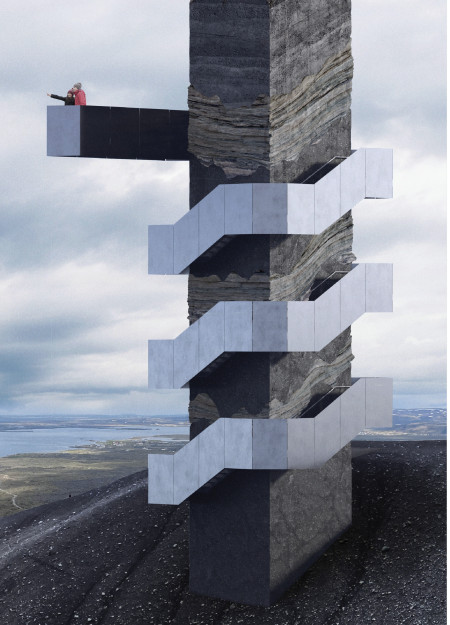
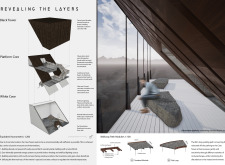
Constructed from locally sourced tephra and concrete, the observatory exposes volcanic layers while providing an educational platform for visitors to engage with the geological history of Hverfjall.
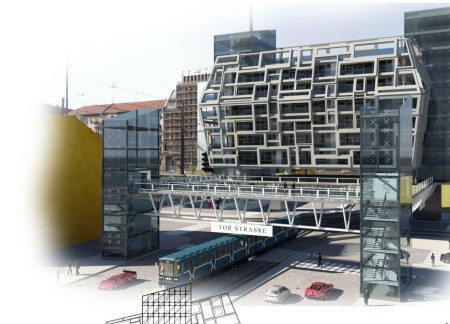
With communal courtyards thoughtfully integrated into a layout designed for diverse occupants, the development provides inclusive housing solutions in a dynamic urban intersection of Berlin.
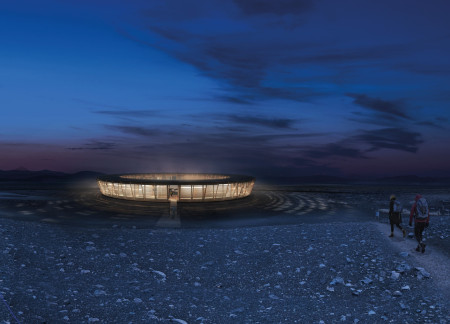
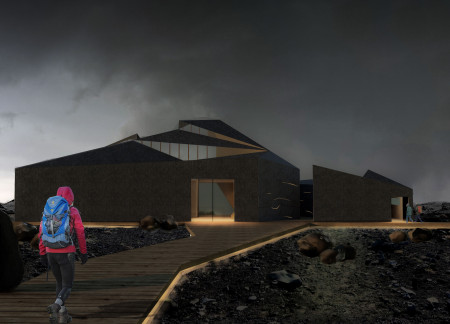
Set against a barren volcanic landscape, the circular structure incorporates prefabricated wooden segments and self-sufficient energy systems, providing a functional gathering space that invites visitors to connect with the stunning natural environment.
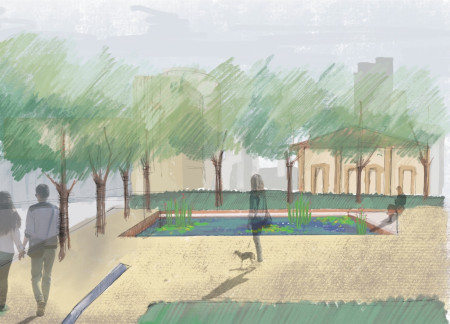
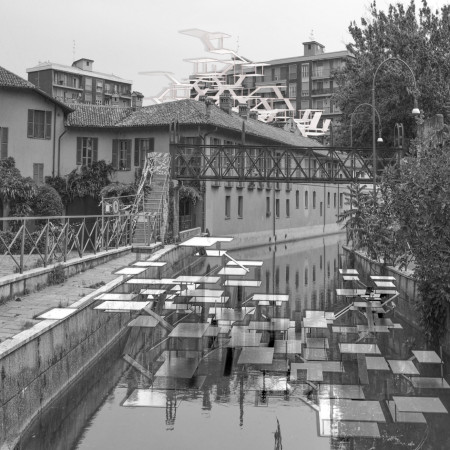
The integration of playful orange elements and tiered green spaces along the historic Navigli Canal creates a vibrant public environment that fosters community interaction and enhances urban life.
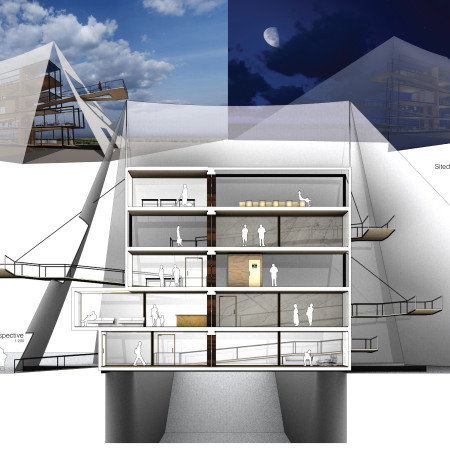
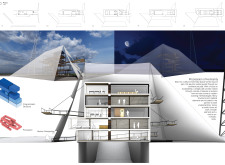
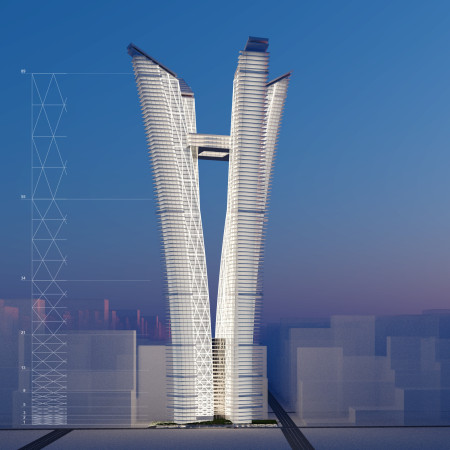
Outward-leaning towers adorned with vertical gardens are set against a backdrop of a reinforced concrete core, creating a sustainable mixed-use skyscraper that enhances urban living.
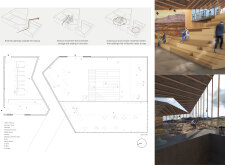
Elevated canal segments integrate waterwheels and permeable pavers, creating a multi-functional urban ecosystem that revitalizes the Navigli district while enhancing connectivity and community engagement.
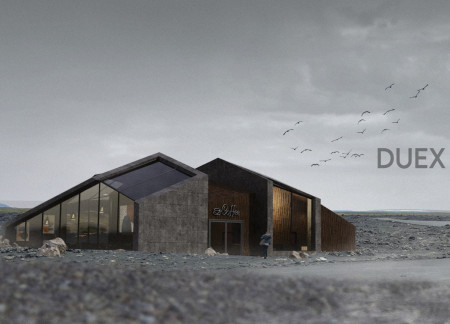
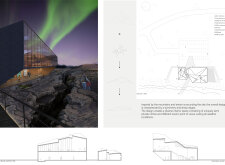
Drawing inspiration from the region's tectonic plates, the visitor center utilizes precast concrete and cross-laminated softwood to create a harmonious connection with the landscape while providing essential services for exploring the striking natural phenomena of northeastern Iceland.
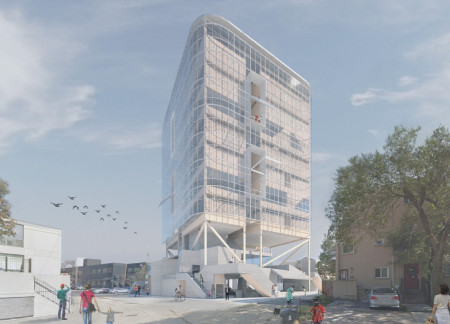
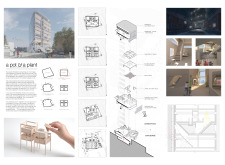
The use of a double-skin facade with integrated photovoltaics enhances energy efficiency while the communal concourse fosters social interaction, making it a distinctive solution for affordable housing in Toronto.
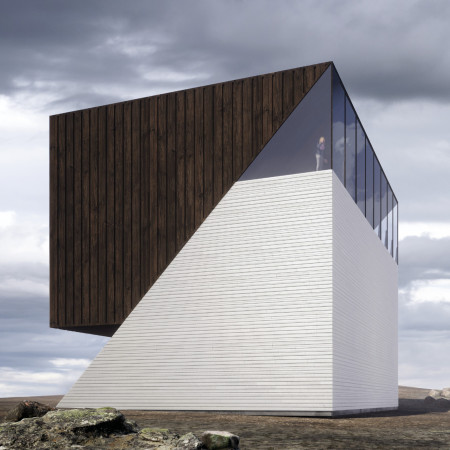
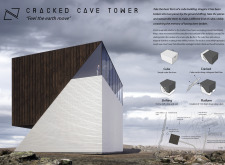
A fractured cubic form integrates birch wood cladding and natural bedrock, responding to the geological landscape of Iceland's Mid-Atlantic Ridge while serving as a visitor center and exhibition space.

A conical structure crafted from Moso bamboo and straw bales seamlessly integrates renewable materials to foster a communal living environment focused on sustainability and interaction.

Maria fernanda Fracassi pietrobelli,Maria victória De oliveira penteado
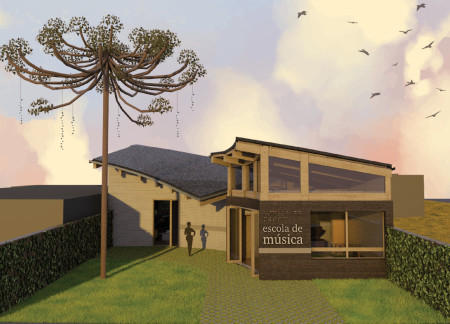
Incorporating a central Araucária and utilizing rainwater harvesting alongside PET wool insulation, the design merges environmental sensitivity with a radial layout to serve as a functional residence and music school for children.
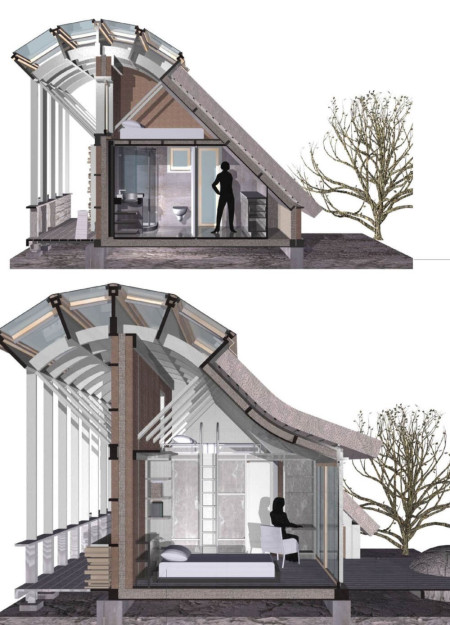
Constructed with larch timber and topped with thatched roofs, the design integrates seamlessly with the coastal landscape while providing guests with privacy and a unique connection to nature.
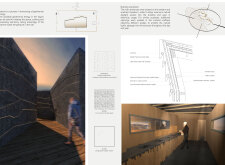
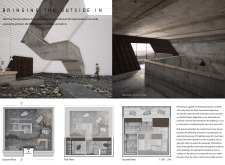
Geometric segments of robust concrete and warm wooden planks harmonize with the Icelandic landscape to create a multifaceted space designed for gathering and reflection.
Integrating vertical greenhouse cultivation with translucent photovoltaic panels, the design redefines urban living by creating a self-sufficient space that merges residential, commercial, and agricultural functions.
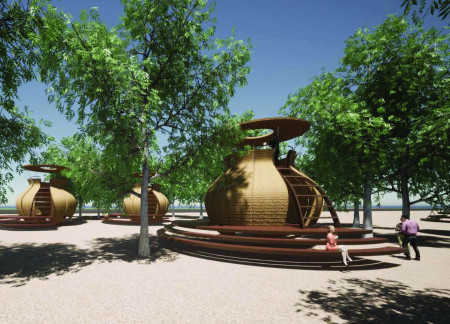
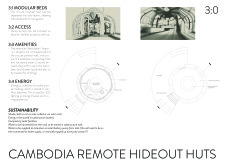
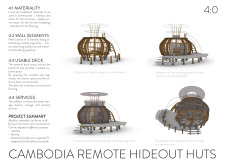
Utilizing lightweight bamboo and an integrated rainwater collection system, the design creates adaptable, self-contained huts that harmonize with the Cambodian landscape, offering a sustainable retreat experience.
Artist residences and thoughtfully designed hotel rooms create a nurturing atmosphere for creativity and reflection, seamlessly integrating communal and private spaces within a structured pathway system.
Light-colored sand and pinkish hues define an educational facility that merges porous walls with the natural landscape of a wetland, promoting biodiversity while enhancing visitor engagement.
Incorporating traditional azulejos and sustainable photovoltaic panels, the facility fosters community interaction among elderly residents through thoughtfully designed spaces that blend functionality with regional cultural elements.
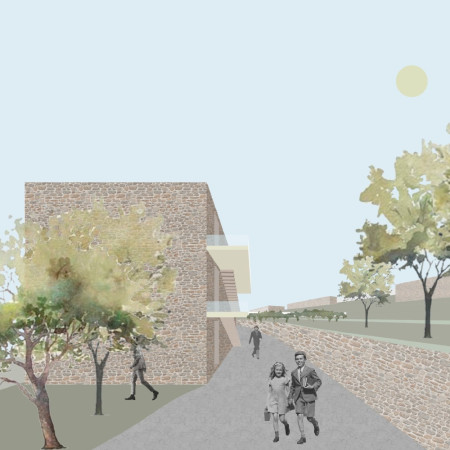
This residential complex is designed to enhance active ageing to support its elderly residents. It prioritizes autonomy and community engagement, offering a unique blend of individual living spaces and communal areas.
Located within a uniform residential landscape in the United Arab Emirates, the design introduces a contemporary response to the region’s repetitive built environment. It proposes a modular residential typology that accommodates changing household needs while engaging with its environmental and social context.
Shiyen Wu,Jun-han Huang,Pei-shan Chen,Chun-teng Lin
Constructed with charred wooden shingles and enhanced by biophilic green walls, the design integrates residential and commercial spaces to promote community interaction within an urban setting.
Repurposed oil rigs form the foundation for a resilient water-based community, integrating fish farms and urban agriculture to create a sustainable habitat for future residents.
The project is a wellness retreat that brings together yoga, meditation, and communal living through an architecture focused on minimal environmental impact. Using ecologically responsible materials and passive design strategies, it fosters a balanced relationship between daily life and the surrounding natural landscape.
Positioned between the Baltic Sea and the Jaunupes River, the Pilgrimage Yoga House is a multifunctional space designed for yoga, meditation, and communal gathering. The project combines sustainable construction with a strong sensitivity to its landscape and users, offering a setting that supports both individual reflection and shared experience.
Use architecture to create different emotional states
Edition #9ideas COMPETITIONSILENT CONTEST For this competition, NO DESCRIPTION TEXT is allowed. The architecture ideas must be communicated strictly with visuals.
Prize Monetary award
Eligibility Open to all
Advance registration deadline 12 November 2026
Open architecture competitions
Closest deadline first
Project competitions first
Selected winning projects have the potential to be constructed
Ideas competitions
Experimental competitions with the focus on pushing the boundaries of creativity
Use architecture to create different emotional states
Edition #9ideas COMPETITIONSILENT CONTEST For this competition, NO DESCRIPTION TEXT is allowed. The architecture ideas must be communicated strictly with visuals.
Only participants selected and invited by Buildner can enter these closed competitions. To be considered for future opportunities, please set up your account on Architects' Network Plus.