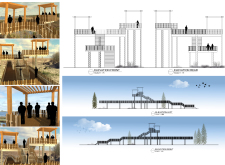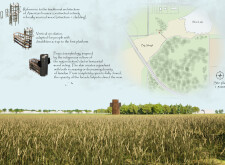
Constructed with carbon fiber and reinforced concrete, the observatory tower seamlessly integrates accessibility and seasonal ecology, inviting all visitors to experience the surrounding landscape from a contemplative viewpoint.
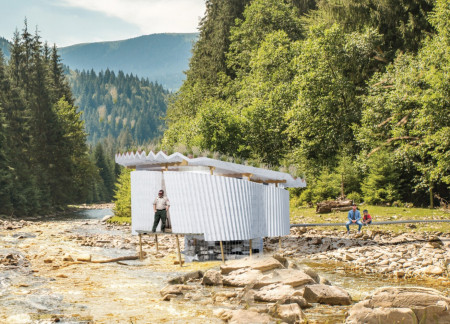
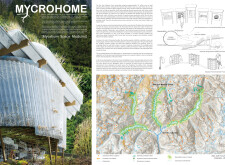
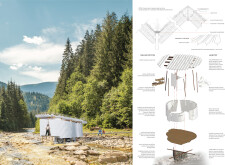
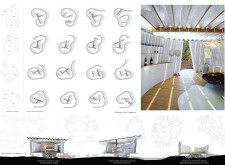
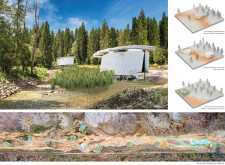
Utilizing mycelium as a primary structural material, this housing solution seamlessly integrates with the forest ecosystem, promoting ecological restoration while providing adaptable living spaces for residents.
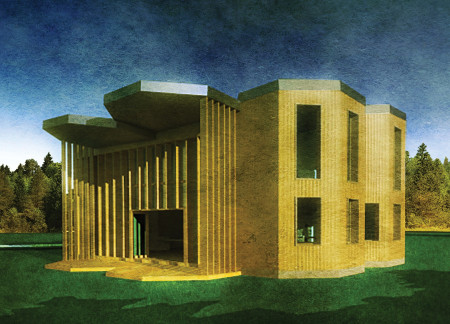
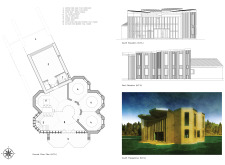
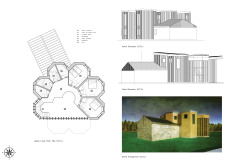
Combining a sustainable stone facade with charred timber roofs, the design creates a multifunctional community center that seamlessly integrates with its natural surroundings.
Wen Hong Yew,Wei Yee Chong,Teik Wei Tew,Mei Zhen Yon
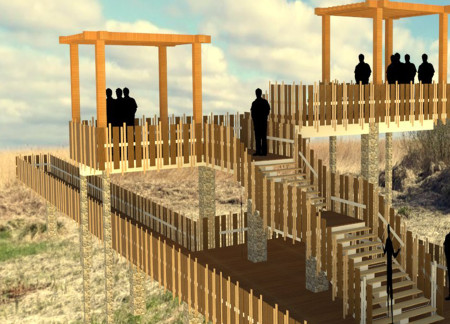
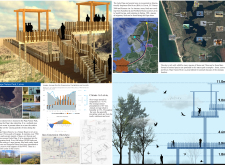
Charred timber accents and elevated platforms provide unobstructed views of migratory birds in a thoughtfully designed infrastructure that enhances visitor interaction with the delicate wetland ecosystem.
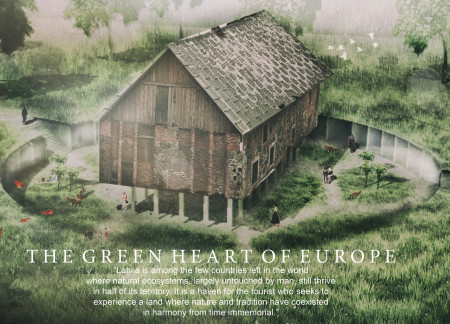
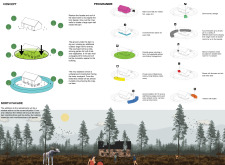
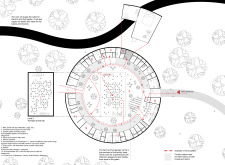
Inspired by a wildflower logo, the design incorporates a century-old stone barn with FSC-certified hardwood and triple-glazed windows to create a functional space for ecotourism and community activities.
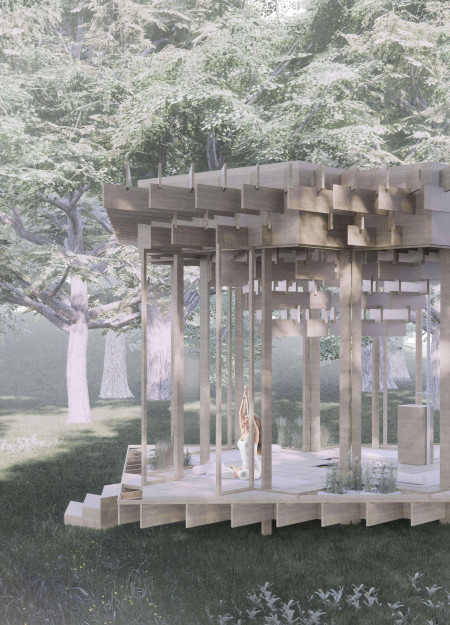
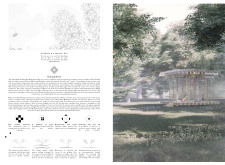
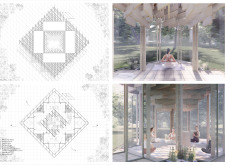
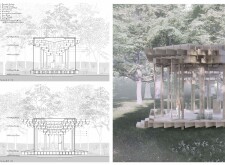
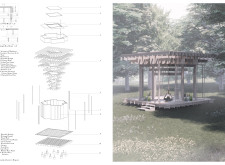
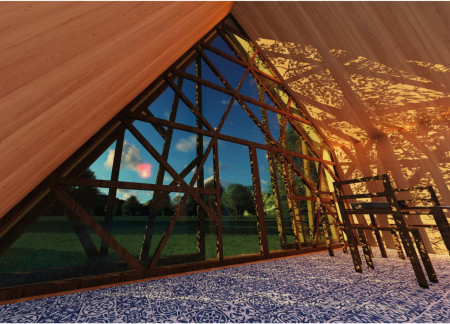
Inspired by the Kauri cone, a lattice roof creates a forest-like canopy while glass facades enhance the connection to the surrounding landscape in a dedicated meditation retreat.
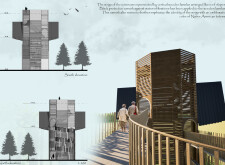

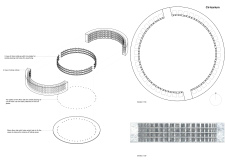
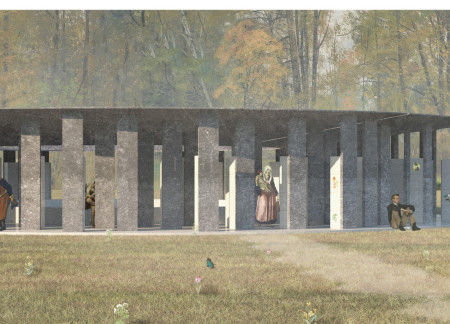
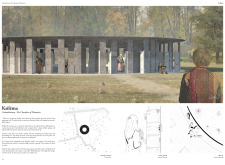
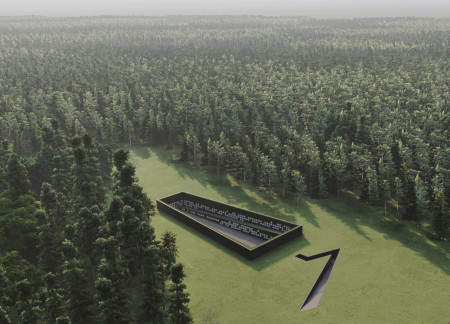
Designed with circular columbaria and integrated iron plates, this reflective space in a Latvian Forest Cemetery harmonizes seasonal plants with a self-sustaining river to serve as a contemplative environment for remembrance.
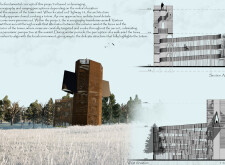
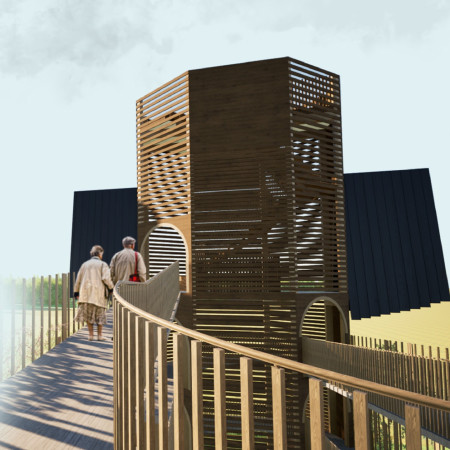
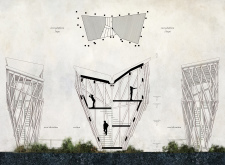
Constructed with locally sourced wood and layered lamelas that echo indigenous motifs, the tower offers an immersive observation experience that integrates cultural heritage with ecological awareness.
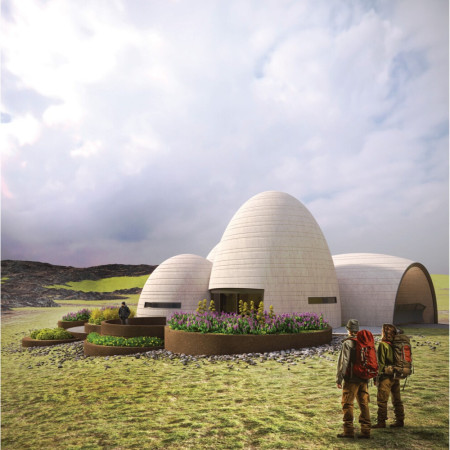
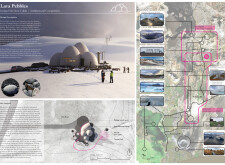



Constructed with 3D-printed concrete and designed to mimic the contours of volcanic lava pebbles, this ski retreat harmonizes modern techniques with the natural landscape to create an immersive environment for winter sports enthusiasts.
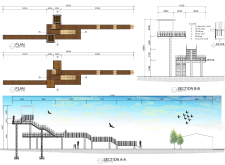
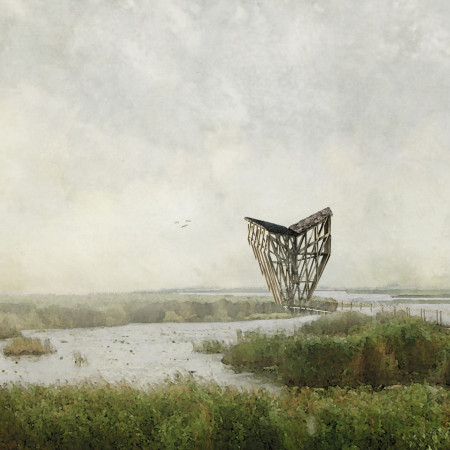
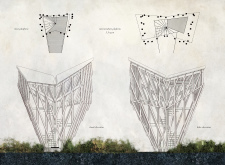
Elevated above the lake on five concrete pillars, the bifurcating structure crafted from solid oak provides multiple observation platforms that enhance birdwatching experiences while minimizing ecological impact.
Constructed with cross-laminated timber and charred wooden shingles, this observational structure provides an immersive experience of the landscape within Kemeri National Park, inviting visitors to engage with the intricate relationships between ground, sky, and horizon.
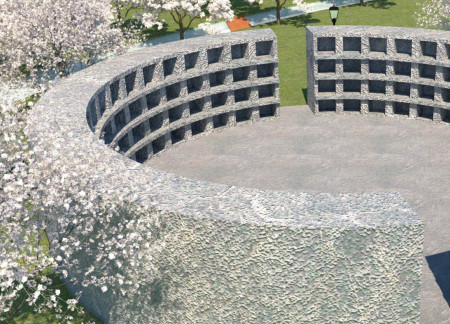

The cylindrical form of the columbarium integrates granite niches within a tranquil forest setting, creating a reflective sanctuary that nurtures personal memory and connection to nature.
Set within a serene forest, the design incorporates climbing roses along memorial walls and reflective patios, creating a contemplative space that honors both life and death in a cemetery setting.
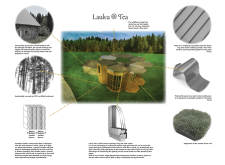
Incorporating charred wooden shingles and expansive rooftop gardens, the design offers sustainable cabins that facilitate engagement with Latvia's natural landscape while providing year-round accommodation.
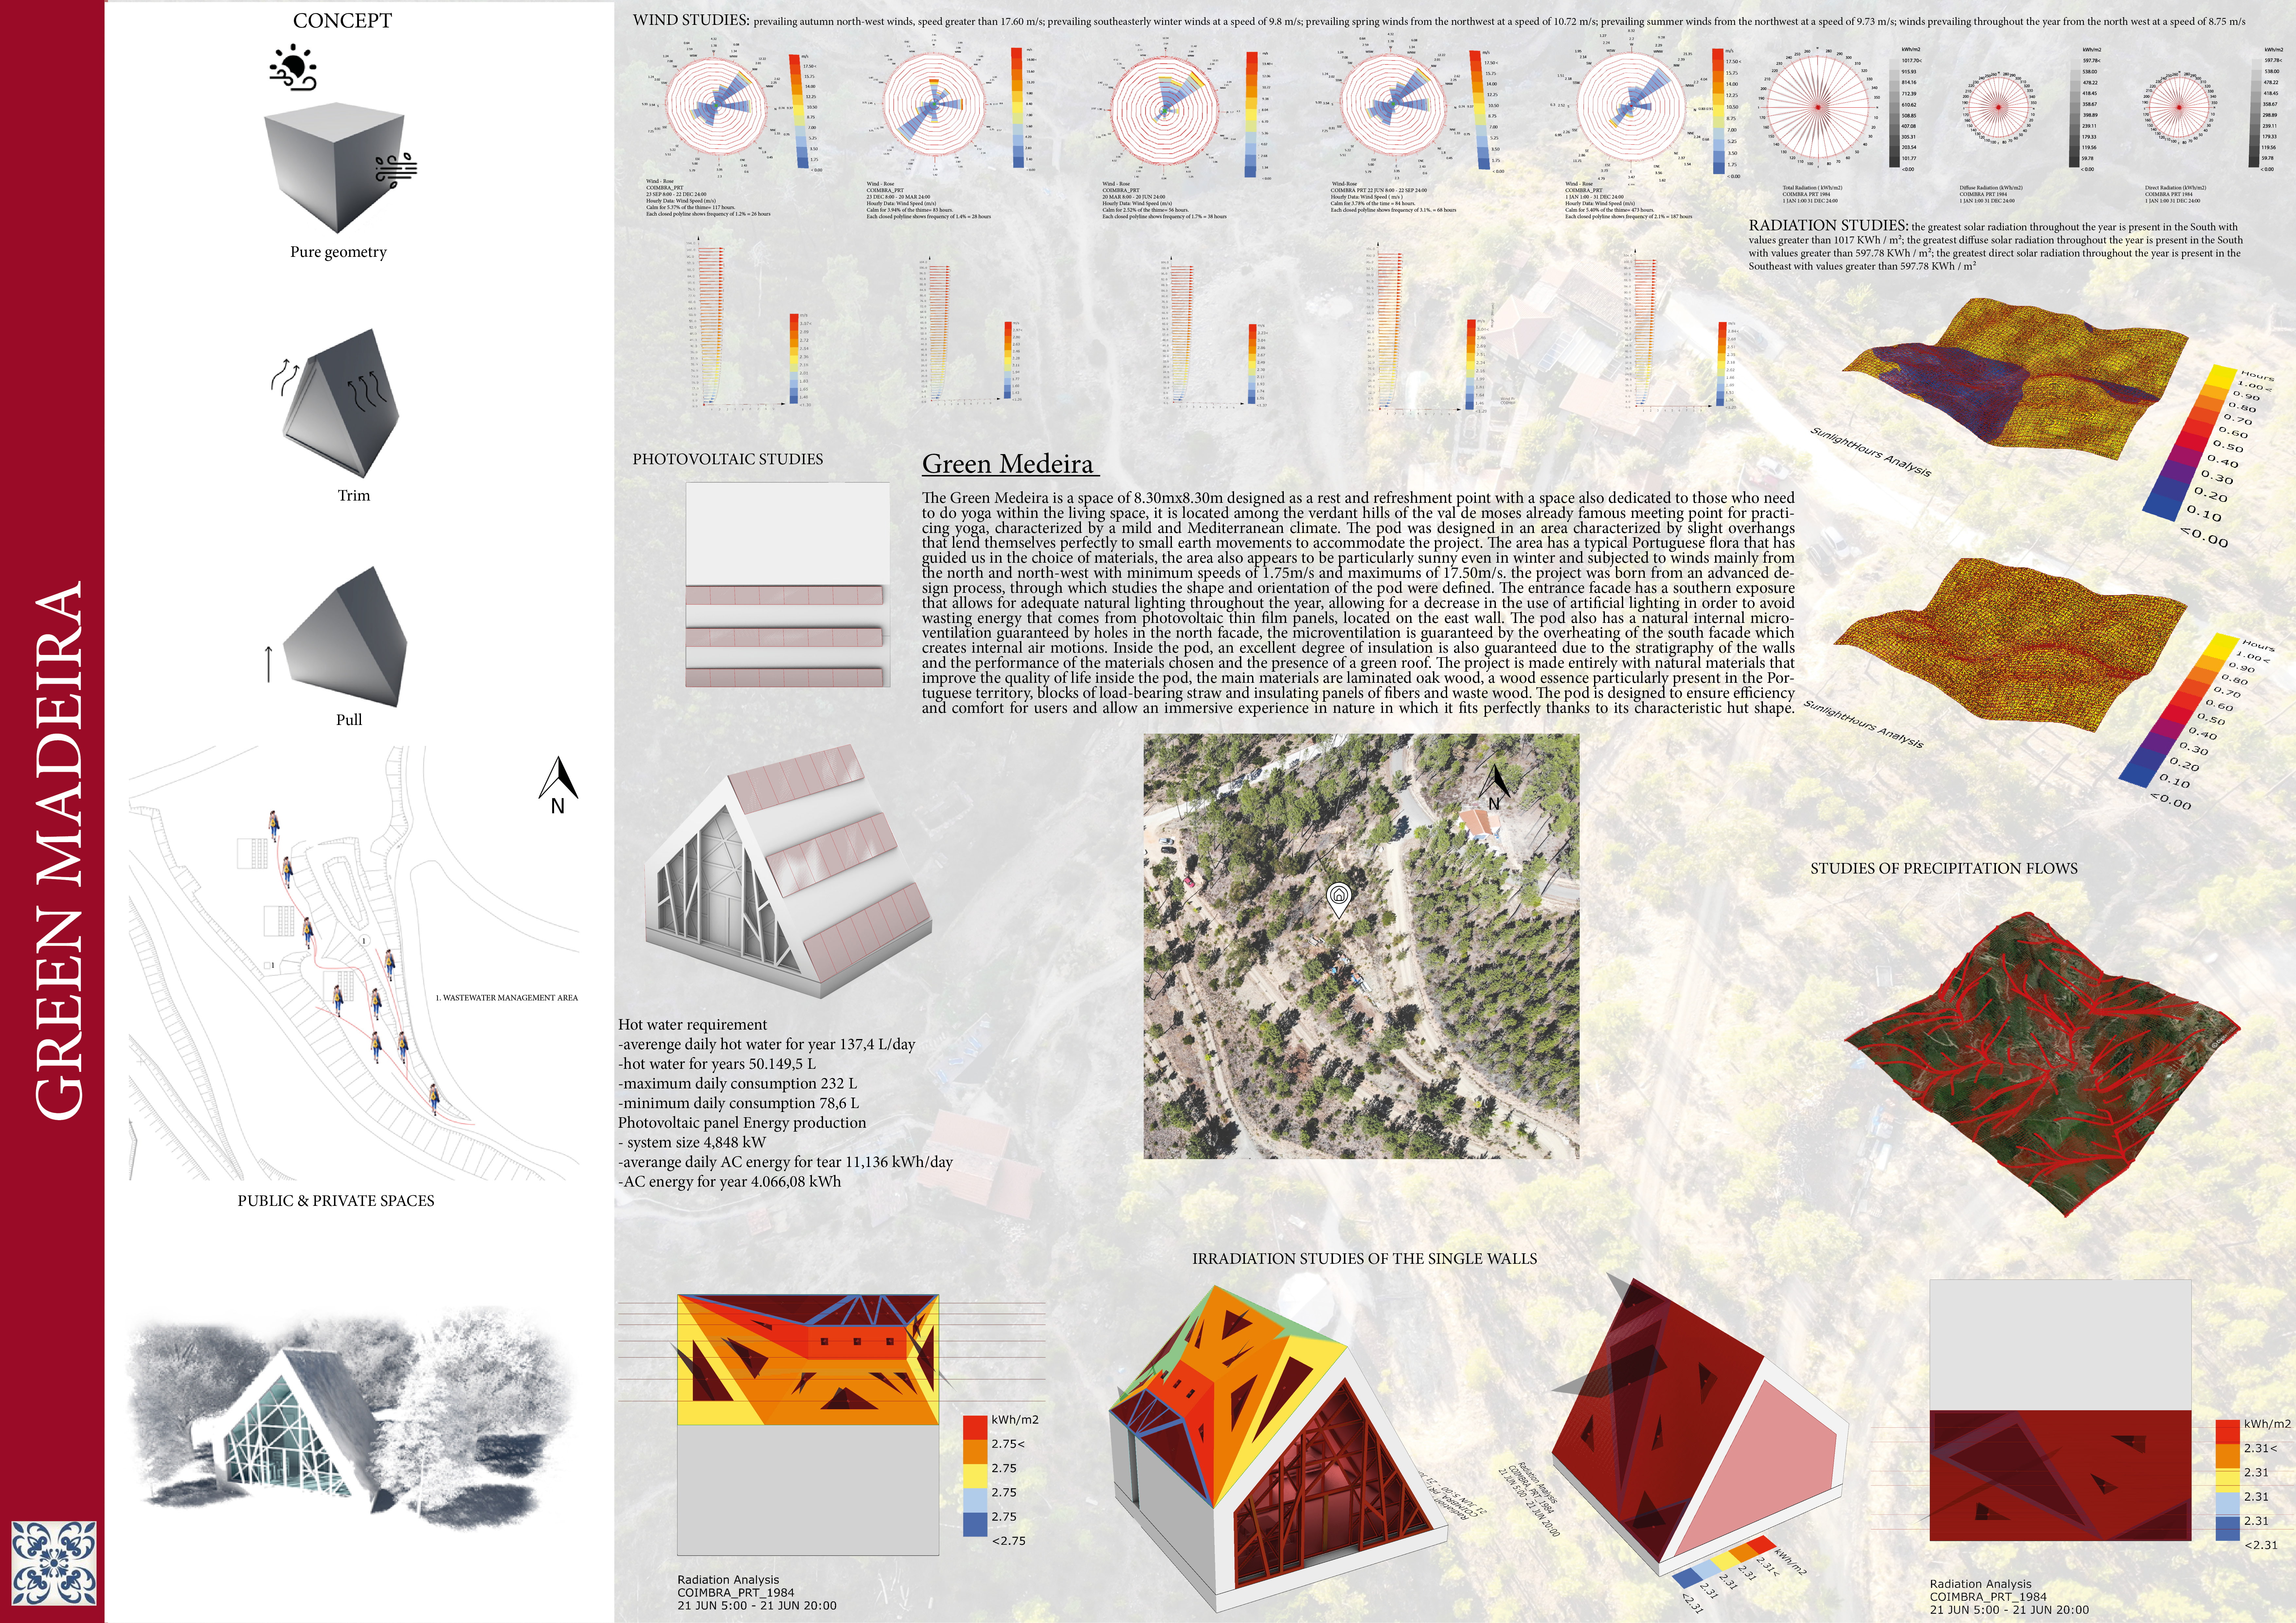
With a design that utilizes stacked roofs to create unobstructed jungle views, this wooden retreat fosters a close connection to nature while providing essential shelter and spaces for relaxation and meditation.
Crafted with natural brown tones and a focus on simplicity, the hut integrates into the Cambodian landscape, offering a serene retreat for reflection and relaxation.
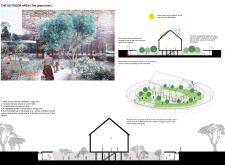
Elevated on stilts, the structure utilizes cross-laminated timber panels and translucent surfaces to create a harmonious integration with the surrounding environment, serving as a serene space for meditation and reflection.
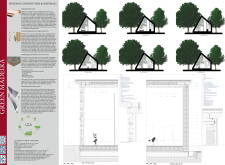
A central tree anchors a gabled cabin designed for relaxation and self-discovery, while cross ventilation and sustainable wood construction enhance the connection with nature.
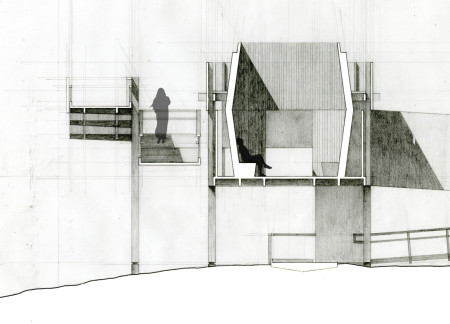

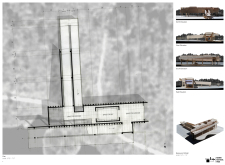
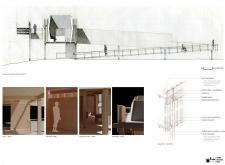
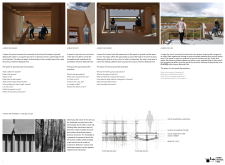
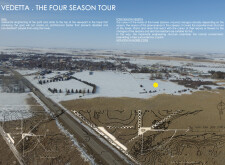
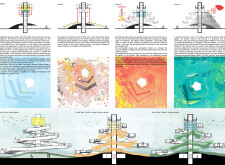
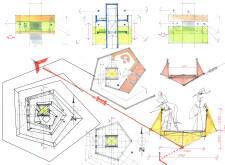
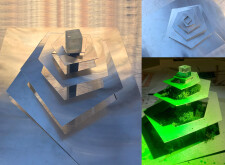
The proposal examines a visitor-oriented facility situated within a natural park landscape, designed to accommodate both recreational and educational functions. The study considers how spatial organization, vertical circulation, and cultural elements can enhance the visitor experience while addressing operational needs such as security and staff requirements.
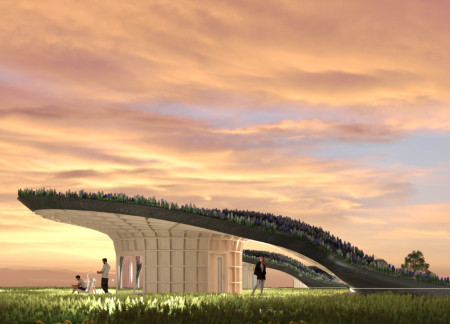
The undulating roof structure, supported by wooden elements and complemented by a reflection garden featuring preserved mature trees, creates a contemplative memorial space honoring the lives lost during the Sri Lankan Civil War.
Incorporating a double-skin facade of translucent polycarbonate and locally sourced timber, the structure harmonizes with the volcanic landscape while providing essential facilities for winter recreation.
Maria Turcu,Mihai Mitrică,Alina Măldărescu,Alina Lixeanu
Incorporating vertical gardens and green façades, the design enhances urban connectivity and sustainability while providing multi-functional spaces for offices and public interaction.
Use architecture to create different emotional states
Edition #9ideas COMPETITIONSILENT CONTEST For this competition, NO DESCRIPTION TEXT is allowed. The architecture ideas must be communicated strictly with visuals.
Prize Monetary award
Eligibility Open to all
Advance registration deadline 12 November 2026
Open architecture competitions
Closest deadline first
Project competitions first
Selected winning projects have the potential to be constructed
Ideas competitions
Experimental competitions with the focus on pushing the boundaries of creativity
Use architecture to create different emotional states
Edition #9ideas COMPETITIONSILENT CONTEST For this competition, NO DESCRIPTION TEXT is allowed. The architecture ideas must be communicated strictly with visuals.
Only participants selected and invited by Buildner can enter these closed competitions. To be considered for future opportunities, please set up your account on Architects' Network Plus.