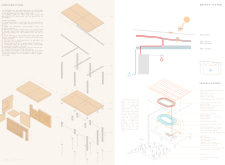
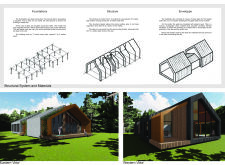
Utilizing cross-laminated timber, the design integrates wellness spaces that foster a deep connection with the surrounding forest, facilitating mindful living in a contemporary residential setting.
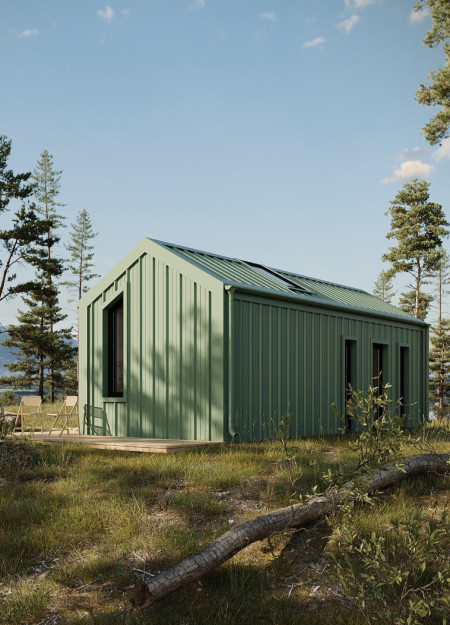
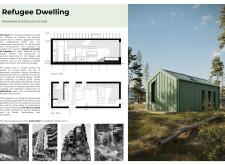
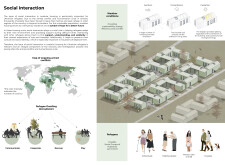
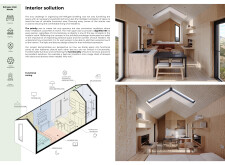
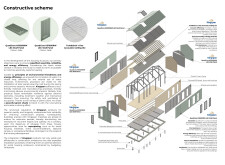
Constructed with Kingspan panels and designed for modular adaptability, this housing solution prioritizes community interaction while providing essential shelter for displaced individuals.
FRANCO CARNICELLI,SILVIO PACATI,Mariagrazia Bergamini,Giorgio Alberto Casilli
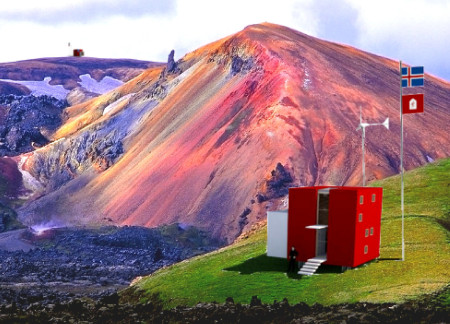
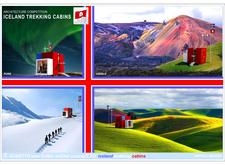
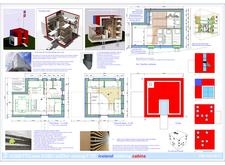
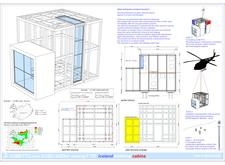
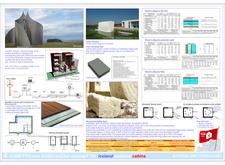
Constructed with cellular glass panels and sheep wool insulation, these cubic cabins provide sustainable lodging tailored for trekkers navigating the challenging landscapes of Iceland.
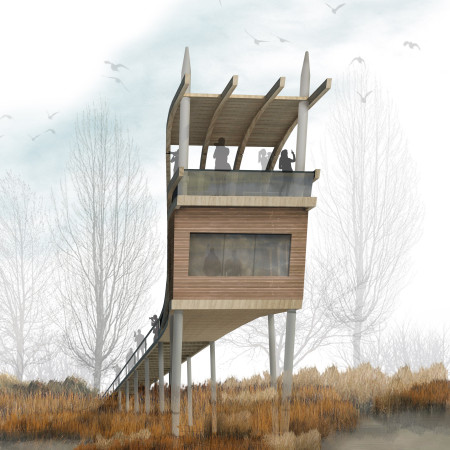
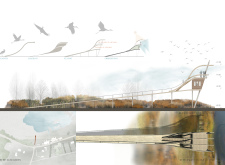
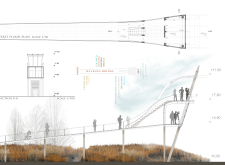
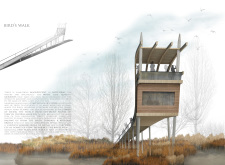
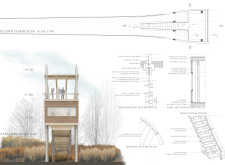
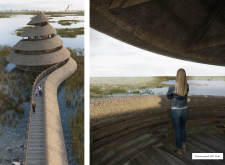
Constructed with a gently sloped walkway of timber and large glass panels, this lakeside observation platform seamlessly integrates into its environment, offering an immersive experience for wildlife enthusiasts.
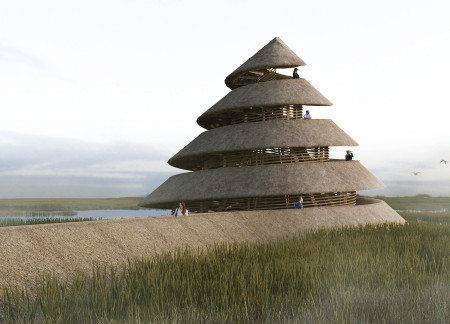
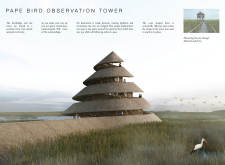
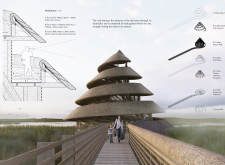
A spiral timber observation tower with a thatch roof offers expansive views of the wetlands, creating a functional space for birdwatching while integrating sustainable construction methods and local materials.
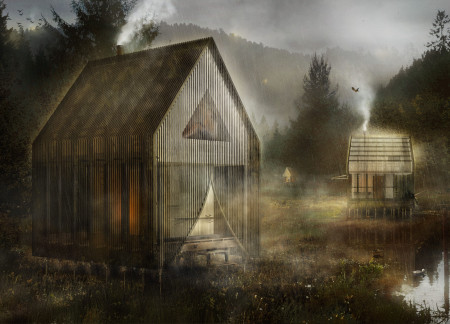
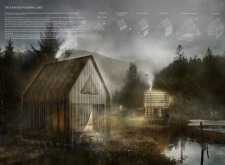
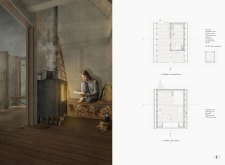
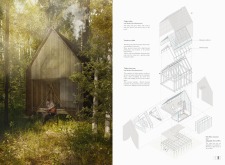
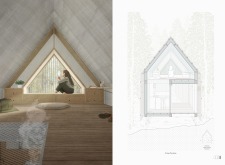
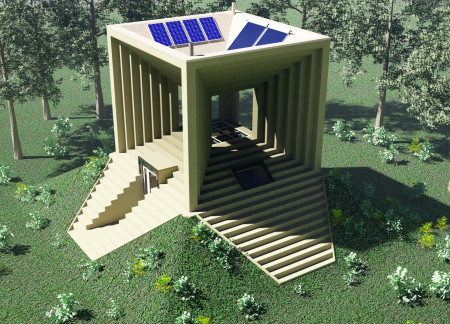
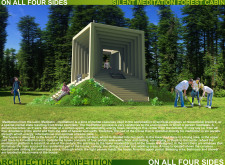

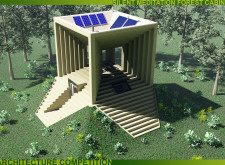
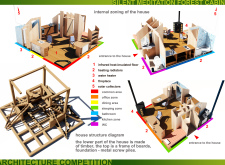
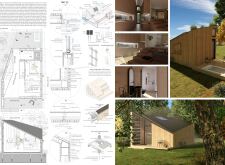
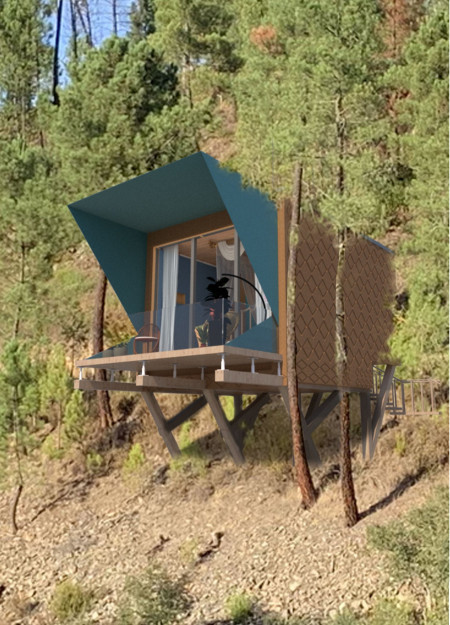
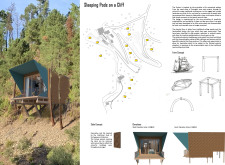
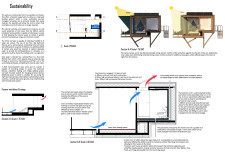
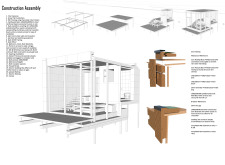
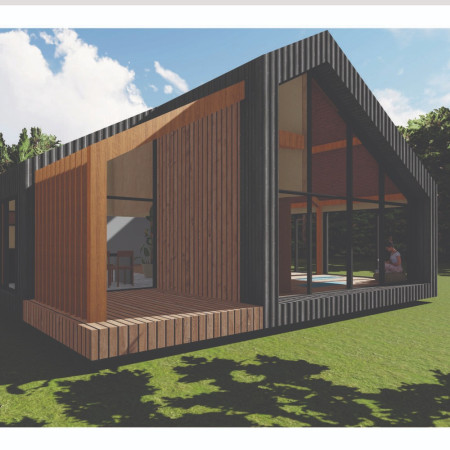
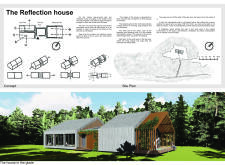
The cabin’s translucent envelope and timber skin seamlessly integrate with the forest landscape, providing a serene refuge designed for meditation and reflection.
Tony Jemmott,Ruairi Roberts,James Cameron,Chris Wardle
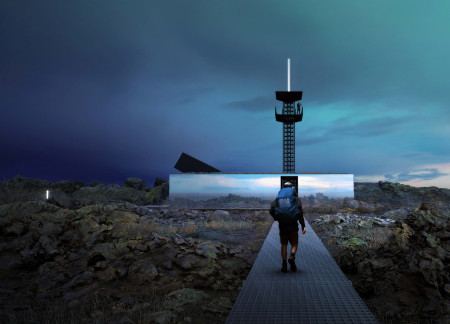
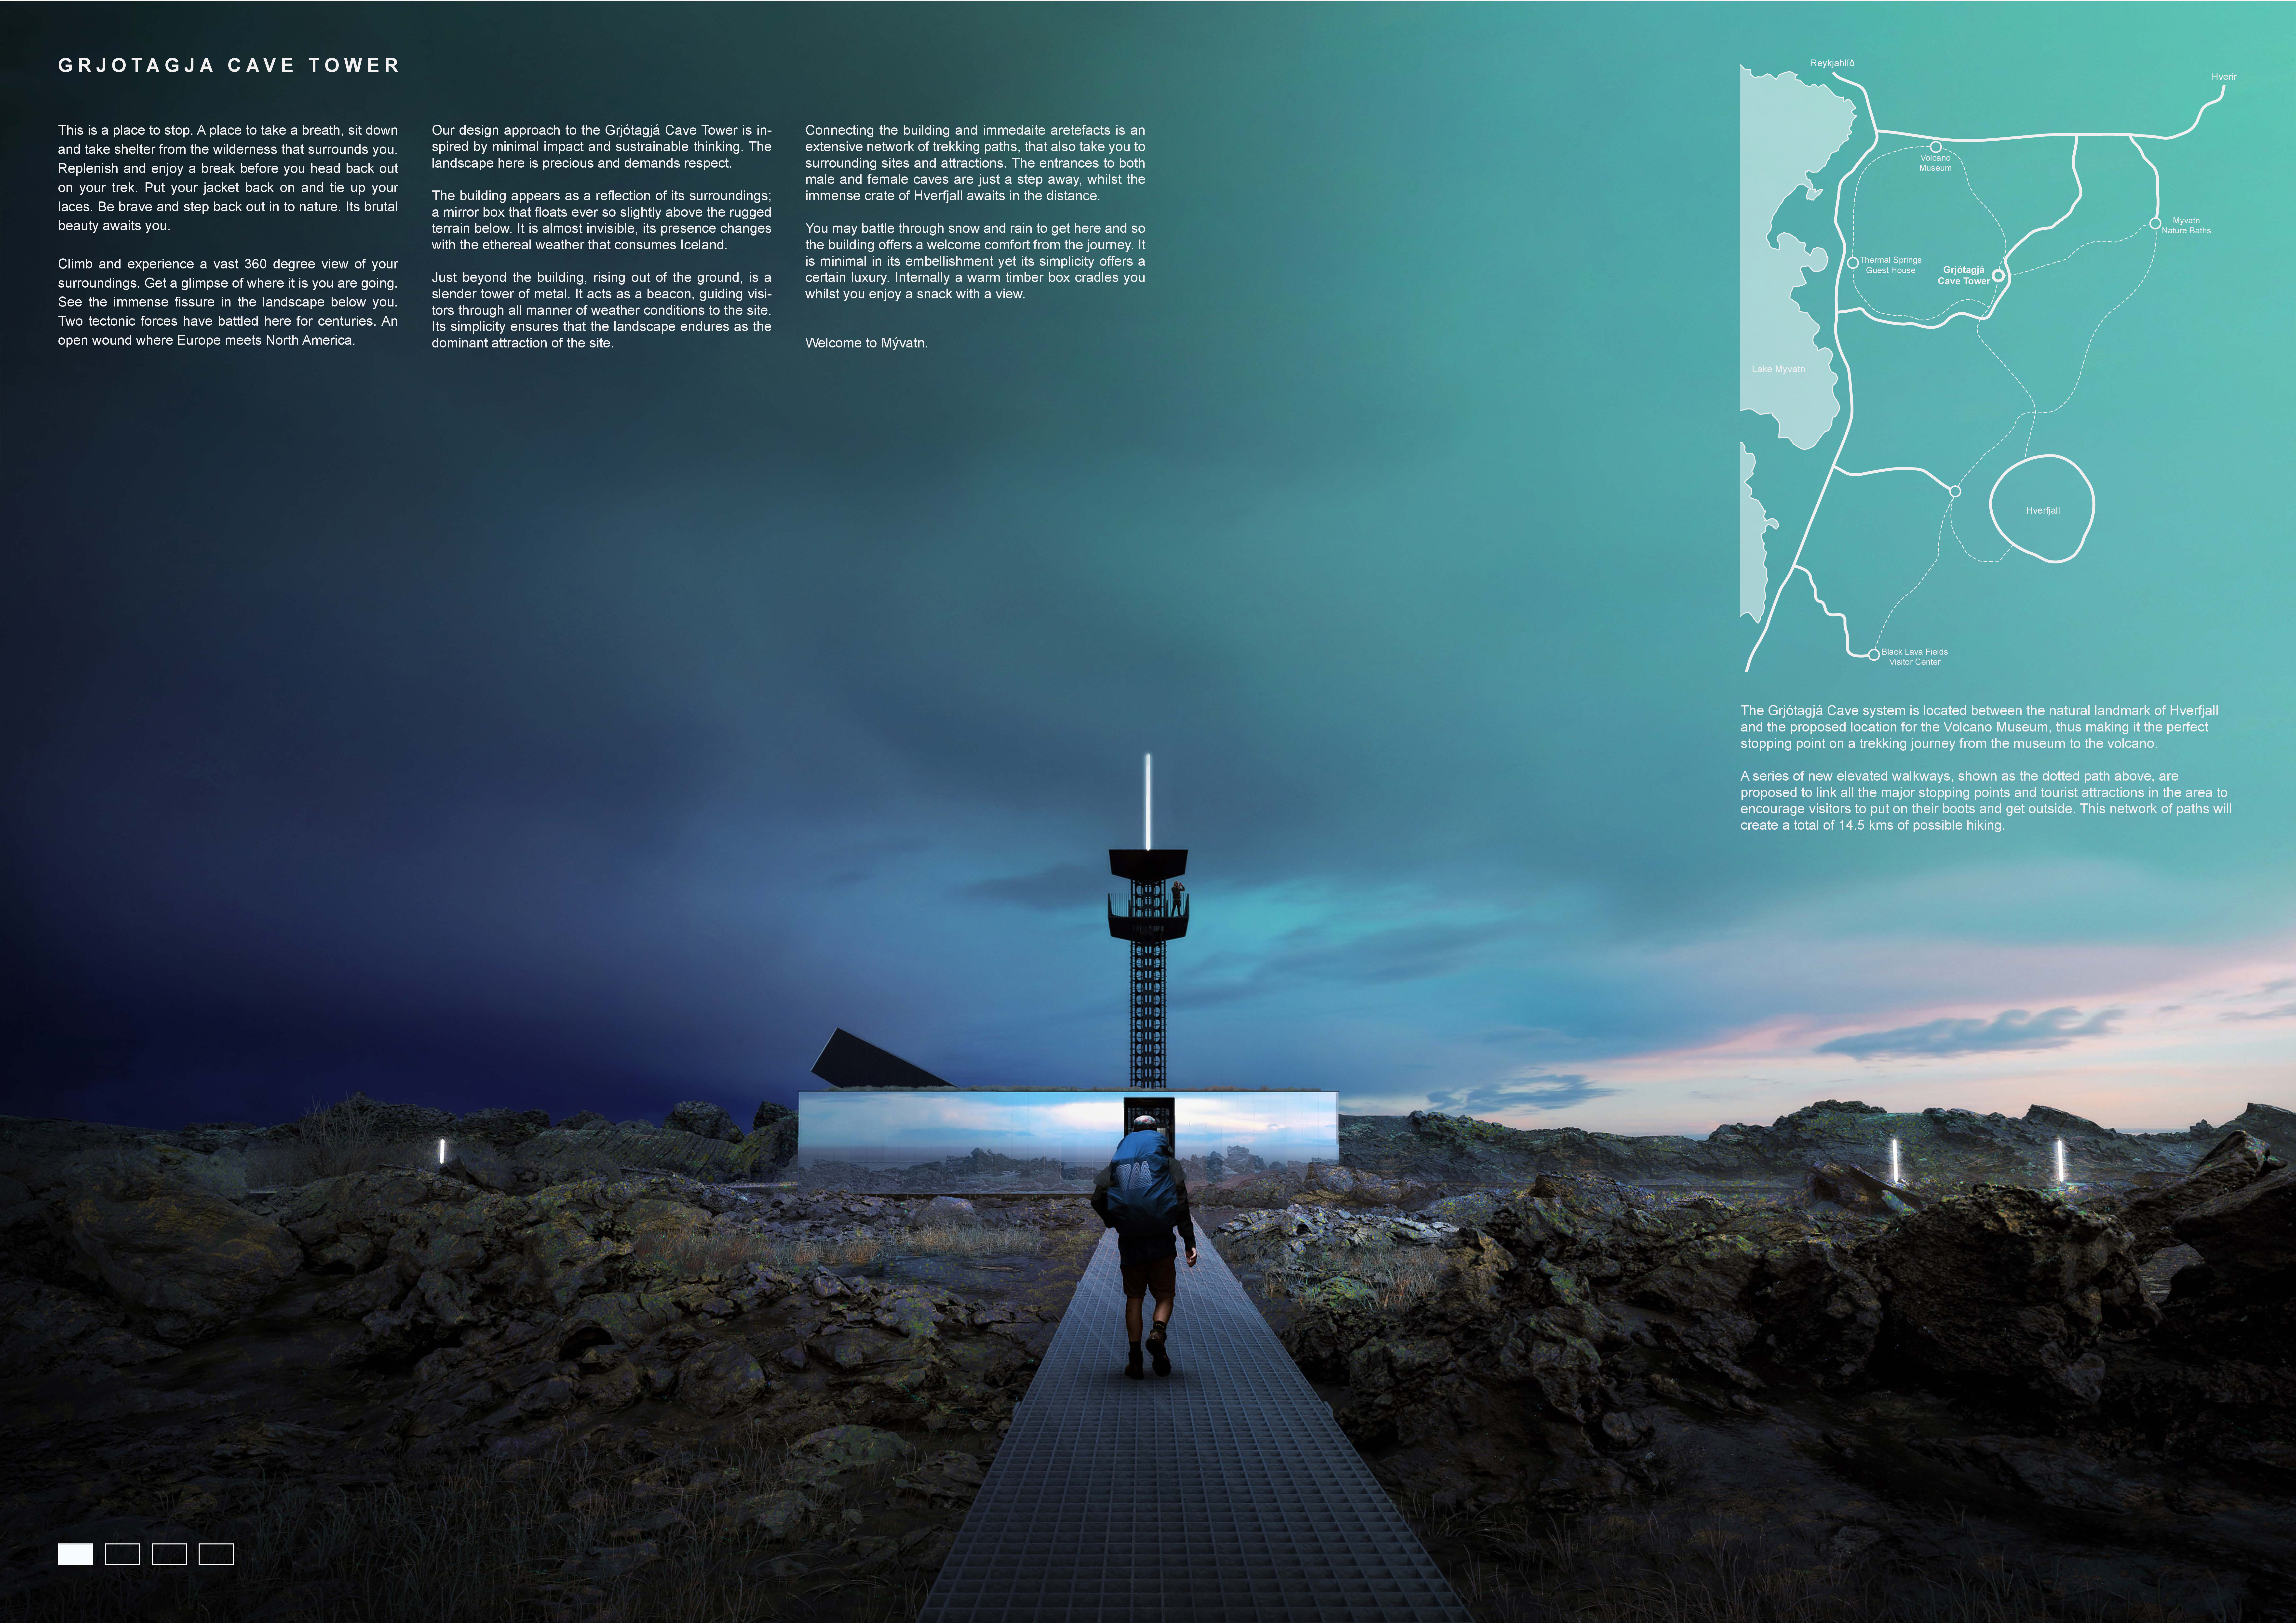
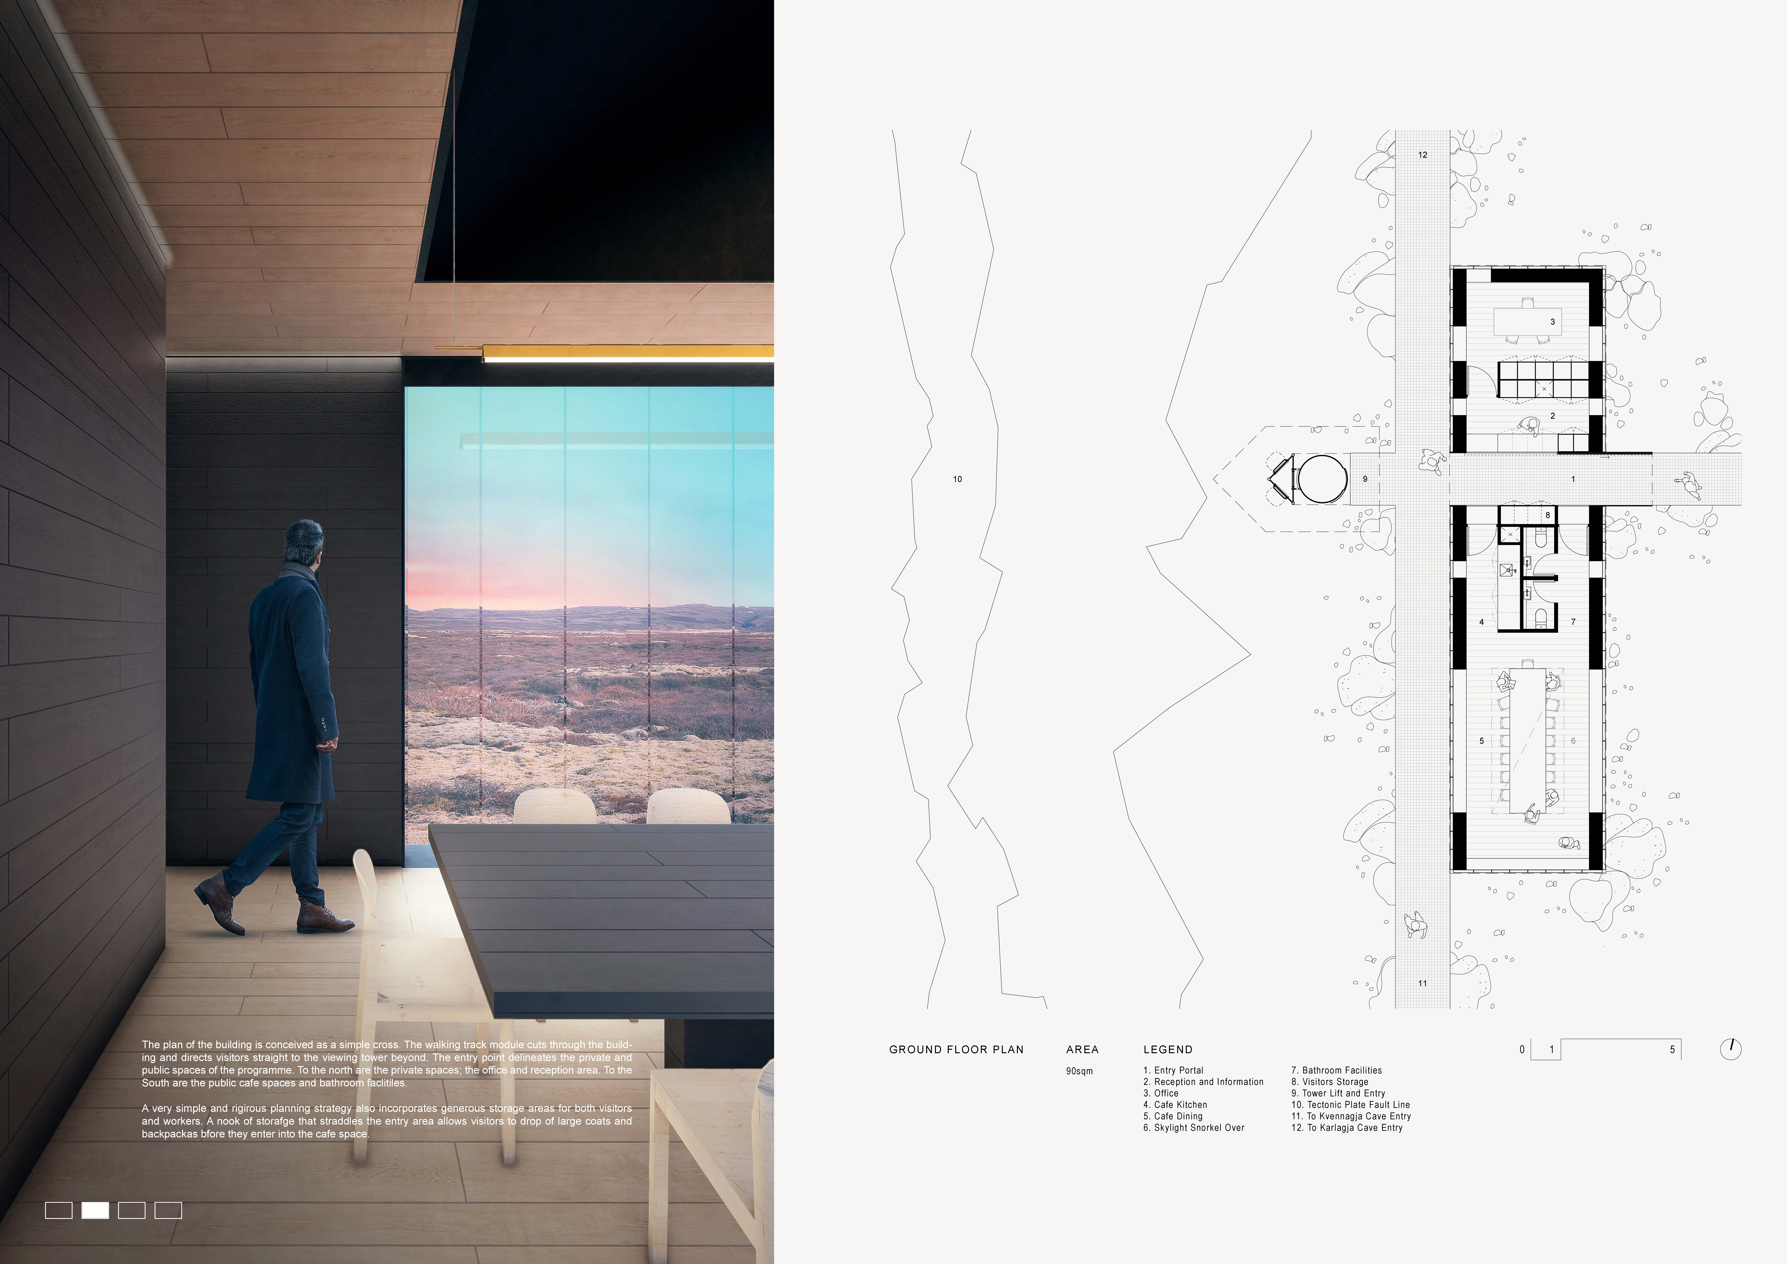
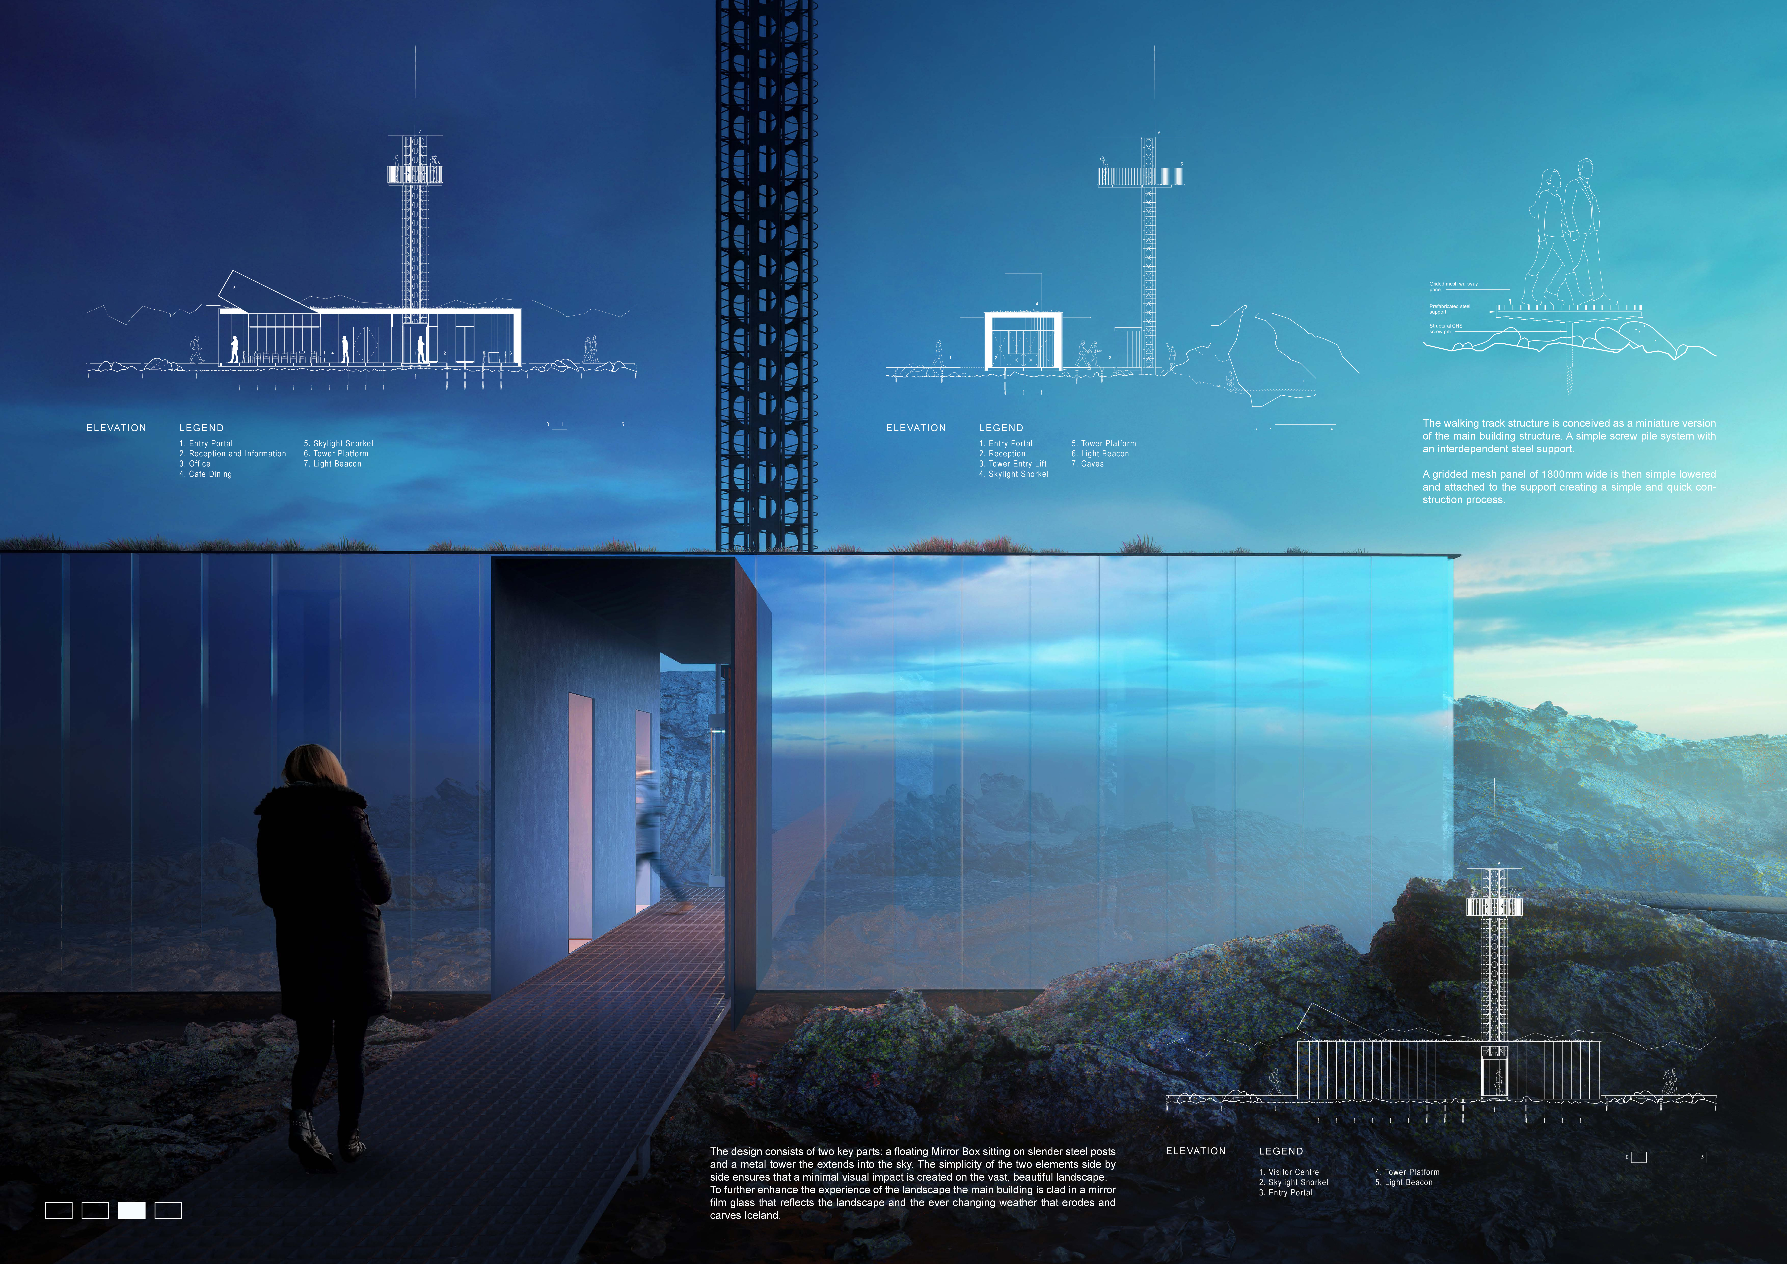
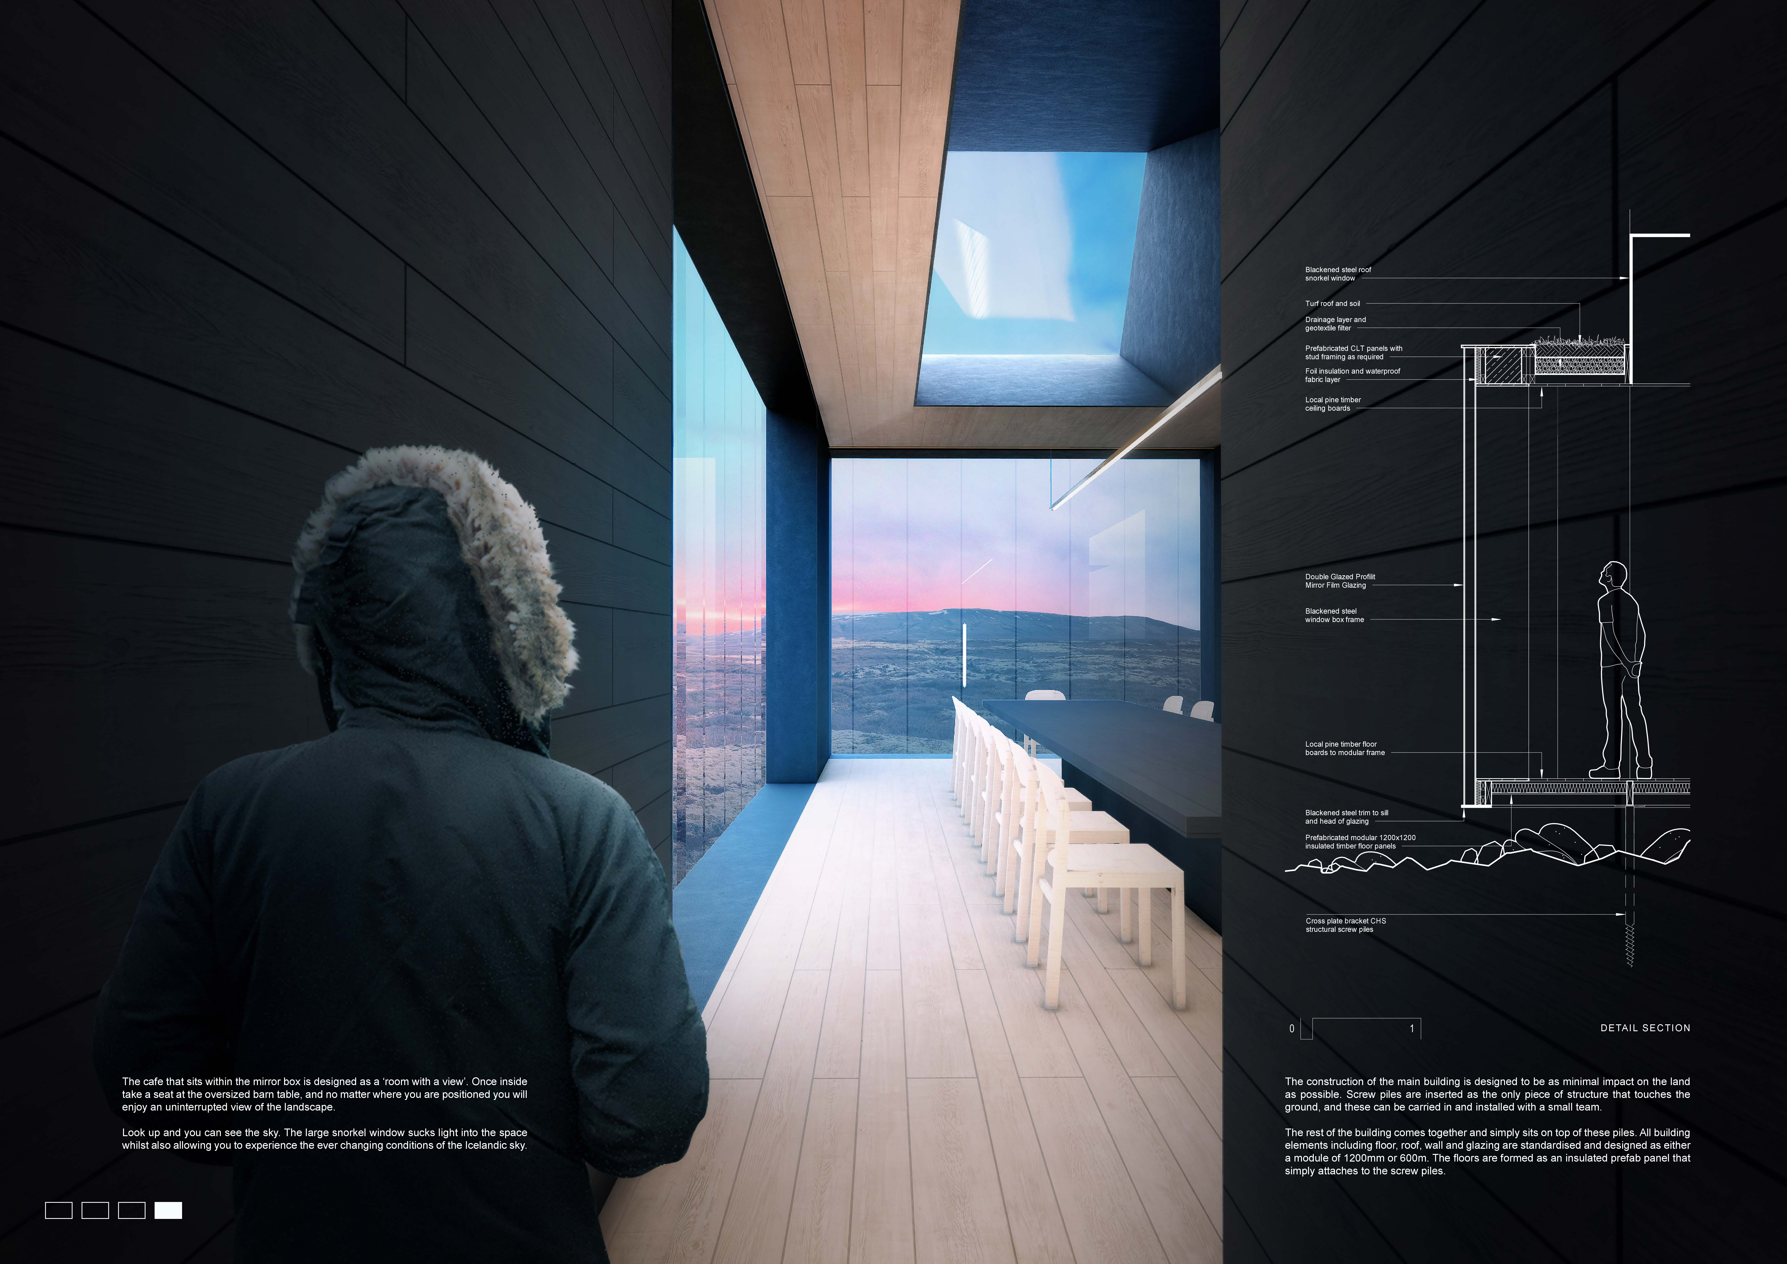
Rising as a slender metal tower, the design integrates a mirror box structure above the rugged terrain of Mývatn while incorporating timber elements within, creating a distinctive café that offers refuge and panoramic views of the captivating landscape.
Thomas Garofalo,Marco Frassetto,Diana carolina Trejos bravo,Giulia Negri
Utilizing screw piles and a polyethylene water management system, the design offers a compact, self-sufficient living space that adapts to various environments.
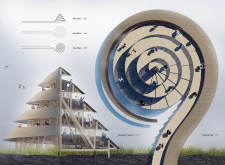
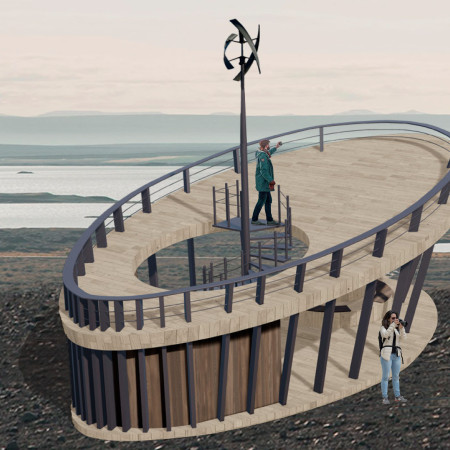
An elevated lookout point constructed with a steel foundation and designed in an organic form provides visitors a unique perspective of the volcanic landscape and Lake Myvatn, enhancing the experience of observation in Iceland's rugged terrain.
Utilizing charred wooden shingles and smart thermal shielding, this modular residential design adapts seamlessly to the desert landscape while promoting sustainable living.
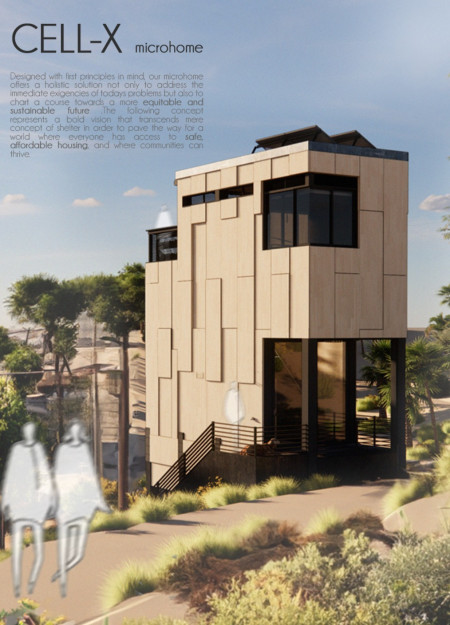
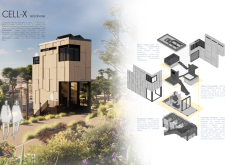
Constructed with charred wood shingles and cross-laminated timber, this compact dwelling prioritizes sustainability and adaptability as a modern micro living solution.
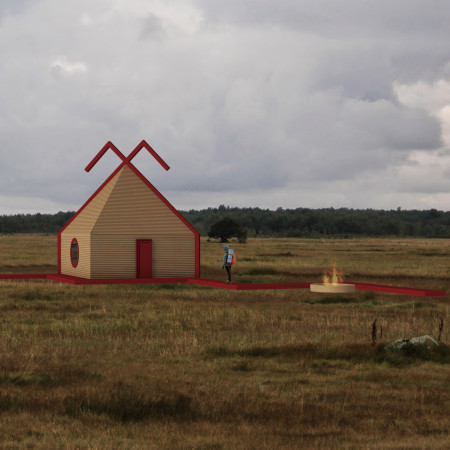
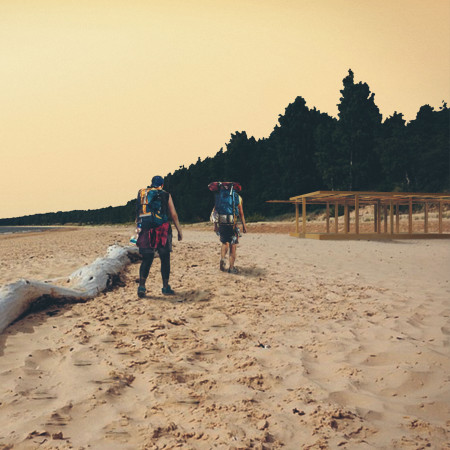
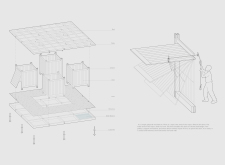
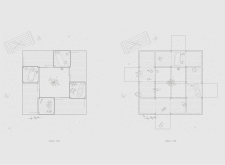
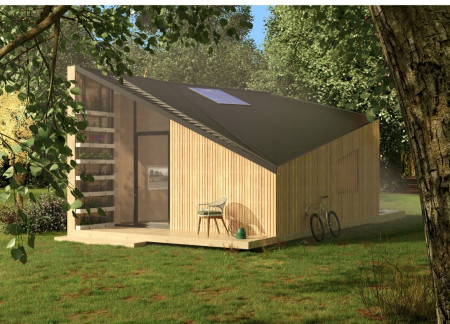
Constructed with timber cladding and equipped with a rainwater harvesting system, the cabin embodies Latvian cultural heritage while providing a functional base for outdoor activities.



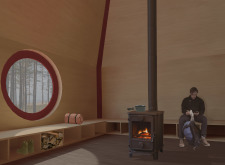
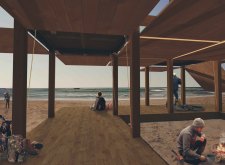
The use of pivoting timber elements in a coastal setting creates an adaptable shelter for trekkers, blending functionality with an emphasis on communal interaction and environmental sustainability.
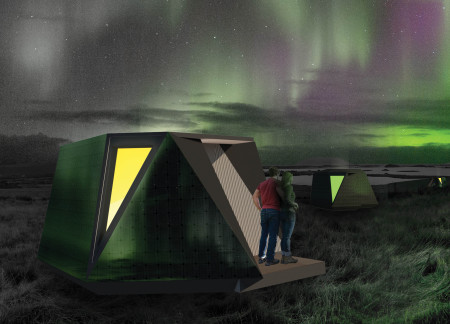
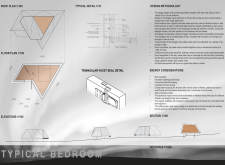
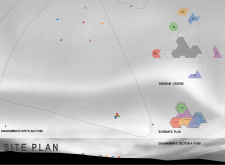
Equilateral triangles constructed with effective insulation and solar panels create a sustainable lodge that harmonizes with the Mývatn landscape, offering guests a unique experience under the Northern Lights.
Nestled beneath an earthen mound, six portals facilitate natural light and energy flow within a timber-structured retreat designed for meditation and mindful living.
The trapezoidal façades of this compact off-grid home create a sculptural presence while incorporating multifunctional spaces and sustainable features, providing a practical living solution in a minimal footprint.
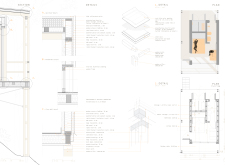
Constructed with a cork-clad façade and a glulam frame, the living space seamlessly integrates sustainable practices while providing a comfortable and functional retreat in a natural landscape.

The integration of nine modular wooden boxes forms a serene inner dome that offers a versatile reading space, balancing private retreat with community interaction.
Light-colored sand and pinkish hues define an educational facility that merges porous walls with the natural landscape of a wetland, promoting biodiversity while enhancing visitor engagement.
Incorporating traditional azulejos and sustainable photovoltaic panels, the facility fosters community interaction among elderly residents through thoughtfully designed spaces that blend functionality with regional cultural elements.
This residential complex is designed to enhance active ageing to support its elderly residents. It prioritizes autonomy and community engagement, offering a unique blend of individual living spaces and communal areas.
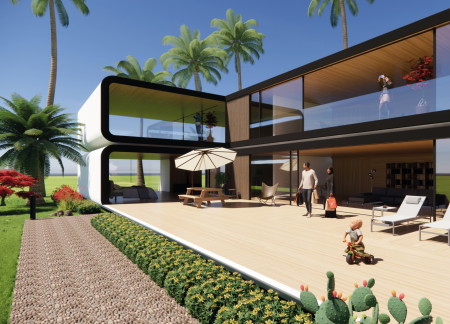
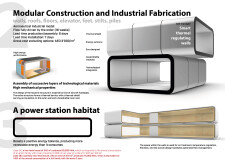
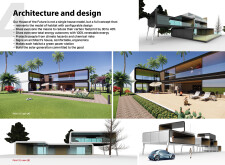
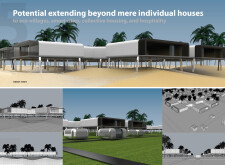
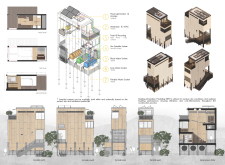
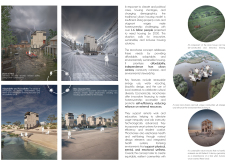
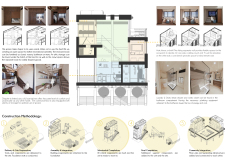
Located within a uniform residential landscape in the United Arab Emirates, the design introduces a contemporary response to the region’s repetitive built environment. It proposes a modular residential typology that accommodates changing household needs while engaging with its environmental and social context.
Constructed with modular cross-laminated timber panels and green roof systems, the design establishes a contemporary urban hub that supports intergenerational living and promotes social cohesion.
Repurposed oil rigs form the foundation for a resilient water-based community, integrating fish farms and urban agriculture to create a sustainable habitat for future residents.
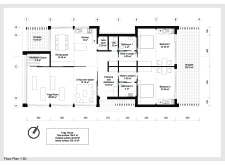

The project is a wellness retreat that brings together yoga, meditation, and communal living through an architecture focused on minimal environmental impact. Using ecologically responsible materials and passive design strategies, it fosters a balanced relationship between daily life and the surrounding natural landscape.
Use architecture to create different emotional states
Edition #9ideas COMPETITIONSILENT CONTEST For this competition, NO DESCRIPTION TEXT is allowed. The architecture ideas must be communicated strictly with visuals.
Prize Monetary award
Eligibility Open to all
Advance registration deadline 12 November 2026
Open architecture competitions
Closest deadline first
Project competitions first
Selected winning projects have the potential to be constructed
Ideas competitions
Experimental competitions with the focus on pushing the boundaries of creativity
Use architecture to create different emotional states
Edition #9ideas COMPETITIONSILENT CONTEST For this competition, NO DESCRIPTION TEXT is allowed. The architecture ideas must be communicated strictly with visuals.
Only participants selected and invited by Buildner can enter these closed competitions. To be considered for future opportunities, please set up your account on Architects' Network Plus.