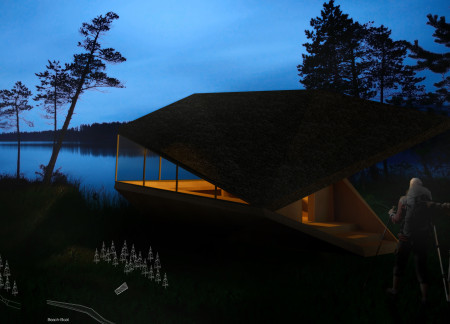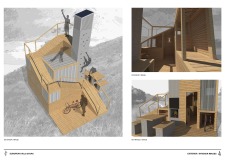
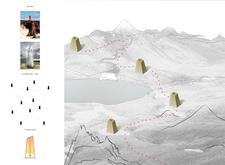
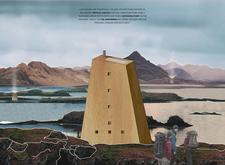
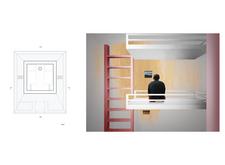
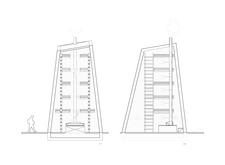
Constructed with charred wood and designed as prismatic structures, these shelters provide essential resting points for trekkers navigating the rugged landscapes of Iceland.
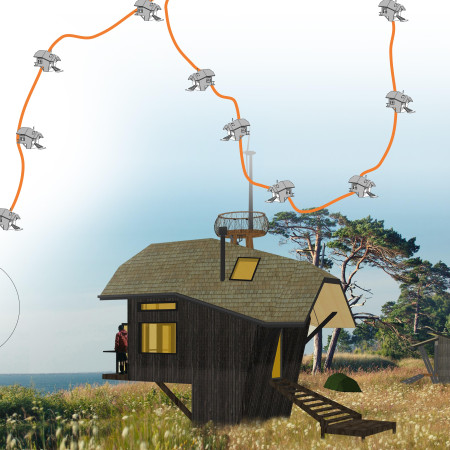
Elevated cabins constructed from laminated plywood with integrated bio-toilet systems offer trekkers a sustainable resting point along Latvia's scenic hiking routes.
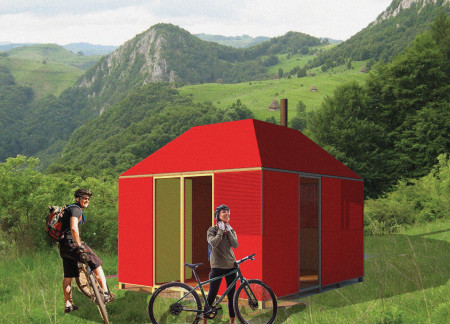
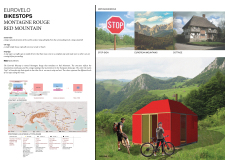
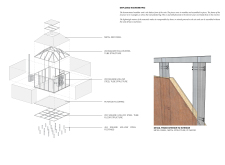
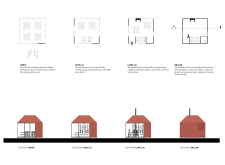
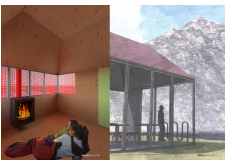
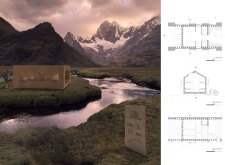
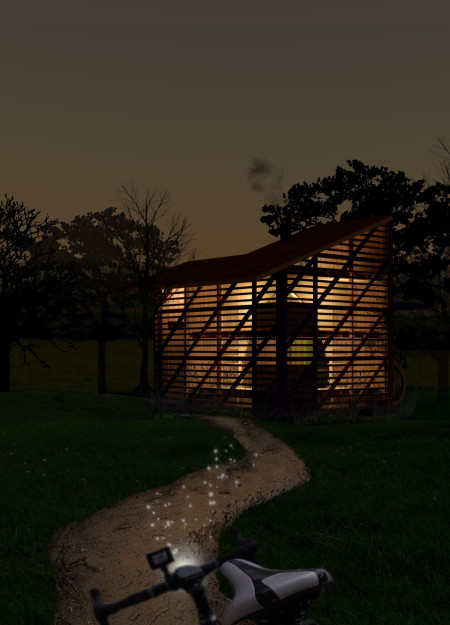
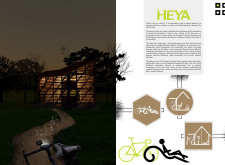
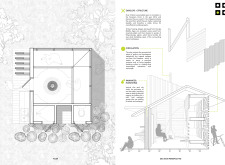
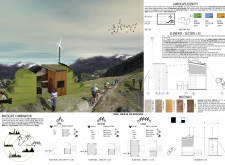
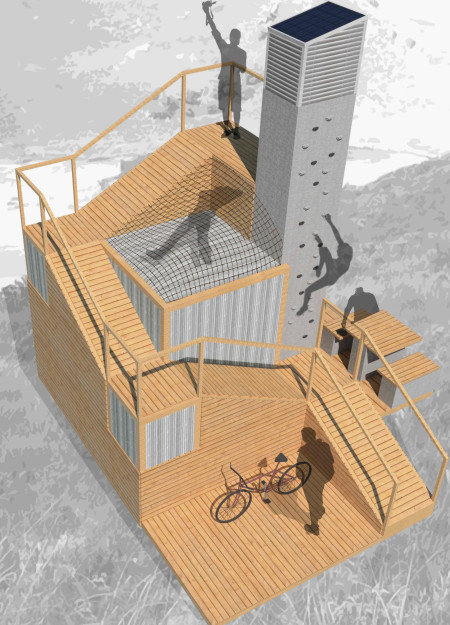
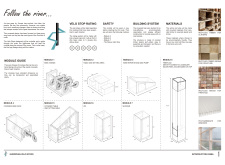
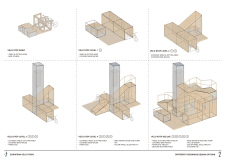
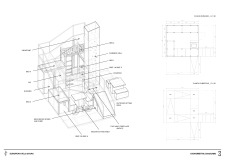
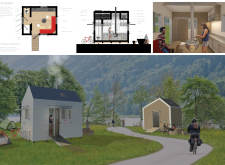
Combining red metal cladding and warm plywood interiors, the Bikestop provides a functional resting space for cyclists in mountainous regions, designed to enhance comfort while integrating with the natural landscape.
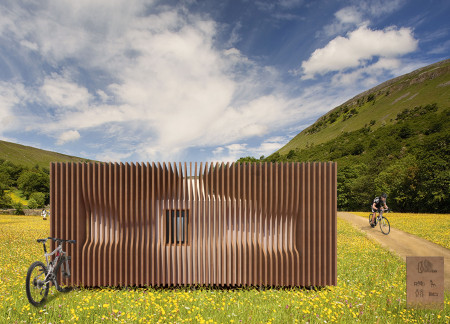
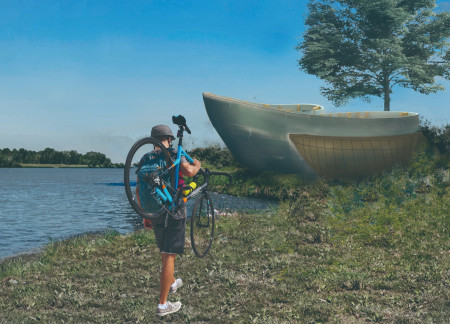
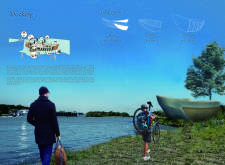
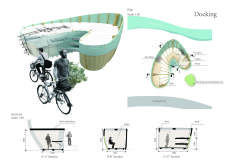
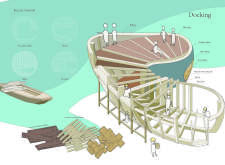
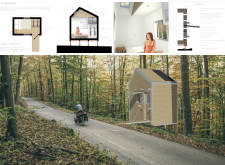
Curved wooden panels, inspired by natural elements, create a modular rest cabin that supports cyclists along the Euro Velo 6 route while providing essential comfort and amenities.
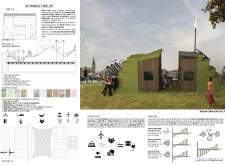
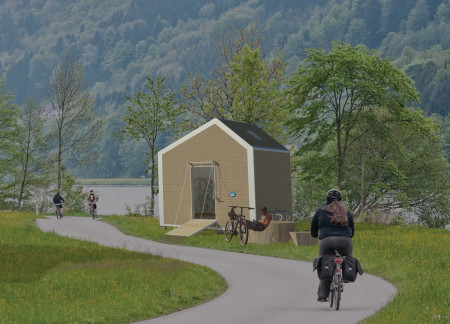
Utilizing recycled wood and polycarbonate, these velo stops create functional rest areas that promote cyclist interaction along the scenic EuroVelo 6 route.
Reclaimed wood planks and traditional Zillens define a cycling route that reconnects users with the historical narratives of trade along the Loire and Danube rivers, fostering community interaction through dedicated spaces for social engagement.
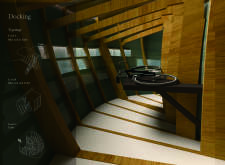
Suspended structures integrate with a tectonic landscape in Iceland’s volcanic terrain, where ecological principles support a coffee station that blends site-specific engagement with sustainable practices.
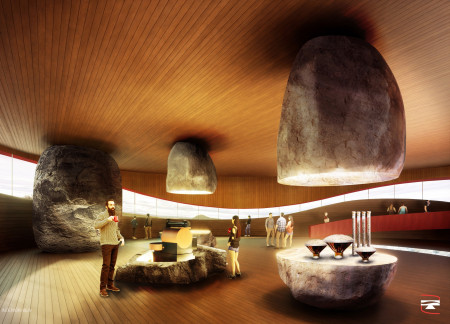
Anchored by basalt structures and a circular layout, the visitor center harmonizes with its volcanic landscape, offering a rich engagement with the cultural heritage of Dimmuborgir while serving as a gateway for exploration.
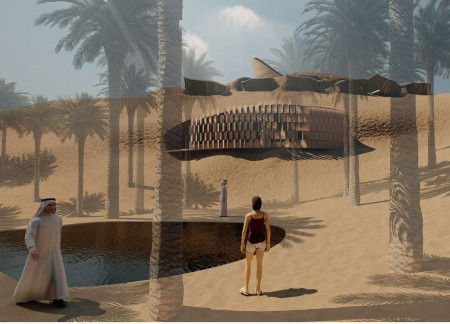
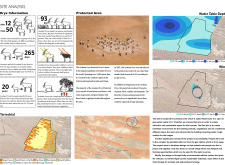
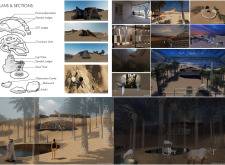
Utilizing locally sourced sand bricks and innovative light tubes, the design integrates seamlessly into the desert landscape, providing a sustainable lodging experience while prioritizing ecological sensitivity and visitor engagement.
Laura Gonzalez rabilero,Sergio Pírez porras,Pedro Secades alonso,Paula Cuesta perez
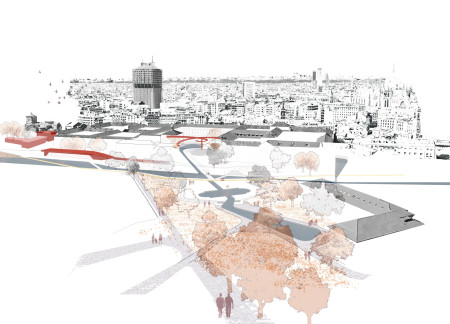
Linked by adaptive landscapes and a network of sustainable drainage systems, the design revitalizes Milan’s Navigli canals to enhance accessibility and community engagement in public spaces.
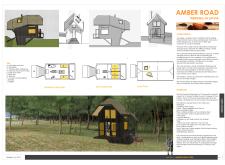
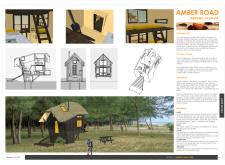
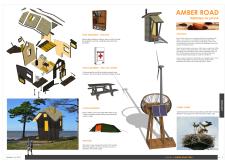

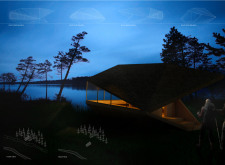
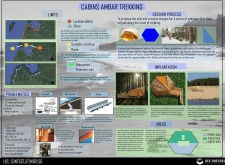
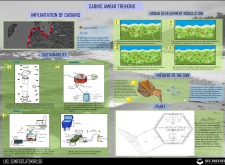
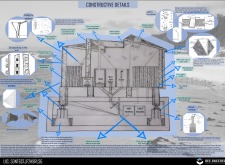
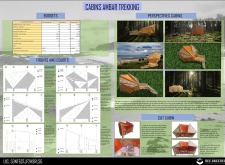
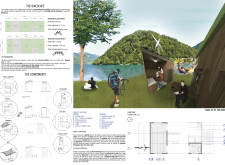
Crafted from thatched roofs and wooden frames, these boat-like cabins seamlessly integrate large glass panels to enhance connection with the surrounding landscape, providing sustainable shelter for trekkers along the historic Amber Road.
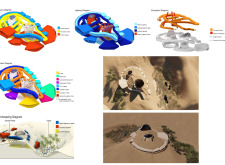
Paula Andrea Riveros Gamboa,Yurley Patricia Urrea Castellanos,Paula Alejandra Solarte Bautista
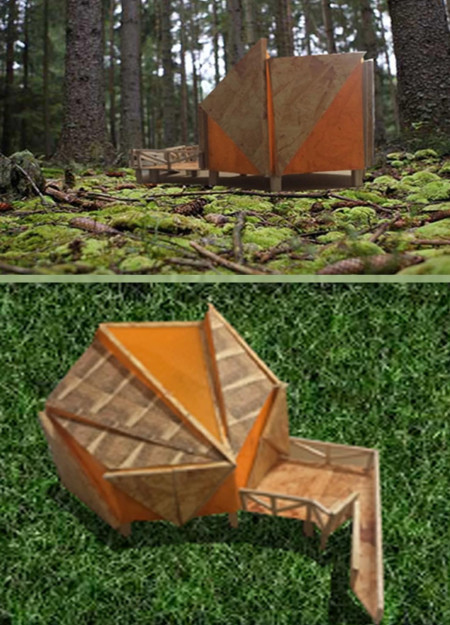
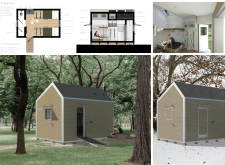
Constructed with hexagonal forms and polycarbonate roofs, these cabins utilize sustainable timber to provide essential shelter along Latvia's extensive trekking routes.
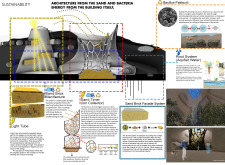
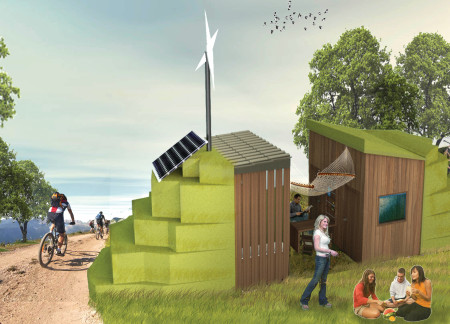
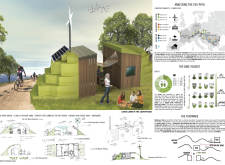
Curvilinear structures constructed from cross-laminated timber and adorned with green roofs provide sustainable amenities for cyclists along the EuroVelo 6 route.
Utilizing recycled timber, the Velo Stops provide essential amenities and promote community interaction for cyclists along Europe’s scenic cycling routes.
Constructed using engineered rice husk and designed with communal spaces, these modular cabins provide cyclists along EuroVelo routes with essential amenities and a sustainable retreat in natural surroundings.
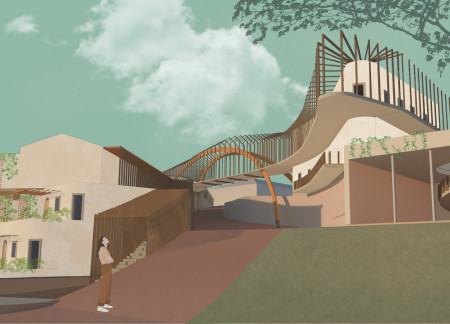
Timber battens and curvilinear forms create a harmonious connection with the surrounding vineyards in a hospitality complex designed to enhance visitor engagement and exploration of its many amenities.
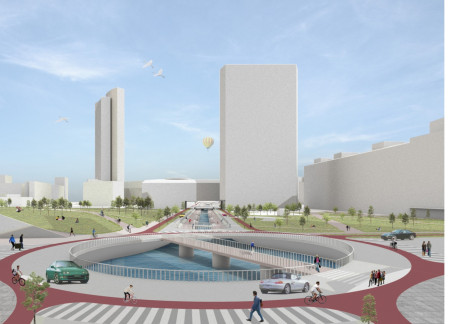
The revitalization of a historic canal reintroduces green infrastructure to the urban setting, enhancing biodiversity and accessibility while transforming the area into a vibrant public space.
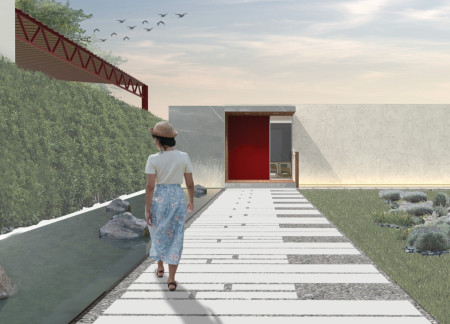
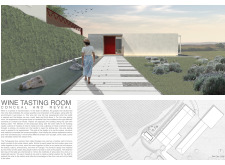
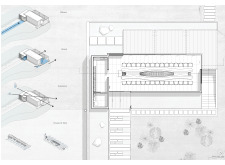
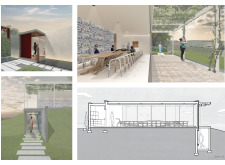
The interplay of Portuguese blue Azulejos and a flowing water path creates a serene environment that enhances the wine tasting experience, inviting visitors to engage with the rich narratives of viticulture.
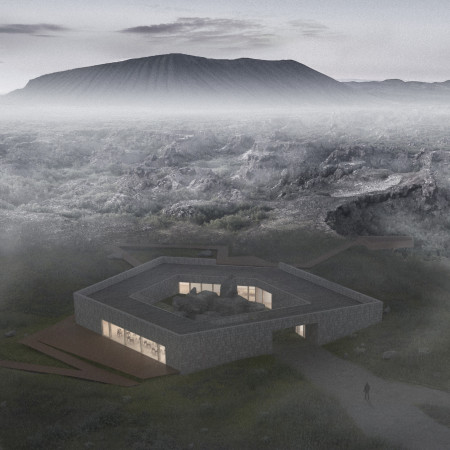
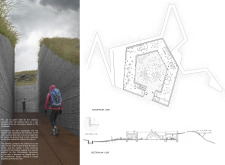
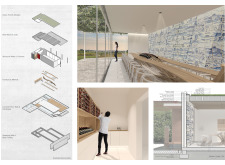
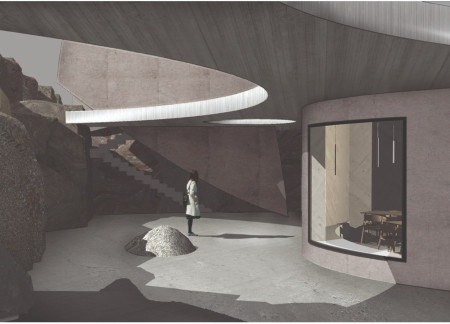
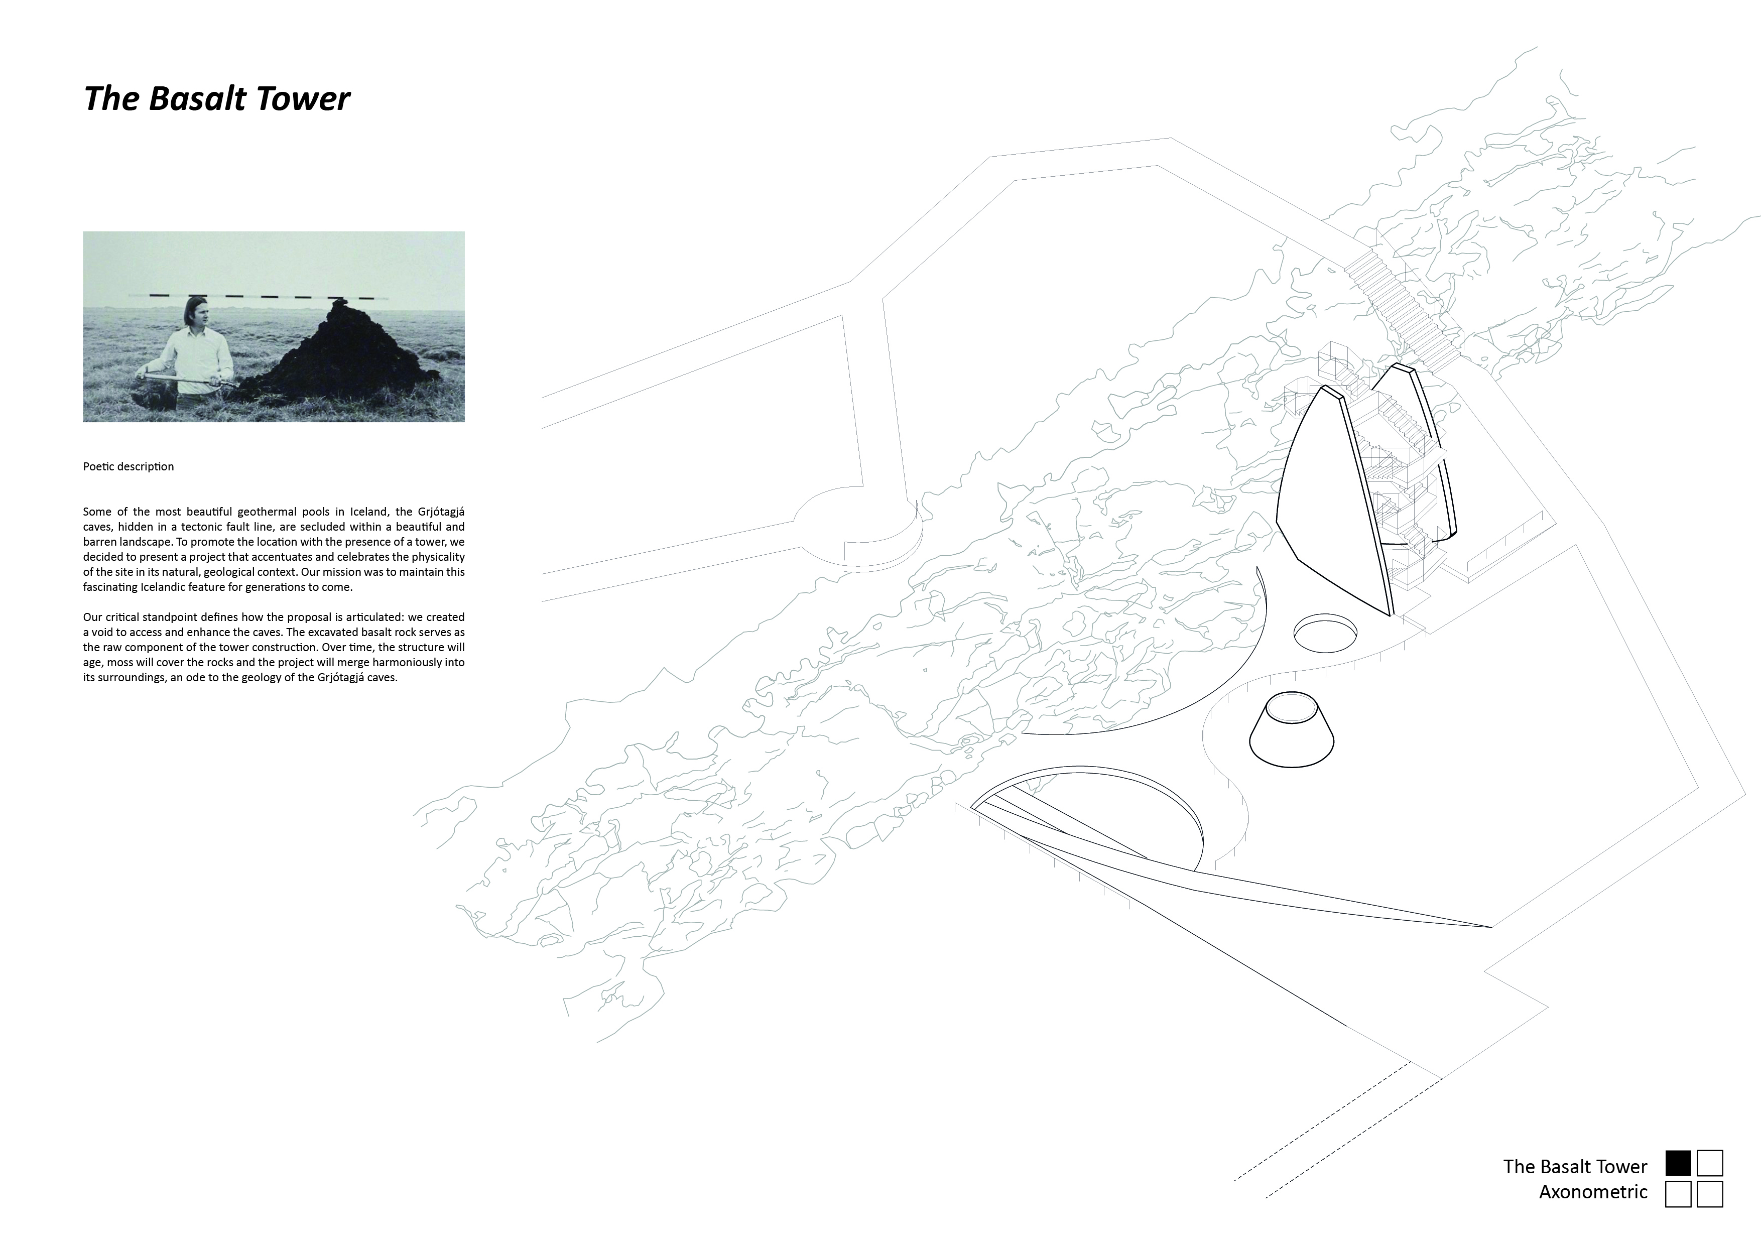
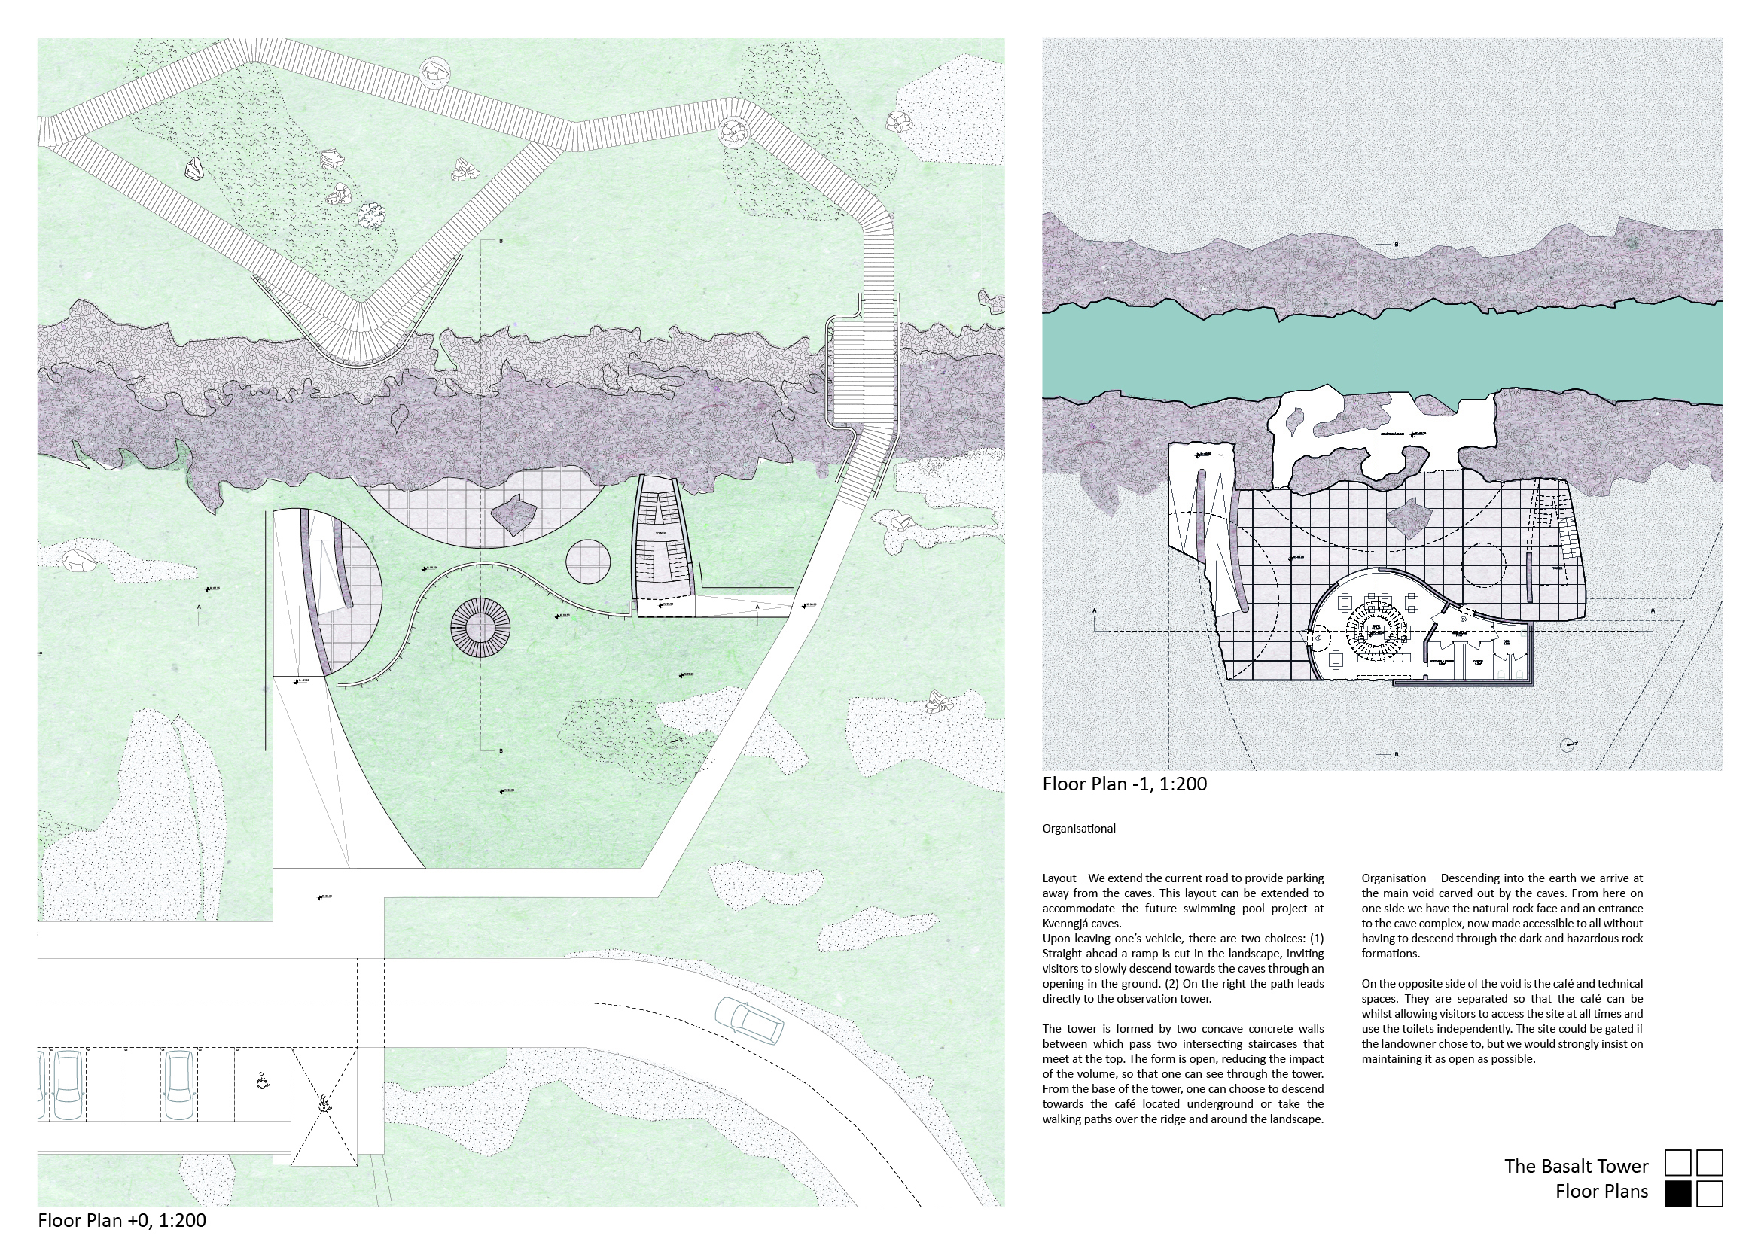
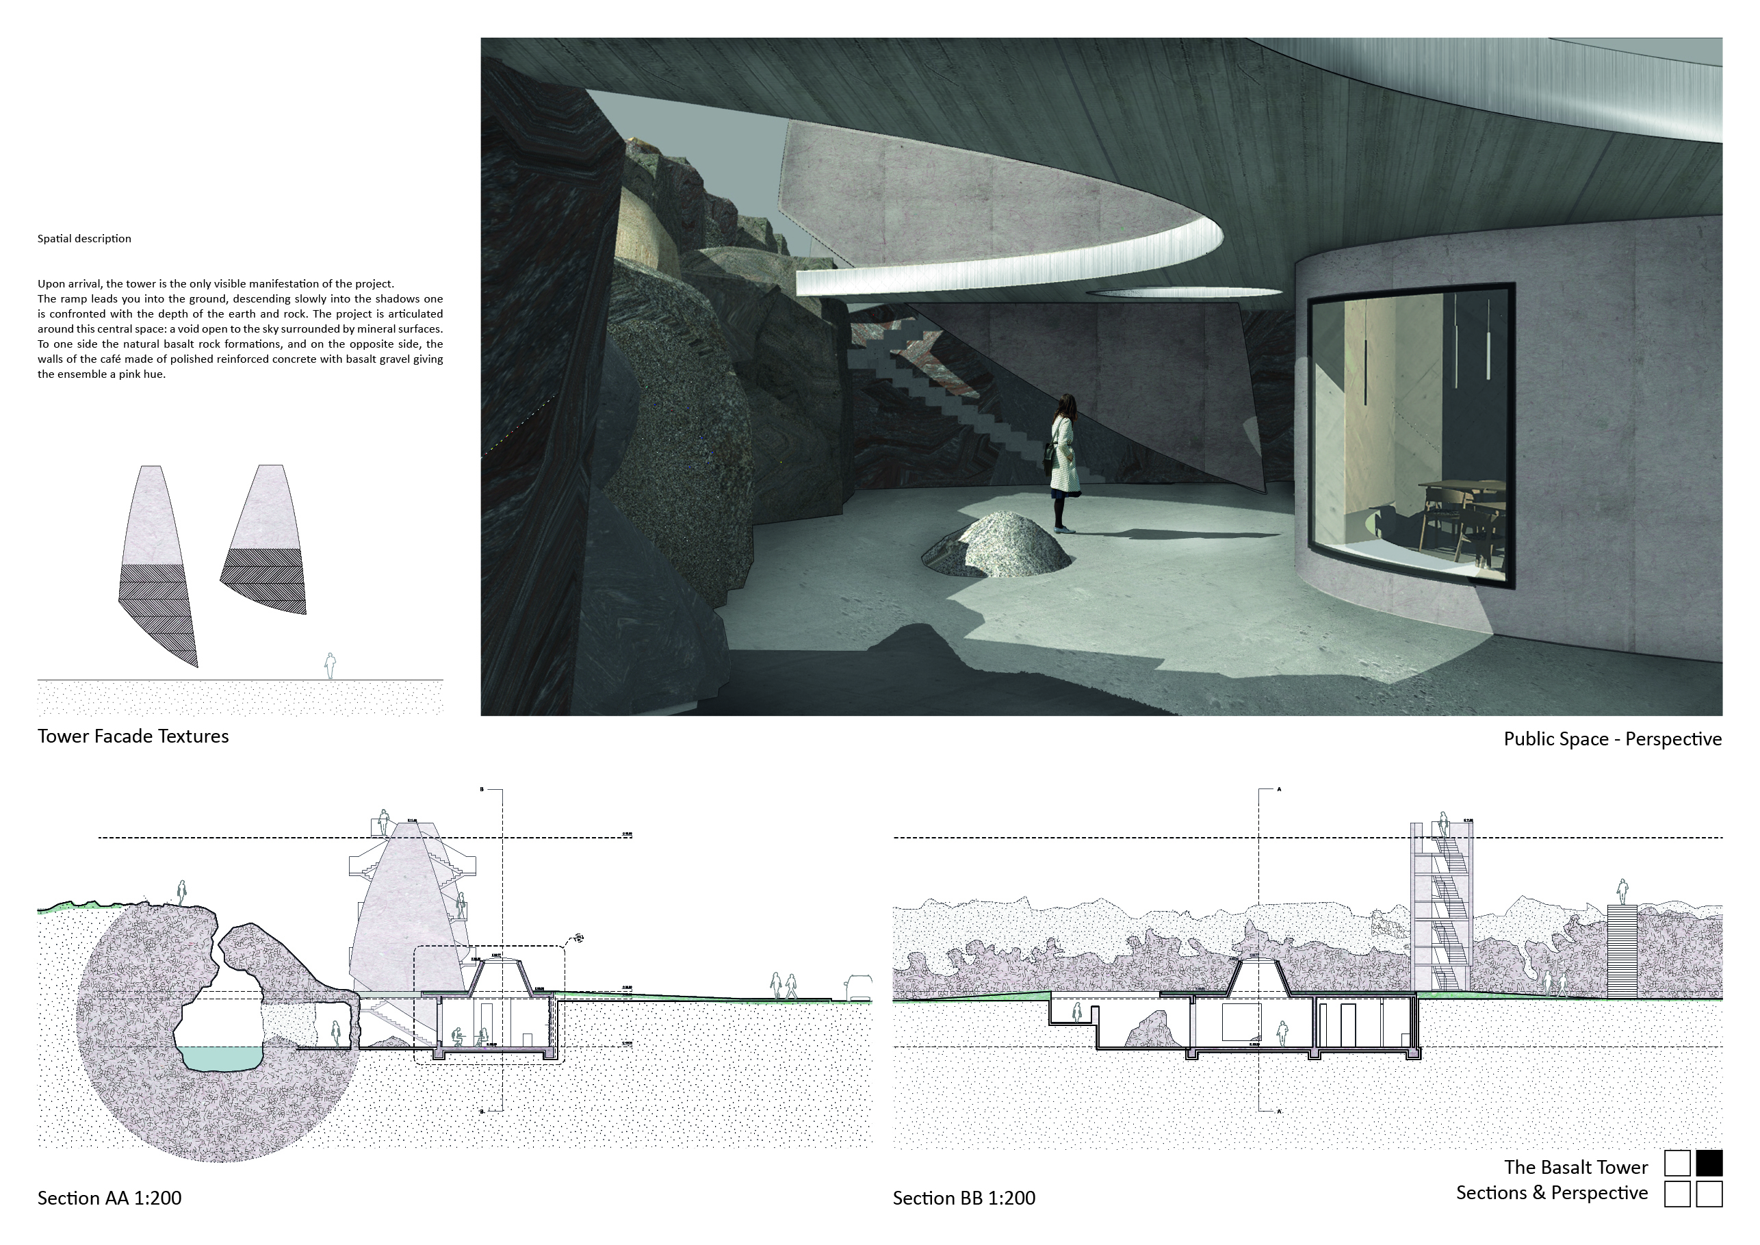
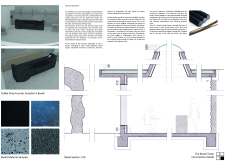
Constructed from local basalt, the structure's form embraces the natural landscape and integrates a central void that provides access to the geothermal caves while accommodating a café for visitor engagement.
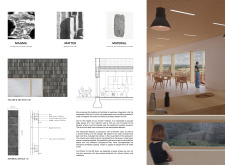
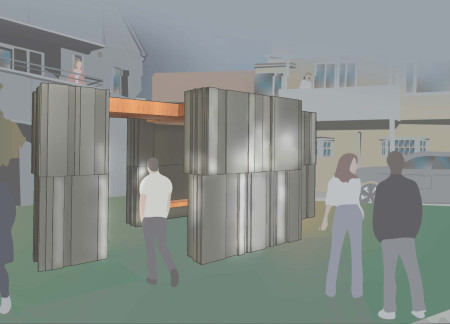
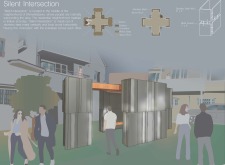
With vertical stainless steel elements contrasting against horizontal local wood, this community space in Shimokitazawa invites interaction and social engagement in a thoughtfully organized urban setting.
Crafted with natural brown tones and a focus on simplicity, the hut integrates into the Cambodian landscape, offering a serene retreat for reflection and relaxation.
Elevated on stilts, the structure utilizes cross-laminated timber panels and translucent surfaces to create a harmonious integration with the surrounding environment, serving as a serene space for meditation and reflection.
A central tree anchors a gabled cabin designed for relaxation and self-discovery, while cross ventilation and sustainable wood construction enhance the connection with nature.
The proposal examines a visitor-oriented facility situated within a natural park landscape, designed to accommodate both recreational and educational functions. The study considers how spatial organization, vertical circulation, and cultural elements can enhance the visitor experience while addressing operational needs such as security and staff requirements.
Maria Paz Debarre,Maria Azul Fontao,Eliana Daniela Lejtman
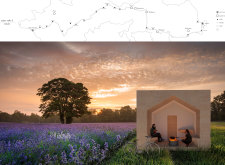
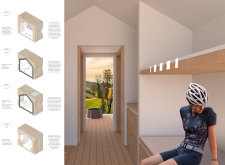
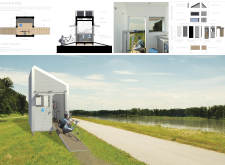
The proposal examines a series of modular cabins designed to support cyclists along a major European route. The study focuses on how compact structures equipped with essential facilities can provide comfort and rest while maintaining a low impact on the natural environment.
Incorporating a double-skin facade of translucent polycarbonate and locally sourced timber, the structure harmonizes with the volcanic landscape while providing essential facilities for winter recreation.
Maria Turcu,Mihai Mitrică,Alina Măldărescu,Alina Lixeanu
Incorporating vertical gardens and green façades, the design enhances urban connectivity and sustainability while providing multi-functional spaces for offices and public interaction.
The conical structure clad in iridescent terracotta tiles offers a seamless blend of ecological sensitivity and cultural resonance, providing an elevated platform for observing the diverse wildlife of the Al Wathba Wetland Reserve, UAE.
Use architecture to create different emotional states
Edition #9ideas COMPETITIONSILENT CONTEST For this competition, NO DESCRIPTION TEXT is allowed. The architecture ideas must be communicated strictly with visuals.

Prize Monetary award
Eligibility Open to all
Advance registration deadline 12 November 2026
Open architecture competitions
Closest deadline first
Project competitions first
Selected winning projects have the potential to be constructed
Ideas competitions
Experimental competitions with the focus on pushing the boundaries of creativity
Use architecture to create different emotional states
Edition #9ideas COMPETITIONSILENT CONTEST For this competition, NO DESCRIPTION TEXT is allowed. The architecture ideas must be communicated strictly with visuals.
Only participants selected and invited by Buildner can enter these closed competitions. To be considered for future opportunities, please set up your account on Architects' Network Plus.