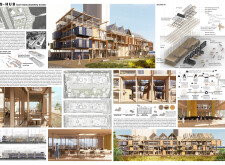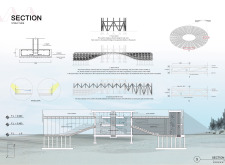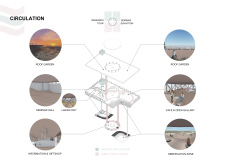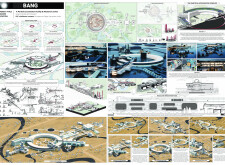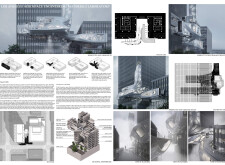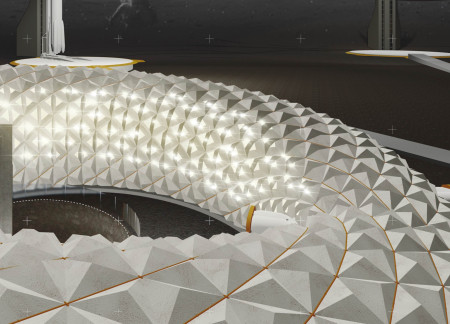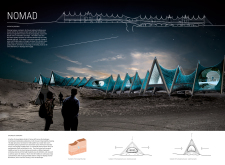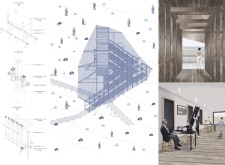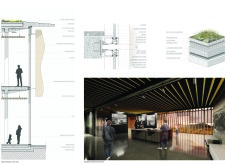
Modular steel frames and transparent polycarbonate enhance the biophilic design while integrating a green roof system, creating an educational hub that fosters collaboration and research in sustainable construction technologies.
Asli Aydin çağbayir,Emine Derya Ertan şen,Tuğçe Nur Coşkun,Ebru Keklik,Tansu Dinçer
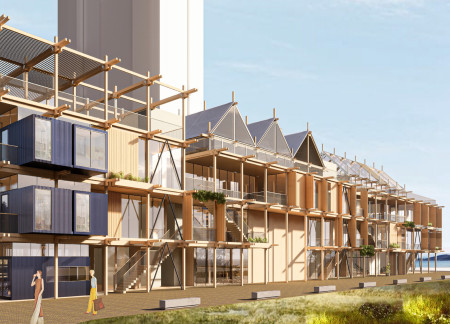
Utilizing charred wooden shingles and repurposed shipping containers, the design creates a sustainable research hub that fosters collaboration and education in innovative environmental practices.
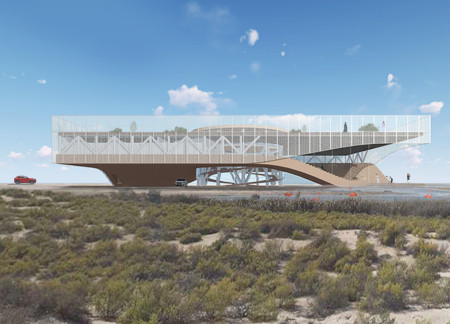
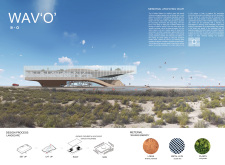
The WAVED slab seamlessly integrates with the Al Wathba Wetland's landscape, utilizing loess for a durable finish while facilitating accessibility and promoting eco-tourism through education and research focused on local wildlife.
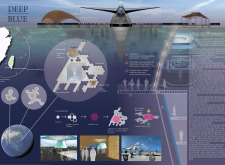
Anchored at sea level, the diamond-shaped pavilion combines Prisma glass and floating pontoons to create a space for marine research and cultural exchange.
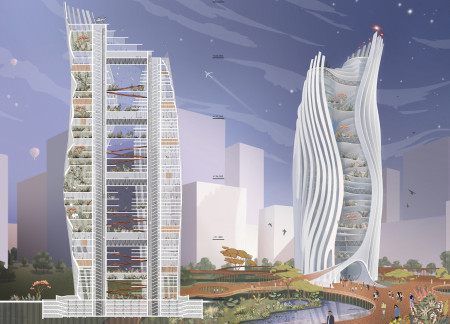
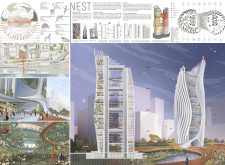
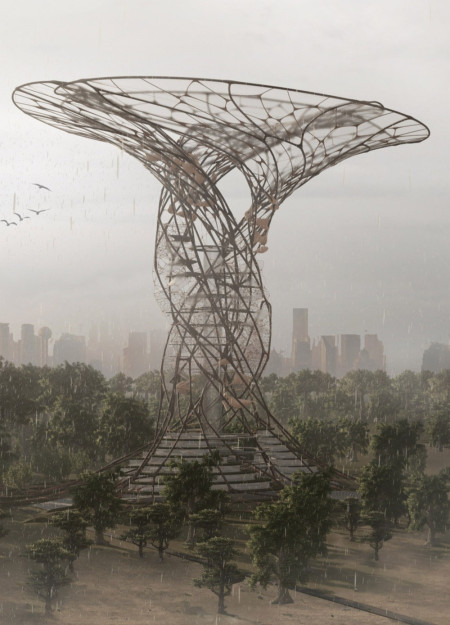
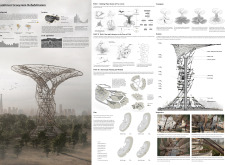
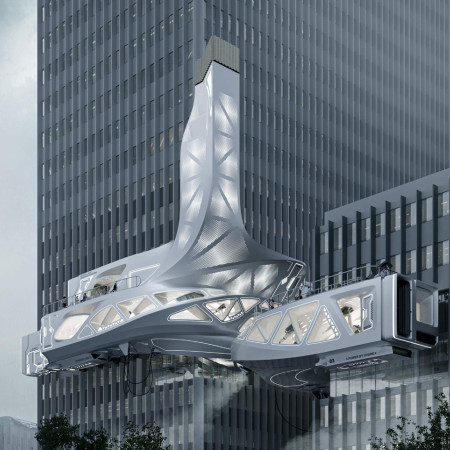
A bifurcated tower structure enhances natural ventilation while seamlessly integrating community education and a nature reserve to address urban biodiversity needs.
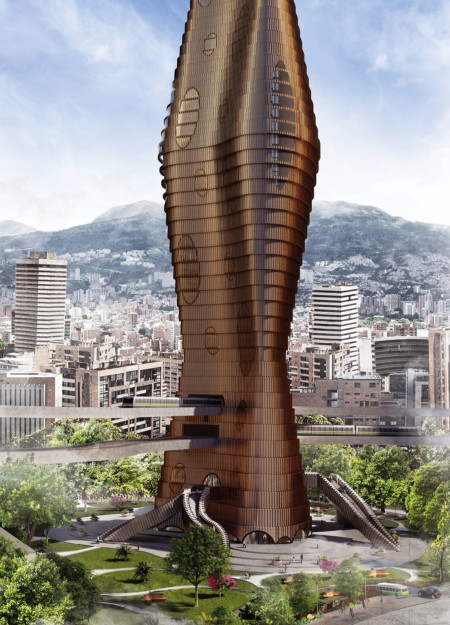
Utilizing a pneumatic elevator system and a facade of oxidizing copper, the design acts as a functional filtration hub aimed at improving air quality while enhancing public transit efficiency in Medellin.
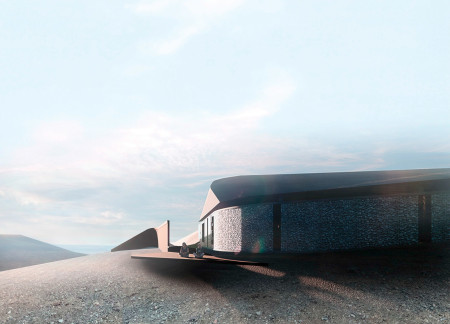
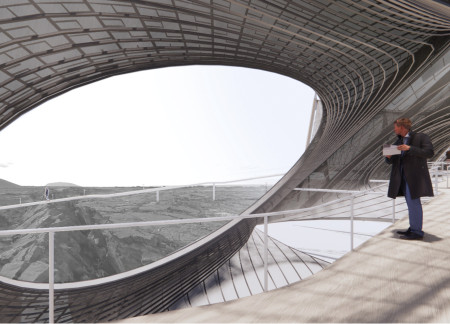
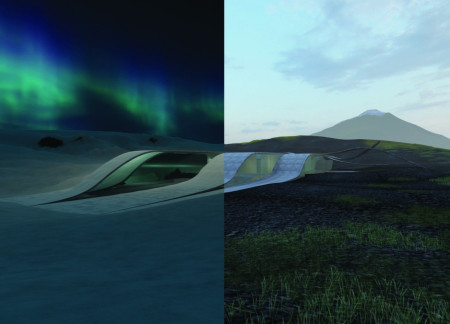
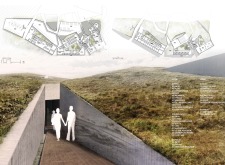
Constructed with rammed earth walls and a folded timber platform, the lookout point harmonizes with the volcanic landscape while providing essential research and visitor facilities.
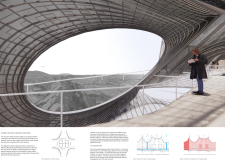
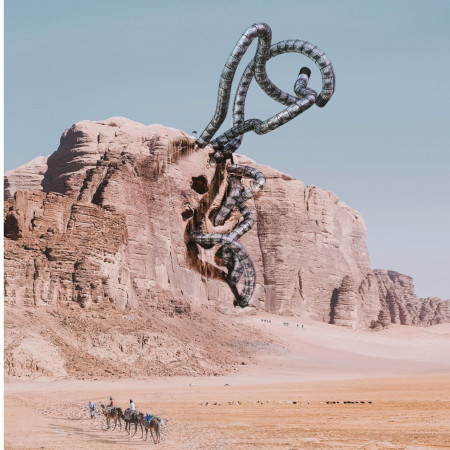
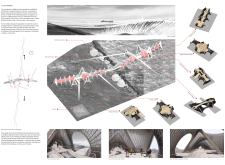
Equipped with a 3-axis gyroscope for pod stabilization and designed to adapt to its harsh desert environment, this structure in Wadi Rum serves as a multifunctional hub for research and tourism.
Integrating bird habitats and a four-level rainwater collection system with water-absorbent membranes, the design enhances agricultural sustainability while supporting the ecological health of the Amazon rainforest.
Stephanie andrea Herrera ruiz,Daniel Castellanos pineda,Francisca Diaz cortes
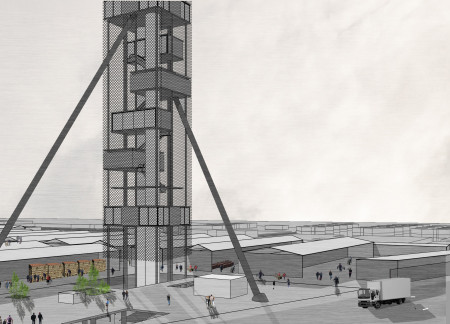
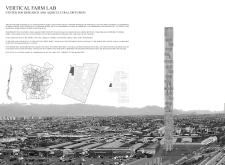
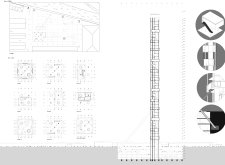
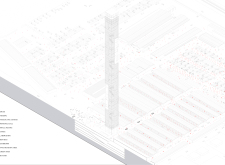
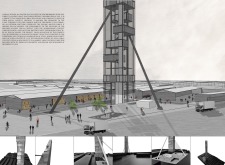
A vertical structure featuring a steel framework and integrating public spaces creates a dynamic environment for agricultural research and community engagement.
Employing a facade of charred wood and integrating recycled materials, the facility serves as a cutting-edge research center focused on advancing particle physics while engaging the public through educational exhibits.
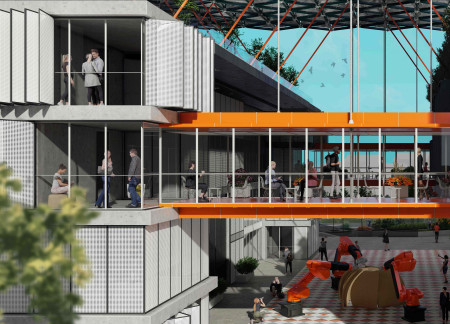
A cantilevered structure with a dynamic façade constructed from high-performance glass and reinforced concrete defines an advanced aerospace engineering laboratory designed to foster innovative materials research and collaboration.
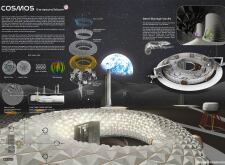
Utilizing lunar regolith and silica glass to withstand the harsh environment, the habitat designed near Peary Crater serves as a research and communication hub for humanity's exploration of extraterrestrial life.
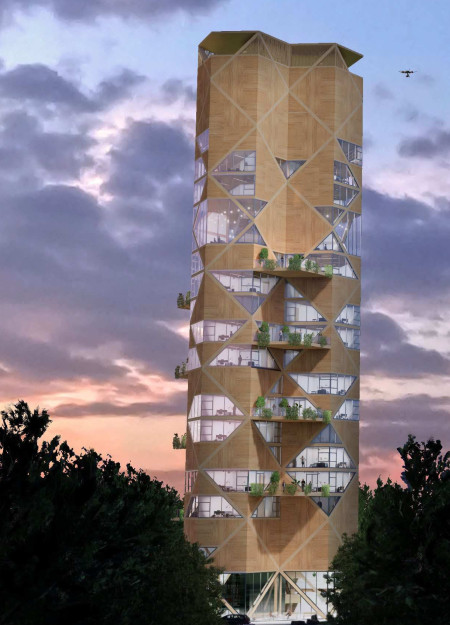
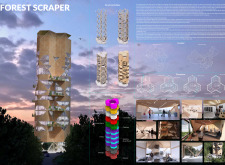
Engineered wood forms the core structure of a vertical tower designed to function as a research facility and living space, complete with a skyport for efficient supply delivery and focused on enhancing sustainable forestry management efforts.

Constructed with glulam frames and a woven membrane, the design creates a series of flexible spaces that blend seamlessly into the geothermal landscape, providing essential facilities for visitors exploring the nearby bathing caves.
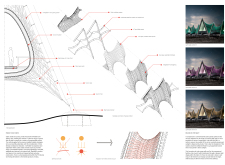
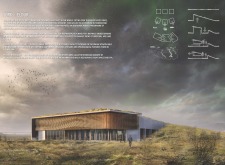
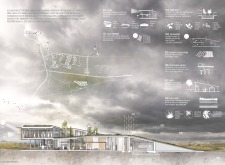
A greenhouse atop a sloped green roof integrates seamlessly with the landscape while enhancing thermal efficiency, serving as a community hub for local engagement and research in Mývatn.
The use of a woven ribbon structure creates a dynamic integration of greenhouses and multipurpose spaces, enhancing community engagement while promoting sustainable culinary practices in Grimsstadir, Iceland.
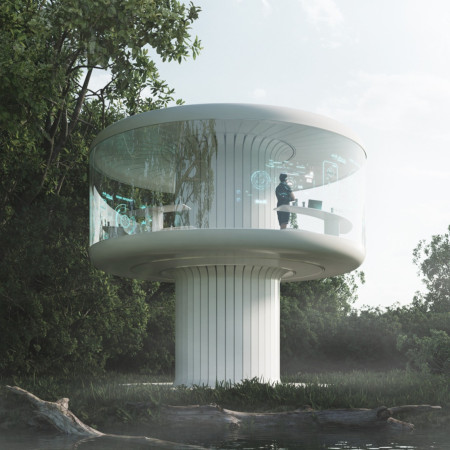
With a roof covered in graphene-enhanced solar panels and a 360-degree panoramic window system, the dwelling provides a secure and adaptive environment for scientists conducting research in remote natural settings.
Antonio Hevia,Cristobal Ossa,Cristian Cruz,Camila Valdes
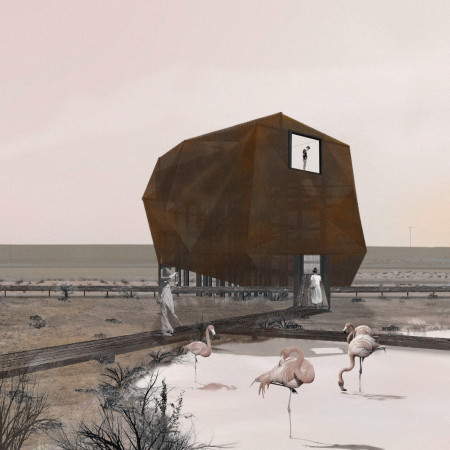
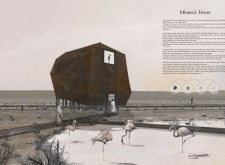

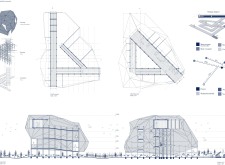
Constructed with Corten steel and interconnected boardwalks, the design prioritizes ecological integration while fostering wildlife observation within the Al Wathba Wetland Reserve.
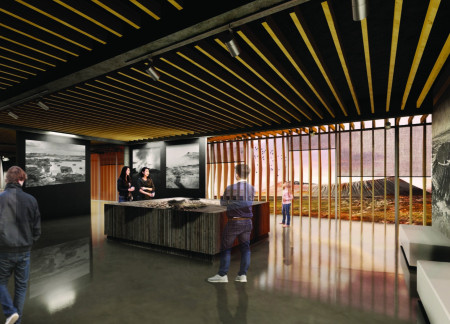
Wood louvre brise soleil and green roofs blend with the volcanic landscape of Mývatn, creating a museum that highlights Iceland's unique geology while serving as a hub for education and research.
Utilizing bamboo and recycled steel, the design incorporates vertical gardens to enhance urban living environments while fostering community engagement through adaptable micro-housing units.

The project addresses the complexities of urban density while fostering social engagement and pedestrian accessibility by integrating flexible office spaces with vibrant communal areas. The design not only enhances functionality within a constrained urban footprint but also strengthens connections between disparate elements of the city’s fabric.

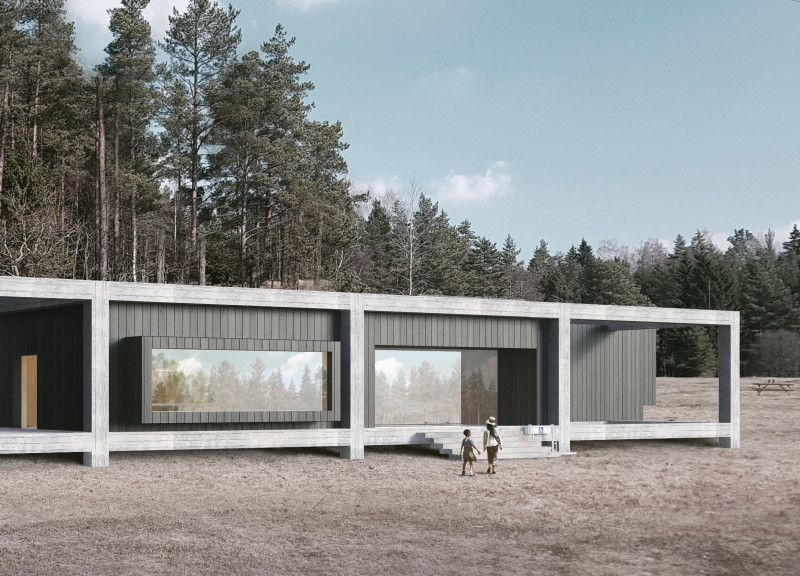
This study examines a multi-volume building designed to connect users with the forest landscape while accommodating communal and educational functions. Architectural strategies in these contexts can balance visual distinction with environmental sensitivity, providing spaces for learning and observation.
With a design that utilizes stacked roofs to create unobstructed jungle views, this wooden retreat fosters a close connection to nature while providing essential shelter and spaces for relaxation and meditation.
Crafted with natural brown tones and a focus on simplicity, the hut integrates into the Cambodian landscape, offering a serene retreat for reflection and relaxation.
A central tree anchors a gabled cabin designed for relaxation and self-discovery, while cross ventilation and sustainable wood construction enhance the connection with nature.
The proposal examines a visitor-oriented facility situated within a natural park landscape, designed to accommodate both recreational and educational functions. The study considers how spatial organization, vertical circulation, and cultural elements can enhance the visitor experience while addressing operational needs such as security and staff requirements.
Maria Paz Debarre,Maria Azul Fontao,Eliana Daniela Lejtman
The proposal examines a series of modular cabins designed to support cyclists along a major European route. The study focuses on how compact structures equipped with essential facilities can provide comfort and rest while maintaining a low impact on the natural environment.
Use architecture to create different emotional states
Edition #9ideas COMPETITIONSILENT CONTEST For this competition, NO DESCRIPTION TEXT is allowed. The architecture ideas must be communicated strictly with visuals.
Prize Monetary award
Eligibility Open to all
Advance registration deadline 12 November 2026
Open architecture competitions
Closest deadline first
Project competitions first
Selected winning projects have the potential to be constructed
Ideas competitions
Experimental competitions with the focus on pushing the boundaries of creativity
Use architecture to create different emotional states
Edition #9ideas COMPETITIONSILENT CONTEST For this competition, NO DESCRIPTION TEXT is allowed. The architecture ideas must be communicated strictly with visuals.
Only participants selected and invited by Buildner can enter these closed competitions. To be considered for future opportunities, please set up your account on Architects' Network Plus.