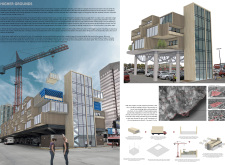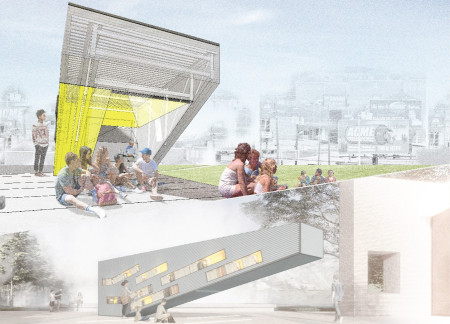
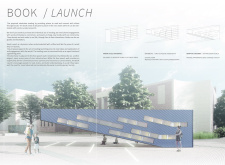
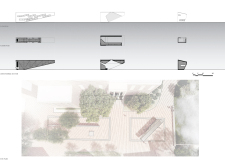
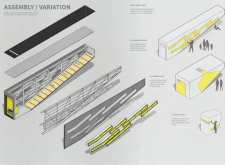
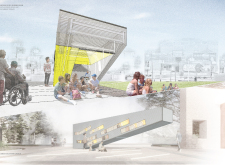
The elevated cantilevered form, constructed with a steel frame and extensive glass façade, creates a vibrant community space that encourages reading and civic engagement near the free speech wall in downtown Charlottesville.
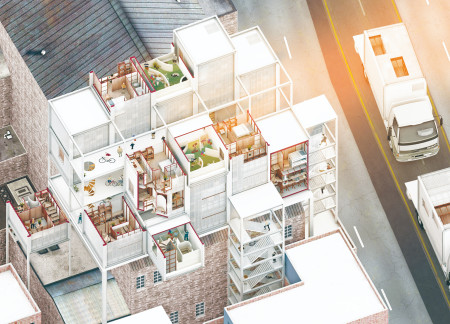
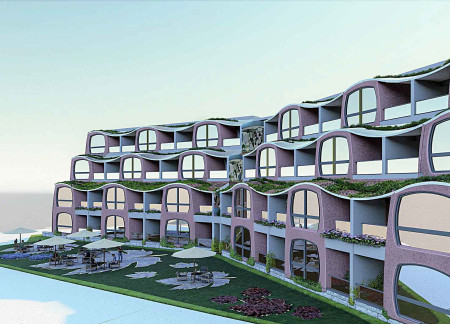
Incorporating wooden grids and robust concrete walls, the design provides flexible living units that adapt to diverse needs while fostering community connection in an urban environment.
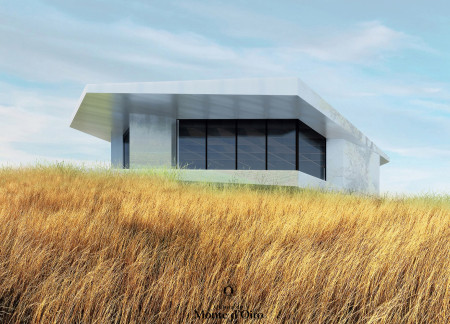
A mirrored glass façade reflects the surrounding vineyard while cross-laminated timber structures create a warm interior, providing an intimate setting for wine tasting in Monte d'Oiro.
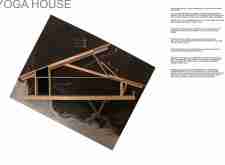
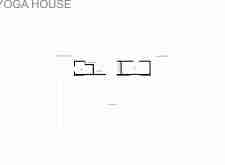
Equipped with ceramic radiant heating and an EvoNiq clerestory that enhances natural light, the design creates an efficient and inviting space dedicated to yoga practice.
Constructed around a central pine tree, the yoga retreat utilizes rammed earth to create a tranquil environment infused with natural light, offering a distinctive space for mindfulness and wellness.
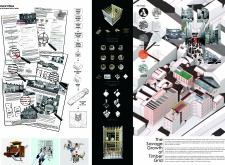
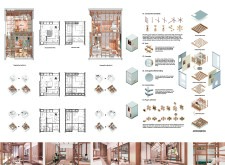
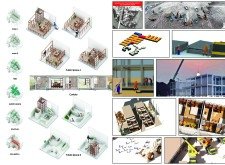
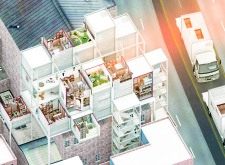
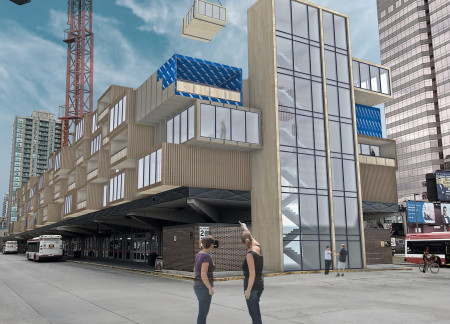
Constructed from cross-laminated timber modules, this innovative approach repurposes underutilized urban parking spaces into functional housing units, addressing the critical need for residential development in Toronto.
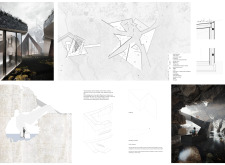
A distinctive metal frame supports a translucent light portal, allowing shifting geometry and natural light to enhance a quiet retreat designed for meditation and reflection.
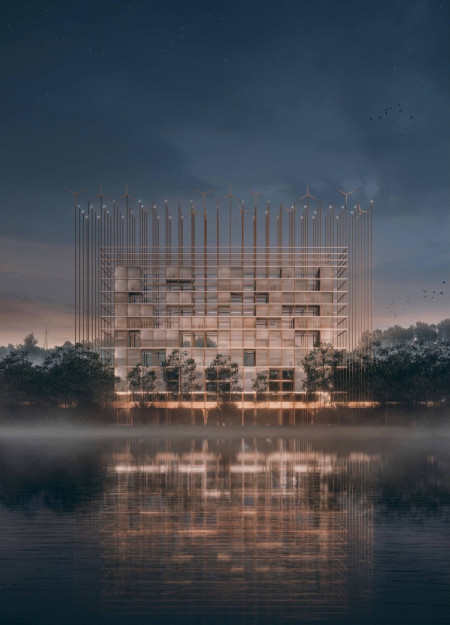
A Corten steel grid structure integrates mini wind turbines and flexible housing typologies to create a sustainable community in Berlin, redefining urban living through adaptable design.
Constructed with concrete mixed with lava rocks and designed to integrate with the natural landscape, the structure serves as a versatile space promoting user interaction and accessibility.
Utilizing cross-laminated timber and integrating autonomous delivery systems, this modular housing solution redefines urban living by emphasizing sustainability and efficiency.
Constructed with a bamboo framework and enhanced by solar panels, the center serves as an educational hub focused on wildlife conservation and community engagement.
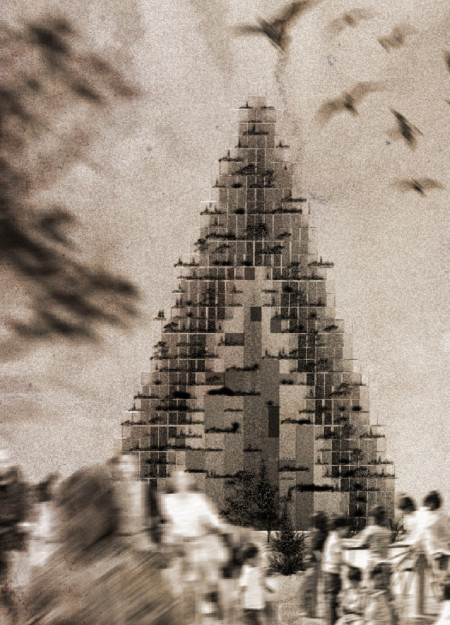
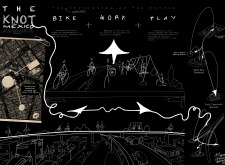
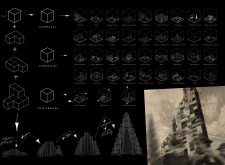

Incorporating a vertical garden and robust beam structures, the design enhances urban connectivity while providing essential community spaces for residents.
Yongmin Ye,Cheuk yiu Tang,Jamie david Wong,Alejandra leon de gante
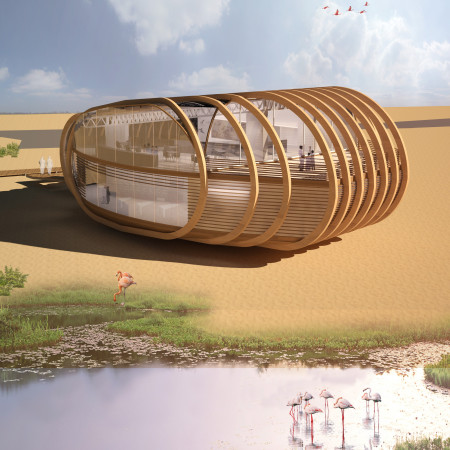
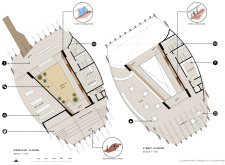
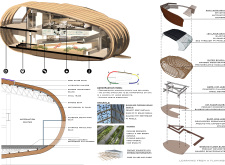
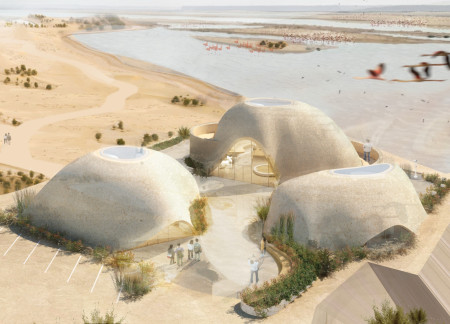
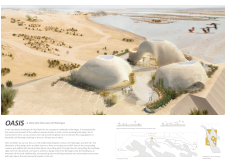
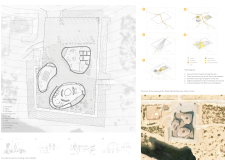
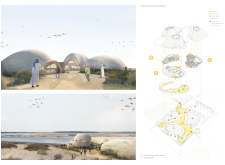
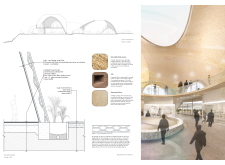
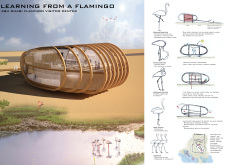
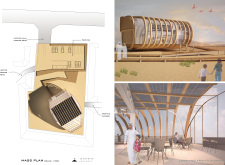
Crafted from cob and dried palm leaves, the visitor center offers unobstructed views of a wetland reserve, enhancing the experience of observing local flamingos while prioritizing environmental sustainability.
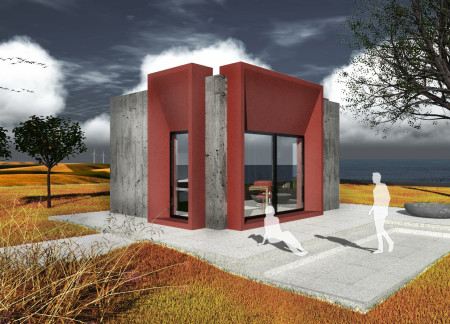
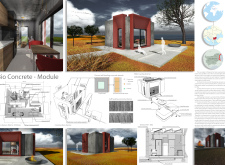
Using self-healing concrete panels, the compact housing solution addresses water scarcity through integrated sustainable technologies, paving the way for efficient living spaces in the Black Sea region.
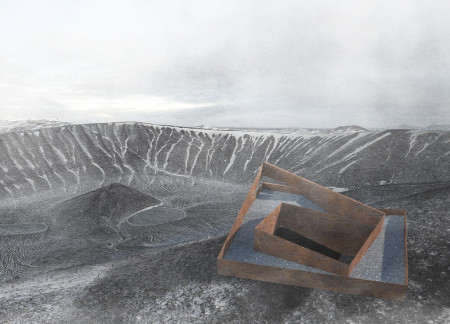
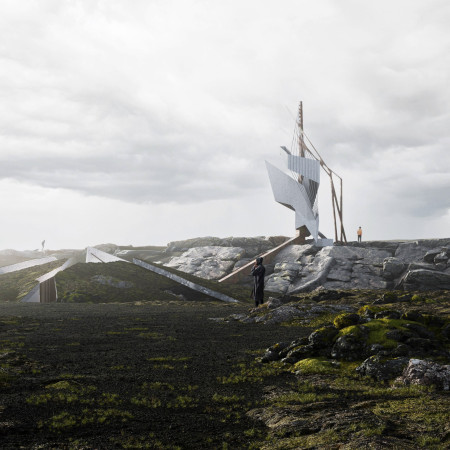
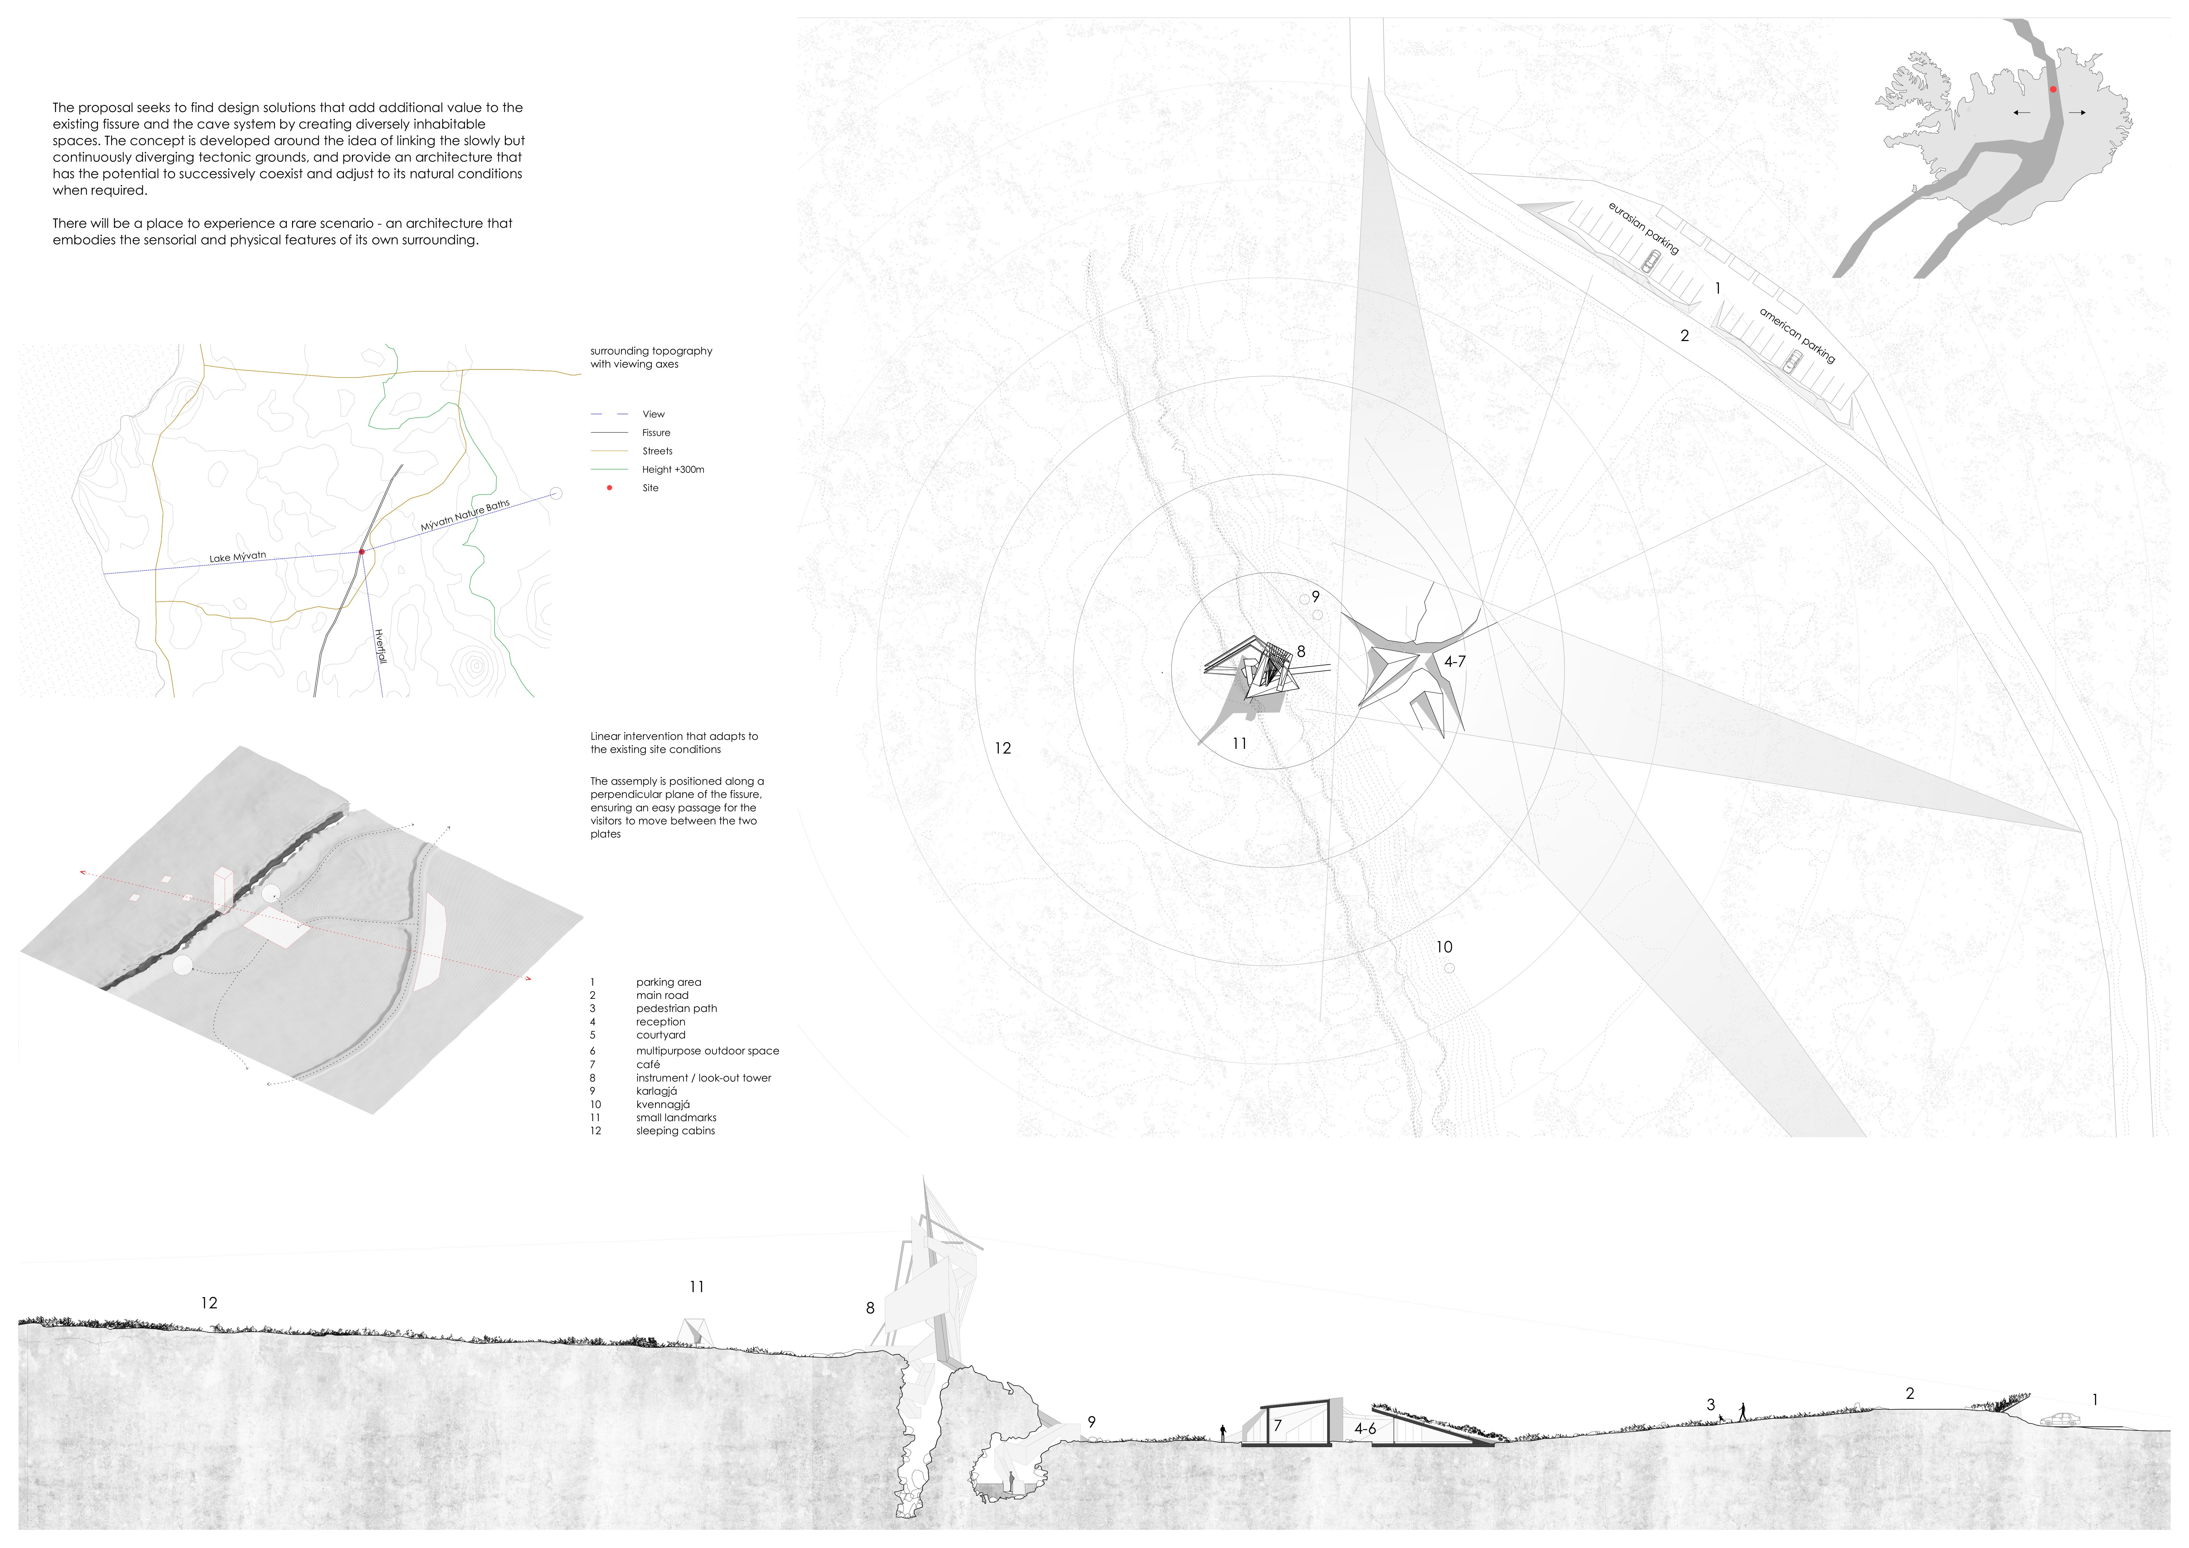
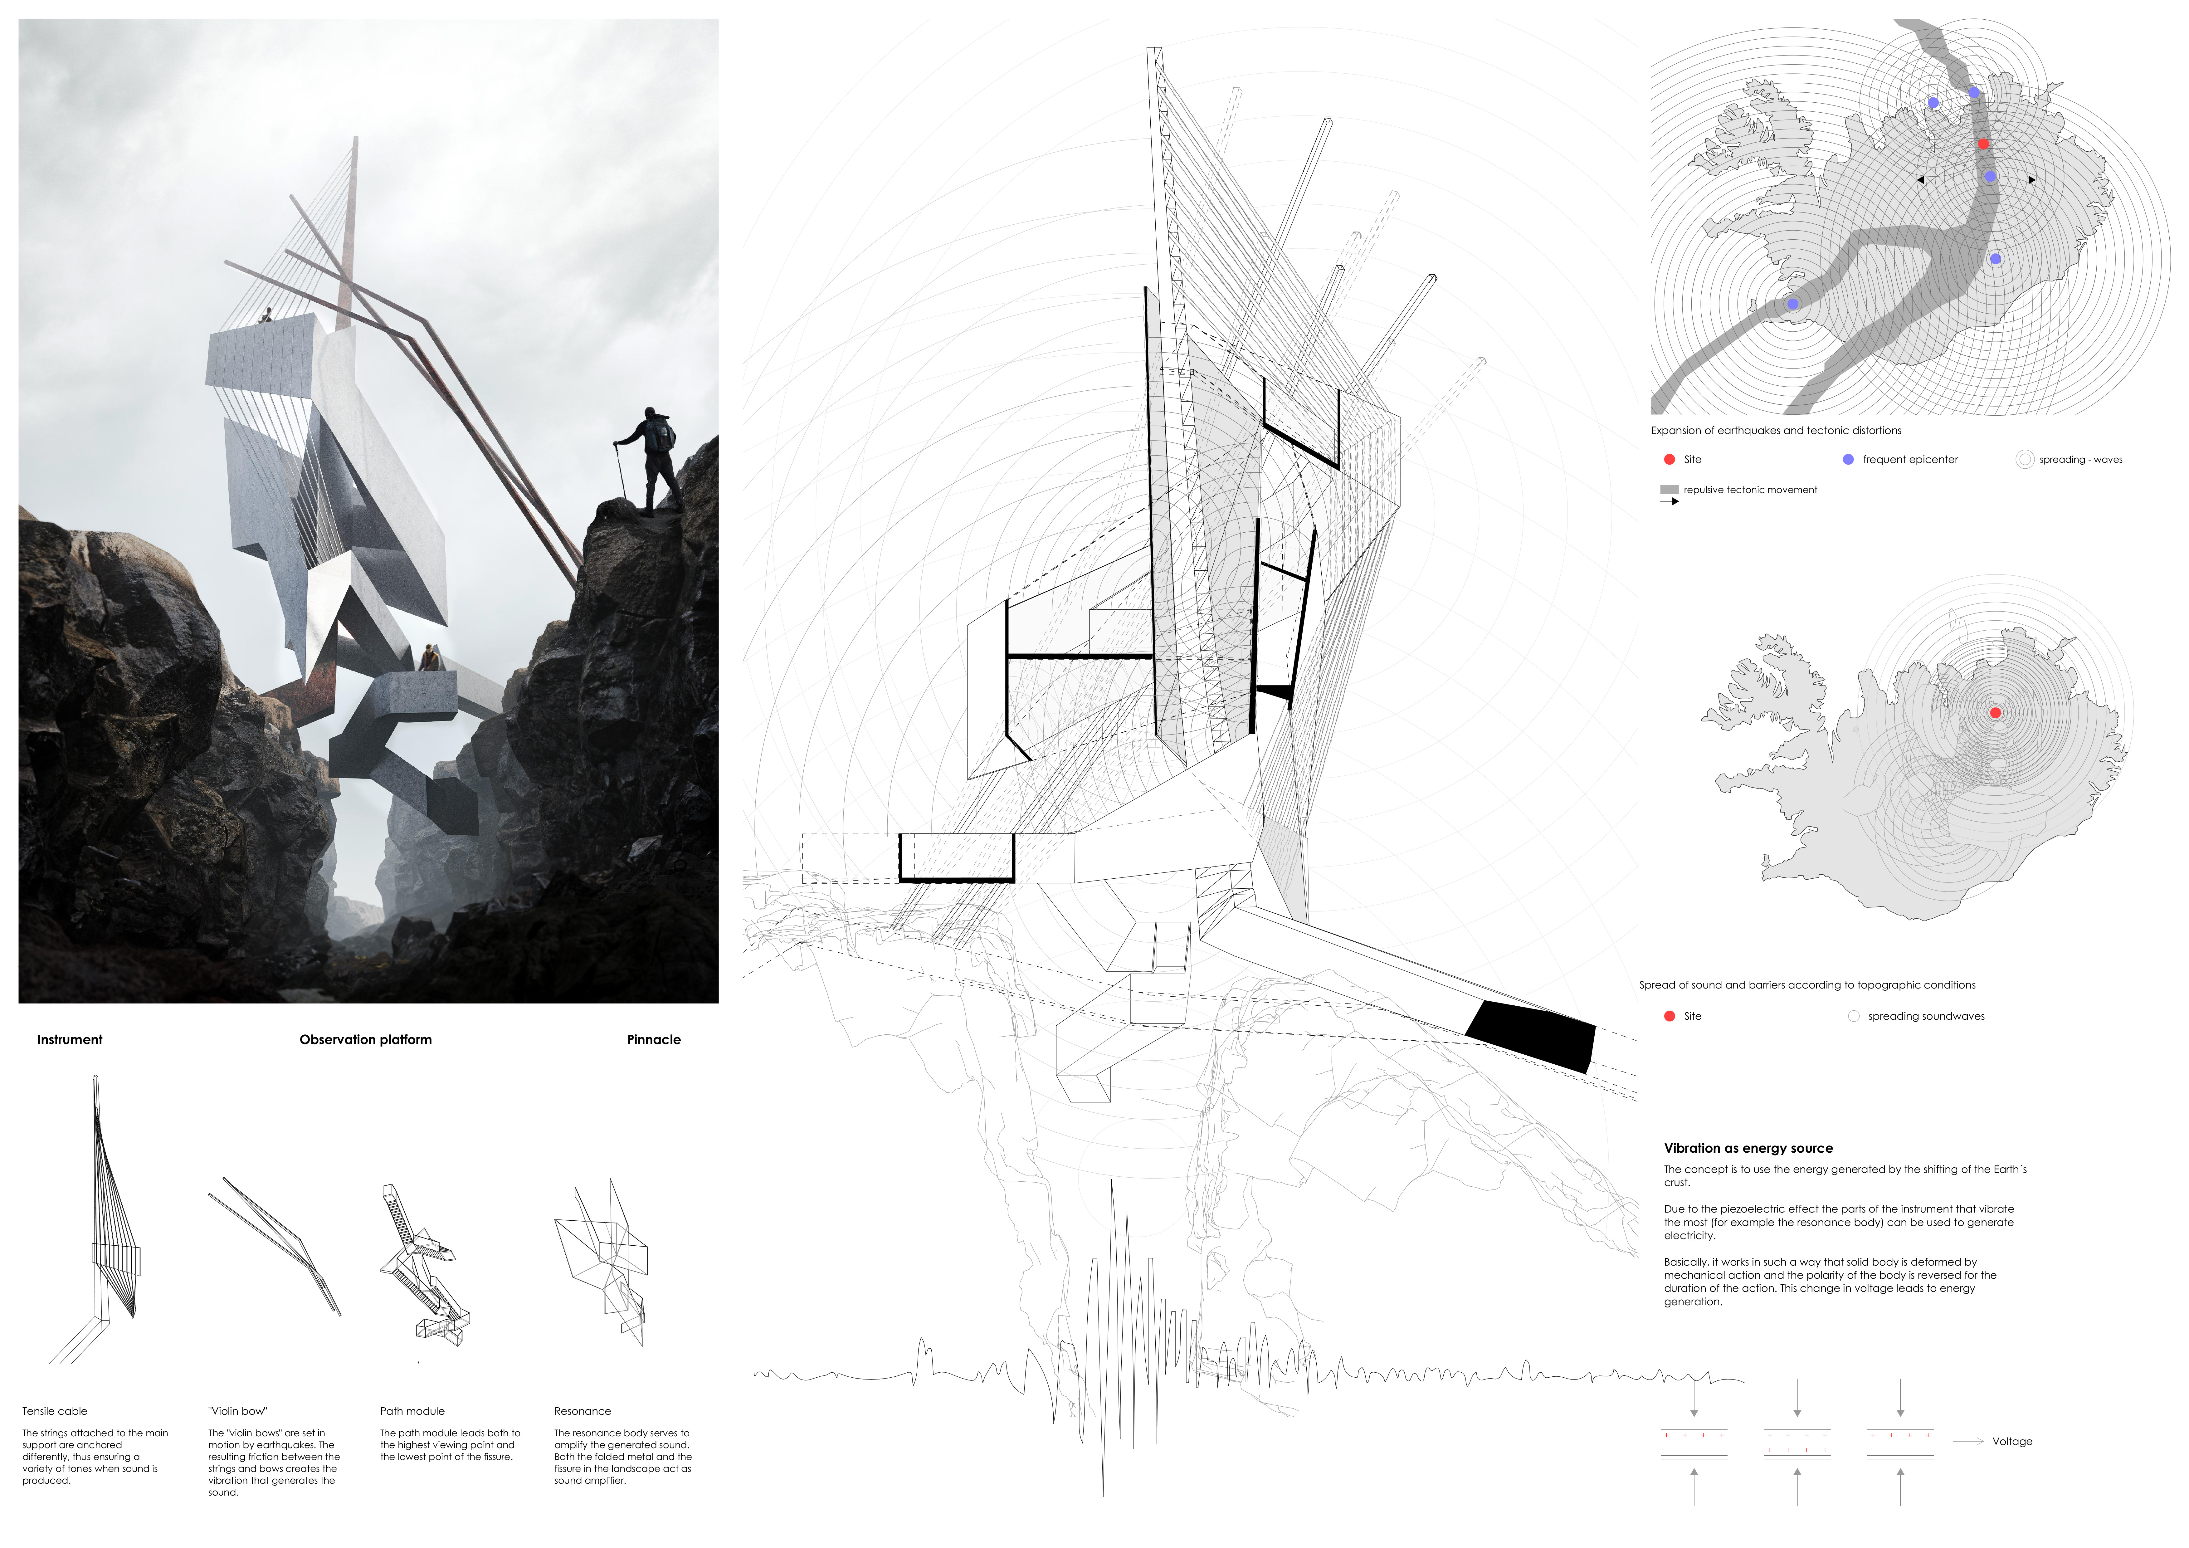
Constructed with folded metal sheets that resonate with sound, the visitor center at Lake Mývatn offers an immersive experience that connects visitors to the region's tectonic features and geothermal energy.
Utilizing cast concrete and carbon fiber reinforcement, the complex maximizes vineyard views and integrates advanced climate control systems to create a sustainable hospitality environment.
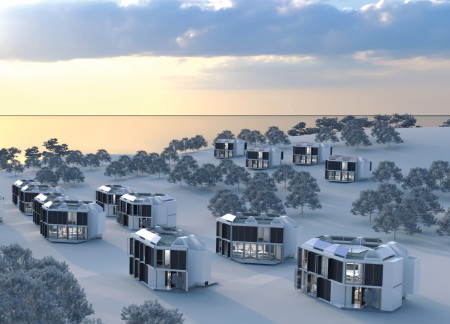
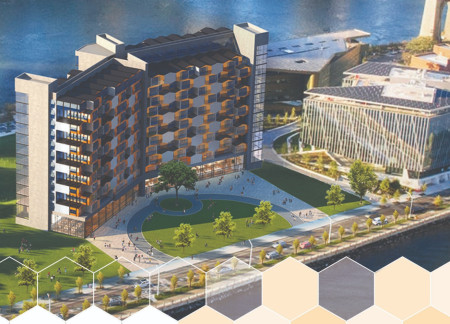
Constructed from modular hexagonal units with aluminum cladding, this self-sufficient dwelling optimizes space and sustainability for adaptable residential living.
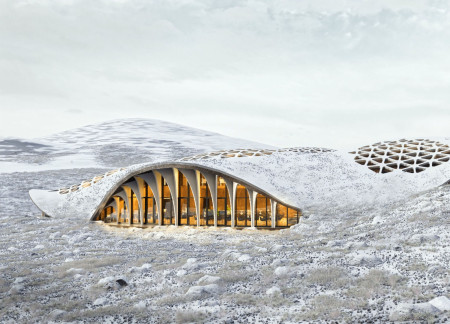
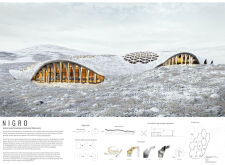
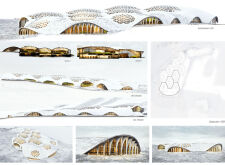
The bionic canopy, crafted from ecological concrete and designed to blend with the volcanic landscape, supports a multifunctional space that serves as a community center and greenhouse for sustainable agriculture.

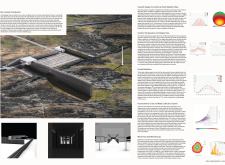
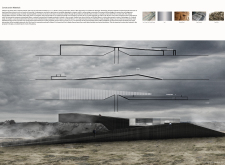
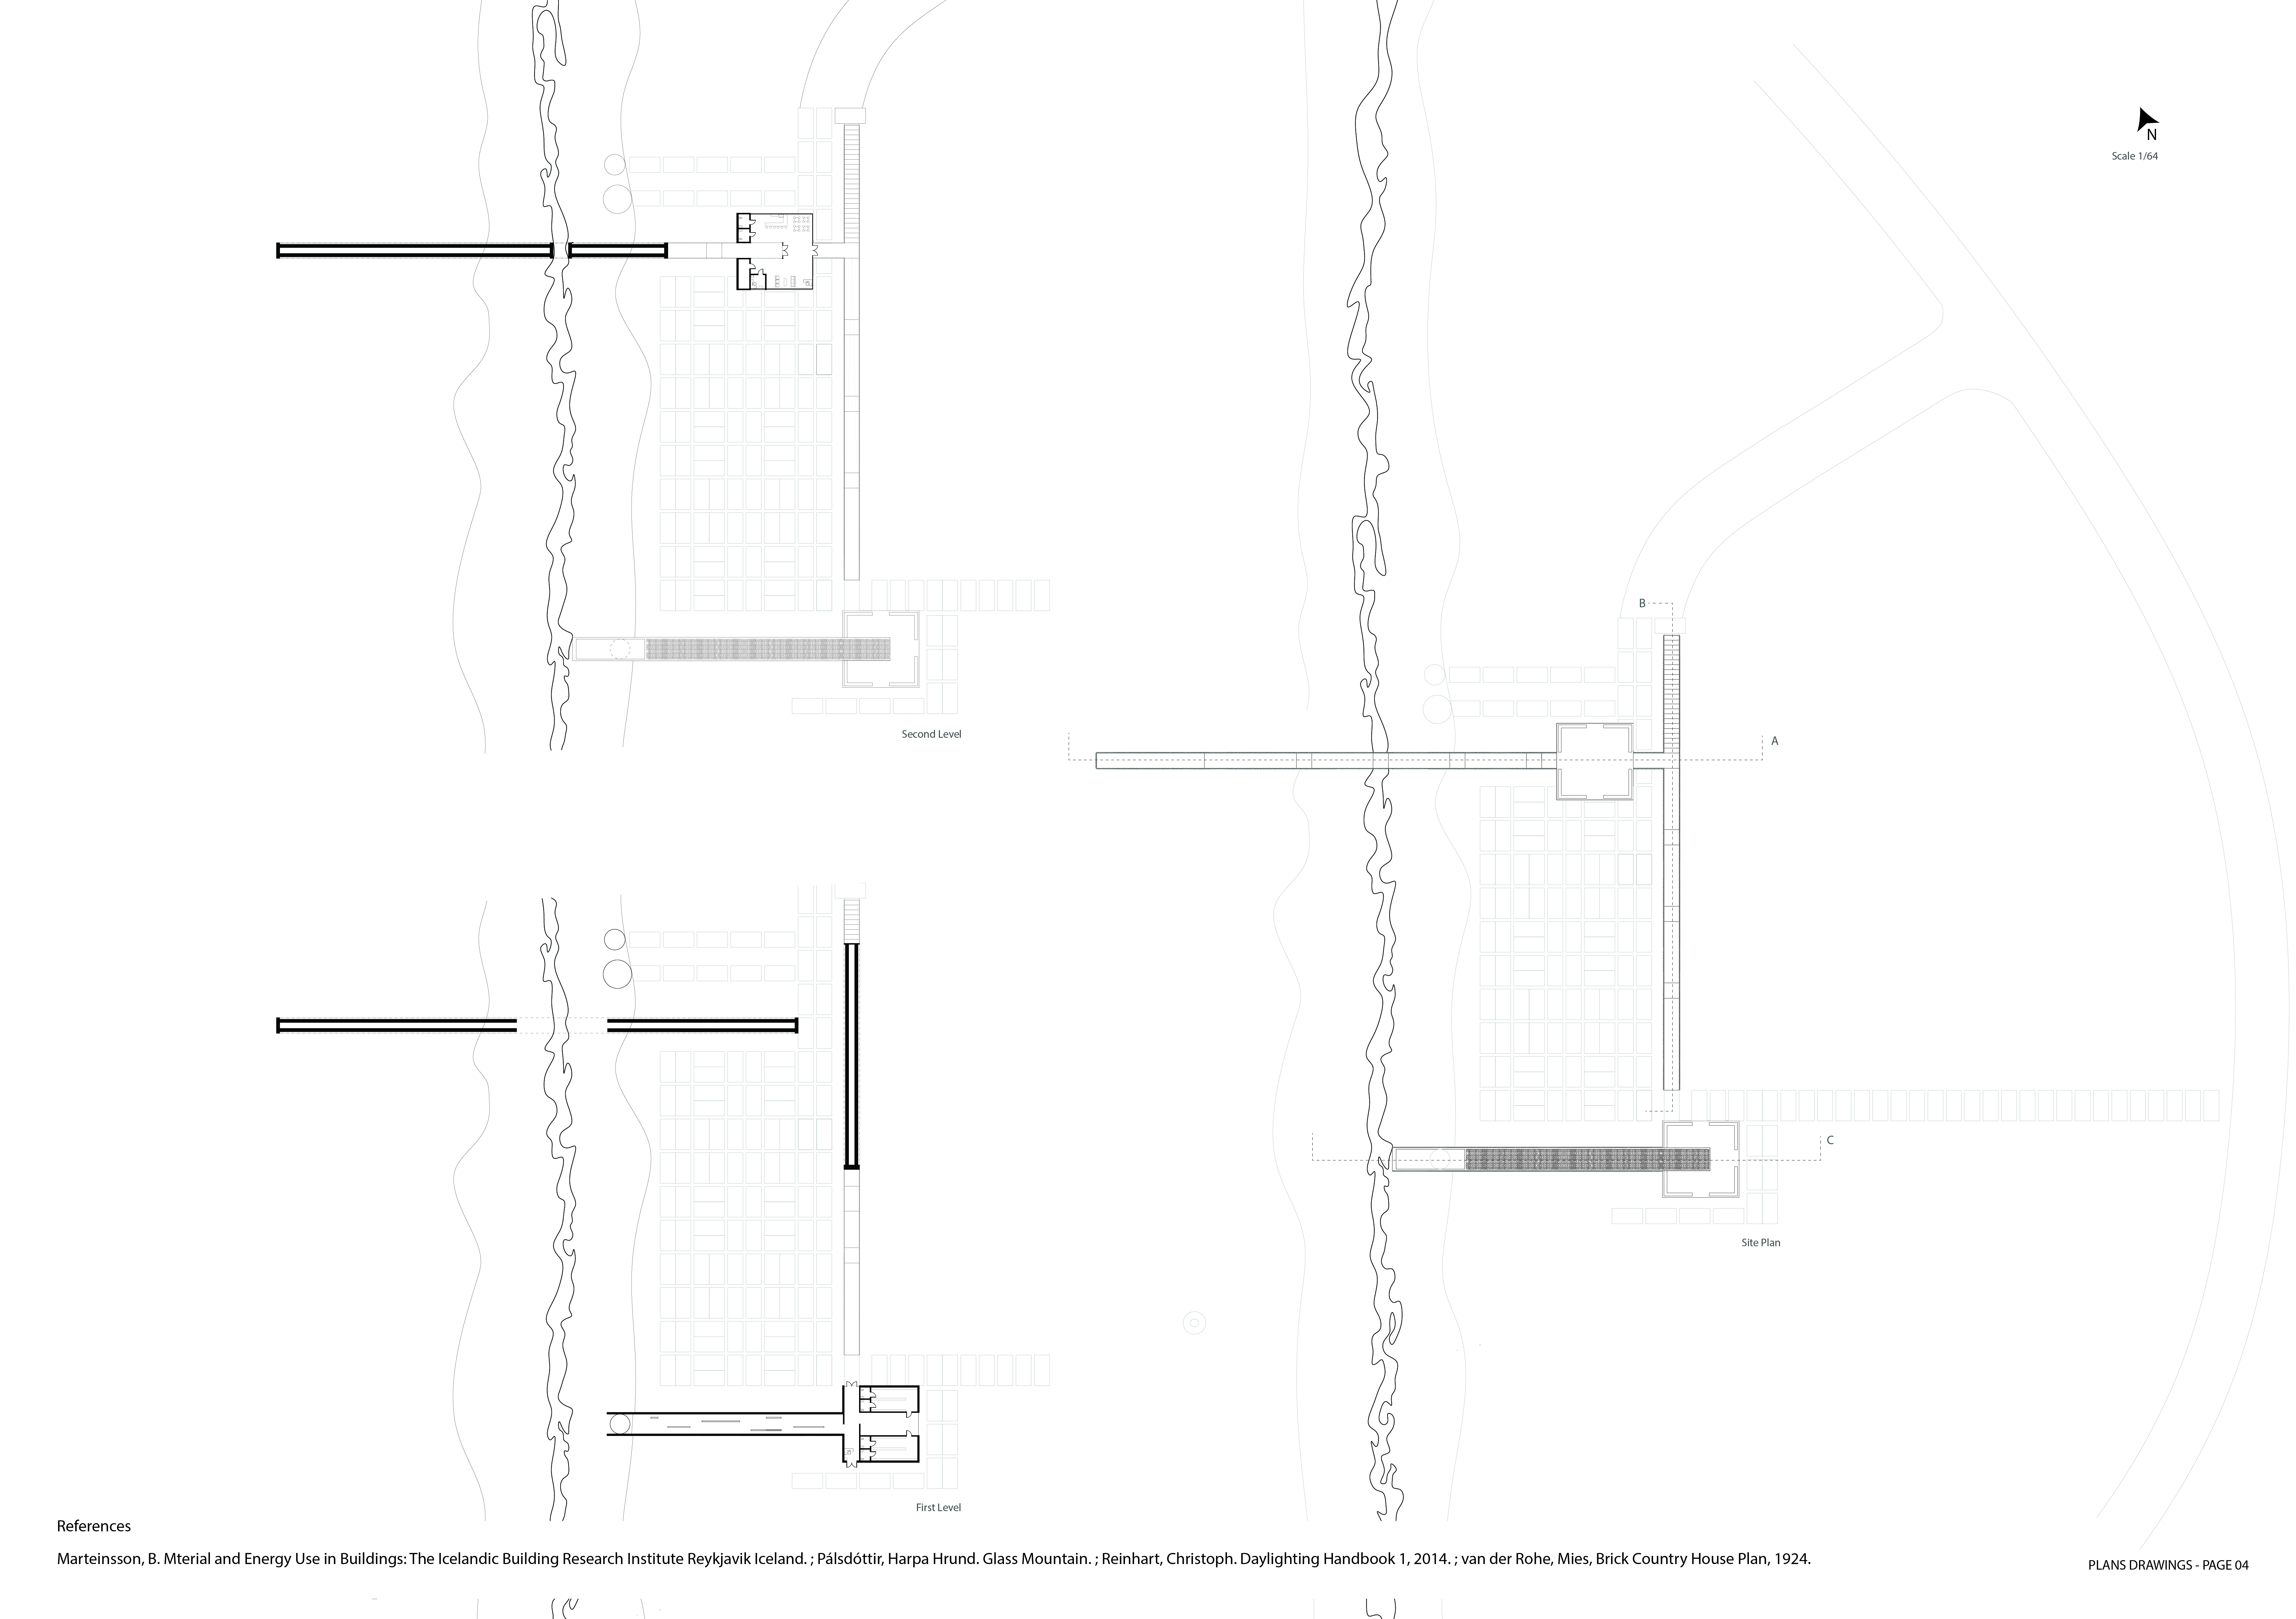
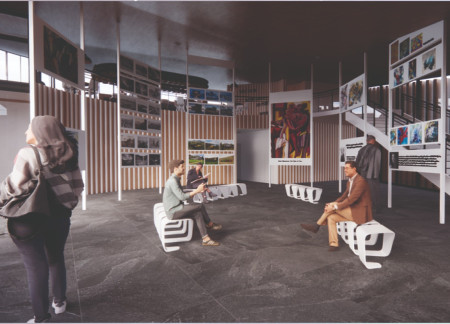
Constructed with basalt fiber reinforced concrete and incorporating geothermal energy systems, this building harmonizes with Iceland's unique geological landscape while providing versatile spaces for community interaction.

Incorporating advanced robotic parking technology and sustainable green roofs, this urban housing solution maximizes space efficiency while addressing the growing demand for adaptable living environments.
Constructed with hempcrete and rammed earth, the residence combines traditional Middle Eastern design strategies with contemporary sustainable technologies to create an efficient family dwelling in Dubai's desert environment.
Utilizing a frame-wall structure and a steel plate system, the design integrates natural elements to facilitate interactive learning within the diverse ecosystems of the Al Wathba Wetland Reserve.
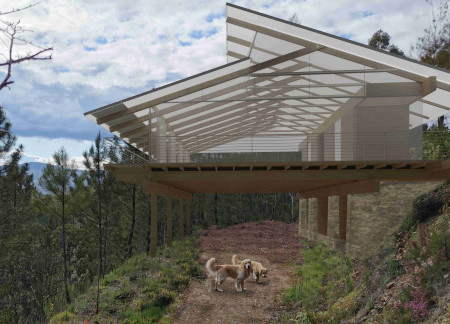
Constructed with plywood panels and strategically designed lightwells, these cabins utilize stone foundations to create versatile spaces for wellness and meditation.
Constructed using woven palm leaves and local materials, the visitor center integrates with the Al Wathba Wetland Reserve, providing educational spaces that foster a connection between visitors and the surrounding ecosystem.
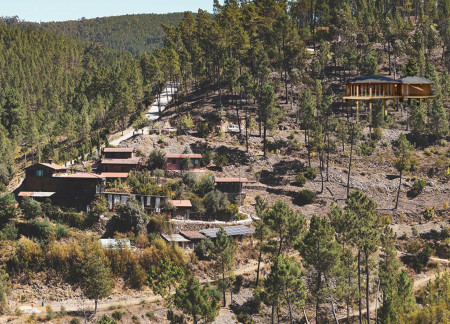
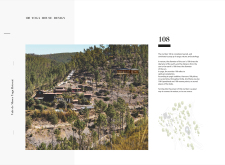
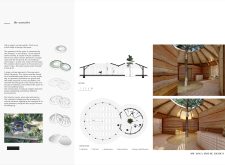
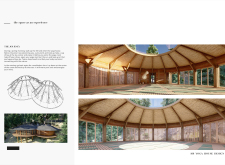
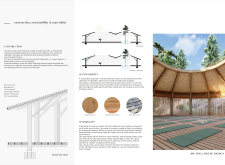
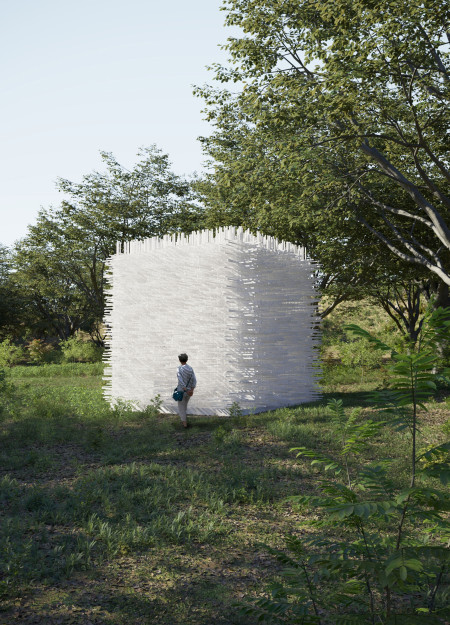

The proposal explores retreat spaces designed for quiet reflection and meditation. The study focuses on creating a calm environment that fosters a connection to nature while supporting both individual and group activities.
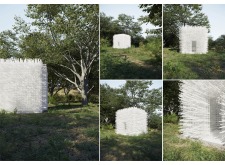
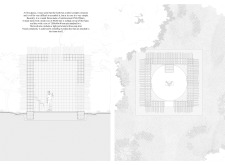
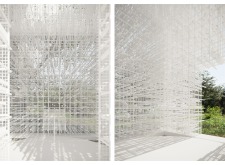
Located within a forested area near Gozjā “Little Lake” in Latvia, the proposal examines how small-scale architecture can support retreat and observation in a natural setting. The study considers the relationship between built forms, landscape, and light, focusing on spaces for rest, reflection, and communal gathering.
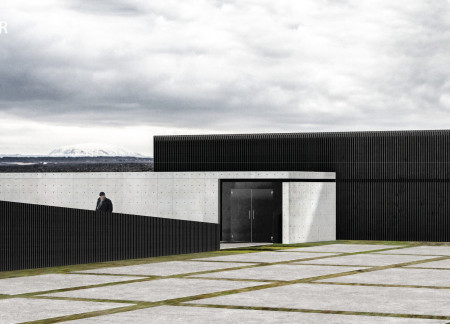
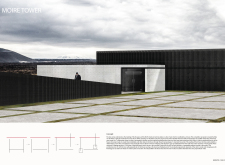
Incorporating a facade of burned wood that echoes Icelandic folklore, the retreat offers guests immersive views of Lake Mývatn and serves as a cultural haven for visitors seeking connection to local mythology and nature.
Use architecture to create different emotional states
Edition #9ideas COMPETITIONSILENT CONTEST For this competition, NO DESCRIPTION TEXT is allowed. The architecture ideas must be communicated strictly with visuals.
Prize Monetary award
Eligibility Open to all
Advance registration deadline 12 November 2026
Open architecture competitions
Closest deadline first
Project competitions first
Selected winning projects have the potential to be constructed
Ideas competitions
Experimental competitions with the focus on pushing the boundaries of creativity
Use architecture to create different emotional states
Edition #9ideas COMPETITIONSILENT CONTEST For this competition, NO DESCRIPTION TEXT is allowed. The architecture ideas must be communicated strictly with visuals.
Only participants selected and invited by Buildner can enter these closed competitions. To be considered for future opportunities, please set up your account on Architects' Network Plus.