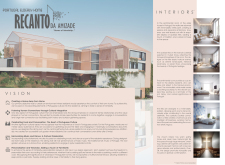


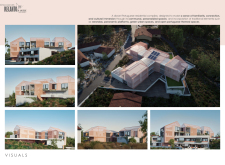
The thoughtful incorporation of traditional azulejos and abundant natural light creates a vibrant environment in a senior care facility designed to foster both community interaction and personal well-being.
GERARDO GAVITO,VICTOR ACOLTZI,JORGE GUADARRAMA,LUIS GARCÍA
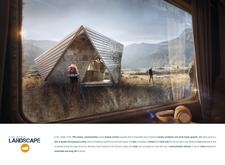
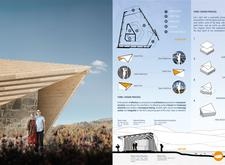
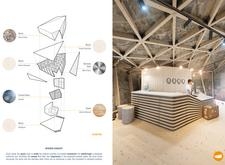
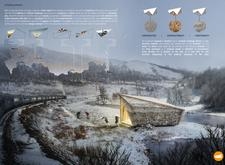
A folded roof of stainless steel and a base of local stone create a seamless integration with the surrounding landscape, providing a functional rest stop along the historic Trans-Siberian Railroad.
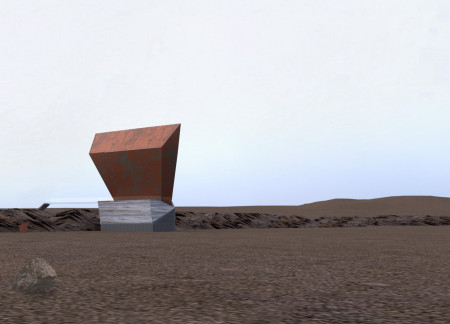
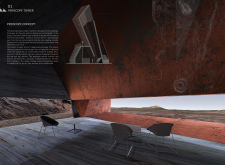
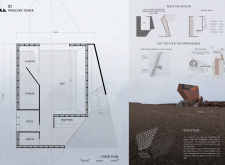
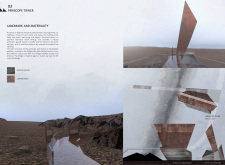
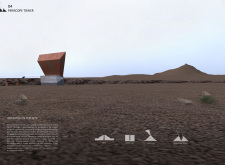
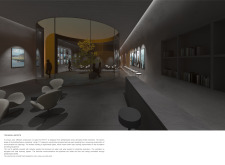
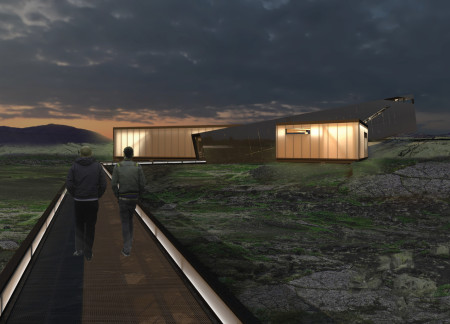
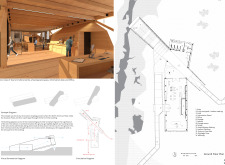
With a distinctive periscope system that channels breathtaking views into a café space made of copper and burnt wood, the design creates an immersive environment that connects visitors with Iceland's unique landscape.
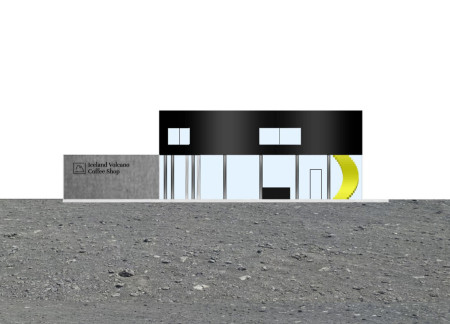
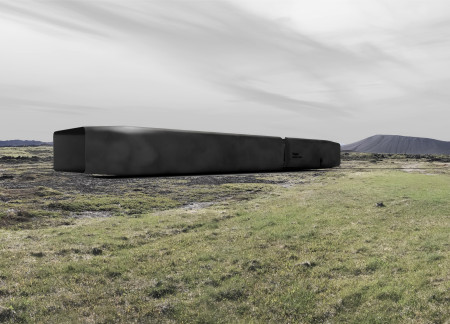
Inspired by the surrounding volcanic landscape, the new coffee shop utilizes a carefully crafted façade that establishes a visual dialogue with its environment while providing a communal space for social interaction and cultural engagement.

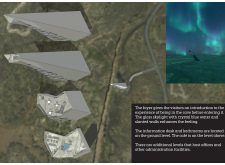
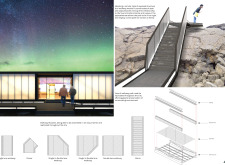
Set within a rugged volcanic landscape, the design incorporates an axial skylight and laminated glazing to create a seamless connection between indoors and the dramatic surroundings, serving as a visitor center and café that enhances the experience of the natural environment.
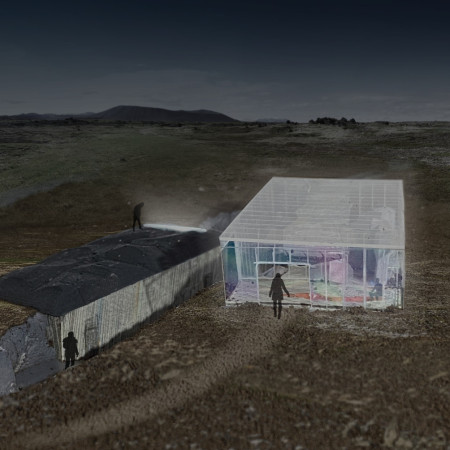
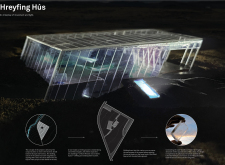
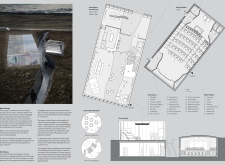
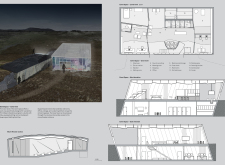
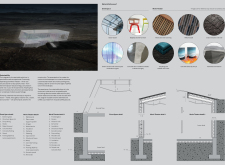
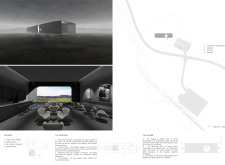
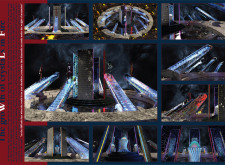
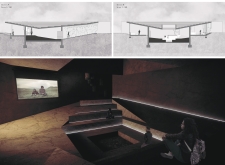
Set against the backdrop of the tectonic divide, a crevice formed by natural geological shifts connects a Movie Theater and an Event Space, enriched by volcanic rock and frosted glass to create a community hub that resonates with its unique landscape.
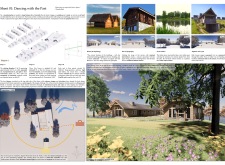
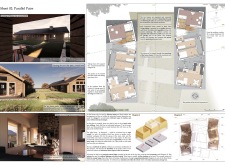
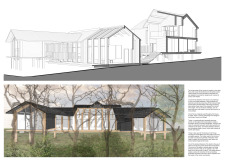
Crafted from wood and centered around a shared courtyard, the design prioritizes natural ventilation and comprehensive integration with the landscape, creating an environment tailored for artistic living and working.
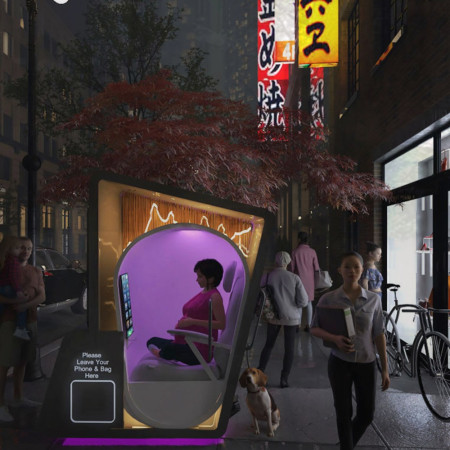
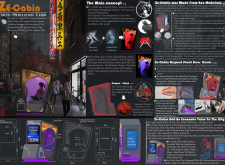
Constructed with antibacterial aluminum oxide and a unique climate-responsive lining, the meditation cabin offers urban dwellers a dedicated space for mindfulness practice amid the bustling environment of Tokyo.
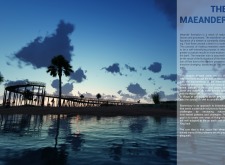
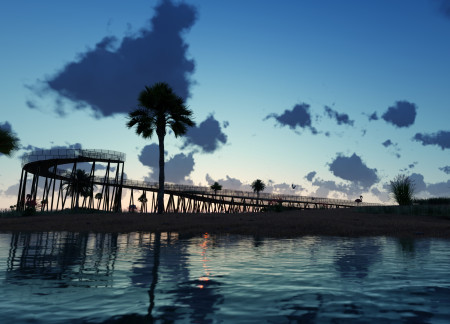
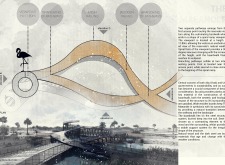
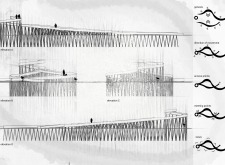
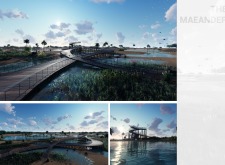
A spiral ramp viewpoint, elevated at 11.80 meters, offers panoramic views of a biodiverse reserve, supported by a structure of wood and steel that echoes the natural meanders of the landscape while guiding visitors through its pathways.

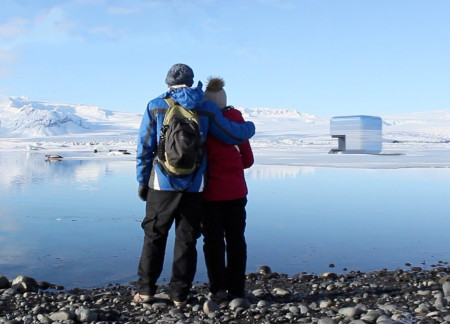
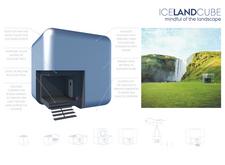
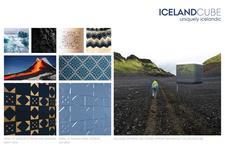
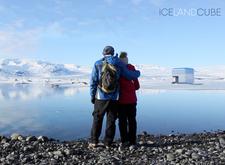
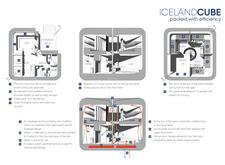
Mirrored anodized aluminum surfaces reflect the rugged Icelandic landscape while integrating geothermal heating and water collection systems in a compact shelter designed for outdoor enthusiasts.
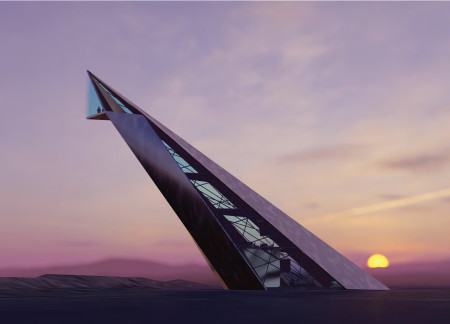
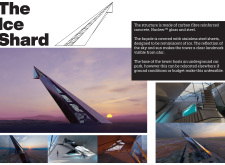
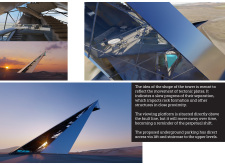
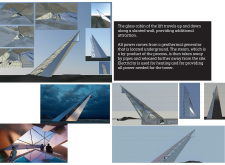
Utilizing stainless steel and Nucleer glass to evoke the image of ice formations, the tower integrates geothermal energy systems while providing essential visitor access through a multifunctional space.
Mina Saadatfard,Zahra Haghi,Parham Ostovar,Mohsen Safshekan Ghalati
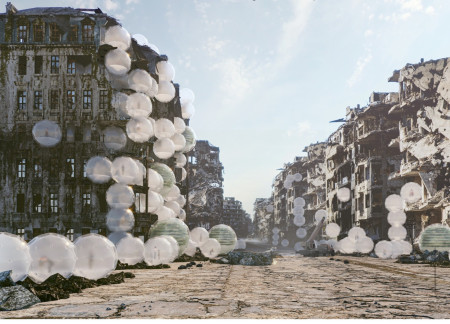
Equipped with air-inflated ETFE membranes and modular living units, the design creates a flexible habitat that addresses post-war housing needs while promoting community engagement and resilience.
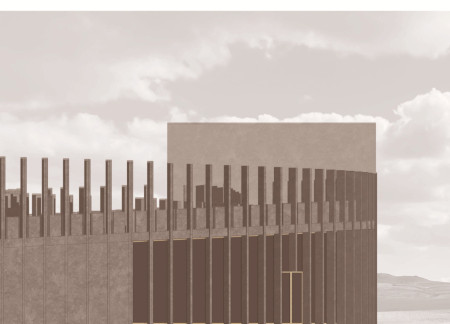
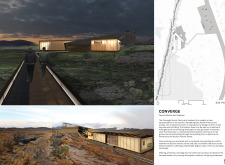
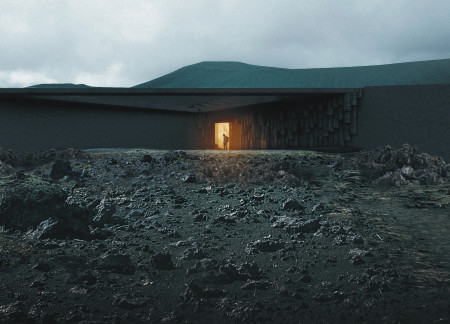
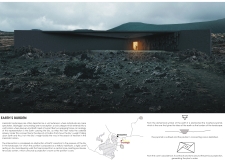
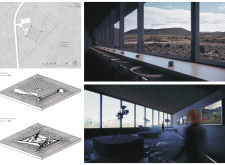
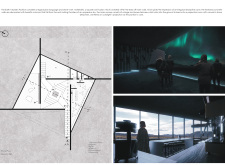
Emulating the region's geological fissures, the design incorporates rammed earth and charred wood to create a multifunctional community space that fosters interaction and appreciation for the surrounding landscape.
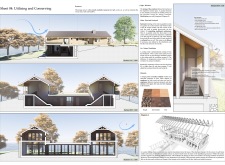
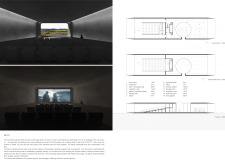
With a focus on cross-laminated timber and architectural collars to enhance its northern orientation, the structure offers a seamless transition between interior spaces and an inner garden, serving as a small cinema and community gathering area.
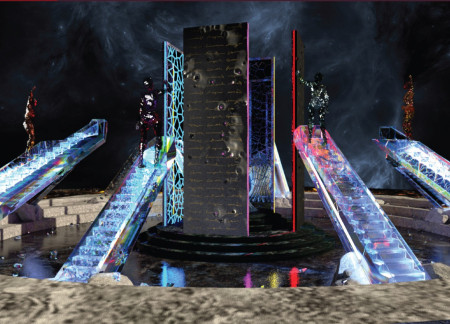
Inspired by the transformative process of crystal growth, the design showcases dynamic forms that embody resilience and strength while creating a reflective space dedicated to community engagement.
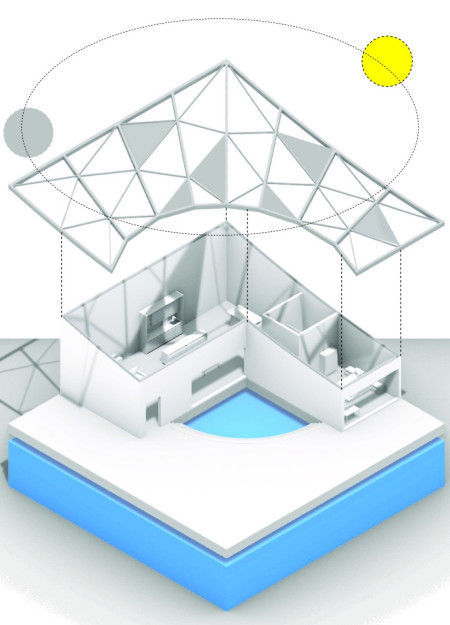
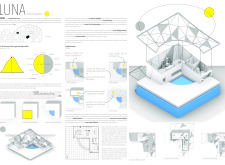
Capturing moonlight through high-performance glazing, this retreat in the Higher Vosges serves as an inspiring haven for a writing couple, seamlessly blending comfort and creativity with its strategic connection to nature.
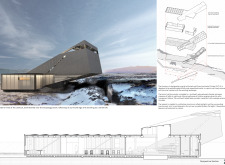
Cantilevered above a geological fissure, the design incorporates Cross Laminated Timber and a reflective aluminum façade to create a visitor centre that enhances the experience of Iceland's unique landscape.
Inspired by the Icelandic landscape, the pavilion's inverted pyramid form and basaltic columns create a meditative space that invites contemplation and personal reflection on the relationship between Earth and sky.
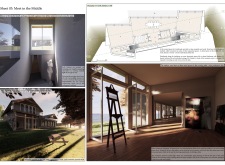
The artist's studio, characterized by its striking glass corner and use of reclaimed hardwood, harmonizes with the Latvian landscape to provide a serene retreat for creativity and reflection.
Crafted with natural brown tones and a focus on simplicity, the hut integrates into the Cambodian landscape, offering a serene retreat for reflection and relaxation.
Elevated on stilts, the structure utilizes cross-laminated timber panels and translucent surfaces to create a harmonious integration with the surrounding environment, serving as a serene space for meditation and reflection.
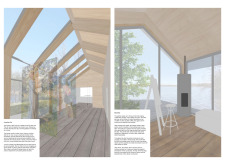
A central tree anchors a gabled cabin designed for relaxation and self-discovery, while cross ventilation and sustainable wood construction enhance the connection with nature.
The proposal examines a visitor-oriented facility situated within a natural park landscape, designed to accommodate both recreational and educational functions. The study considers how spatial organization, vertical circulation, and cultural elements can enhance the visitor experience while addressing operational needs such as security and staff requirements.
Maria Paz Debarre,Maria Azul Fontao,Eliana Daniela Lejtman
The proposal examines a series of modular cabins designed to support cyclists along a major European route. The study focuses on how compact structures equipped with essential facilities can provide comfort and rest while maintaining a low impact on the natural environment.
Incorporating a double-skin facade of translucent polycarbonate and locally sourced timber, the structure harmonizes with the volcanic landscape while providing essential facilities for winter recreation.
Maria Turcu,Mihai Mitrică,Alina Măldărescu,Alina Lixeanu
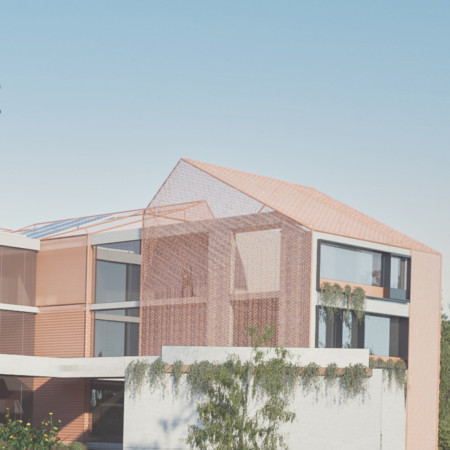
Incorporating vertical gardens and green façades, the design enhances urban connectivity and sustainability while providing multi-functional spaces for offices and public interaction.
The conical structure clad in iridescent terracotta tiles offers a seamless blend of ecological sensitivity and cultural resonance, providing an elevated platform for observing the diverse wildlife of the Al Wathba Wetland Reserve, UAE.
Use architecture to create different emotional states
Edition #9ideas COMPETITIONSILENT CONTEST For this competition, NO DESCRIPTION TEXT is allowed. The architecture ideas must be communicated strictly with visuals.
Prize Monetary award
Eligibility Open to all
Advance registration deadline 12 November 2026
Open architecture competitions
Closest deadline first
Project competitions first
Selected winning projects have the potential to be constructed
Ideas competitions
Experimental competitions with the focus on pushing the boundaries of creativity
Use architecture to create different emotional states
Edition #9ideas COMPETITIONSILENT CONTEST For this competition, NO DESCRIPTION TEXT is allowed. The architecture ideas must be communicated strictly with visuals.
Only participants selected and invited by Buildner can enter these closed competitions. To be considered for future opportunities, please set up your account on Architects' Network Plus.