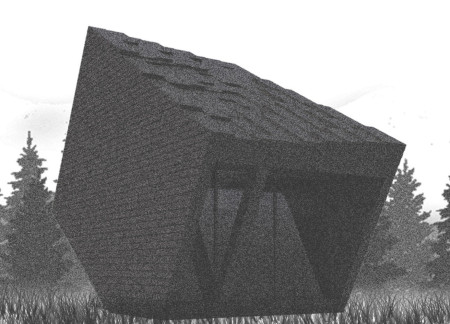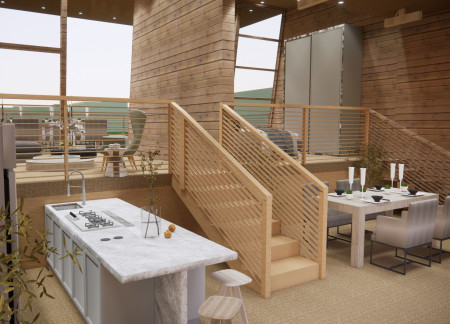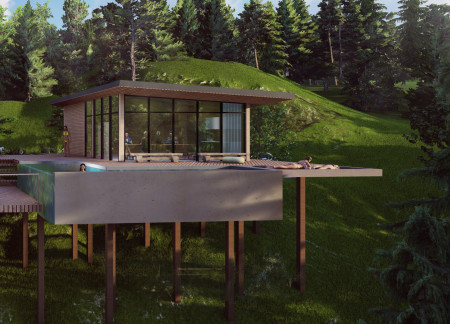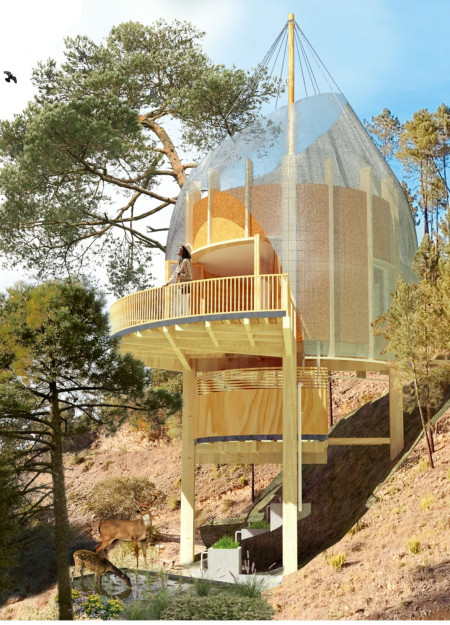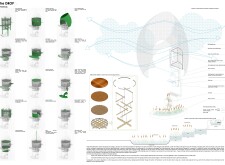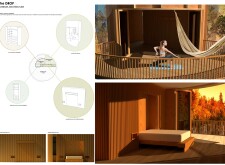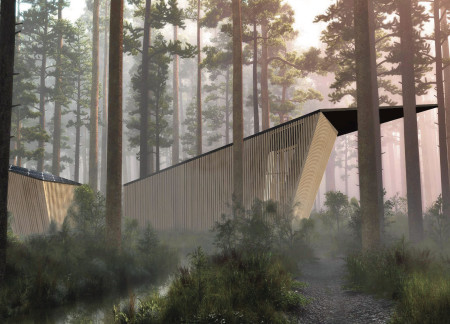
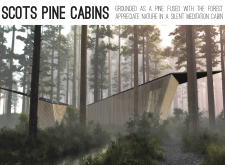
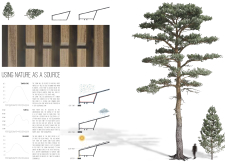
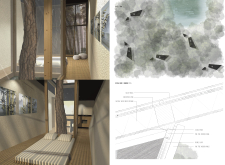
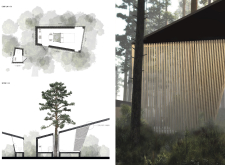
Constructed with locally sourced pine wood and equipped with sustainable rainwater management systems, the cabins serve as serene retreats for meditation and nature immersion.
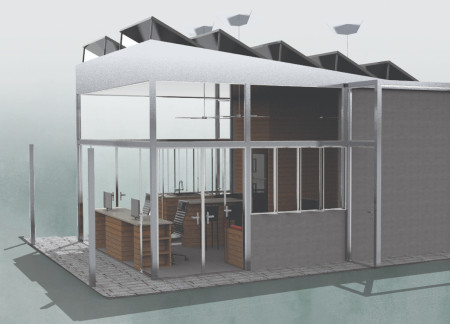
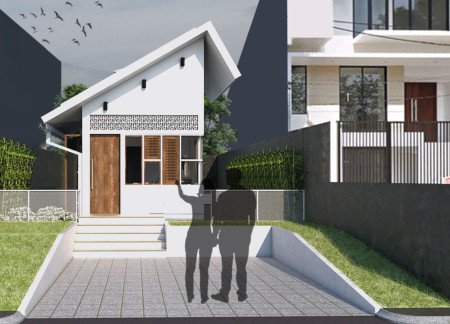
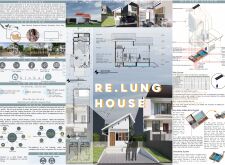
Equipped with a composting toilet and efficient rainwater systems, the design focuses on sustainability and functionality in a compact living structure that meets the needs of modern urban life.
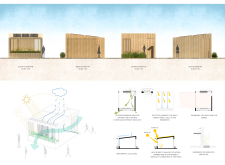
With a rainwater collection system and operable wood panels that enhance natural ventilation, the meditation cabin offers a harmonious space for reflection, deeply connected to its natural surroundings.
Alexander Chetverik,Daria Teplova,Aleksei Tolkachev
Utilizing hemp insulation and a rainwater recovery system, the design integrates sustainable technologies into a compact living space that promotes off-grid independence.
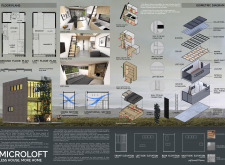
Constructed with EPS sandwich panels and designed to capture rainwater for efficient utility management, this compact micro house offers a sustainable living solution for urban dwellers facing housing challenges.
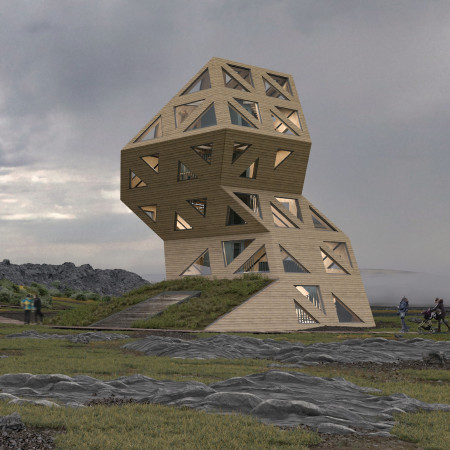
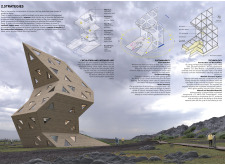
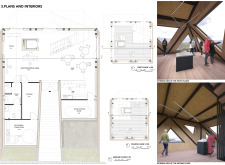
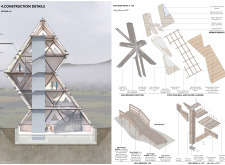
Leveraging geothermal energy and a rainwater recovery system, the design integrates a spiky form inspired by local rock formations to house educational exhibits and an observation deck focused on Iceland's geological and historical narratives.
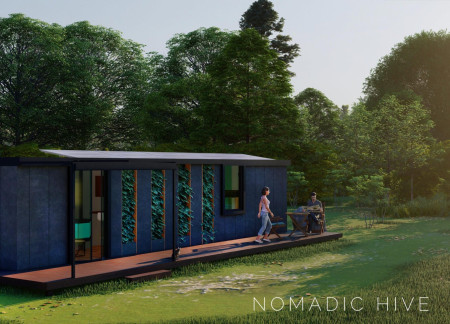
Incorporating heliartec shingles and a greywater reuse system, the facility is designed to promote wellness while efficiently utilizing natural resources through innovative environmental strategies.
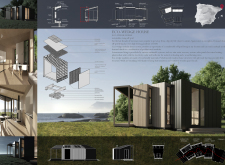
Cross-laminated timber structures with strategically integrated rainwater collection systems provide sustainable living spaces that immerse occupants in the natural environment while ensuring comfort and functionality.
Oskar Pstrongowski,Izabela Jelińska,Kacper Spólnik
Incorporating wooden walls and an underground rainwater collection system, the design prioritizes sustainability while creating a functional living space for modern residential needs.
Designed with modular units that optimize the rugged terrain and incorporate rainwater systems, the structure serves as a sustainable living space for the Qiang community amid the Qinghai-Tibet Plateau.
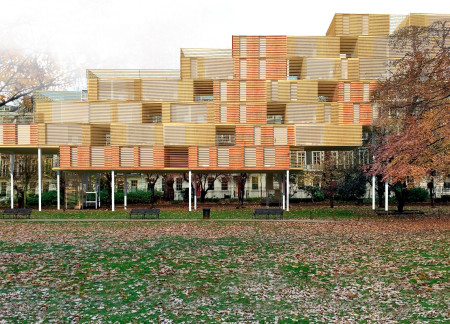
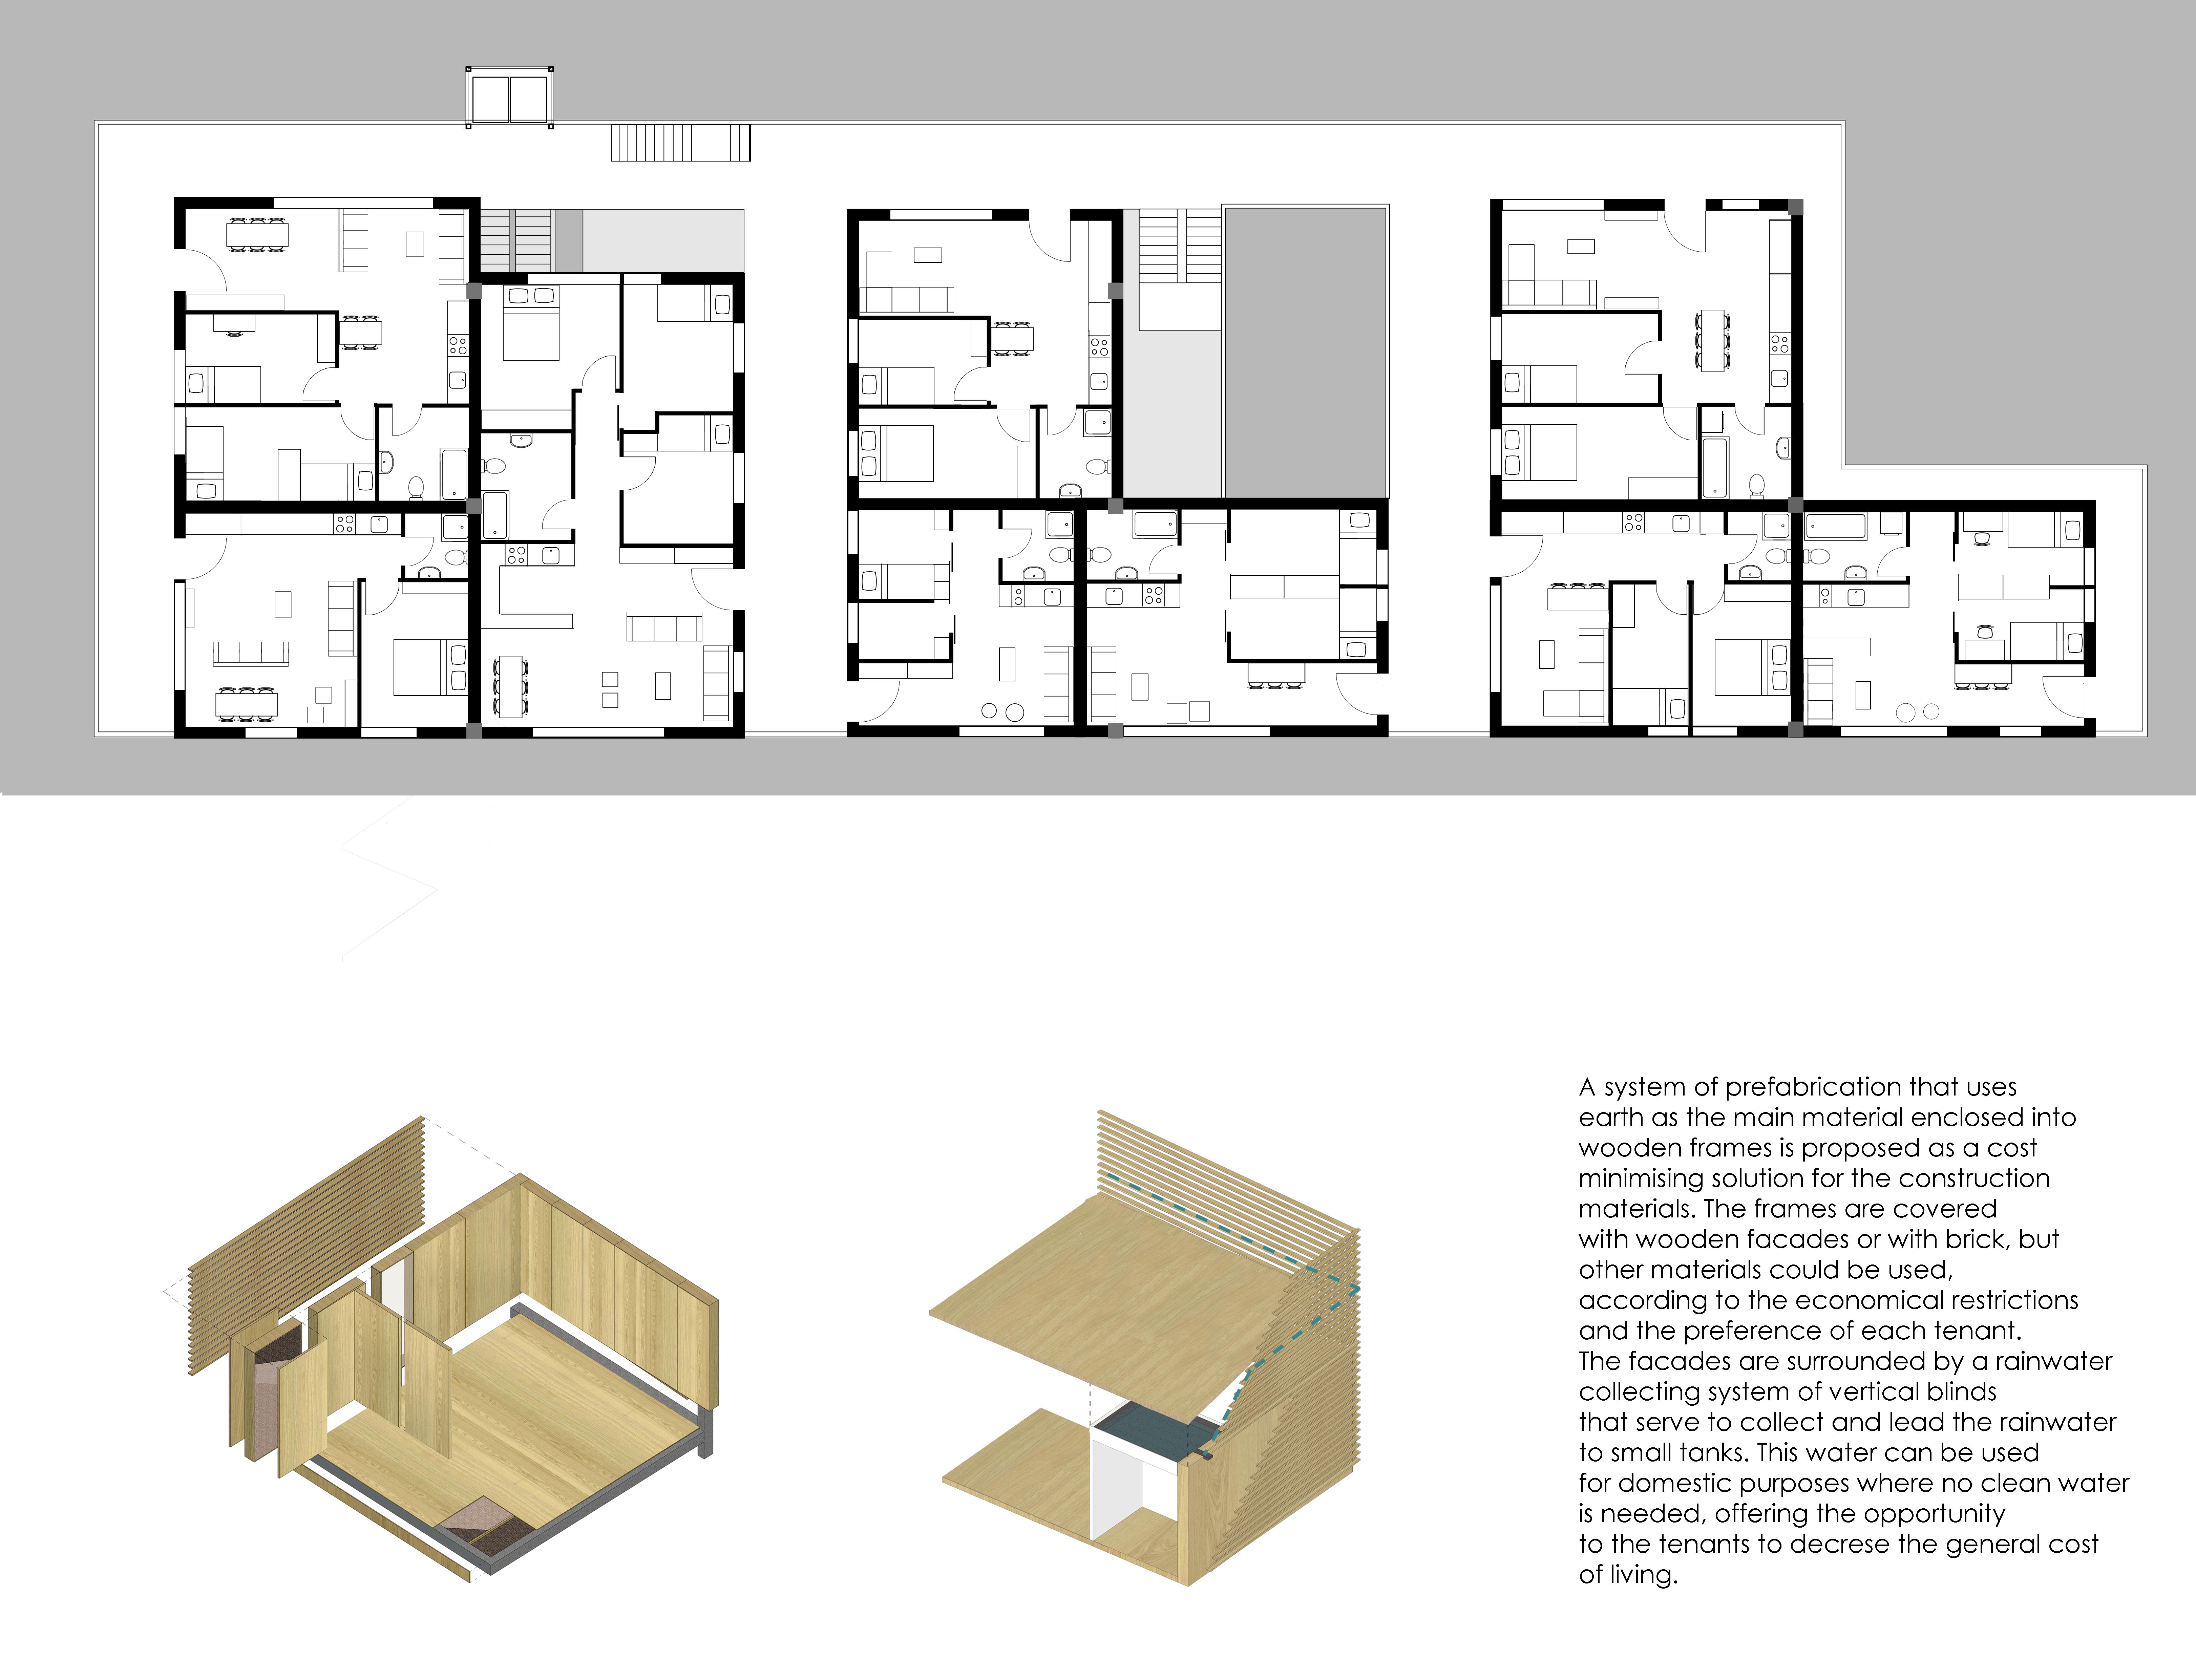
Elevated above the ground, this housing utilizes earth and wooden frames, integrating a rainwater collection system while preserving green spaces, to provide affordable living options in an urban environment.
Equipped with rainwater harvesting and vertical farming systems, this compact microhome integrates sustainable technologies within a 25 square meter footprint to provide adaptable living solutions.
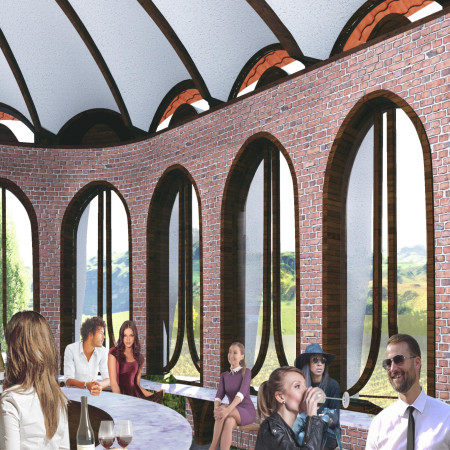
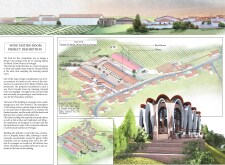
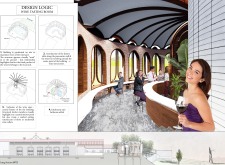
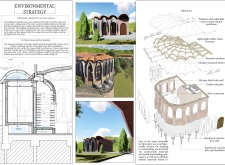
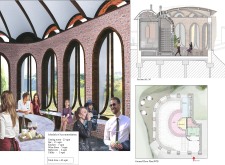
Constructed with timber arches and incorporating a rainwater collection system, the wine tasting room enhances visitor engagement with the winery's landscape while providing a functional space for sampling local wines.
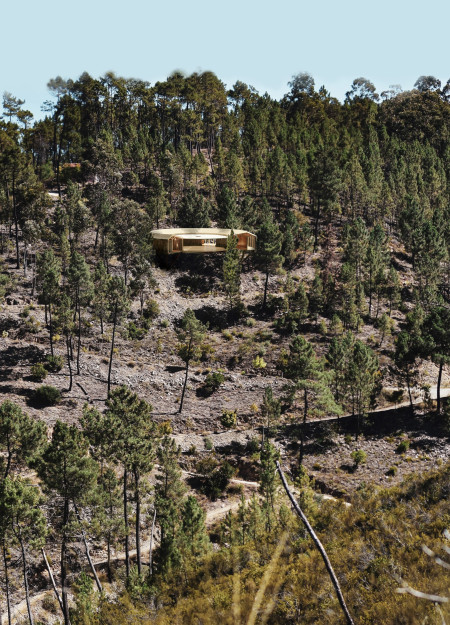
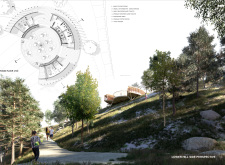
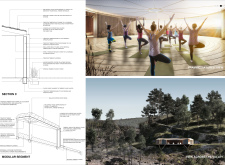
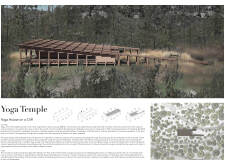

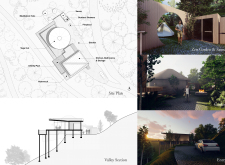


Constructed with antiseptic wood and designed for rainwater sustainability, the elevated structure provides a serene environment for yoga practice amidst the natural landscape of Vale de Moses.
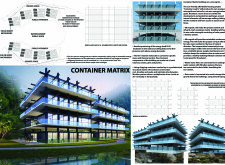
Constructed from shipping containers and enhanced with a fire-resistant metal skin, this modular community integrates gravity-fed rainwater systems to promote sustainable living in a collaborative housing environment.
Calvin alexander Poillot,Stefani septi Hadian,Natalia febiola Wartama,Brigitta pramesthi Saraswati
Incorporating clay tiles and an efficient rainwater harvesting system, the microhome offers a sustainable living solution that blends compact design with urban farming potential.
Constructed with charred wooden shingles and designed to capture rainwater, the structure integrates smart technology and flexible spaces, serving as a vibrant hub for community interaction and sustainability in urban living.
Elevated sleeping pods constructed from cross-laminated timber incorporate advanced rainwater harvesting systems, offering a sustainable living solution that harmonizes with the natural landscape.
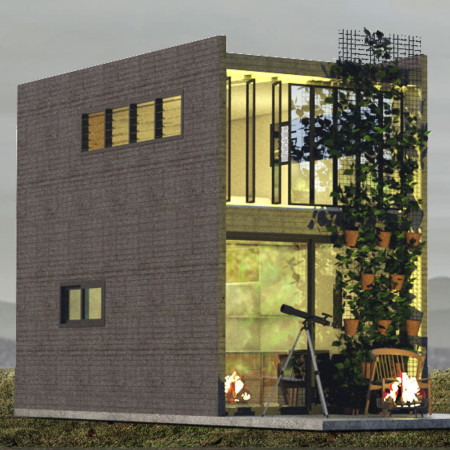
With its integration of ivy around a durable cedar structure and implementation of rainwater catchment systems, the design promotes sustainable living in a compact format that functions as a modern microhome.
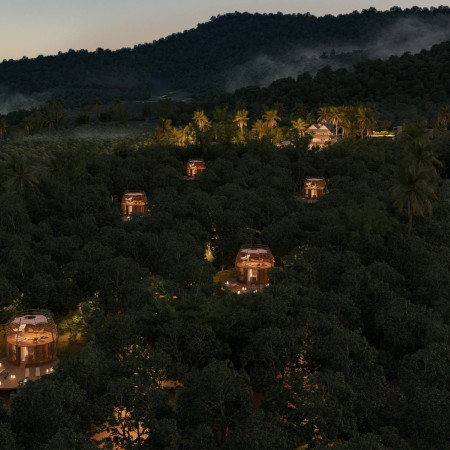
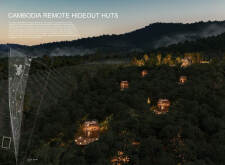



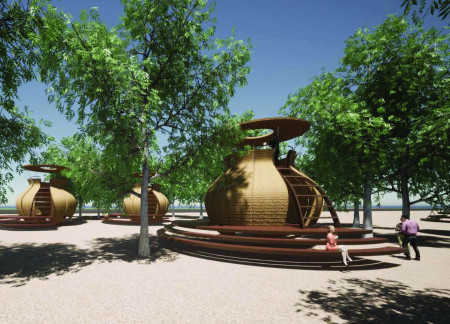
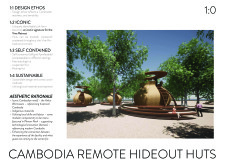
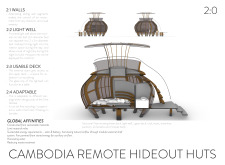
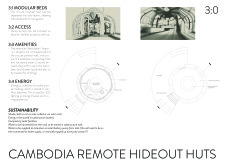
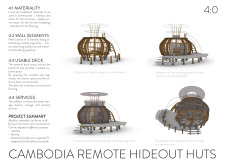
Utilizing lightweight bamboo and an integrated rainwater collection system, the design creates adaptable, self-contained huts that harmonize with the Cambodian landscape, offering a sustainable retreat experience.
Utilizing a frame-wall structure and a steel plate system, the design integrates natural elements to facilitate interactive learning within the diverse ecosystems of the Al Wathba Wetland Reserve.
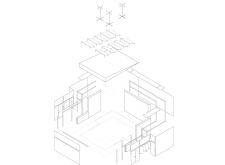
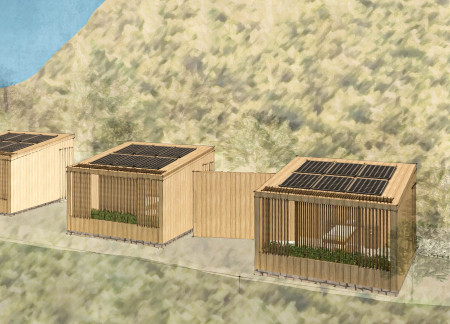
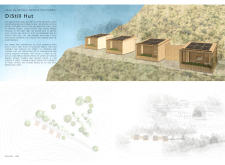
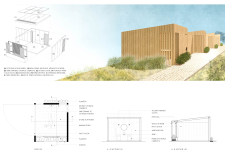
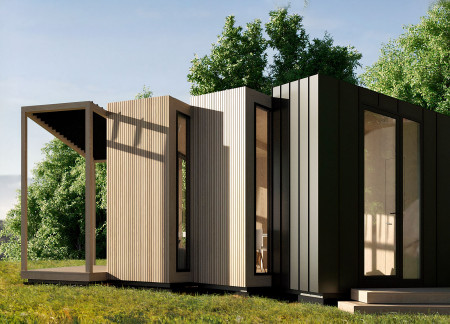
Constructed with plywood panels and strategically designed lightwells, these cabins utilize stone foundations to create versatile spaces for wellness and meditation.
Constructed using woven palm leaves and local materials, the visitor center integrates with the Al Wathba Wetland Reserve, providing educational spaces that foster a connection between visitors and the surrounding ecosystem.
An enclosed observation area with all-round visibility allows visitors to engage deeply with the surrounding landscape while a series of designed balconies promotes social interaction and solitude, functioning as an urban lookout point.
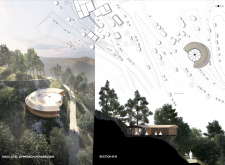

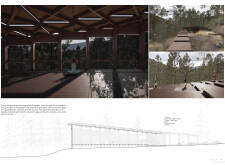
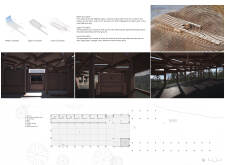
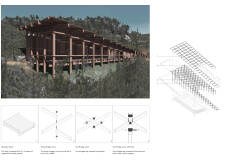
The proposal explores retreat spaces designed for quiet reflection and meditation. The study focuses on creating a calm environment that fosters a connection to nature while supporting both individual and group activities.
Incorporating a facade of burned wood that echoes Icelandic folklore, the retreat offers guests immersive views of Lake Mývatn and serves as a cultural haven for visitors seeking connection to local mythology and nature.

Henrique Giovani Canan,Maria Fernanda Del Giovannino De Oliveira,Lia Balassiano Strosberg,Gabriela Tiely Barros Giotoku
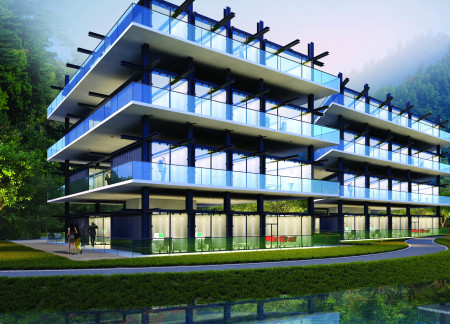
The design uses terraced landscapes to connect with the surrounding olive groves, creating a peaceful guest retreat that balances sustainability, community interaction, and everyday comfort.
Use architecture to create different emotional states
Edition #9ideas COMPETITIONSILENT CONTEST For this competition, NO DESCRIPTION TEXT is allowed. The architecture ideas must be communicated strictly with visuals.
Prize Monetary award
Eligibility Open to all
Advance registration deadline 12 November 2026
Open architecture competitions
Closest deadline first
Project competitions first
Selected winning projects have the potential to be constructed
Ideas competitions
Experimental competitions with the focus on pushing the boundaries of creativity
Use architecture to create different emotional states
Edition #9ideas COMPETITIONSILENT CONTEST For this competition, NO DESCRIPTION TEXT is allowed. The architecture ideas must be communicated strictly with visuals.
Only participants selected and invited by Buildner can enter these closed competitions. To be considered for future opportunities, please set up your account on Architects' Network Plus.