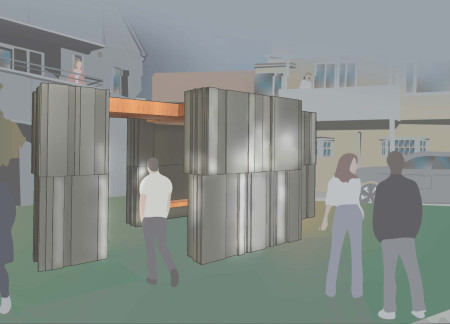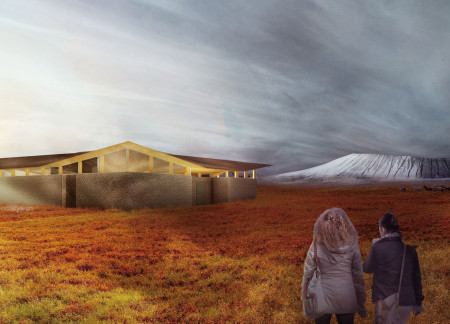
Reflective steel walls rise from the Icelandic volcanic landscape, inviting visitors to engage with their surroundings while offering a space for contemplation.
Michael Ledbetter,Alireza Fatemi,Elmira Shojaei,Danielle Baker
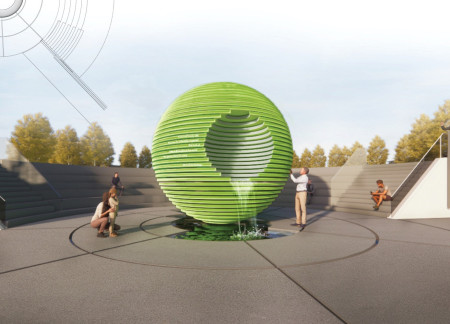
Intertwining bioluminescent layers and the resilience of Ginkgo trees, the memorial serves as a reflective healing space that addresses the themes of loss and recovery while fostering visitor engagement through interactive water features.
Fragmented public spaces interwoven with artist studios and diverse recreational facilities foster community engagement in this urban housing development.
The use of timber in the facade creates a warm, inviting atmosphere while maximizing natural light in a versatile community space designed for interaction and engagement.
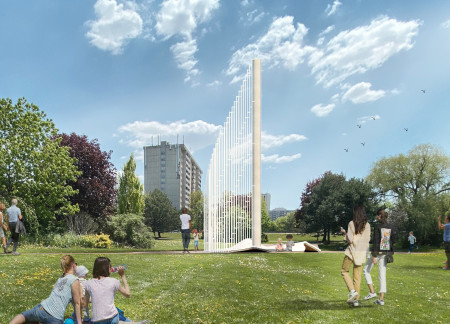
A translucent lattice structure integrates LED illumination with a unique combination of concrete and textured pavers, creating a reflective space dedicated to commemorating the victims of genocide.
Simge Ozer,Ahmet Yilmaz,Hatice nur Baysal,Ceren Cokyegit
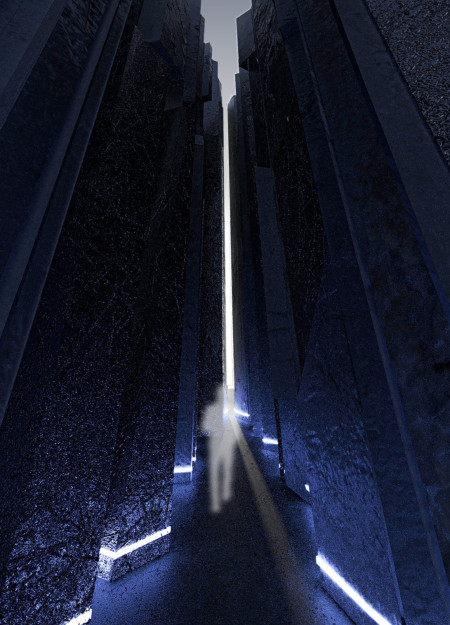
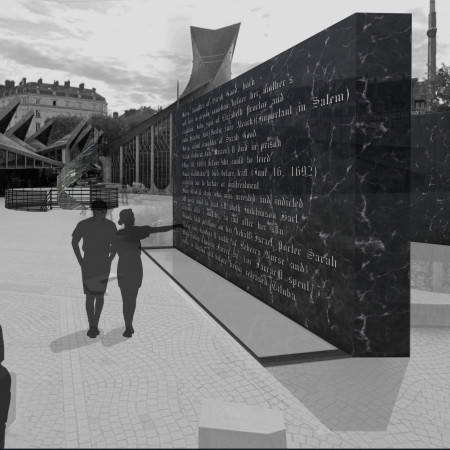
The interplay of blue light and sharply rising edges creates an immersive reflective space that memorializes the lives of witches in a narrative-driven monument, inviting visitors to engage with their historical experiences.
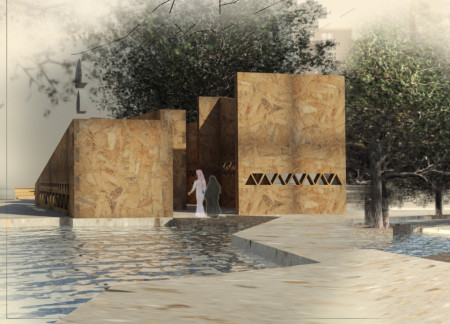
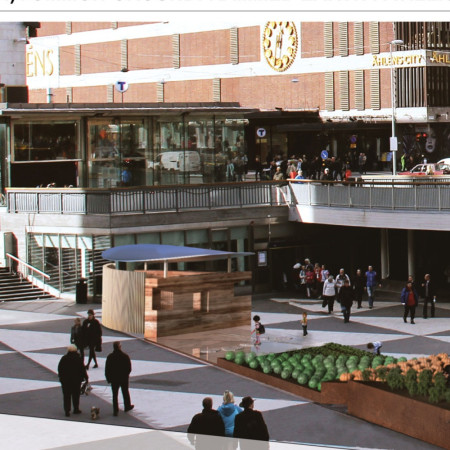
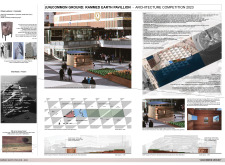
Constructed with rammed earth walls and integrated urban crops, the pavilion establishes a tangible connection to nature within a compact public space, inviting reflection and engagement in the heart of Stockholm.
Maciej Szczepanski,Weronika Piotrowska,Kinga Szymczyk,Agnieszka Laska
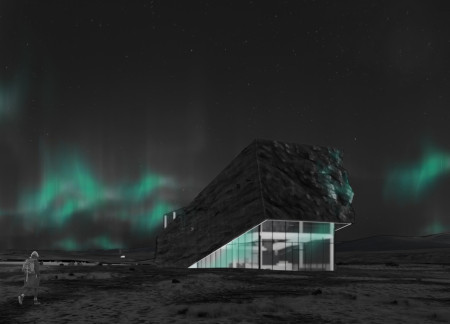
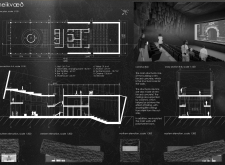
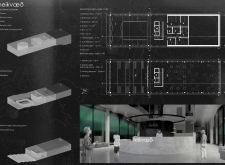
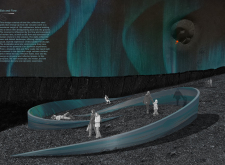
Incorporating negative space through a striking rift-inspired design, the structure utilizes reinforced concrete to create immersive environments that facilitate cinematic experiences and northern lights observation.
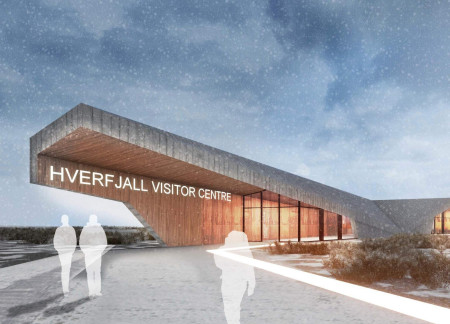
Rooted in the geological history of Mývatn, the design integrates insulated panels within a rugged shell to create a visitor centre that fosters community engagement and appreciation of the surrounding landscape.
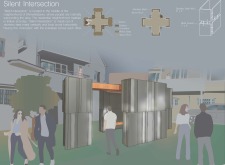
With vertical stainless steel elements contrasting against horizontal local wood, this community space in Shimokitazawa invites interaction and social engagement in a thoughtfully organized urban setting.

The integration of ivy and concrete in a thoughtfully arranged memorial fosters a reflective public space that encourages visitors to engage with themes of existence and memory.
Solar panels integrated into a plywood and metal structure light up urban gaps along Enning Road, enhancing community engagement and safety in a previously overlooked area.
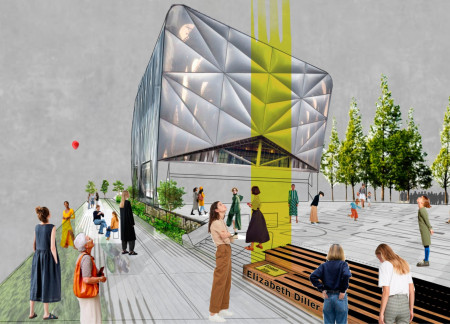
A prominent light installation integrates a glass facade with the landscape patterns of the High Line, creating an engaging public space that encourages community interaction around performance and art.
Jan Kwaśnik,Bartosz Kuczyński,Malek Bitar,Lena Schneider
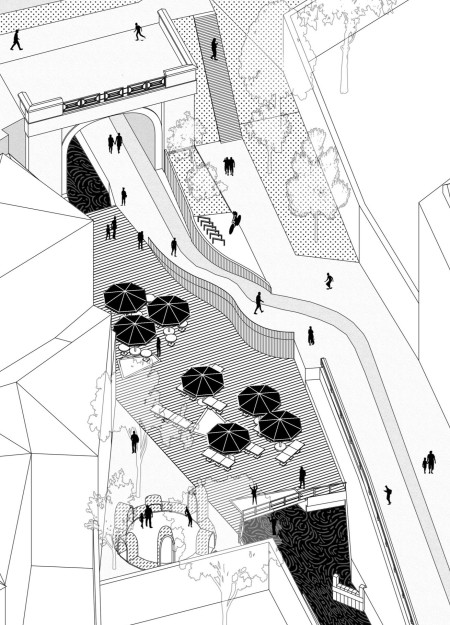
Combining a soundscape with steel structures and abundant greenery, the design fosters a vibrant community space that encourages interaction and relaxation near a newly opened canal.
Monocrystalline solar panels and durable concrete seating integrate seamlessly into a vibrant urban green space that enhances community engagement and promotes sustainable practices through thoughtful design.
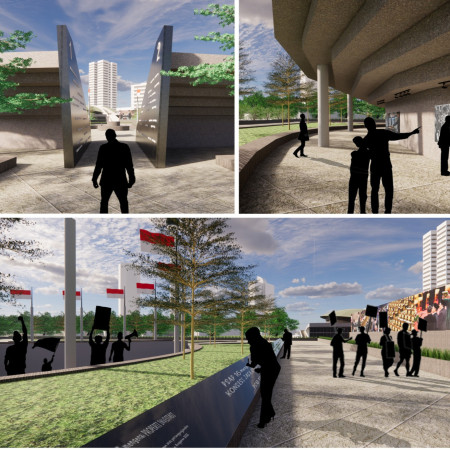
A podium symbolizes the memory of four students, surrounded by interactive touchscreens and public spaces that invite civic engagement while commemorating historical injustices.
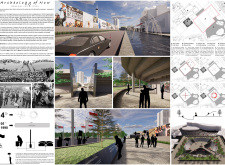
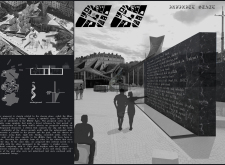
The design features a ribbon-like underground memorial that connects to the sky, creating a reflective space honoring the victims of witchcraft while integrating with the historical context of the Place de Jeanne d'Arc in Rouen.
Pooi wai Lam,Jia Yi Pang,Kam Chun Chee,Tan Weiying Audrey
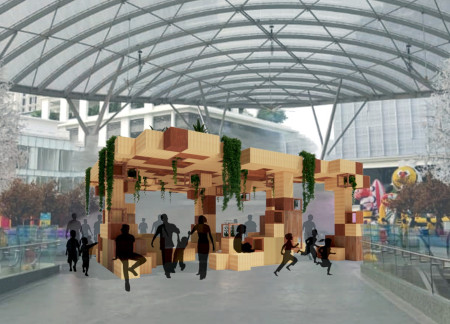
Constructed from recycled timber, the pavilion creates a nature-centric community space designed to foster social interaction and engagement within an urban environment.
Constructed with local lava stone and designed around a '9-square grid', the gathering space offers cave-like corridors that transition into expansive views, enhancing the movie theater experience amidst the dramatic Icelandic landscape.
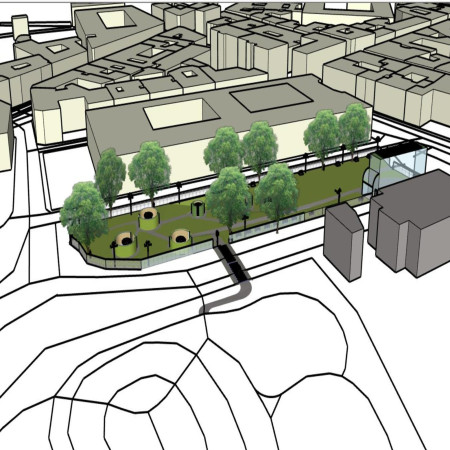
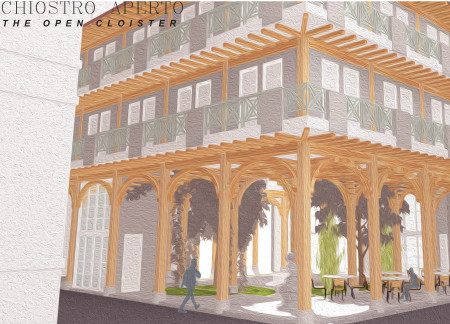
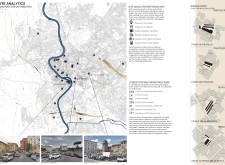
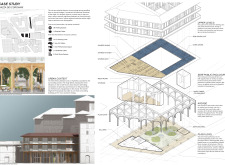
A network of interconnected public green spaces reclaims neglected piazzas in Rome, integrating diverse co-housing units with shared amenities to enhance community engagement and urban livability.
With a design that utilizes stacked roofs to create unobstructed jungle views, this wooden retreat fosters a close connection to nature while providing essential shelter and spaces for relaxation and meditation.
Crafted with natural brown tones and a focus on simplicity, the hut integrates into the Cambodian landscape, offering a serene retreat for reflection and relaxation.
Elevated on stilts, the structure utilizes cross-laminated timber panels and translucent surfaces to create a harmonious integration with the surrounding environment, serving as a serene space for meditation and reflection.
A central tree anchors a gabled cabin designed for relaxation and self-discovery, while cross ventilation and sustainable wood construction enhance the connection with nature.
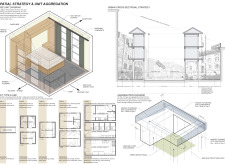
The proposal examines a visitor-oriented facility situated within a natural park landscape, designed to accommodate both recreational and educational functions. The study considers how spatial organization, vertical circulation, and cultural elements can enhance the visitor experience while addressing operational needs such as security and staff requirements.
The undulating roof structure, supported by wooden elements and complemented by a reflection garden featuring preserved mature trees, creates a contemplative memorial space honoring the lives lost during the Sri Lankan Civil War.
Incorporating a double-skin facade of translucent polycarbonate and locally sourced timber, the structure harmonizes with the volcanic landscape while providing essential facilities for winter recreation.
Maria Turcu,Mihai Mitrică,Alina Măldărescu,Alina Lixeanu
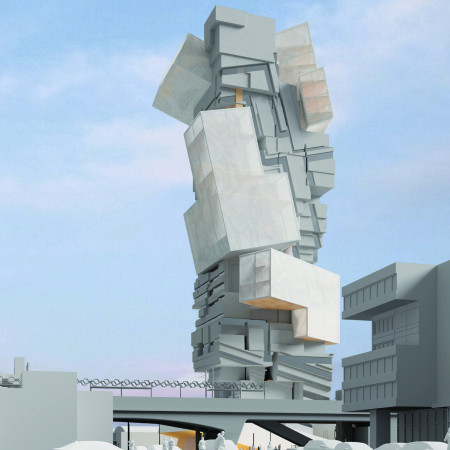
Incorporating vertical gardens and green façades, the design enhances urban connectivity and sustainability while providing multi-functional spaces for offices and public interaction.
Use architecture to create different emotional states
Edition #9ideas COMPETITIONSILENT CONTEST For this competition, NO DESCRIPTION TEXT is allowed. The architecture ideas must be communicated strictly with visuals.

Prize Monetary award
Eligibility Open to all
Advance registration deadline 12 November 2026
Open architecture competitions
Closest deadline first
Project competitions first
Selected winning projects have the potential to be constructed
Ideas competitions
Experimental competitions with the focus on pushing the boundaries of creativity
Use architecture to create different emotional states
Edition #9ideas COMPETITIONSILENT CONTEST For this competition, NO DESCRIPTION TEXT is allowed. The architecture ideas must be communicated strictly with visuals.
Only participants selected and invited by Buildner can enter these closed competitions. To be considered for future opportunities, please set up your account on Architects' Network Plus.