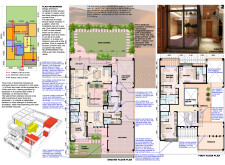
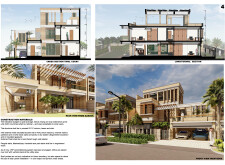
Utilizing charred wood facades and cross-laminated timber panels, the design enhances natural ventilation while providing a contemporary solution for sustainable family housing.
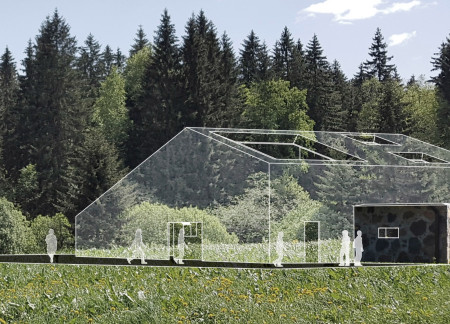


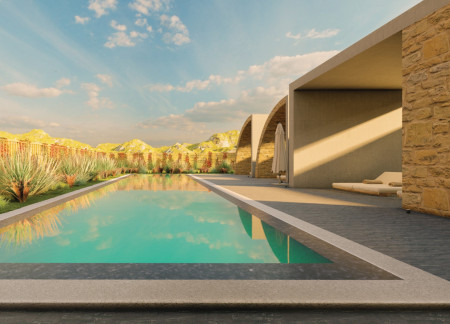
Constructed with a local stone facade and enhanced by a calming water wall, the meditation center creates a harmonious interaction between nature and space, fostering a serene environment for reflection and wellness.
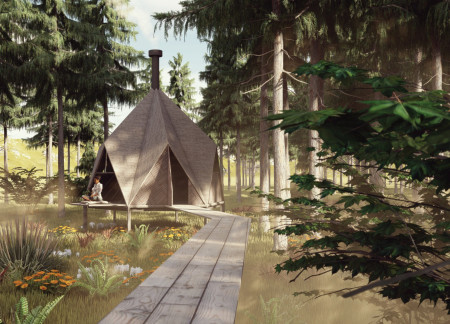

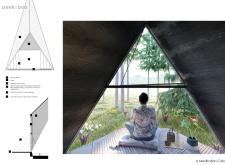
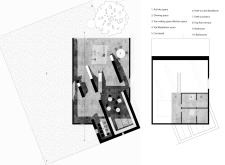
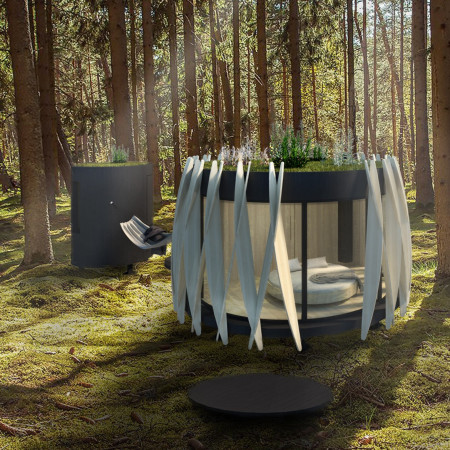
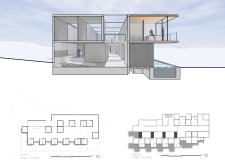
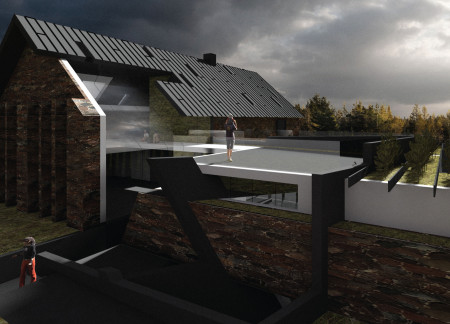
Elevated meditation wings, constructed with timber and stainless steel, provide a unique vantage point for reflection within this small cabin designed for deep engagement with the surrounding forest.
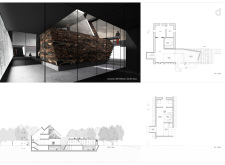
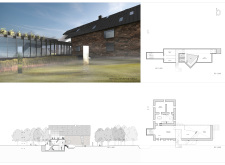


Heavy stone walls and a light wood structure create a harmonious environment that facilitates tea preparation and meditation, emphasizing a deep connection to nature and the surrounding landscape.
Shashankh Chandrashekar,Abishek V c,Paromita Harsha
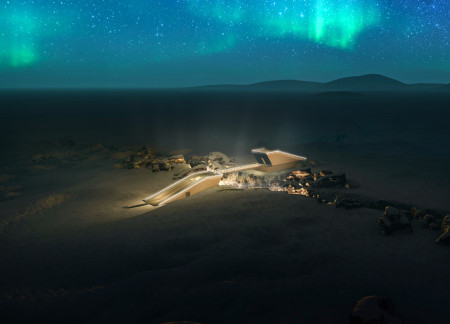
Iridescent metal structures rise from organic landscapes, reflecting the Northern Lights and creating immersive underground galleries within an art museum dedicated to human creativity and nature.
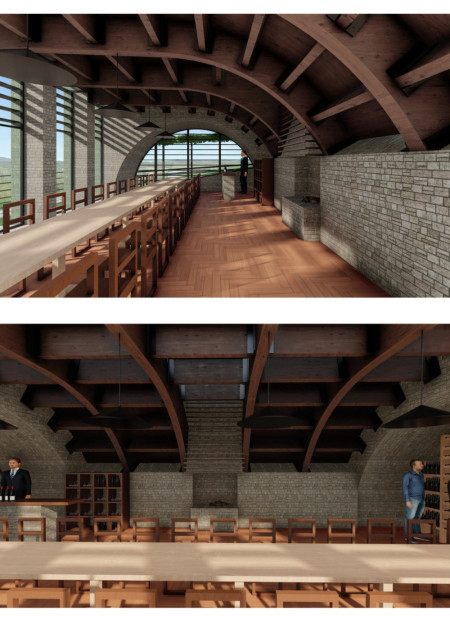
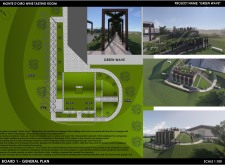

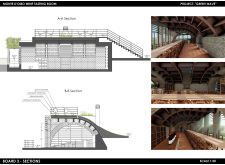
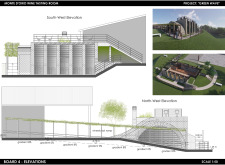
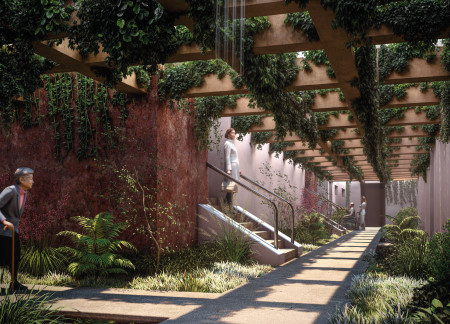
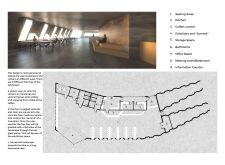
With climbing vines adorning wooden portals and a stone facade that blends into the hillside, the tasting room provides a unique environment for savoring local wines while fostering a strong connection to the surrounding landscape.
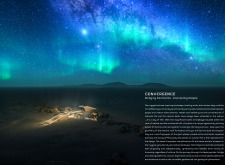
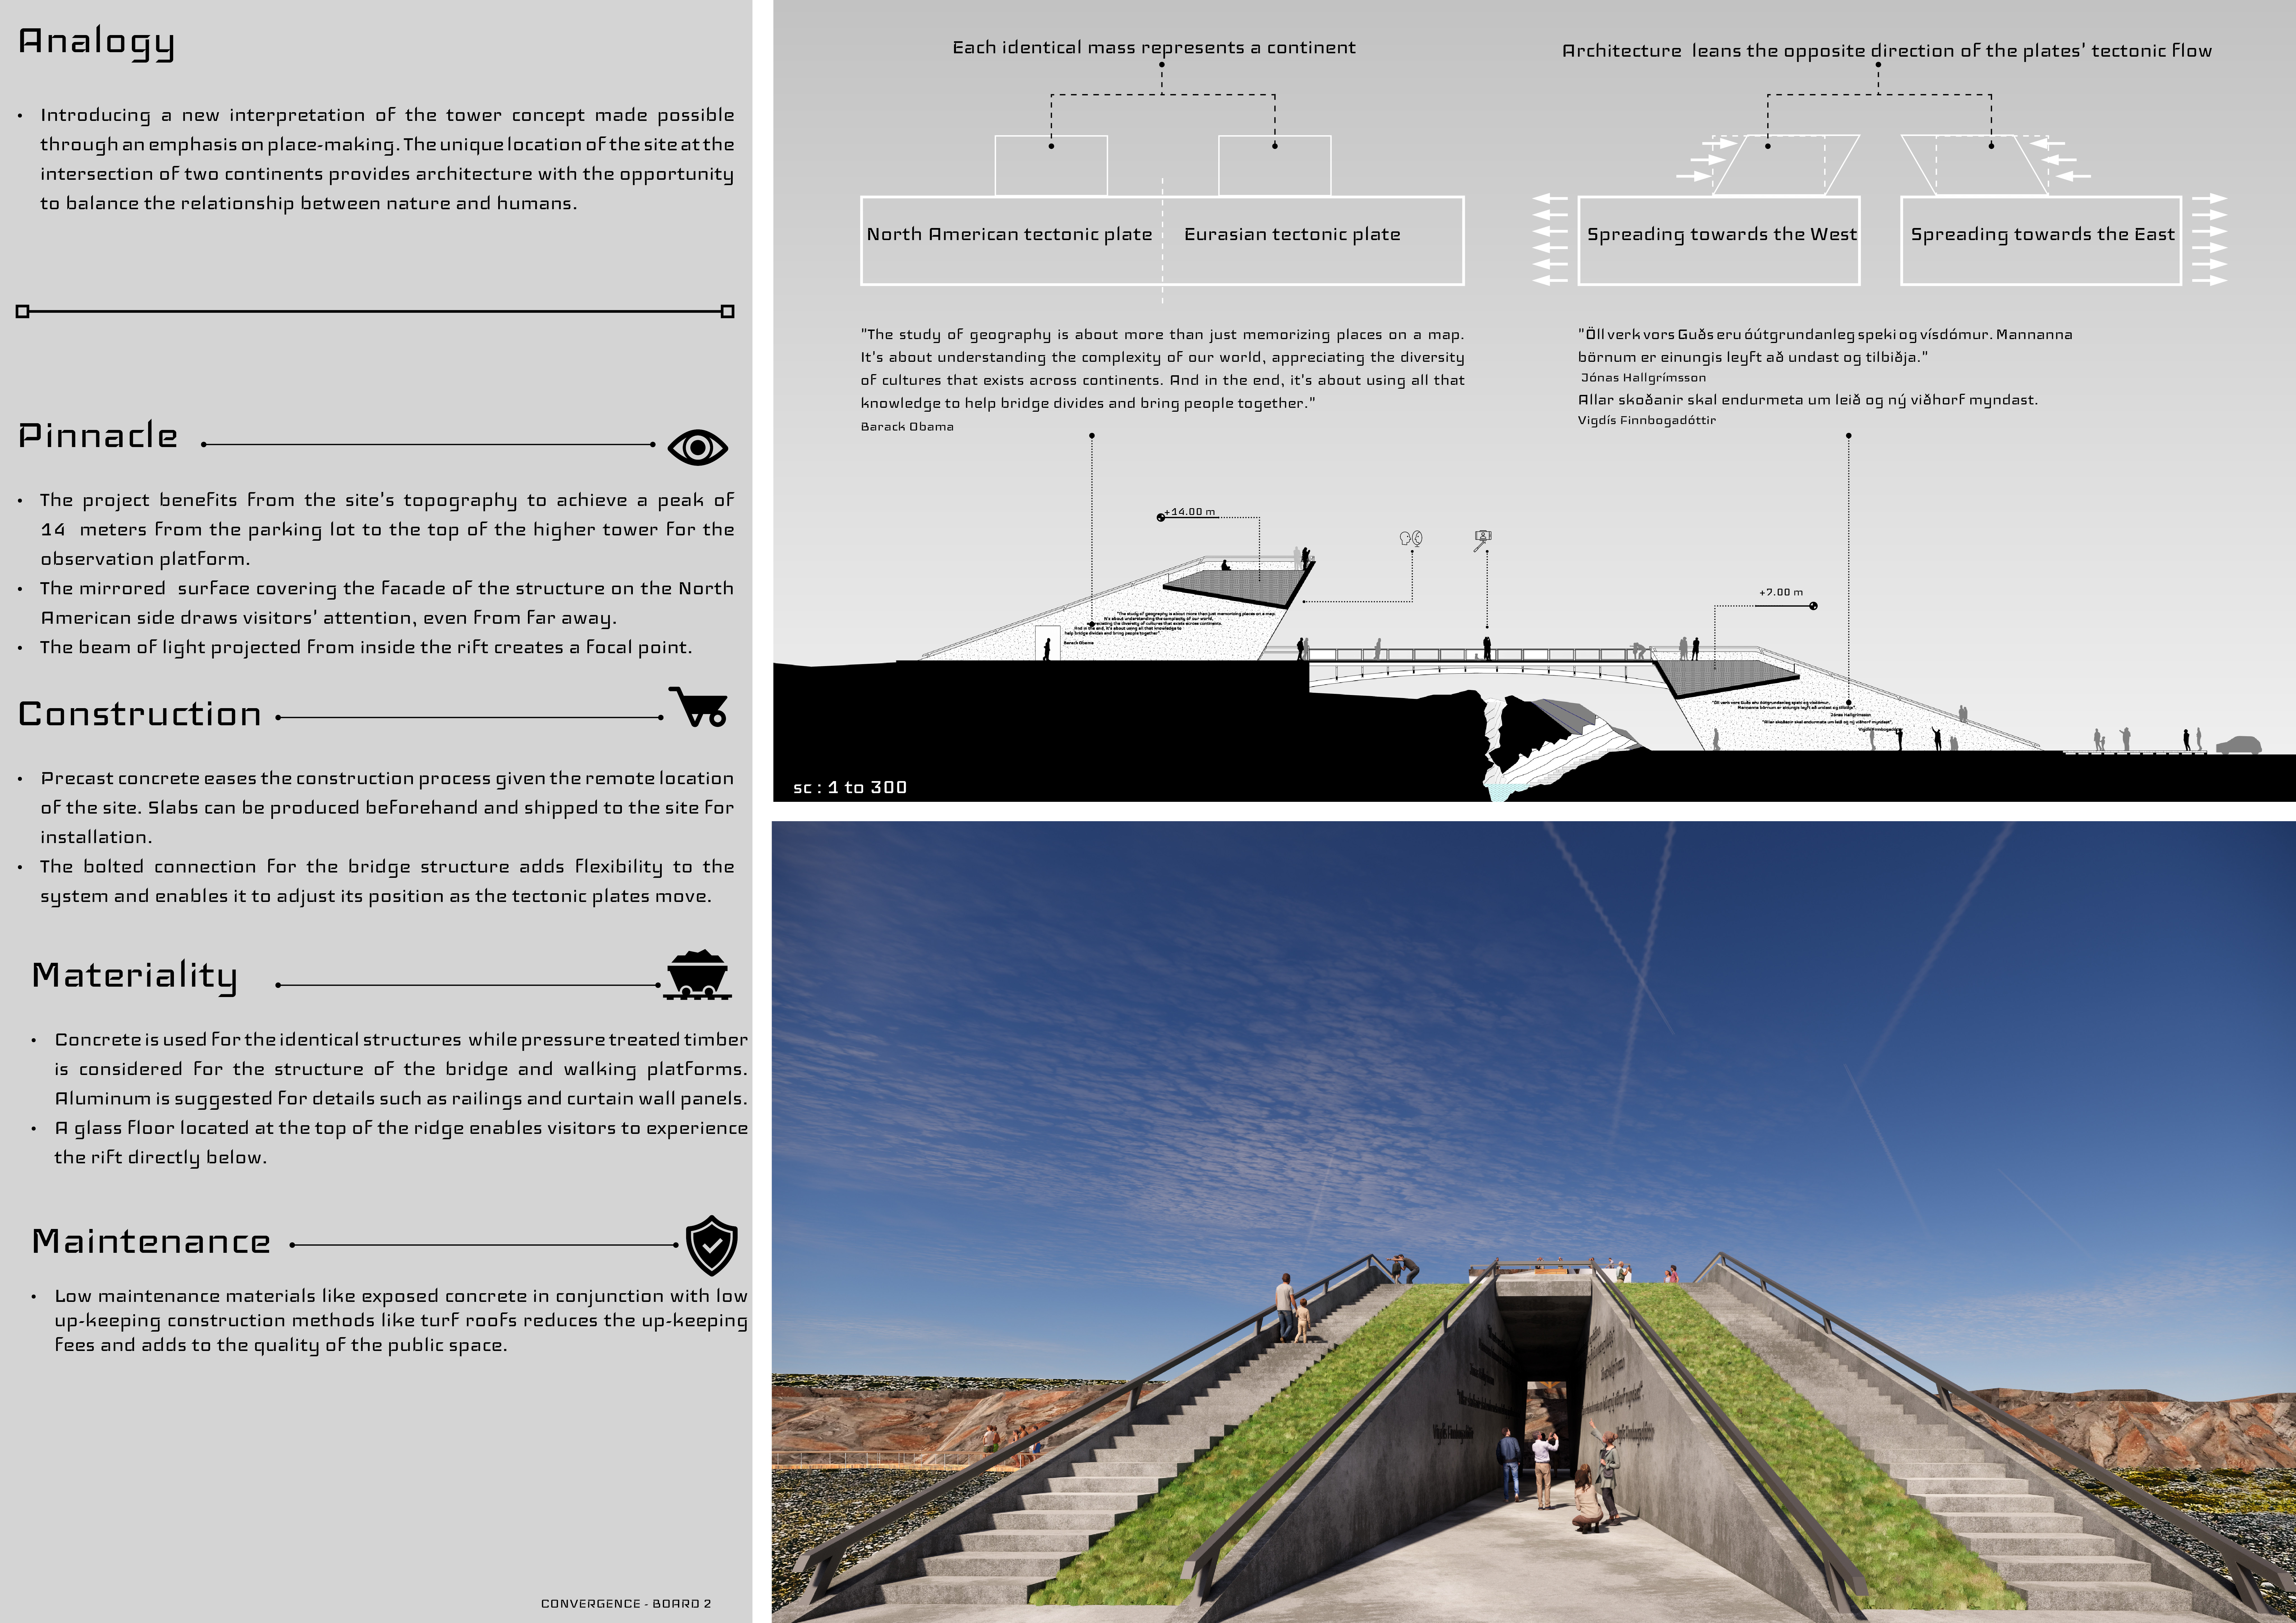
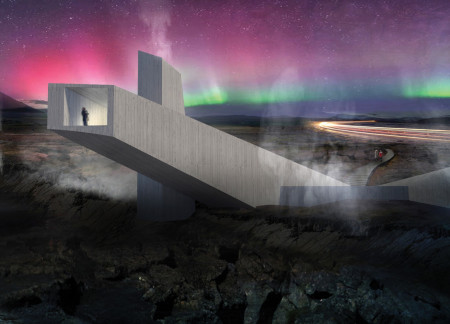
A mirrored facade and precast concrete structures rise above the tectonic rift in Iceland, creating a space that integrates natural baths and fosters cultural connection among diverse visitors.
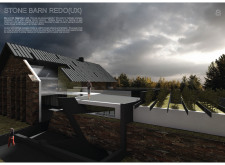
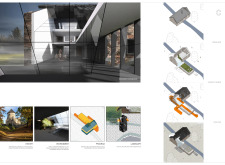
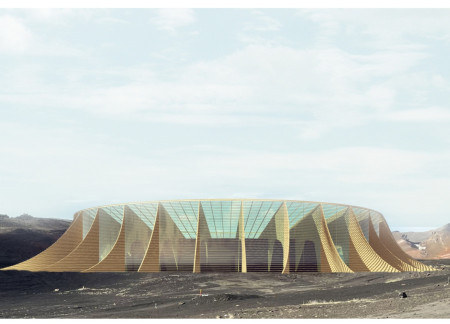
Set amid a volcanic landscape, the integration of wooden portals supports a circular greenhouse designed for sustainable agriculture and communal dining experiences.
A floating home crafted from soap bubbles and anchored on water surfaces creates a unique environment that merges community interaction with personal privacy in a utopian setting.
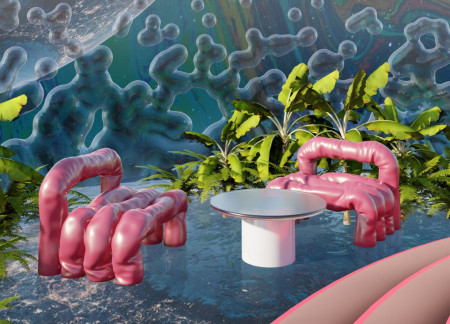
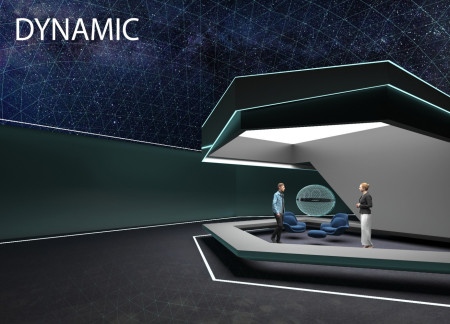
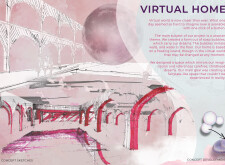
Incorporating a unique conceptual framework centered around The Void, the virtual home offers a dynamic and adaptable environment that enhances user interaction while facilitating diverse activities in the metaverse.
Embodying the essence of ancient cenotes with a circular layout and integrating local stone and wood elements, the design creates a tranquil sanctuary for terminally ill patients to find solace and connection to nature.

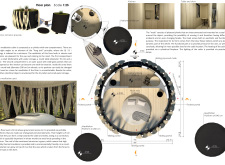
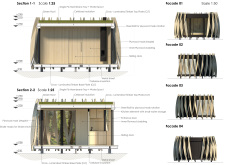
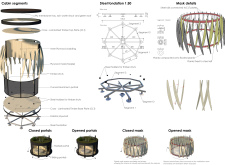
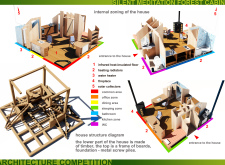
A cylindrical meditation cabin clad in plywood with a distinctive mask and green roof integrates into its natural surroundings while providing a tranquil space for mindfulness and reflection.
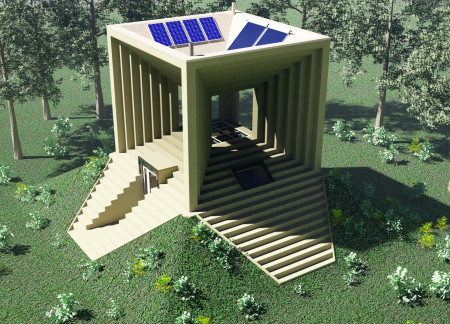
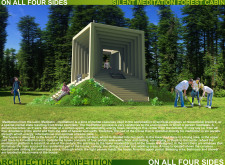

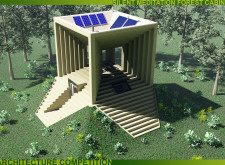
Nestled beneath an earthen mound, six portals facilitate natural light and energy flow within a timber-structured retreat designed for meditation and mindful living.
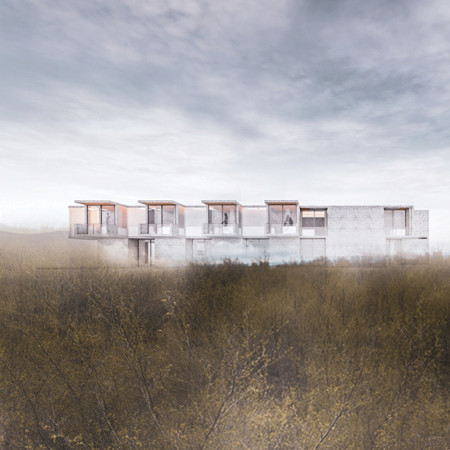
Framed by portals that connect expansive views and encourage interaction with the natural landscape, the elevated meditation and community modules create a retreat that balances social engagement with individual reflection.
Dan Rider,Martin Chavanne,Shawn Michael,Jon Oberheim
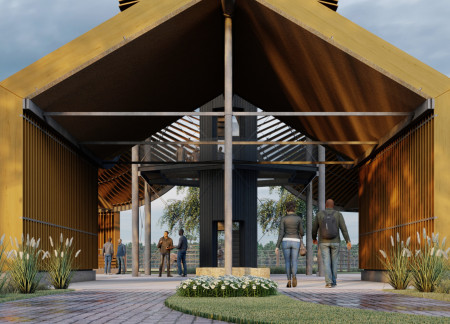
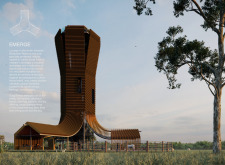

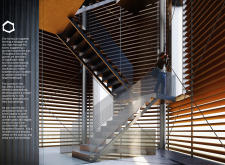
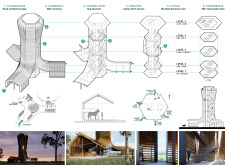
Located in a biosphere reserve, the hexagonal tower constructed from locally harvested wood offers visitors panoramic views of the landscape while supporting the conservation of an endangered horse breed.
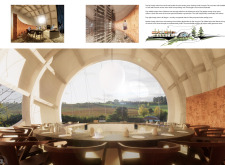
A circular structure that includes expansive views of the vineyard and incorporates traditional cobblestone flooring enhances the wine tasting experience while promoting a strong connection between visitors and the landscape.
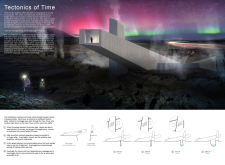
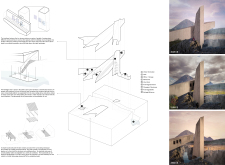
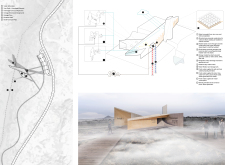
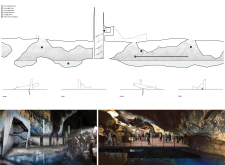
Concrete towers anchored to tectonic plates allow for controlled access to the Kvennagjá cave, ensuring ecological preservation while providing a unique visitor experience in Iceland's dynamic landscape.
Nicholas Wilson,Thomas Ross,Amanda Rooney,Anna Nagasugi
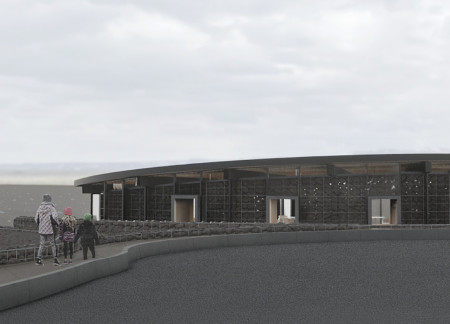
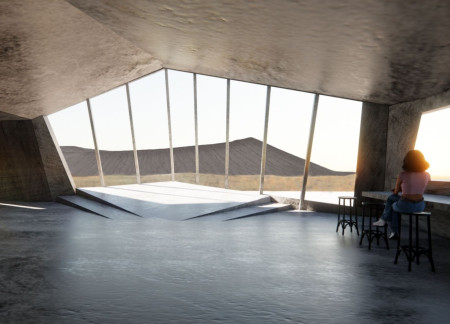
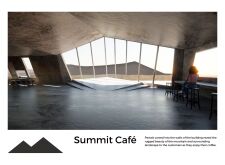
Constructed with a gabion-trombe wall system, the centre integrates passive solar design principles while providing essential amenities for visitors exploring the unique volcanic landscape of Hverfjall.
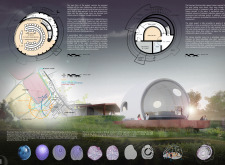
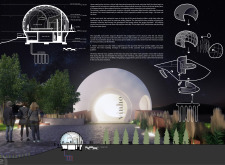
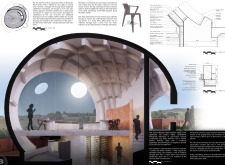
Featuring dome ceilings that invite stargazing and repurposed stone that connects to local heritage, the design offers a tranquil retreat for guests within Italy’s vineyard landscape.
Henrique Giovani Canan,Maria Fernanda Del Giovannino De Oliveira,Lia Balassiano Strosberg,Gabriela Tiely Barros Giotoku
The design uses terraced landscapes to connect with the surrounding olive groves, creating a peaceful guest retreat that balances sustainability, community interaction, and everyday comfort.
The integration of nine modular wooden boxes forms a serene inner dome that offers a versatile reading space, balancing private retreat with community interaction.
Light-colored sand and pinkish hues define an educational facility that merges porous walls with the natural landscape of a wetland, promoting biodiversity while enhancing visitor engagement.
Incorporating traditional azulejos and sustainable photovoltaic panels, the facility fosters community interaction among elderly residents through thoughtfully designed spaces that blend functionality with regional cultural elements.
This residential complex is designed to enhance active ageing to support its elderly residents. It prioritizes autonomy and community engagement, offering a unique blend of individual living spaces and communal areas.
Shiyen Wu,Jun-han Huang,Pei-shan Chen,Chun-teng Lin
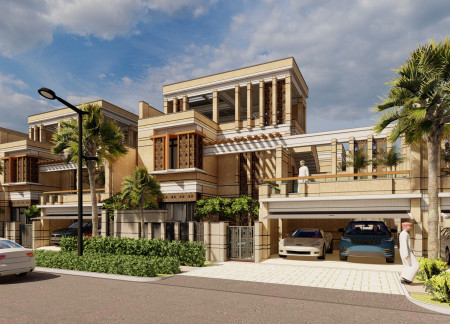
Constructed with charred wooden shingles and enhanced by biophilic green walls, the design integrates residential and commercial spaces to promote community interaction within an urban setting.
Constructed with modular cross-laminated timber panels and green roof systems, the design establishes a contemporary urban hub that supports intergenerational living and promotes social cohesion.
Repurposed oil rigs form the foundation for a resilient water-based community, integrating fish farms and urban agriculture to create a sustainable habitat for future residents.

Use architecture to create different emotional states
Edition #9ideas COMPETITIONSILENT CONTEST For this competition, NO DESCRIPTION TEXT is allowed. The architecture ideas must be communicated strictly with visuals.
Prize Monetary award
Eligibility Open to all
Advance registration deadline 12 November 2026
Open architecture competitions
Closest deadline first
Project competitions first
Selected winning projects have the potential to be constructed
Ideas competitions
Experimental competitions with the focus on pushing the boundaries of creativity
Use architecture to create different emotional states
Edition #9ideas COMPETITIONSILENT CONTEST For this competition, NO DESCRIPTION TEXT is allowed. The architecture ideas must be communicated strictly with visuals.
Only participants selected and invited by Buildner can enter these closed competitions. To be considered for future opportunities, please set up your account on Architects' Network Plus.