Marek Nowacki,Sabina Curzytek- Rabenda,Kamil Schynol,Mateusz Halek
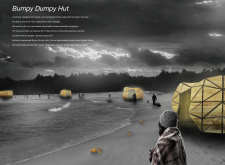
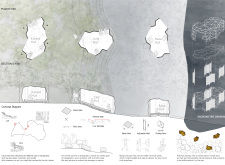
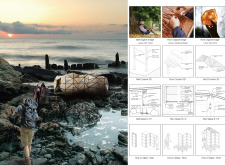
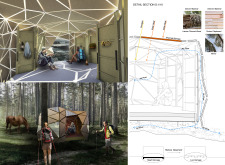
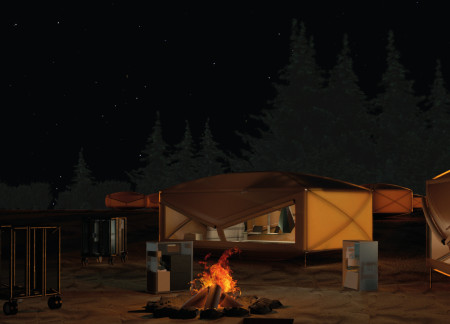
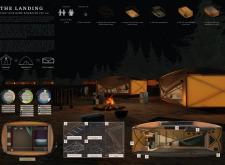
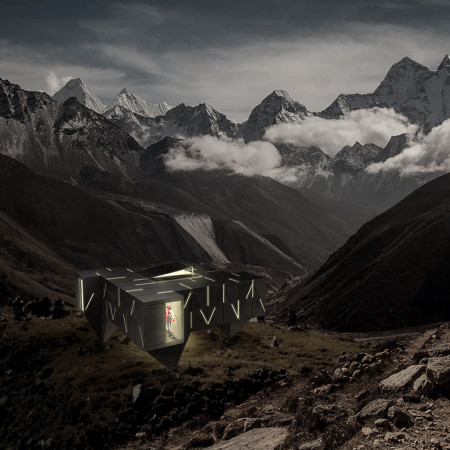
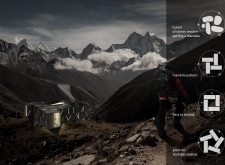
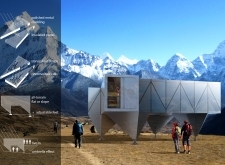

With its reflective metal cladding and energy-efficient insulated panels, the portable mountain shelter offers a versatile, adaptable solution for outdoor enthusiasts seeking comfort and protection in remote terrains.
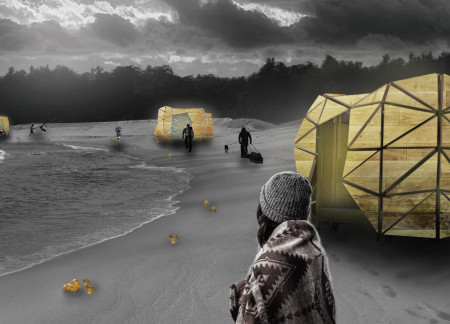
Constructed with thinned wood and polycarbonate sheets, the huts seamlessly integrate into the Latvian landscape while offering a modular solution for sustainable living.
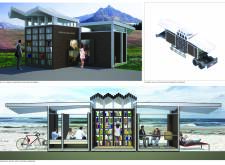
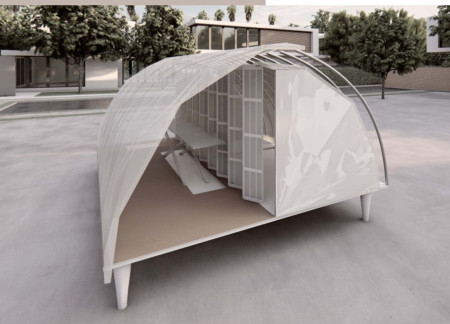
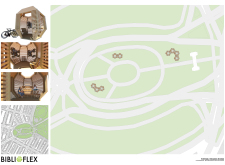
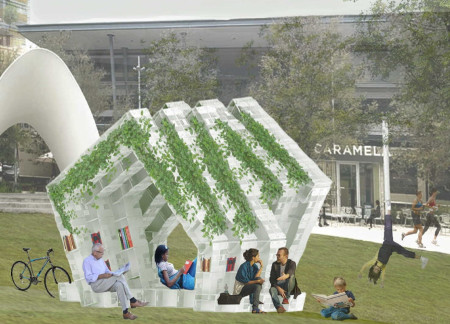
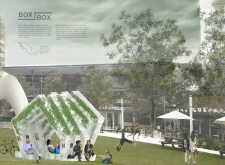

Transparent plexiglass walls and a robust steel frame create a portable library that enhances community engagement with literature in urban park settings.

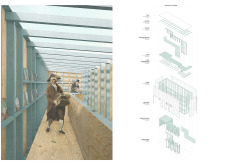
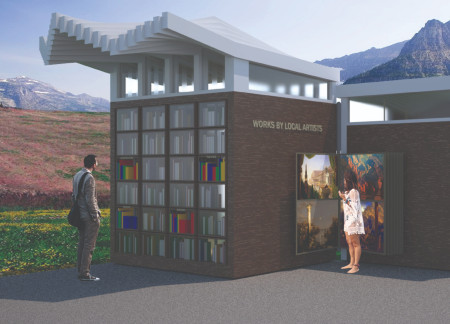
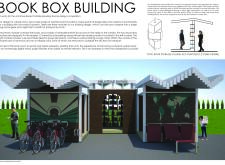
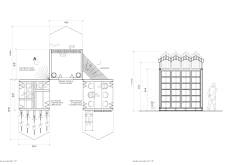
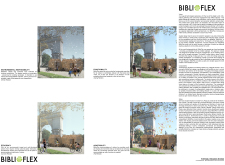
A wooden facade combined with a polycarbonate roof creates a dynamic reading room that fosters community engagement through literature and social interaction.
Jordan Million,Jay Million,Brandon Powell,Karen Million
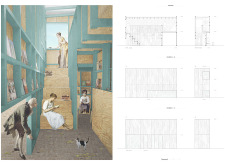

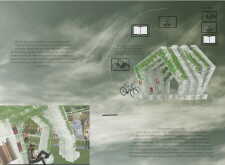
With rotating aluminum shelves and private plywood nooks, the design creates a mobile reading room that enhances access to literature while fostering community interaction.
Constructed with a trampoline-frame structure and a rain cover, this portable living unit offers a compact and self-sufficient solution for emergency housing needs.
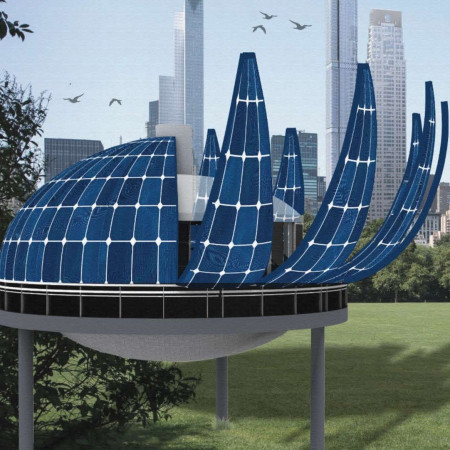
Utilizing a glass dome for virus inactivation and incorporating rainwater collection fabric, the design provides a portable living environment for essential workers during public health emergencies.
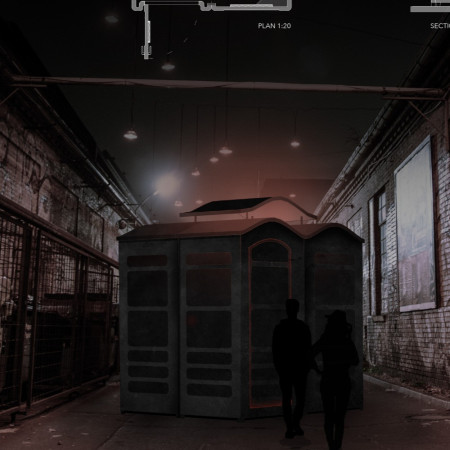
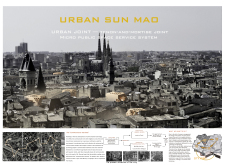
With a black-coated facade that invites artistic expression and sound insulation crafted from recycled cotton, the design reimagines portable restrooms as a multifunctional urban space within Berlin's vibrant techno scene.
Remin Peter,Nahila keepoyil Fathimathu,Marwa Jubairiya,Hanan Abdul gafoor
With a curved polycarbonate roof that efficiently channels rainwater, this portable home embraces rooftop living and modular flexibility to create sustainable solutions for urban communities.
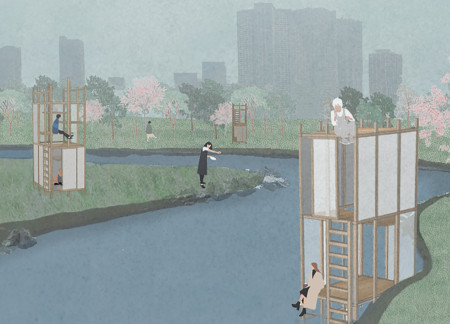
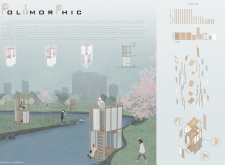
Utilizing multi-levels of wood and rice paper, the design creates a serene environment that connects users with nature, offering a functional space for meditation and reflection.
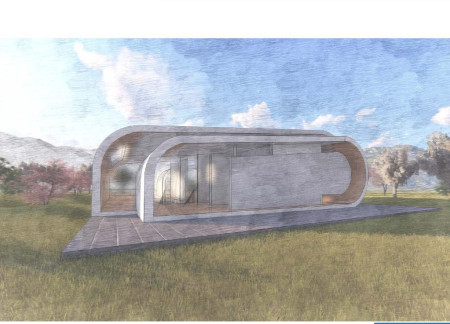
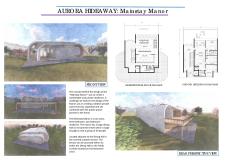
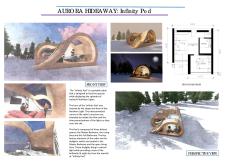
A curvilinear form constructed with engineered wood and large glass panels allows for an immersive experience of Iceland's Northern Lights while providing a comfortable retreat for guests.
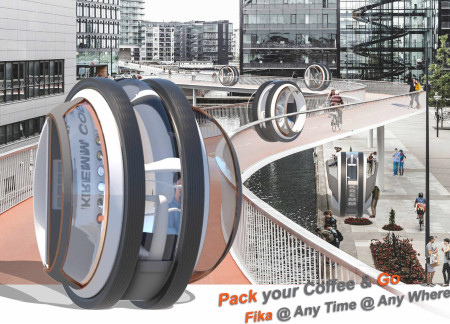
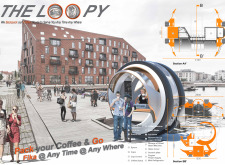
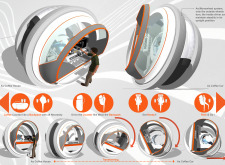
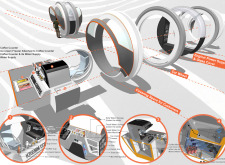
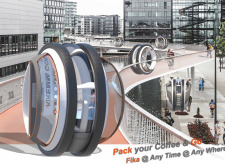
Equipped with a monowheel system and designed as a portable coffee counter, this unit allows baristas to serve coffee and ice cream seamlessly in various urban settings.
With its collapsible structure and vibrant exterior, this portable shelter uses waterproof fabric and recycled materials to provide safe and dignified housing for displaced individuals in urban environments.
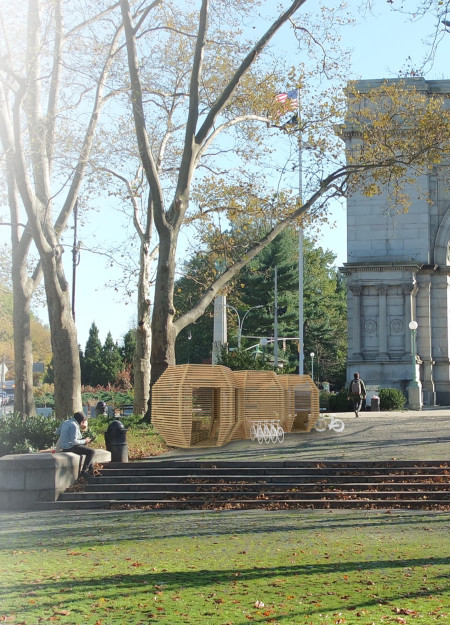

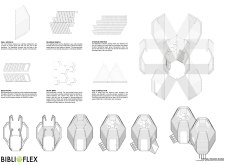
The hexagonal reading pod, constructed with slatted walls and designed for flexible use, creates a unique community space that fosters engagement and encourages literacy in an urban setting.
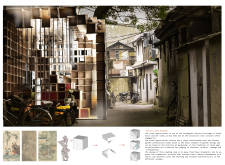
Incorporating rubber waterproofing and celebrating local Taihu Stone heritage, these portable reading rooms serve as inviting spaces for community engagement and literacy in urban environments.
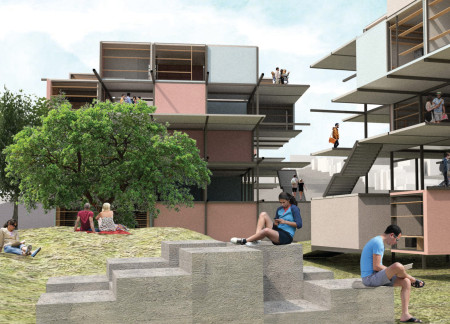
The design incorporates a stacked steel framework with interconnected patios that promote communal living, offering an efficient and adaptable housing solution for diverse urban residents.
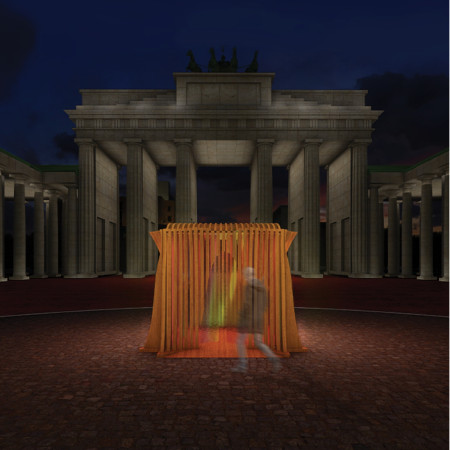
Constructed with undulating wood and dichroic glass, the booth engages users through its interactive design, reflecting the energy of Berlin's nightlife while promoting connections within public spaces.
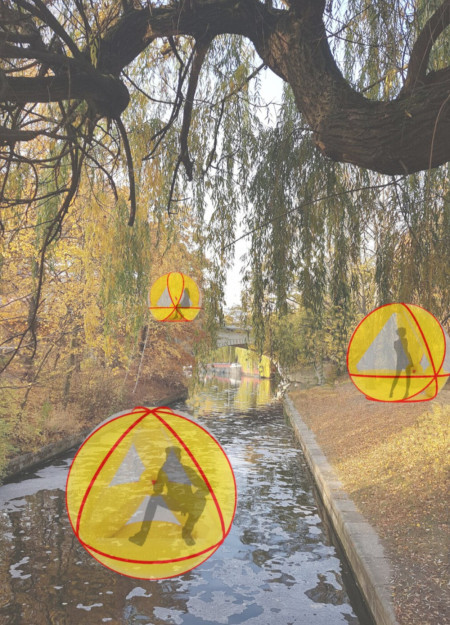
Constructed with air-inflated nylon in a unique tetrahedral shape, this portable booth is designed for hosting techno events while emphasizing sustainability and adaptability in urban settings.
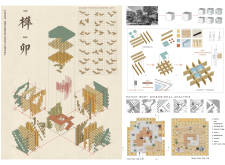
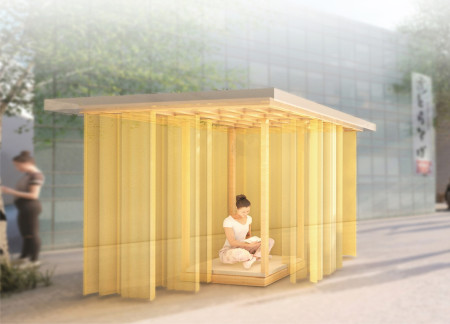
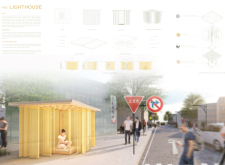
Constructed with a Paulownia frame and adorned with gold fabric, this portable cabin offers a meditative retreat that blends sustainability with urban adaptability.
Ana sofia Lozano rincón,Daniela Treviño guerra,Gustavo Valdés rosales
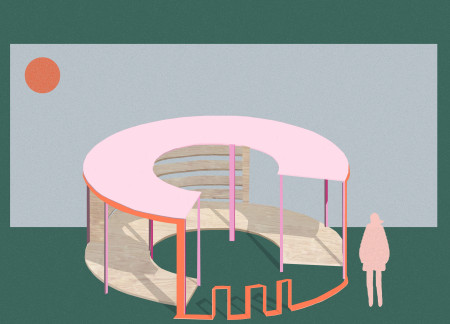
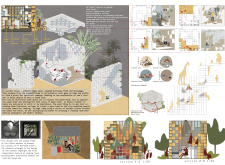
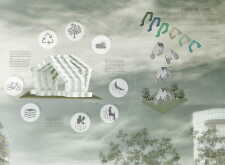
Constructed from reusable plastic fruit boxes, the pavilion serves as a versatile community reading space that encourages social interaction and fosters a love for literature in an inviting urban setting.
Light-colored sand and pinkish hues define an educational facility that merges porous walls with the natural landscape of a wetland, promoting biodiversity while enhancing visitor engagement.
Incorporating traditional azulejos and sustainable photovoltaic panels, the facility fosters community interaction among elderly residents through thoughtfully designed spaces that blend functionality with regional cultural elements.
This residential complex is designed to enhance active ageing to support its elderly residents. It prioritizes autonomy and community engagement, offering a unique blend of individual living spaces and communal areas.
Located within a uniform residential landscape in the United Arab Emirates, the design introduces a contemporary response to the region’s repetitive built environment. It proposes a modular residential typology that accommodates changing household needs while engaging with its environmental and social context.
Shiyen Wu,Jun-han Huang,Pei-shan Chen,Chun-teng Lin
Constructed with charred wooden shingles and enhanced by biophilic green walls, the design integrates residential and commercial spaces to promote community interaction within an urban setting.
Repurposed oil rigs form the foundation for a resilient water-based community, integrating fish farms and urban agriculture to create a sustainable habitat for future residents.
The project is a wellness retreat that brings together yoga, meditation, and communal living through an architecture focused on minimal environmental impact. Using ecologically responsible materials and passive design strategies, it fosters a balanced relationship between daily life and the surrounding natural landscape.
Positioned between the Baltic Sea and the Jaunupes River, the Pilgrimage Yoga House is a multifunctional space designed for yoga, meditation, and communal gathering. The project combines sustainable construction with a strong sensitivity to its landscape and users, offering a setting that supports both individual reflection and shared experience.
Use architecture to create different emotional states
Edition #9ideas COMPETITIONSILENT CONTEST For this competition, NO DESCRIPTION TEXT is allowed. The architecture ideas must be communicated strictly with visuals.
Prize Monetary award
Eligibility Open to all
Advance registration deadline 12 November 2026
Open architecture competitions
Closest deadline first
Project competitions first
Selected winning projects have the potential to be constructed
Ideas competitions
Experimental competitions with the focus on pushing the boundaries of creativity
Use architecture to create different emotional states
Edition #9ideas COMPETITIONSILENT CONTEST For this competition, NO DESCRIPTION TEXT is allowed. The architecture ideas must be communicated strictly with visuals.
Only participants selected and invited by Buildner can enter these closed competitions. To be considered for future opportunities, please set up your account on Architects' Network Plus.