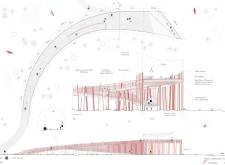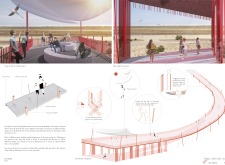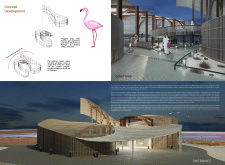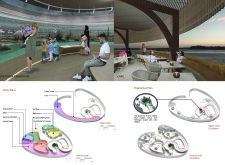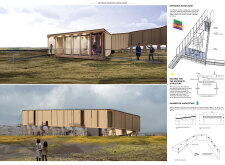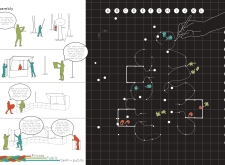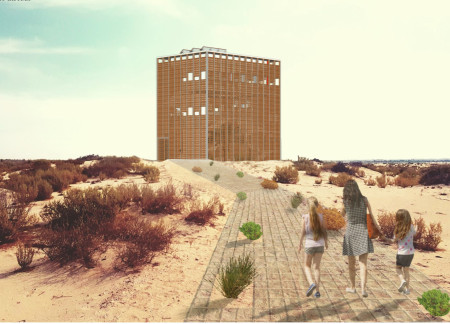
The integration of moucharabieh panels and flamingo poles creates a dynamic interplay of light and shadow, enhancing the communal garden experience while promoting ventilation and minimizing heat gain in a shared space.
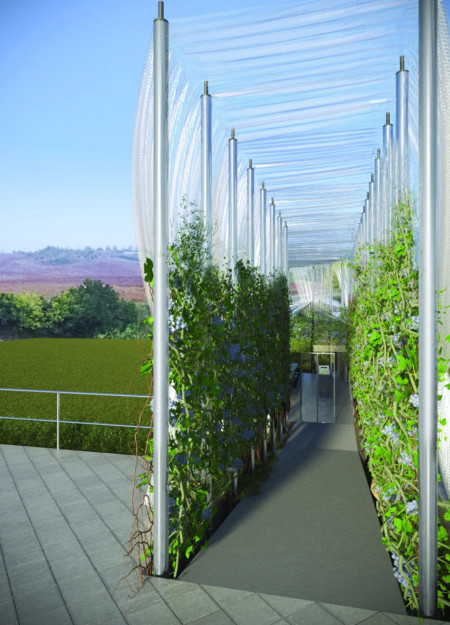
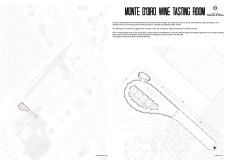
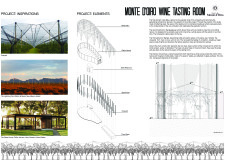

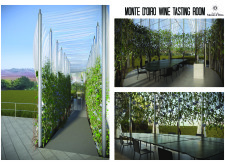
A structure of reflecting steel and green marble rises to protect the vineyards beneath a dynamic Net, creating an immersive environment for wine tasting that celebrates the agrarian landscape.
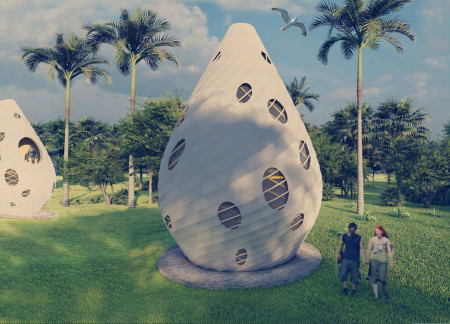
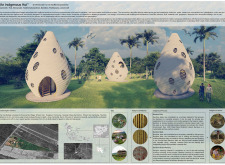
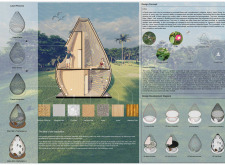
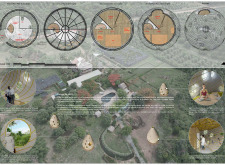
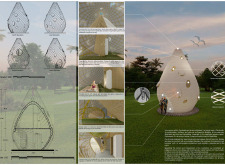
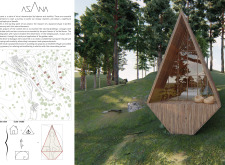
A teardrop-shaped structure crafted from bamboo and designed for optimal natural ventilation encapsulates the essence of local culture while serving as a space for meditation and community interaction.
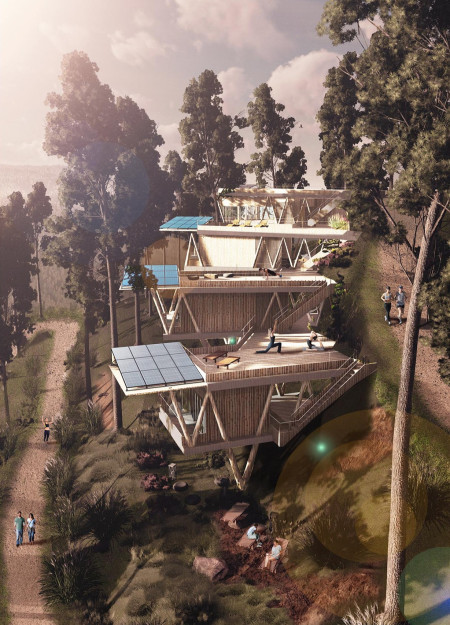
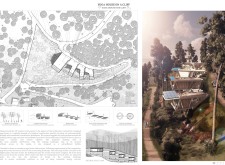
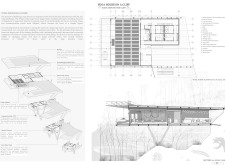
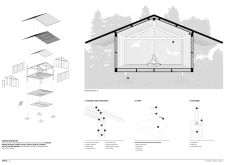
The V-shaped pinewood structure integrates rainwater collection and photovoltaic panels into its design, creating a self-sufficient environment that supports wellness practices in a natural setting.
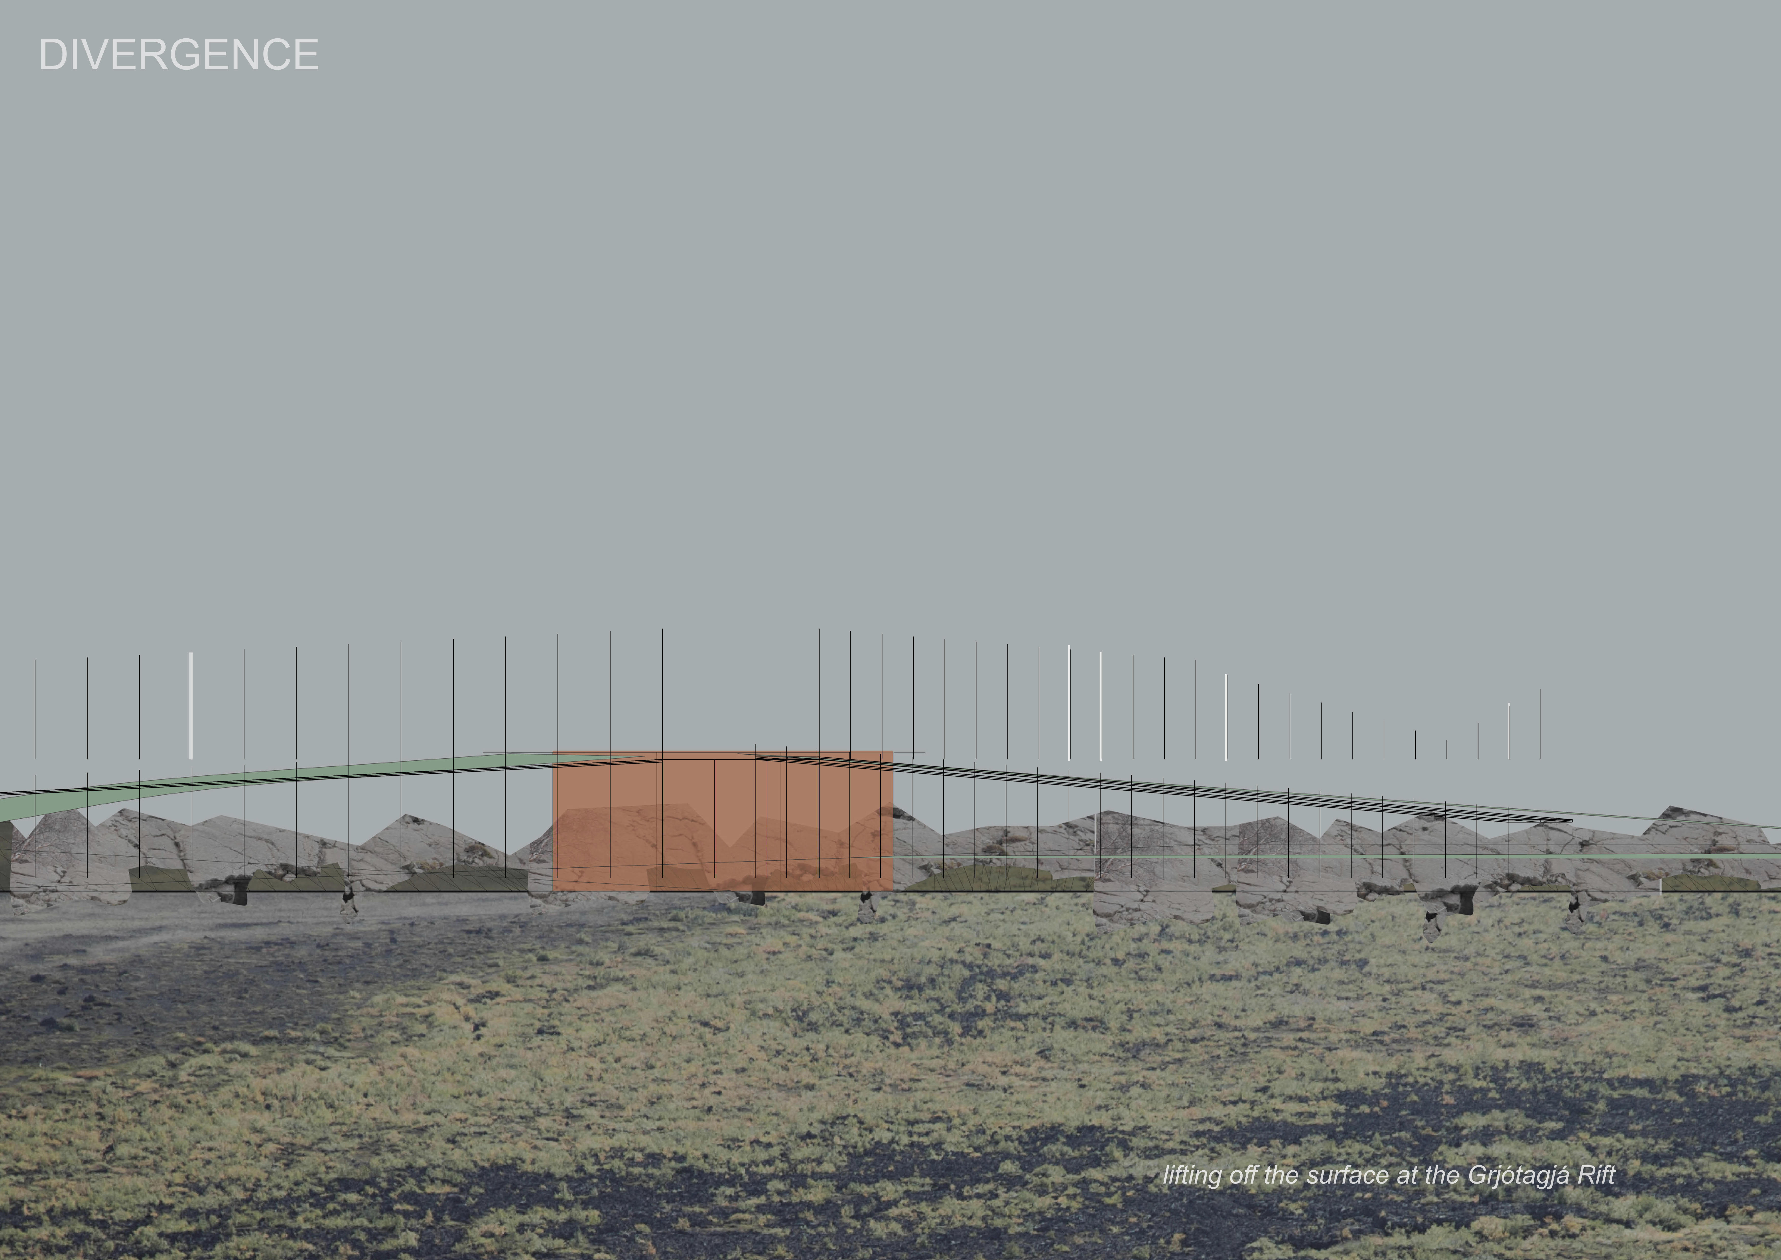
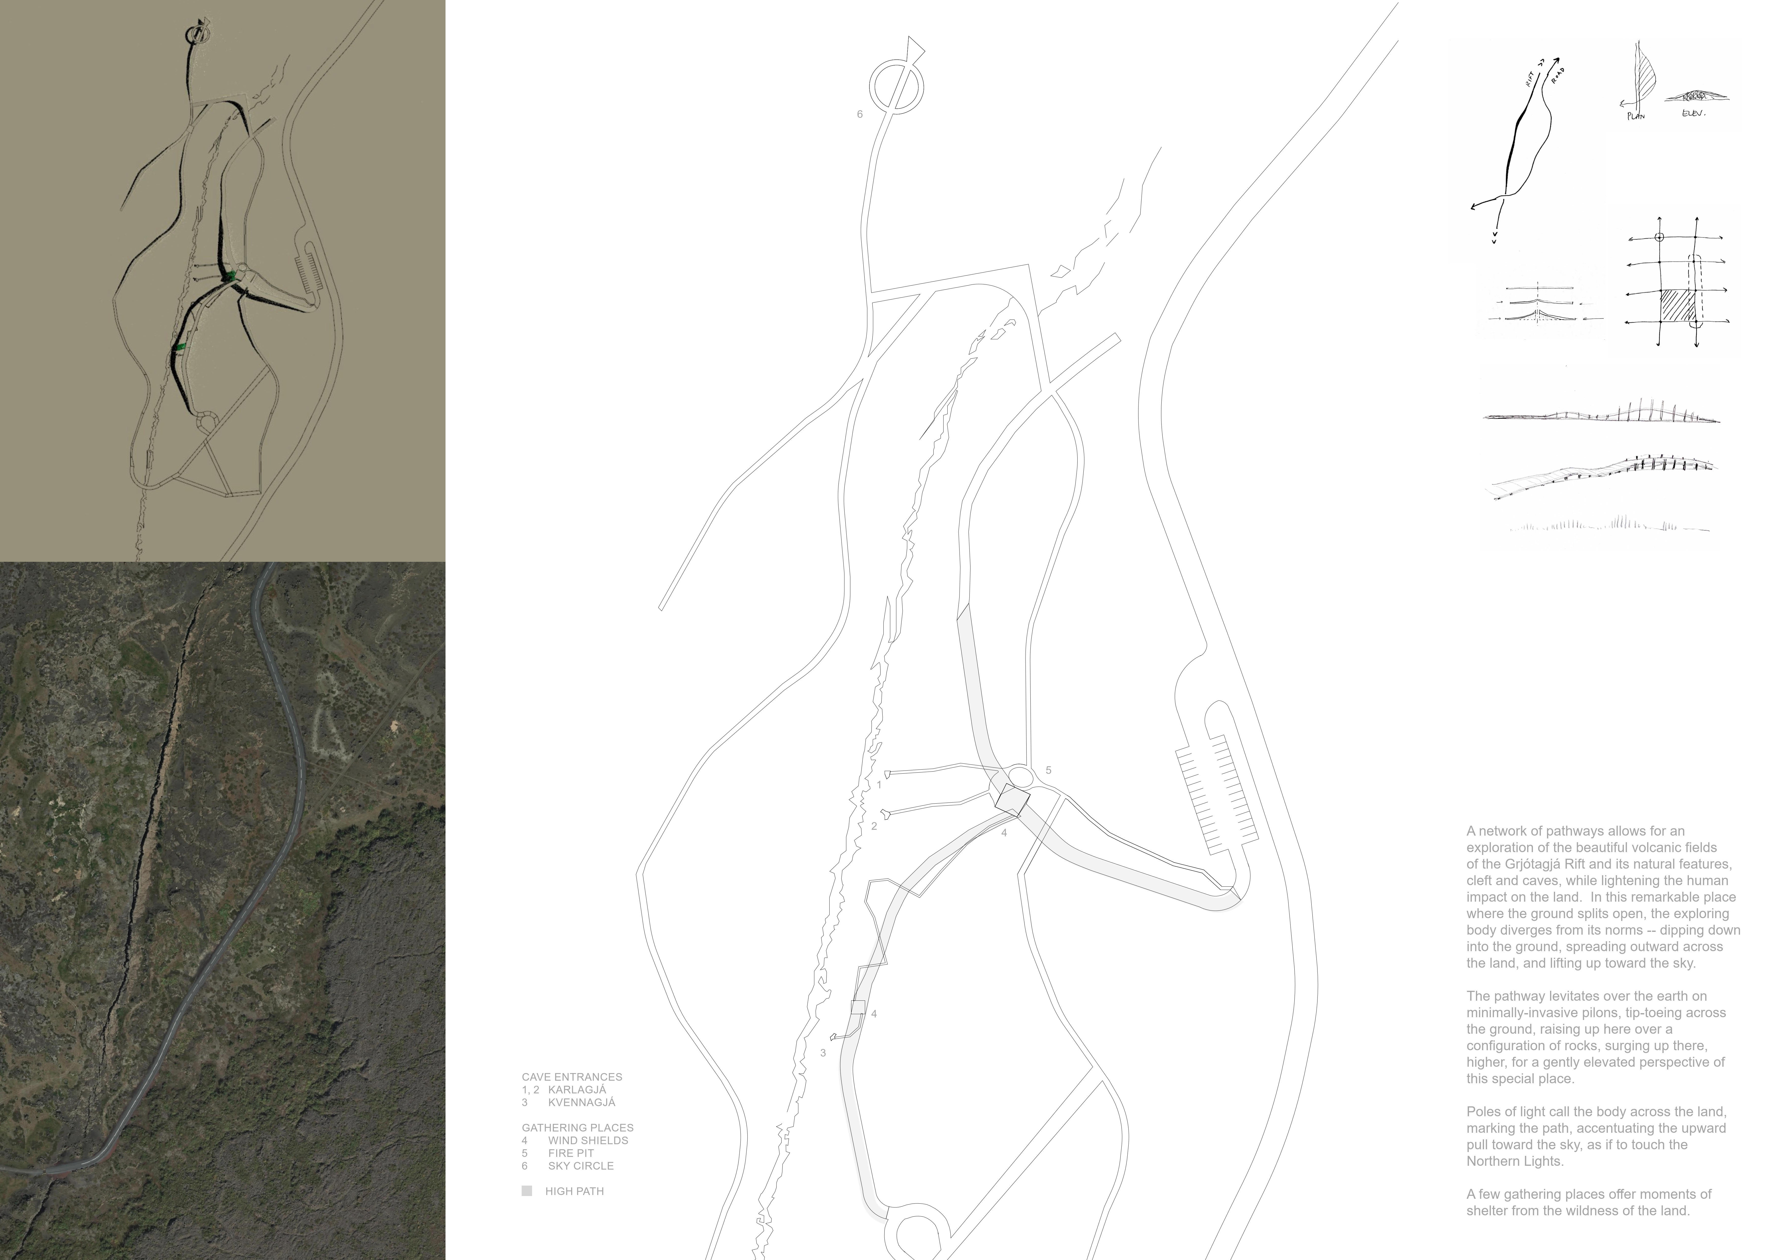
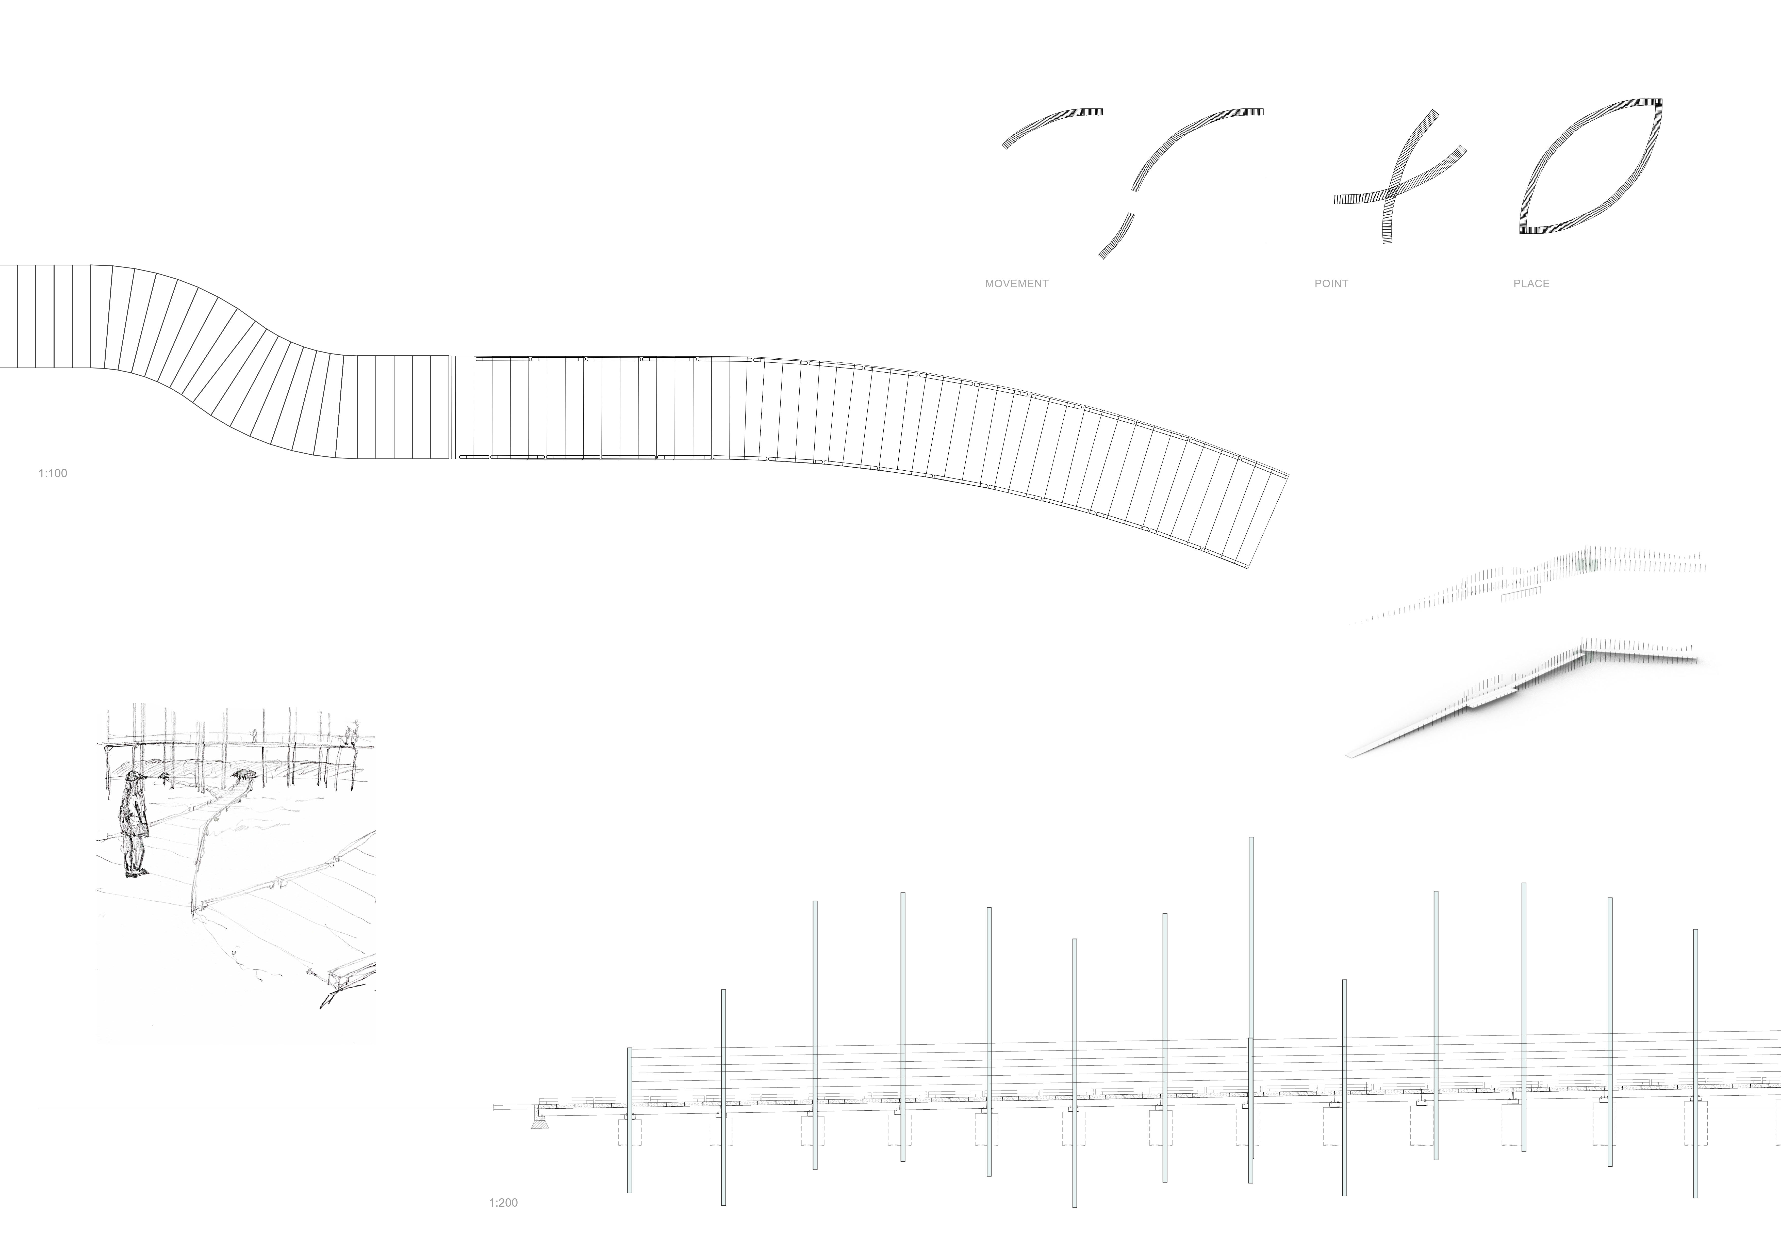
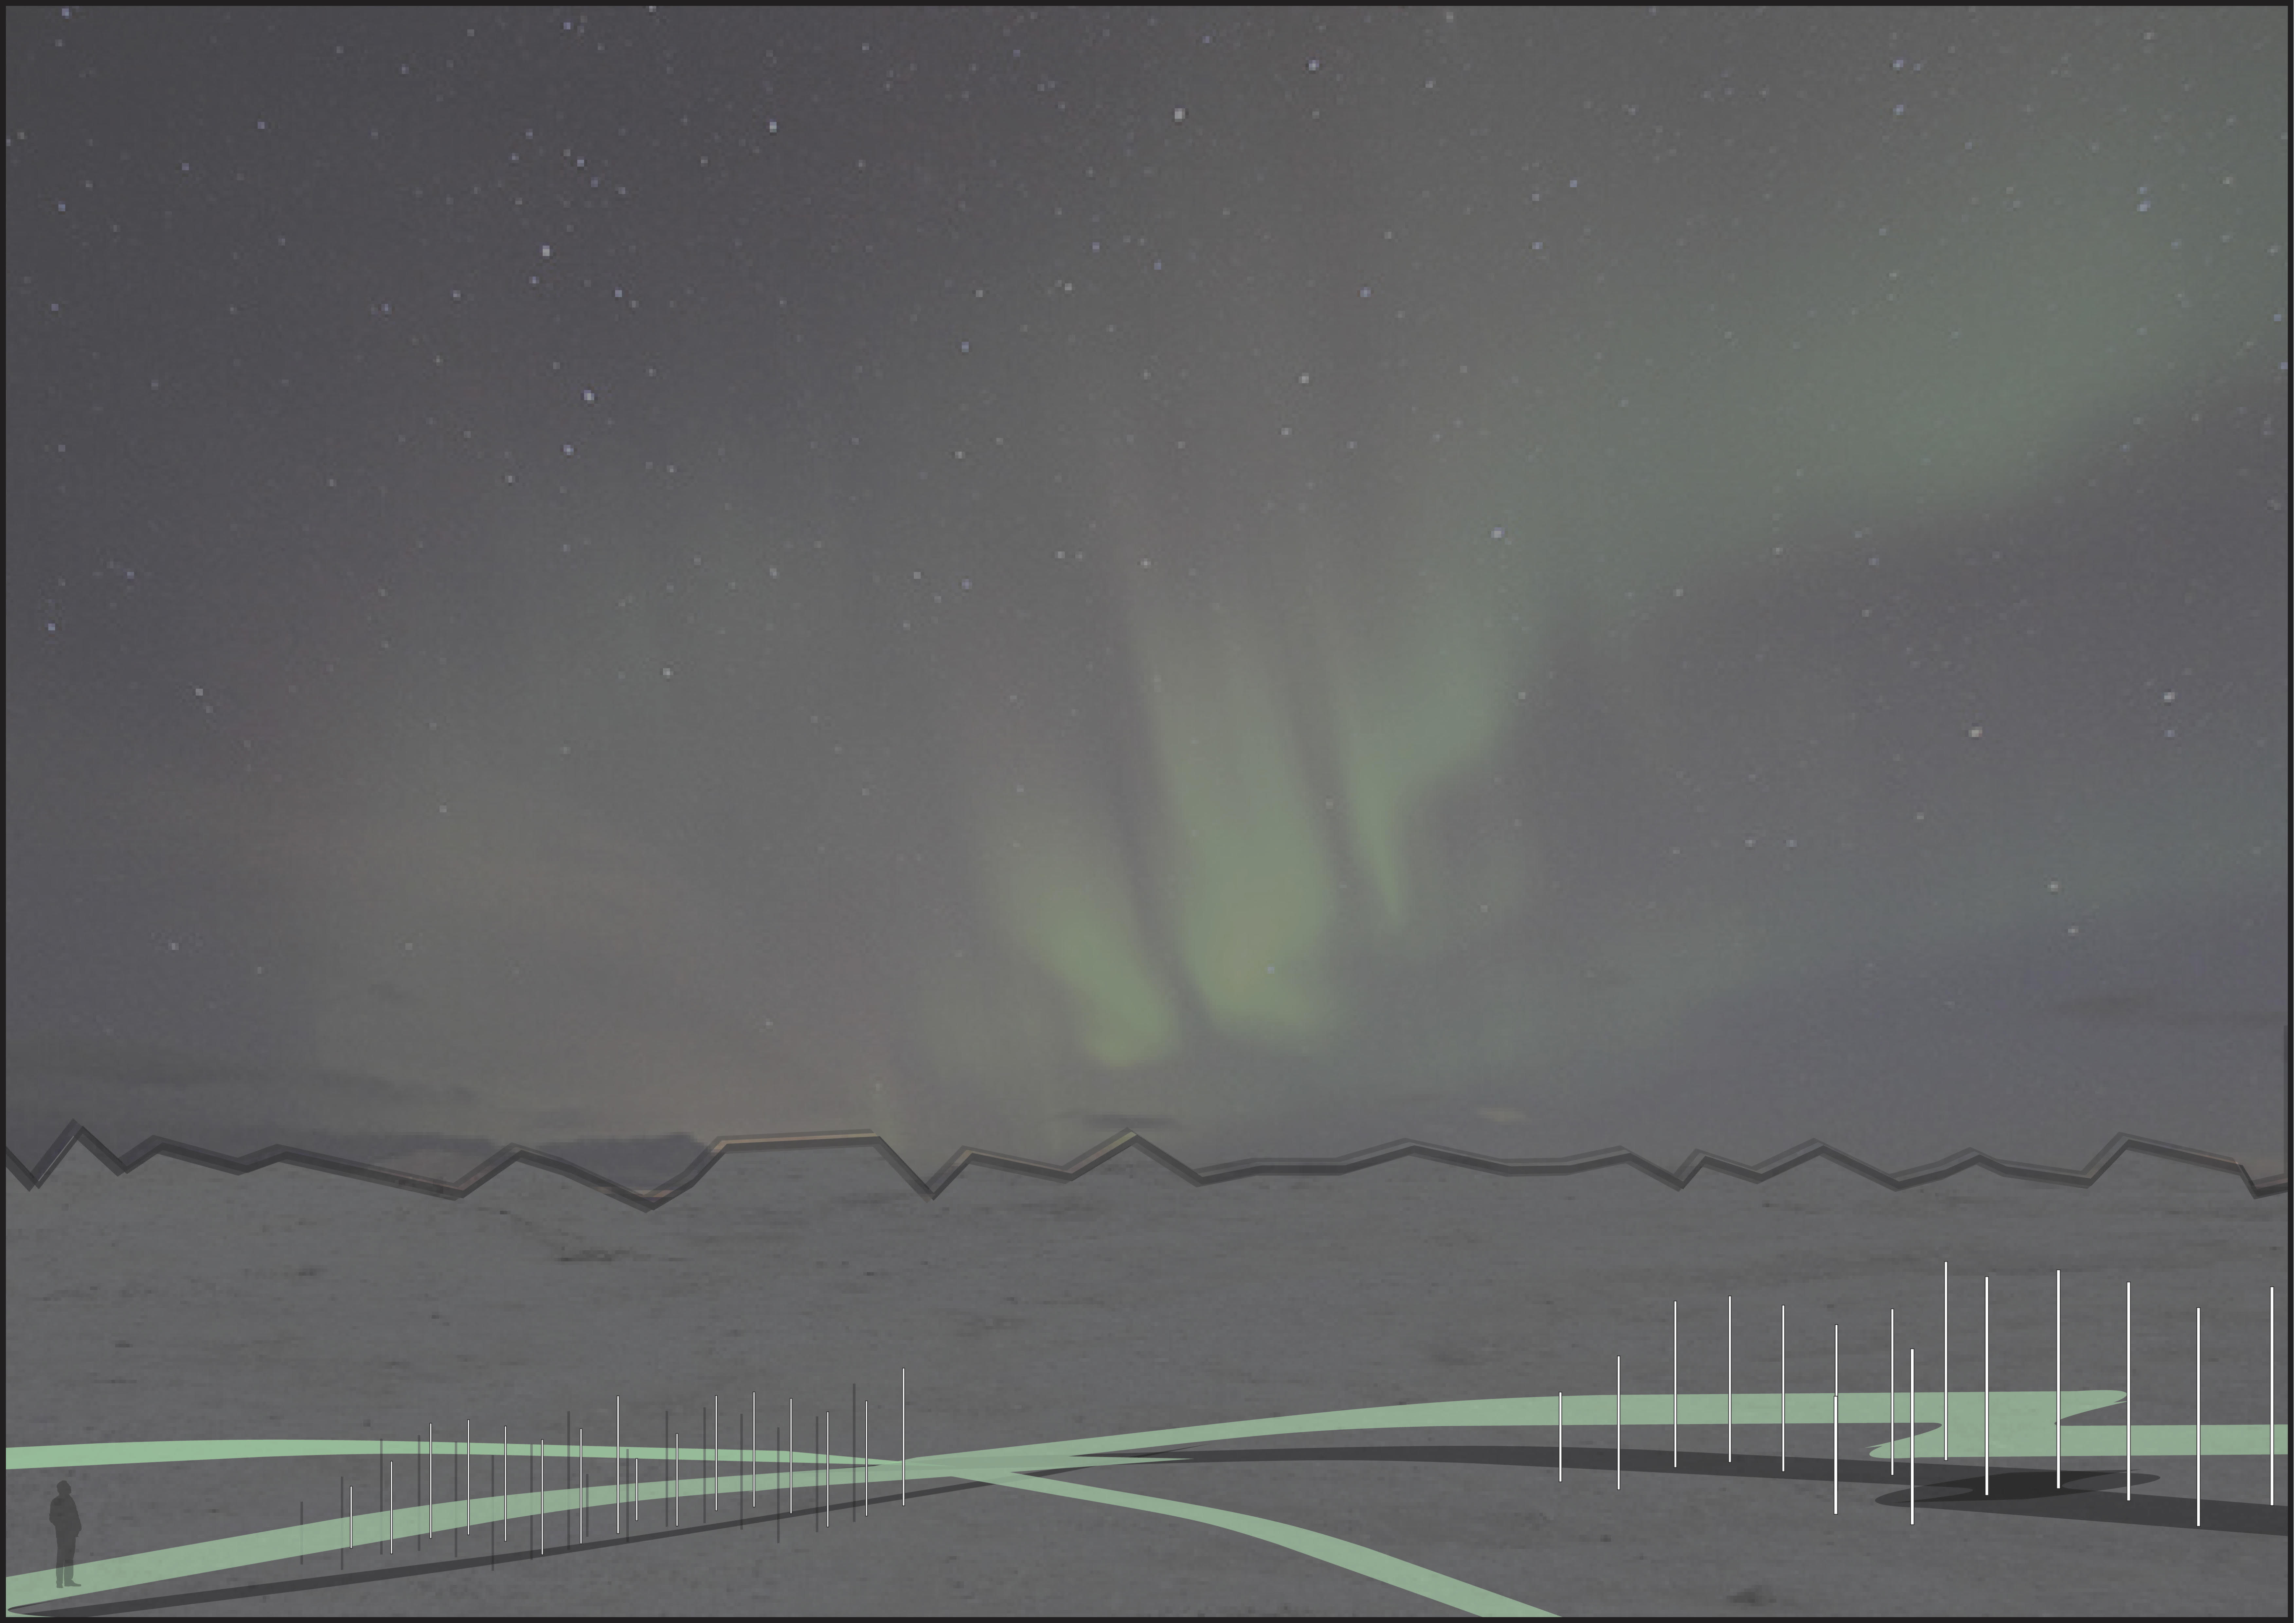
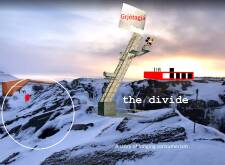
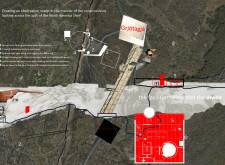
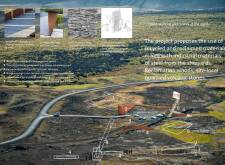
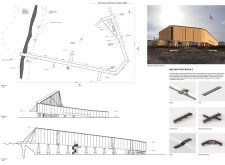
Elevated pathways constructed on minimally invasive pilons navigate the volcanic landscape, offering gathering spaces that enhance visitor engagement with the natural beauty of the Grjótagjá Rift.
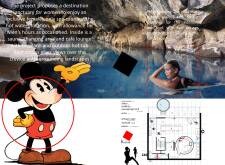
Constructed with Glu-Lam timber and topped with a green roof of turf grasses, this retreat offers a spa and sauna experience uniquely positioned to engage with the dramatic landscape of the North America Shelf.
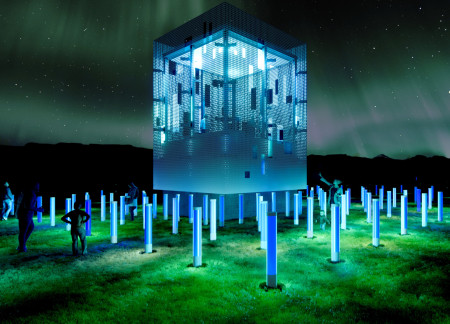
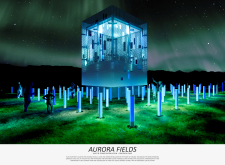
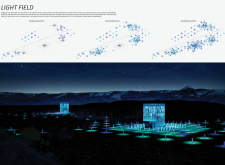
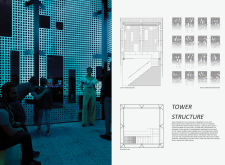
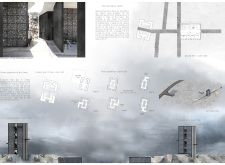
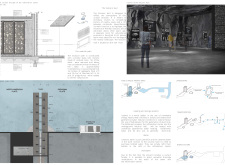
Perforated metal panels form a dynamic light installation that echoes the ethereal qualities of the Northern Lights, creating an immersive experience for visitors while seamlessly integrating with the Icelandic landscape.
Bruno Cavani,Elisabetta Naldi,Matteo Benincasa,Raffaella Sacco
Constructed with local timber and inspired by the traditional Maori wharenui, this gathering space integrates flexible design elements that foster community interaction and reflection in a natural setting.
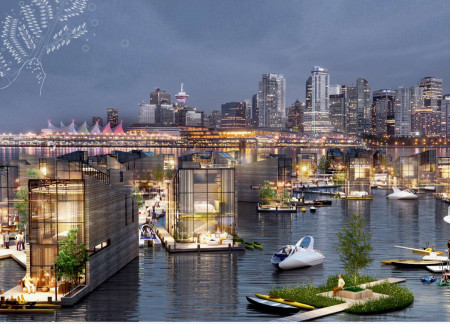
Floating homes with concrete hulls and greenhouse systems create a sustainable residential community that enhances urban living along Vancouver's waterfront.
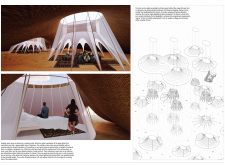
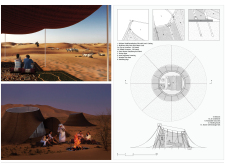
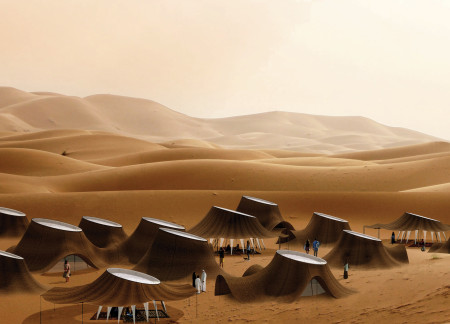
Goat hair fabric forms the outer layer of modular aluminum structures, providing adaptive living spaces that enhance comfort and connection in the harsh environment of the Arabian Desert.
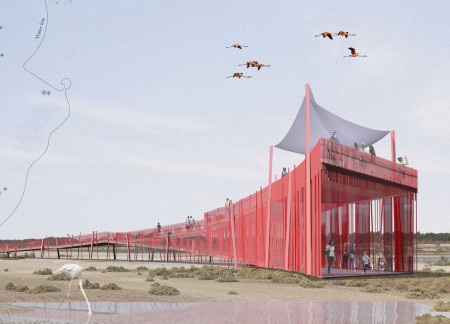
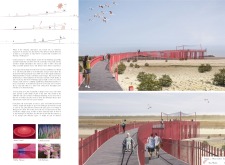
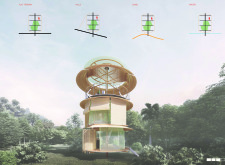
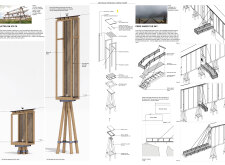
With a shrimp-shaped structure enveloped by pink poles and reflective surfaces, the observation tower offers an immersive experience that connects visitors to the local flamingo population.
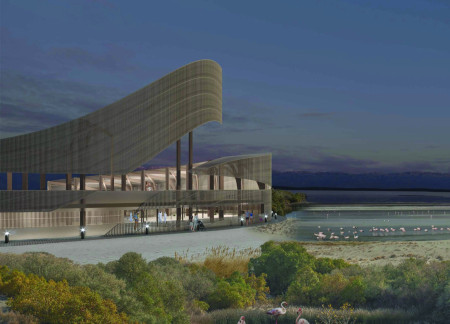
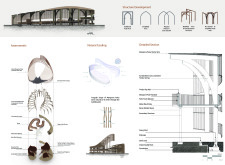
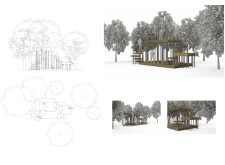
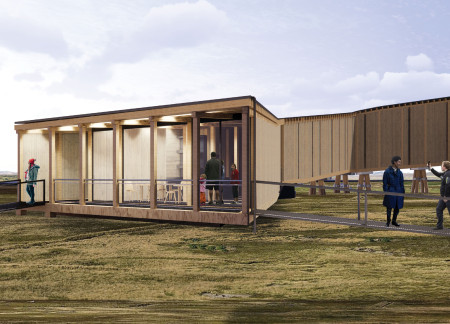
The seamless integration of cross-laminated timber and native mangrove poles forms a unique architectural expression that enhances habitat observability, creating an educational visitor center dedicated to the conservation of local wetlands and flamingo populations.
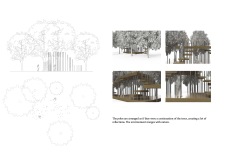
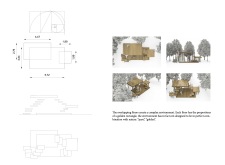
Vertical poles create a dynamic interplay of light and reflection, while overlapping floors defined by the golden rectangle establish a harmonious space designed for community engagement.
Constructed from bamboo and equipped with a rainwater collection system, the huts provide a sustainable living solution that prioritizes natural ventilation and connectivity to the surrounding landscape.
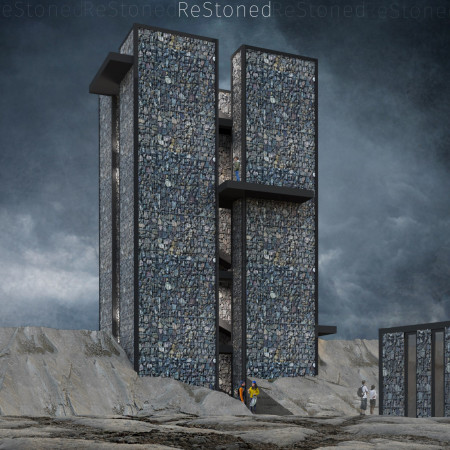
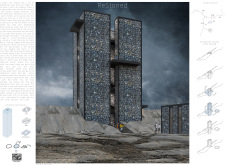
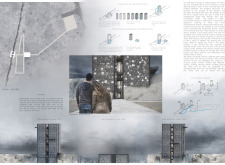
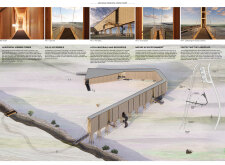
Perched at the convergence of tectonic plates, the facility integrates cracked stone features and geothermal heating to educate visitors on Iceland’s volcanic landscape while providing a unique viewing experience.
Surrounded by unique geological formations, the tower’s viewing piers enhance accessibility and sustainability through the use of geothermal energy, providing visitors an immersive experience with the landscape.
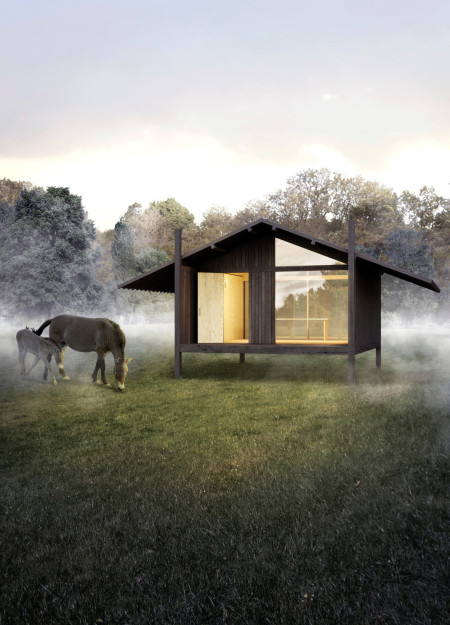
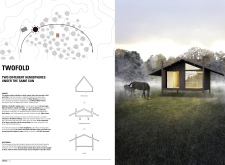
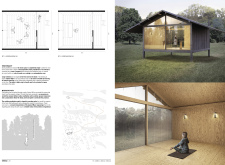
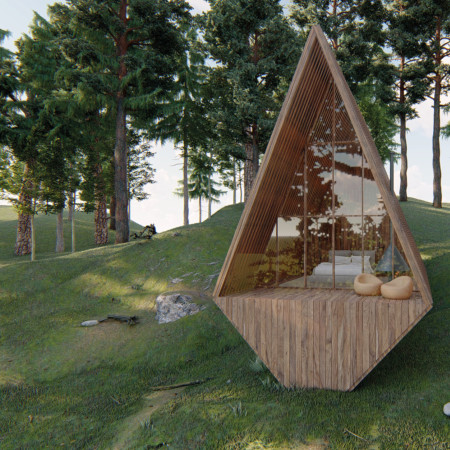
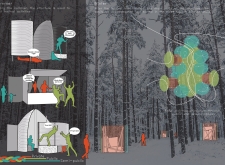
With sloping walls and a transparent plexiglass façade, the design enhances the interaction between interior spaces and the surrounding pine forest, creating a sustainable retreat focused on relaxation and meditation.
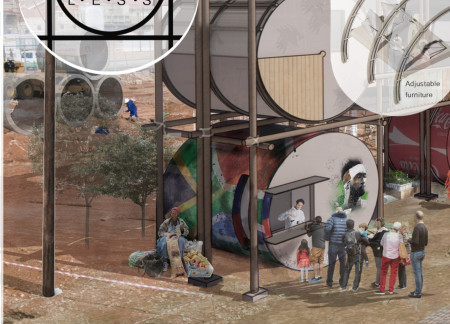
Incorporating 3D printed concrete and recycled gum poles, this adaptable micro home features a movable shading system and an integrated aquaponic garden, offering residents a sustainable living and working environment in urban South Africa.
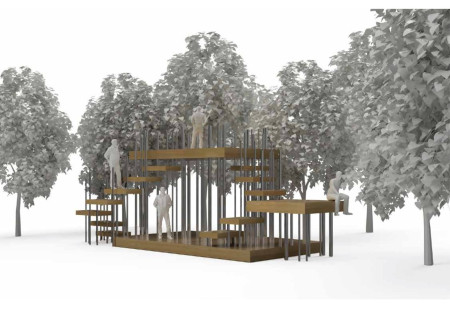
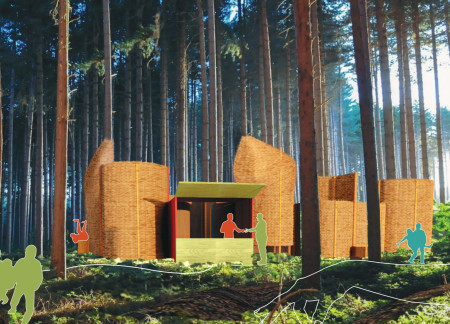
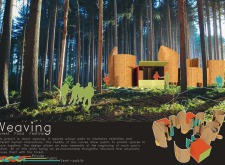
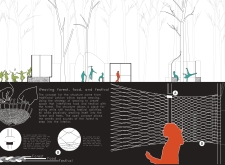
Constructed with interwoven wicker walls, the design creates an engaging space that blends food services and community activities within a forest setting, emphasizing sustainability and adaptability throughout the festival season.
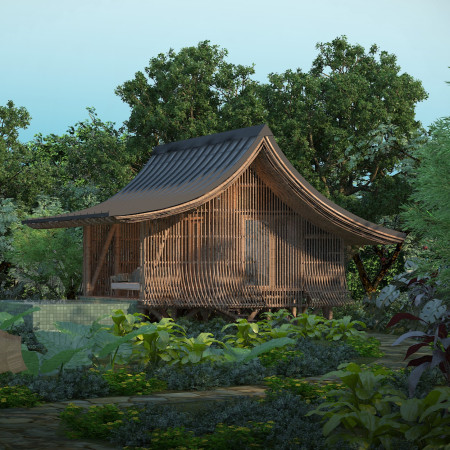
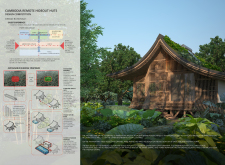
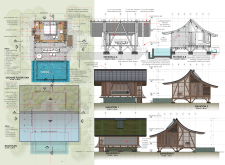
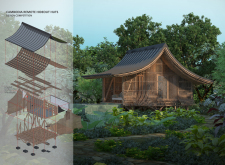
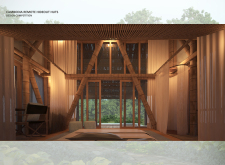
Employing locally sourced bamboo and integrating green roofs, the design creates a sustainable retreat that harmonizes with the Cambodian landscape, offering guests a unique hideaway experience.

Repurposed oil rigs form the foundation for a resilient water-based community, integrating fish farms and urban agriculture to create a sustainable habitat for future residents.
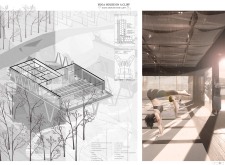
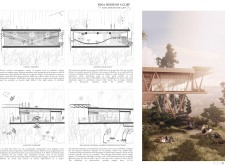
The project is a wellness retreat that brings together yoga, meditation, and communal living through an architecture focused on minimal environmental impact. Using ecologically responsible materials and passive design strategies, it fosters a balanced relationship between daily life and the surrounding natural landscape.

Positioned between the Baltic Sea and the Jaunupes River, the Pilgrimage Yoga House is a multifunctional space designed for yoga, meditation, and communal gathering. The project combines sustainable construction with a strong sensitivity to its landscape and users, offering a setting that supports both individual reflection and shared experience.

Utilizing bamboo and recycled steel, the design incorporates vertical gardens to enhance urban living environments while fostering community engagement through adaptable micro-housing units.
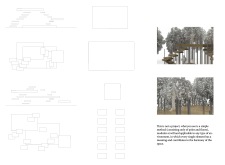
This study examines a multi-volume building designed to connect users with the forest landscape while accommodating communal and educational functions. Architectural strategies in these contexts can balance visual distinction with environmental sensitivity, providing spaces for learning and observation.
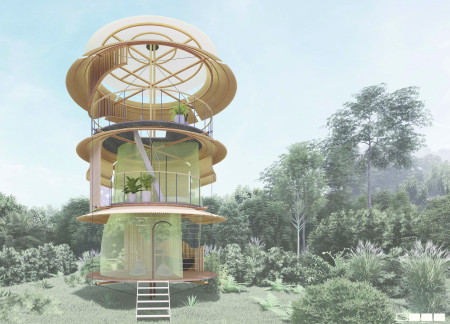
With a design that utilizes stacked roofs to create unobstructed jungle views, this wooden retreat fosters a close connection to nature while providing essential shelter and spaces for relaxation and meditation.
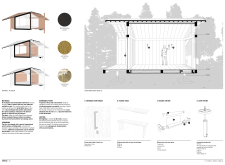
Crafted with natural brown tones and a focus on simplicity, the hut integrates into the Cambodian landscape, offering a serene retreat for reflection and relaxation.
Use architecture to create different emotional states
Edition #9ideas COMPETITIONSILENT CONTEST For this competition, NO DESCRIPTION TEXT is allowed. The architecture ideas must be communicated strictly with visuals.
Prize Monetary award
Eligibility Open to all
Advance registration deadline 12 November 2026
Open architecture competitions
Closest deadline first
Project competitions first
Selected winning projects have the potential to be constructed
Ideas competitions
Experimental competitions with the focus on pushing the boundaries of creativity
Use architecture to create different emotional states
Edition #9ideas COMPETITIONSILENT CONTEST For this competition, NO DESCRIPTION TEXT is allowed. The architecture ideas must be communicated strictly with visuals.
Only participants selected and invited by Buildner can enter these closed competitions. To be considered for future opportunities, please set up your account on Architects' Network Plus.