Luigi Borrello,Massimiliano Del Vecchio,Lynn Koopmans
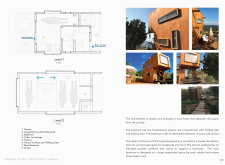
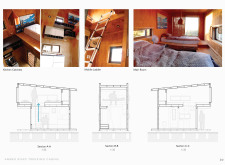
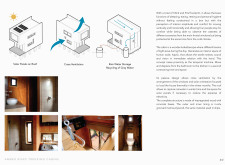
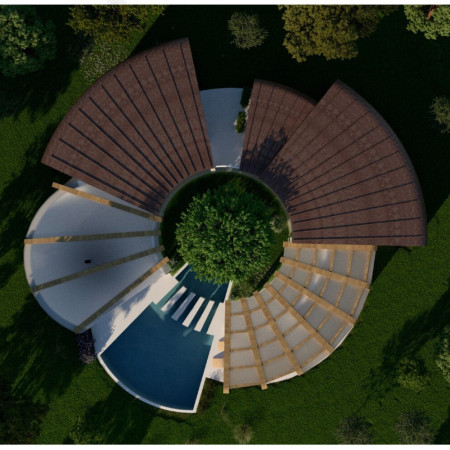
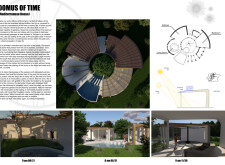
Incorporating a circular design with rainwater-harvesting features and exterior cladding of recycled copper and laminated plywood, this Mediterranean residence redefines sustainable living while creating a harmonious connection between indoor and outdoor spaces.
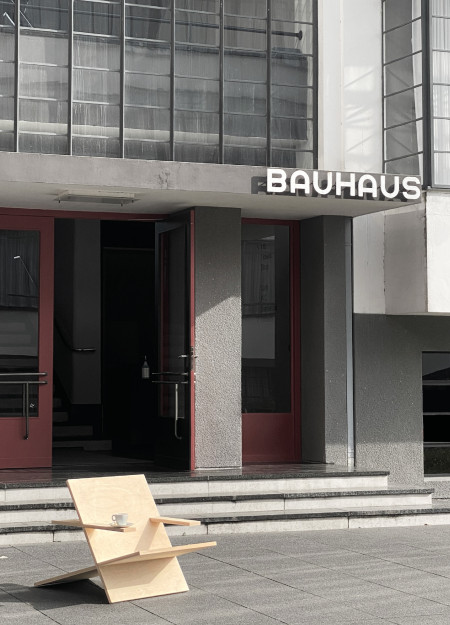
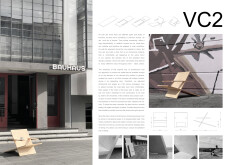
Constructed from interlocking plywood panels and complemented by stainless steel elements, this modular seating design offers a flexible solution suitable for a variety of commercial and residential environments.
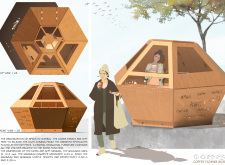
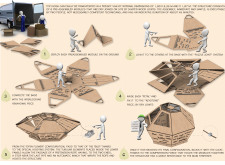
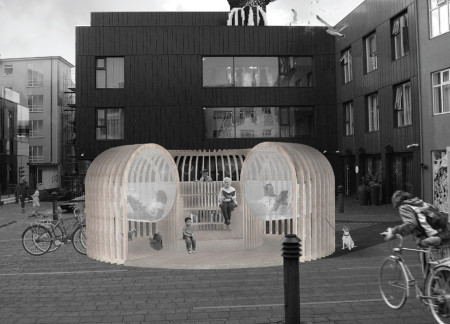
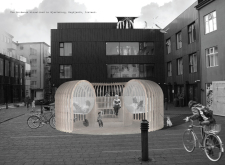
Employing a hexagonal modular design with perforated plywood that diffuses light, this kiosk creates an inviting space for community interaction and social gatherings.
John Myefski,Christopher Myefski,Ellis Wills-begley,Aniella Goldinger
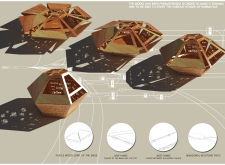
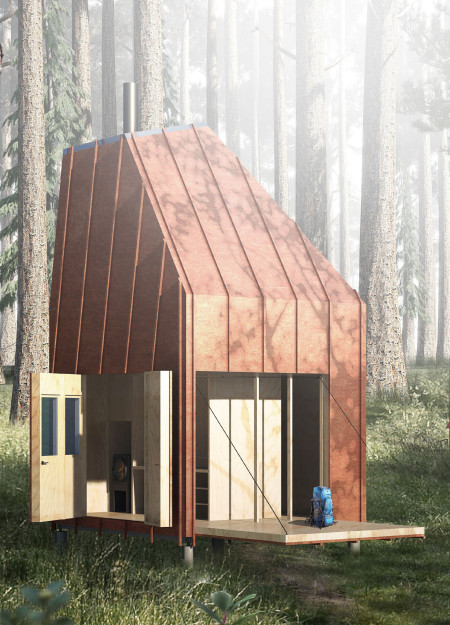
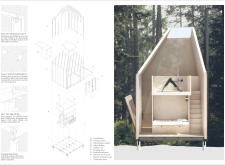
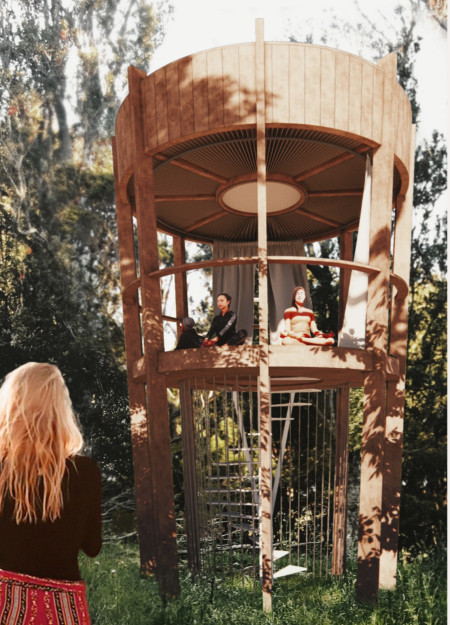
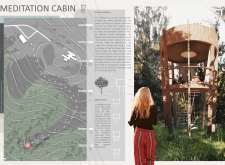
Constructed with timber and plywood, the cabins offer a sky-lit meditation platform that fosters solitude and connection to nature within a serene forest setting.
Engineered insulated stucco panels and meandering pathways define a retreat that seamlessly integrates contemplation and community, providing a serene environment for poetic reflection and social interaction.
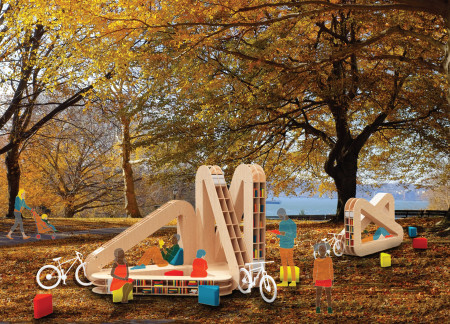
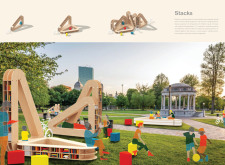
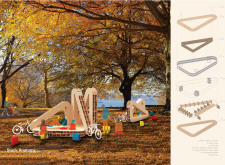
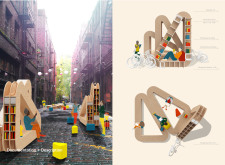
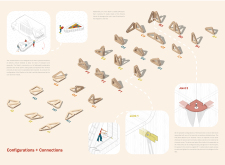
Constructed in a triangular form, this modular system utilizes lightweight plywood and flexible foam seating to create adaptable reading rooms that foster community engagement and accessibility.
Constructed with plywood panels and strategically designed lightwells, these cabins utilize stone foundations to create versatile spaces for wellness and meditation.
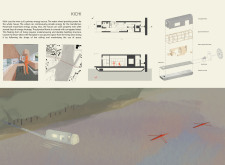
Harnessing the river's energy through a waterwheel, this floating residence utilizes a plywood framework and custom furnishings to create an eco-friendly and efficient living space.
Crafted from plywood panels and designed around urban gardening, this living space emphasizes community interaction and adaptability within the context of affordable housing in San Francisco.
Combining galvanized steel and plywood within a lightweight framework, this urban dwelling adapts seamlessly to various living scenarios while prioritizing sustainability and energy efficiency.
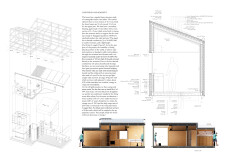
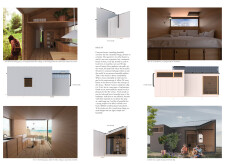
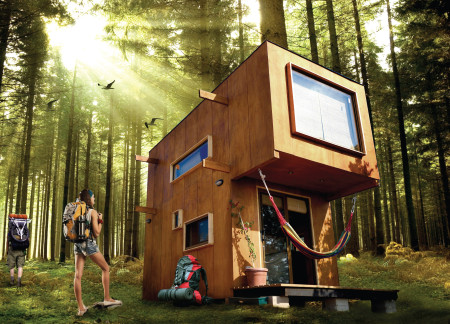

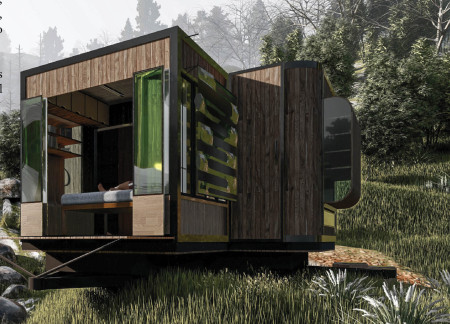
Constructed with charred wooden shingles and grooved marine plywood, the retreat offers trekkers a sustainable and functional living space that harmonizes with the natural landscape.
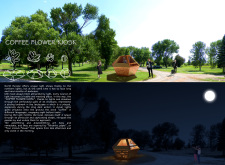
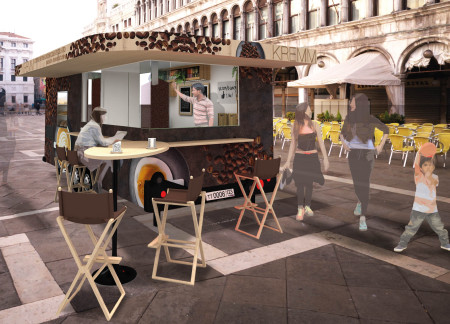
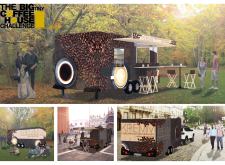
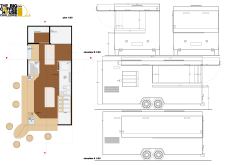
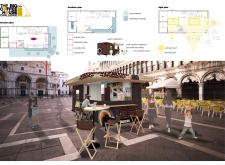
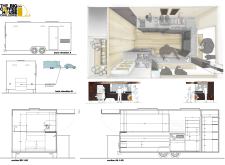
Crafted with a graphic facade of plywood and stainless steel, this mobile coffee house seamlessly integrates function with community engagement in urban spaces.
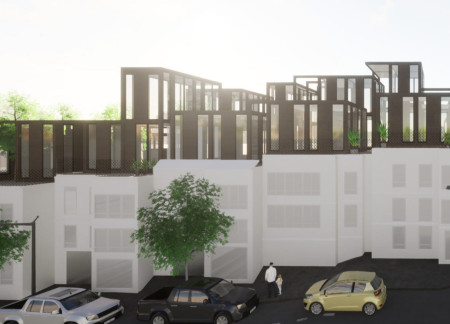
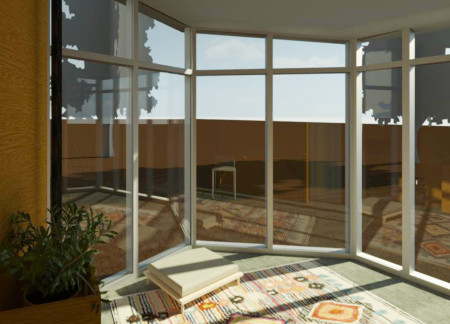
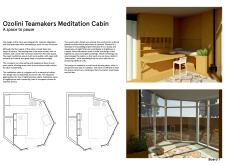
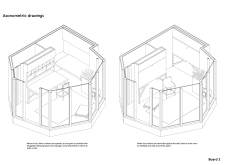
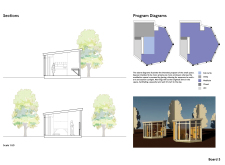
Crafted from plywood and positioned to capture optimal natural light, the meditation cabin serves as a private retreat that fosters mindfulness and a deep connection to its surrounding environment.
The reflection pool acts as a central element within a plywood structure designed to foster mindfulness and serenity, serving as a dedicated space for meditation and contemplation.
Constructed with plywood and highlighted by plexiglass shelves, this public reading space integrates hammocks for comfort and offers a welcoming community hub for literature exchange.
The integration of sedum walls and a rainwater collection system defines a compact living unit designed for urban environments, promoting sustainability and functionality in everyday life.
Integrating a scent-releasing Essence Holder along a pathway, the retreat uses organic forms and wooden beams to create a tranquil environment for meditation and reflection.
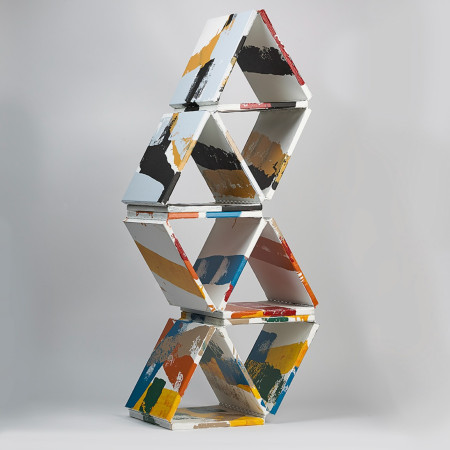
Combining modular hexagonal units with vibrant acrylic finishes, the design offers a multifunctional storage solution that balances visual interest and practicality.
Muhammad aqil Mohd amran,Muhammad haziq Yahya,Nafisah Ezam
Incorporating a smart algae curtain and compact vertical furniture, the design offers flexible living environments for young professionals navigating the challenges of urban housing.
Constructed with plywood panels and strategically designed lightwells, these cabins utilize stone foundations to create versatile spaces for wellness and meditation.
Constructed using woven palm leaves and local materials, the visitor center integrates with the Al Wathba Wetland Reserve, providing educational spaces that foster a connection between visitors and the surrounding ecosystem.
An enclosed observation area with all-round visibility allows visitors to engage deeply with the surrounding landscape while a series of designed balconies promotes social interaction and solitude, functioning as an urban lookout point.
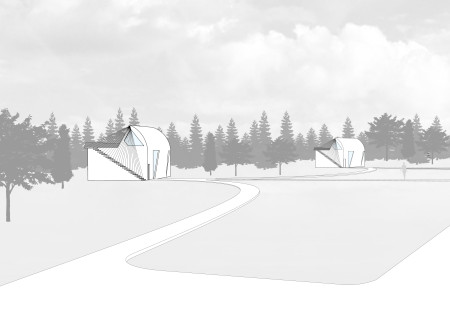
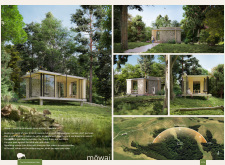
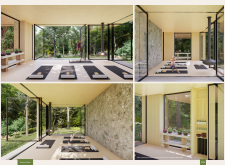
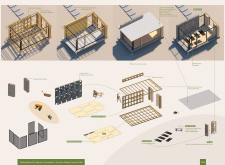
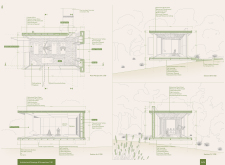
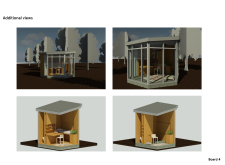
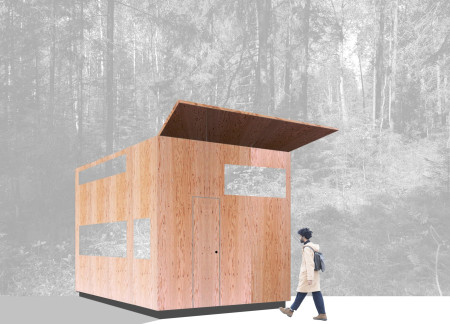
The proposal explores retreat spaces designed for quiet reflection and meditation. The study focuses on creating a calm environment that fosters a connection to nature while supporting both individual and group activities.
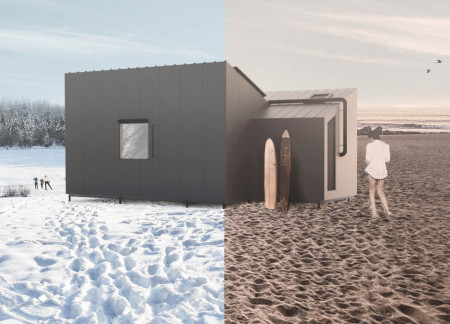
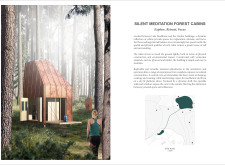
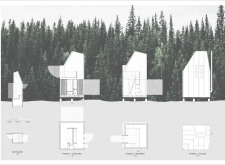
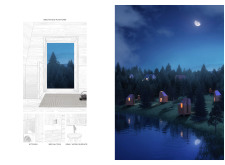
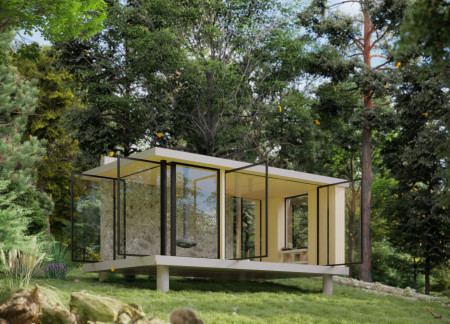
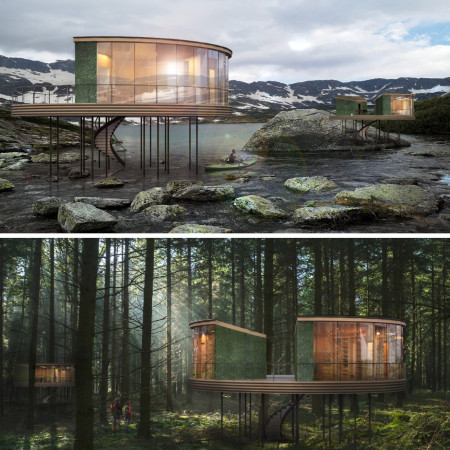
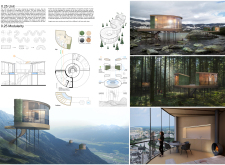
Located within a forested area near Gozjā “Little Lake” in Latvia, the proposal examines how small-scale architecture can support retreat and observation in a natural setting. The study considers the relationship between built forms, landscape, and light, focusing on spaces for rest, reflection, and communal gathering.
Henrique Giovani Canan,Maria Fernanda Del Giovannino De Oliveira,Lia Balassiano Strosberg,Gabriela Tiely Barros Giotoku
The design uses terraced landscapes to connect with the surrounding olive groves, creating a peaceful guest retreat that balances sustainability, community interaction, and everyday comfort.
The integration of nine modular wooden boxes forms a serene inner dome that offers a versatile reading space, balancing private retreat with community interaction.
Use architecture to create different emotional states
Edition #9ideas COMPETITIONSILENT CONTEST For this competition, NO DESCRIPTION TEXT is allowed. The architecture ideas must be communicated strictly with visuals.
Prize Monetary award
Eligibility Open to all
Advance registration deadline 12 November 2026
Open architecture competitions
Closest deadline first
Project competitions first
Selected winning projects have the potential to be constructed
Ideas competitions
Experimental competitions with the focus on pushing the boundaries of creativity
Use architecture to create different emotional states
Edition #9ideas COMPETITIONSILENT CONTEST For this competition, NO DESCRIPTION TEXT is allowed. The architecture ideas must be communicated strictly with visuals.

Only participants selected and invited by Buildner can enter these closed competitions. To be considered for future opportunities, please set up your account on Architects' Network Plus.