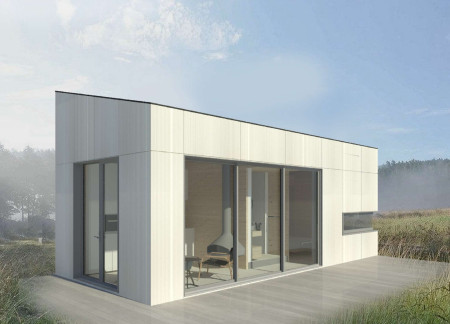
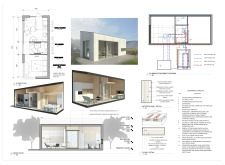
Incorporating greywater recycling and a biodigester, this compact timber residence maximizes sustainability while efficiently serving as a functional living space.
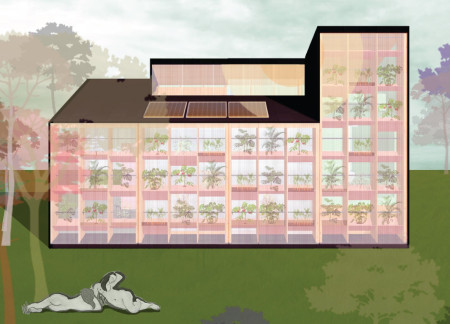
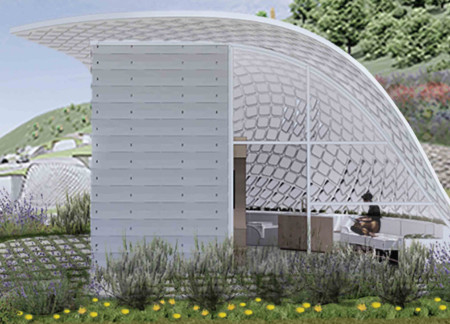
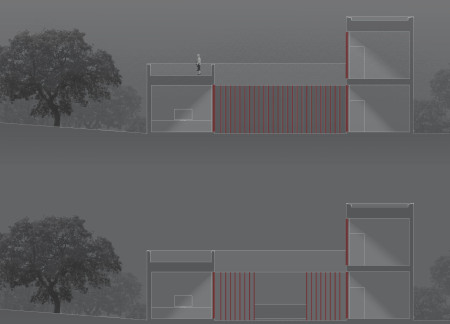
Integrating a greenhouse wall for enhanced air quality and food production, the design emphasizes modularity and self-sufficiency, providing a flexible living space suited for modern multifunctional needs.
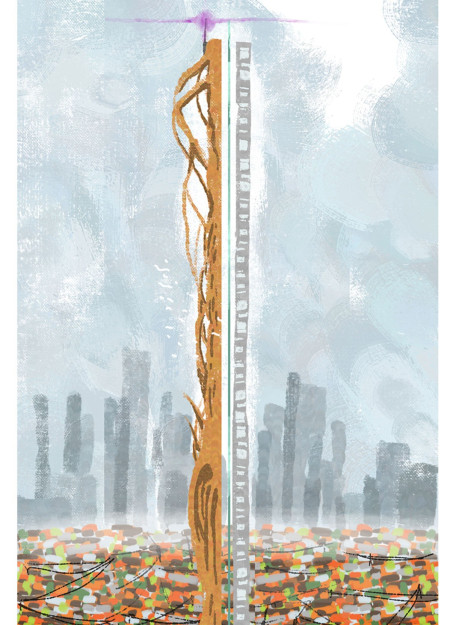
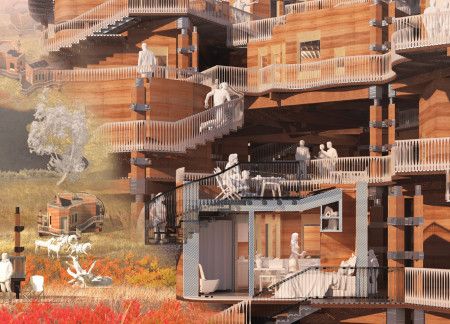
Constructed from altered clay, the dual-tower design emphasizes transparency and community interaction, creating an inviting space for both human residents and extraterrestrial visitors.
Laura De la torre,Karol Horr,Amy Spanos,Marina Rosolem
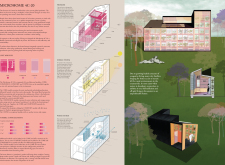
Equipped with a dynamic panel system that adapts to environmental changes, the home integrates rainwater harvesting and fire defense zones to create a safe, sustainable living environment.
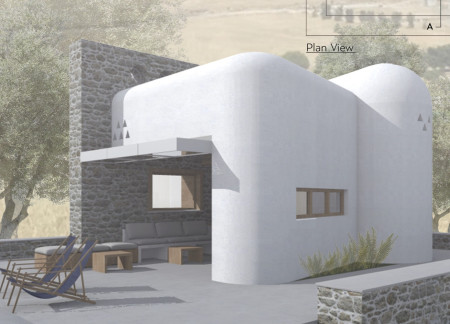
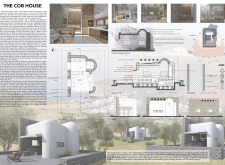
Utilizing cob construction and integrated wind energy systems, the design creates an efficient microhome that addresses the housing demands of Greece's tourist-heavy islands.
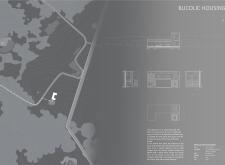
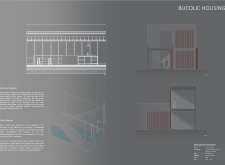
Constructed with Corten steel and prefabricated concrete, the design integrates rainwater management and preserves native vegetation to create adaptable residential spaces in a harmonious relationship with the landscape.

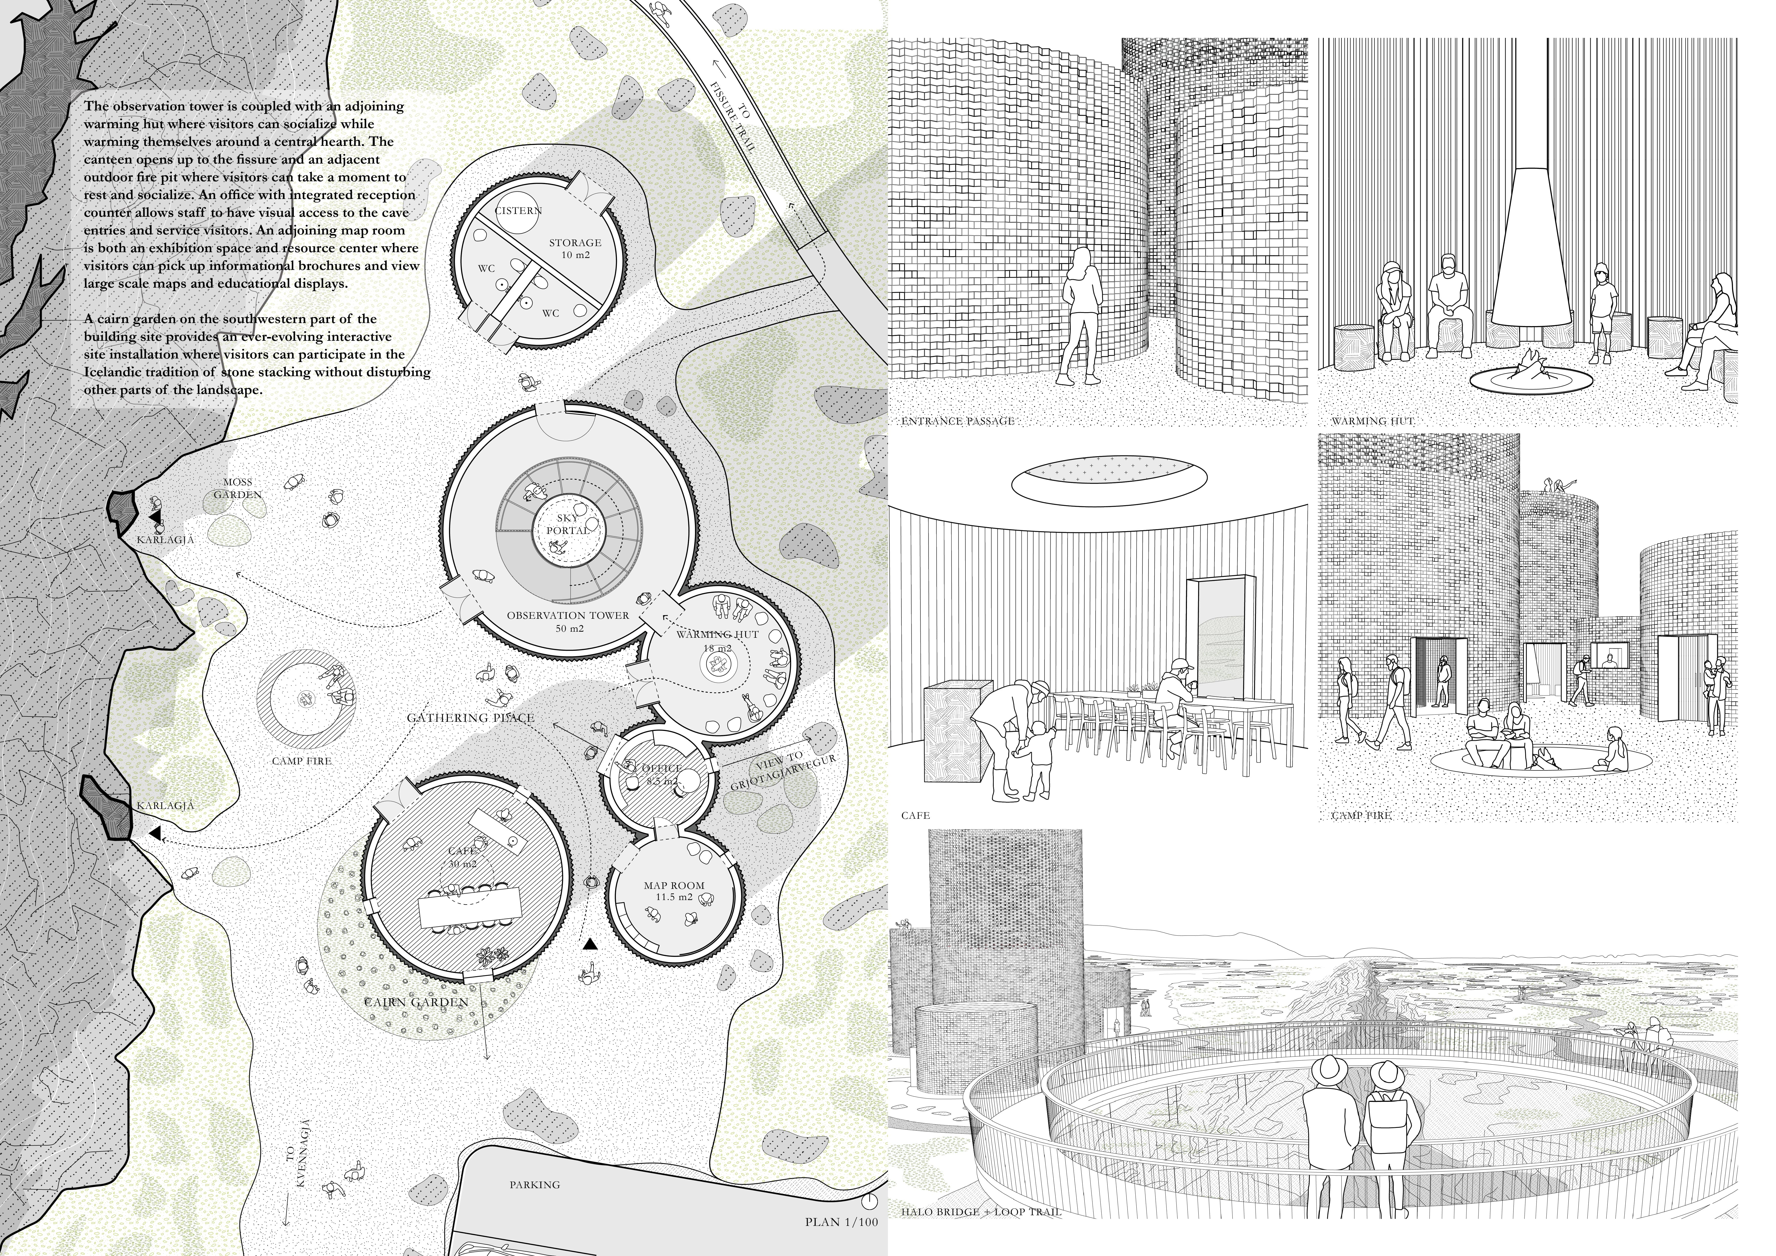
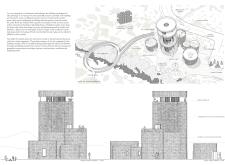
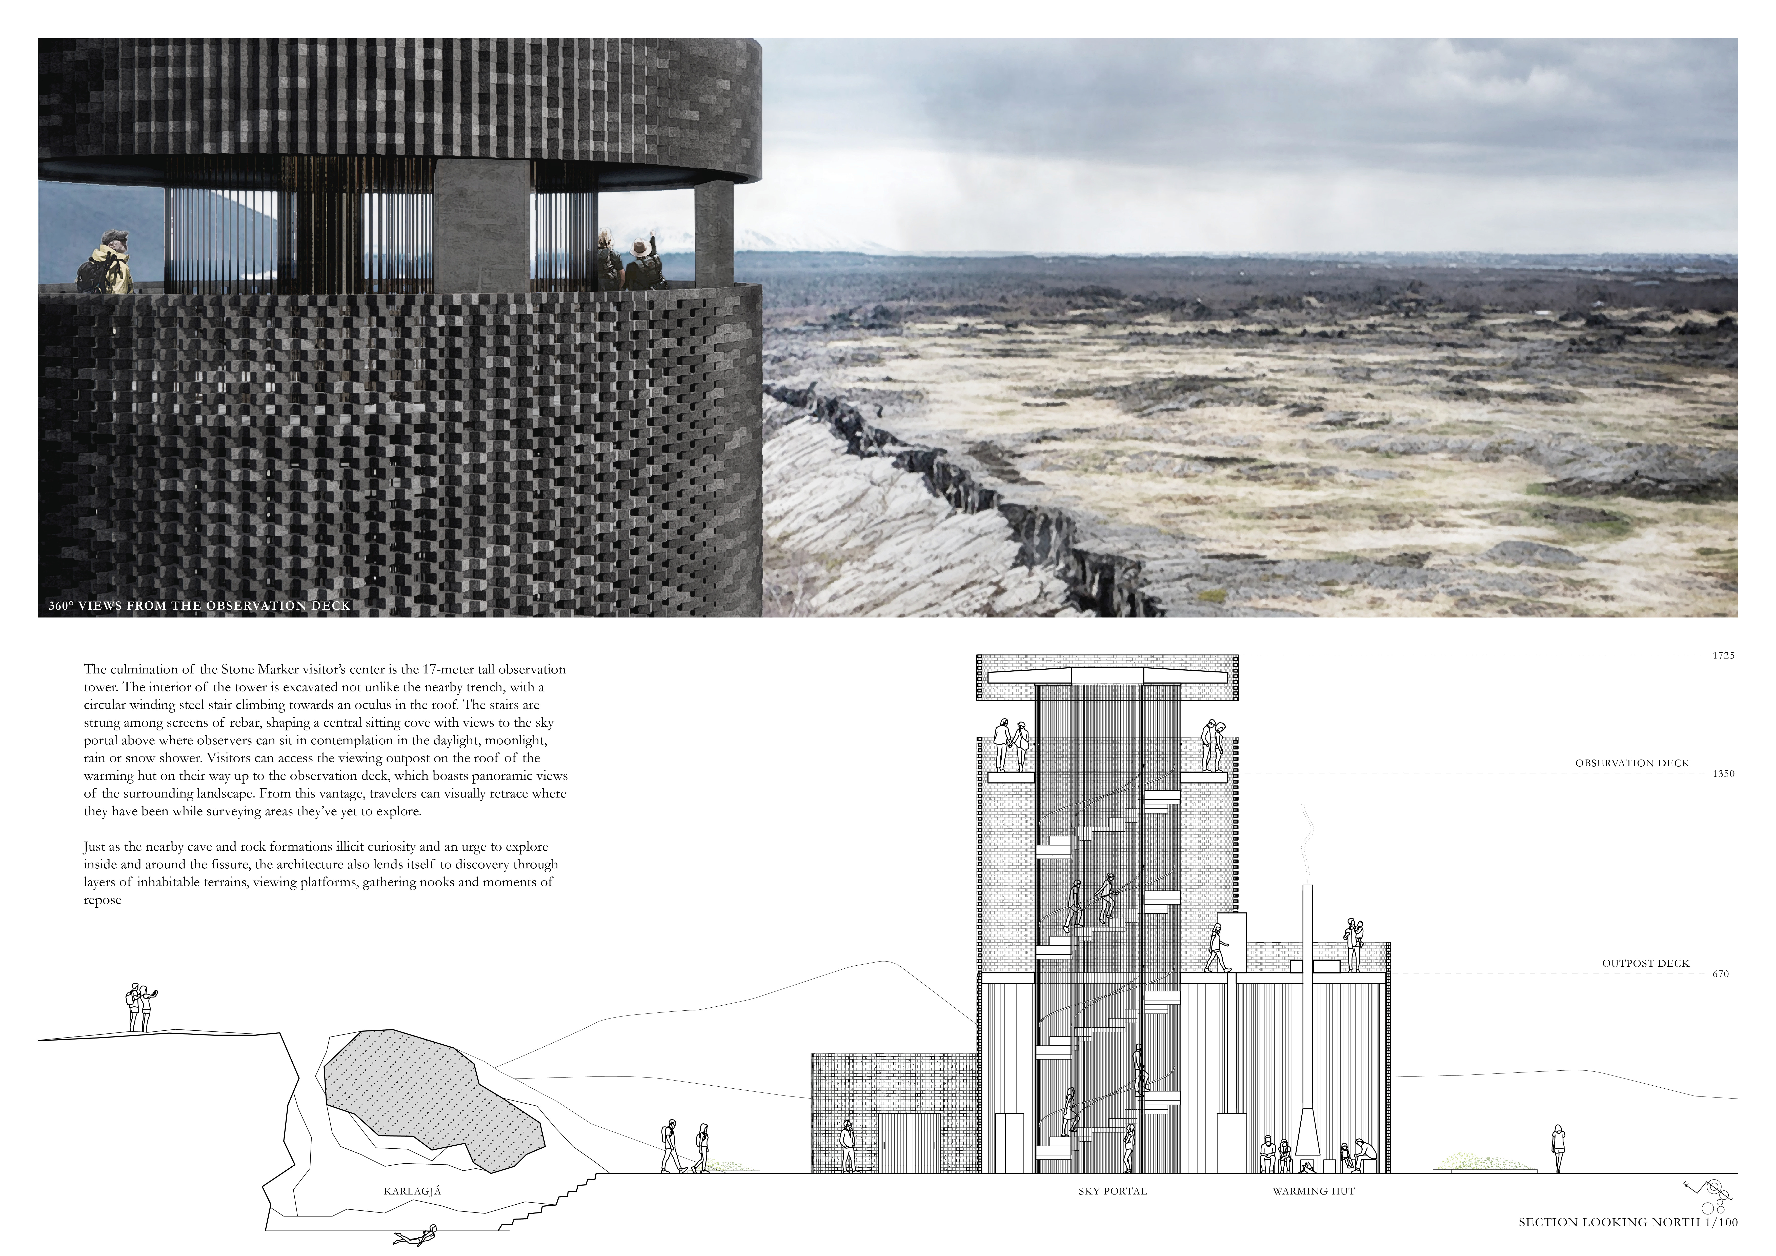
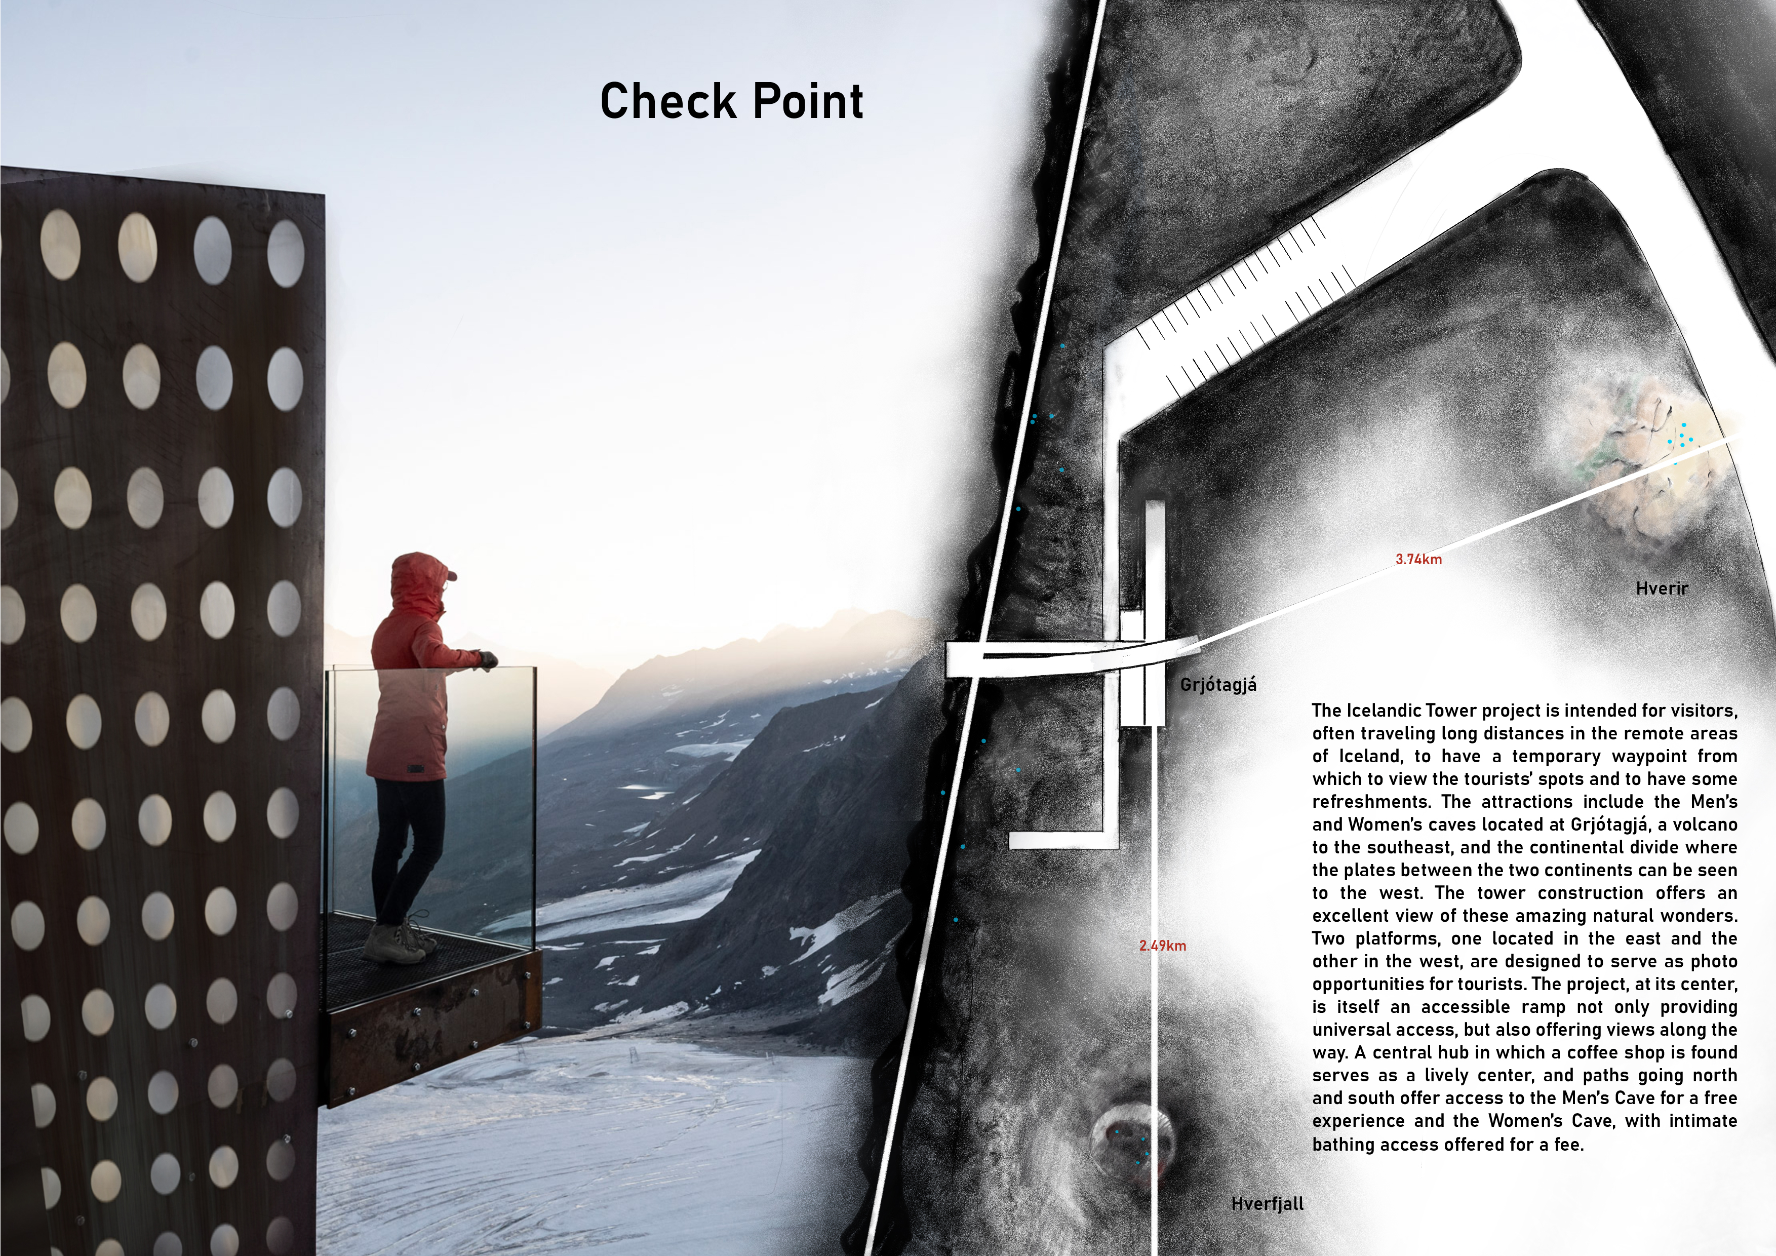
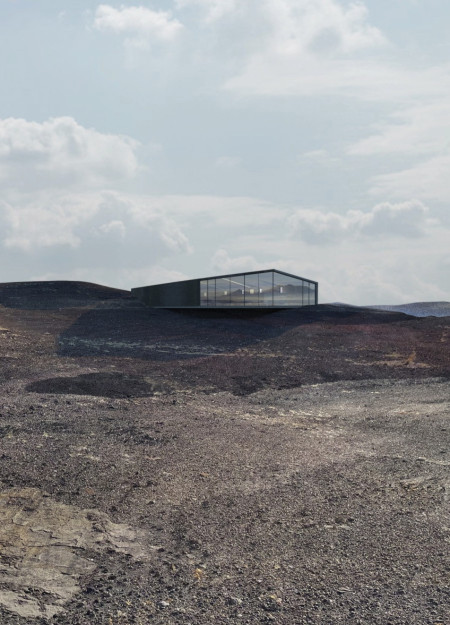

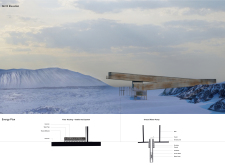
Set against the tectonic ridge formed by the North American and Eurasian plates, the design integrates gray concrete and volcanic aggregates to create a visitor center that promotes community engagement and education within a unique geological context.
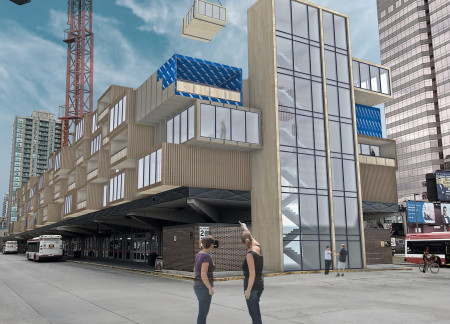
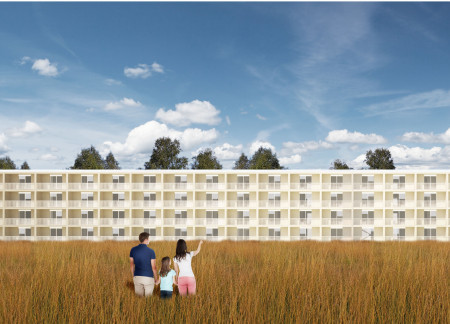
Constructed from cross-laminated timber modules, this innovative approach repurposes underutilized urban parking spaces into functional housing units, addressing the critical need for residential development in Toronto.
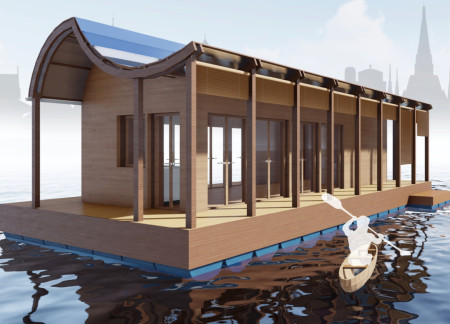
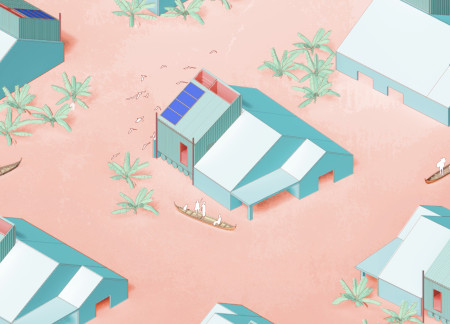
A floating habitat designed with OSB panels offers adaptable living spaces in response to urban challenges in Bangkok, emphasizing flexibility and resource management.
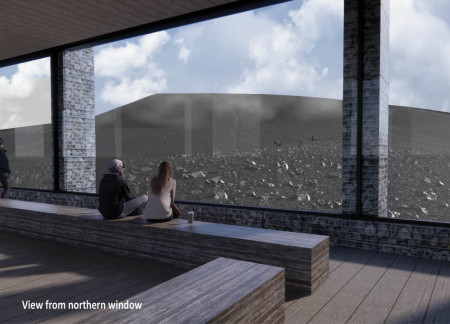
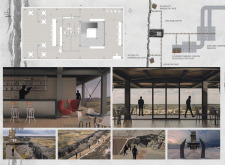
Constructed with gabion walls that draw from local geology, the coffee shop creates a direct visual connection to Hverfjall Volcano while providing visitors with a warm space to relax and enjoy the surrounding landscape.
Utilizing locally sourced rammed earth and glued laminated timber, the design creates a flexible housing solution that addresses urban resilience and community needs in response to climate disruption.
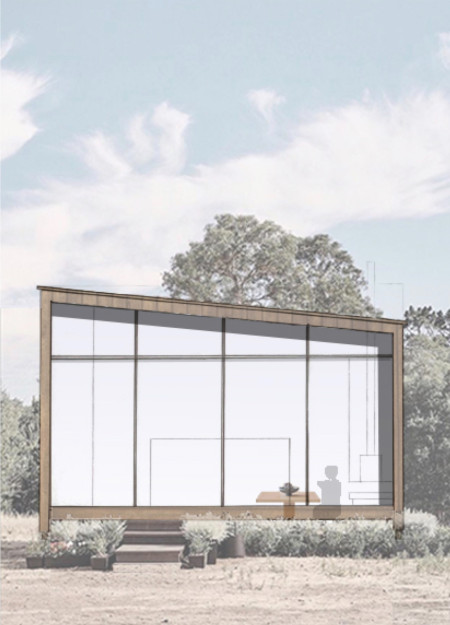
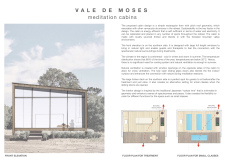
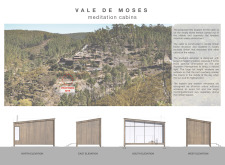
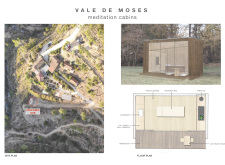
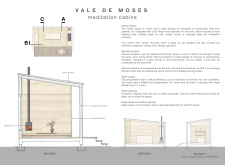
Constructed from timber and employing natural insulation alongside cross-ventilation strategies, these cabins provide an energy-efficient environment designed specifically for meditation and relaxation.
A central hub with concrete platforms and geothermal heating provides accessible views of the surrounding Icelandic landscape, enhancing the visitor experience at significant natural attractions.
With the ability to float during floods and constructed from bamboo complemented by a hydroponic farming system, this microhome provides a resilient living space designed for community members facing environmental challenges.
Monica Montuschi,Alessandro Cerullo,Edgar paul Enriquez ibarra,Andrea Torreggiani
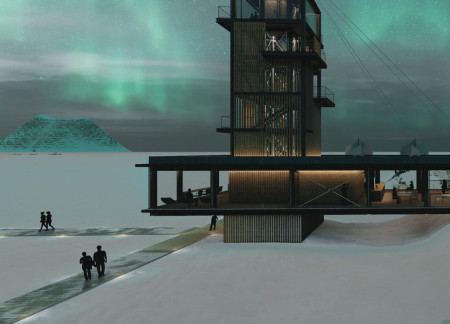
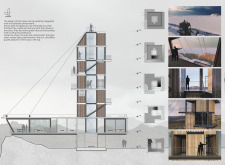
Two small wind turbines power the Haekkun Tower, which incorporates a brise soleil to manage light while offering panoramic views of the surrounding landscape for visitors seeking solitary reflection.
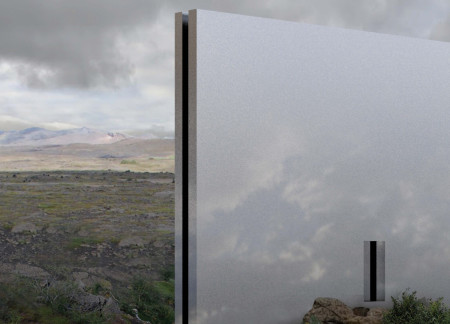
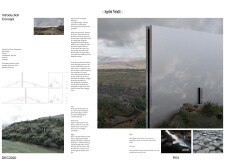

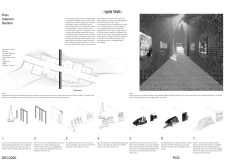
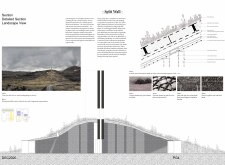
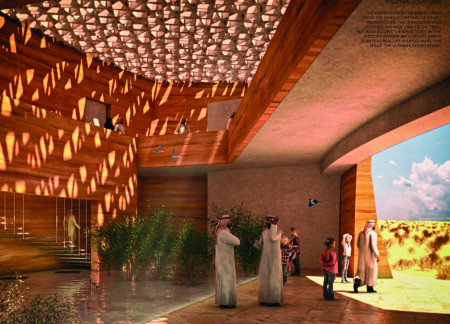
A dual-structured design incorporating reflective aluminum panels and local stone offers visitors a seamless experience of Iceland's unique landscape while serving as an informative center for geological exploration.
Constructed with cross-laminated wood elements, this flexible housing solution features a modular layout centered around utility points, providing adaptable living spaces for diverse urban residents.
Simon Cebrian saiz,Almudena Alarcon ruiz,Patricia Perez ceres
Located beside a volcano and utilizing an extensible greenhouse design with reinforced concrete and rock wool insulation, the restaurant fosters a direct connection to local agriculture while offering a farm-to-table dining experience.
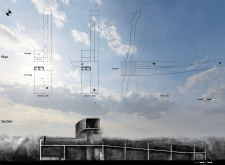
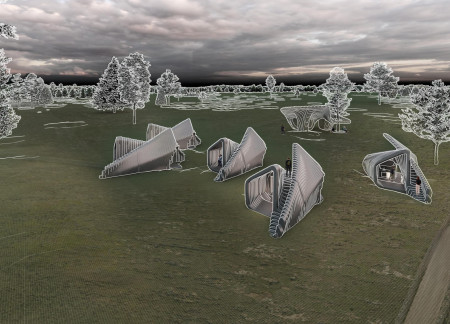
Constructed from processed tree barks and reinforced with 3D-printed geopolymers, the traveler huts provide eco-friendly accommodations that harmonize with the natural landscape while facilitating communal living at Caramel Shore.
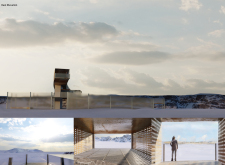
Rammed earth walls and geothermal cooling systems create an environmentally responsive facility that facilitates wildlife observation and education within the wetlands ecosystem.
With a design that utilizes stacked roofs to create unobstructed jungle views, this wooden retreat fosters a close connection to nature while providing essential shelter and spaces for relaxation and meditation.
Crafted with natural brown tones and a focus on simplicity, the hut integrates into the Cambodian landscape, offering a serene retreat for reflection and relaxation.
Elevated on stilts, the structure utilizes cross-laminated timber panels and translucent surfaces to create a harmonious integration with the surrounding environment, serving as a serene space for meditation and reflection.
A central tree anchors a gabled cabin designed for relaxation and self-discovery, while cross ventilation and sustainable wood construction enhance the connection with nature.
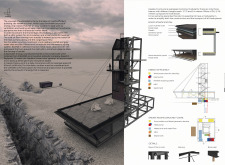
The proposal examines a visitor-oriented facility situated within a natural park landscape, designed to accommodate both recreational and educational functions. The study considers how spatial organization, vertical circulation, and cultural elements can enhance the visitor experience while addressing operational needs such as security and staff requirements.
The undulating roof structure, supported by wooden elements and complemented by a reflection garden featuring preserved mature trees, creates a contemplative memorial space honoring the lives lost during the Sri Lankan Civil War.
Incorporating a double-skin facade of translucent polycarbonate and locally sourced timber, the structure harmonizes with the volcanic landscape while providing essential facilities for winter recreation.
Maria Turcu,Mihai Mitrică,Alina Măldărescu,Alina Lixeanu
Incorporating vertical gardens and green façades, the design enhances urban connectivity and sustainability while providing multi-functional spaces for offices and public interaction.
Use architecture to create different emotional states
Edition #9ideas COMPETITIONSILENT CONTEST For this competition, NO DESCRIPTION TEXT is allowed. The architecture ideas must be communicated strictly with visuals.
Prize Monetary award
Eligibility Open to all
Advance registration deadline 12 November 2026
Open architecture competitions
Closest deadline first
Project competitions first
Selected winning projects have the potential to be constructed
Ideas competitions
Experimental competitions with the focus on pushing the boundaries of creativity
Use architecture to create different emotional states
Edition #9ideas COMPETITIONSILENT CONTEST For this competition, NO DESCRIPTION TEXT is allowed. The architecture ideas must be communicated strictly with visuals.
Only participants selected and invited by Buildner can enter these closed competitions. To be considered for future opportunities, please set up your account on Architects' Network Plus.