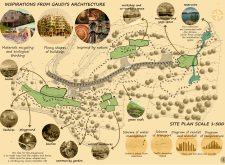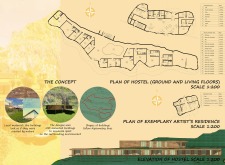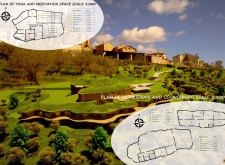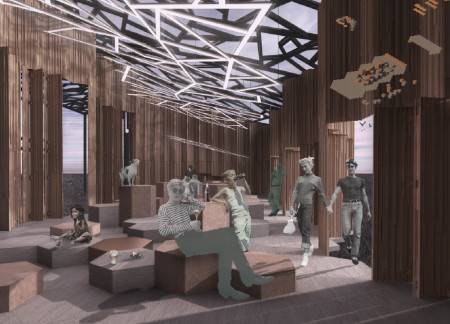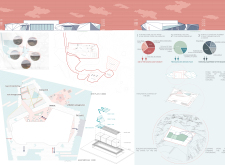
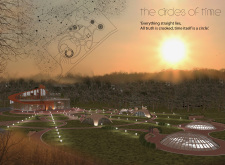
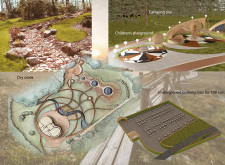
Incorporating a dry creek and a diverse range of recreational features, this design serves as a community hub that fosters interaction and connection among visitors.
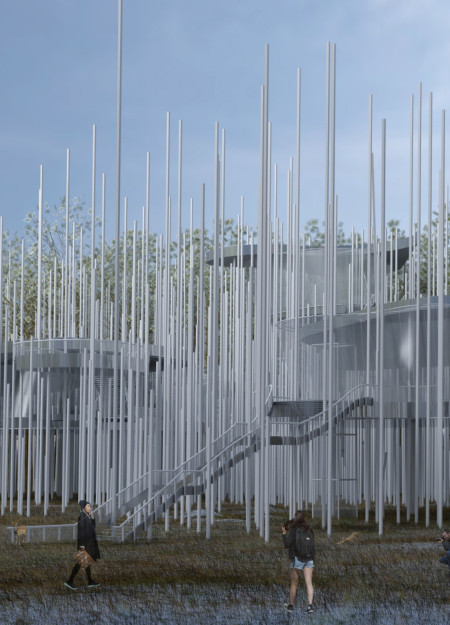
Suspended above the forest floor, elevated platforms with reflective metal canopies create engaging play spaces that seamlessly integrate with the natural environment, serving as a visitor center for recreational and educational activities.
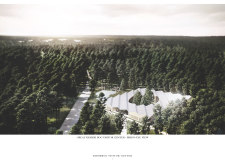
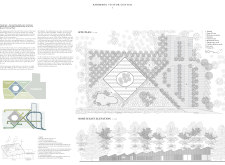
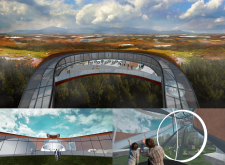
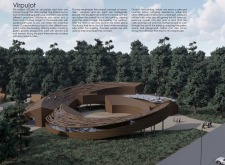
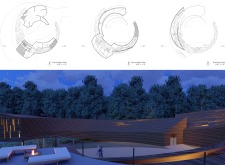
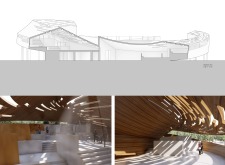
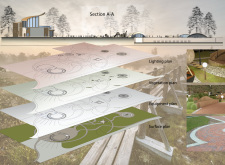
Set within the lush environment of Kemeri National Park, the visitor center integrates an elliptical courtyard, wooden boardwalks, and rainwater management systems to create a thoughtful space for education and recreation.
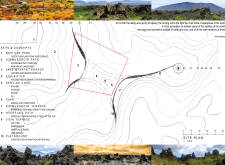
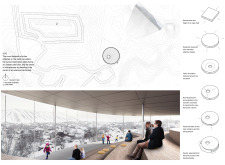
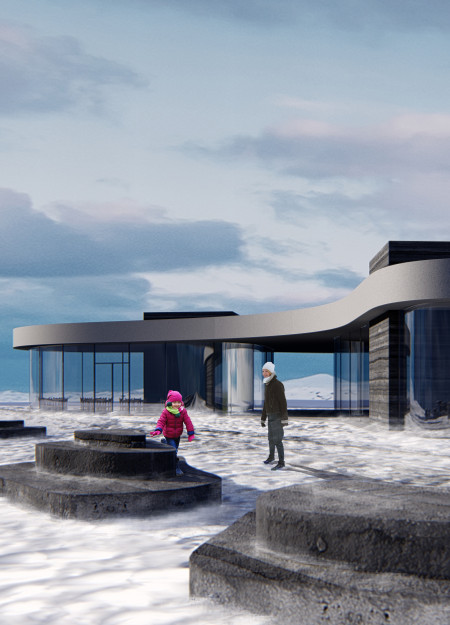
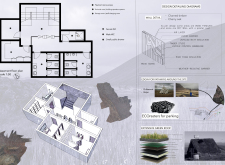
With a focus on integrating precast concrete terraces and play areas into the earthen landscape, the project offers visitors a direct connection to Hverfjall's breathtaking views while serving as a community hub for engagement and exploration.
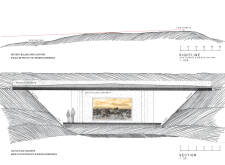
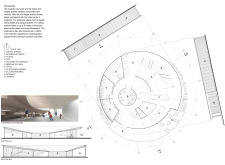
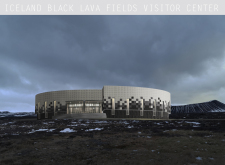
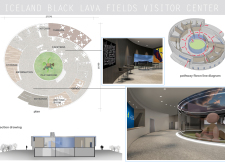


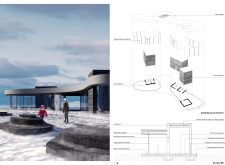
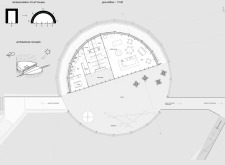
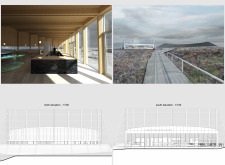
The circular form integrates observational stairs and ventilation grilles, enhancing visitor experience while providing essential services within Iceland's unique volcanic landscape.
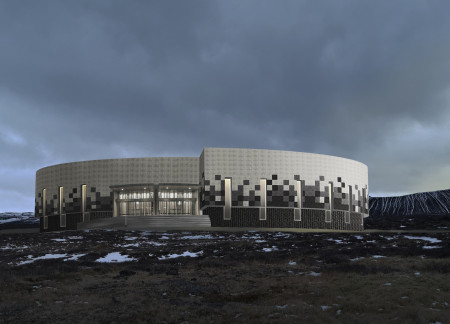
Constructed with local lava stone and precast brick, the visitor center integrates seamlessly with the volcanic landscape of Iceland, providing an educational space for visitors to engage with the region's unique geology and ecology.
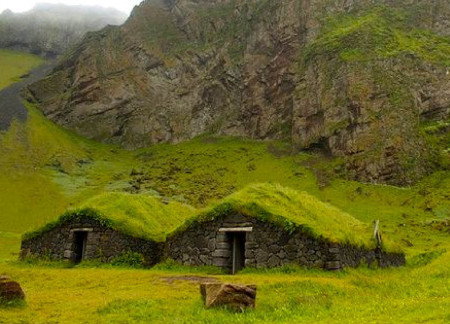
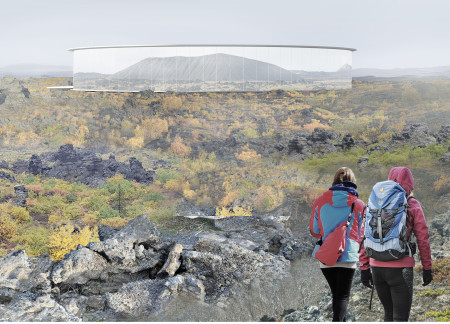
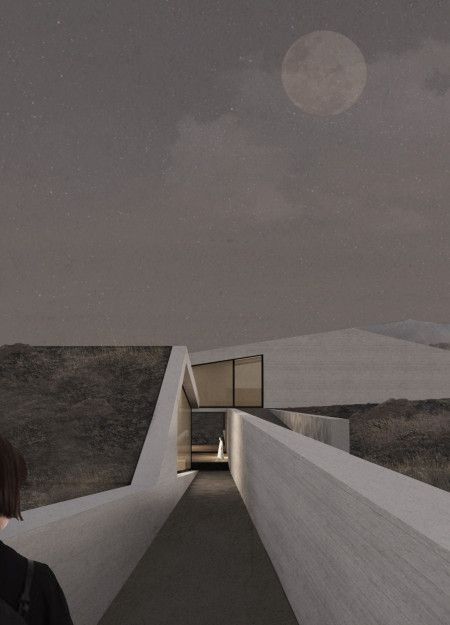
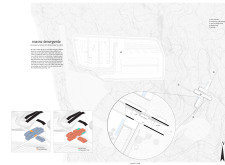
Rising from the unique lava formations, the visitor center's ground-emerging design encourages local flora to thrive above while providing essential services and information for visitors.
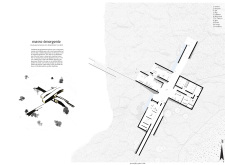
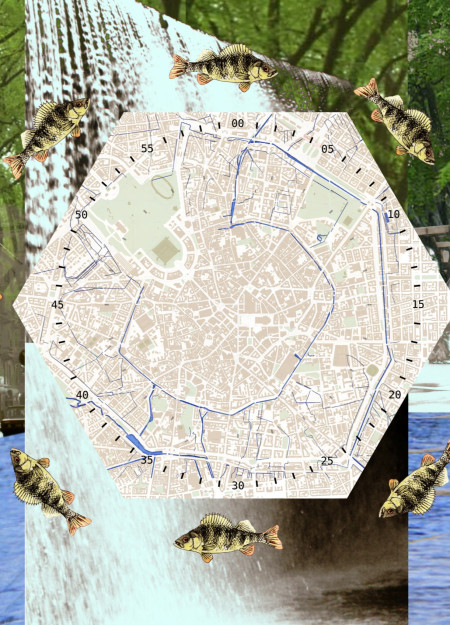
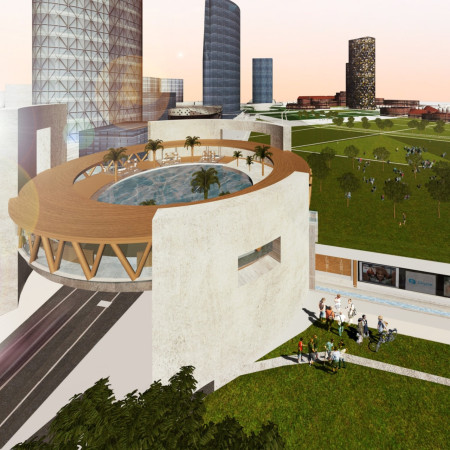
A circular wellness center elevated by concrete structures and a transparent pool provides a unique urban retreat, seamlessly integrating public connectivity and community resources along the Milan Canal.
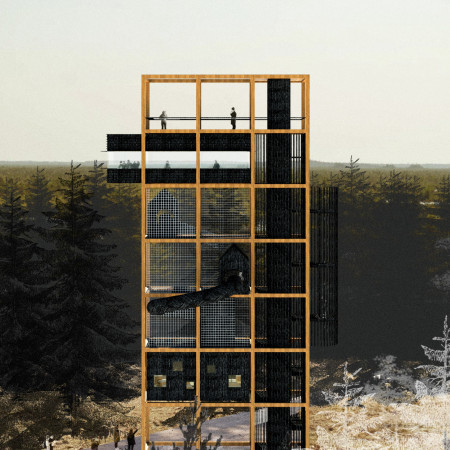
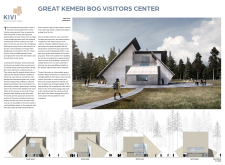
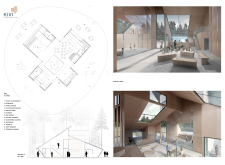
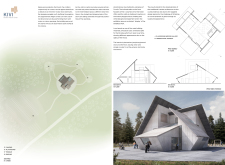
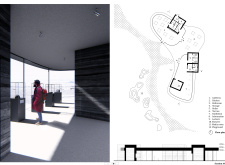
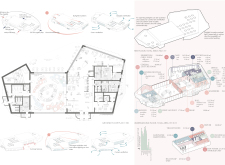
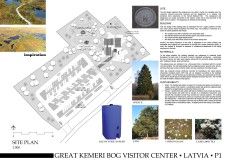
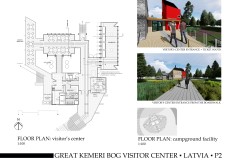
Situated within a protected natural landscape, the proposal examines ways to guide visitors through the unique ecology of a bog while promoting engagement with the environment. It focuses on creating accessible, functional spaces that facilitate observation, learning, and social interaction.
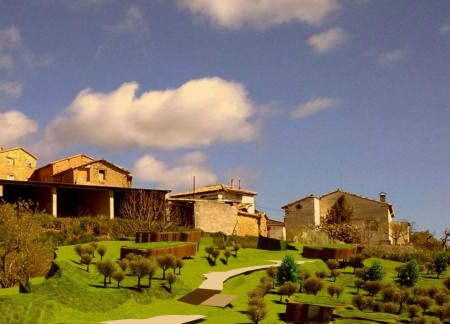
Curvilinear forms harmonize with integrated reservoirs and a community garden to create a multifunctional space that supports collaboration and well-being.
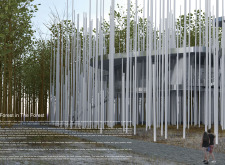
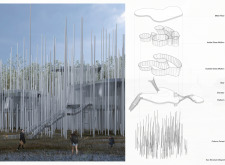
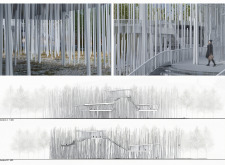
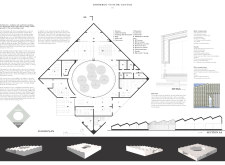
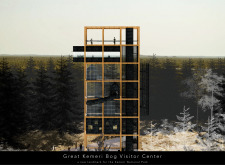
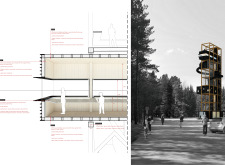
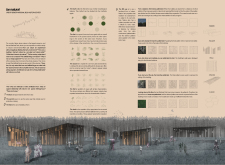
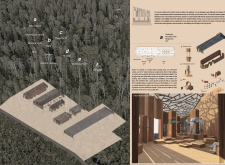
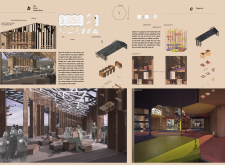
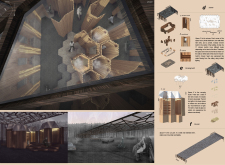
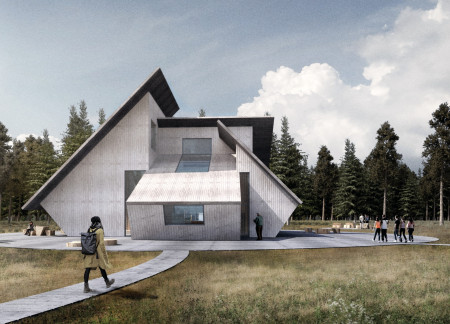
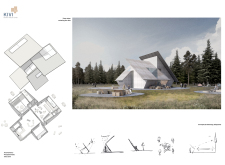
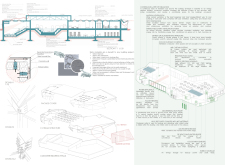
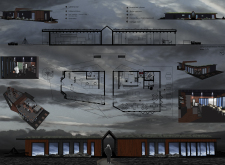
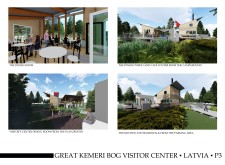
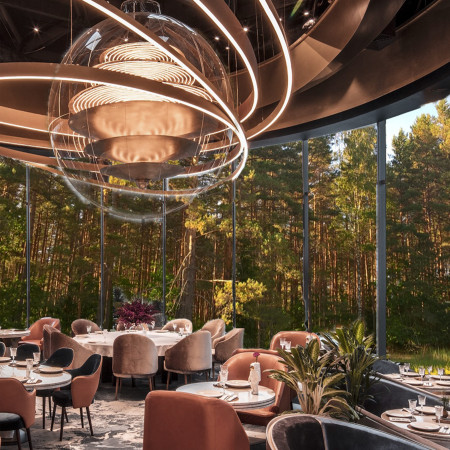
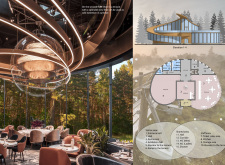
Elevated wooden structures harmonize with the wetlands of Latvia’s Kemeri National Park, providing a sustainable visitor center that enhances the natural experience while promoting ecological awareness.
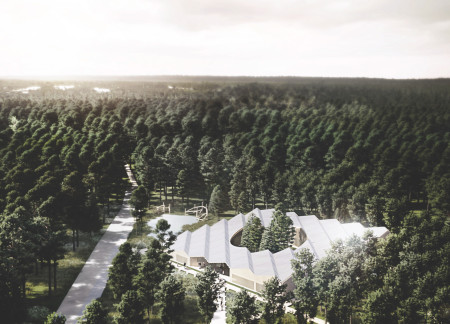
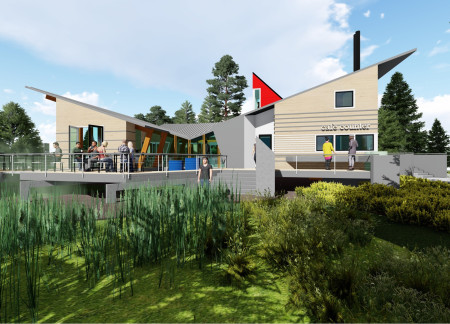
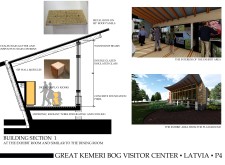
Angled roofs define the structure, while untreated pine for the exterior allows the visitors center to harmonize with its natural surroundings, serving as a functional gateway for exploring the Great Kemeri Bog ecosystem.
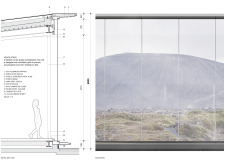
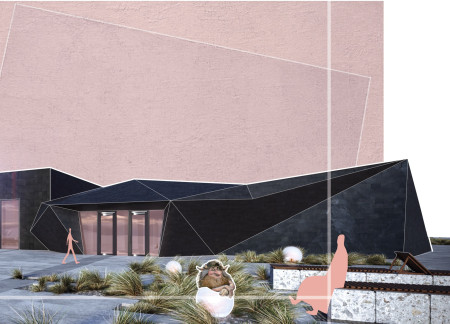
Constructed with rammed concrete and local lava dust, the visitor center integrates into Iceland’s volcanic landscape, serving as a gateway for exploration and education about the unique geological features of the area.
Set against a dramatic landscape of a lava field, the integration of natural slate and CLT creates a community hub that offers diverse recreational and educational experiences for visitors.
Charred timber and cherry oak define the visitor center that immerses guests in a volcano-themed educational experience, reflecting the area's geological character while promoting interaction with nature.
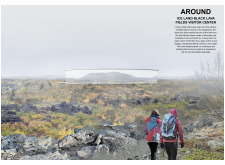
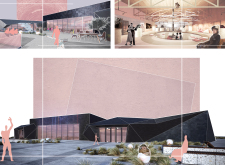
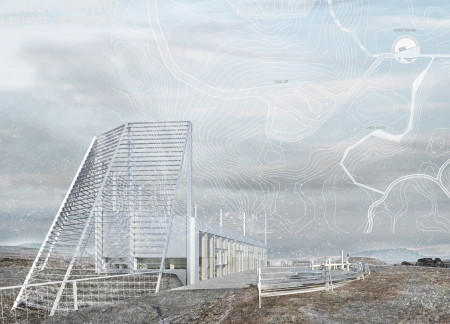
Employing aluminum cladding and sheep wool insulation, the center integrates with the unique landscape of Iceland's black lava fields while serving as a multifunctional space for visitors.
Cascading waterfalls and a sculpture pool define an engaging waterfront space that revitalizes the Darsena, offering a vibrant community hub for recreation and social interaction.
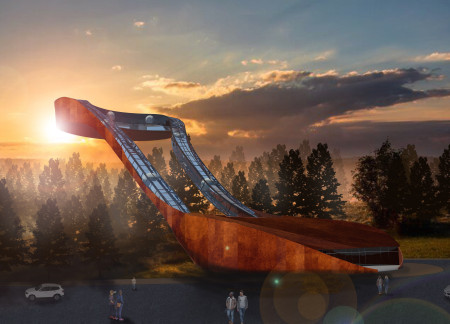
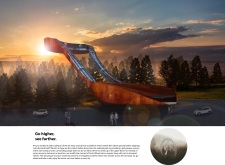
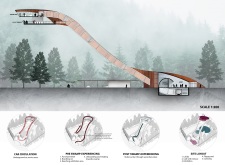
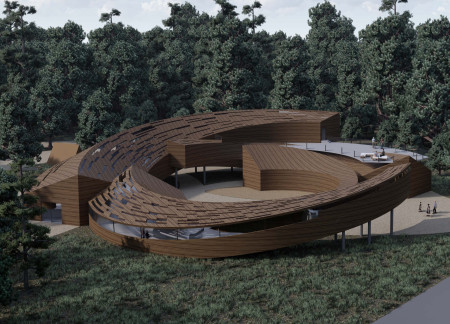
Standing 40 meters above the ground, an organic loop transportation system offers visitors panoramic views of a vast swamp while guiding them through educational exhibitions and recreational spaces in a national park.
The visitor center incorporates raised pavilions constructed from locally sourced spruce and pine, designed to blend with the surrounding bog landscape while providing essential services for park visitors.
Curved wooden panels define the structure, creating a seamless blend of indoor and outdoor experiences that facilitate camping and interaction with the surrounding forest.
Incorporating advanced robotic parking technology and sustainable green roofs, this urban housing solution maximizes space efficiency while addressing the growing demand for adaptable living environments.
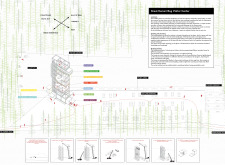
Constructed with hempcrete and rammed earth, the residence combines traditional Middle Eastern design strategies with contemporary sustainable technologies to create an efficient family dwelling in Dubai's desert environment.
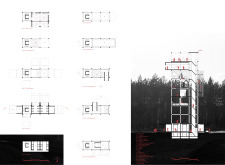
Utilizing a frame-wall structure and a steel plate system, the design integrates natural elements to facilitate interactive learning within the diverse ecosystems of the Al Wathba Wetland Reserve.
Constructed with plywood panels and strategically designed lightwells, these cabins utilize stone foundations to create versatile spaces for wellness and meditation.
Constructed using woven palm leaves and local materials, the visitor center integrates with the Al Wathba Wetland Reserve, providing educational spaces that foster a connection between visitors and the surrounding ecosystem.
The proposal explores retreat spaces designed for quiet reflection and meditation. The study focuses on creating a calm environment that fosters a connection to nature while supporting both individual and group activities.

Located within a forested area near Gozjā “Little Lake” in Latvia, the proposal examines how small-scale architecture can support retreat and observation in a natural setting. The study considers the relationship between built forms, landscape, and light, focusing on spaces for rest, reflection, and communal gathering.

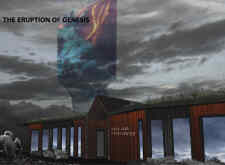
Incorporating a facade of burned wood that echoes Icelandic folklore, the retreat offers guests immersive views of Lake Mývatn and serves as a cultural haven for visitors seeking connection to local mythology and nature.
Use architecture to create different emotional states
Edition #9ideas COMPETITIONSILENT CONTEST For this competition, NO DESCRIPTION TEXT is allowed. The architecture ideas must be communicated strictly with visuals.
Prize Monetary award
Eligibility Open to all
Advance registration deadline 12 November 2026
Open architecture competitions
Closest deadline first
Project competitions first
Selected winning projects have the potential to be constructed
Ideas competitions
Experimental competitions with the focus on pushing the boundaries of creativity
Use architecture to create different emotional states
Edition #9ideas COMPETITIONSILENT CONTEST For this competition, NO DESCRIPTION TEXT is allowed. The architecture ideas must be communicated strictly with visuals.
Only participants selected and invited by Buildner can enter these closed competitions. To be considered for future opportunities, please set up your account on Architects' Network Plus.