Incorporating charred wooden shingles and natural ventilation strategies, the design prioritizes sustainability while offering open communal spaces for a cohesive living environment.
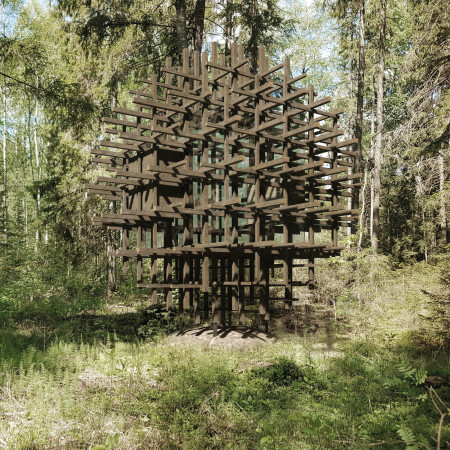
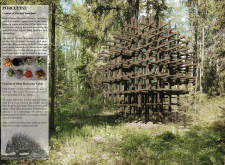

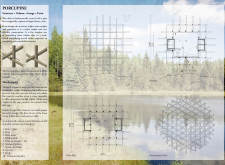

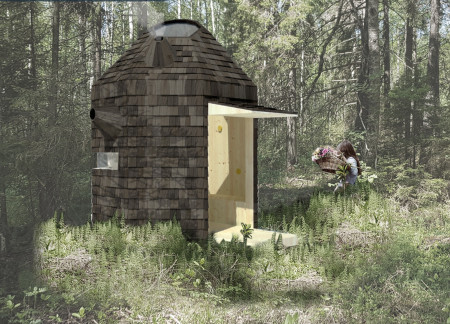
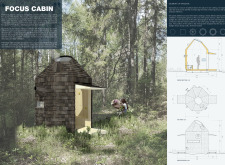

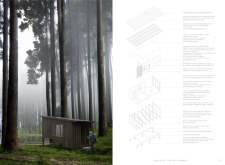
Constructed with a lattice framework of aged ash, this silent meditation cabin integrates seamlessly into its natural surroundings, providing a serene environment for reflection and mindfulness.
Daniella Zlotogoura,Jose maria Vizcaya martinez,Adriana Consuegra navarro
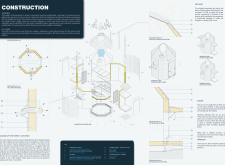
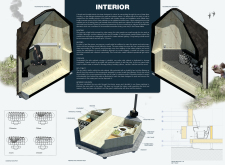
Crafted with sustainable spruce and an octagonal design, this compact retreat integrates a skylight for natural illumination and ventilation, offering a tranquil space for meditation and reflection in a forested setting.
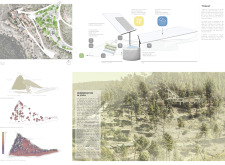
A greywater system using helophytes efficiently recycles water while supporting a diverse landscape, all within a sustainable retreat designed for yoga practice.
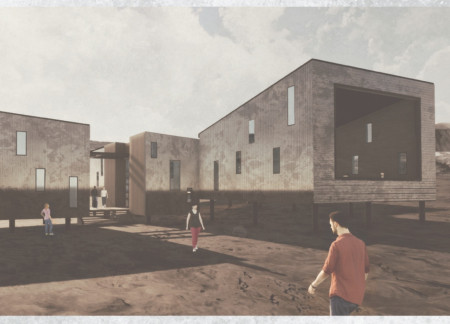
Constructed with charred wooden shingles and cross-laminated timber panels, the design integrates seamlessly into its hilly setting while serving as a versatile space for community engagement and wellness activities.
Utilizing charred wood shingles and cross-laminated timber panels, the design fosters a harmonious connection between spacious indoor environments and lush outdoor areas, serving as a multifunctional community hub.
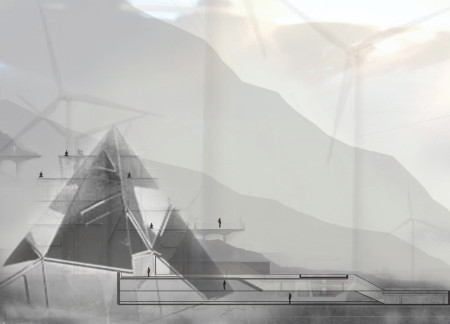
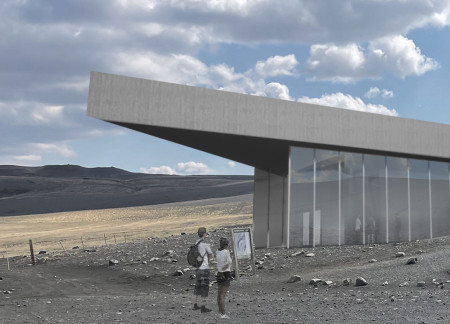
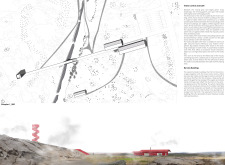
Crafted from local tephra stone, the café and information center integrates geometric forms that reflect the surrounding volcanic landscape while serving as a hub for visitor engagement and education.
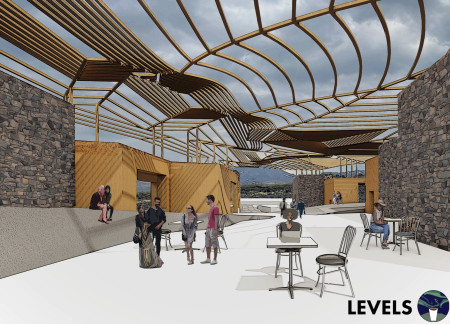
Constructed with triangular cross-laminated timber panels that optimize structural efficiency and environmental responsiveness, this versatile community space blends seamlessly into its landscape while providing flexible areas for engagement and interaction.
Krzysztof Plonski,Roman Dywojna,Mikolaj Plonczynski,Kamil Bronowicki
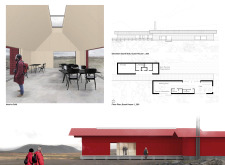
The sloped roof designed for rainwater harvesting, constructed from glulam, reflects the volcanic landscape while providing a functional café for travelers to enjoy local views and refreshments.
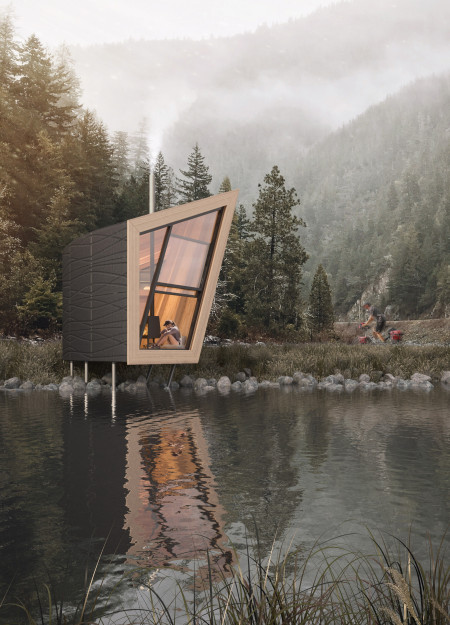
Sculpted from fiber-reinforced concrete and enhanced by the warmth of laminated wood, these modular bicycle shelters provide cyclists along the Eurovelo 6 route with secure storage and comfortable resting areas integrated seamlessly into the landscape.
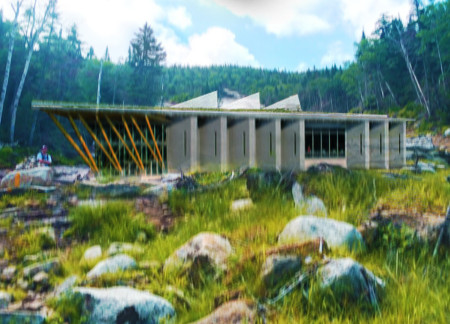
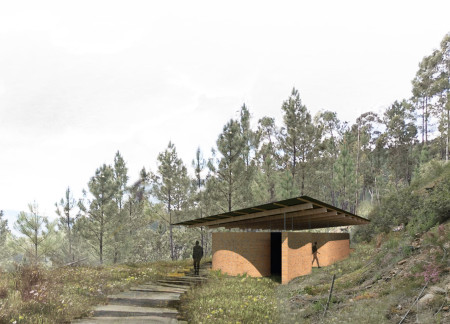
Characterized by its use of reclaimed timber and expansive operable windows, the retreat offers a harmonious environment for meditation while seamlessly integrating into the surrounding forest landscape.
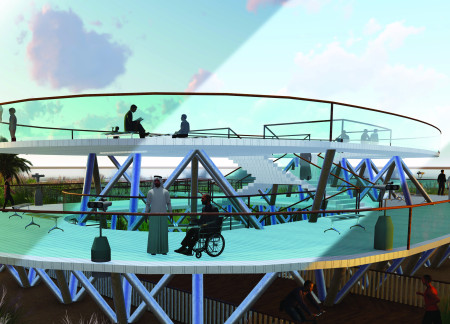
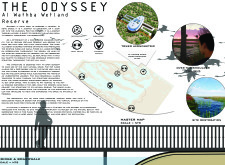
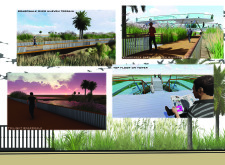
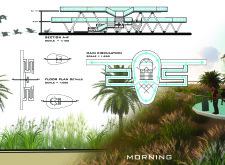
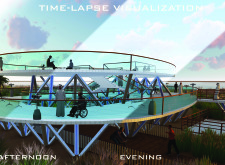
Utilizing pressure-treated wood and stainless steel, the design enhances accessibility and invites exploration of the restored wetland, creating a functional space that fosters biodiversity and community engagement.
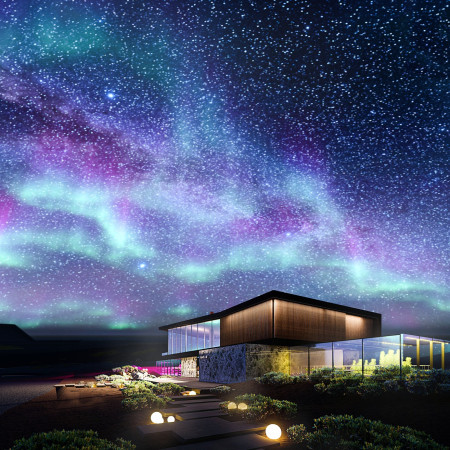
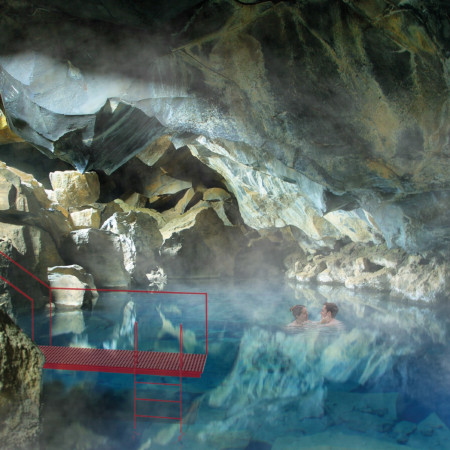
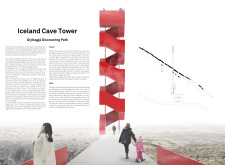
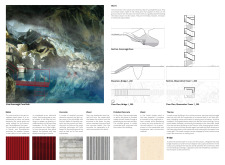
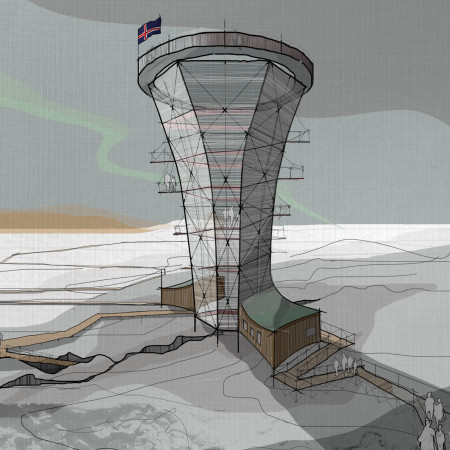
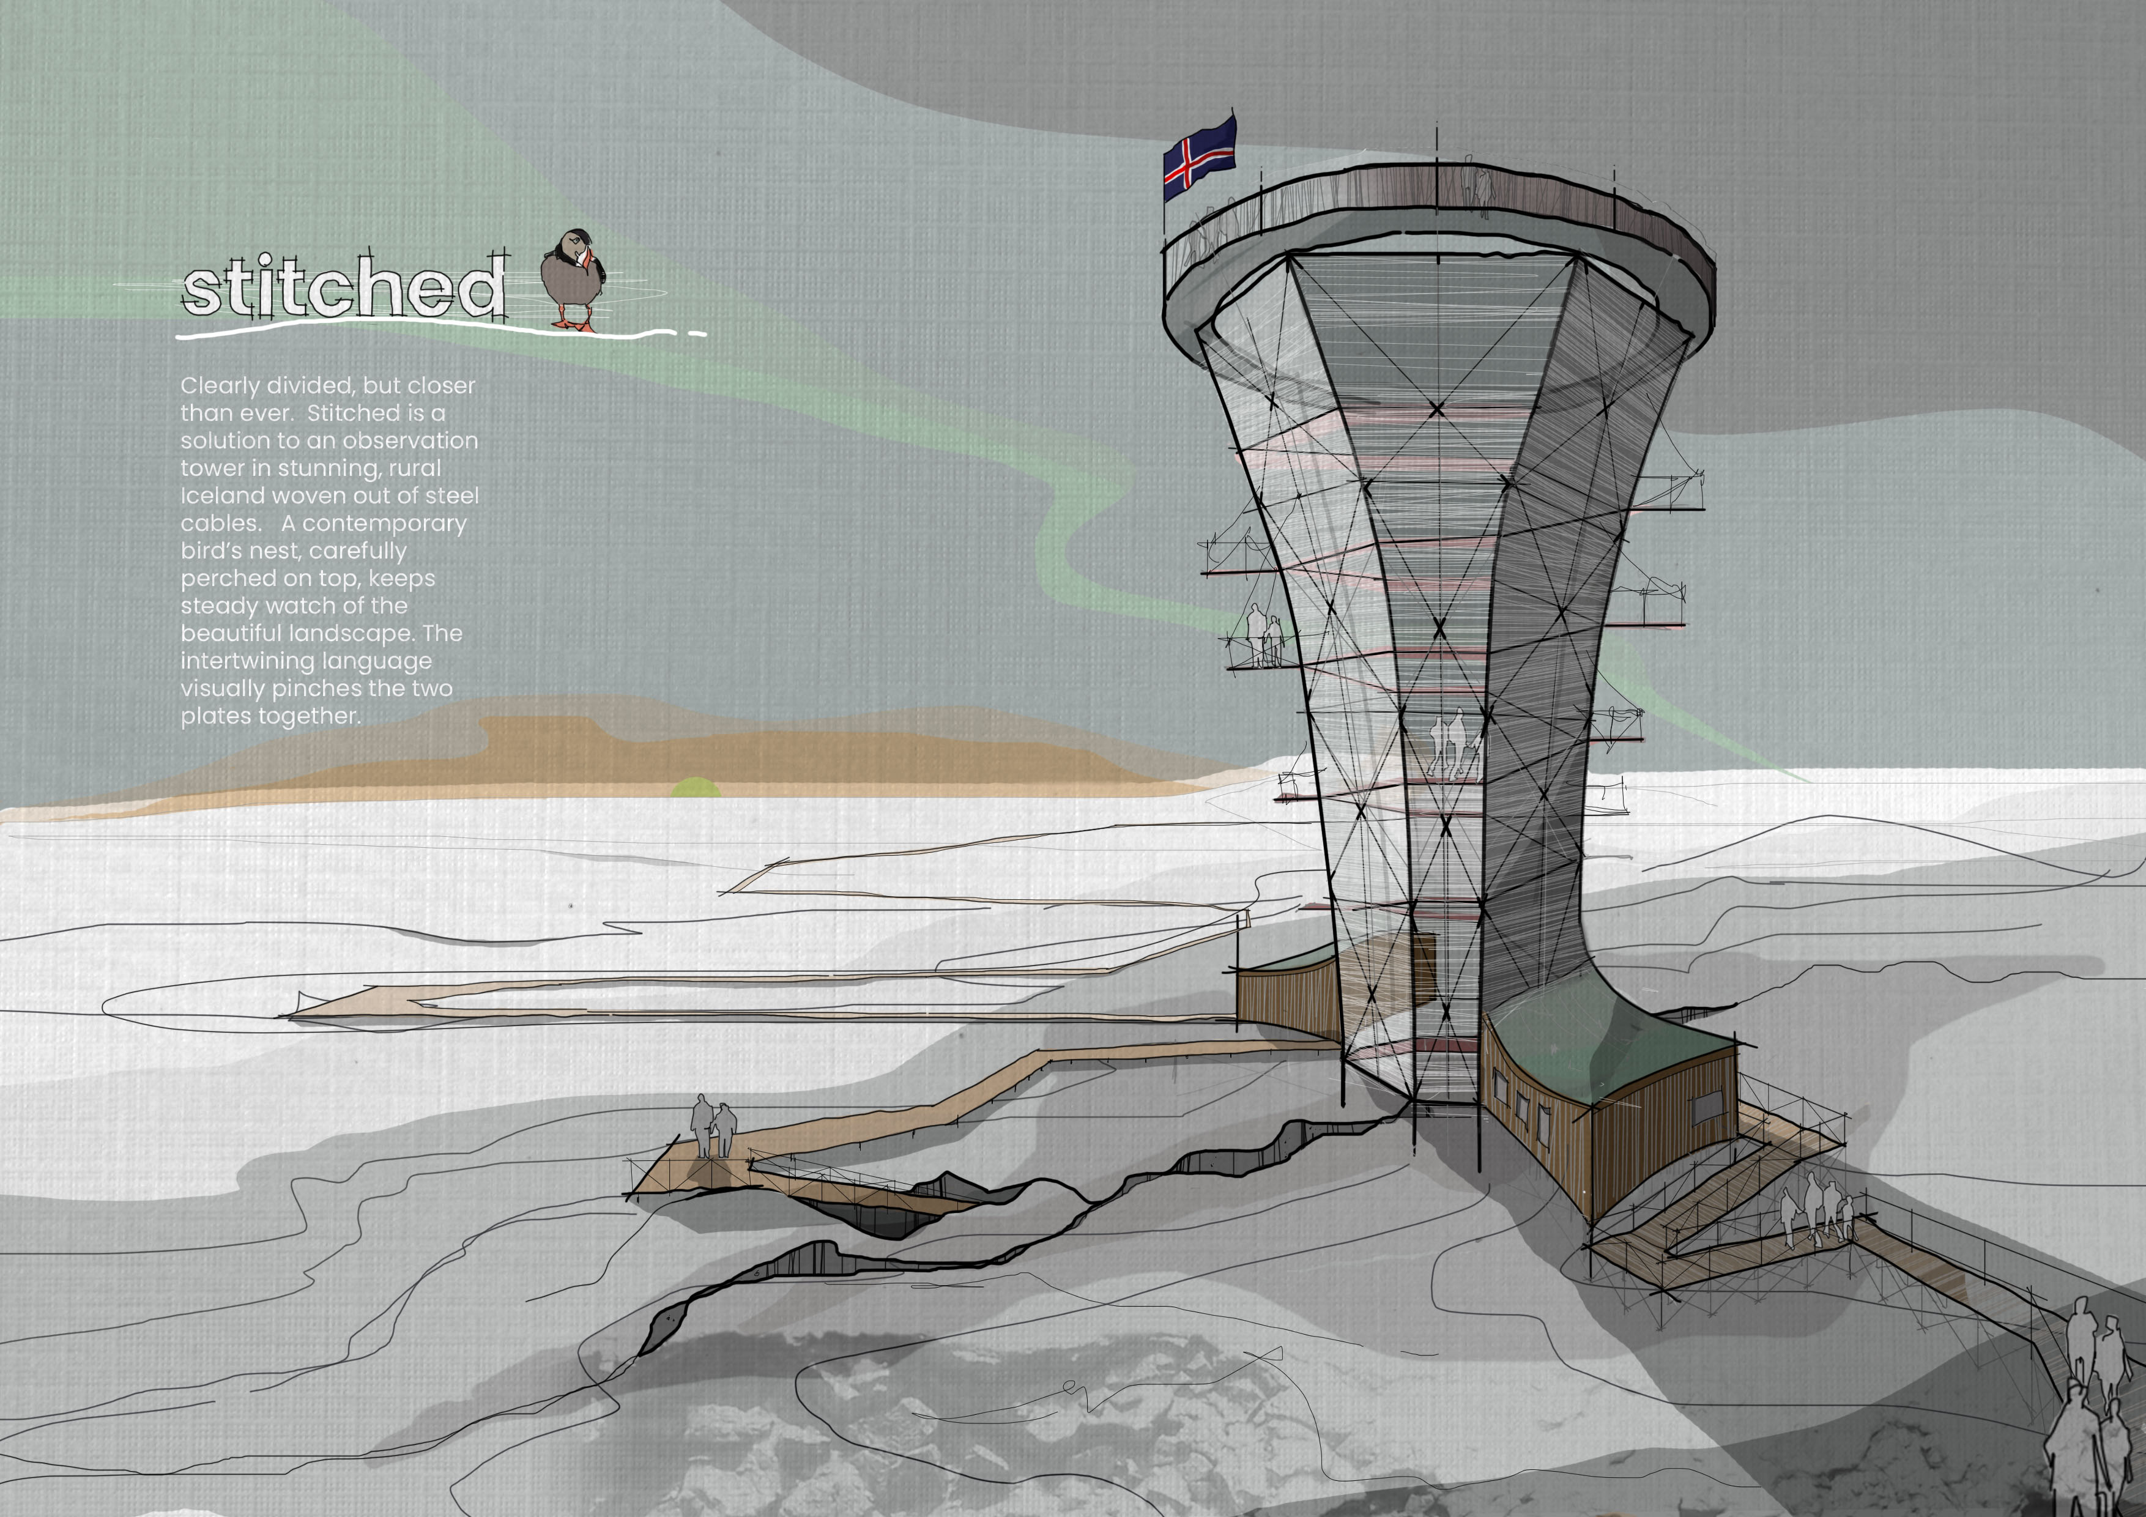
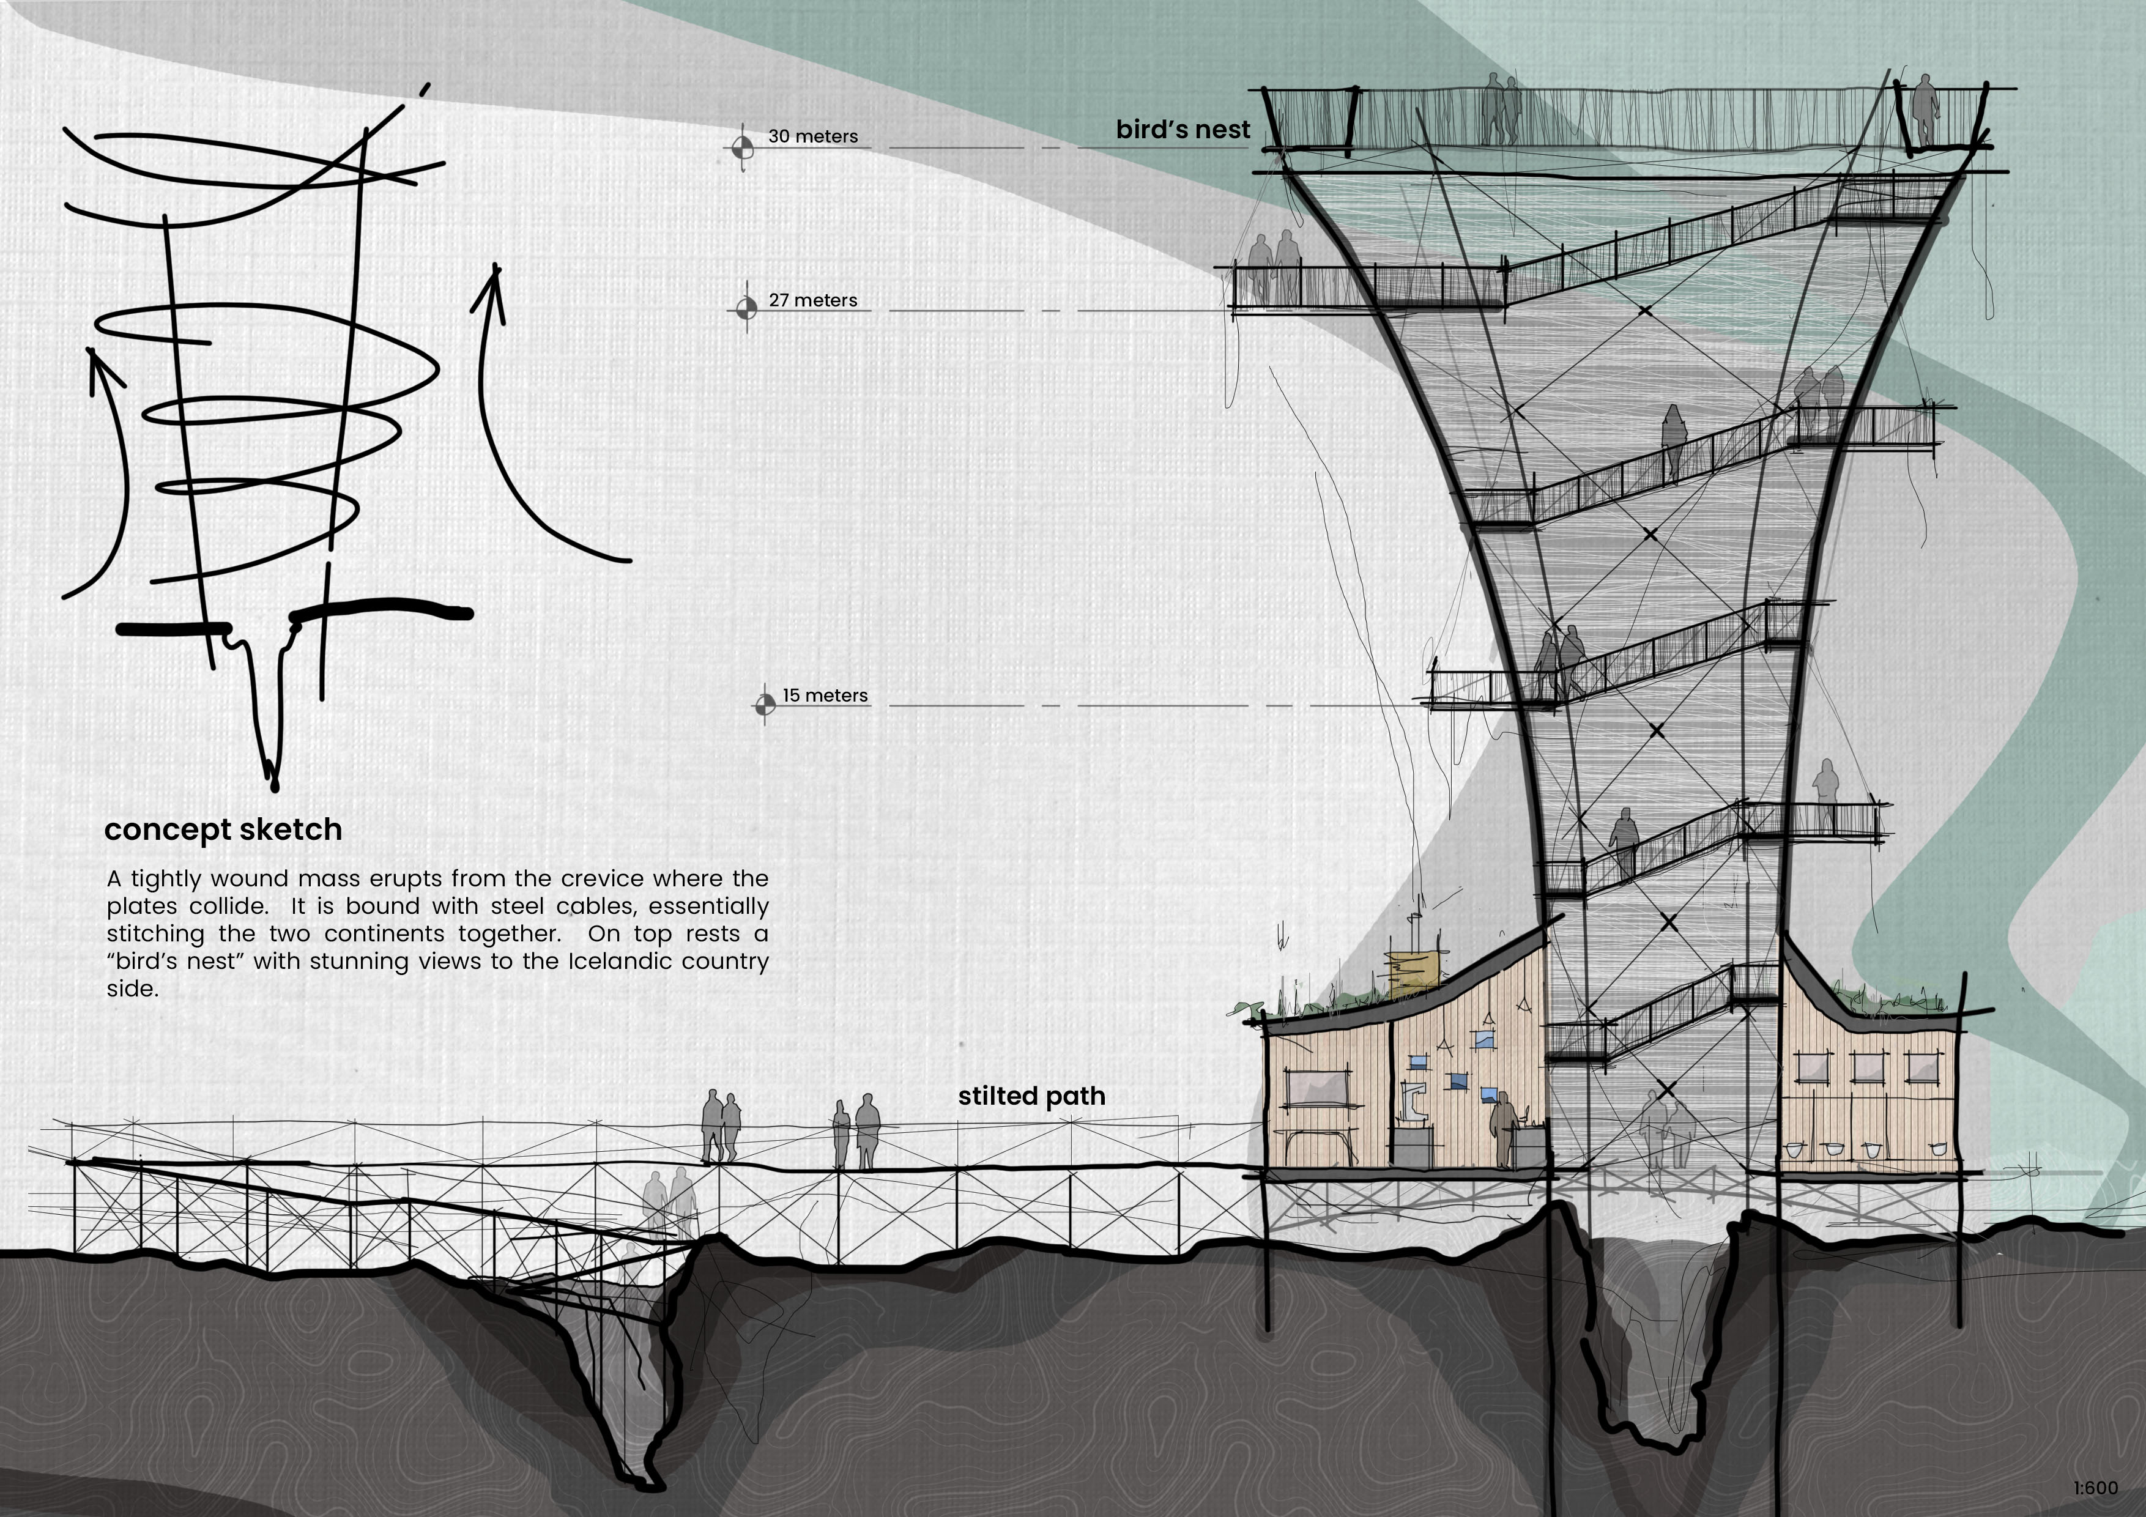
The spiral form of the tower, clad in durable corrugated metal and enhanced by geothermal heating, draws visitors into an immersive experience that blends seamlessly with Iceland's unique landscape while serving as a focal point for exploration and discovery.
Incorporating charred wooden shingles and cross-laminated timber panels, the design achieves a contemporary aesthetic while maximizing energy efficiency and functionality in a versatile residential setting.
Incorporating charred wooden shingles and an advanced geothermal heating system, the design creates a seamless integration of sustainable practices and community engagement within a functional farm-to-table restaurant.
Charred wooden shingles and a green roof seamlessly integrate with the Icelandic landscape, creating a multifunctional space that fosters community interaction and education on sustainability.
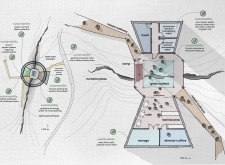
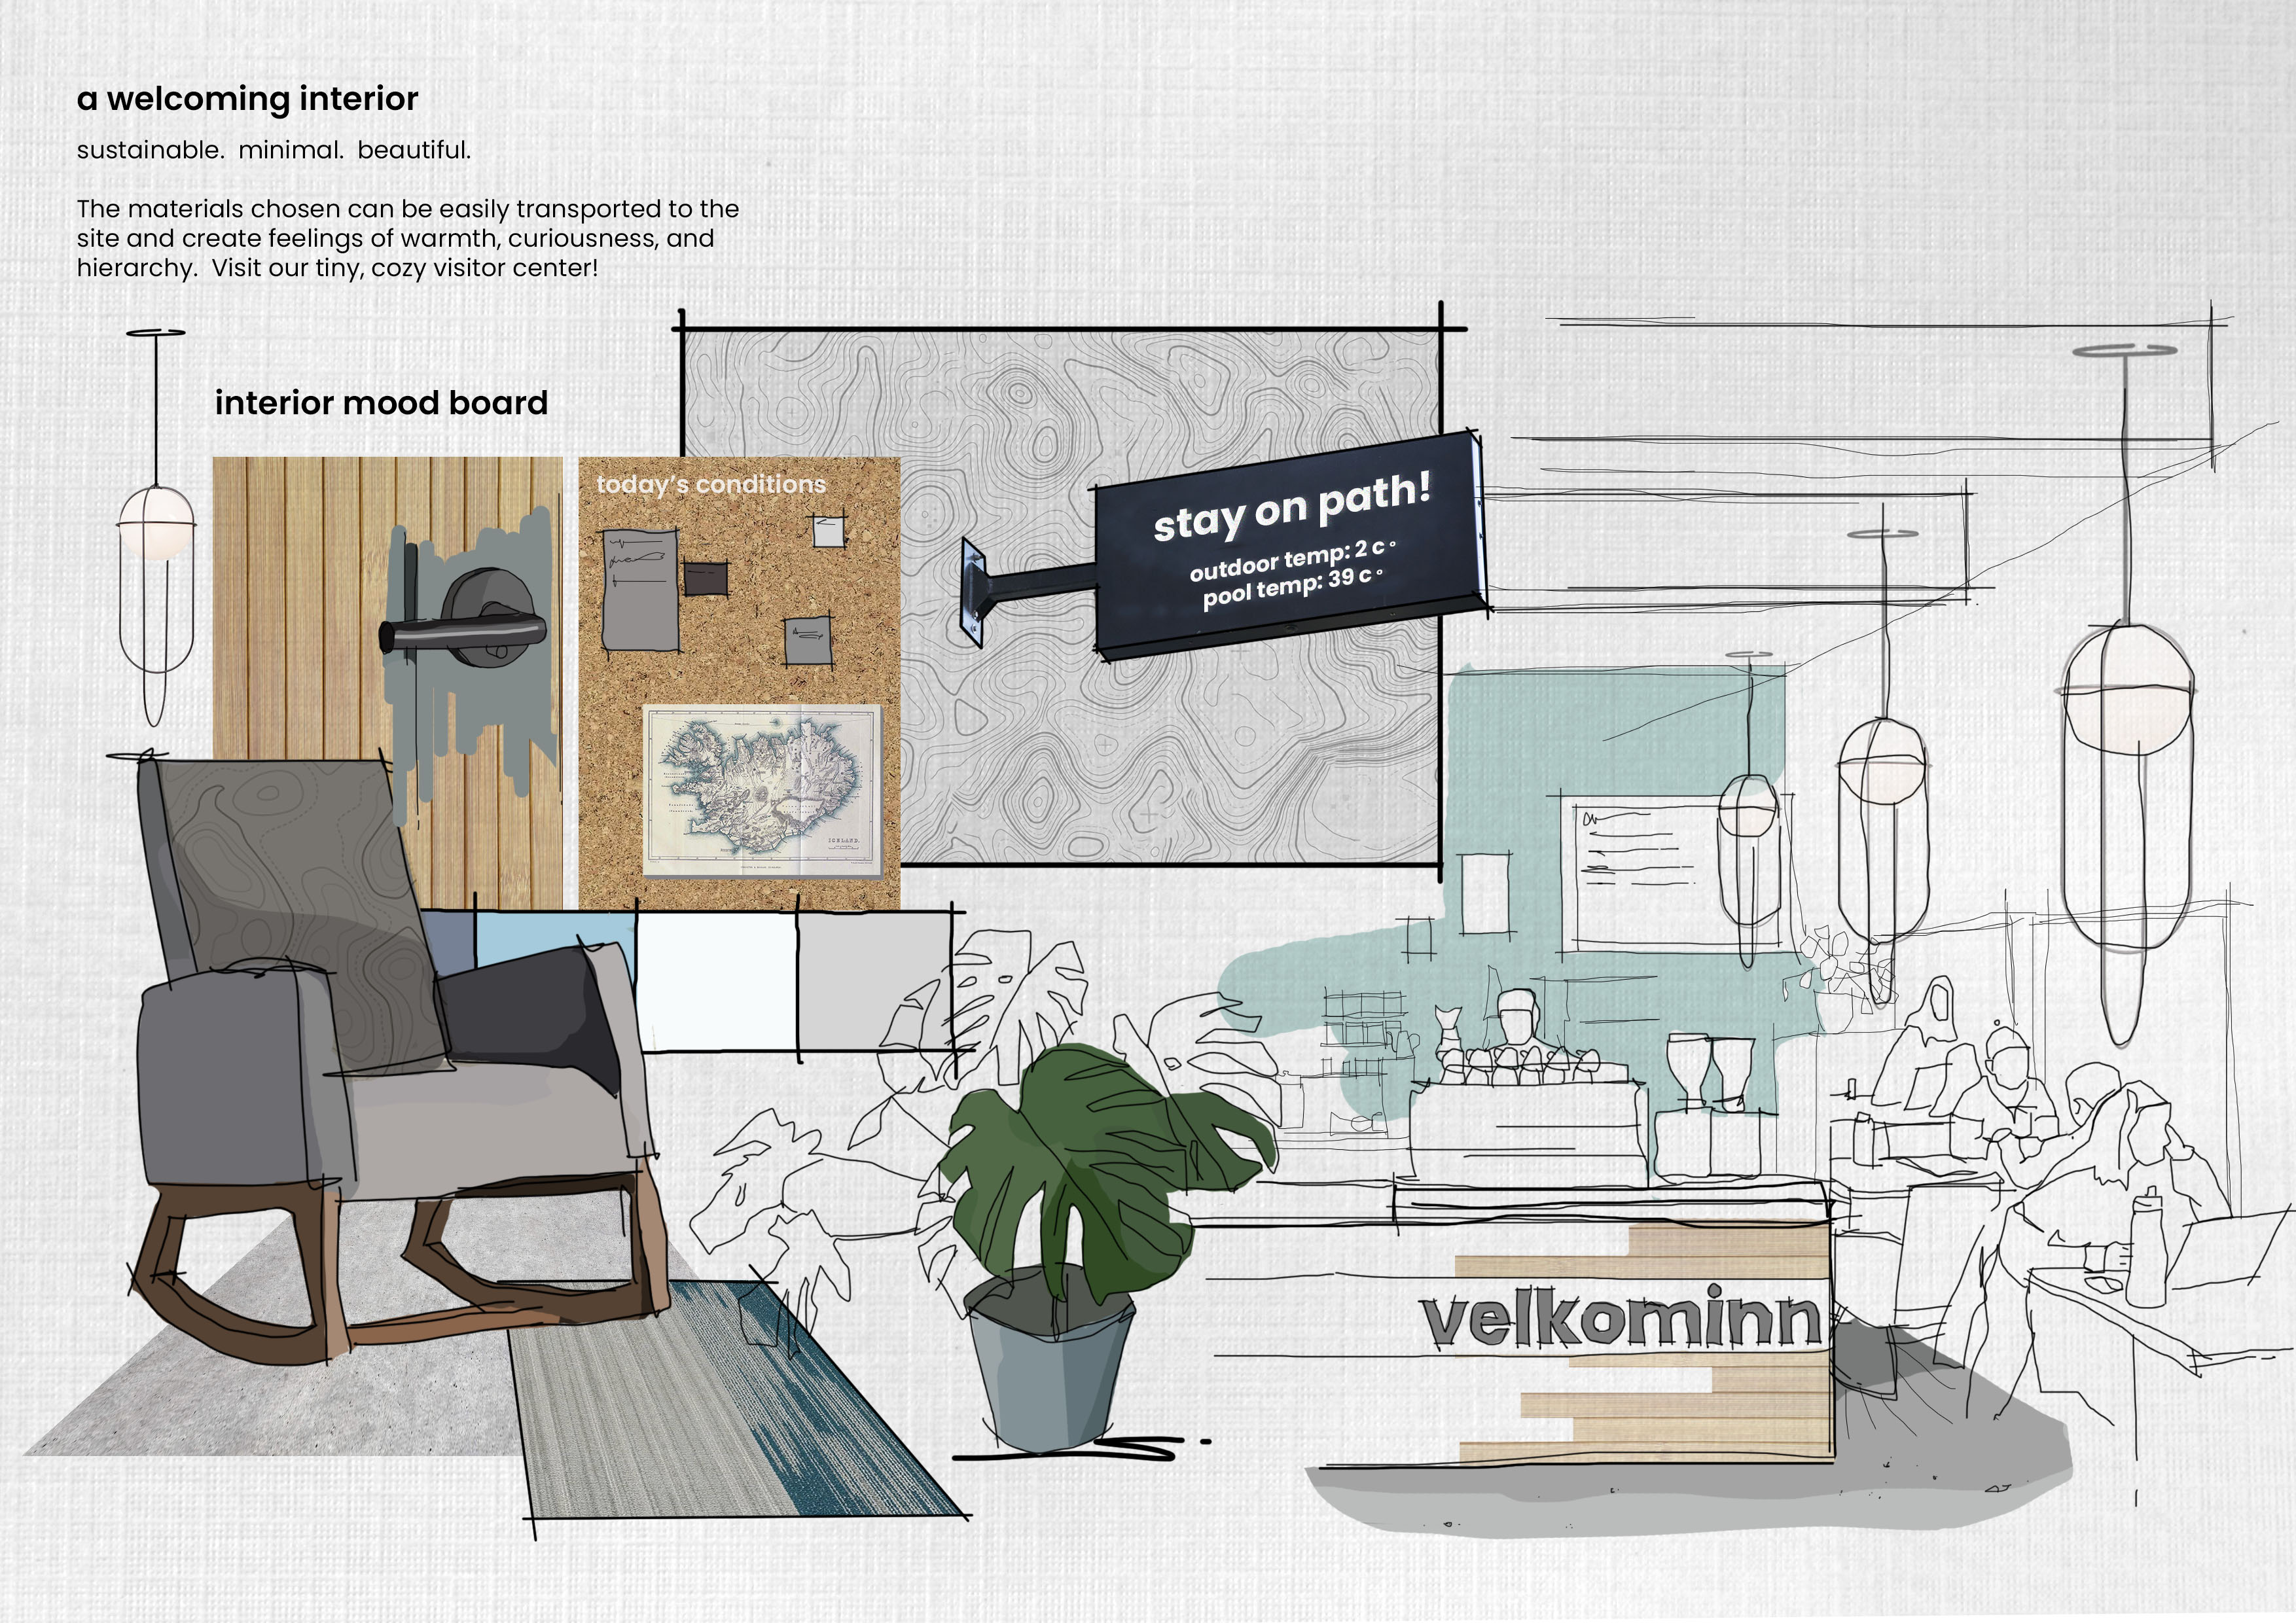
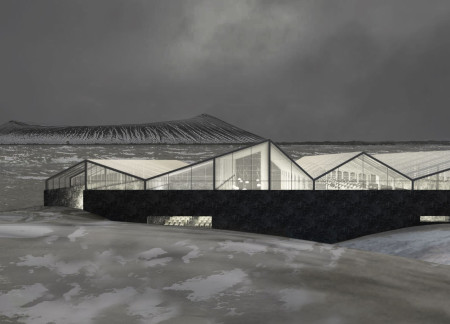
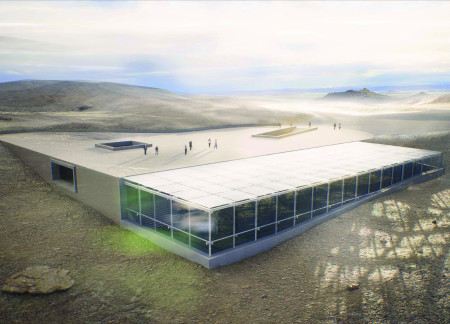
Incorporating lava rock cladding and a wood lattice structure, the center leverages geothermal energy to blend seamlessly with the volcanic landscape while providing educational resources for visitors.
Constructed with corrugated metal and local timber, the structure offers panoramic views of Hverfjall Volcano while serving as a visitor center that enhances engagement with the surrounding landscape.
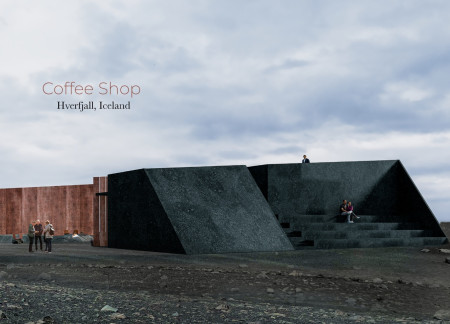
Emphasizing volcanic concrete and natural wood finishes, the design seamlessly integrates with its rugged landscape to create an inviting coffee shop that fosters community engagement and a connection to the surrounding environment.
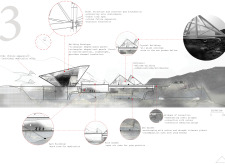
Repurposed oil rigs form the foundation for a resilient water-based community, integrating fish farms and urban agriculture to create a sustainable habitat for future residents.
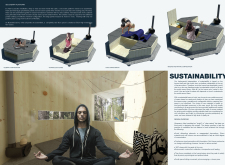
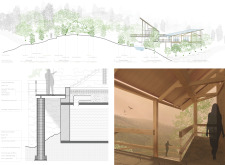
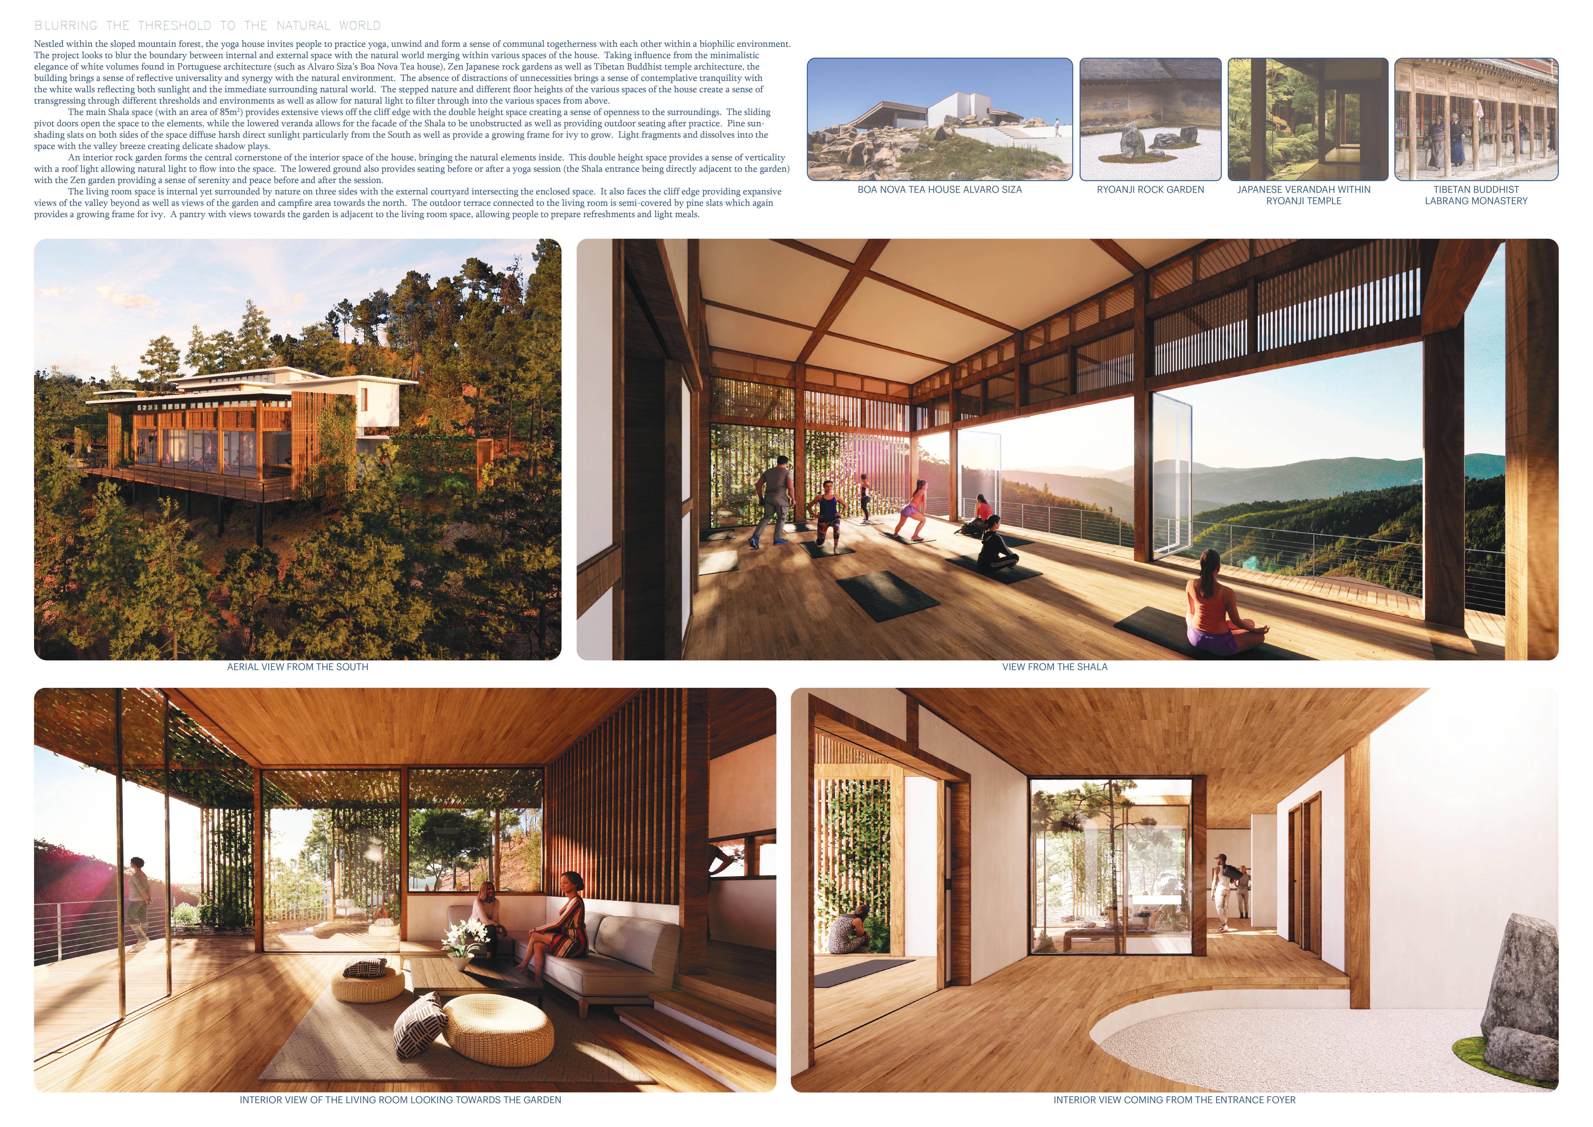
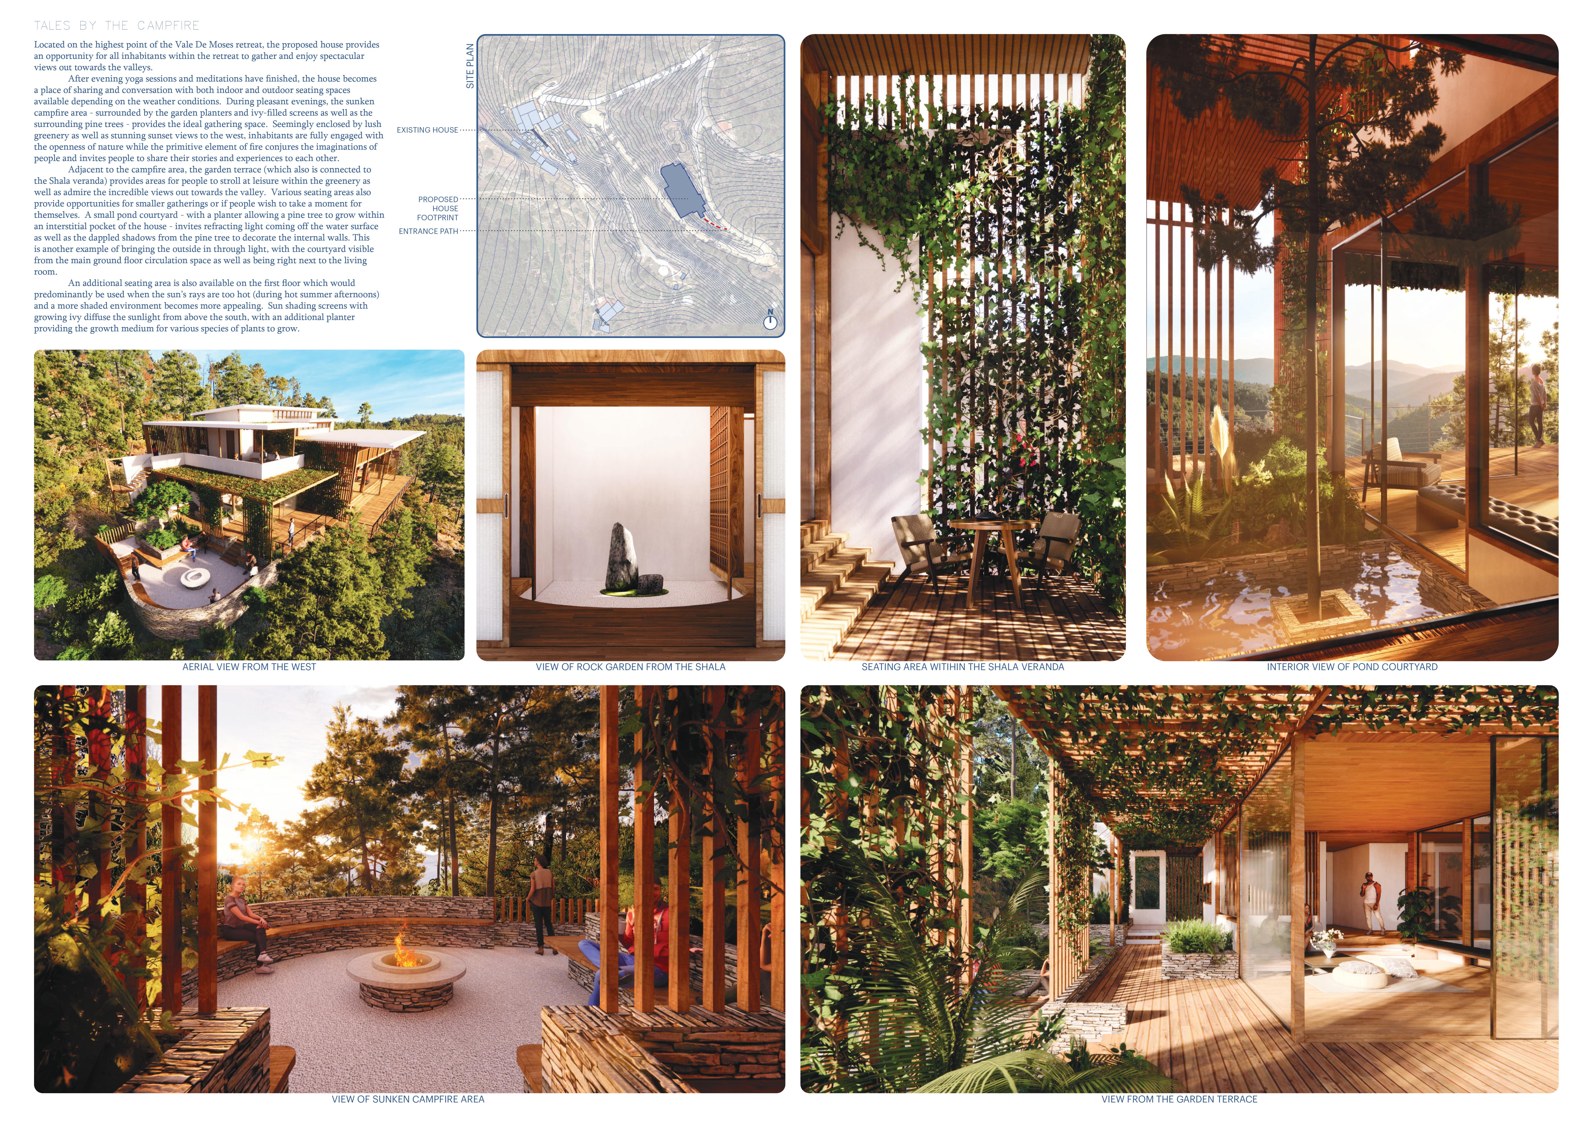
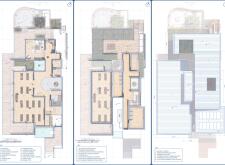
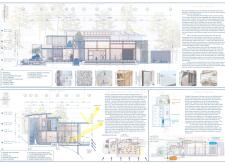
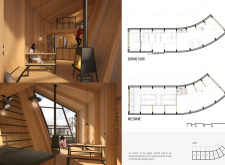
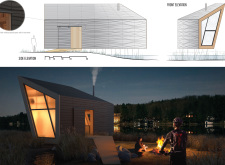


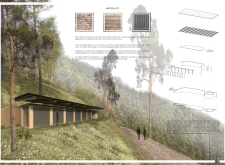
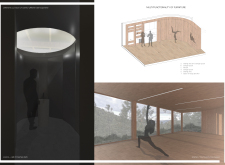
The project is a wellness retreat that brings together yoga, meditation, and communal living through an architecture focused on minimal environmental impact. Using ecologically responsible materials and passive design strategies, it fosters a balanced relationship between daily life and the surrounding natural landscape.
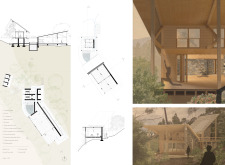
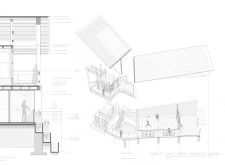
Positioned between the Baltic Sea and the Jaunupes River, the Pilgrimage Yoga House is a multifunctional space designed for yoga, meditation, and communal gathering. The project combines sustainable construction with a strong sensitivity to its landscape and users, offering a setting that supports both individual reflection and shared experience.

Utilizing bamboo and recycled steel, the design incorporates vertical gardens to enhance urban living environments while fostering community engagement through adaptable micro-housing units.
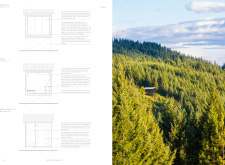
This study examines a multi-volume building designed to connect users with the forest landscape while accommodating communal and educational functions. Architectural strategies in these contexts can balance visual distinction with environmental sensitivity, providing spaces for learning and observation.
With a design that utilizes stacked roofs to create unobstructed jungle views, this wooden retreat fosters a close connection to nature while providing essential shelter and spaces for relaxation and meditation.
Crafted with natural brown tones and a focus on simplicity, the hut integrates into the Cambodian landscape, offering a serene retreat for reflection and relaxation.
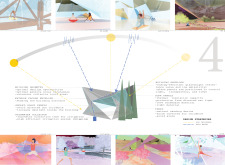
Use architecture to create different emotional states
Edition #9ideas COMPETITIONSILENT CONTEST For this competition, NO DESCRIPTION TEXT is allowed. The architecture ideas must be communicated strictly with visuals.
Prize Monetary award
Eligibility Open to all
Advance registration deadline 12 November 2026
Open architecture competitions
Closest deadline first
Project competitions first
Selected winning projects have the potential to be constructed
Ideas competitions
Experimental competitions with the focus on pushing the boundaries of creativity
Use architecture to create different emotional states
Edition #9ideas COMPETITIONSILENT CONTEST For this competition, NO DESCRIPTION TEXT is allowed. The architecture ideas must be communicated strictly with visuals.
Only participants selected and invited by Buildner can enter these closed competitions. To be considered for future opportunities, please set up your account on Architects' Network Plus.