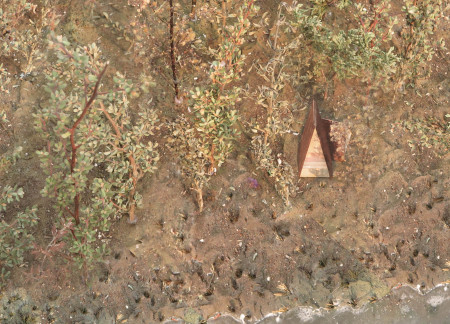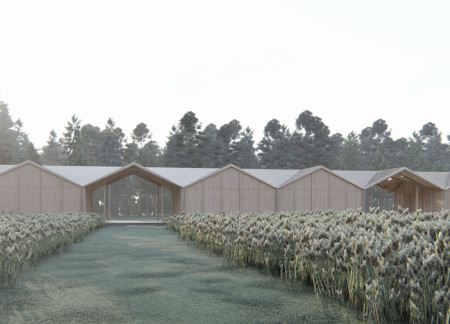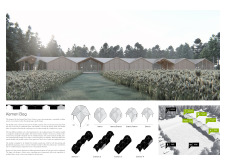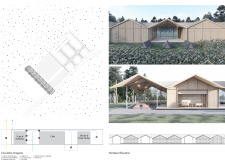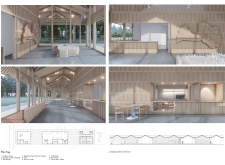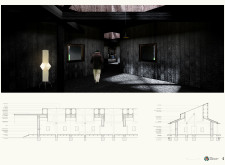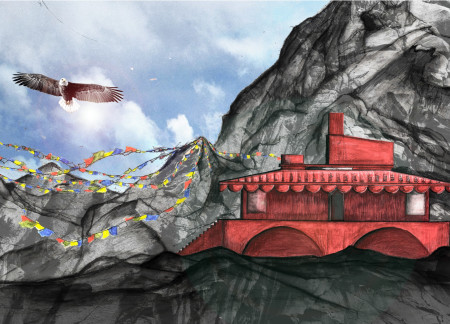
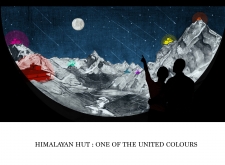
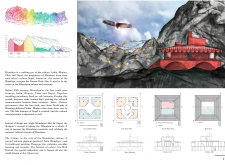
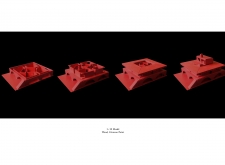
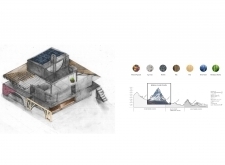
Constructed with crimson paint and Himalayan clay, the design utilizes local timber to create a functional community space that fosters cultural exchange in the heart of the Himalayas.
Jacob Gasper,Ruoxi Chen,Noah Tornabane,Emma Vanzante
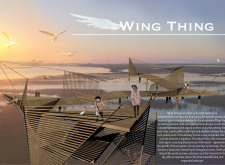

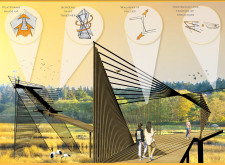
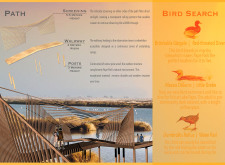

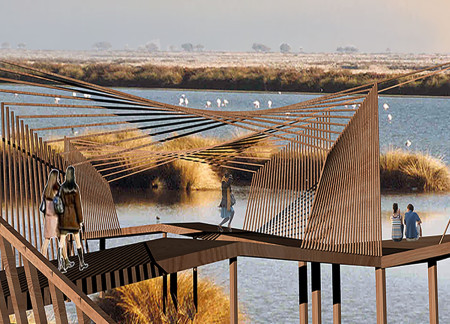
Elevated platforms crafted from native pine wood emerge gracefully over the marshland, forming a network of walkways that promote wildlife observation and foster a deep connection with the surrounding ecosystem.
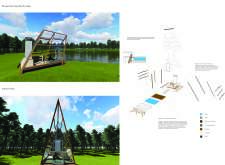
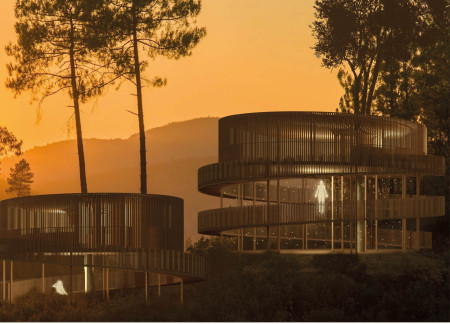
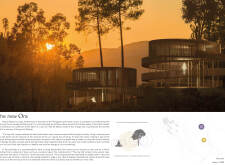

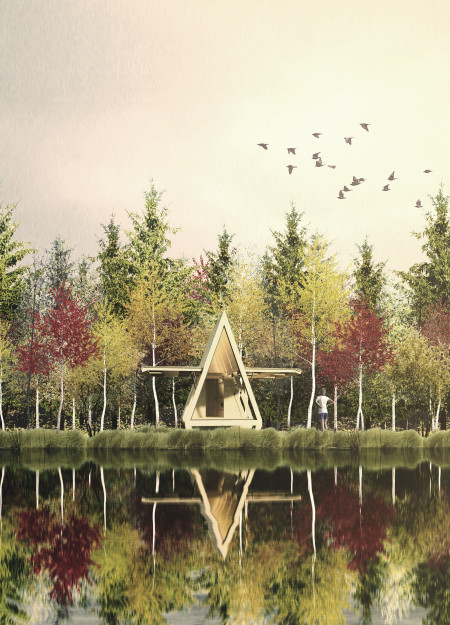
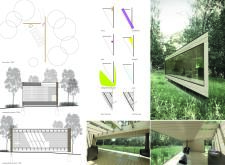
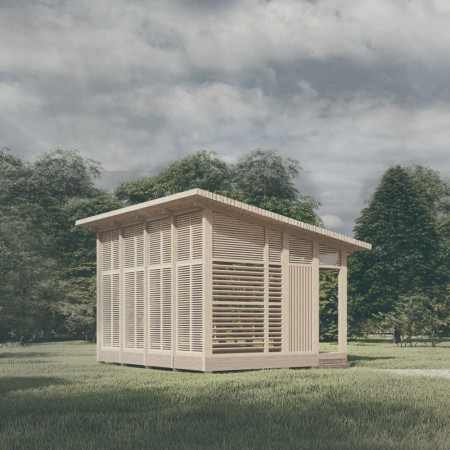
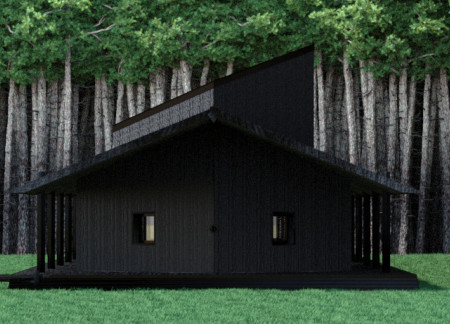
The reflective façade and strategic use of Scots Pine wood create a serene retreat designed for meditation and self-reflection within the Latvian landscape.
Jason aristya Wongso,Andreas Hasiholan,Edgard Jeremy
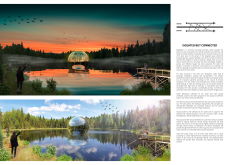
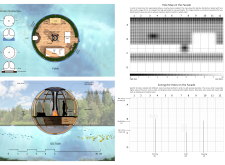
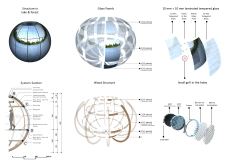
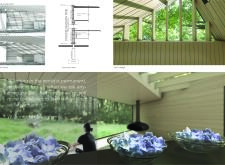
A reflective glass floor over a shallow water pool, complemented by a slanted roof that creates a cascading waterfall effect, serves as the foundation for a cabin designed for water meditation and self-reflection.
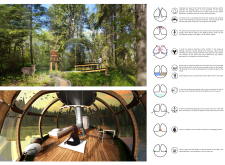
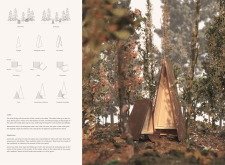
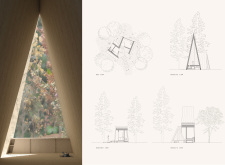
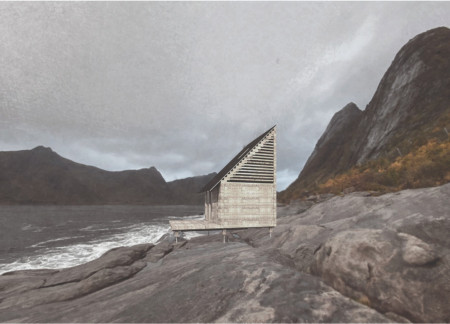
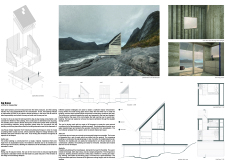
The cabin, characterized by a triangular void and constructed from white pine and reclaimed wood, immerses occupants in the forest environment, providing a space designed for meditation and reflection.
Crispim Cabral bernardo,Hou in Choi,Yashraj Shetty
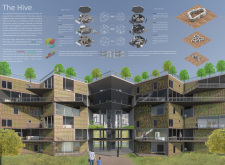
Constructed with a modular hexagonal layout and clad in durable pine timber, this community-focused living space in Melbourne encourages social interaction while addressing the need for affordable housing.
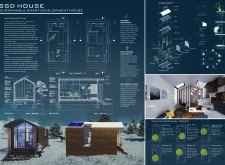


Built with Finnish pine and equipped with an effective water collection system, the design emphasizes sustainability and adaptability to diverse living environments, serving as a modern residential solution.

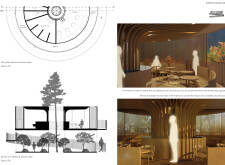
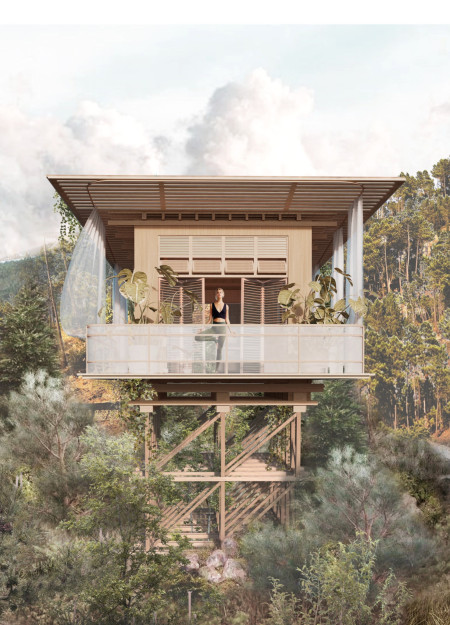
Surrounded by a majestic pine tree, the design integrates natural materials like pine wood, quartz, and amethyst to create a tranquil yoga retreat focused on wellness and connection with nature.
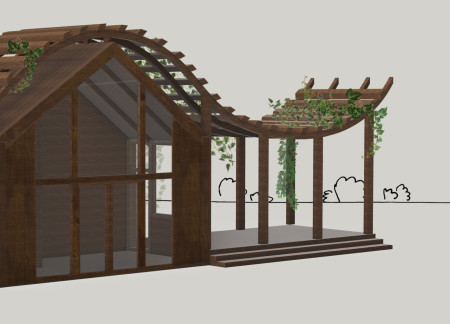
A wave-shaped pergola defines the design of cottages made from pine, seamlessly integrating with the riverfront to provide a retreat focused on wellness and community engagement.
Luis miguel De jesus,Oriana Álvarez Braiz,Belén Moreno Pedrejón,Elisa Suela
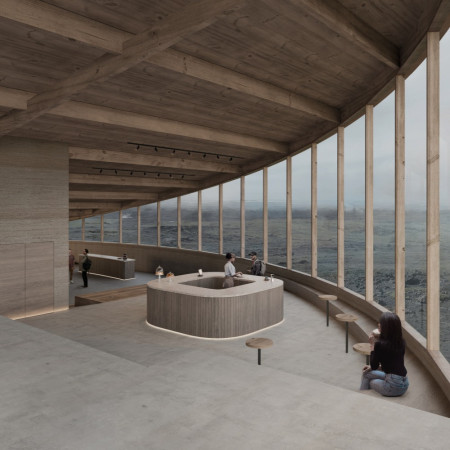
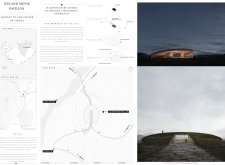
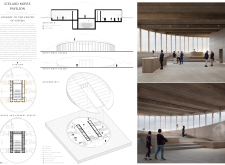
Combining rammed earth walls and laminated wood, the pavilion integrates seamlessly with the landscape near Mývatn Lake, offering a unique cinematic experience while enhancing biodiversity and community engagement.
Constructed with local scotch pine and thatch, these cabins incorporate a rainwater harvesting system while providing a sustainable resting place for travelers along the historical Amber Road.
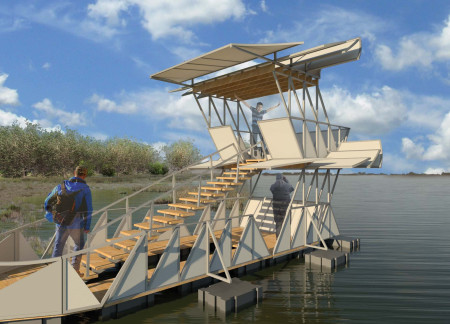
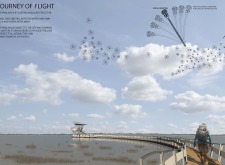
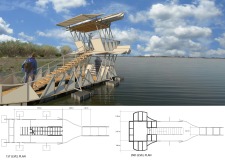
Elevated above fluctuating waters, the pavilion employs a modular aluminum frame and softwood pathways to create an interactive space that enhances visitor engagement with the surrounding natural landscape.
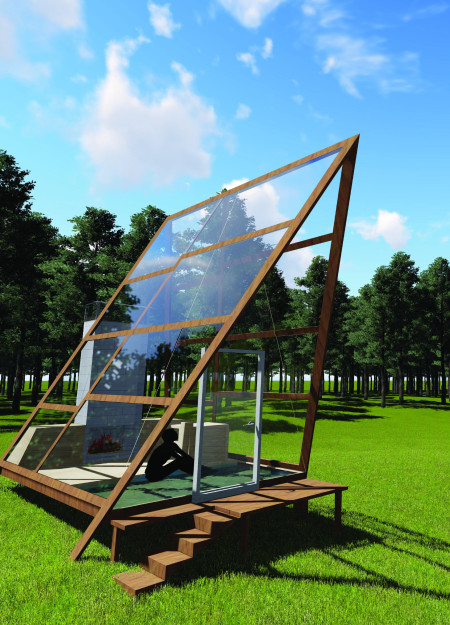
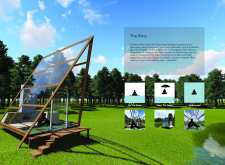
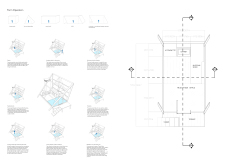
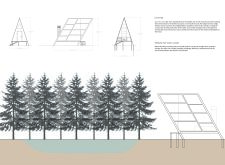
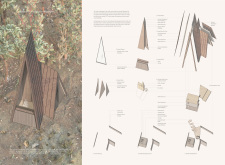
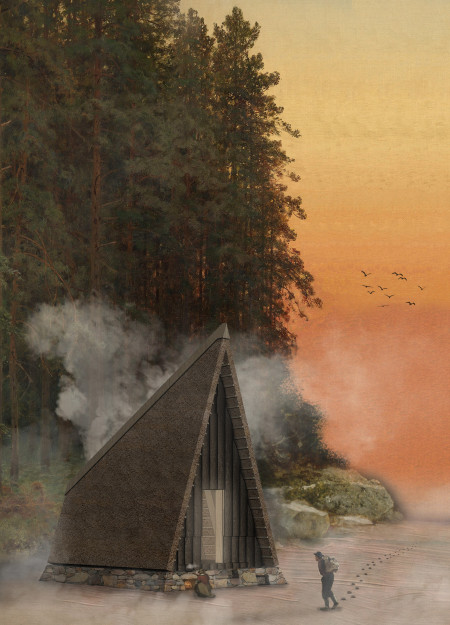
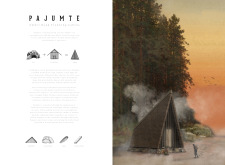
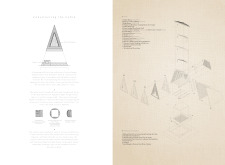
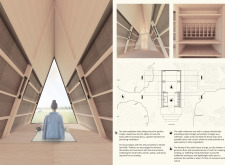
Constructed with locally sourced pine and cork cladding, the design integrates an A-frame structure that immerses users in the Latvian forest while providing a functional retreat for tea brewing and meditation.
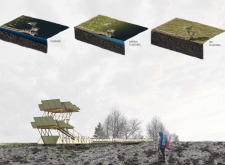
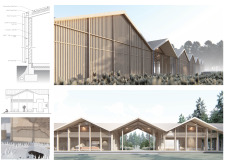
Constructed from locally sourced pine, the visitor center features modular configurations that blend with the Kemeri Bog landscape, providing spaces for education and public engagement.
Stacked radiata pine walls define a meditation space that harmonizes with its forest surroundings, inviting users to engage in mindfulness and reflection amidst nature.

Constructed from heartwood pine, this compact micro-home utilizes modular stacking techniques and passive energy strategies to create a versatile living space suited for a northern climate.
Utilizing Radiata Pine and Agathis australis, the design creates a serene meditation space that fosters a deep connection to the natural environment, encouraging mindfulness and reflection.
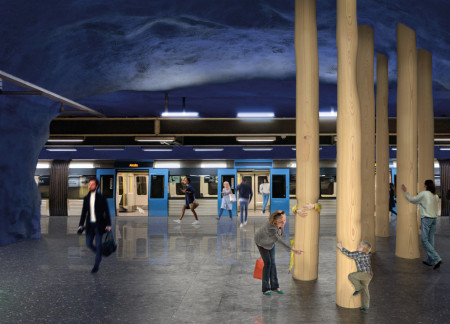
A grove of solid Swedish pine with heated trunks creates an inviting space for commuters to pause and engage within the urban transit environment of Stockholm.
Composed of interlocking black pine volumes accented with aged bronze, the Visitor Center enhances the natural landscape of Latvia while offering an engaging space for exploration and community activities.
This residential complex is designed to enhance active ageing to support its elderly residents. It prioritizes autonomy and community engagement, offering a unique blend of individual living spaces and communal areas.
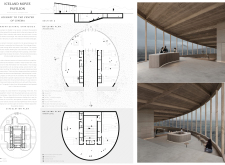
Located within a uniform residential landscape in the United Arab Emirates, the design introduces a contemporary response to the region’s repetitive built environment. It proposes a modular residential typology that accommodates changing household needs while engaging with its environmental and social context.
Shiyen Wu
Jun-han Huang
Pei-shan Chen
Chun-teng Lin
Constructed with charred wooden shingles and enhanced by biophilic green walls, the design integrates residential and commercial spaces to promote community interaction within an urban setting.
Constructed with modular cross-laminated timber panels and green roof systems, the design establishes a contemporary urban hub that supports intergenerational living and promotes social cohesion.
Repurposed oil rigs form the foundation for a resilient water-based community, integrating fish farms and urban agriculture to create a sustainable habitat for future residents.
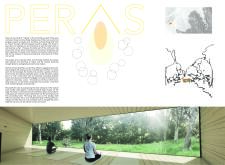
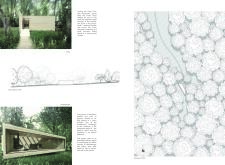
Positioned between the Baltic Sea and the Jaunupes River, the Pilgrimage Yoga House is a multifunctional space designed for yoga, meditation, and communal gathering. The project combines sustainable construction with a strong sensitivity to its landscape and users, offering a setting that supports both individual reflection and shared experience.
Utilizing bamboo and recycled steel, the design incorporates vertical gardens to enhance urban living environments while fostering community engagement through adaptable micro-housing units.

Use architecture to create different emotional states
Edition #9ideas COMPETITIONSILENT CONTEST For this competition, NO DESCRIPTION TEXT is allowed. The architecture ideas must be communicated strictly with visuals.

Prize Monetary award
Eligibility Open to all
Advance registration deadline 12 November 2026
Open architecture competitions
Closest deadline first
Project competitions first
Selected winning projects have the potential to be constructed
Ideas competitions
Experimental competitions with the focus on pushing the boundaries of creativity
Use architecture to create different emotional states
Edition #9ideas COMPETITIONSILENT CONTEST For this competition, NO DESCRIPTION TEXT is allowed. The architecture ideas must be communicated strictly with visuals.
Only participants selected and invited by Buildner can enter these closed competitions. To be considered for future opportunities, please set up your account on Architects' Network Plus.