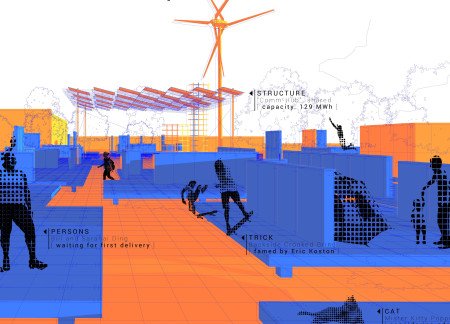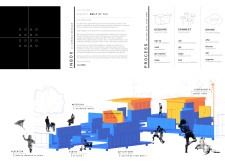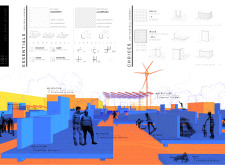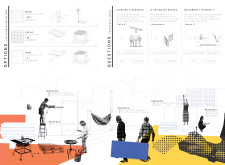
Oskar Alfred MaŁy,Mikolaj Chmiel,Tomasz Wiktor Klepek,Jakub Jan Ciszewski
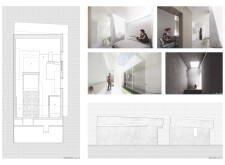
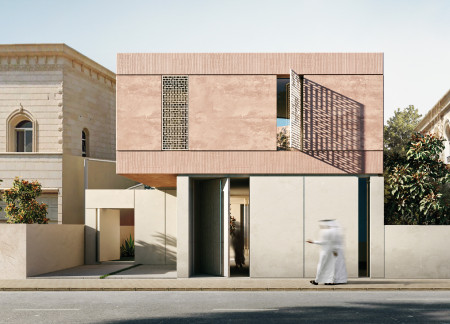
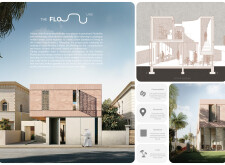
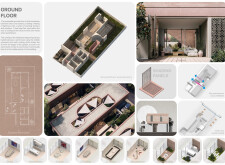
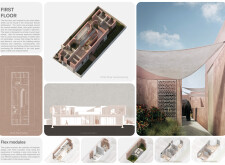
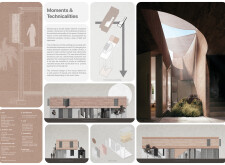
Utilizing charred wooden shingles for aesthetic and thermal comfort, the design prioritizes cultural privacy through a thoughtful arrangement of flexible spaces, culminating in a residence that adapts to modern lifestyles.
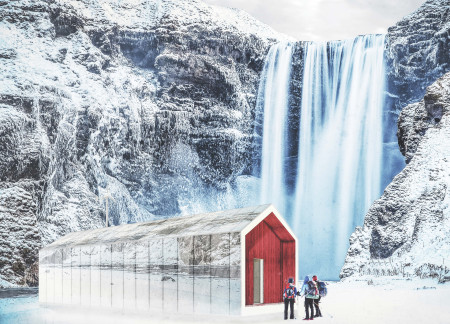
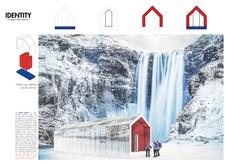
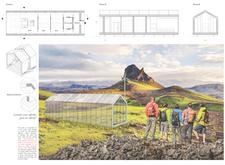
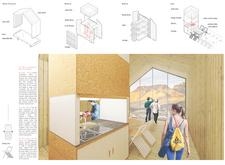
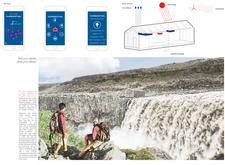
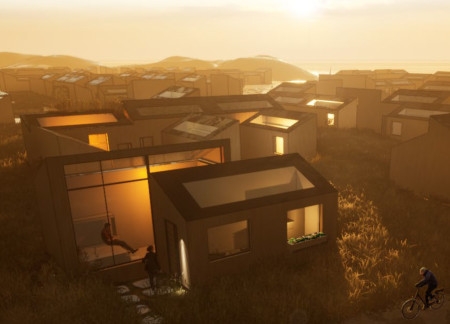
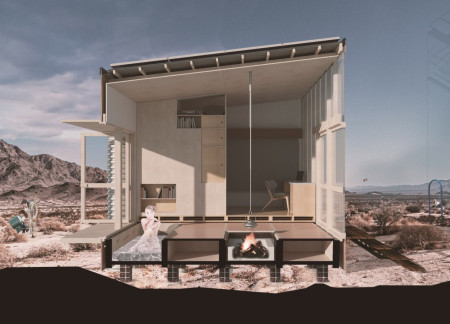
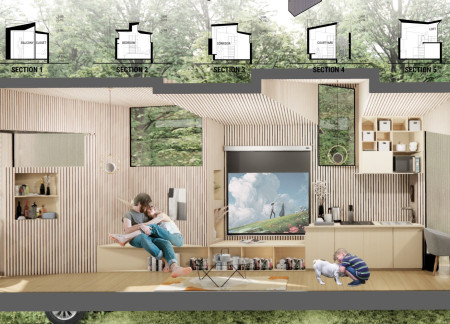
Utilizing sustainable cork insulation and modular wooden construction, this design offers customizable cabins that seamlessly blend with Iceland's rugged landscape, providing essential shelter for trekkers.
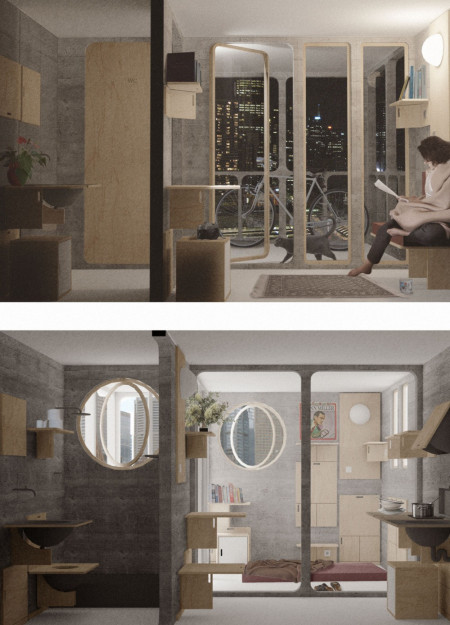
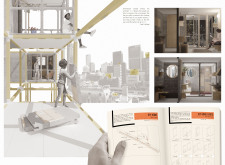
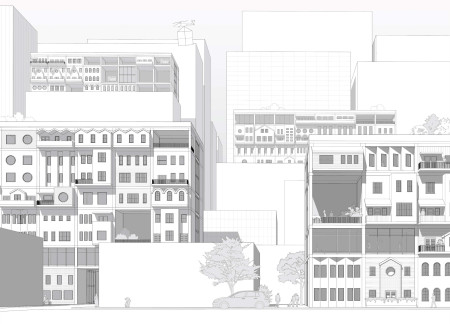
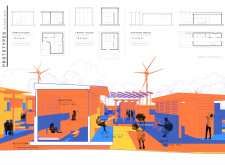
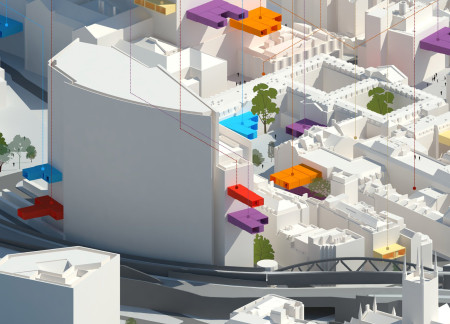
Open-frame structures allow for personalized infill, creating adaptable homes that reflect individual identities within a densely populated urban landscape.
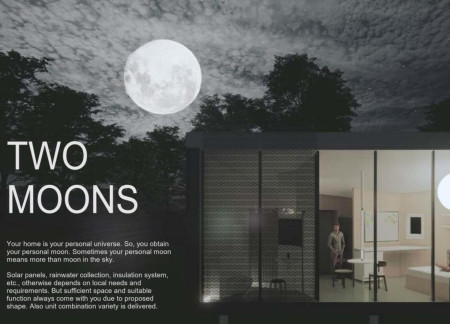
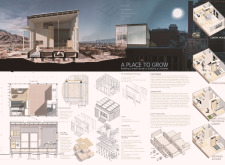
Incorporating solar panels and rainwater collection systems, this residential design offers a personalized living space that emphasizes sustainability and adaptability for modern family life.
Edric Choo poo liang,Kadhiraven Samynathan,Lim Min syn
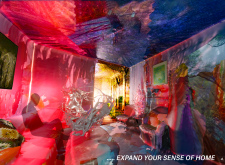
Employing programmable voxels and cloud-like structures, the design adapts to user interactions, creating flexible living and workspace environments that resonate with personal memories.
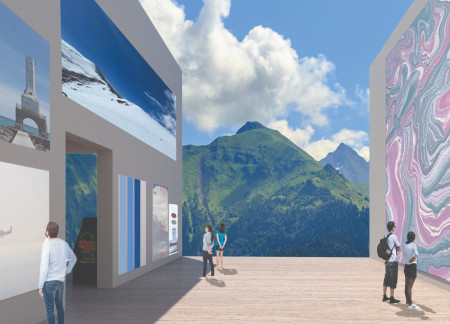
Set against a backdrop of floating mountains and expansive blue skies, this immersive virtual environment integrates community, customizable spaces, and professional zones into a cohesive platform for social interaction and creative expression.
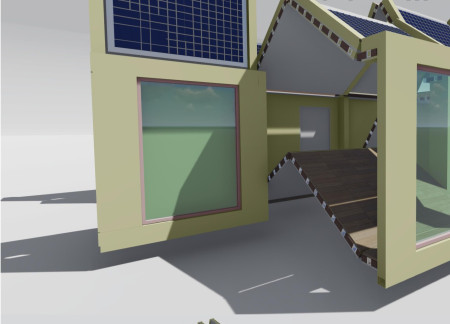
Equipped with movable walls and integrated rainwater collection systems, this modular house offers flexible living solutions while emphasizing sustainability through the use of durable ceramic and parquet materials.
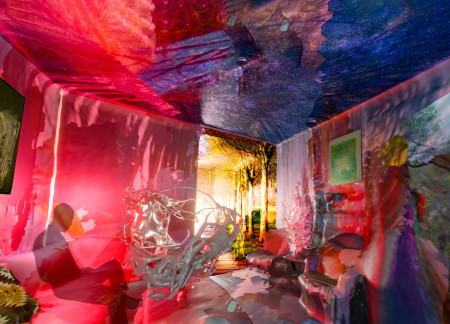
Utilizing 3D scanning technology and emphasizing personal artifacts, the design creates interactive living spaces that blend individual narratives with community engagement functions.
Engineered bamboo forms a flexible framework that integrates multifunctional living spaces with rainwater capture systems, creating a sustainable environment suited for community interaction and individual privacy.
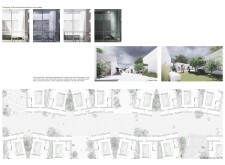
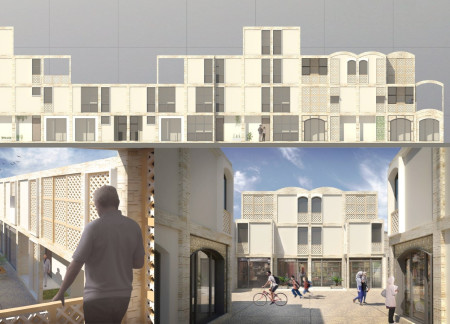
With a focus on personalization and adaptability, this residence incorporates a central courtyard and utilizes concrete alongside charred wooden shingles to create a harmonious living space in an urban environment.
Incorporating Fly Ash Concrete and Recycled Aluminum, the design emphasizes community engagement and adaptability to create personalized living spaces that respond to the diverse needs of residents.
With dual rolling platforms and a polycarbonate wall system, this microhome offers a flexible living space that adapts to individual needs while maintaining energy efficiency through sustainable materials.
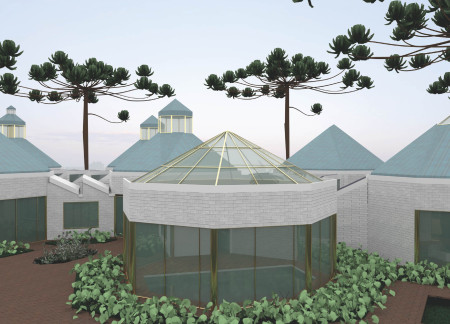
With interconnected octagonal forms, therapeutic topiary gardens, and immersive virtual reality rooms, the facility creates a comforting environment that prioritizes the emotional well-being of patients in palliative care.
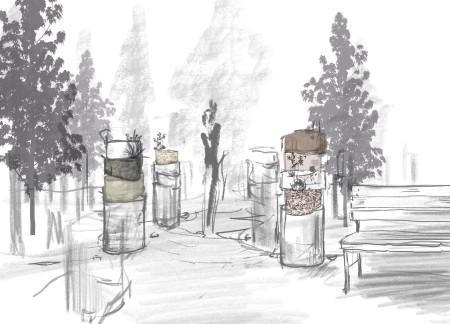
Sustainable bio-resin niches inspired by the natural growth of trees create a dynamic columbarium that fosters reflection and personal connection for families honoring their loved ones.
Modular living units equipped with solar panels and a focus on greywater reuse provide flexible housing solutions for urban families seeking adaptable and sustainable lifestyles.
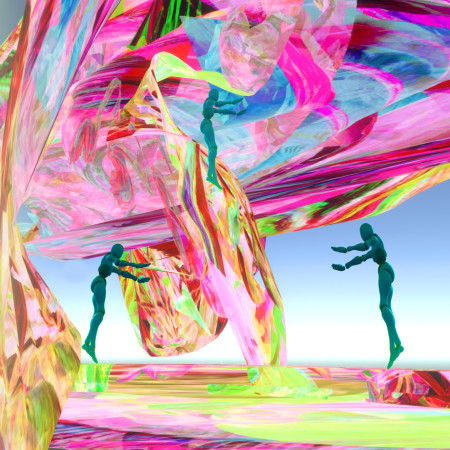
With an immersive design inspired by orchid flowers, the virtual home offers flexible living spaces that encourage social interaction and personalization within a dynamic digital environment.
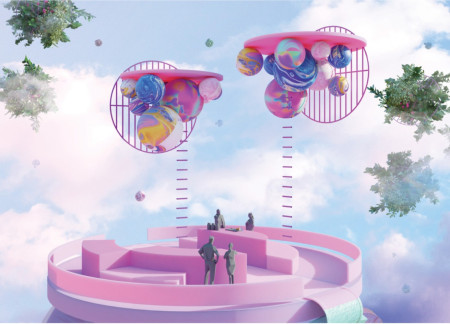
With circular platforms that enhance movement and connectivity, this virtual environment fosters family interaction across distances, providing distinct spaces for collaboration, relaxation, and growth.
Abandoned RVs in Fujian are repurposed into sustainable living spaces through the innovative use of steel framing and polycarbonate panels, offering a modern solution to housing needs in rural communities.
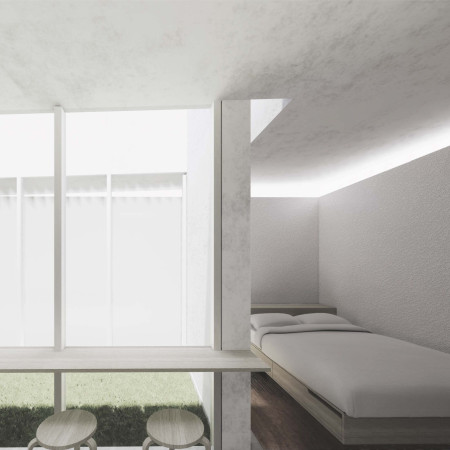
Utilizing prefabricated steel frames, the design incorporates a modular system that allows for flexible living arrangements, fostering community connections in an urban setting.
The project is a wellness retreat that brings together yoga, meditation, and communal living through an architecture focused on minimal environmental impact. Using ecologically responsible materials and passive design strategies, it fosters a balanced relationship between daily life and the surrounding natural landscape.
Positioned between the Baltic Sea and the Jaunupes River, the Pilgrimage Yoga House is a multifunctional space designed for yoga, meditation, and communal gathering. The project combines sustainable construction with a strong sensitivity to its landscape and users, offering a setting that supports both individual reflection and shared experience.
Utilizing bamboo and recycled steel, the design incorporates vertical gardens to enhance urban living environments while fostering community engagement through adaptable micro-housing units.
The project addresses the complexities of urban density while fostering social engagement and pedestrian accessibility by integrating flexible office spaces with vibrant communal areas. The design not only enhances functionality within a constrained urban footprint but also strengthens connections between disparate elements of the city’s fabric.
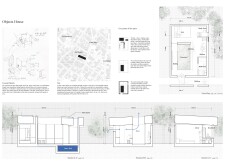
With a design that utilizes stacked roofs to create unobstructed jungle views, this wooden retreat fosters a close connection to nature while providing essential shelter and spaces for relaxation and meditation.
Crafted with natural brown tones and a focus on simplicity, the hut integrates into the Cambodian landscape, offering a serene retreat for reflection and relaxation.
Elevated on stilts, the structure utilizes cross-laminated timber panels and translucent surfaces to create a harmonious integration with the surrounding environment, serving as a serene space for meditation and reflection.
Use architecture to create different emotional states
Edition #9ideas COMPETITIONSILENT CONTEST For this competition, NO DESCRIPTION TEXT is allowed. The architecture ideas must be communicated strictly with visuals.

Prize Monetary award
Eligibility Open to all
Advance registration deadline 12 November 2026
Open architecture competitions
Closest deadline first
Project competitions first
Selected winning projects have the potential to be constructed
Ideas competitions
Experimental competitions with the focus on pushing the boundaries of creativity
Use architecture to create different emotional states
Edition #9ideas COMPETITIONSILENT CONTEST For this competition, NO DESCRIPTION TEXT is allowed. The architecture ideas must be communicated strictly with visuals.
Only participants selected and invited by Buildner can enter these closed competitions. To be considered for future opportunities, please set up your account on Architects' Network Plus.