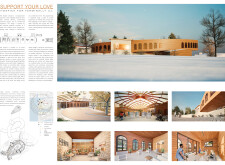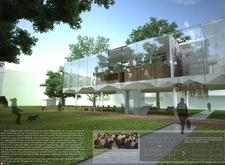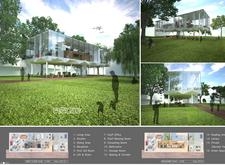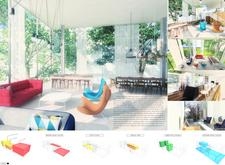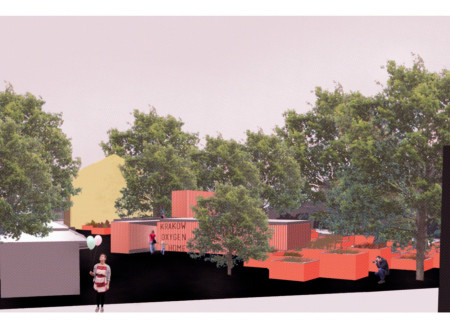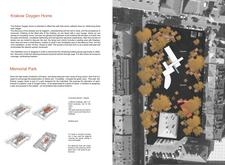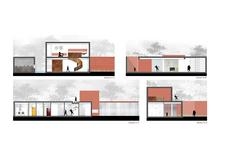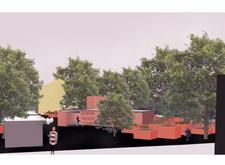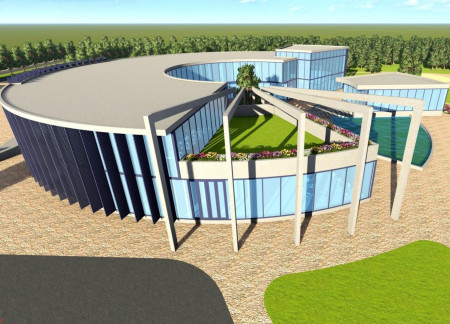
Utilizing charred wooden shingles and expansive glass elements, the design creates a seamless connection to nature while providing a dedicated space for compassionate end-of-life care.
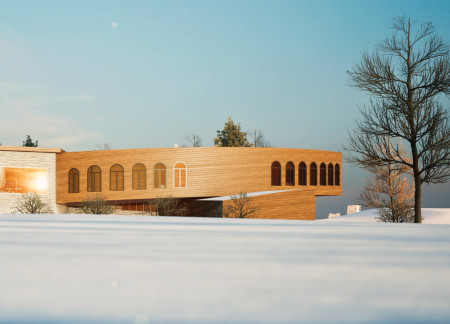
Cedar panels enveloped in natural stone create a calming environment designed for wellness, incorporating healing gardens and flexible communal spaces for families and patients receiving end-of-life care.
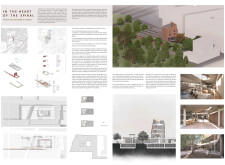
Integrating a winding brick pathway with generous natural light, this hospice in Athens fosters an environment of healing and community for individuals facing terminal illnesses.
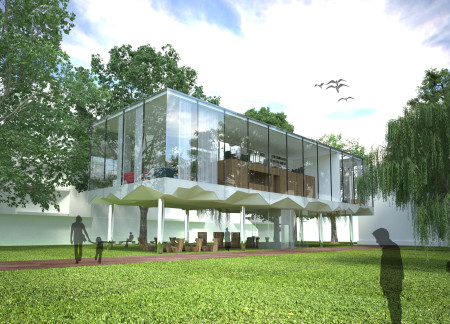
A floating structure of glass and natural wood integrates existing trees and abundant daylight, creating a serene healing space designed to support lung cancer patients in their recovery journey.
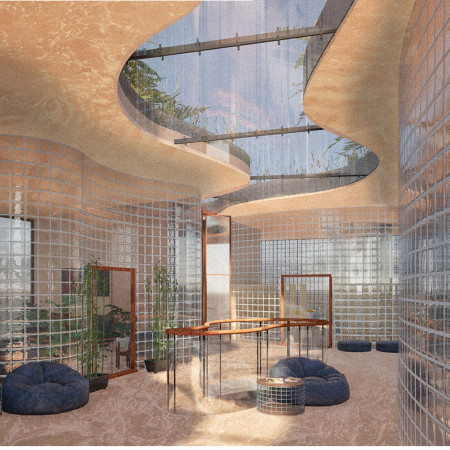
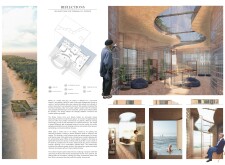
Curvilinear glass walls and natural wood elements define a coastal sanctuary designed to provide healing spaces for terminally ill patients and their families, fostering both community connection and personal reflection.
Crafted with charred wooden shingles and expansive glass, the hospice integrates natural light and landscape views to create a comforting environment for terminally ill patients and their families.
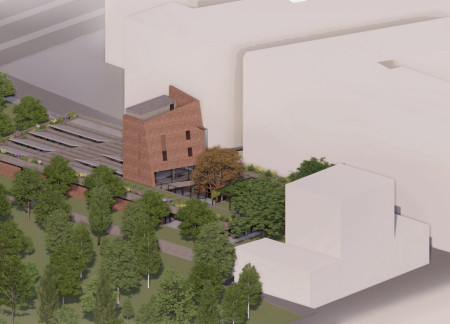
Utilizing corten steel and brick, the facility incorporates biophilic design elements and expansive green spaces to provide a supportive environment for cancer patients seeking holistic care.

Incorporating traditional azulejos and sustainable photovoltaic panels, the facility fosters community interaction among elderly residents through thoughtfully designed spaces that blend functionality with regional cultural elements.
This residential complex is designed to enhance active ageing to support its elderly residents. It prioritizes autonomy and community engagement, offering a unique blend of individual living spaces and communal areas.
Located within a uniform residential landscape in the United Arab Emirates, the design introduces a contemporary response to the region’s repetitive built environment. It proposes a modular residential typology that accommodates changing household needs while engaging with its environmental and social context.
Shiyen Wu,Jun-han Huang,Pei-shan Chen,Chun-teng Lin
Constructed with charred wooden shingles and enhanced by biophilic green walls, the design integrates residential and commercial spaces to promote community interaction within an urban setting.
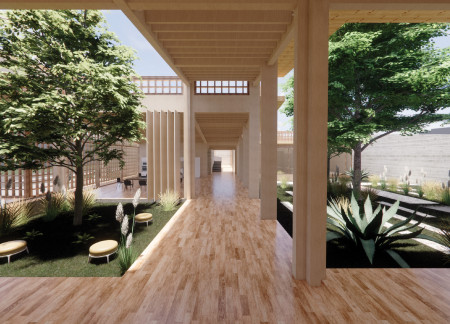
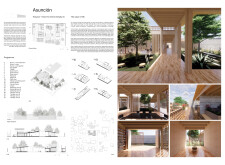
Constructed with modular cross-laminated timber panels and green roof systems, the design establishes a contemporary urban hub that supports intergenerational living and promotes social cohesion.
The project is a wellness retreat that brings together yoga, meditation, and communal living through an architecture focused on minimal environmental impact. Using ecologically responsible materials and passive design strategies, it fosters a balanced relationship between daily life and the surrounding natural landscape.

Positioned between the Baltic Sea and the Jaunupes River, the Pilgrimage Yoga House is a multifunctional space designed for yoga, meditation, and communal gathering. The project combines sustainable construction with a strong sensitivity to its landscape and users, offering a setting that supports both individual reflection and shared experience.


Use architecture to create different emotional states
Edition #9ideas COMPETITIONSILENT CONTEST For this competition, NO DESCRIPTION TEXT is allowed. The architecture ideas must be communicated strictly with visuals.
Prize Monetary award
Eligibility Open to all
Advance registration deadline 12 November 2026
Open architecture competitions
Closest deadline first
Project competitions first
Selected winning projects have the potential to be constructed
Ideas competitions
Experimental competitions with the focus on pushing the boundaries of creativity
Use architecture to create different emotional states
Edition #9ideas COMPETITIONSILENT CONTEST For this competition, NO DESCRIPTION TEXT is allowed. The architecture ideas must be communicated strictly with visuals.
Only participants selected and invited by Buildner can enter these closed competitions. To be considered for future opportunities, please set up your account on Architects' Network Plus.