Pooventhiran P sangar,Hui meng Tuang,Navinraj P sangar,Widad Bamadhaj
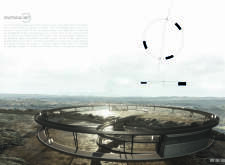
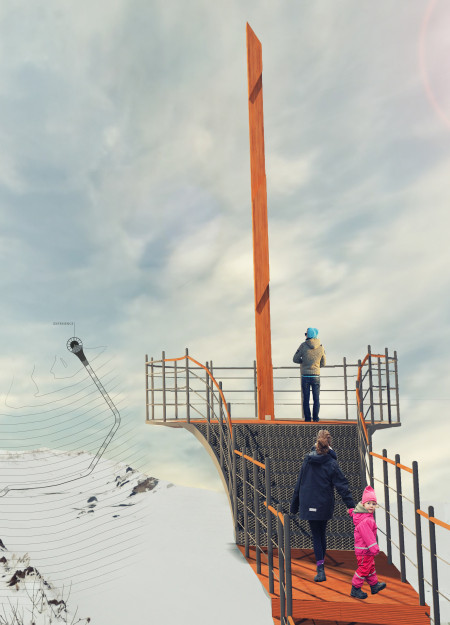
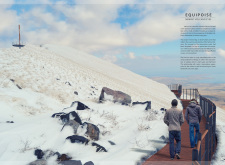
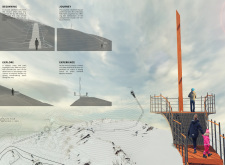
Located at Nemrut Volcano in Eastern Turkey, the design functions as an observation structure that engages visitors with the surrounding volcanic landscape. It organizes accessible pathways and lookout points to encourage exploration while maintaining sensitivity to the site’s geological features.
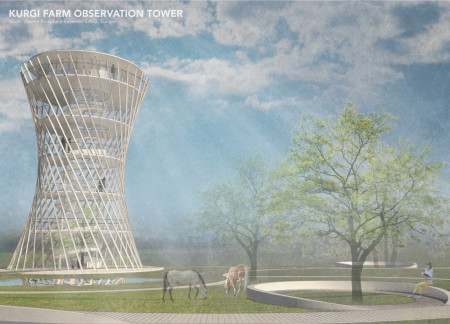
The elevated viewing platform, complemented by accessible ramps and walking paths, offers visitors an engaging experience while fostering interaction with the diverse ecology of the North Vidzeme Biosphere Reserve.
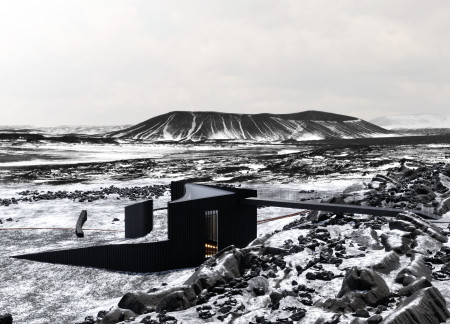
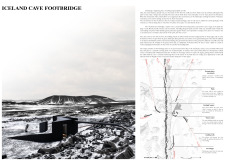
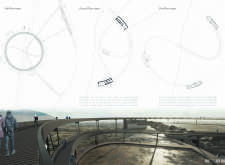
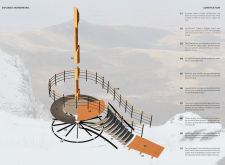
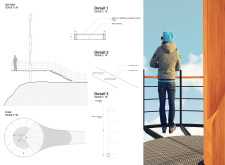
Utilizing Cor-Ten steel and sustainable wood to harmonize with the volcanic landscape, the architecture creates a functional footbridge that enhances visitor interaction with the unique geological features of Iceland.
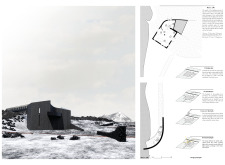
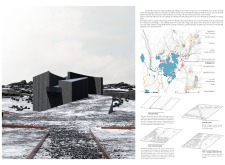

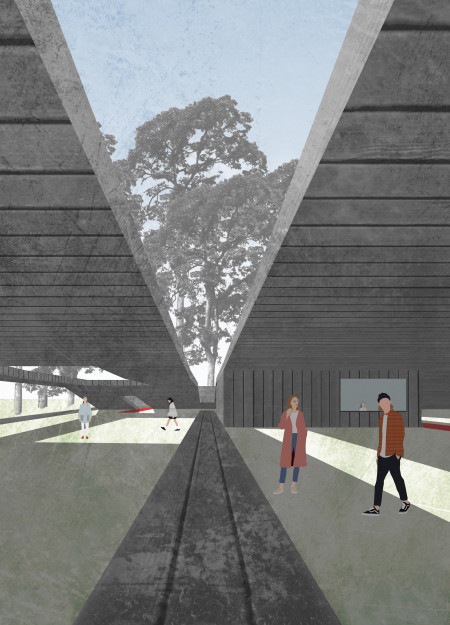
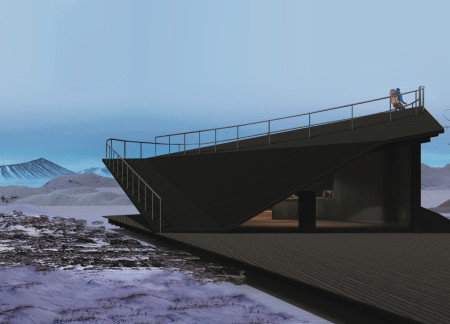
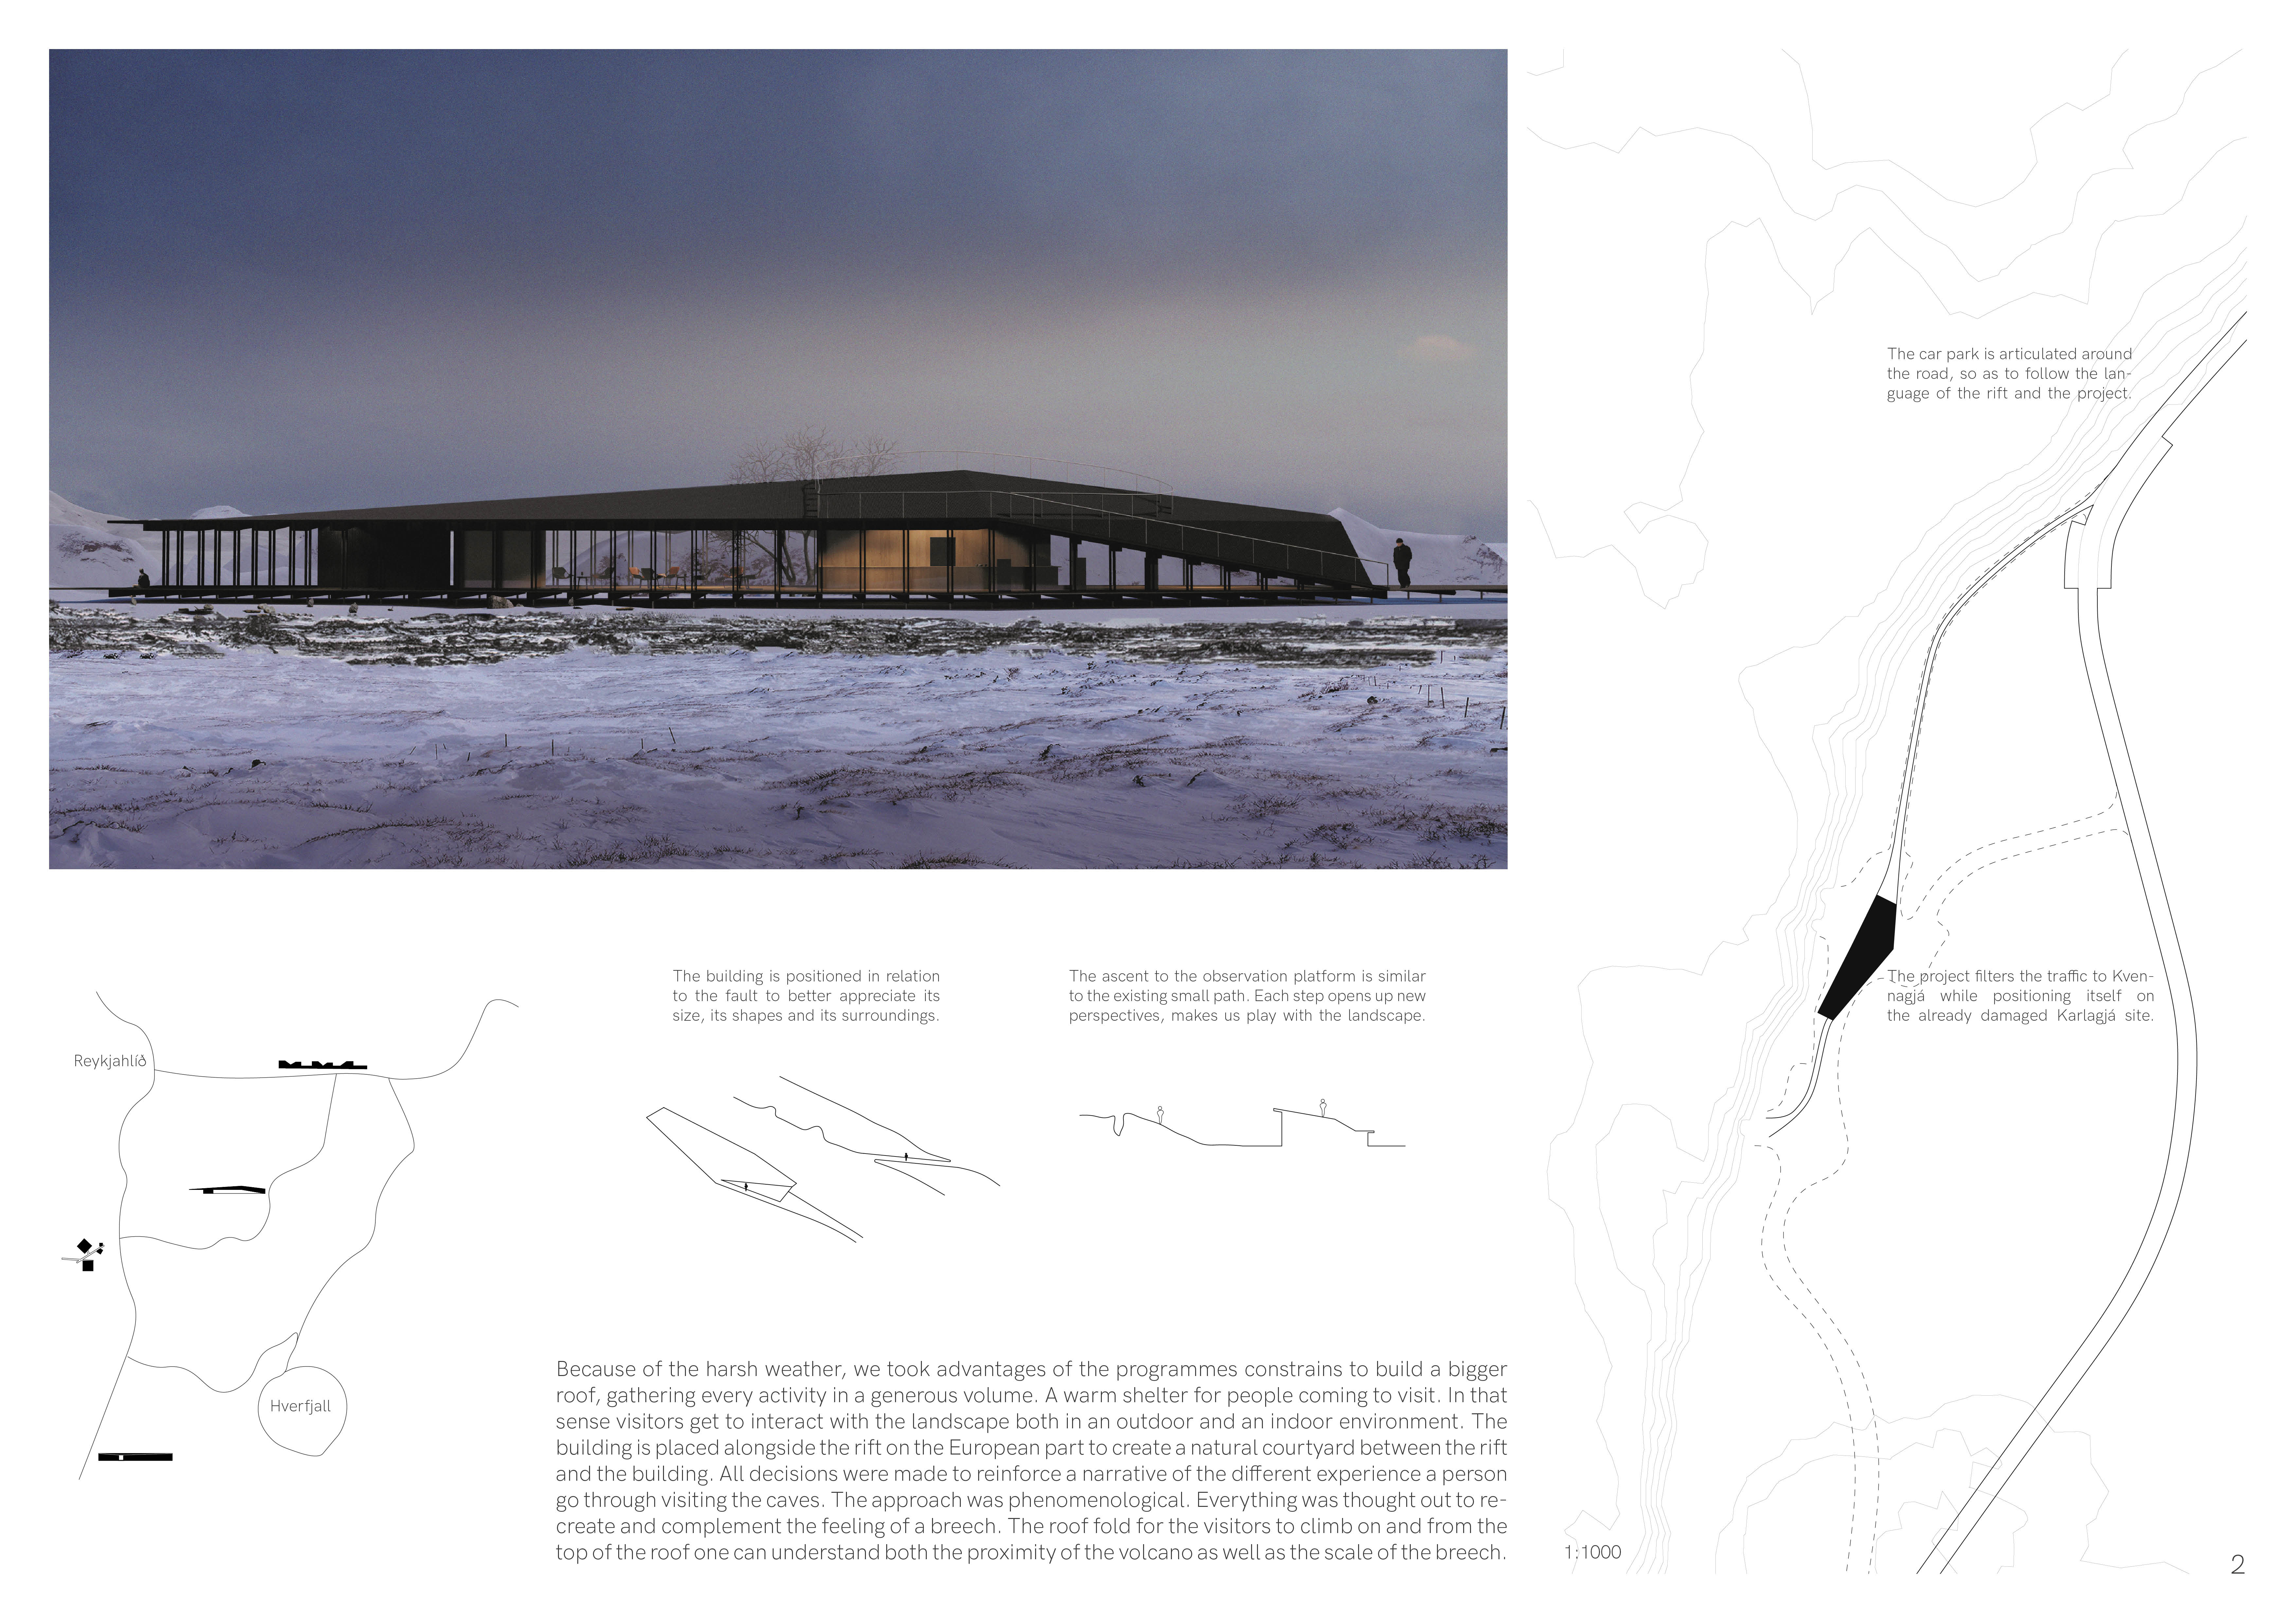
Constructed from dark concrete and volcanic materials, the design elegantly integrates with Iceland's geological landscape while serving as a gateway for exploration and education around its subterranean caves.
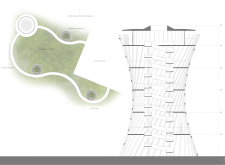
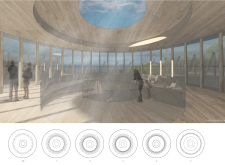
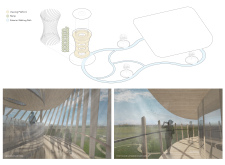
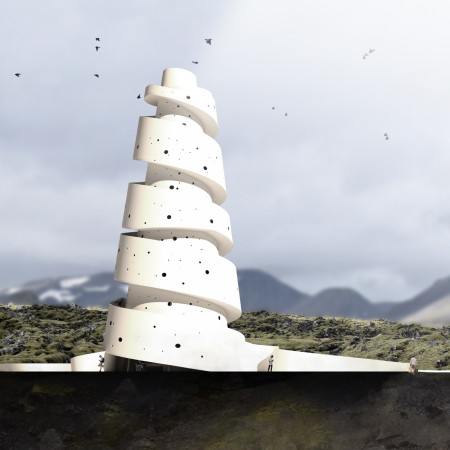
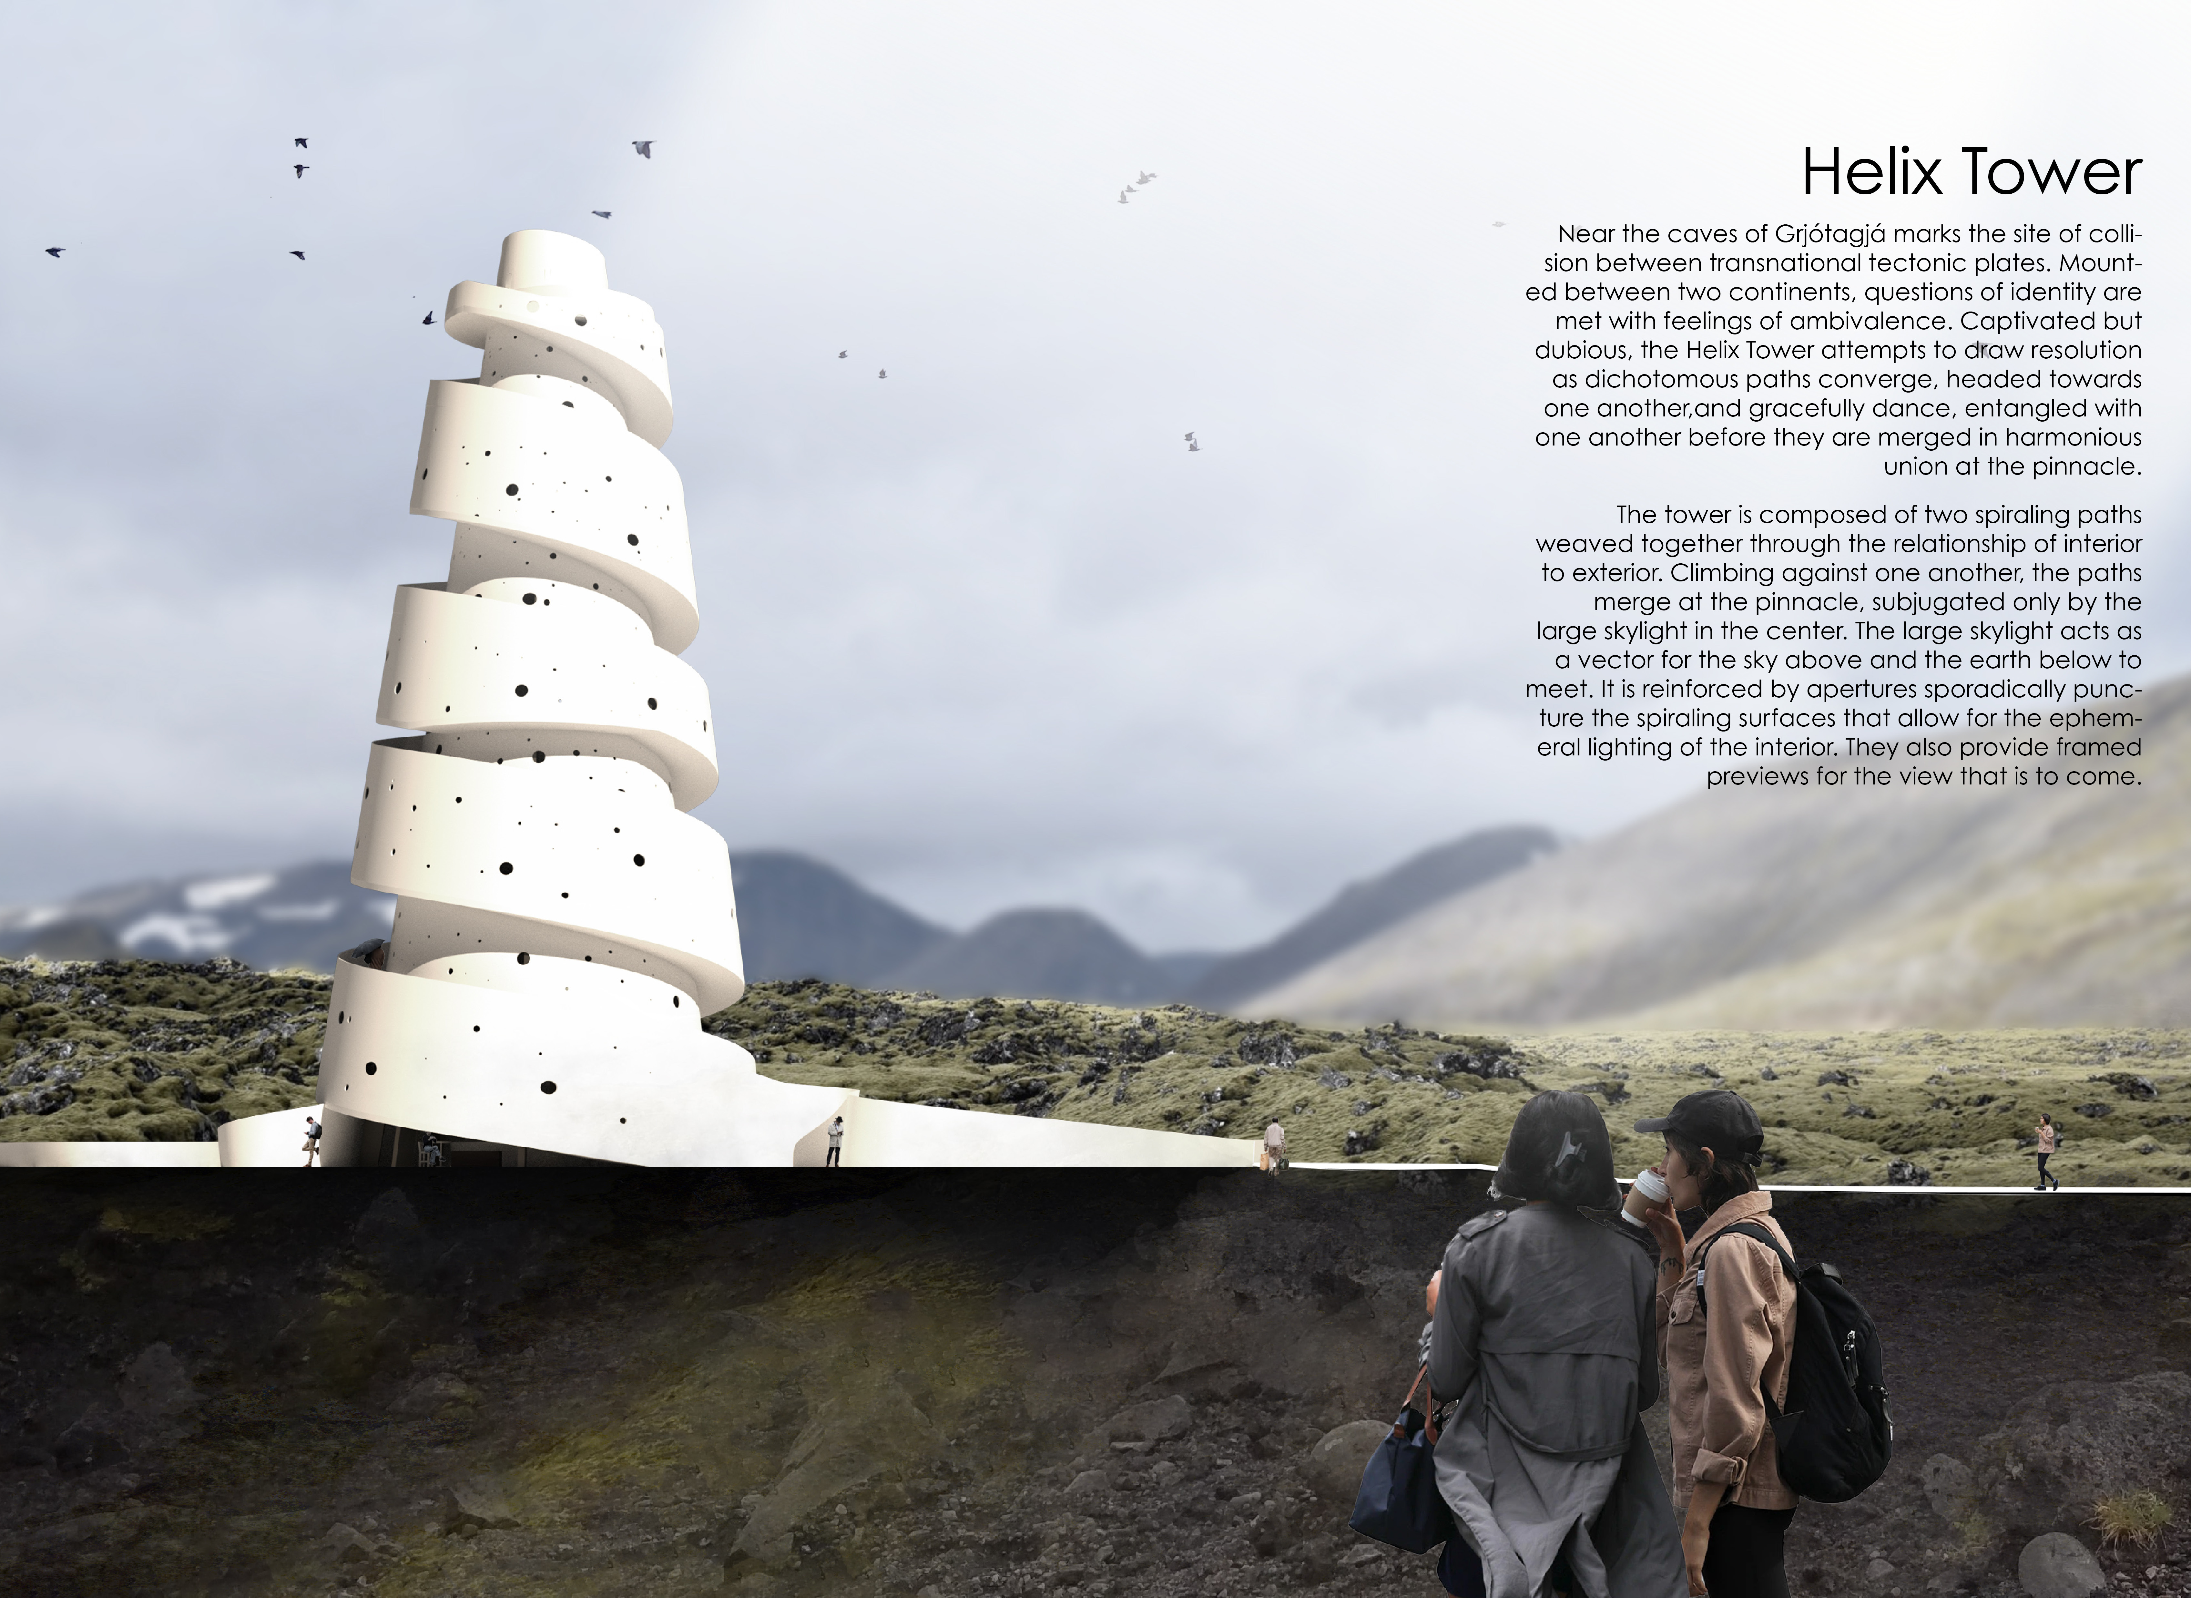
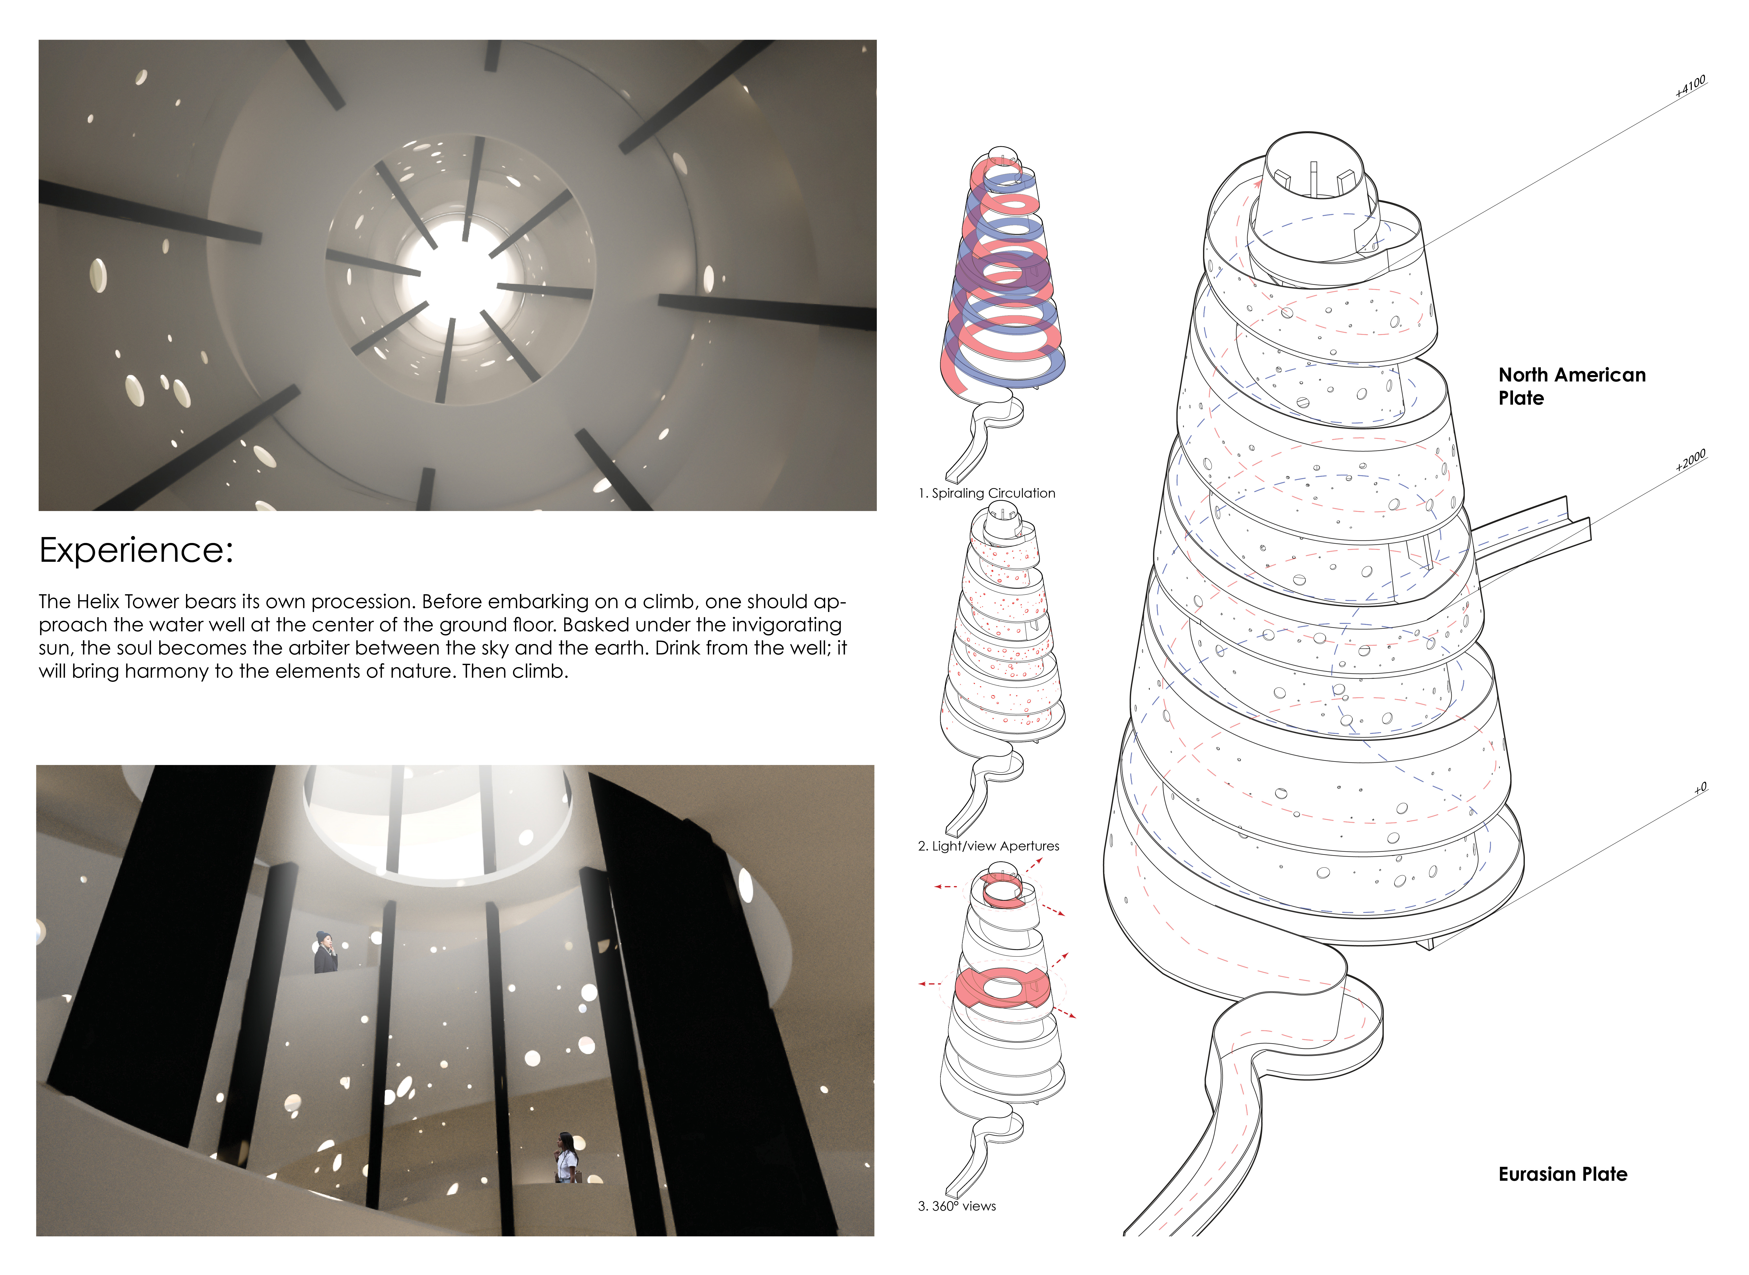
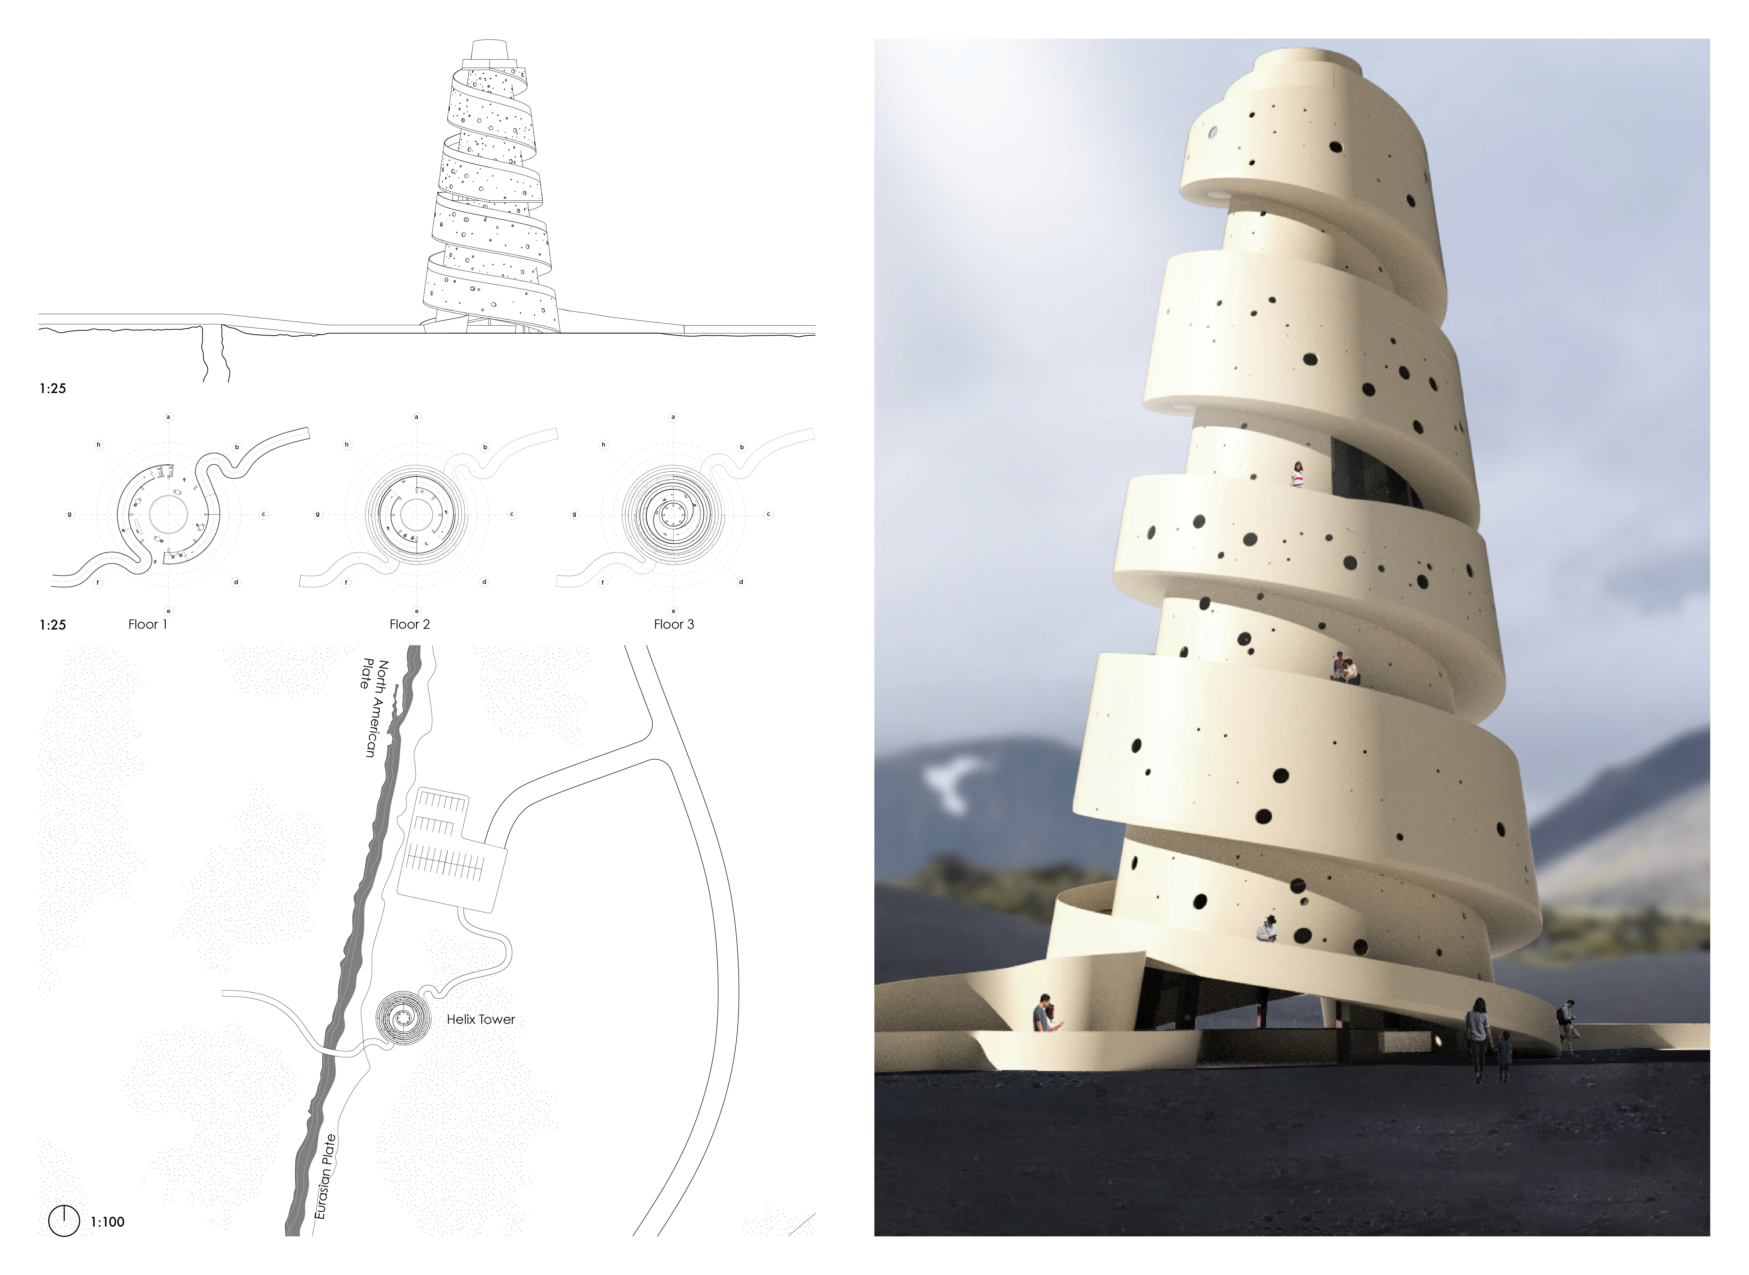
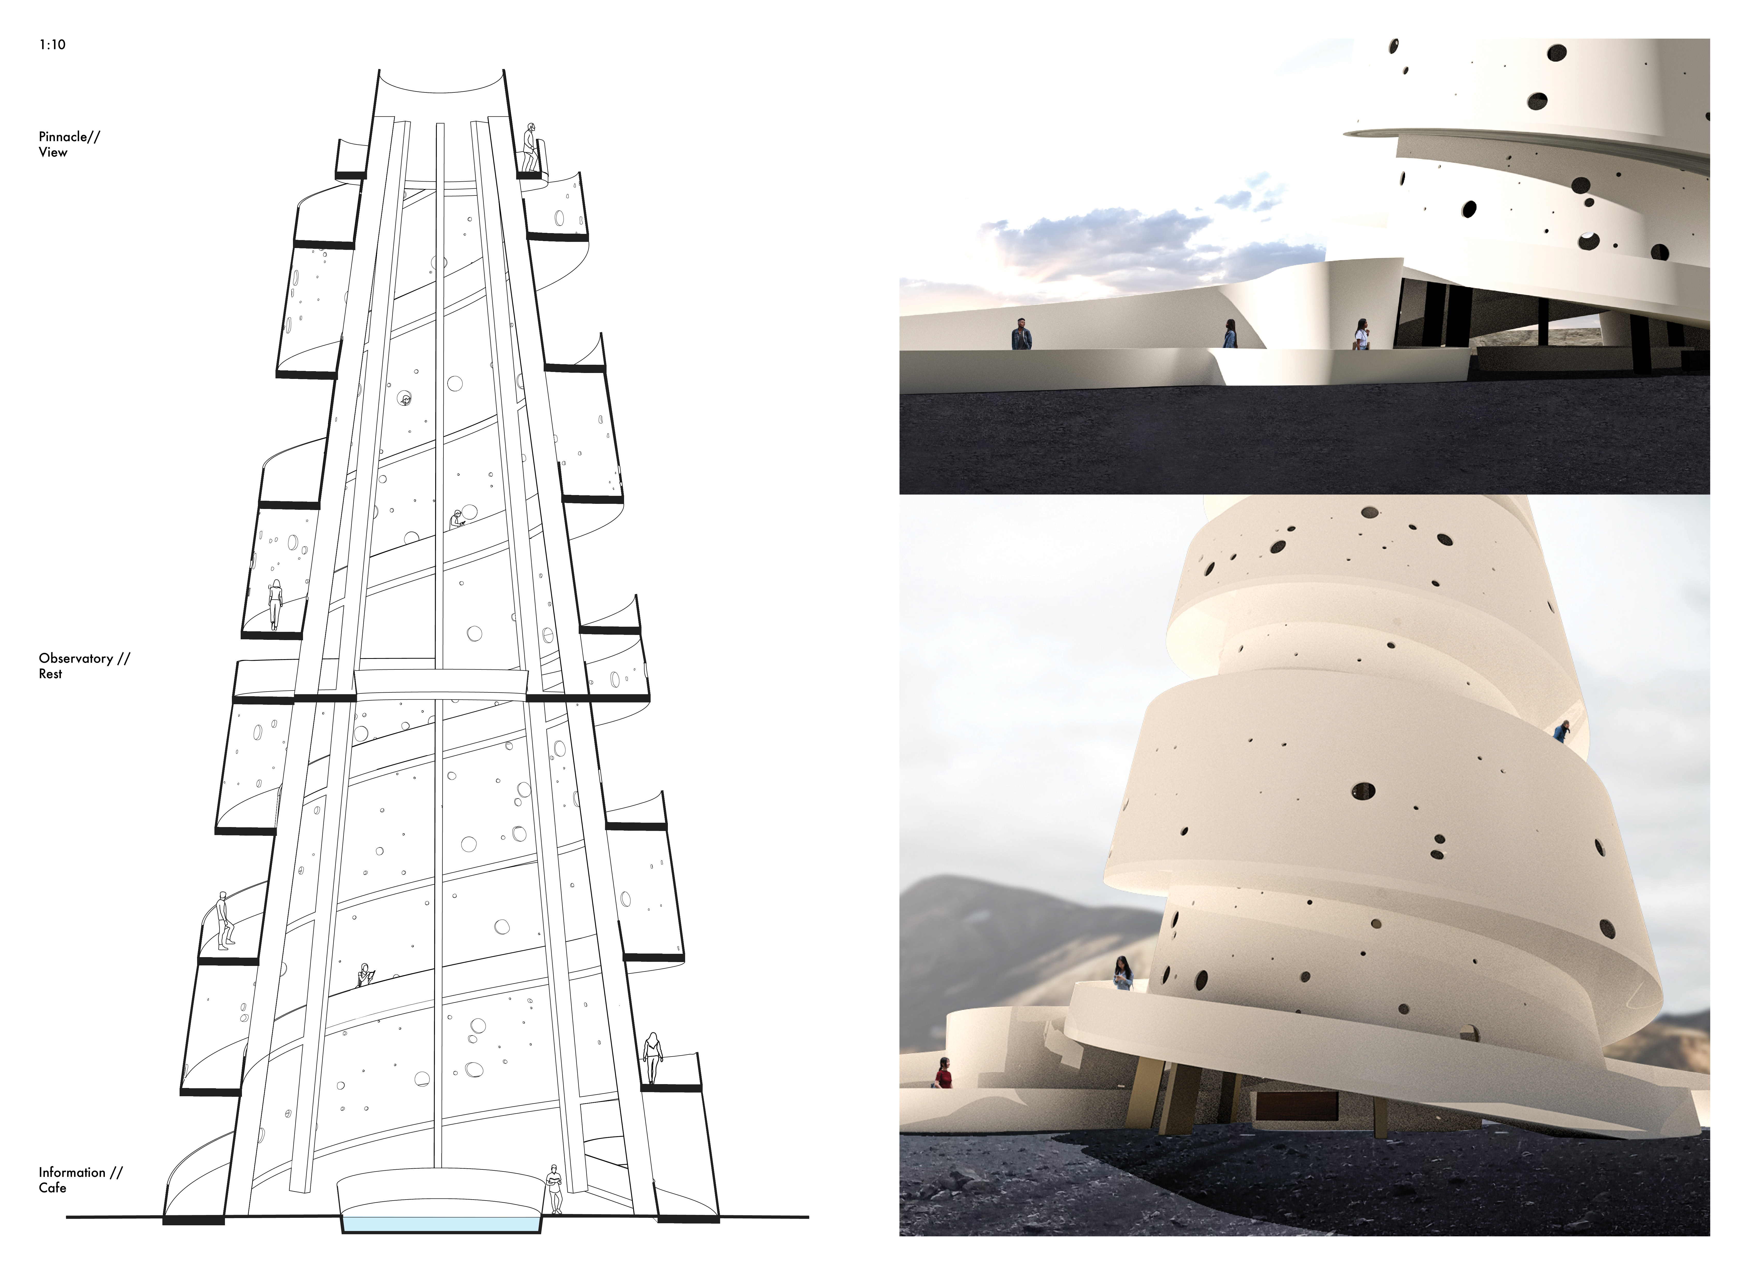
The Helix Tower's spiraling paths converge beneath a central skylight, providing a dynamic visual link between earth and sky while serving as a contemplative space for observing the surrounding landscape.
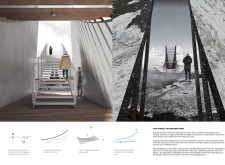
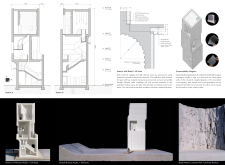
Constructed with concrete towers that rise above a natural fissure, the design invites visitors to engage intimately with the unique geological landscape while providing essential spaces for exploration and reflection.
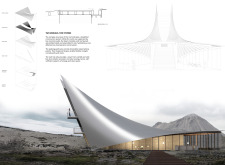
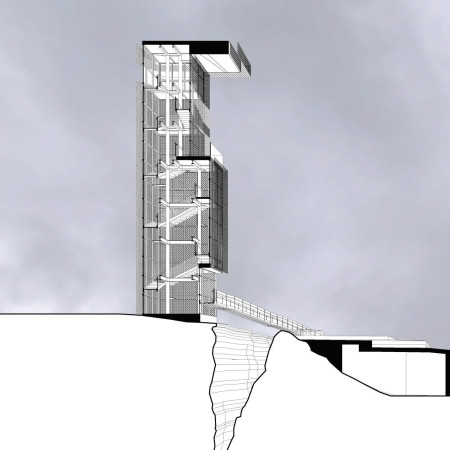
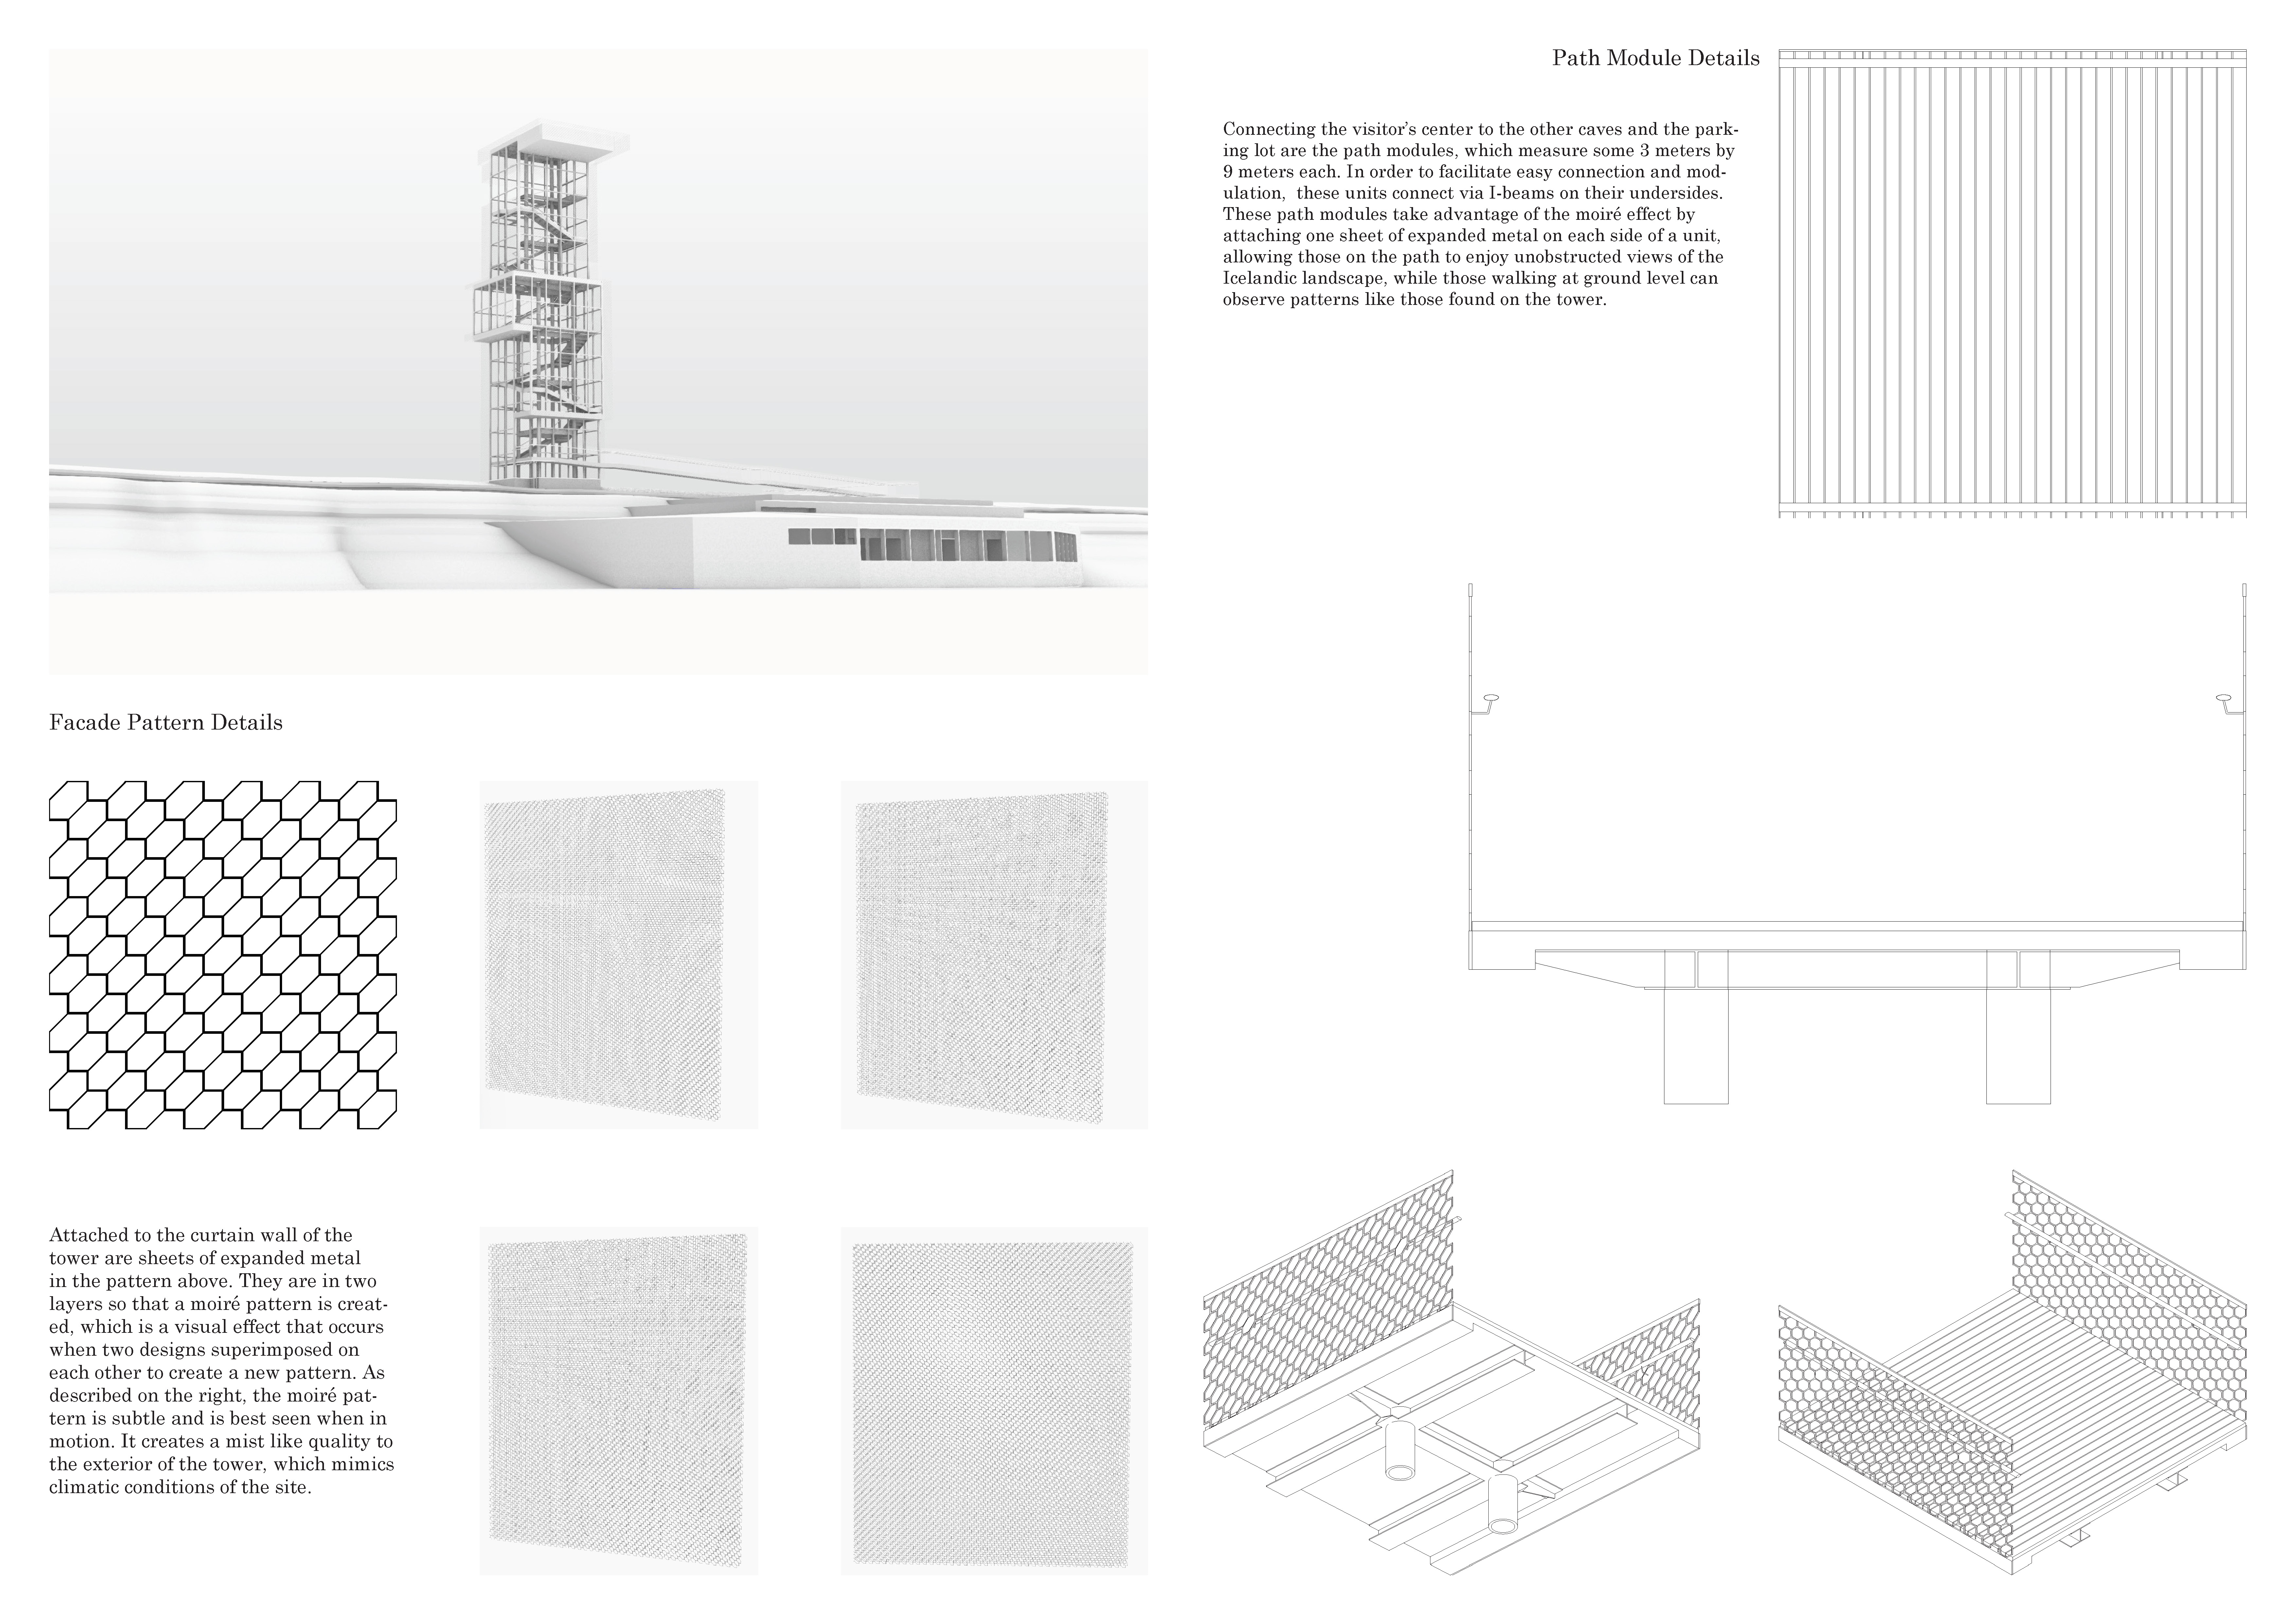
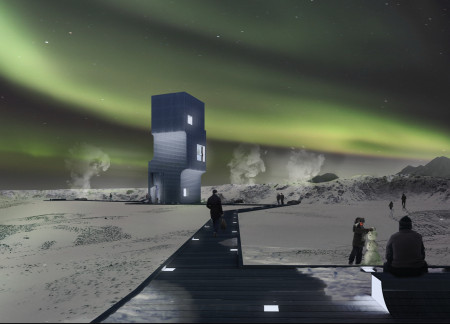
The layered moiré pattern of expanded metal creates a dynamic facade that mirrors the Icelandic landscape, complemented by interactive viewing platforms that offer unique geological perspectives for visitors.
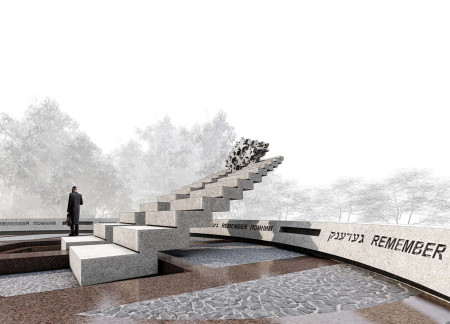
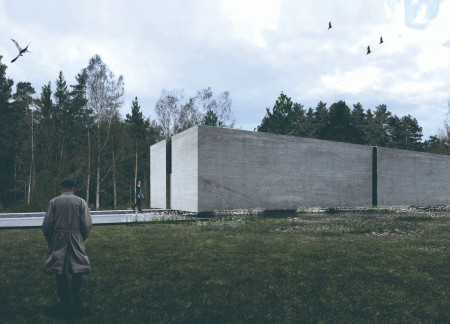
Defined by its central memorial structure and geometric forms, the design creates an engaging environment for reflection and remembrance, drawing visitors through carefully arranged pathways and open spaces.
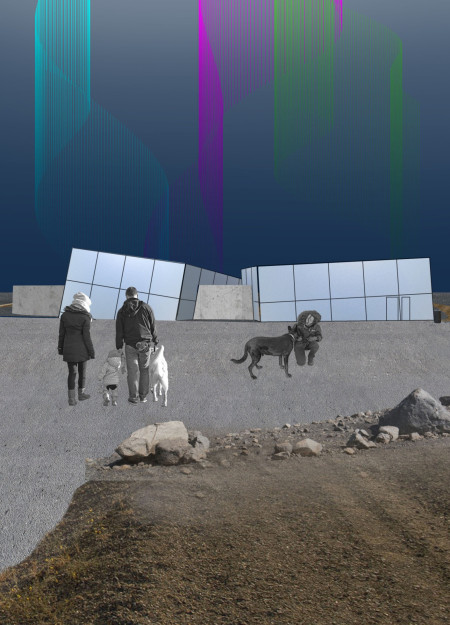
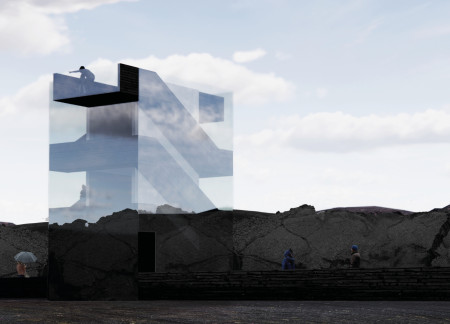
With glass prisms capturing panoramic views and a concrete structure designed to integrate with the volcanic landscape, the experience serves as a focal point for visitors seeking to explore Hverfjall's natural beauty.
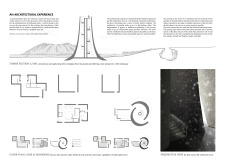
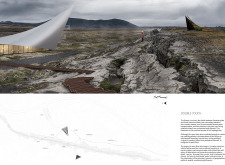
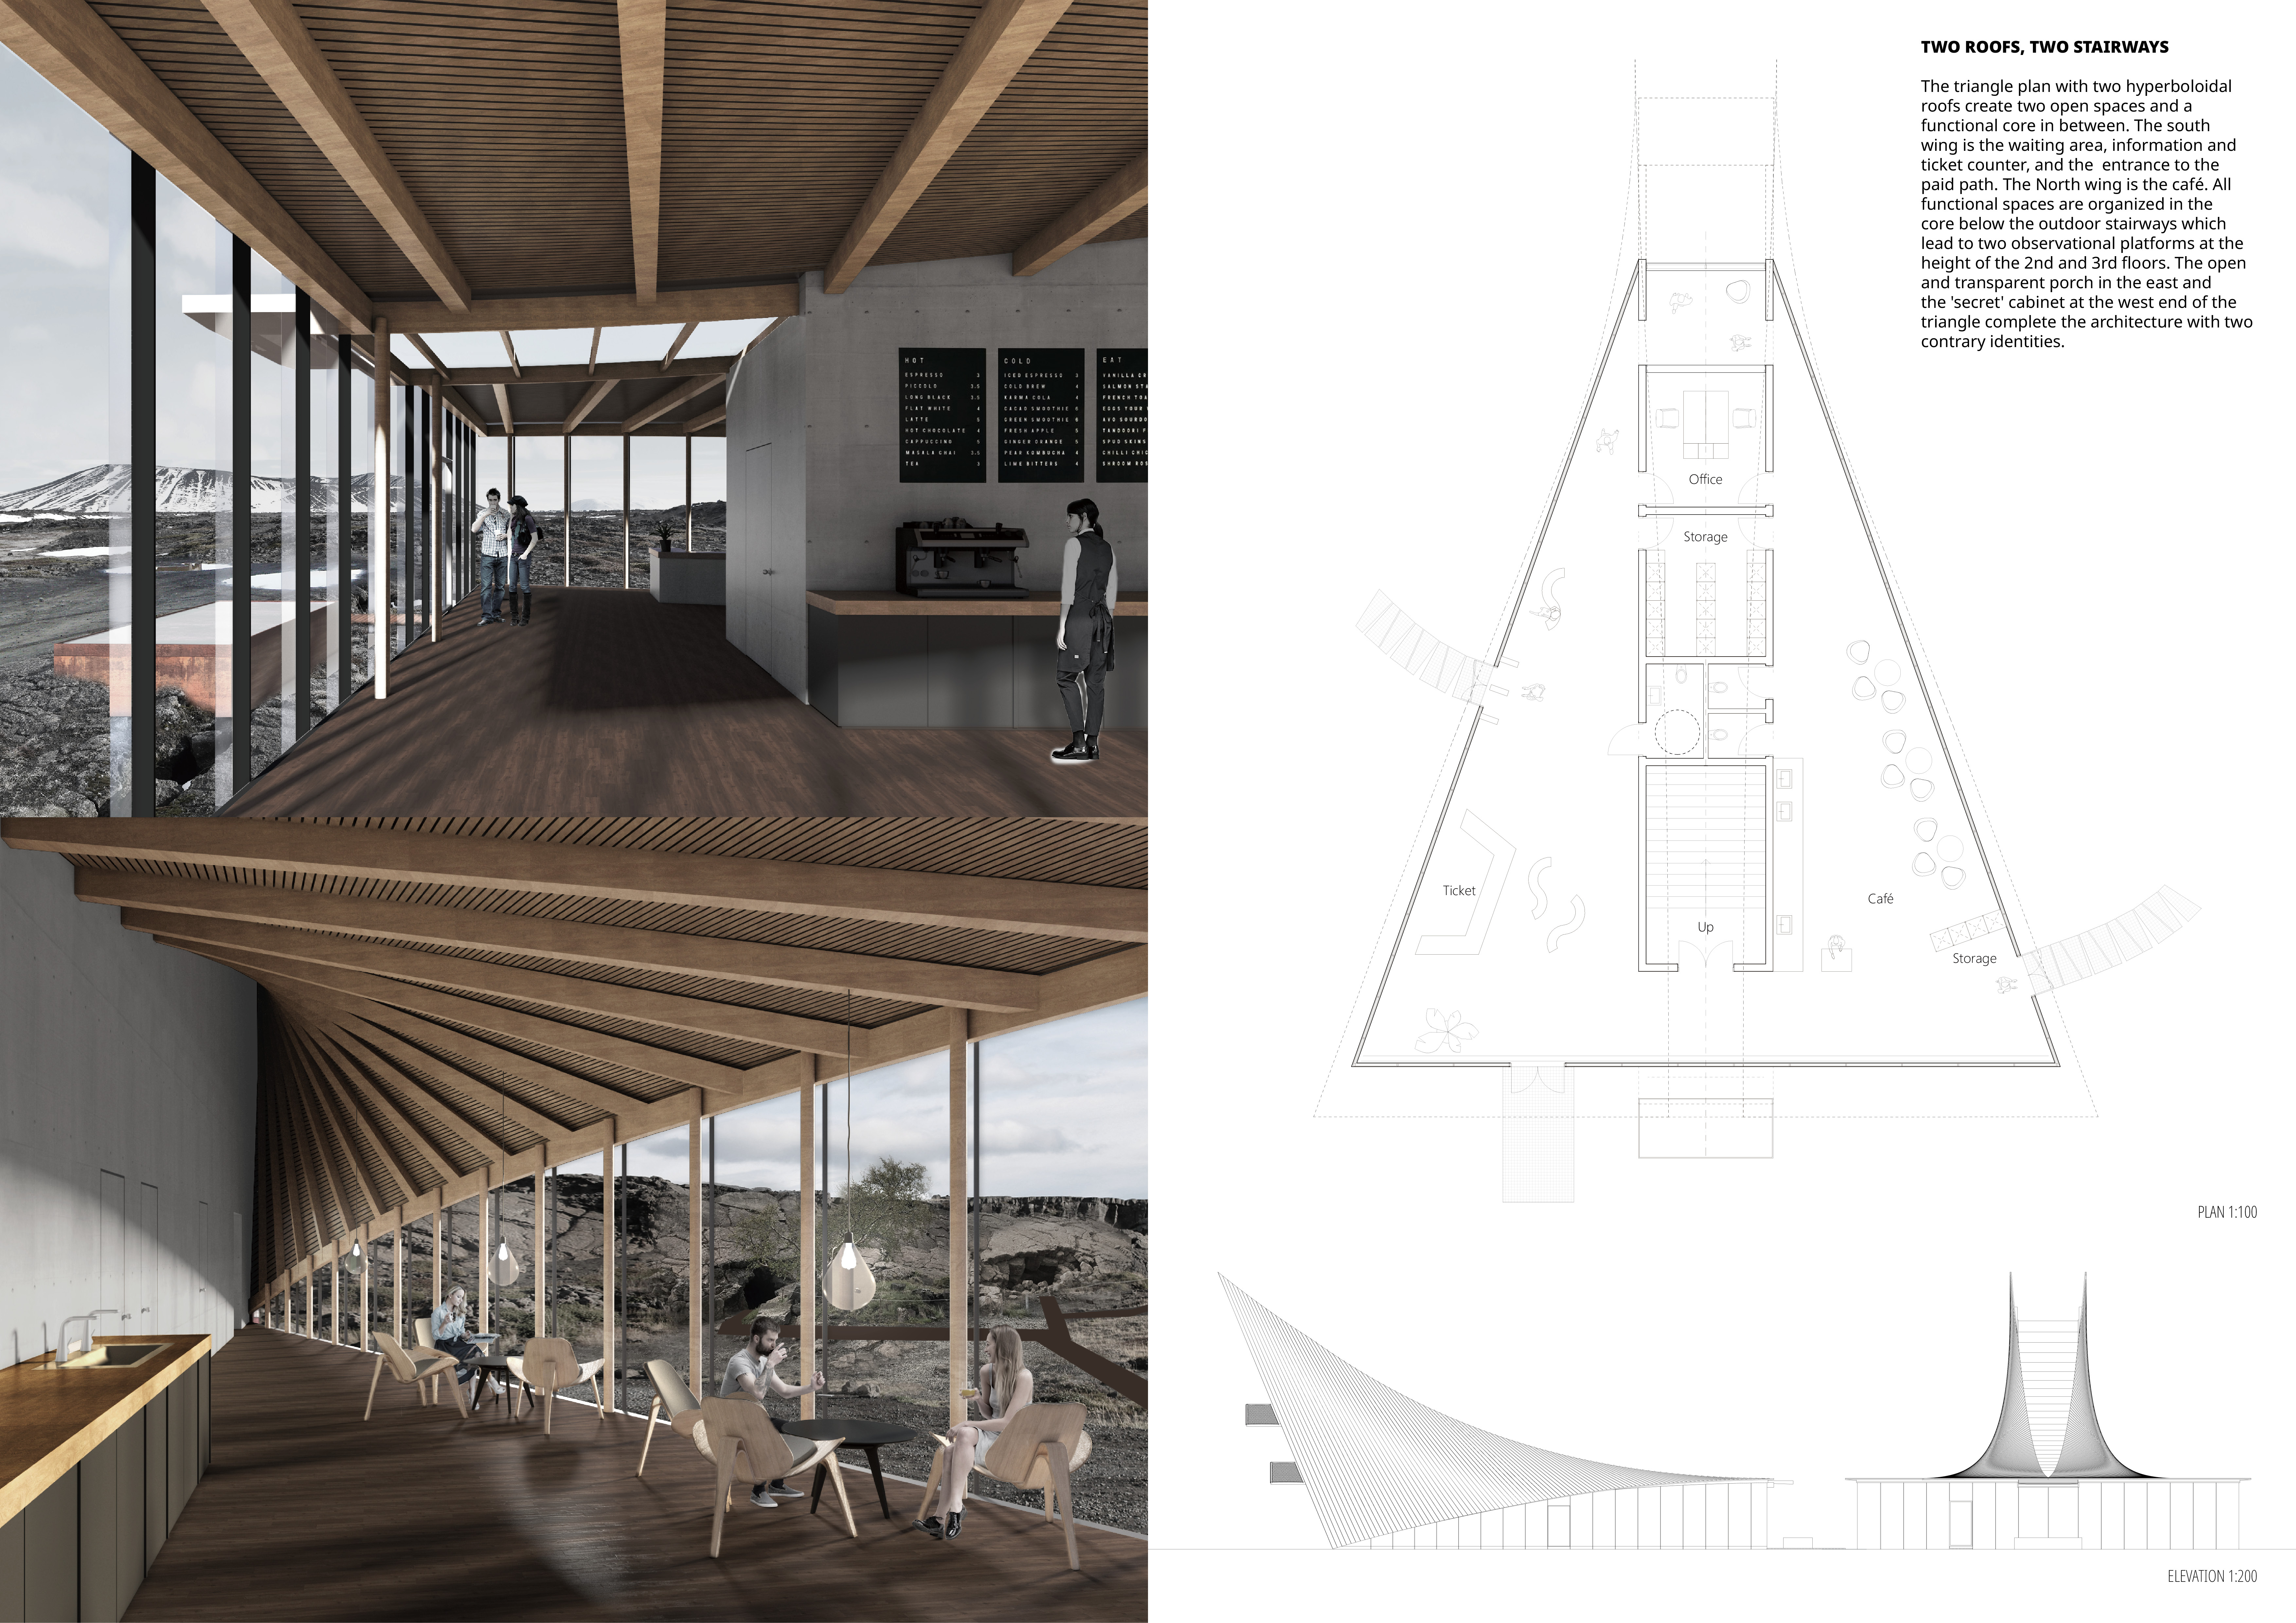
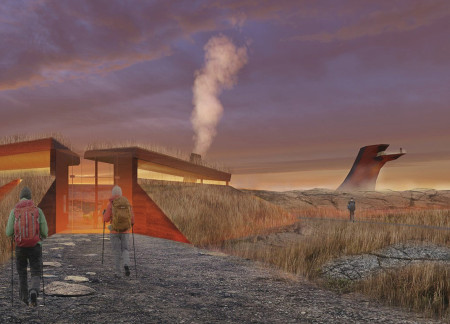
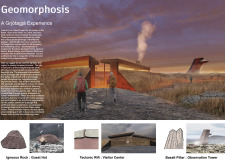

Elevated wooden battens frame a gallery that provides expansive views of Iceland’s tectonic landscape while guiding visitors through the interconnected spaces of the Grjótagjái caves and their surrounding features.
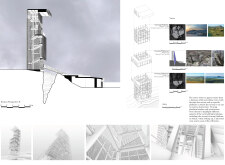
Bas Ten brinke,Ewelina Bugajewicz,Bartosz Matuszek,Azat Dzhunushev
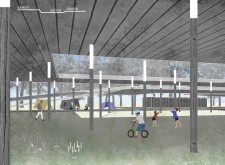
An intricate network of wooden paths connects distinct functional volumes beneath a dynamic green roof, creating a visitor center that offers an immersive experience within the natural landscape of Kemeri National Park.
Emerging as a focal point amidst the dramatic Icelandic landscape, the monolithic concrete structures stand alongside elevated wooden elements, creating a visitor center that invites exploration and engagement with its unique surroundings.
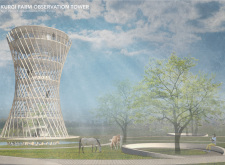
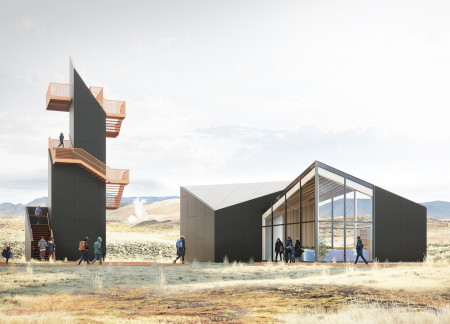
Inspired by basalt formations and constructed with charred wood, the observatory tower utilizes geothermal heating to enhance visitor experiences while offering panoramic views of Iceland's diverse landscape.
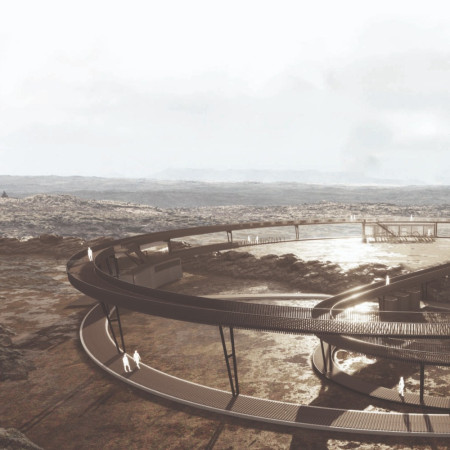
Constructed from rammed concrete and corten steel, the design harmonizes with the Icelandic landscape while providing essential accommodation and visitor facilities for exploring the unique geological formations of the Mývatn plateau.
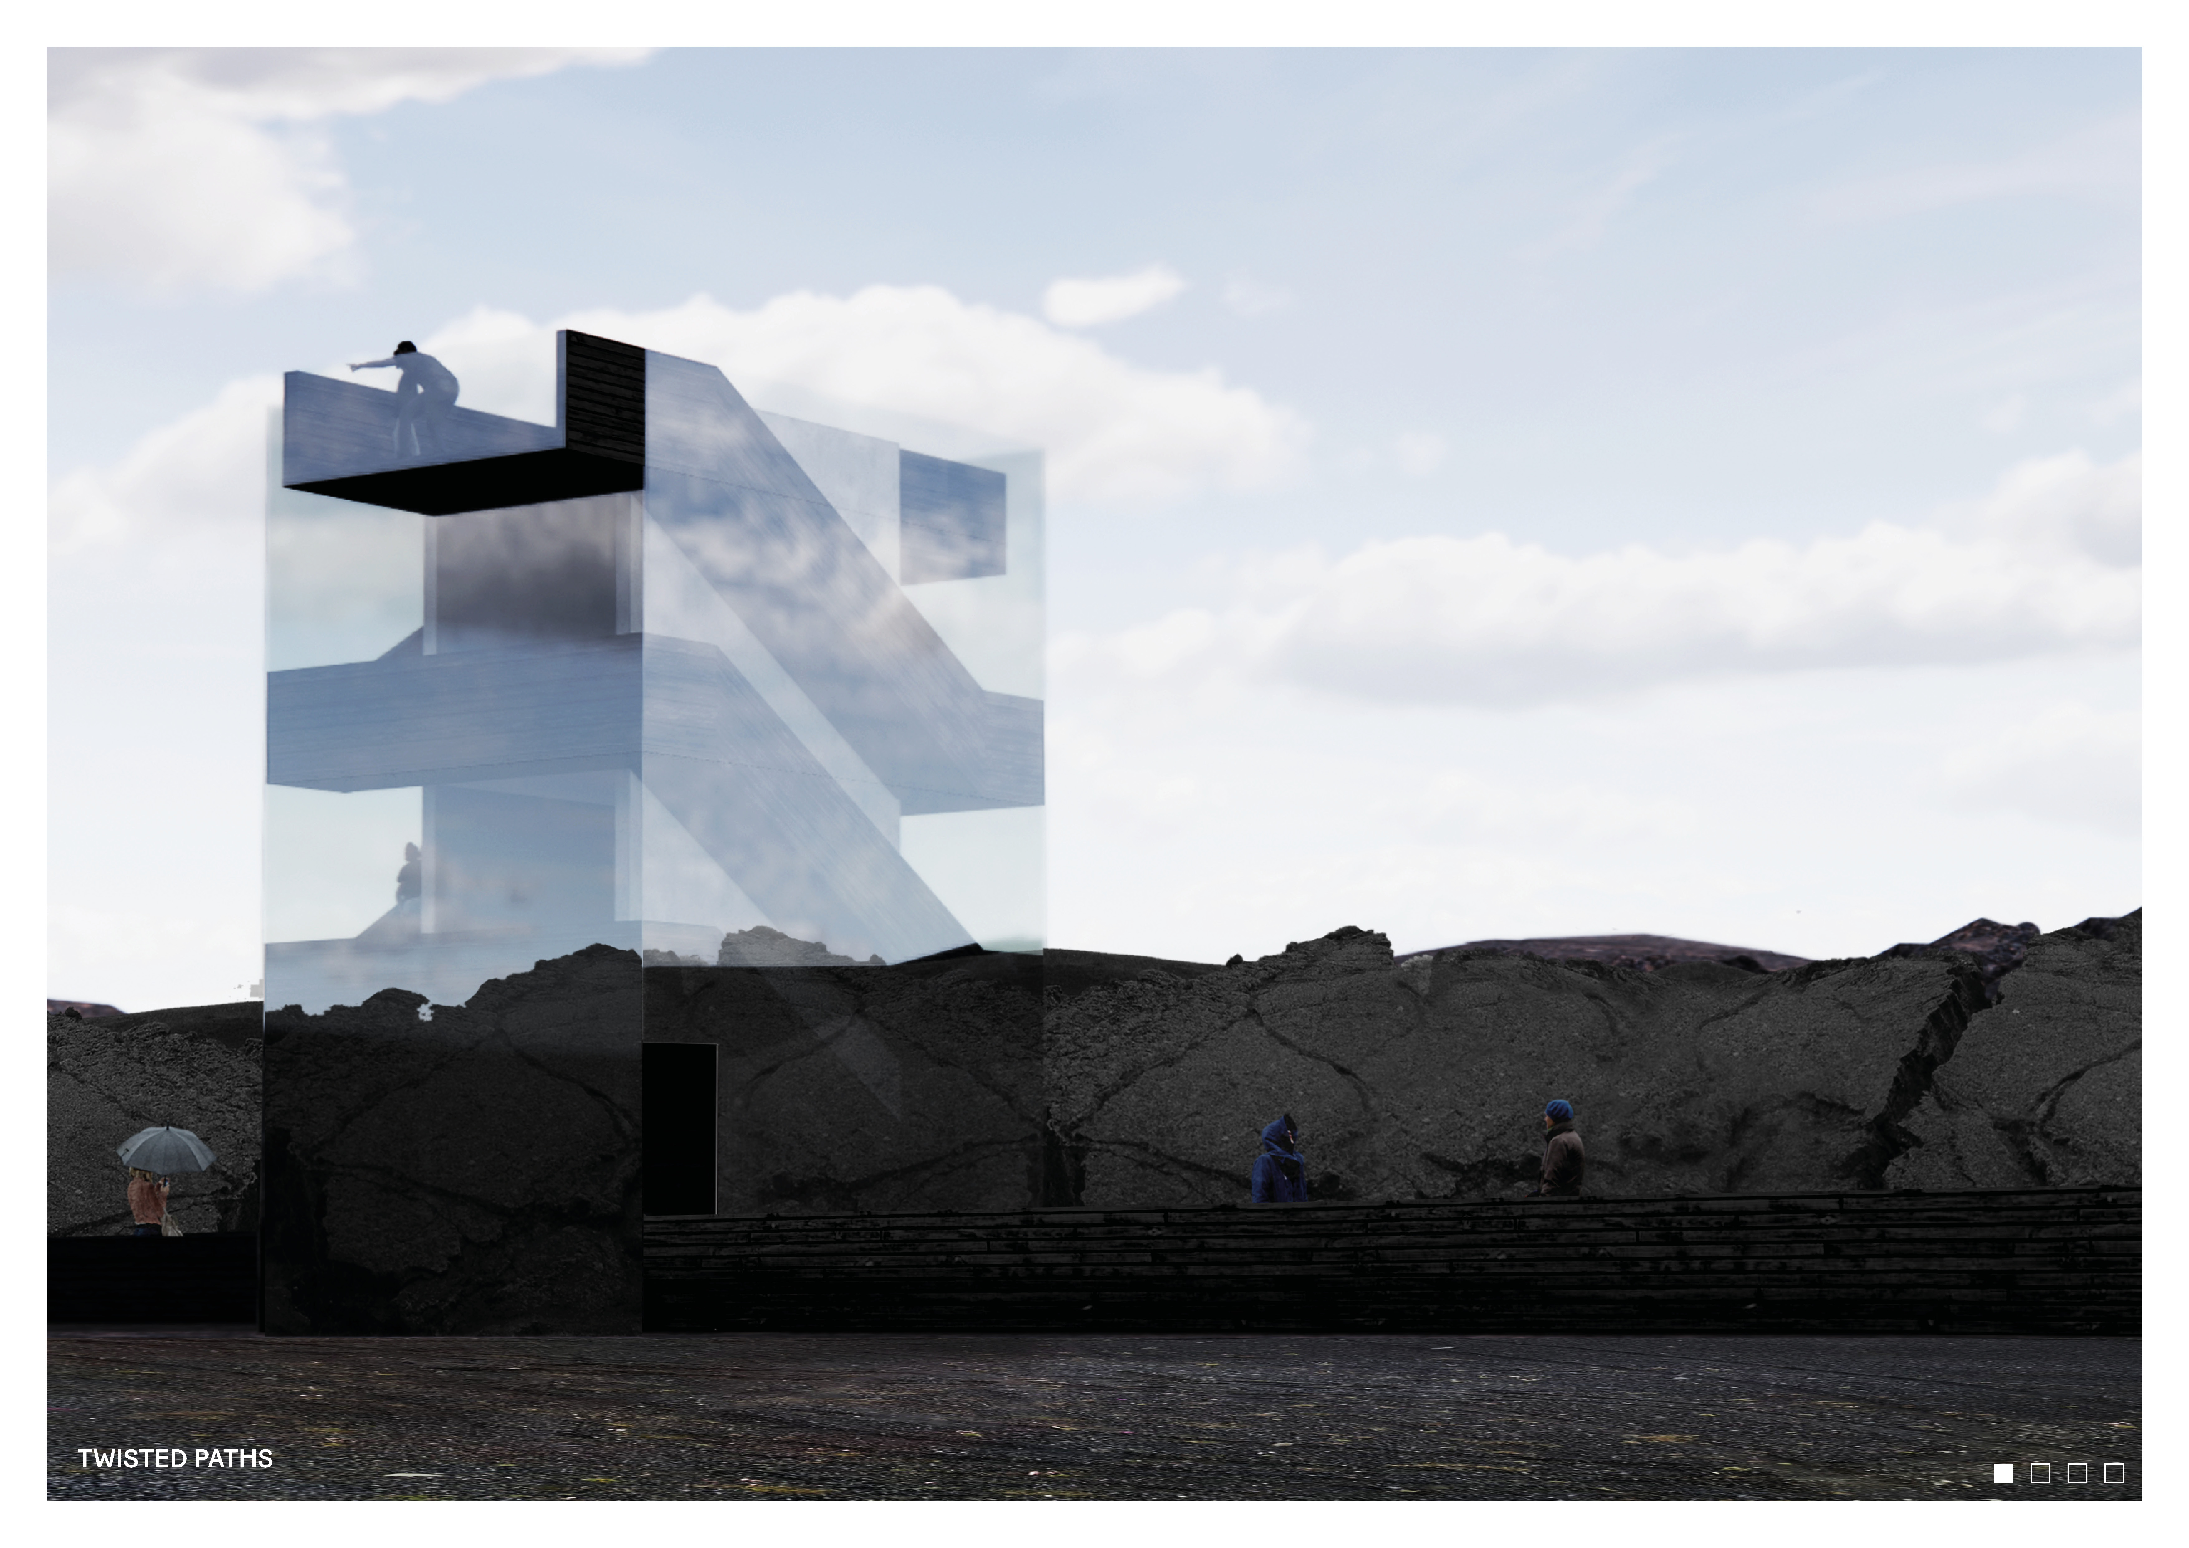
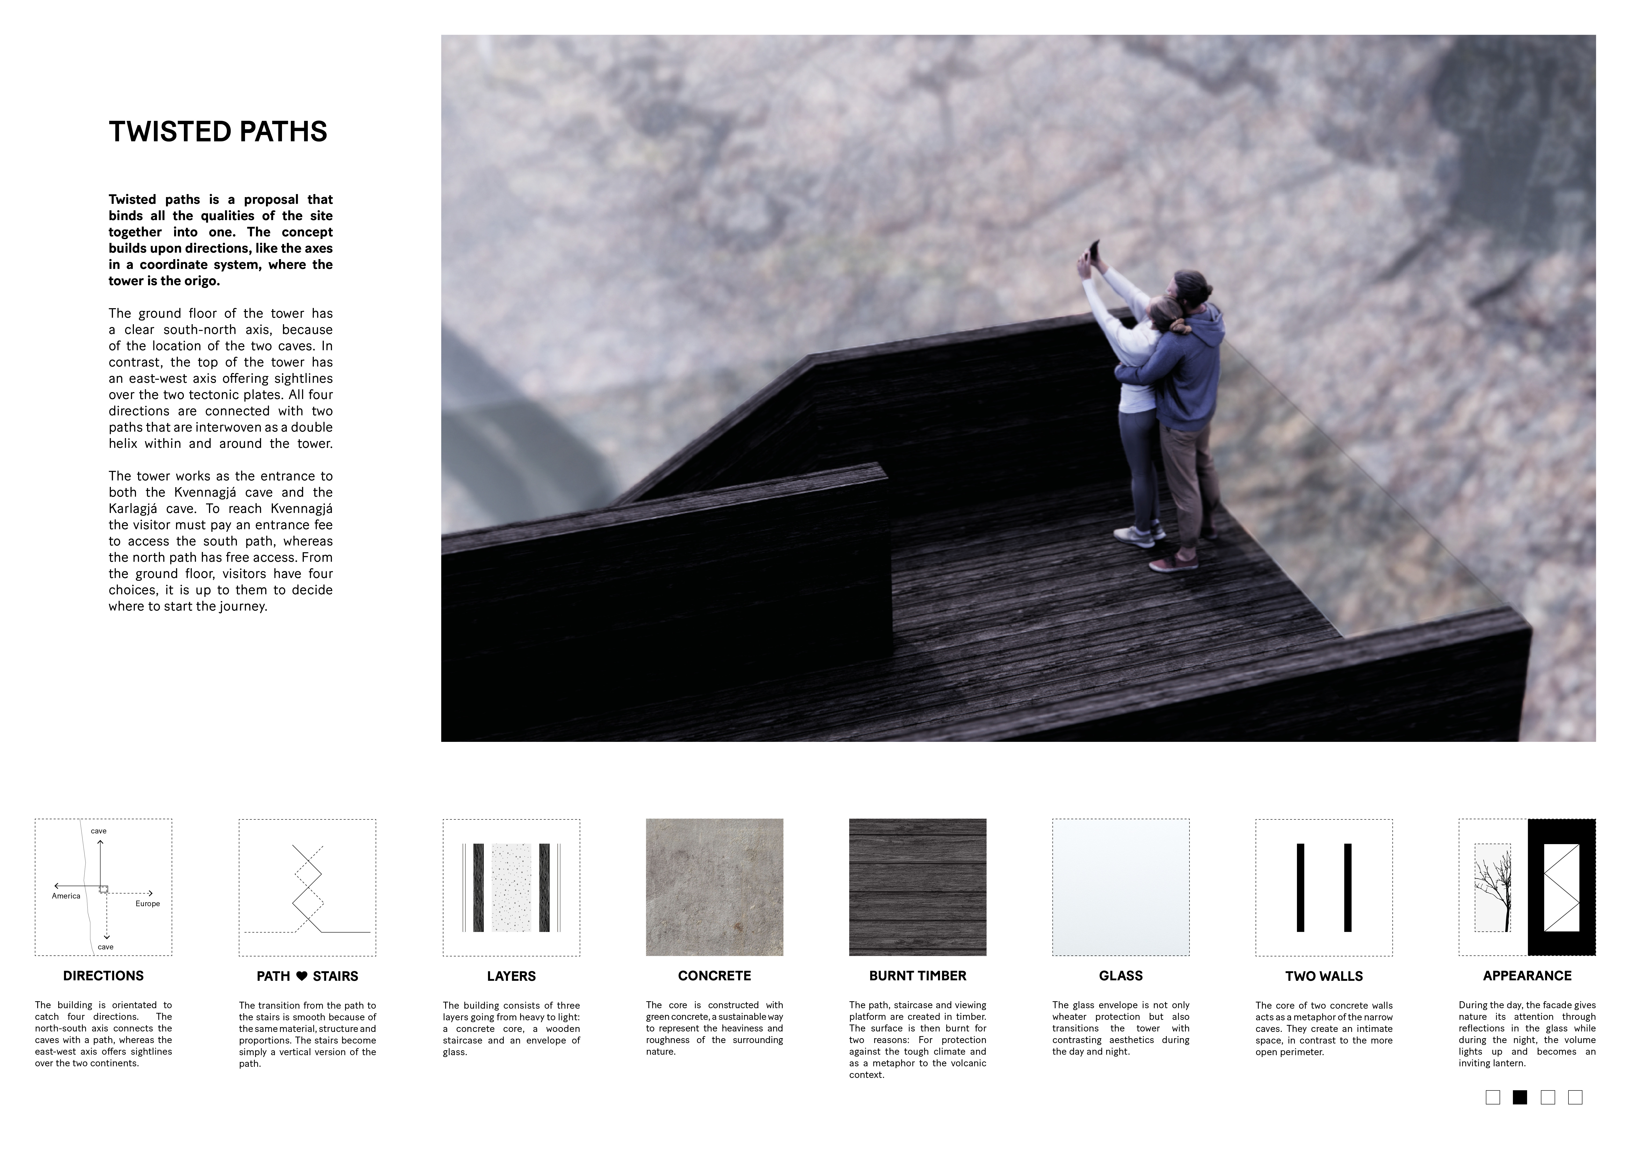
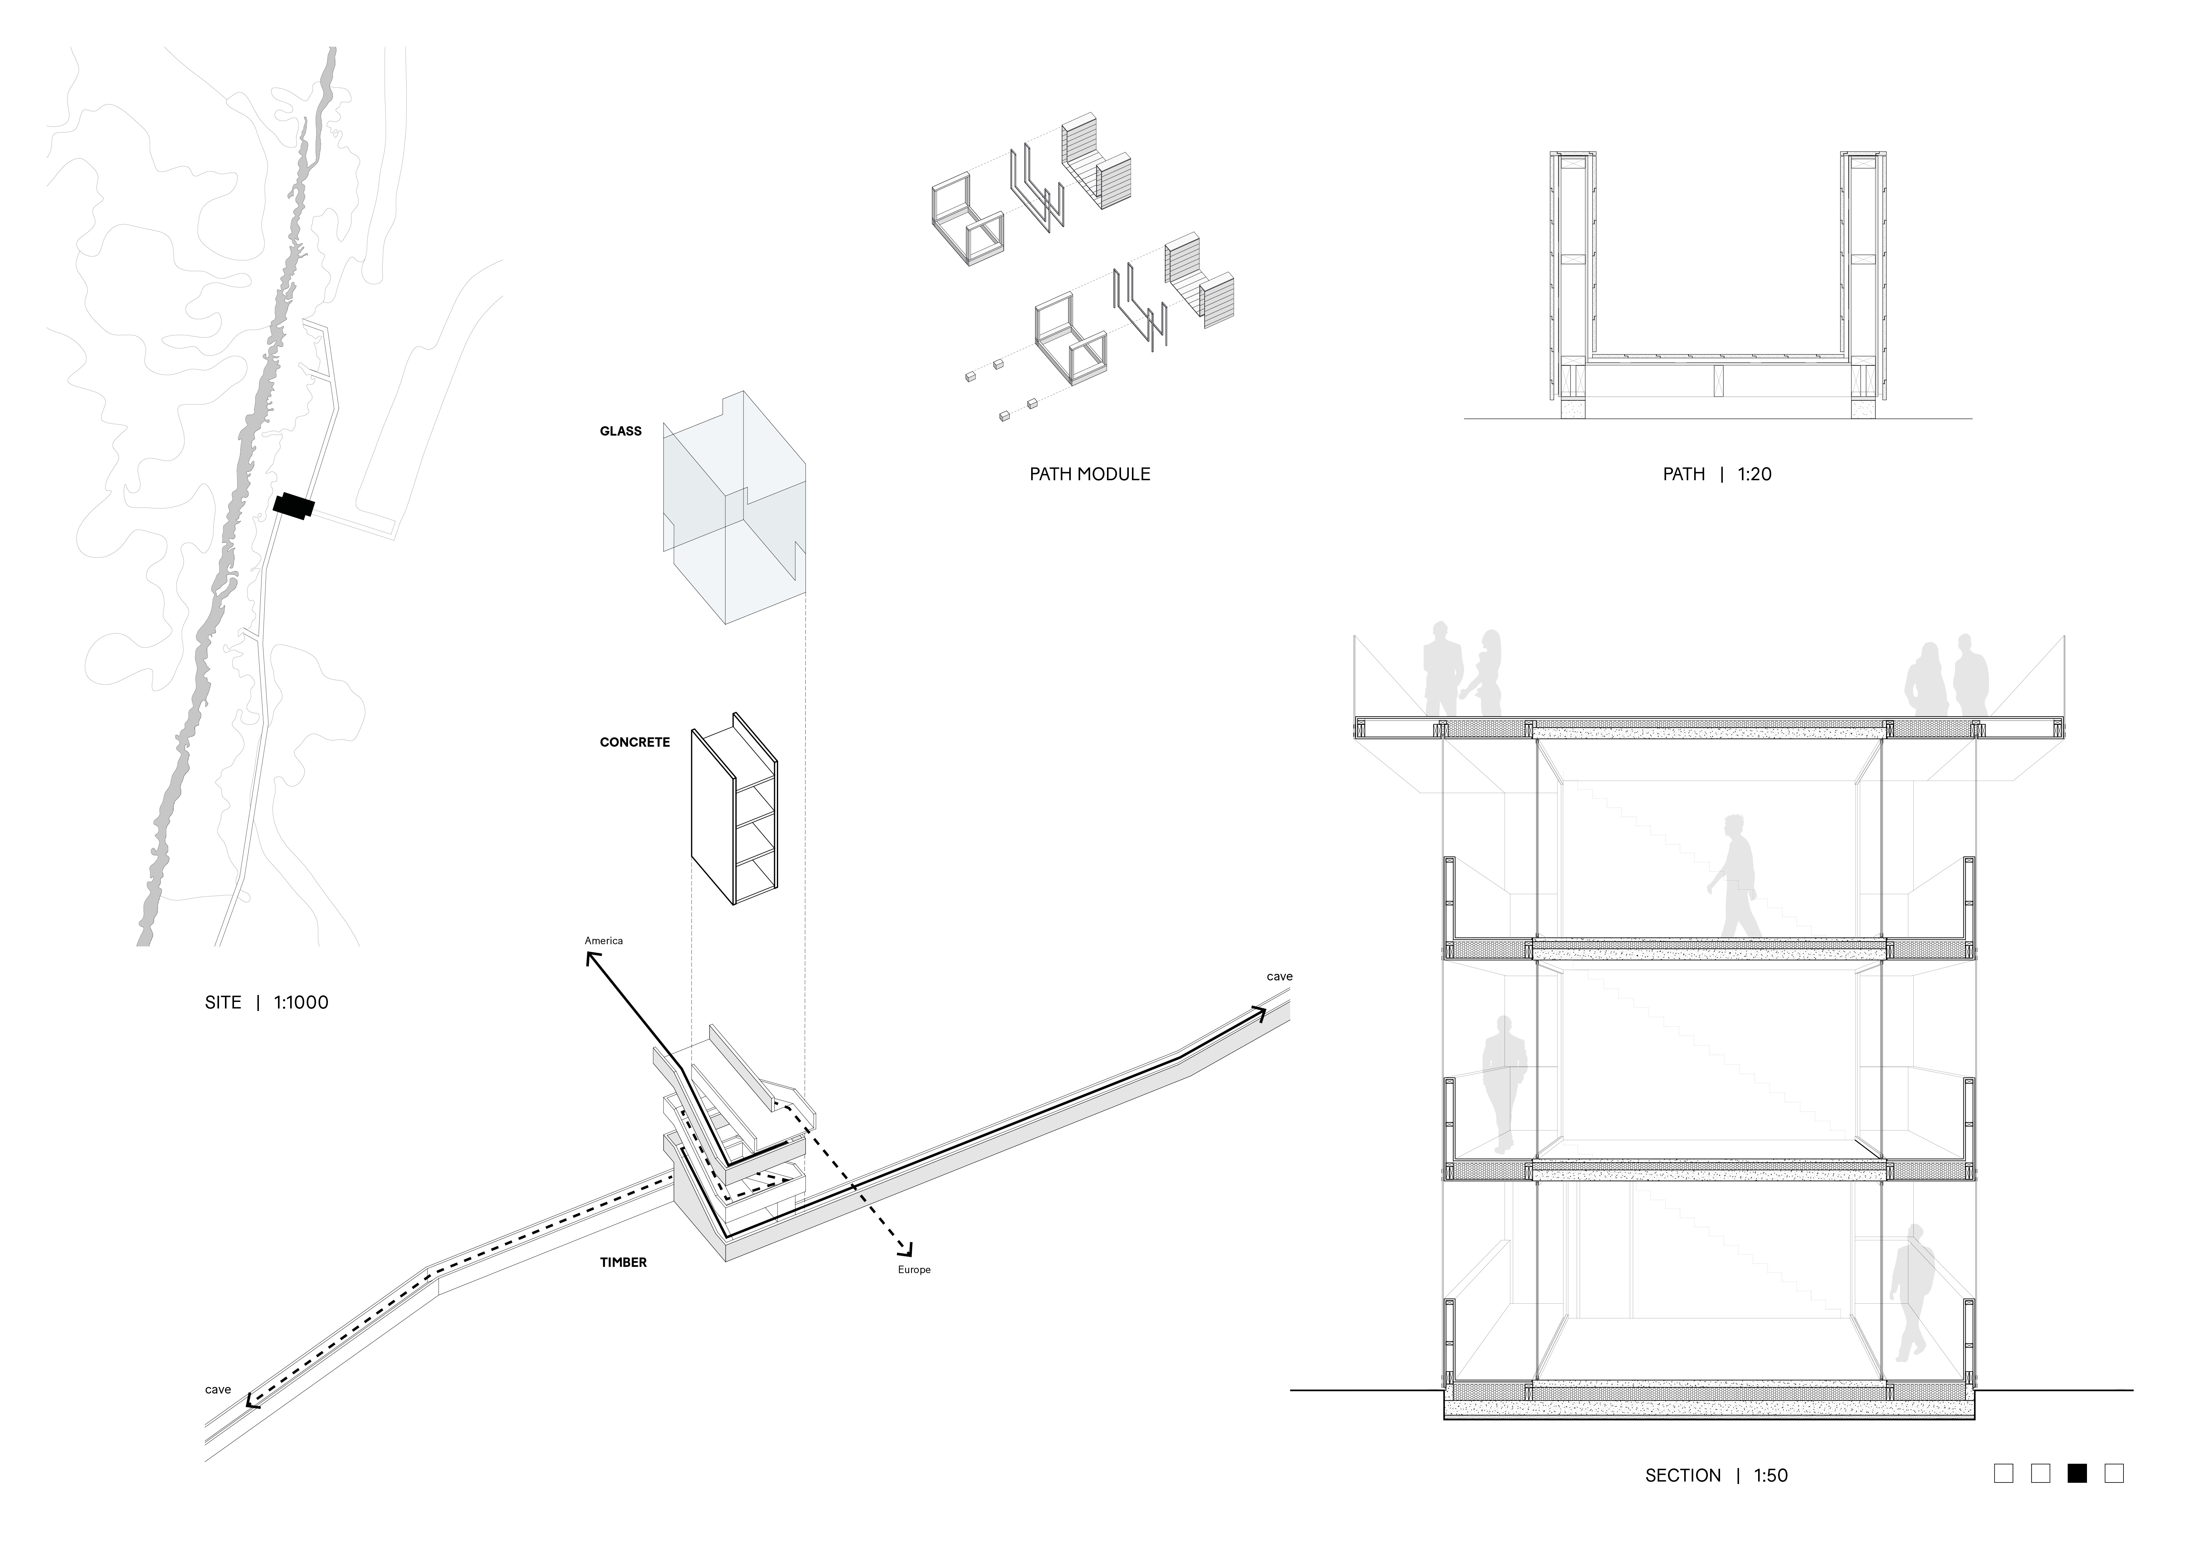
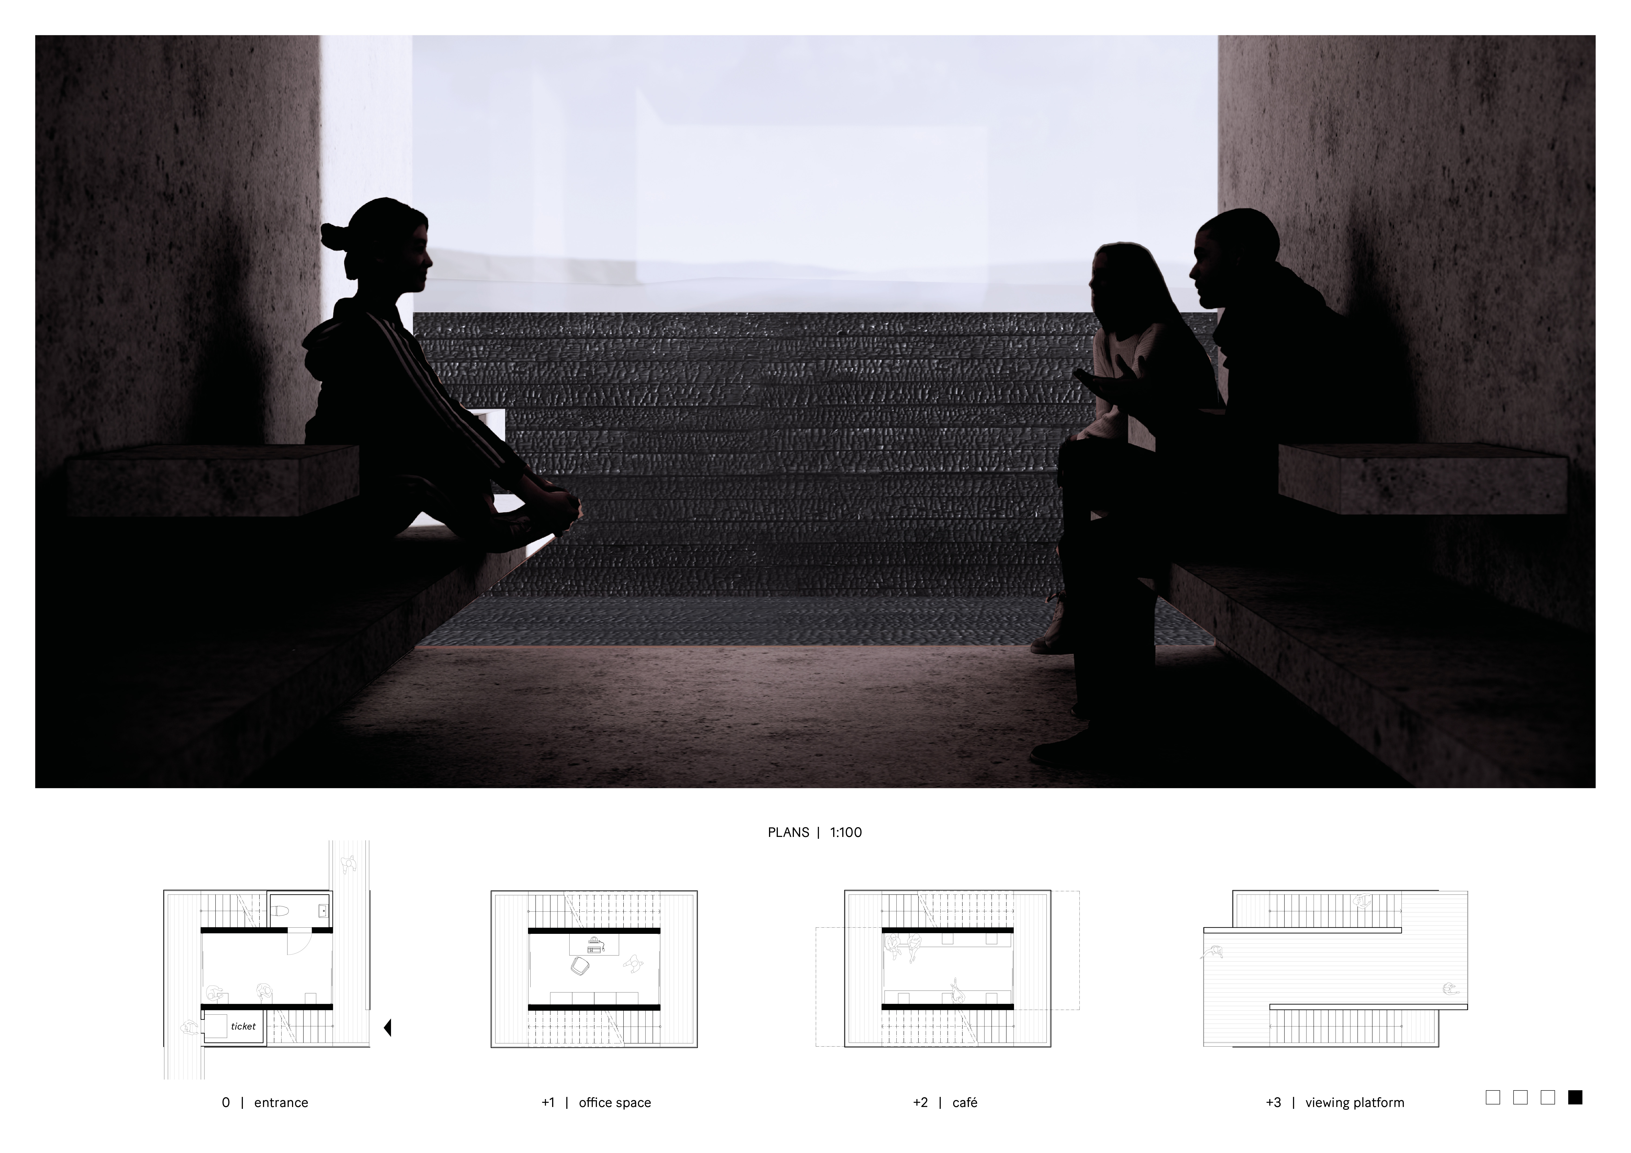
The integration of a green concrete tower with dynamic pathways connects visitors to the Kvennagjá and Karlagjá caves, creating a unique exploration experience in the Icelandic landscape.
Built from burnt wood, the structure harmonizes with the geological landscape of Kvennagjá, offering visitors a space for exploration and education about the region's unique geology.
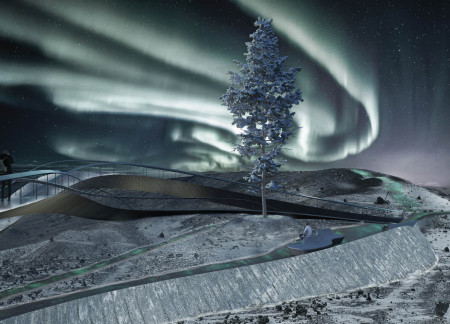
A fluorescence layer illuminates the pathways, creating a captivating journey through timber flooring, leading to a lookout point that offers sweeping views of Iceland's dramatic volcanic landscape.
Crafted from granite and cast iron, the columbarium integrates seamlessly into a woodland setting, offering reflective spaces for remembrance within a community-oriented layout.
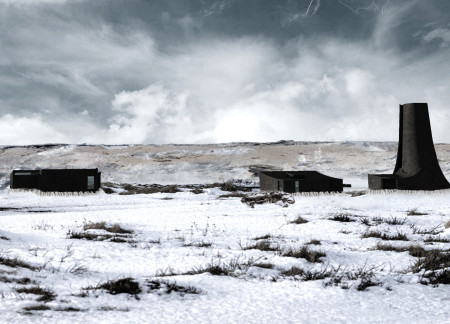
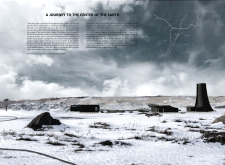
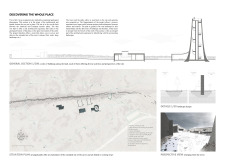
The use of Corten steel in the observation tower reflects the area's volcanic heritage while providing a functional visitor center that offers panoramic views of the surrounding landscape.
A gently sloped interior, illuminated pathways, and the use of local wood create a contemplative memorial space that honors the deceased while inviting the living to reflect.
Positioned between the Baltic Sea and the Jaunupes River, the Pilgrimage Yoga House is a multifunctional space designed for yoga, meditation, and communal gathering. The project combines sustainable construction with a strong sensitivity to its landscape and users, offering a setting that supports both individual reflection and shared experience.
Utilizing bamboo and recycled steel, the design incorporates vertical gardens to enhance urban living environments while fostering community engagement through adaptable micro-housing units.

The project addresses the complexities of urban density while fostering social engagement and pedestrian accessibility by integrating flexible office spaces with vibrant communal areas. The design not only enhances functionality within a constrained urban footprint but also strengthens connections between disparate elements of the city’s fabric.

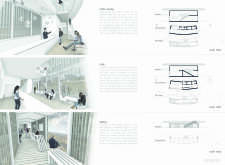
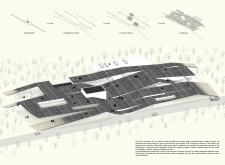

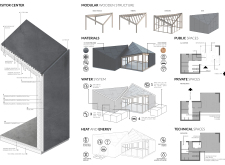
This study examines a multi-volume building designed to connect users with the forest landscape while accommodating communal and educational functions. Architectural strategies in these contexts can balance visual distinction with environmental sensitivity, providing spaces for learning and observation.
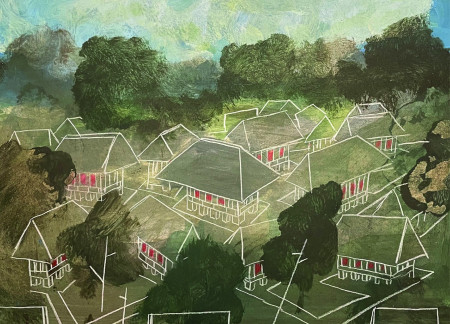
Crafted with natural brown tones and a focus on simplicity, the hut integrates into the Cambodian landscape, offering a serene retreat for reflection and relaxation.
Elevated on stilts, the structure utilizes cross-laminated timber panels and translucent surfaces to create a harmonious integration with the surrounding environment, serving as a serene space for meditation and reflection.
A central tree anchors a gabled cabin designed for relaxation and self-discovery, while cross ventilation and sustainable wood construction enhance the connection with nature.
Use architecture to create different emotional states
Edition #9ideas COMPETITIONSILENT CONTEST For this competition, NO DESCRIPTION TEXT is allowed. The architecture ideas must be communicated strictly with visuals.
Prize Monetary award
Eligibility Open to all
Advance registration deadline 12 November 2026
Open architecture competitions
Closest deadline first
Project competitions first
Selected winning projects have the potential to be constructed
Ideas competitions
Experimental competitions with the focus on pushing the boundaries of creativity
Use architecture to create different emotional states
Edition #9ideas COMPETITIONSILENT CONTEST For this competition, NO DESCRIPTION TEXT is allowed. The architecture ideas must be communicated strictly with visuals.
Only participants selected and invited by Buildner can enter these closed competitions. To be considered for future opportunities, please set up your account on Architects' Network Plus.