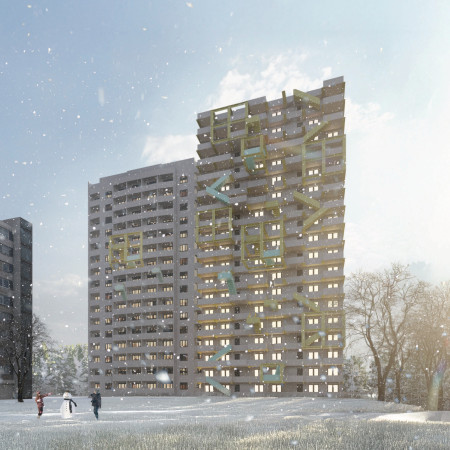
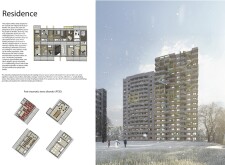
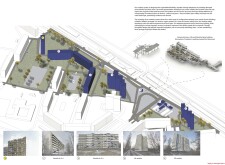
Constructed using modular units and insulated partition walls, the design facilitates rapid assembly and personalization, providing essential transitional housing for displaced residents while emphasizing community engagement and resilience.
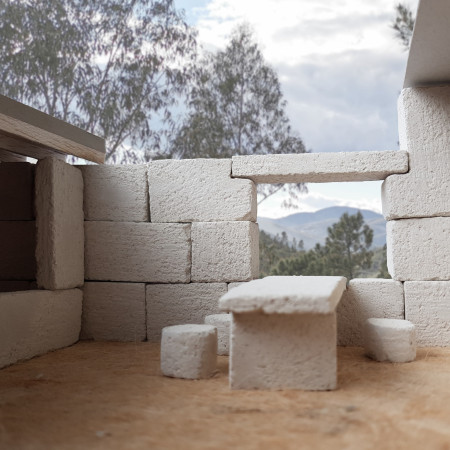
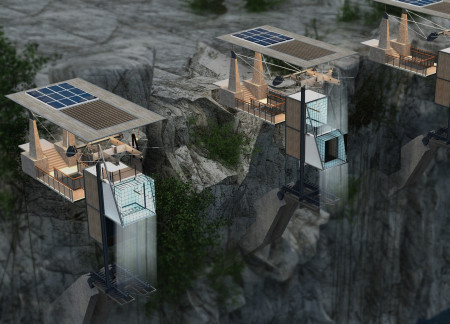
Elevated above the landscape, a meditation space crafted from local stone integrates seamlessly with its surroundings, offering a tranquil environment for reflection and community engagement.
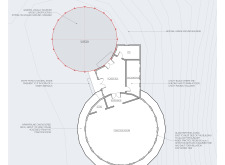
With private facilities and a rainwater tank integrated into its thoughtful design, the retreat offers a dedicated space for wellness activities surrounded by nature.
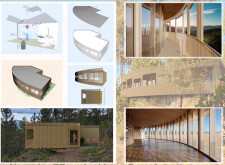
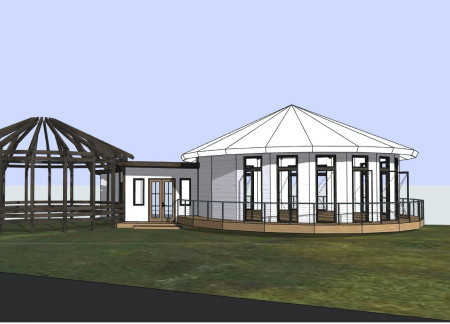
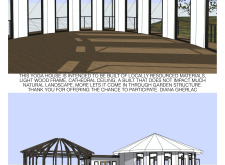
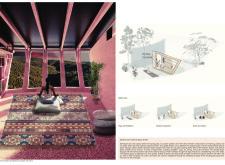
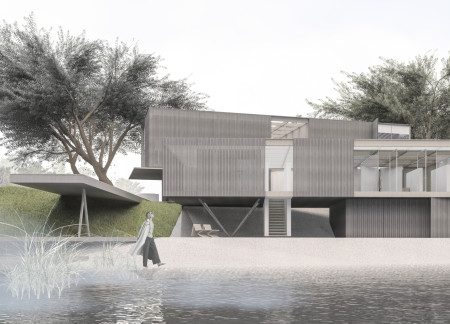
The yoga house showcases a wraparound cantilevered deck and a glass partition that enhances natural light, seamlessly connecting indoor and outdoor spaces for wellness practices in a sustainable setting.
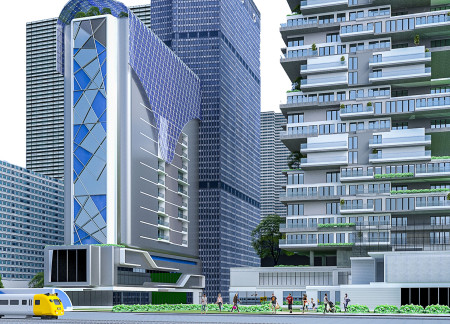
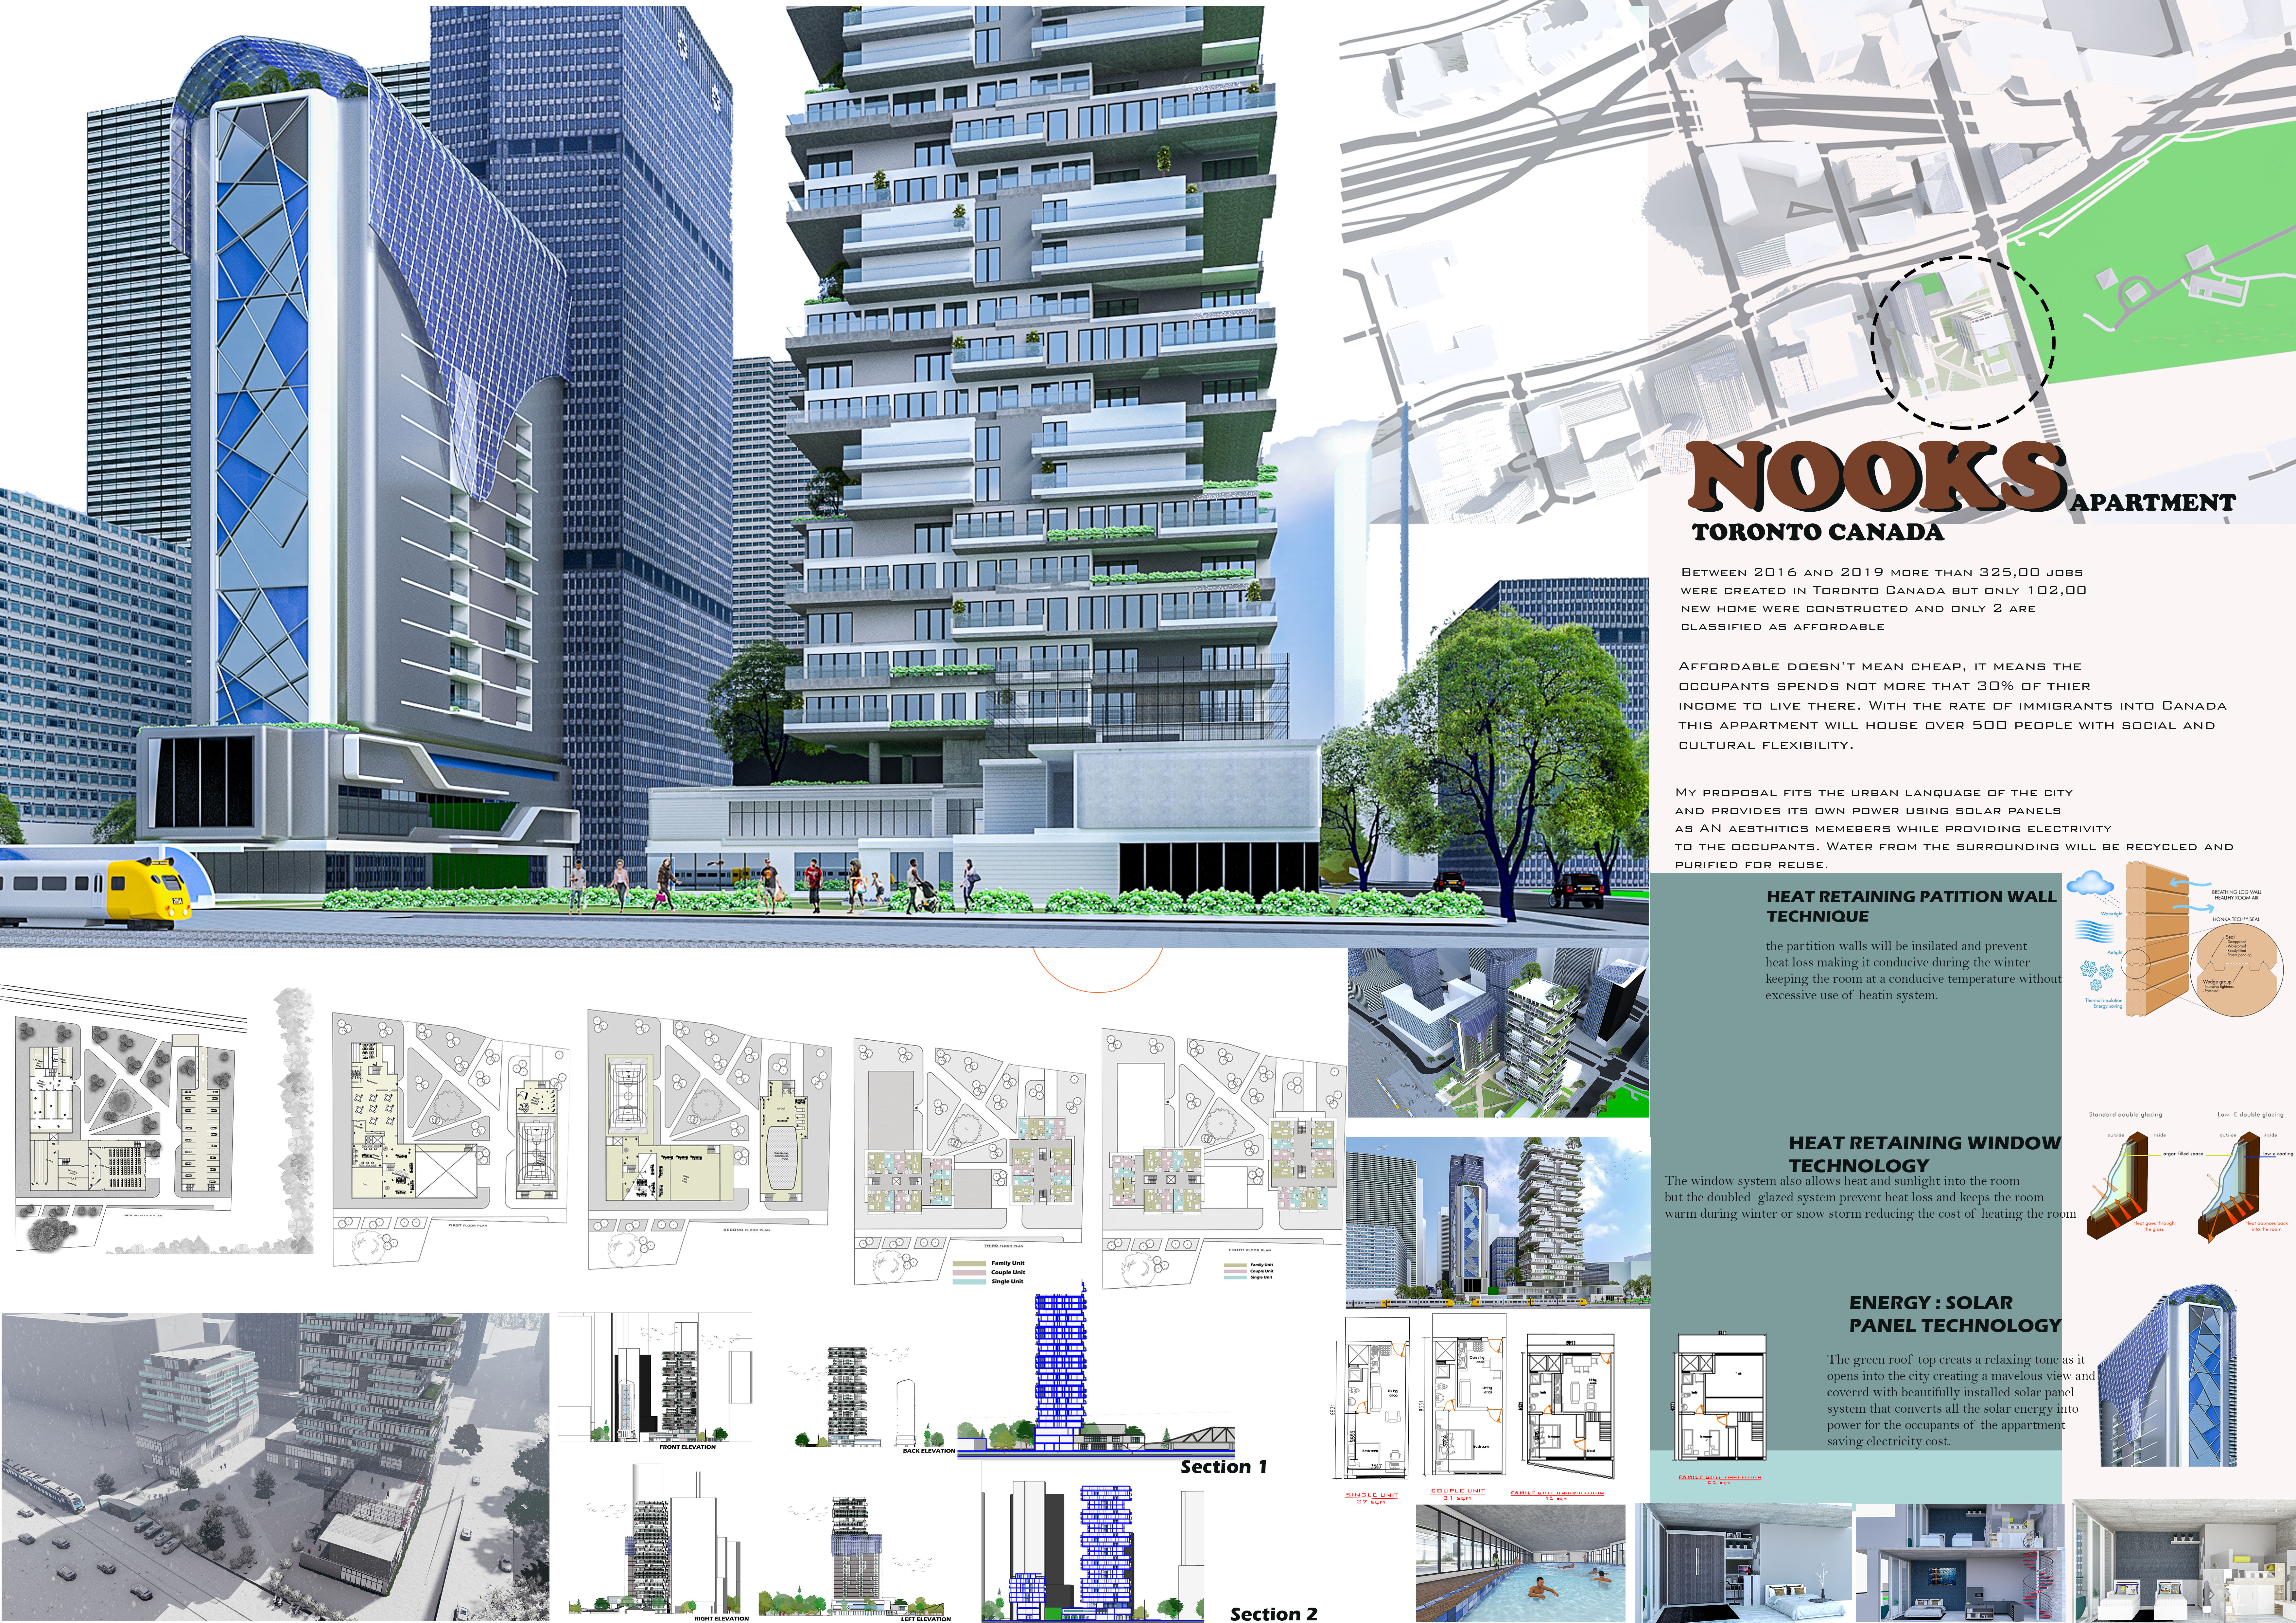
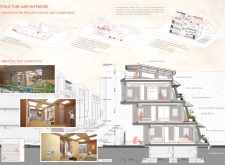
With a focus on sustainability, the design incorporates heat-retaining partition walls and double-glazed windows to create energy-efficient living spaces that foster community engagement.
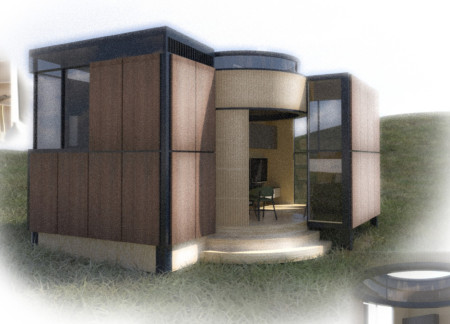
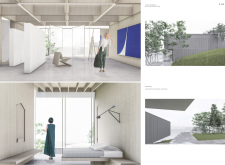
Equipped with innovative glass partitions and wood-steel panels, the compact living space demonstrates an efficient use of 25 square meters for urban dwelling, blending functionality with sustainable design.
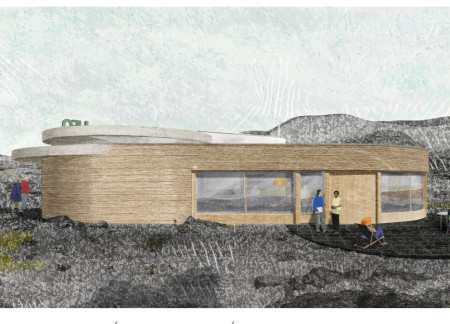
A circular patio structure constructed with flexible Dukta wood accommodates adaptable living spaces, enhancing communal interaction and promoting sustainable rainwater management for a residential environment.
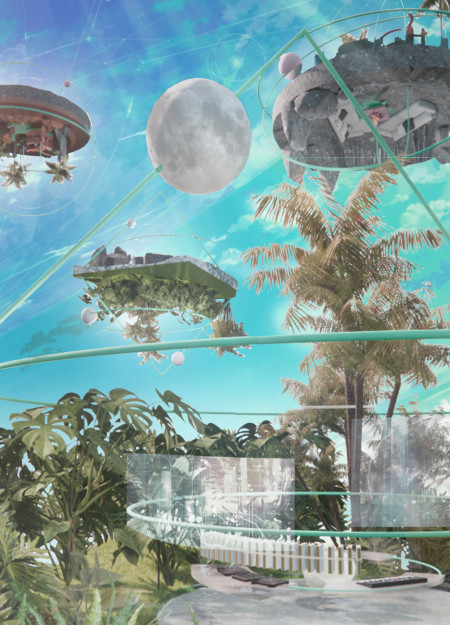
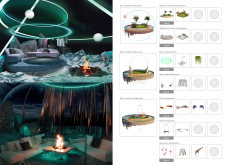
Chained-verse creates a virtual environment where users interact dynamically with a customizable space guided by blockchain principles, allowing for unique personal expression within a sustainable and inclusive community framework.
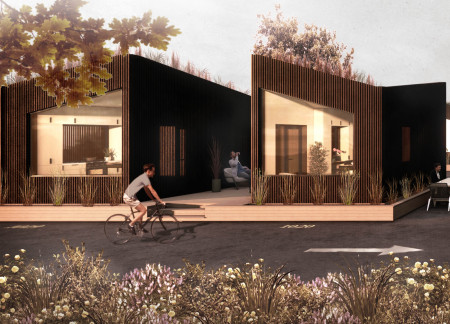
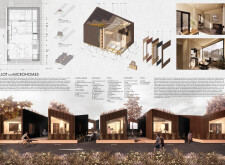
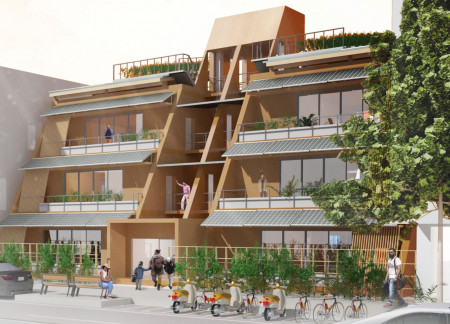
Integrating bioswales and diamond piers, the development transforms urban parking lots into sustainable microhome communities that promote efficient living and environmental resilience.
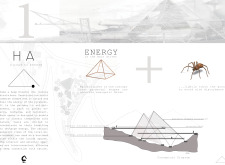
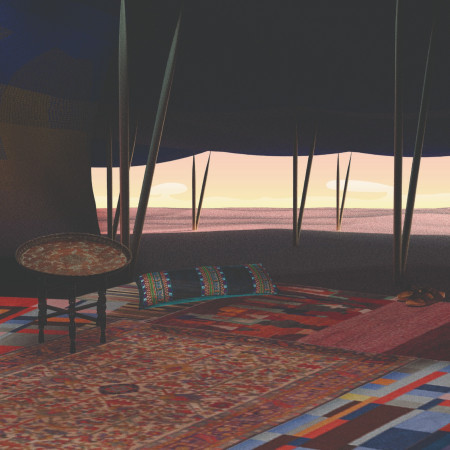
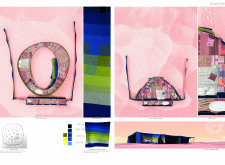
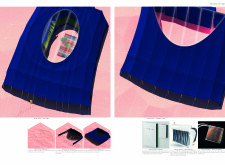
Crafted from photovoltaic goat hair textiles and designed for resilience against desert conditions, the House of Hair offers sustainable living solutions while harmonizing with its natural surroundings.
A central multifunctional core integrates a curved partition wall and deployable furniture while utilizing rice straw and clay, resulting in a sustainable cabin designed for versatile living.

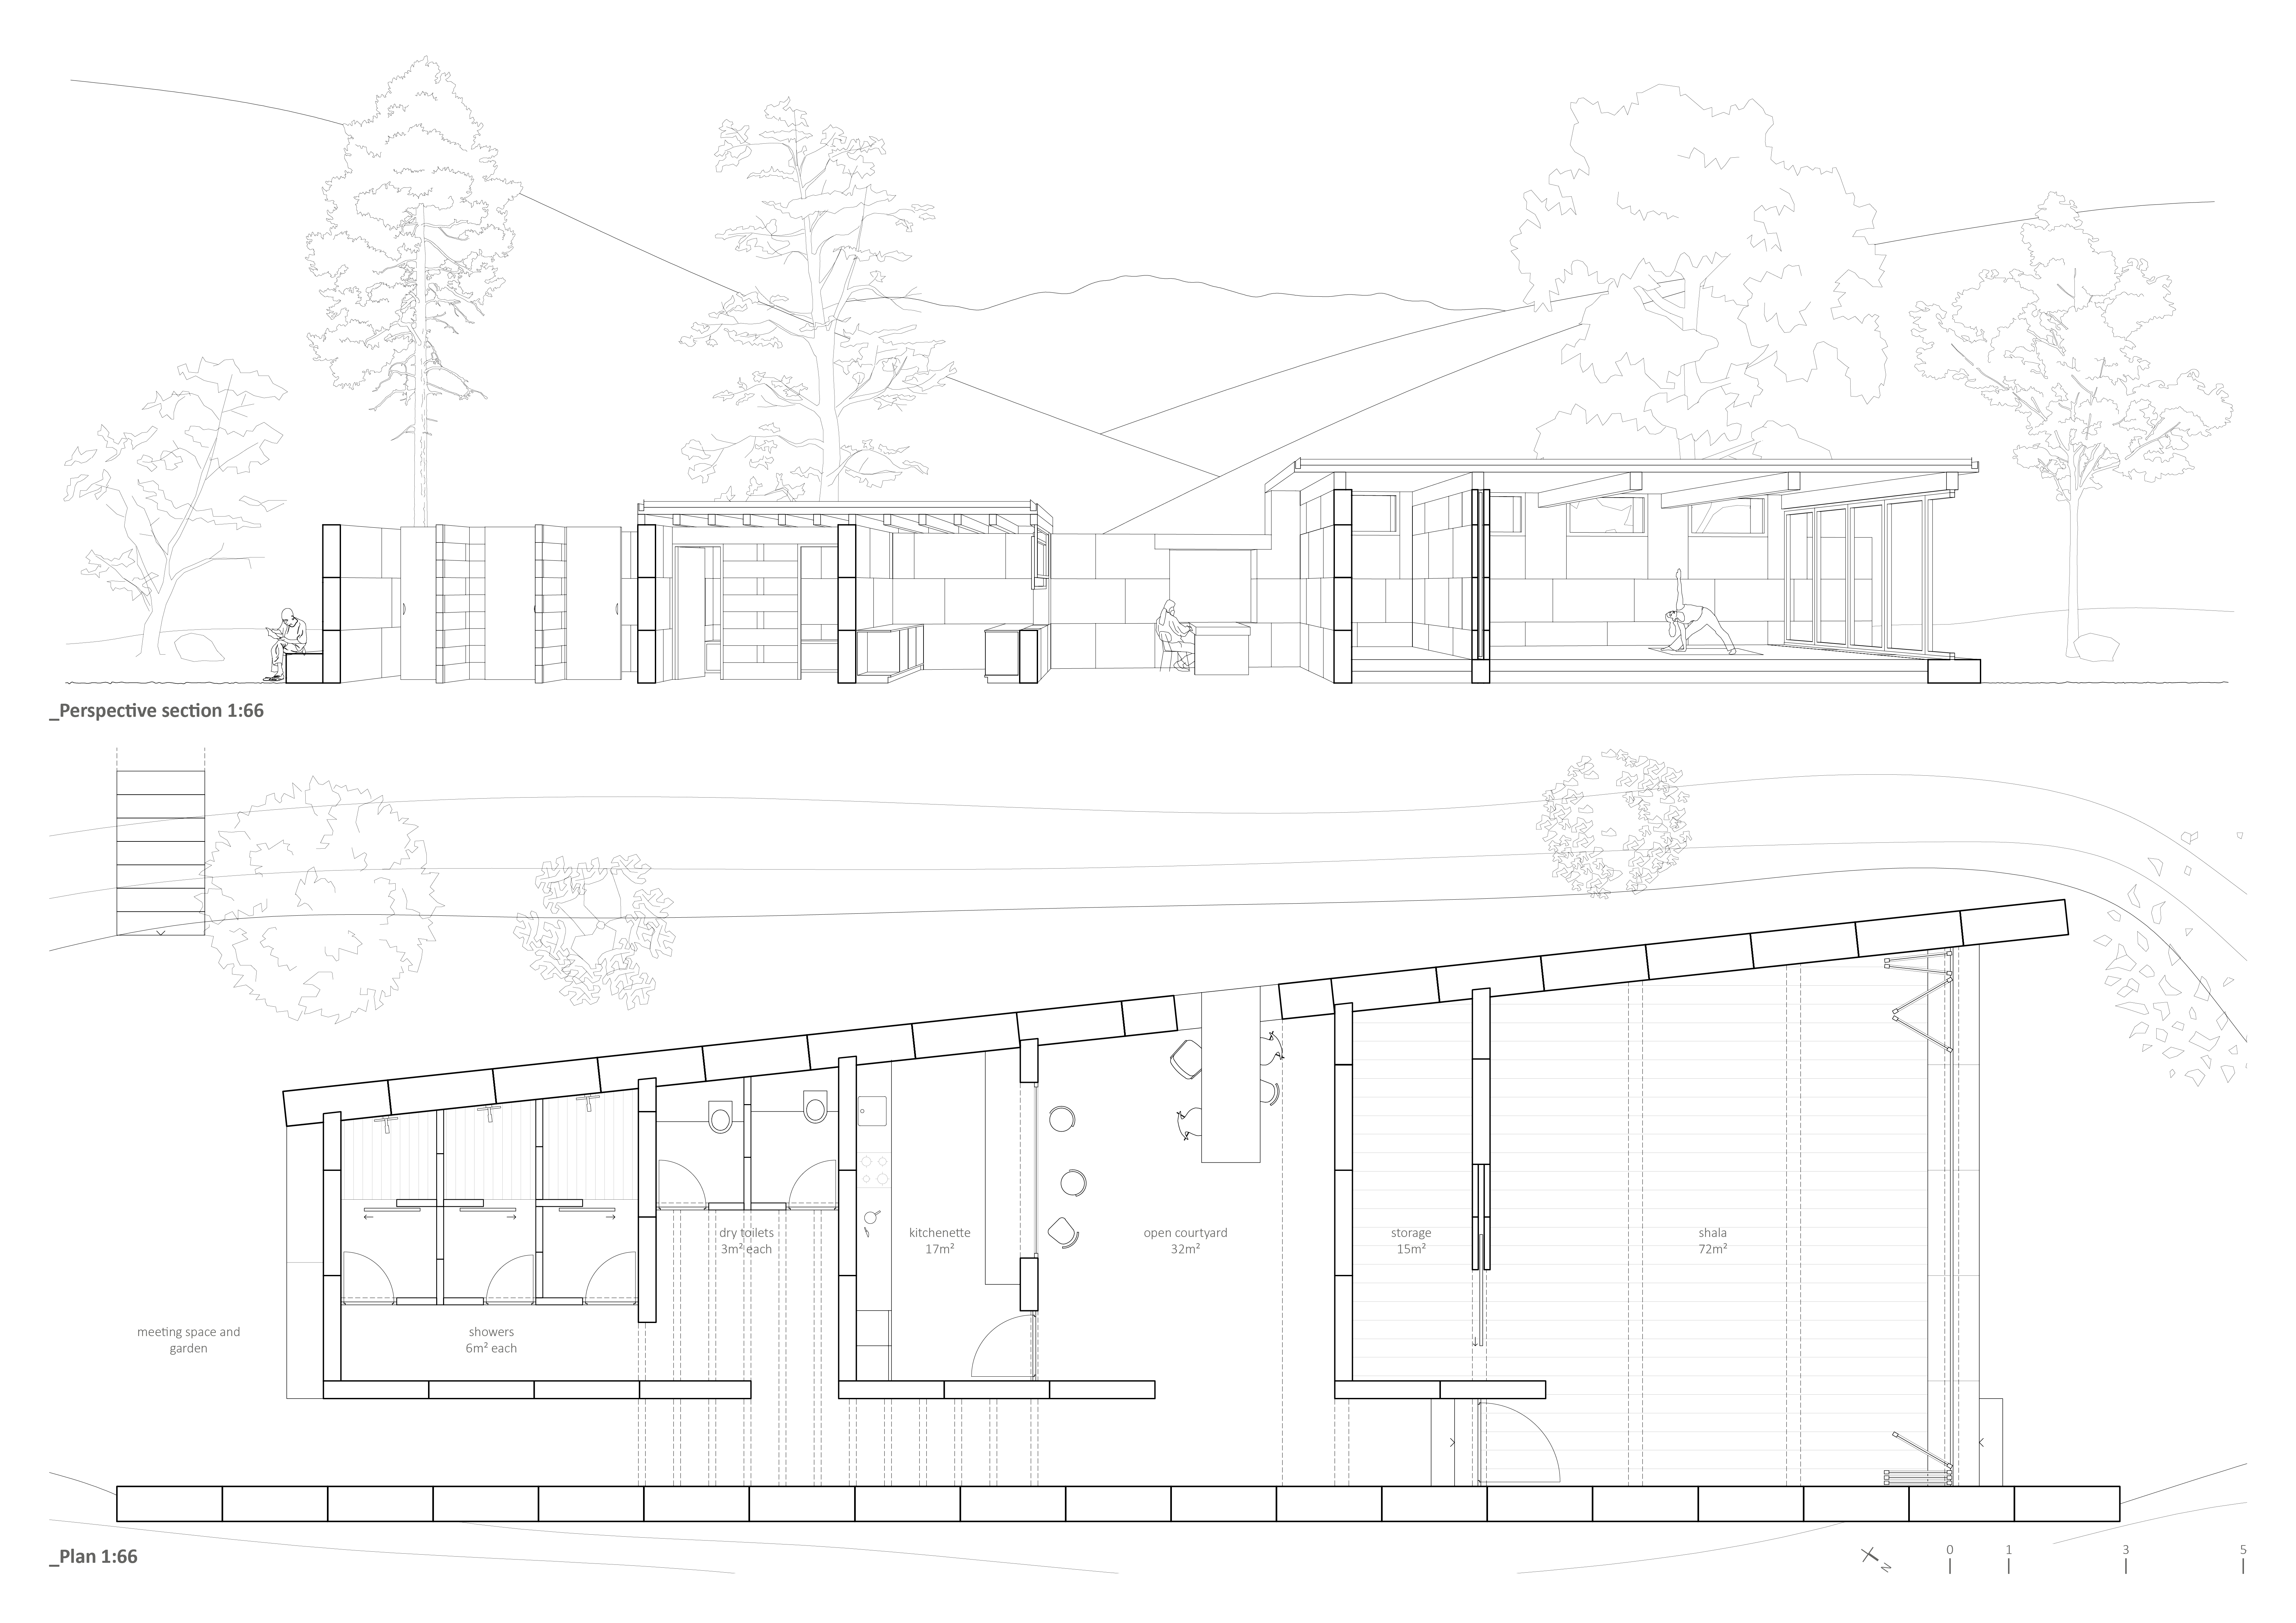
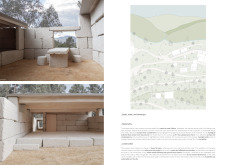

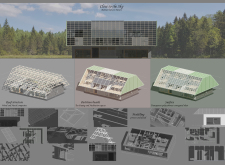
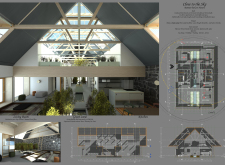
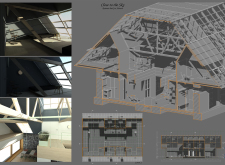
Utilizing fiber jute insulation and Poroton walls, the retreat emphasizes sustainability while offering a serene environment for yoga and relaxation nestled within a captivating natural landscape.
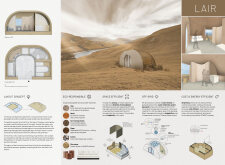
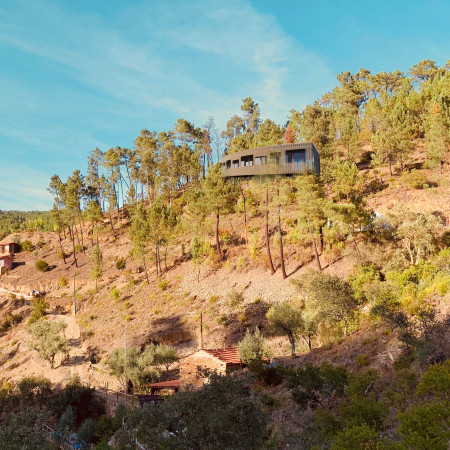
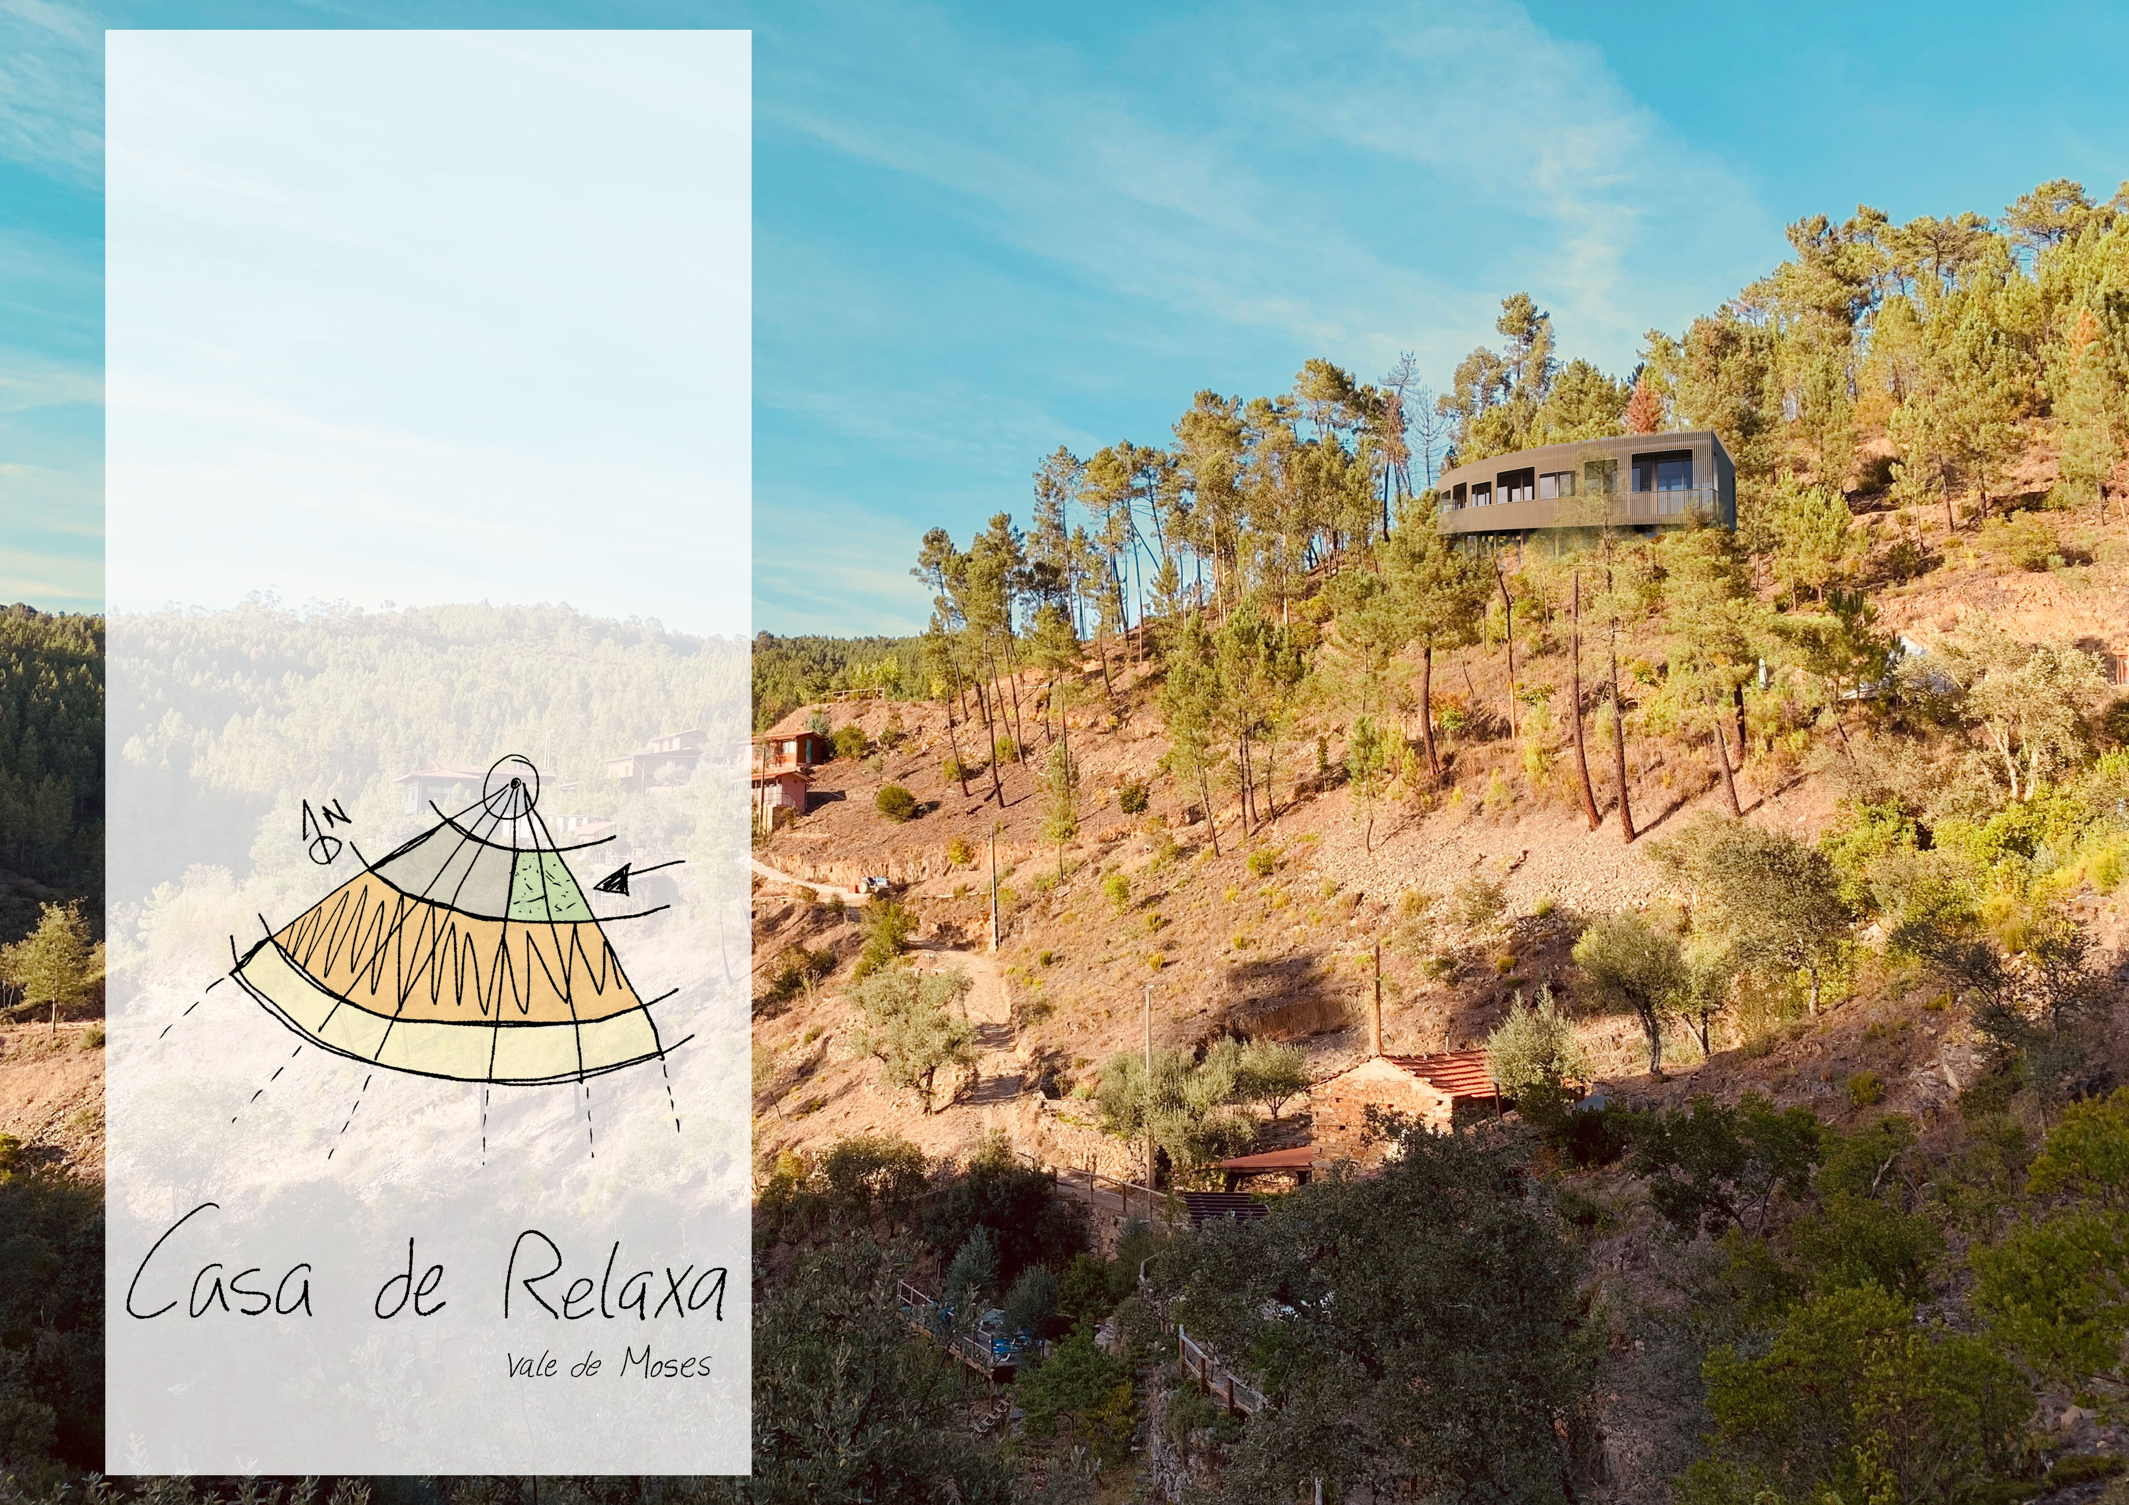
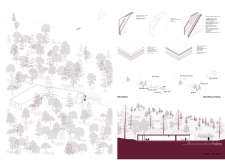
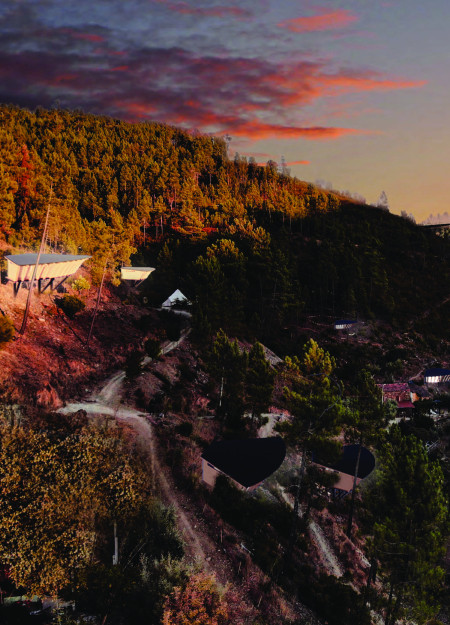
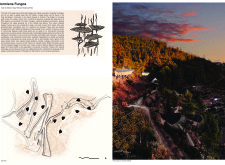
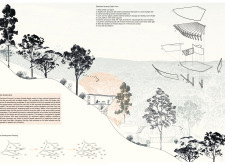
Cork-clad sleeping pods, inspired by the natural growth of mushrooms, provide a sustainable retreat for yoga practitioners in the serene landscape of Vale de Moses, Portugal.
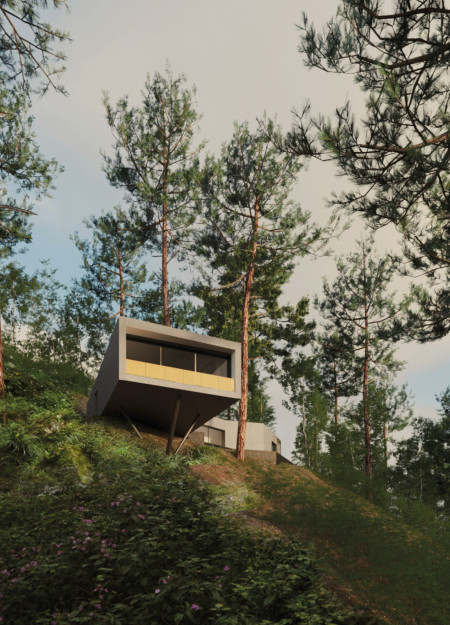
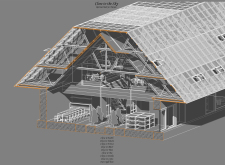
Cross-laminated timber forms the backbone of a flexible residential unit designed to adapt to the changing needs of families while promoting sustainable living through innovative space organization and resource efficiency.
With cascaded terraces that blend seamlessly with the natural landscape, this timber residence maximizes daylight while providing a multifunctional space for relaxation and community activities by Lake Cernostes.
Hanna Schmitthenner,Asta Hansen,Hanna Schmitthenner
Constructed from rammed earth and featuring a distinctive spherical core, the pavilion enhances community interaction while providing a versatile space for film screenings and social gatherings.
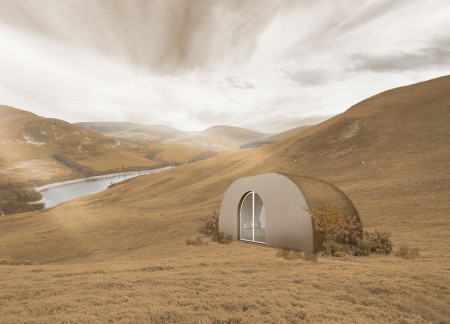
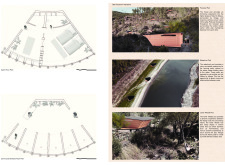
A stream canal connects Lake Bezdibene to a retreat built with rammed earth and movable partitions, creating adaptable spaces for meditation and community activities amidst nature.

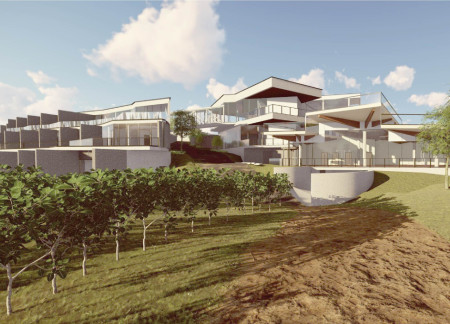
Natural stone and private terrace pools define a tranquil environment where guests can immerse themselves in vineyard views while enjoying modern hospitality amenities.

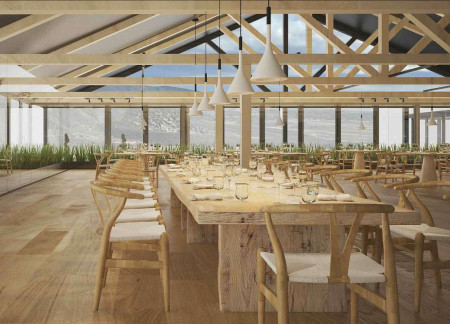
A glass-enclosed greenhouse with a reflecting pool and a unique pick-your-own crops lane provides visitors a firsthand glimpse into sustainable agriculture while enjoying freshly sourced meals in Iceland.
Utilizing bamboo and recycled steel, the design incorporates vertical gardens to enhance urban living environments while fostering community engagement through adaptable micro-housing units.
The project addresses the complexities of urban density while fostering social engagement and pedestrian accessibility by integrating flexible office spaces with vibrant communal areas. The design not only enhances functionality within a constrained urban footprint but also strengthens connections between disparate elements of the city’s fabric.
This study examines a multi-volume building designed to connect users with the forest landscape while accommodating communal and educational functions. Architectural strategies in these contexts can balance visual distinction with environmental sensitivity, providing spaces for learning and observation.
With a design that utilizes stacked roofs to create unobstructed jungle views, this wooden retreat fosters a close connection to nature while providing essential shelter and spaces for relaxation and meditation.
Elevated on stilts, the structure utilizes cross-laminated timber panels and translucent surfaces to create a harmonious integration with the surrounding environment, serving as a serene space for meditation and reflection.
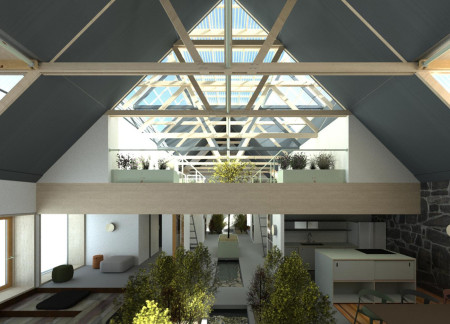
A central tree anchors a gabled cabin designed for relaxation and self-discovery, while cross ventilation and sustainable wood construction enhance the connection with nature.
The proposal examines a visitor-oriented facility situated within a natural park landscape, designed to accommodate both recreational and educational functions. The study considers how spatial organization, vertical circulation, and cultural elements can enhance the visitor experience while addressing operational needs such as security and staff requirements.
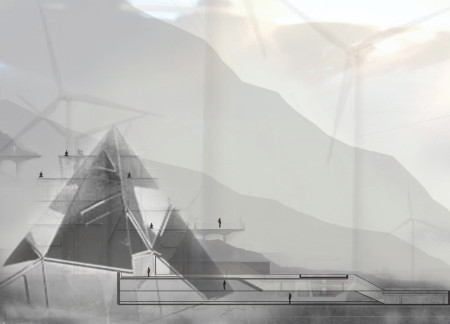
Use architecture to create different emotional states
Edition #9ideas COMPETITIONSILENT CONTEST For this competition, NO DESCRIPTION TEXT is allowed. The architecture ideas must be communicated strictly with visuals.
Prize Monetary award
Eligibility Open to all
Advance registration deadline 12 November 2026
Open architecture competitions
Closest deadline first
Project competitions first
Selected winning projects have the potential to be constructed
Ideas competitions
Experimental competitions with the focus on pushing the boundaries of creativity
Use architecture to create different emotional states
Edition #9ideas COMPETITIONSILENT CONTEST For this competition, NO DESCRIPTION TEXT is allowed. The architecture ideas must be communicated strictly with visuals.
Only participants selected and invited by Buildner can enter these closed competitions. To be considered for future opportunities, please set up your account on Architects' Network Plus.