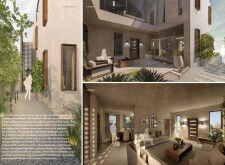
Rebecca Fonseca Assen,Madeline Claire Hardin,Zachary Ryan Clemons,Ethan Brantley Edwards

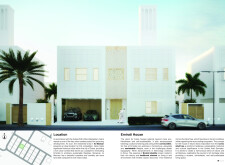
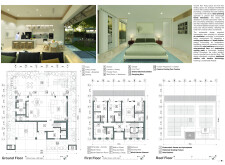
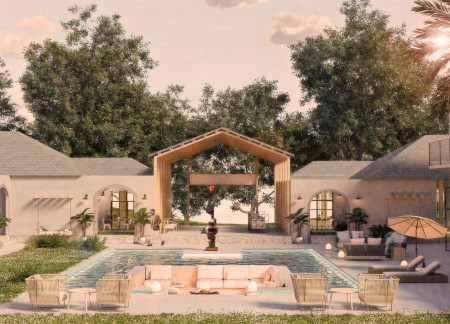
Utilizing composite panels for thermal mass and incorporating natural ventilation, the design integrates flexible living spaces and courtyards to create a sustainable residential environment in Dubai.
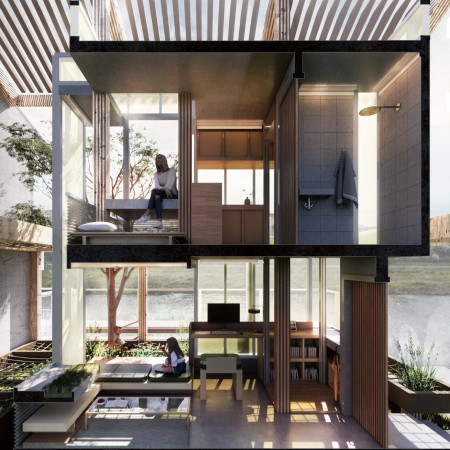
Utilizing a unique folding panel system and sustainable plywood, this Kyoto residence integrates natural ventilation and communal spaces to enhance modern living.
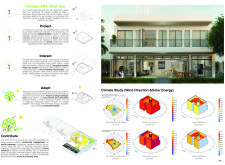
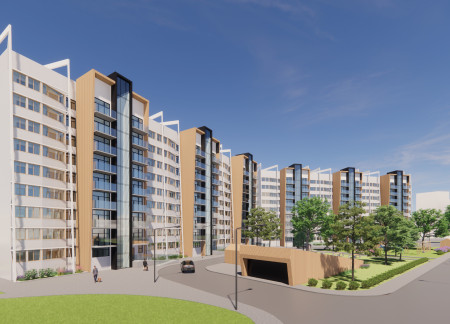
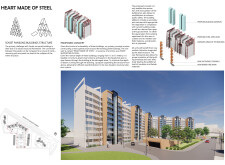
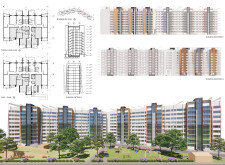
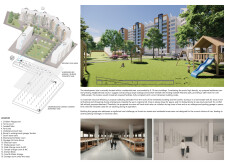
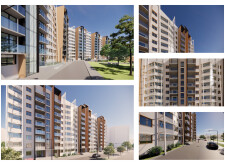
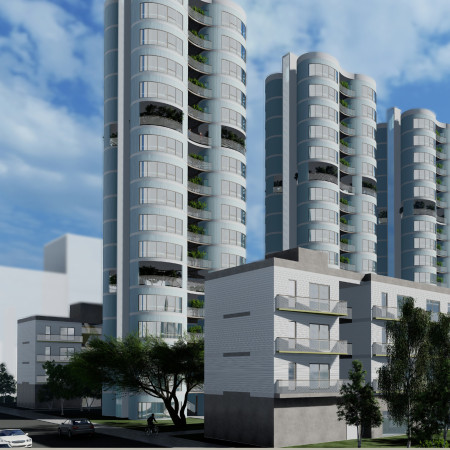
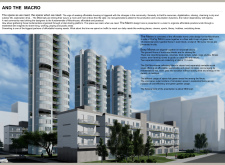

Incorporating a robust steel superstructure within a rehabilitated Soviet-era panel building, this design enhances structural integrity while creating vibrant community-focused green spaces for residents.

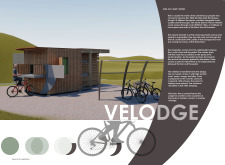
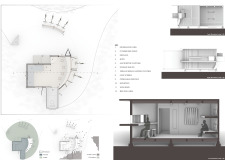
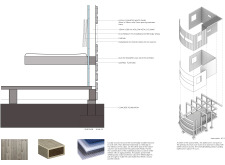
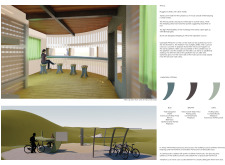

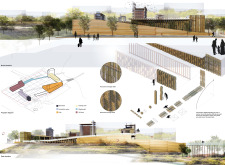
Constructed with locally sourced wood panels and hollow metal columns, the lodge offers dedicated facilities for cyclists, combining practicality with a design that enhances community interaction and connection to the surrounding environment.
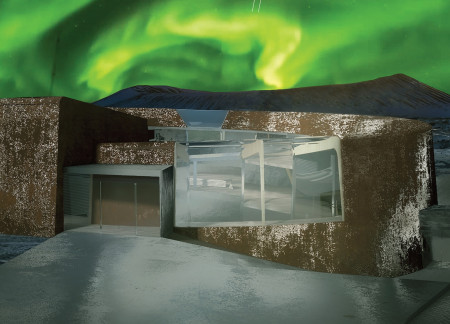
Rukki panels define a visitor center that offers panoramic views of the Hverfjall volcano, seamlessly connecting educational experiences with the surrounding volcanic landscape.
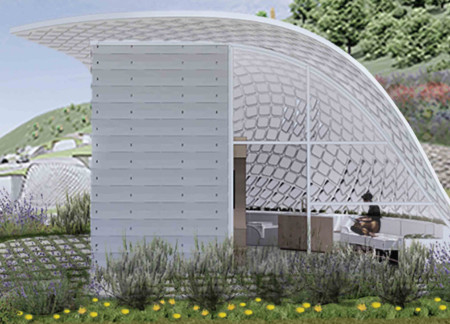
A solar panel glass ceiling enhances energy efficiency in compact micro living units, designed for urban environments with a focus on affordability and multifunctionality.
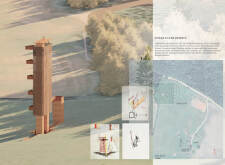
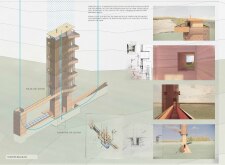
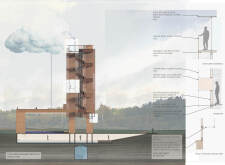
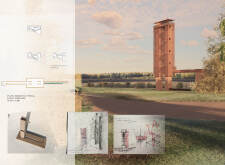
A reflective water pool lies beneath a copper panel canopy, seamlessly merging with three earth-emerging pillars to serve as a functional rainwater collection tower within the North Latvian Biosphere Reserve.
Laura De la torre,Karol Horr,Amy Spanos,Marina Rosolem
Equipped with a dynamic panel system that adapts to environmental changes, the home integrates rainwater harvesting and fire defense zones to create a safe, sustainable living environment.
Utilizing 3D-printed wood filament and designed for energy efficiency with integrated solar panels, this innovative dwelling redefines adaptable living in the natural landscape of Nikko, Japan.
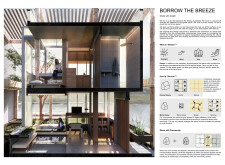
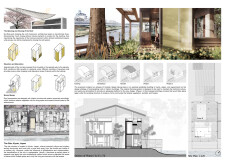
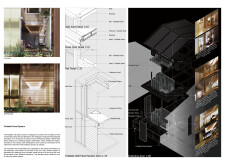
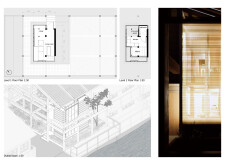
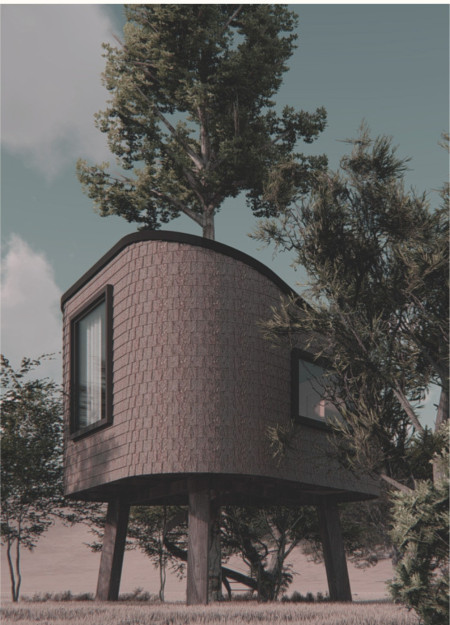
Constructed around a central tree, this home incorporates cork and popcorn panels while utilizing rainwater harvesting to create a sustainable living environment.
Integrating cross-laminated timber panels and passive cooling techniques, the design fosters a sustainable community environment while providing comfortable residential spaces.
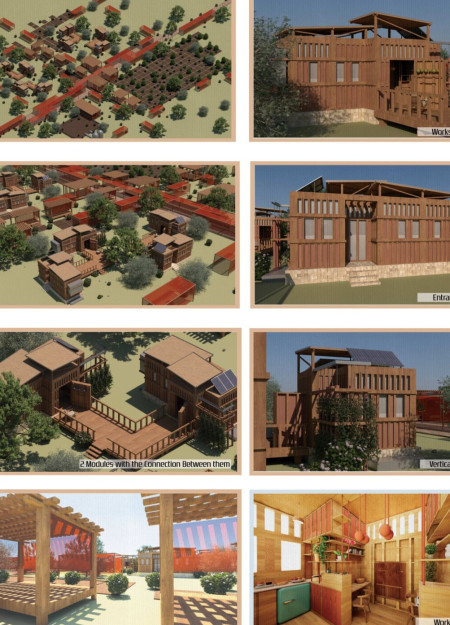


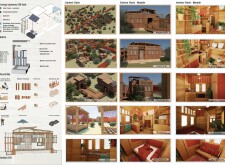
Utilizing locally sourced adobe and cork panels, the design prioritizes sustainability and community empowerment, creating adaptable living spaces that support artisanal craftsmanship and promote environmental consciousness.
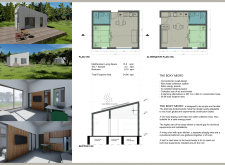
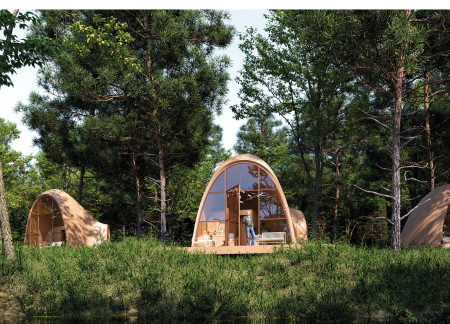
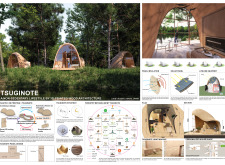

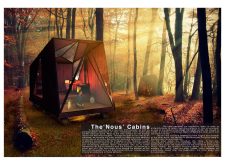
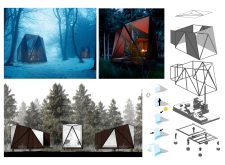
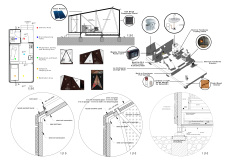
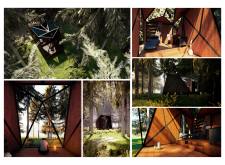
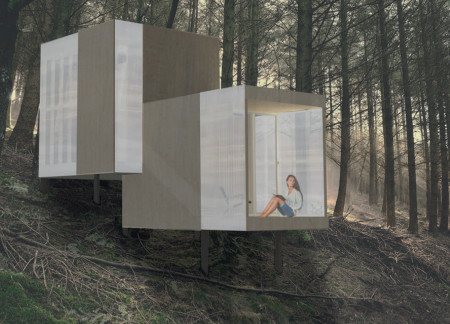
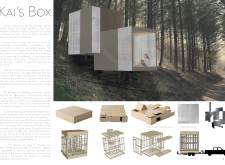
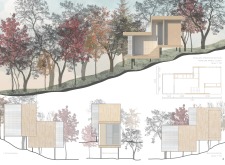
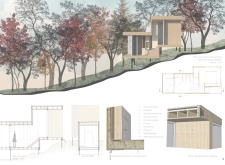
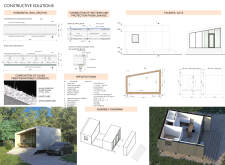
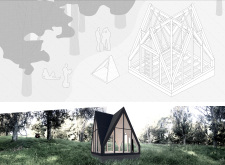
Constructed with sandwich panel facades and a sloped roof, the cabins offer a modular retreat in a natural setting designed for meditation and self-reflection.
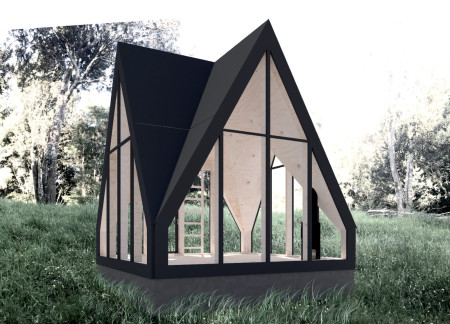
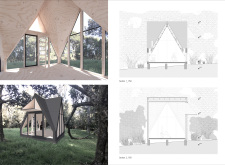
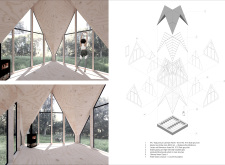
Constructed with birch wood and illuminated by polycarbonate panels, the space creates a tranquil environment designed for meditation and self-reflection.
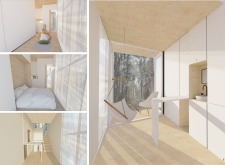
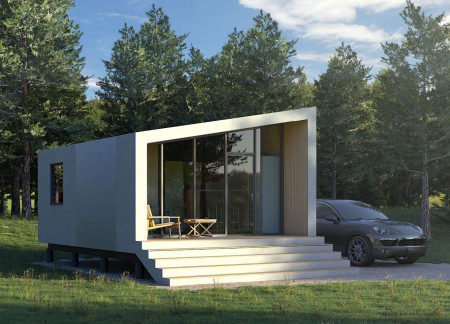
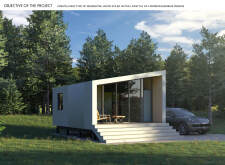
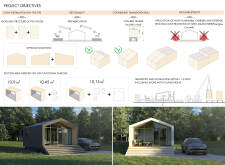
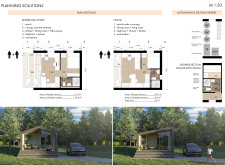
Constructed with a horizontal sandwich panel system, the design offers a modular infrastructure that seamlessly integrates a multifunctional living space for modern professionals.
Elevated pathways and reed panel structures enhance habitat connectivity while serving as a visitor center that fosters understanding of the wetland ecosystem.
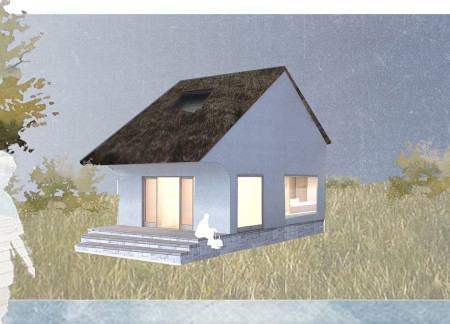
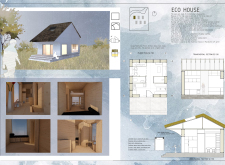
Constructed with prefabricated straw panels, this eco house integrates traditional Maramures influences with modern energy-efficient features to provide a comfortable living space.
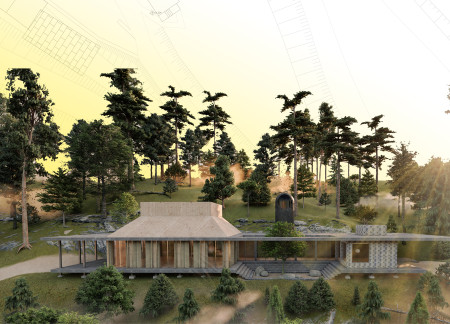
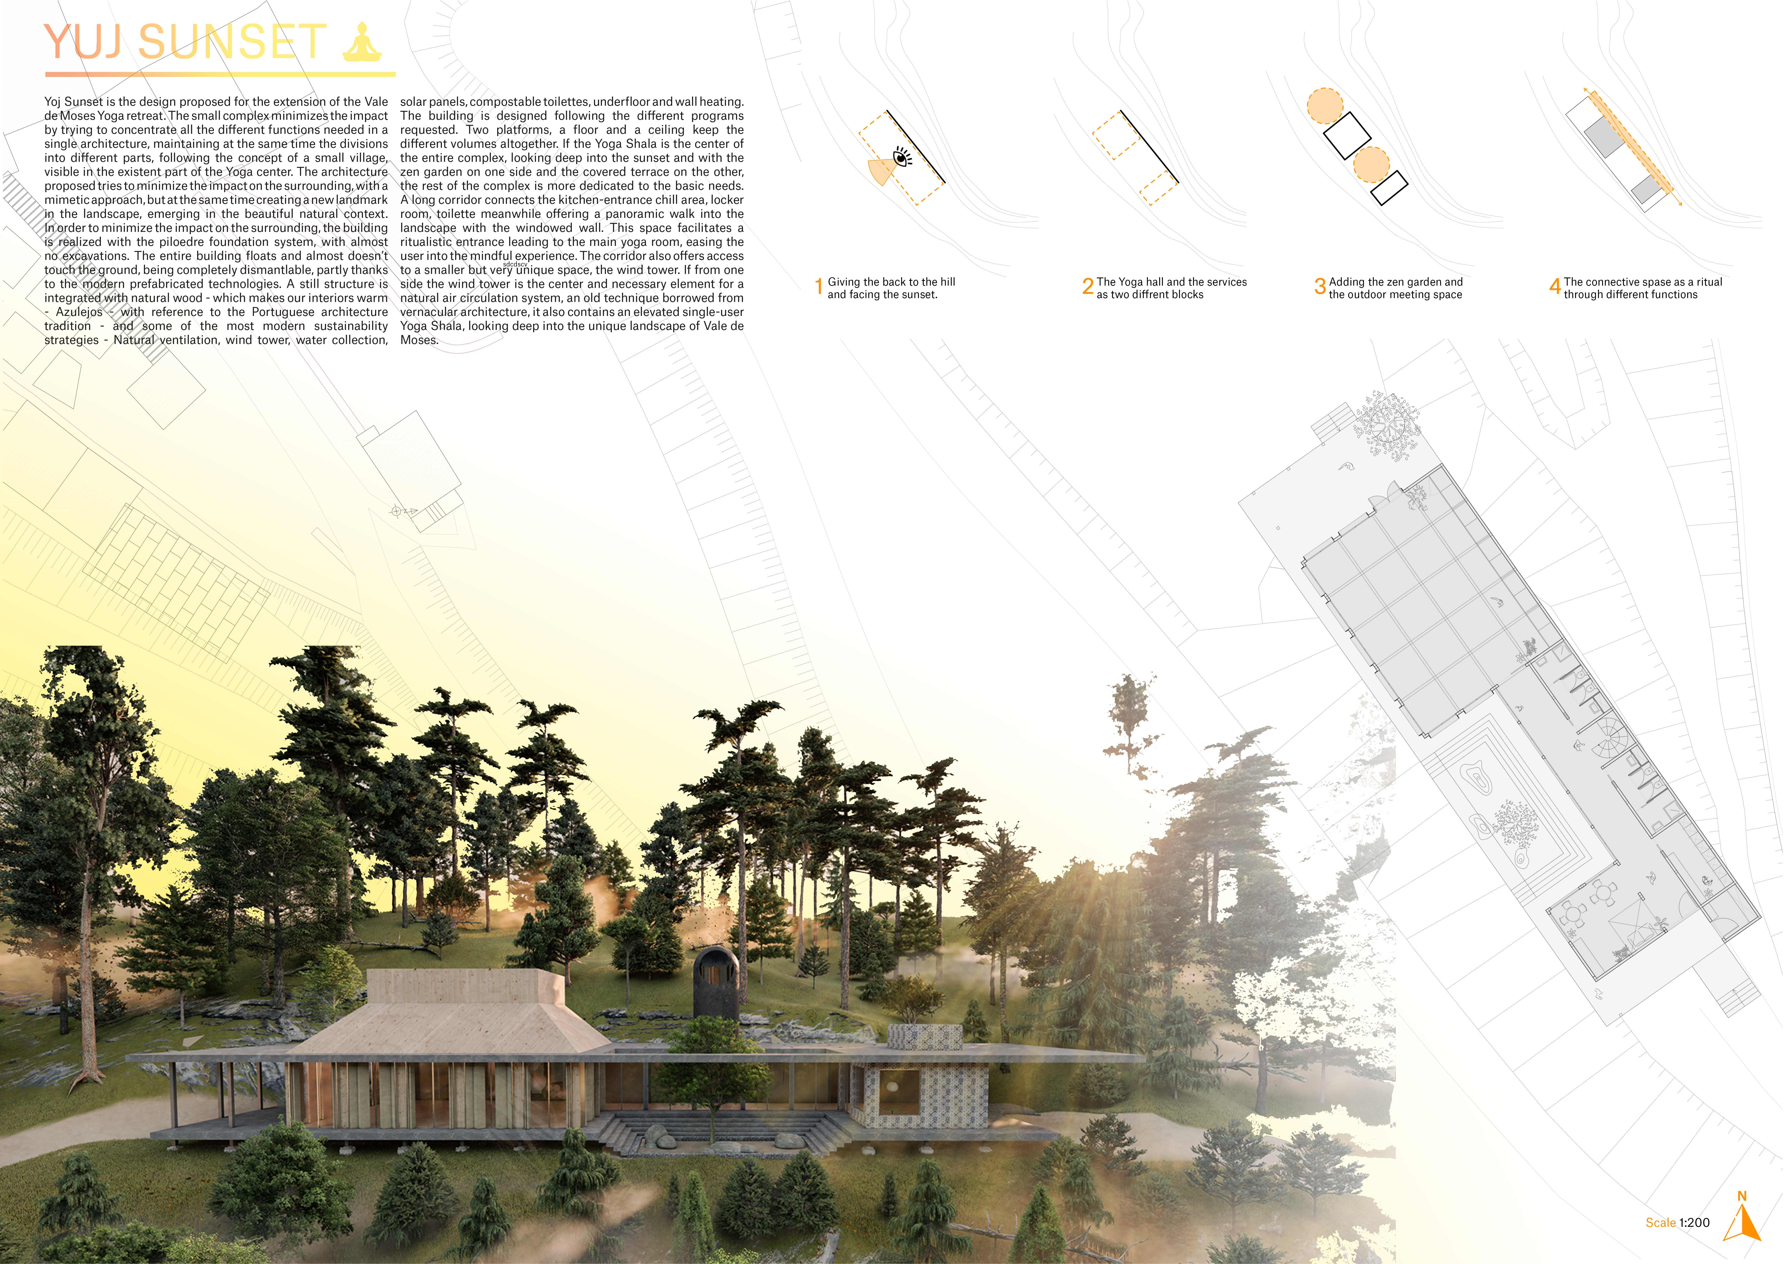
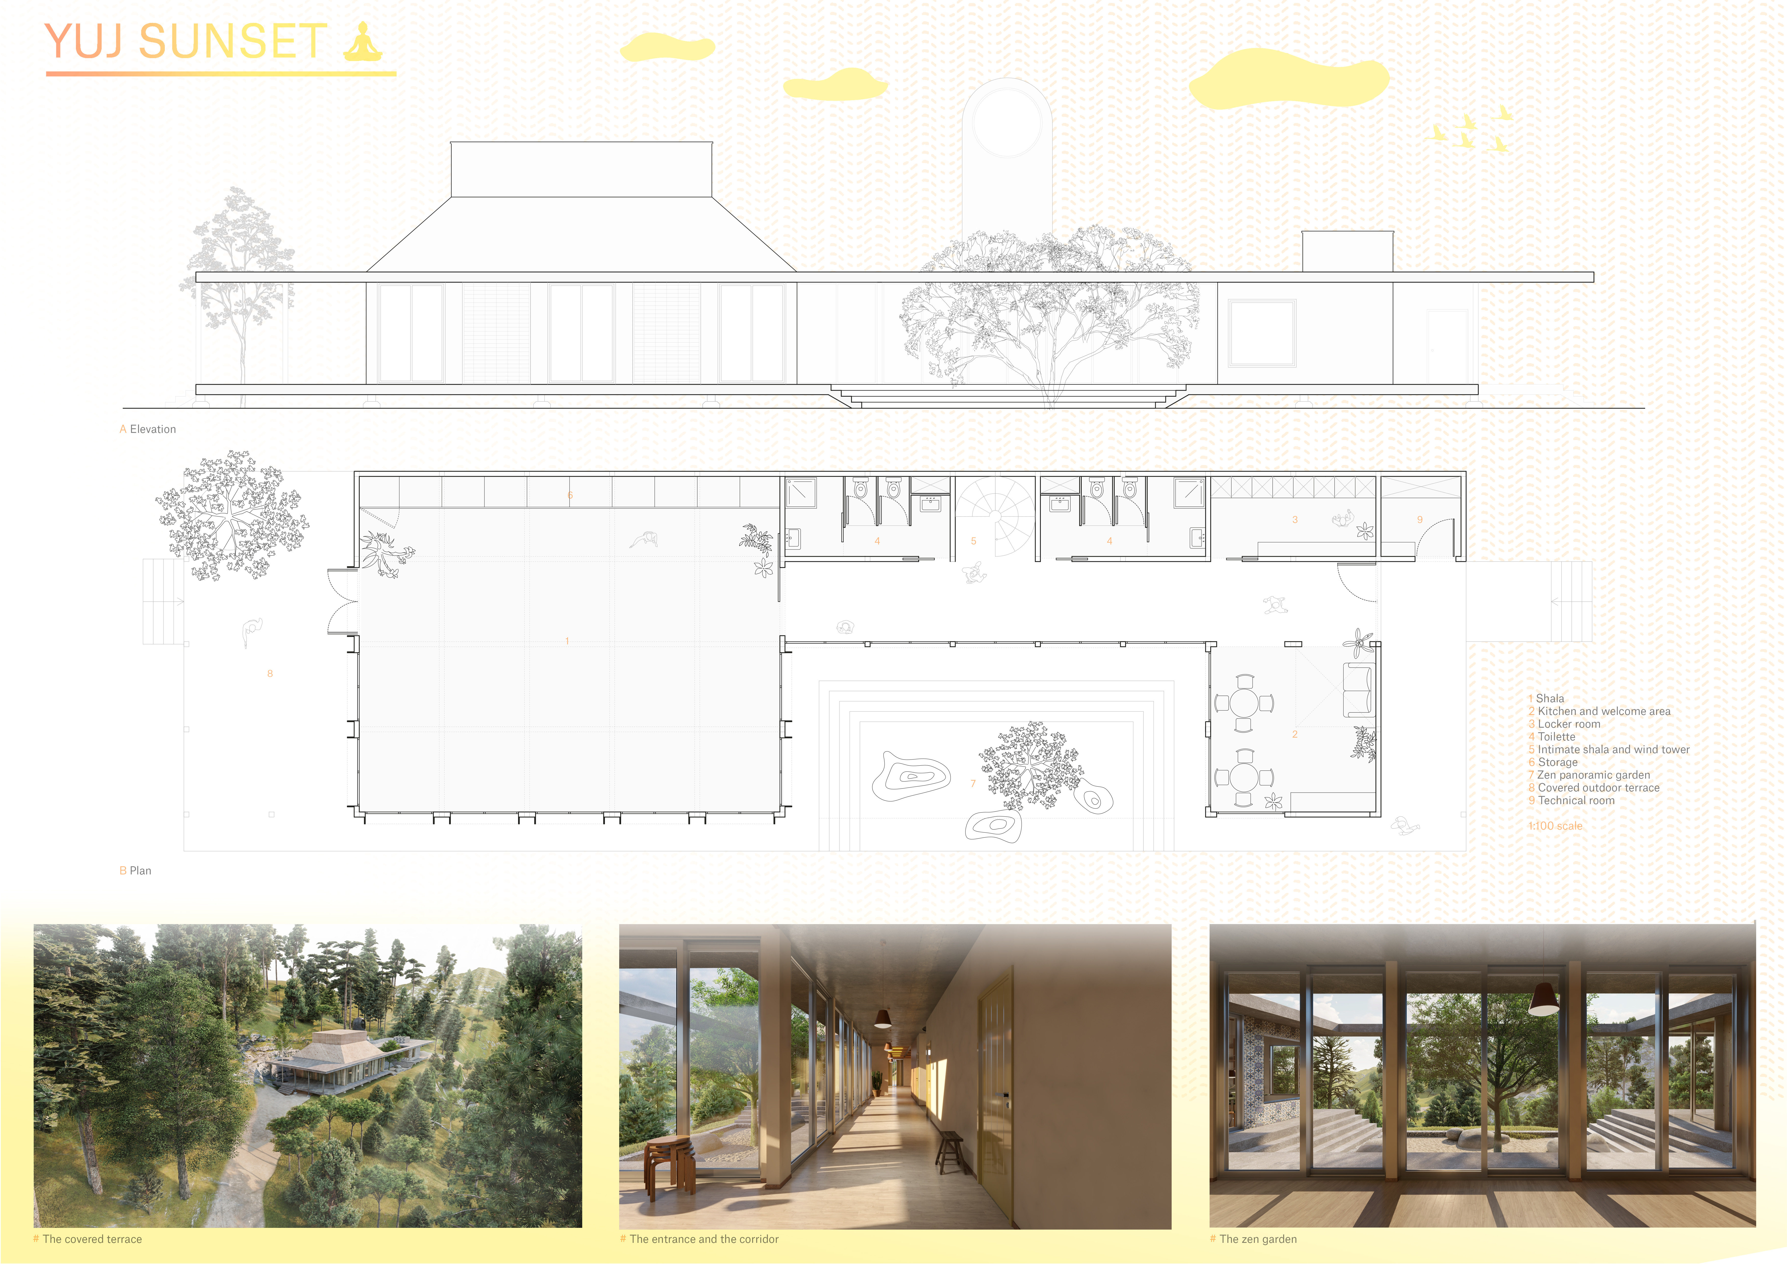
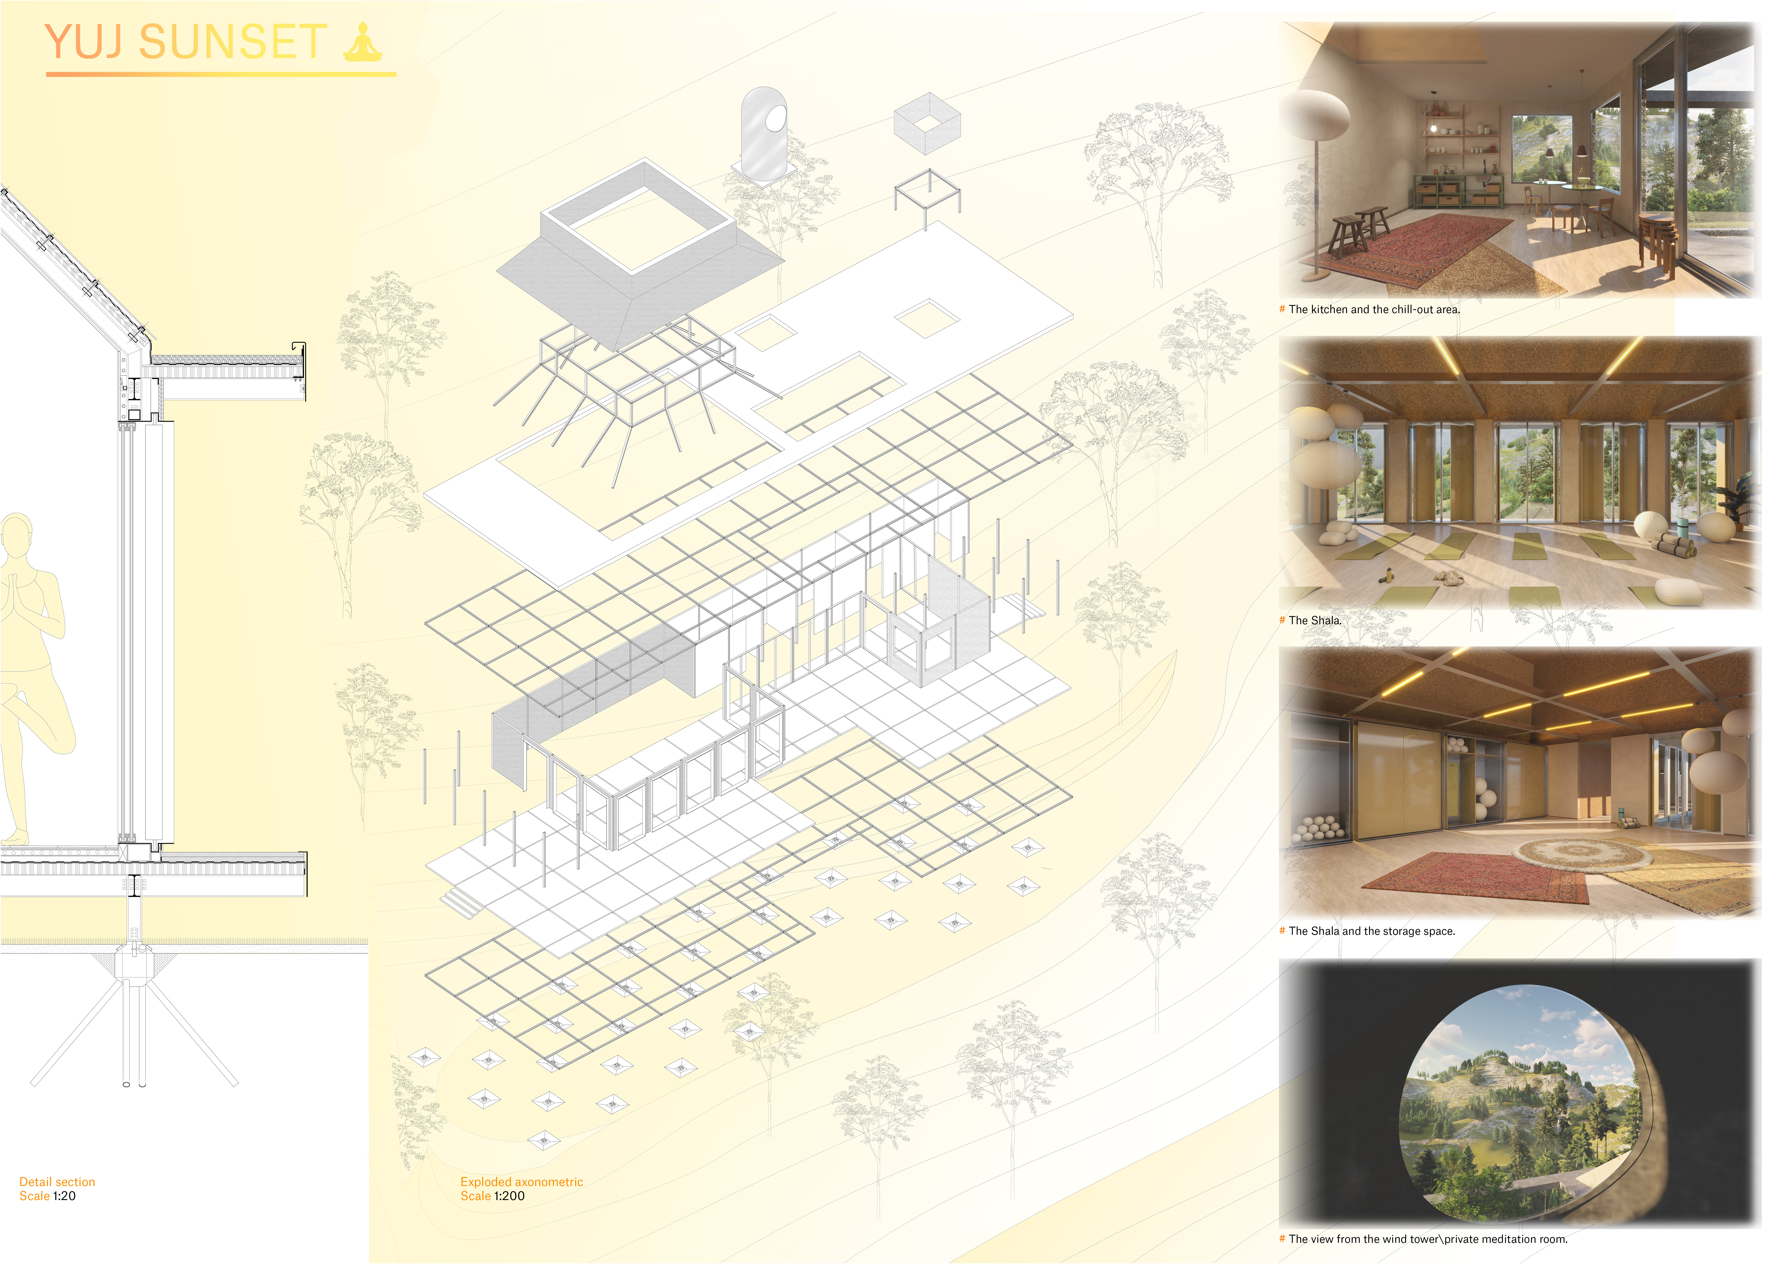
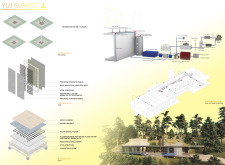
Incorporating a wind tower for natural ventilation and solar panels for energy efficiency, the design enhances the Vale de Moses Yoga retreat, providing a serene environment for wellness and mindfulness practices.
A meditative altar integrated into a symmetrical wooden structure with an HPL panel roof creates a tranquil space for reflection and connection with nature.
Mert Tanrikulu,Iasmin maria Cantuaria freire,Selin ayse Bingol,Hilal Kus
Using cork panels for insulation and natural plaster for interior spaces, the design merges sustainable practices with traditional Italian architecture in a wine-themed retreat that fosters community engagement and relaxation.
Situated in a remote and challenging landscape, the design explores the relationship between humanity, nature, and time through a combined memorial and educational facility. The structure addresses themes of memory, ecological responsibility, and philosophical inquiry within a carefully considered architectural framework.
Incorporating clay as a central element, the design fosters communal creativity and storytelling, providing a space where individual narratives converge within an interactive environment.
Incorporating advanced robotic parking technology and sustainable green roofs, this urban housing solution maximizes space efficiency while addressing the growing demand for adaptable living environments.
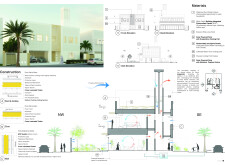
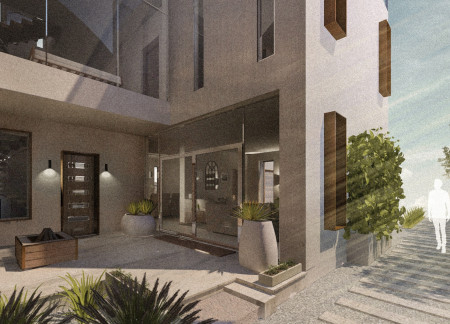

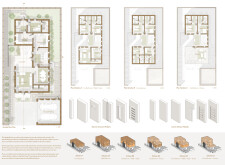
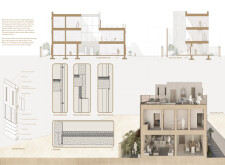
Constructed with hempcrete and rammed earth, the residence combines traditional Middle Eastern design strategies with contemporary sustainable technologies to create an efficient family dwelling in Dubai's desert environment.
Utilizing a frame-wall structure and a steel plate system, the design integrates natural elements to facilitate interactive learning within the diverse ecosystems of the Al Wathba Wetland Reserve.
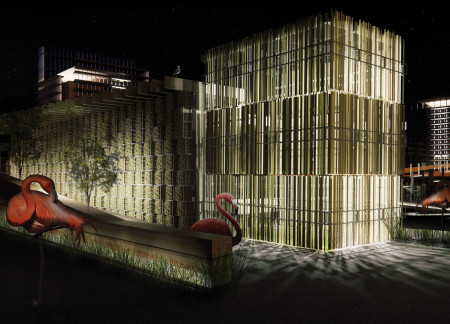
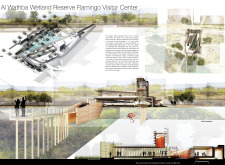
Constructed using woven palm leaves and local materials, the visitor center integrates with the Al Wathba Wetland Reserve, providing educational spaces that foster a connection between visitors and the surrounding ecosystem.
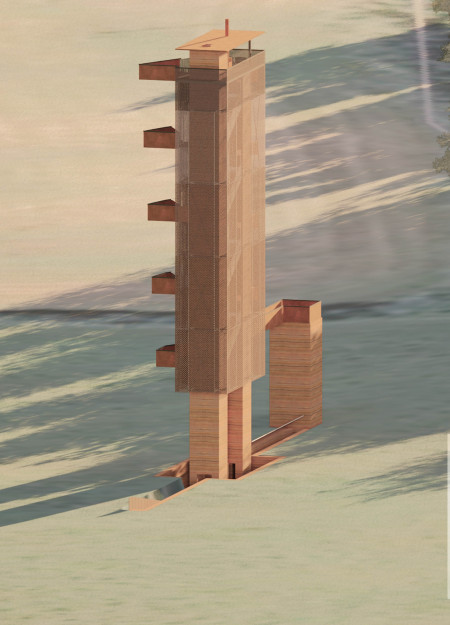
An enclosed observation area with all-round visibility allows visitors to engage deeply with the surrounding landscape while a series of designed balconies promotes social interaction and solitude, functioning as an urban lookout point.
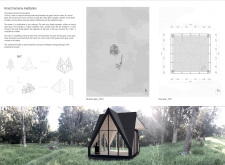
The proposal explores retreat spaces designed for quiet reflection and meditation. The study focuses on creating a calm environment that fosters a connection to nature while supporting both individual and group activities.
Use architecture to create different emotional states
Edition #9ideas COMPETITIONSILENT CONTEST For this competition, NO DESCRIPTION TEXT is allowed. The architecture ideas must be communicated strictly with visuals.
Prize Monetary award
Eligibility Open to all
Advance registration deadline 12 November 2026
Open architecture competitions
Closest deadline first
Project competitions first
Selected winning projects have the potential to be constructed
Ideas competitions
Experimental competitions with the focus on pushing the boundaries of creativity
Use architecture to create different emotional states
Edition #9ideas COMPETITIONSILENT CONTEST For this competition, NO DESCRIPTION TEXT is allowed. The architecture ideas must be communicated strictly with visuals.
Only participants selected and invited by Buildner can enter these closed competitions. To be considered for future opportunities, please set up your account on Architects' Network Plus.