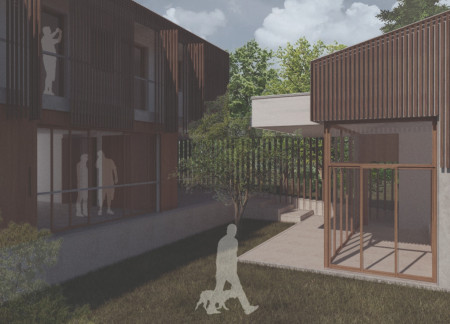
Fernando Quesada cano,Gonzalo Lopez montenegro guajardo-fajardo
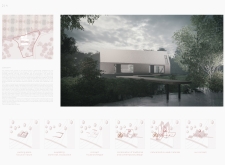
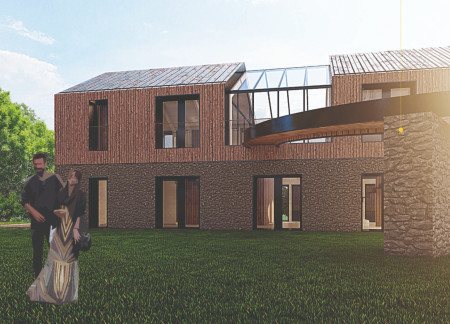
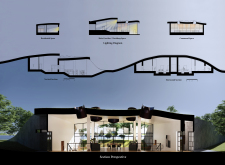
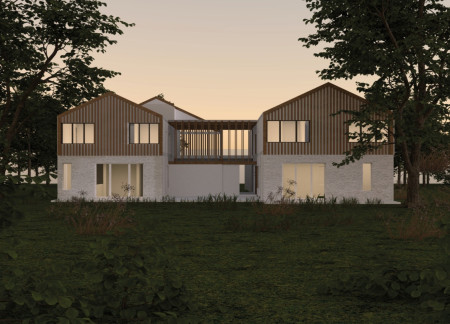
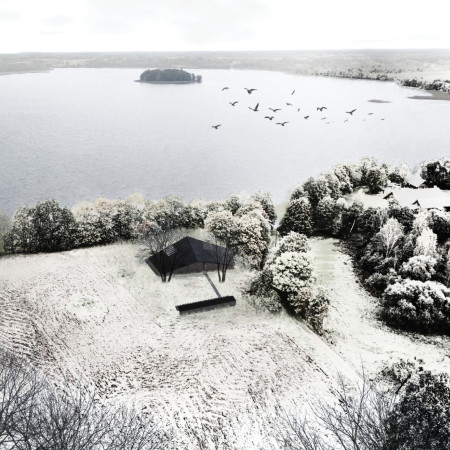
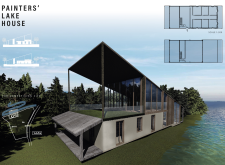
Constructed with heavy materials and warm wood accents, the residence harmonizes with its lakeside setting to provide a flexible space for painters and their families.
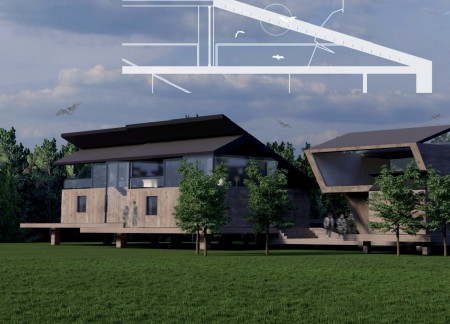
Edoardo Oggioni,Giulia De franco,Sabrina Chiricallo
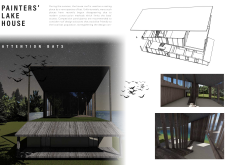
With integrated bat habitats and views of the lake, the design uniquely employs chestnut wood to create serene living spaces that support collaborative artistic endeavors for painters.
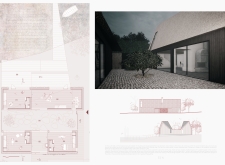
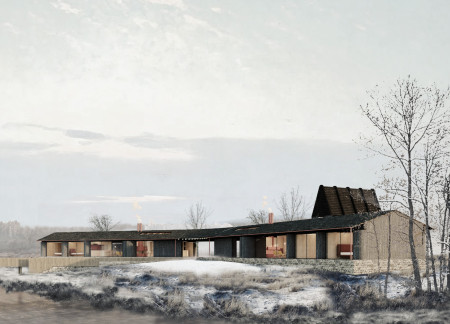
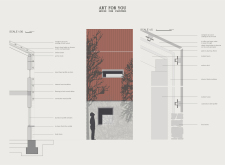
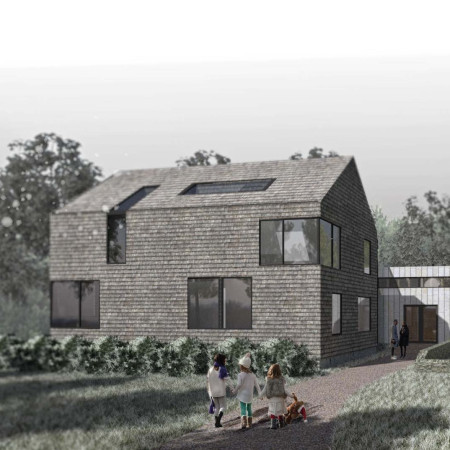
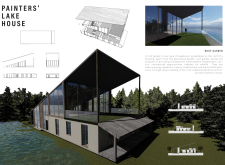
Constructed with charred wooden shingles and equipped with triple-glazed windows, the design promotes energy efficiency and environmental sensitivity while serving as a collaborative retreat for artists.
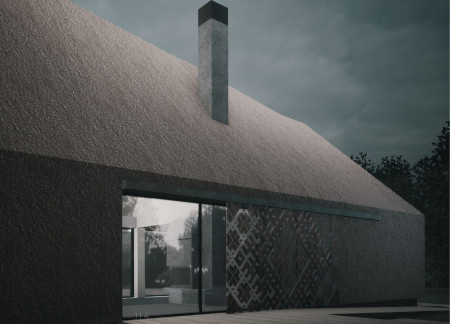
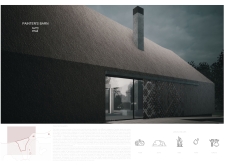
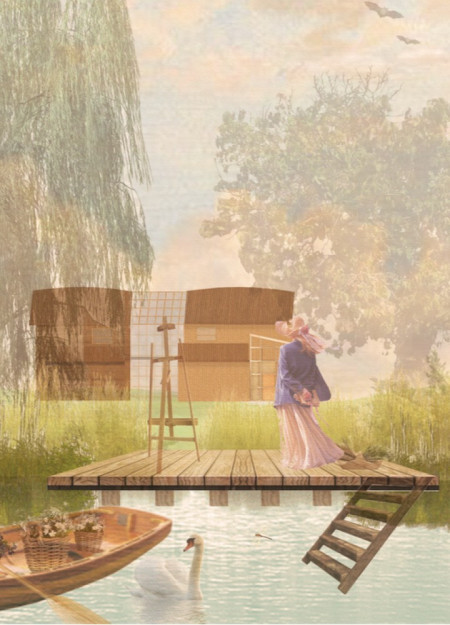
Emphasizing a thatch roof and Cross Laminated Timber construction, this creative space fosters collaboration and individual expression while seamlessly integrating with its natural surroundings.
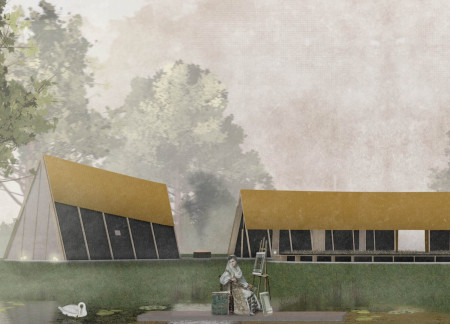
The ochre-clad monastery, characterized by its A-frame structure and use of charred timber, creates a tranquil retreat for artists seeking both individual reflection and collaborative engagement within a natural landscape.
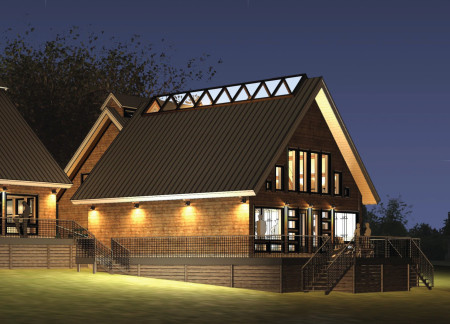
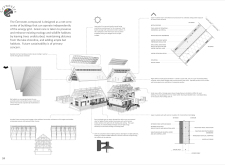
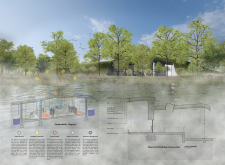
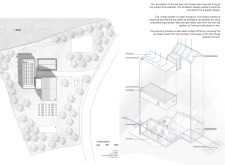
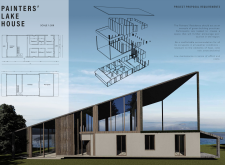
A solar greenhouse integrates with a cross-laminated timber house, providing flexible living spaces and an art workshop that seamlessly connects to the serene lakeside environment.
José alberto Hernández natividad,Estefanía Goméz jiménez,Pablo humberto Oliva iruretagoyena
Constructed with Yakisugi wood and designed around a central communal fire pit, the retreat offers artists a focused environment for creativity and connection with nature.
Reclaimed timber frames and a communal courtyard define a living environment that fosters connection while maintaining a clear respect for Latvian cultural traditions.
Constructed with a focus on rainwater management and thermal mass, this lakeside residence integrates seamlessly into its environment while providing dedicated workspaces for artists.
With a design that incorporates geothermal heating and aluminum cladding, this lakeside residence offers a harmonious blend of natural beauty and functional living for two painter families.
Ellie Yip,Kristy Hiu Ki Lam,Amanda Nga Man Chan,Sangay Dorji Wangchuk,Kristy Hiu Ki Lam,Amanda Nga Man Chan,Sangay Dorji Wangchuk
Constructed primarily from corkboard, the lakehouse seamlessly integrates panoramic views of Cernostes Lake, providing an inspiring workspace for painters and fostering a strong connection to the surrounding nature.
A wooden louver frame creates a dynamic interplay of light and shadow in a workroom that overlooks the river, supporting both artistic endeavors and family living.
Combining wood and concrete, the retreat elegantly merges indoor and outdoor spaces to create a tranquil family environment that encourages connection with nature.
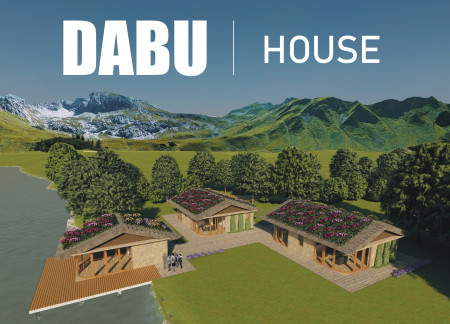
With a focus on sustainable practices, the use of Cedar and a green roof, this dual-residency for painters integrates creative studios with comfortable living spaces near a serene lake.
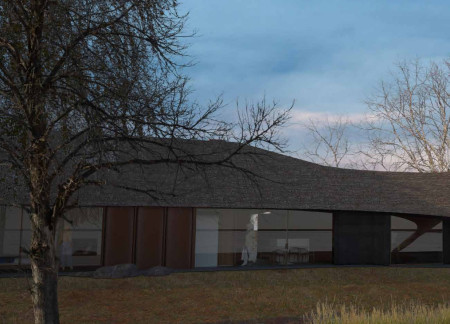
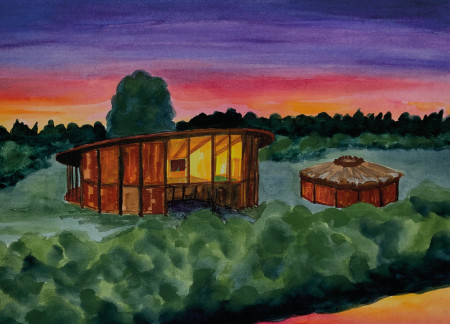
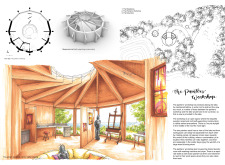
Defined by its round roof and thoughtful use of timber, the design creates a harmonious connection between interior spaces and the surrounding Latvian landscape, serving as both a residence and a dedicated painter's workshop.
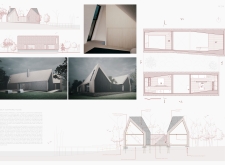
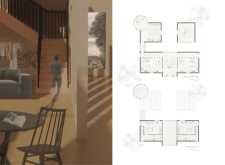
Co-joined residences constructed from cross-laminated timber maximize northern light and provide flexible living and studio spaces for artists and their families along the shores of Cernostes Lake.
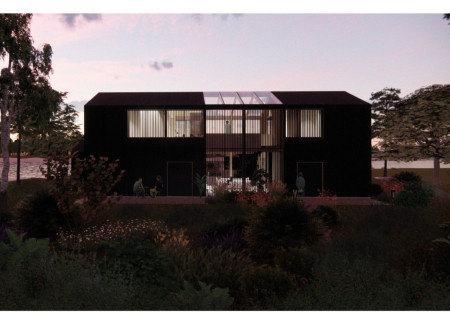
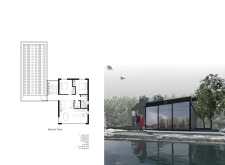
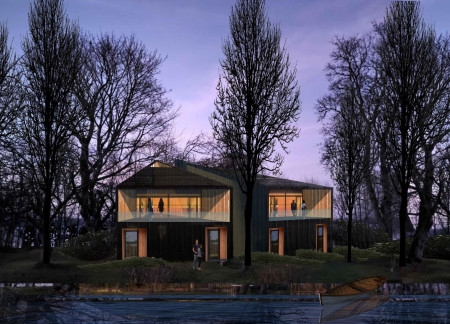
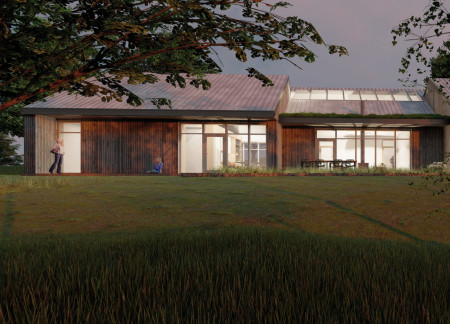
The charred wood facade complements expansive lake views while the thoughtfully arranged spaces support artistic living and working in a tranquil rural setting.
Built with reclaimed wood and designed to embrace natural light, the structure integrates seamlessly with its environment while providing functional living and workspace for two painter families.
A garden roof and a dedicated bats den create a unique living environment that fosters artistic collaboration and family privacy in Latvia's natural landscape, serving as a temporary residence and workshop for painters.
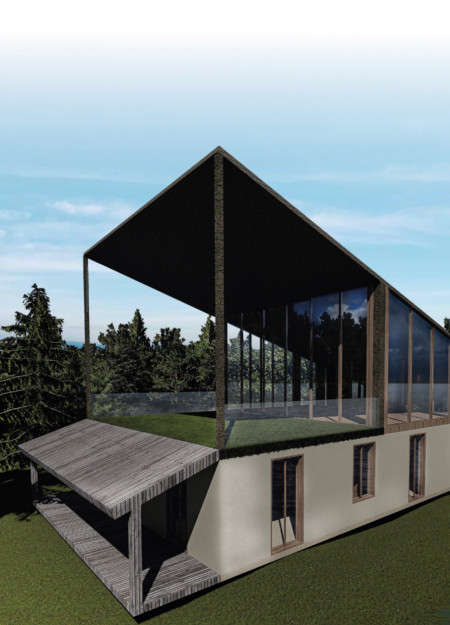
A roof garden enhances energy efficiency while serving as a habitat for local wildlife, creating a sustainable living space designed for year-round comfort.
With a design that utilizes stacked roofs to create unobstructed jungle views, this wooden retreat fosters a close connection to nature while providing essential shelter and spaces for relaxation and meditation.
Crafted with natural brown tones and a focus on simplicity, the hut integrates into the Cambodian landscape, offering a serene retreat for reflection and relaxation.
Elevated on stilts, the structure utilizes cross-laminated timber panels and translucent surfaces to create a harmonious integration with the surrounding environment, serving as a serene space for meditation and reflection.
A central tree anchors a gabled cabin designed for relaxation and self-discovery, while cross ventilation and sustainable wood construction enhance the connection with nature.
The proposal examines a visitor-oriented facility situated within a natural park landscape, designed to accommodate both recreational and educational functions. The study considers how spatial organization, vertical circulation, and cultural elements can enhance the visitor experience while addressing operational needs such as security and staff requirements.


The undulating roof structure, supported by wooden elements and complemented by a reflection garden featuring preserved mature trees, creates a contemplative memorial space honoring the lives lost during the Sri Lankan Civil War.
Incorporating a double-skin facade of translucent polycarbonate and locally sourced timber, the structure harmonizes with the volcanic landscape while providing essential facilities for winter recreation.
Maria Turcu,Mihai Mitrică,Alina Măldărescu,Alina Lixeanu
Incorporating vertical gardens and green façades, the design enhances urban connectivity and sustainability while providing multi-functional spaces for offices and public interaction.
Use architecture to create different emotional states
Edition #9ideas COMPETITIONSILENT CONTEST For this competition, NO DESCRIPTION TEXT is allowed. The architecture ideas must be communicated strictly with visuals.
Prize Monetary award
Eligibility Open to all
Advance registration deadline 12 November 2026
Open architecture competitions
Closest deadline first
Project competitions first
Selected winning projects have the potential to be constructed
Ideas competitions
Experimental competitions with the focus on pushing the boundaries of creativity
Use architecture to create different emotional states
Edition #9ideas COMPETITIONSILENT CONTEST For this competition, NO DESCRIPTION TEXT is allowed. The architecture ideas must be communicated strictly with visuals.
Only participants selected and invited by Buildner can enter these closed competitions. To be considered for future opportunities, please set up your account on Architects' Network Plus.