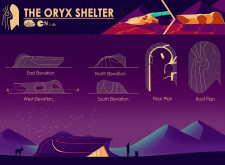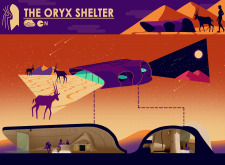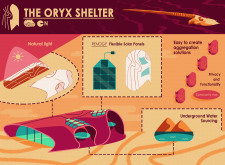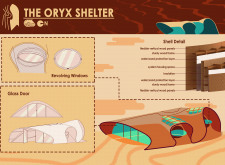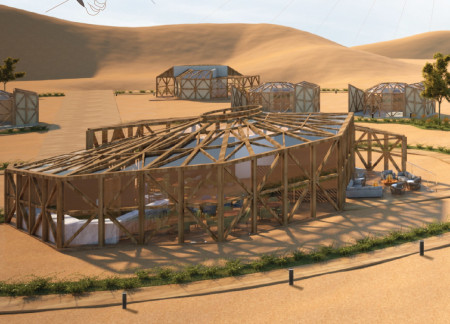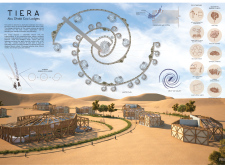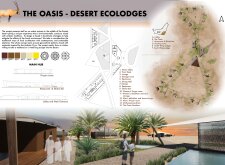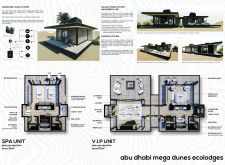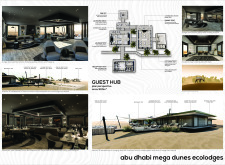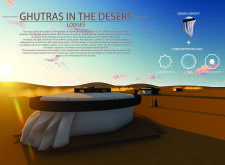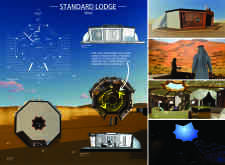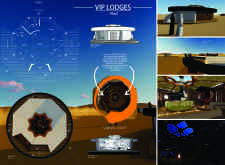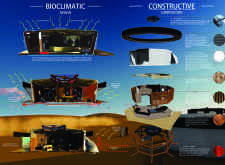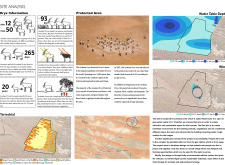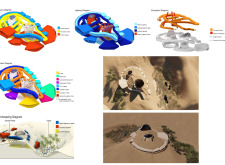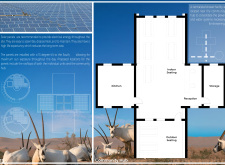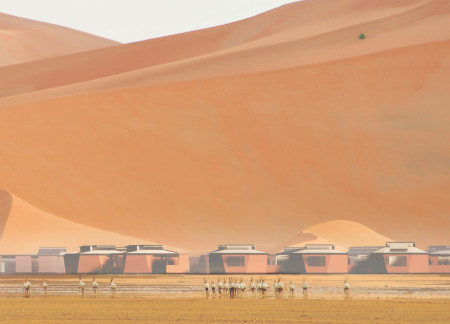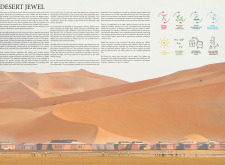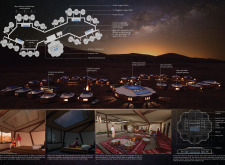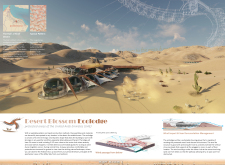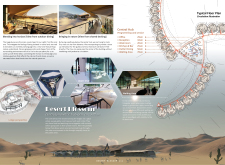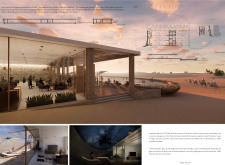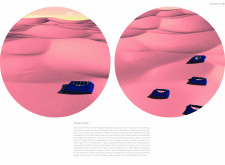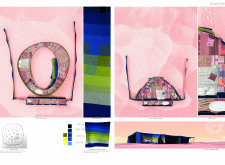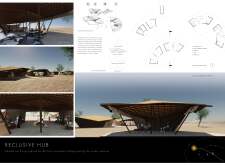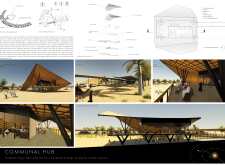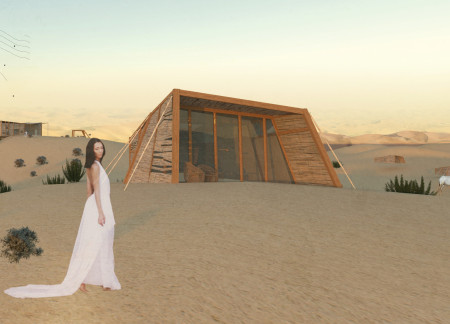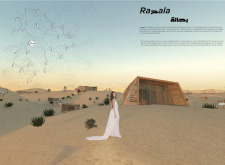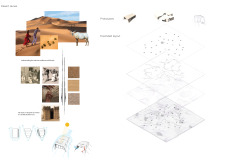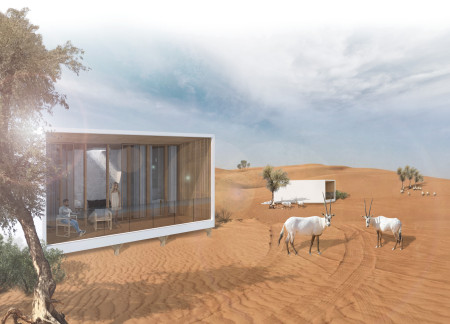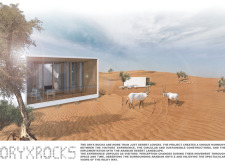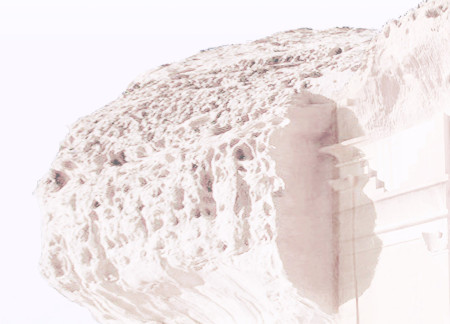
Ghaf tree dwellings, camouflaged within the desert landscape and complemented by carved rock structures, facilitate close interaction with wildlife while providing communal spaces for visitors to engage with the Arabian Oryx Protected Habitat.

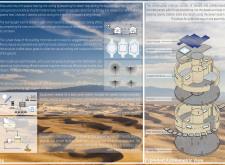
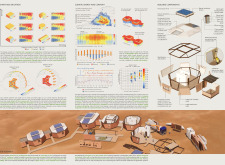
A flexible wood shell enveloped by a protective layer and reinforced with solar panels creates a sustainable living environment that encourages community engagement while preserving individual privacy.
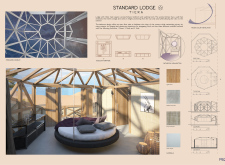
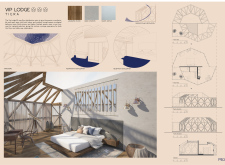
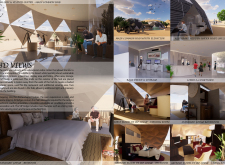
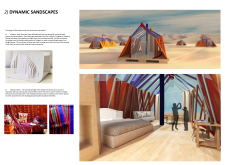
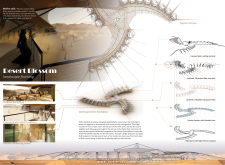
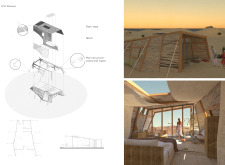
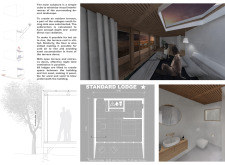

Inspired by the form of the Oryx's horns, the lodges incorporate hanging beds and intelligent acrylic to provide guests with panoramic views and comfort in a sustainable desert hospitality setting.
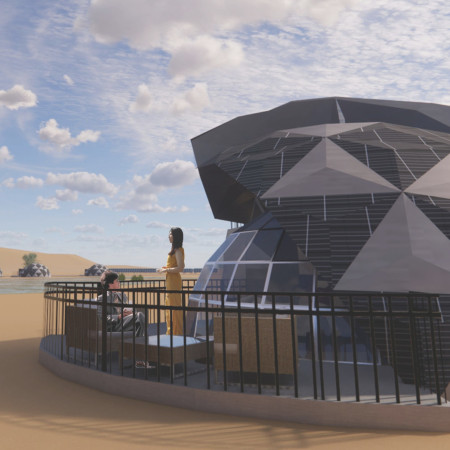
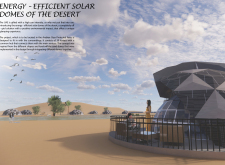
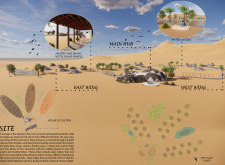
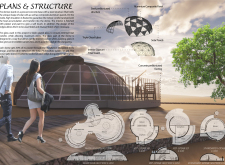
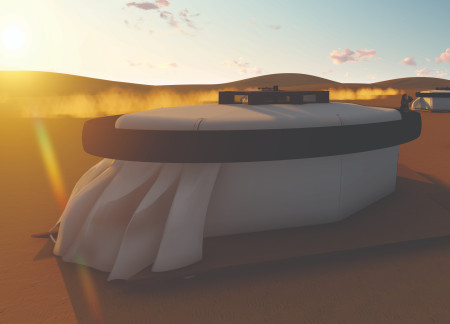
Set against the harsh desert landscape, the solar domes constructed with composite aluminum and designed for optimal energy efficiency provide eco-friendly lodging that encourages interaction with the surrounding wildlife.
Kimberly maribel Ramirez,Jesús carlos Álvarez ruiz
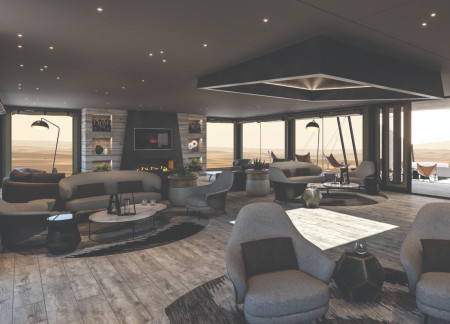
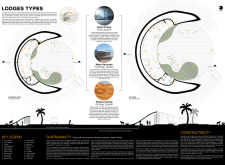
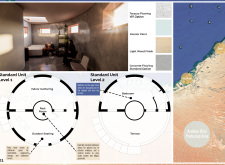
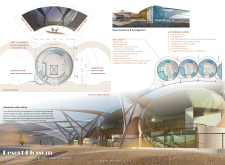
Circular forms inspired by the Arabian Oryx enhance natural ventilation and light while Low-E glass and marble flooring contribute to the sustainability of a desert retreat designed for relaxation and reflection.
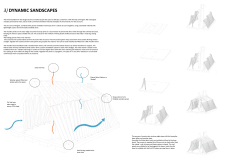
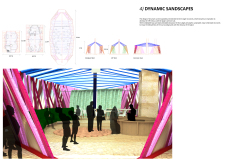
Curved forms inspired by Kirigami define the lodges, crafted from lightweight cypress wood to facilitate natural ventilation, providing eco-friendly accommodations within a protected desert landscape.
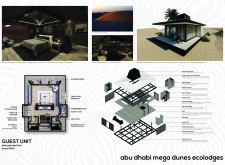
With skylights designed for celestial views and structures enhanced by palm leaves and photovoltaic glass, the lodges offer a unique blend of cultural heritage and sustainable hospitality within the Abu Dhabi desert.
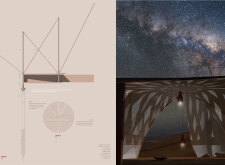
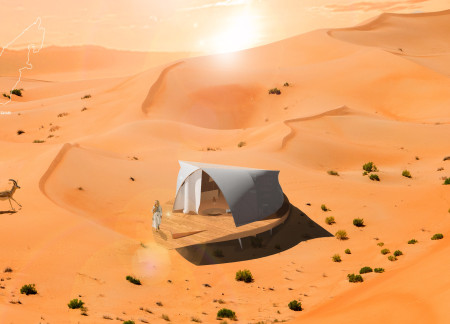
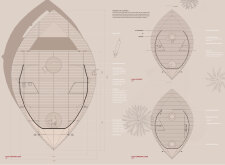
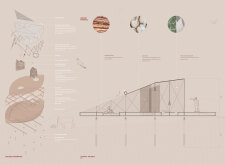
Crafted from mangrove wood and date palm, the lodge features a unique expandable design with a protective fabric membrane that enhances its connection to the surrounding landscape while serving as a visitor accommodation in the Arabian Oryx Protected Area.
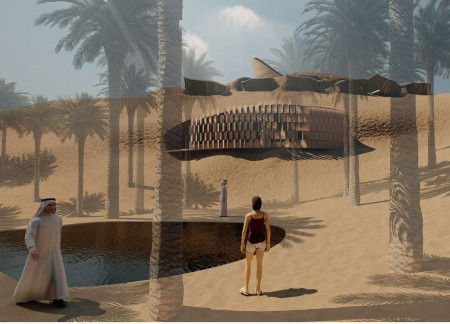
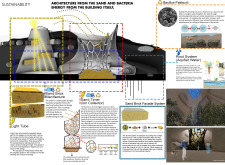
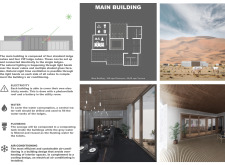
Utilizing locally sourced sand bricks and innovative light tubes, the design integrates seamlessly into the desert landscape, providing a sustainable lodging experience while prioritizing ecological sensitivity and visitor engagement.

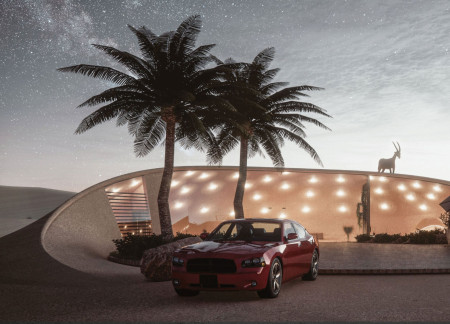
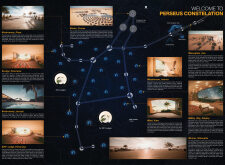
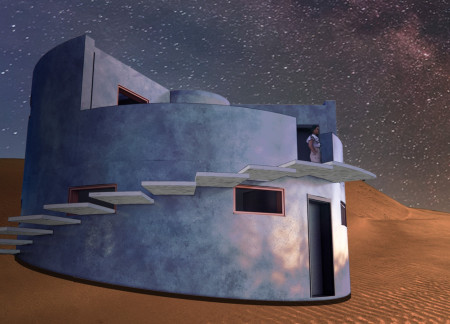
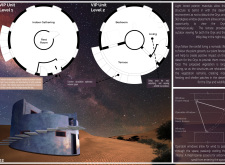
Crafted from local stone and concrete, the Eco Lodges align with the Perseus Constellation while offering a sustainable retreat that connects guests with the natural beauty of the Arabian desert.

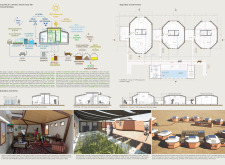
Skylights designed for cross-ventilation complement the sustainable use of mass walls and greywater systems in a desert habitat, creating functional living spaces that foster community engagement.
Utilizing cross-laminated timber and advanced natural cooling strategies, this desert lodging integrates sustainable practices with a design that respects the surrounding landscape and promotes efficient water use.
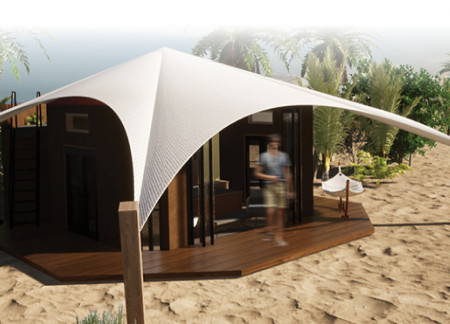
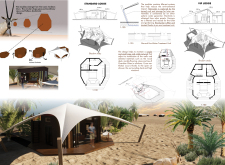
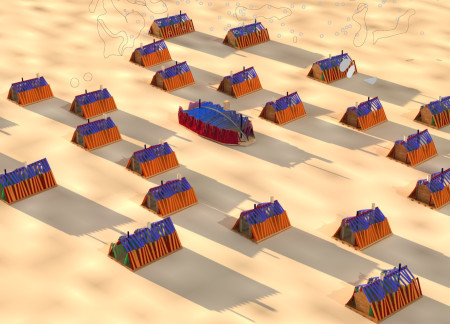
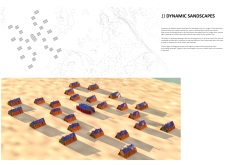
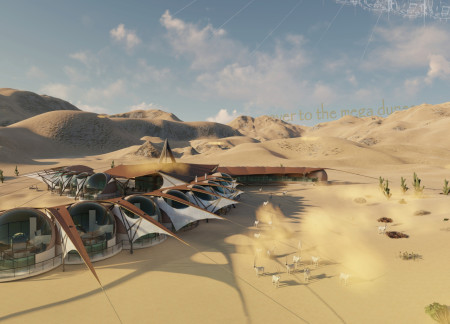
Combining a wind-dynamic form with canvas roofs, the ecolodge provides sustainable accommodations in the Rub' al Khali Desert, allowing guests to connect with the stark beauty of the landscape and its wildlife.
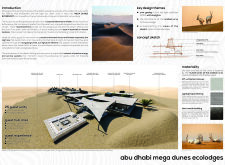
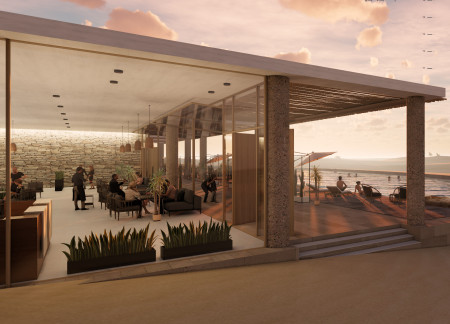
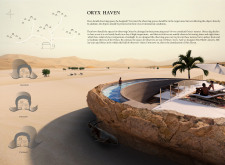
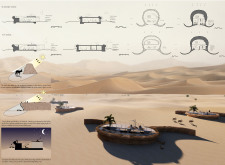
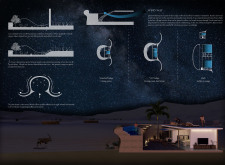
Curvilinear forms and rock shading define a desert retreat that offers unobtrusive observation of Oryxes, providing a tranquil escape in Abu Dhabi's landscape.
Crafted from photovoltaic goat hair textiles and designed for resilience against desert conditions, the House of Hair offers sustainable living solutions while harmonizing with its natural surroundings.
Constructed with woven palm and incorporating grey water filtration, this collection of eco-lodges creates a sustainable desert habitat that fosters community interaction while providing a unique lodging experience.
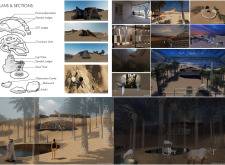
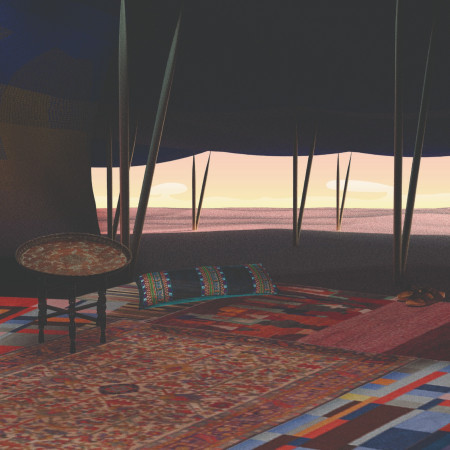
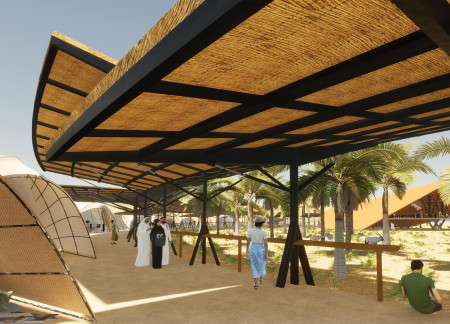
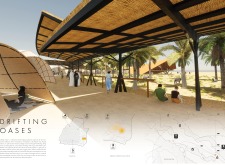
A sheltered courtyard for stargazing is framed by structures of palm reed and wood, offering visitors a unique experience of the desert dunes while connecting them with Bedouin traditions and modern comfort.
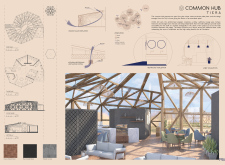
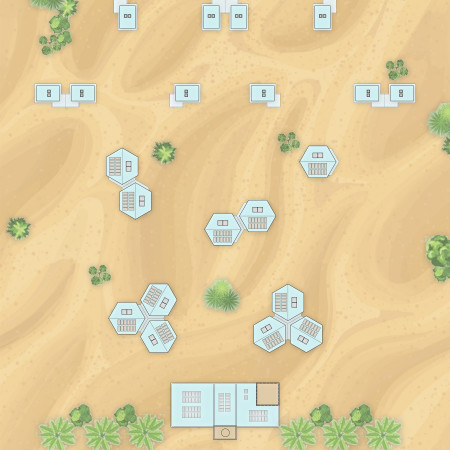
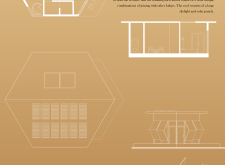
Offering hexagonal lodges constructed from aluminum and integrating a Common Hub, the design provides flexible and sustainable living spaces within the ecological context of a desert environment.
With modular timber structures topped by photovoltaic roofs, the design integrates sustainable technology into the Arabian desert while providing comfortable lodging for visitors.
Utilizing bamboo and recycled steel, the design incorporates vertical gardens to enhance urban living environments while fostering community engagement through adaptable micro-housing units.
The project addresses the complexities of urban density while fostering social engagement and pedestrian accessibility by integrating flexible office spaces with vibrant communal areas. The design not only enhances functionality within a constrained urban footprint but also strengthens connections between disparate elements of the city’s fabric.
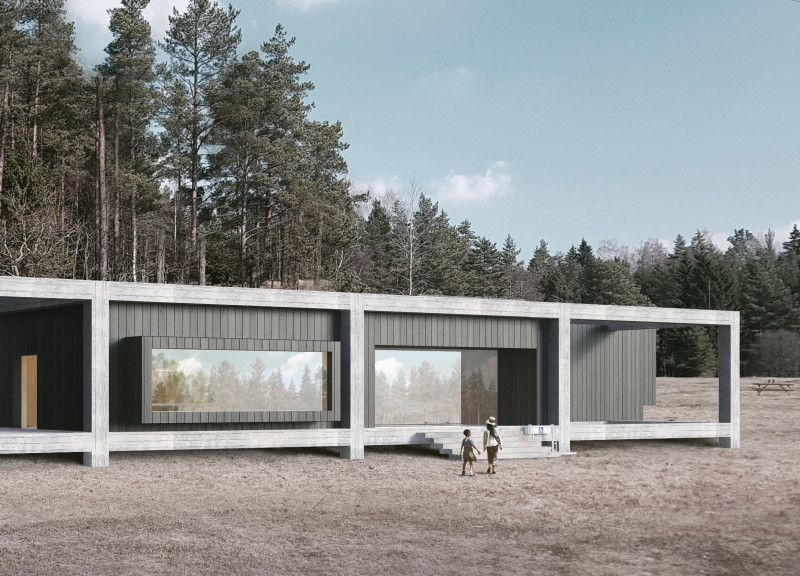
This study examines a multi-volume building designed to connect users with the forest landscape while accommodating communal and educational functions. Architectural strategies in these contexts can balance visual distinction with environmental sensitivity, providing spaces for learning and observation.
With a design that utilizes stacked roofs to create unobstructed jungle views, this wooden retreat fosters a close connection to nature while providing essential shelter and spaces for relaxation and meditation.
Crafted with natural brown tones and a focus on simplicity, the hut integrates into the Cambodian landscape, offering a serene retreat for reflection and relaxation.
A central tree anchors a gabled cabin designed for relaxation and self-discovery, while cross ventilation and sustainable wood construction enhance the connection with nature.
The proposal examines a visitor-oriented facility situated within a natural park landscape, designed to accommodate both recreational and educational functions. The study considers how spatial organization, vertical circulation, and cultural elements can enhance the visitor experience while addressing operational needs such as security and staff requirements.
Maria Paz Debarre,Maria Azul Fontao,Eliana Daniela Lejtman
The proposal examines a series of modular cabins designed to support cyclists along a major European route. The study focuses on how compact structures equipped with essential facilities can provide comfort and rest while maintaining a low impact on the natural environment.
Use architecture to create different emotional states
Edition #9ideas COMPETITIONSILENT CONTEST For this competition, NO DESCRIPTION TEXT is allowed. The architecture ideas must be communicated strictly with visuals.
Prize Monetary award
Eligibility Open to all
Advance registration deadline 12 November 2026
Open architecture competitions
Closest deadline first
Project competitions first
Selected winning projects have the potential to be constructed
Ideas competitions
Experimental competitions with the focus on pushing the boundaries of creativity
Use architecture to create different emotional states
Edition #9ideas COMPETITIONSILENT CONTEST For this competition, NO DESCRIPTION TEXT is allowed. The architecture ideas must be communicated strictly with visuals.
Only participants selected and invited by Buildner can enter these closed competitions. To be considered for future opportunities, please set up your account on Architects' Network Plus.