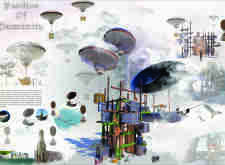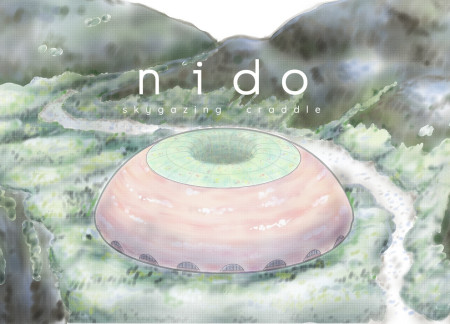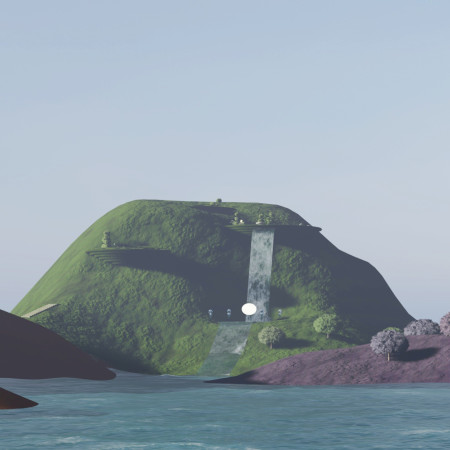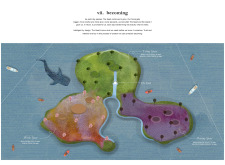
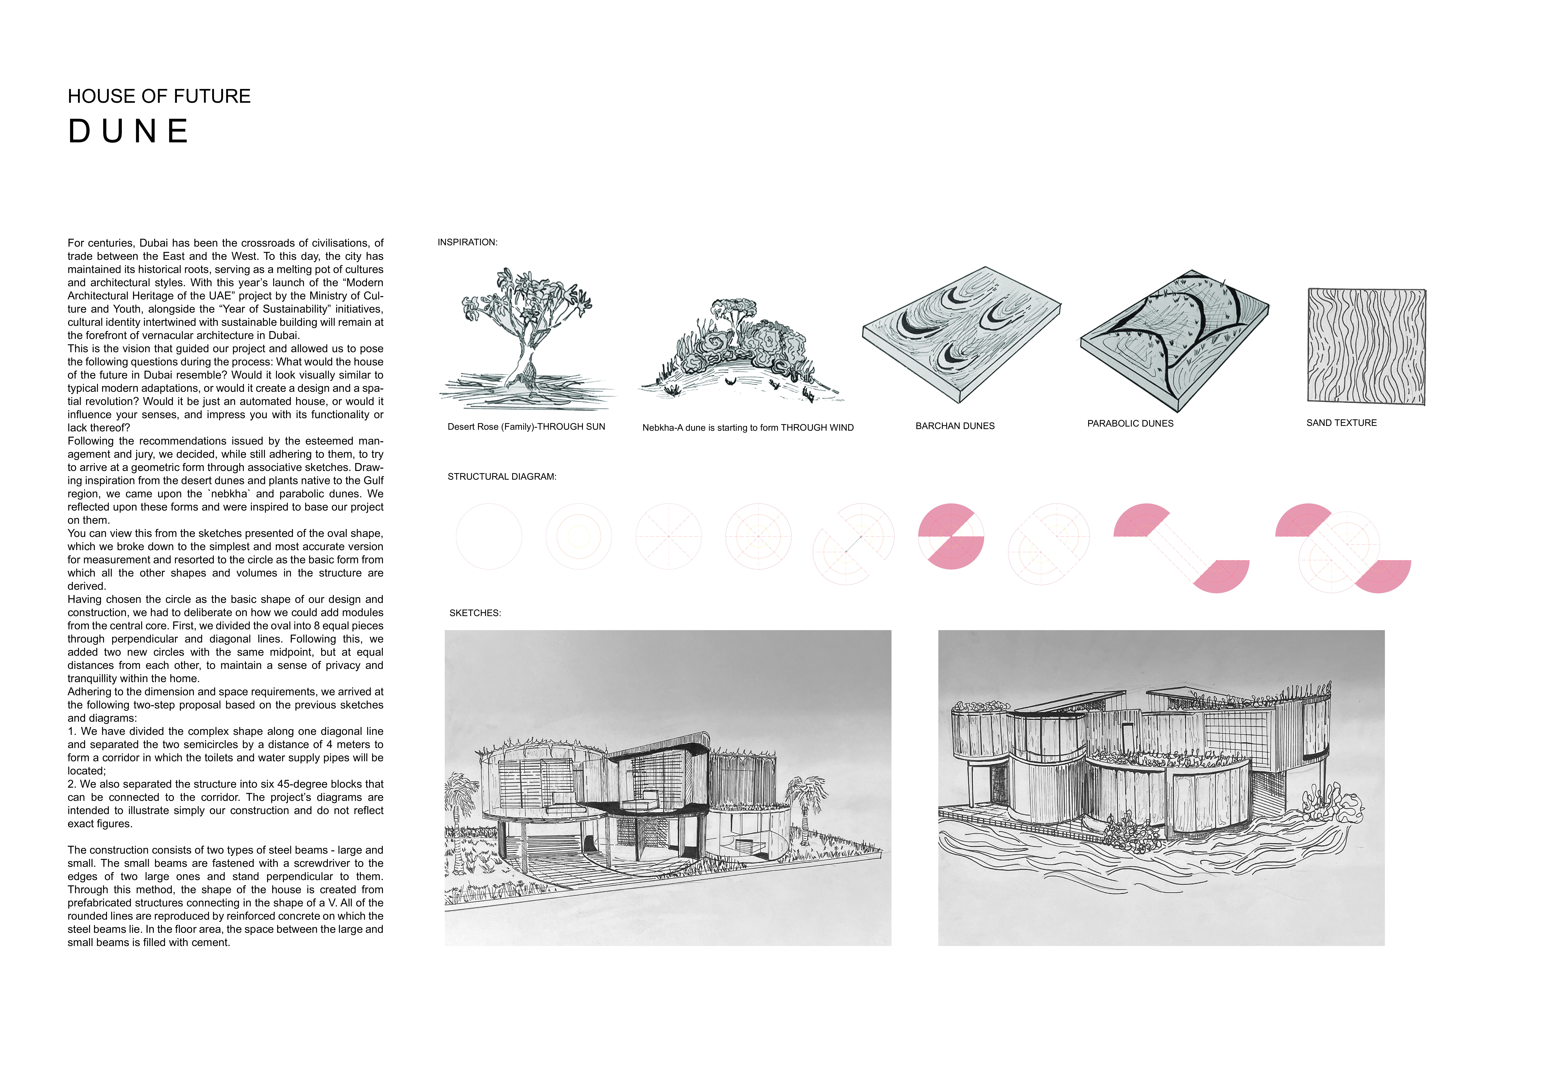
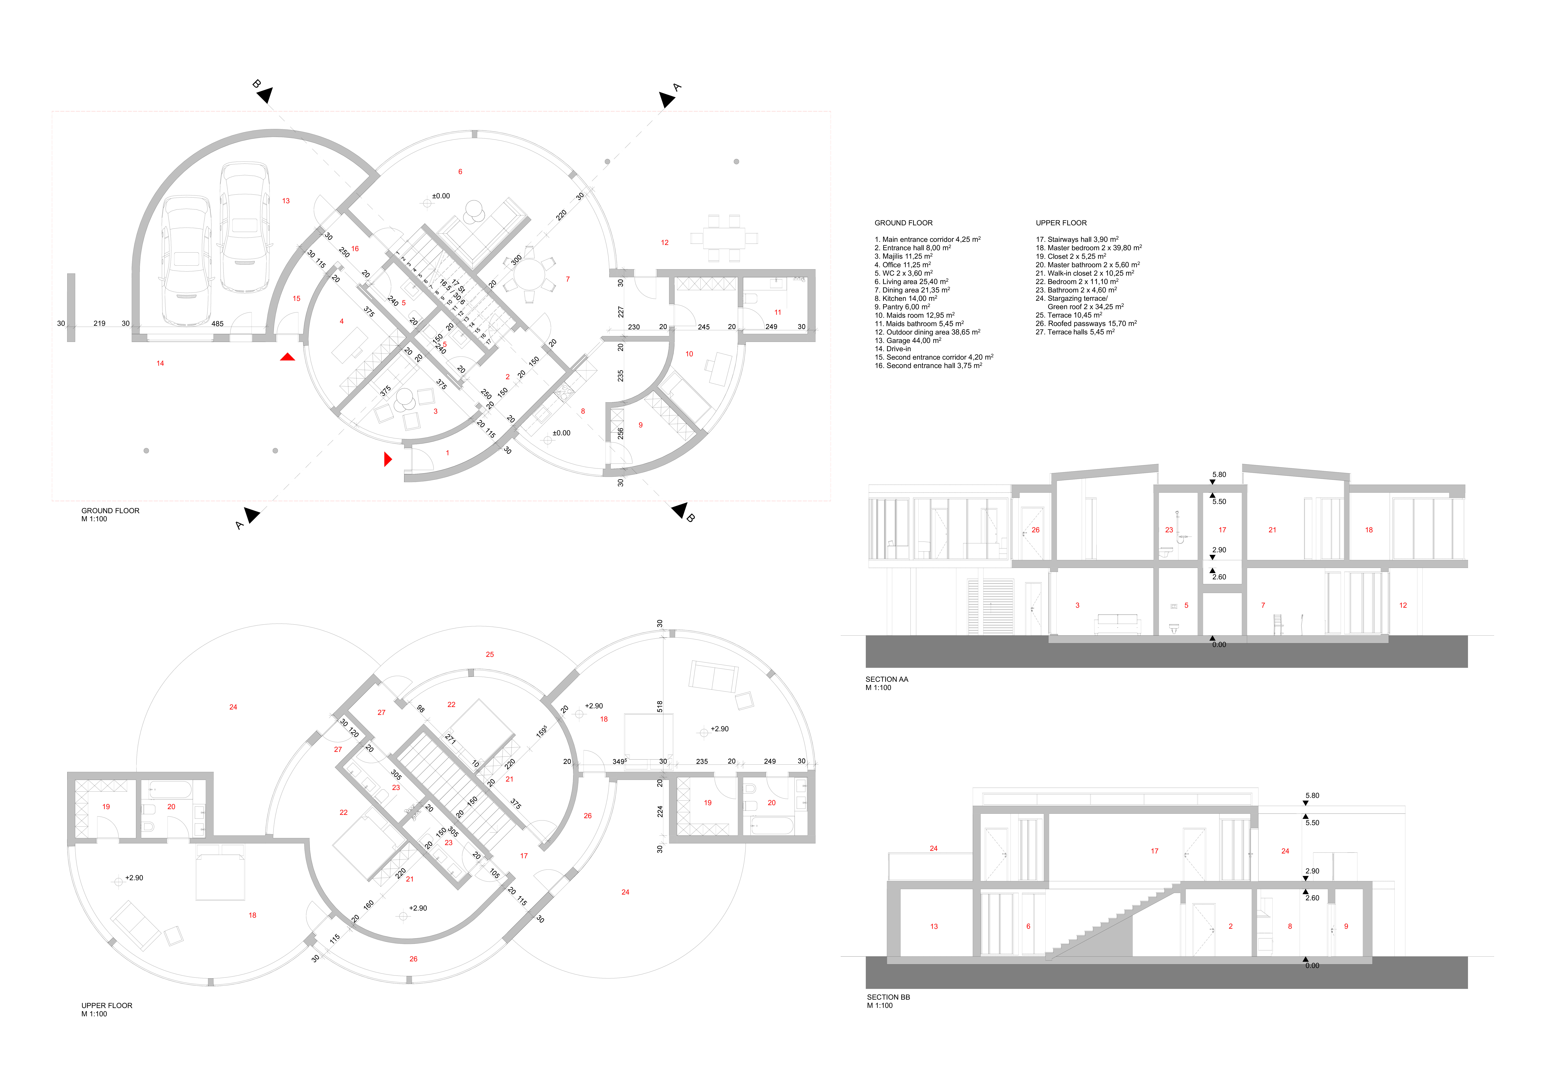
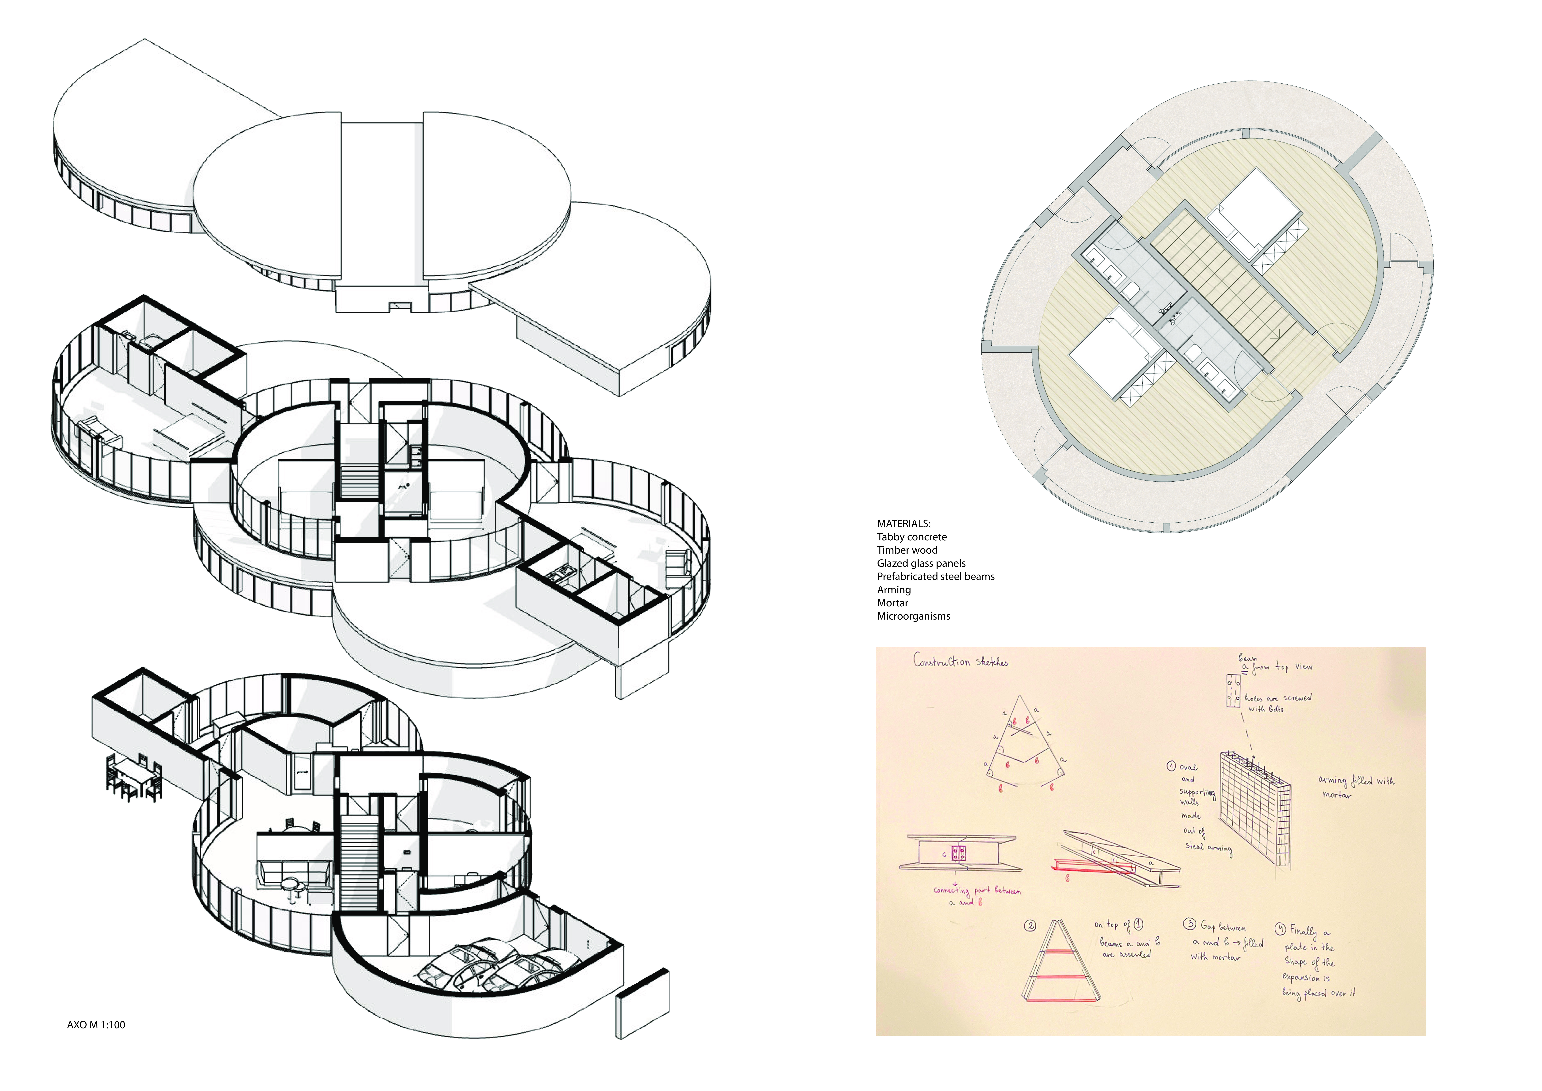
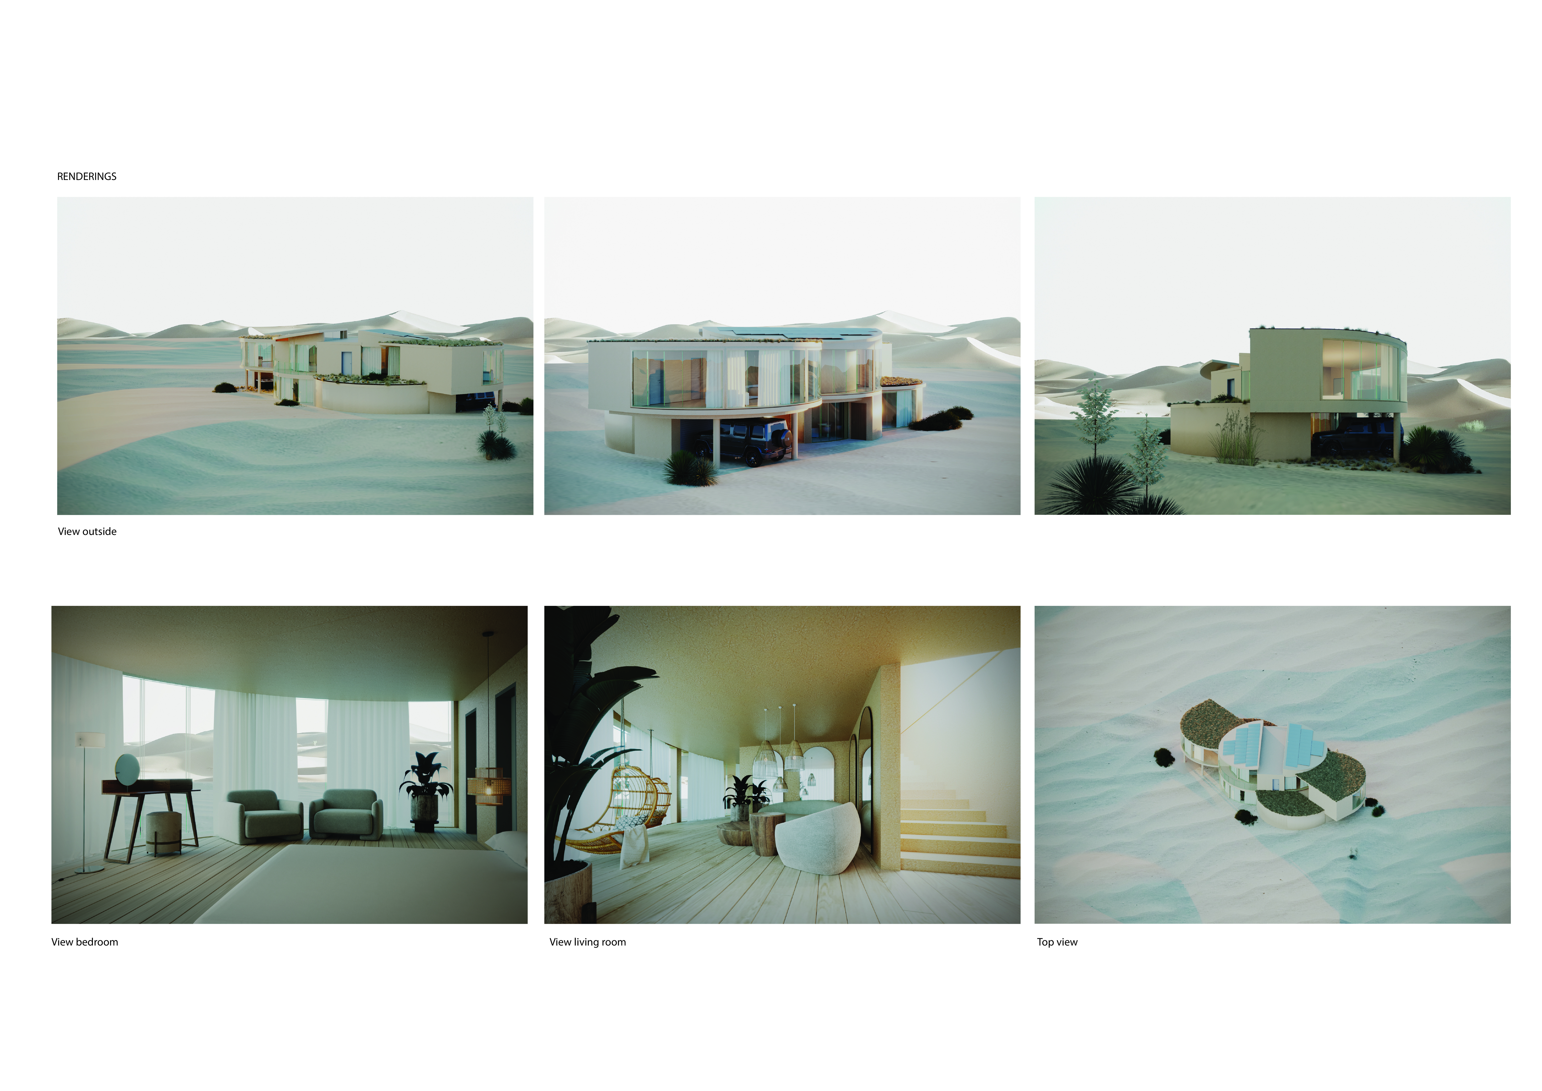
Crafted from tabby concrete and timber, the residence's circular forms are designed to harmonize with the desert landscape, promoting community interaction while providing a sustainable living environment.
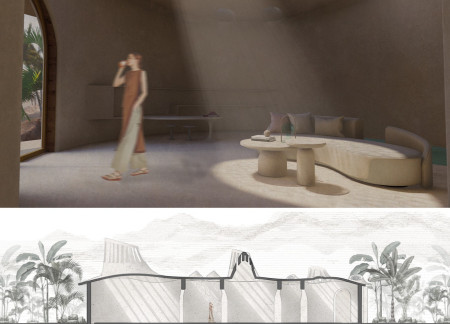
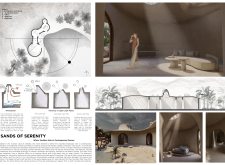
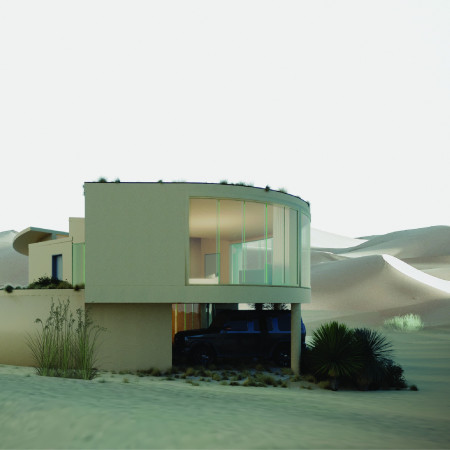
Utilizing adobe and rammed earth, the design seamlessly integrates organic forms with local climate considerations to create a sustainable residence that fosters indoor-outdoor living in the Tunisian desert.
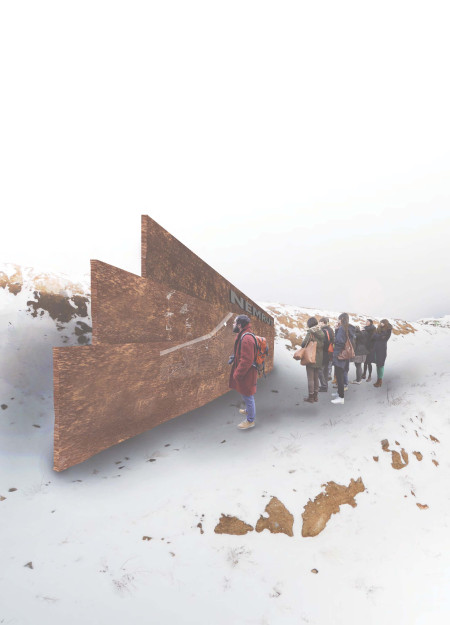
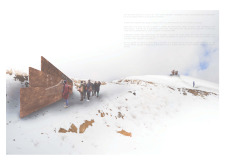
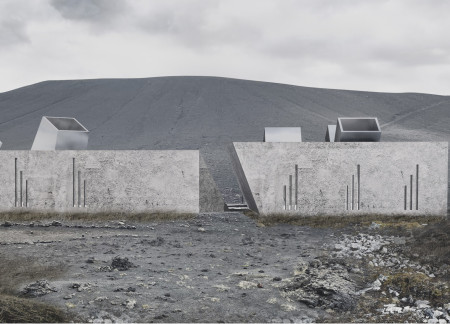
Elevated Corten steel fins form dynamic viewing platforms that seamlessly integrate with the volcanic landscape, providing an educational visitor center that enhances appreciation for the geological significance of the Nemrut site.
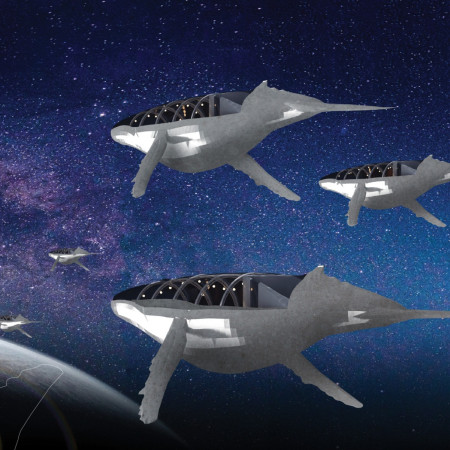
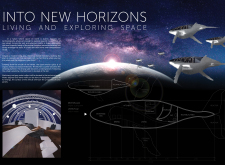
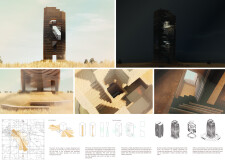
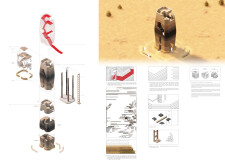
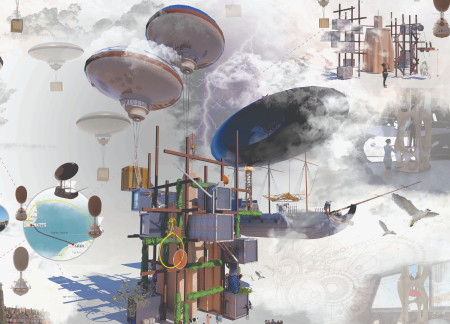
Inspired by the anatomy of a whale, this mobile dwelling integrates multifunctional spaces and natural materials to facilitate a nomadic lifestyle in the vastness of space.
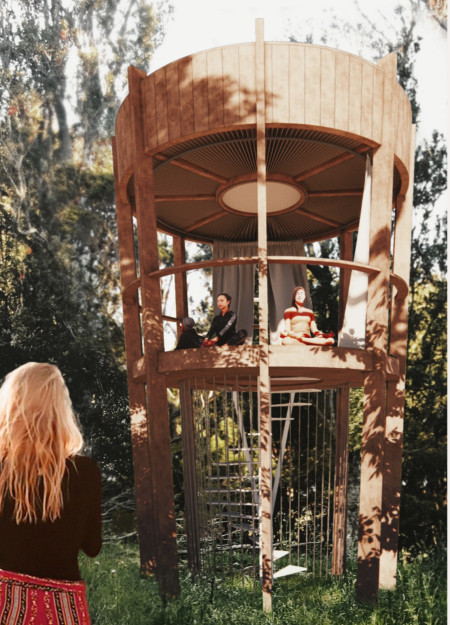
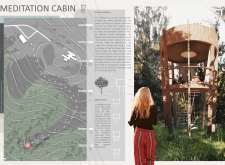
Integrating a scent-releasing Essence Holder along a pathway, the retreat uses organic forms and wooden beams to create a tranquil environment for meditation and reflection.
Paolo Piscitelli,Federica Iorio,Angela Palumbo,Giandomenico Tammaro
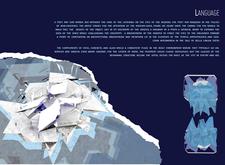
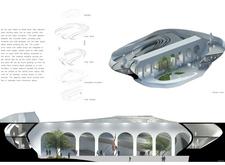
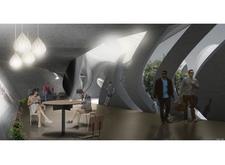
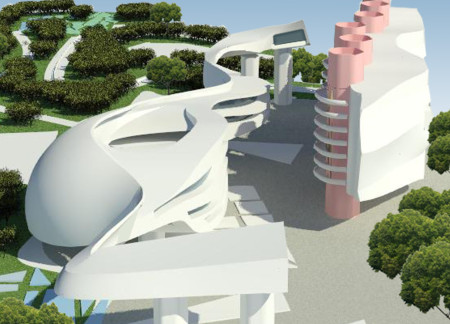
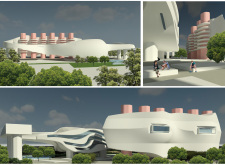
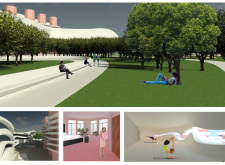
Constructed with volcanic ash, the design incorporates organic forms and green ramps, creating a cohesive space for social interaction and exhibition activities amid the surrounding landscape.
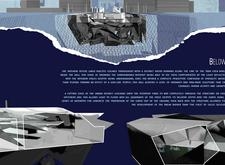
Activated by memory, the design integrates organic water and mechanical gears to create adaptable living and working spaces that foster emotional connections through a fluid relationship between interior and exterior environments.
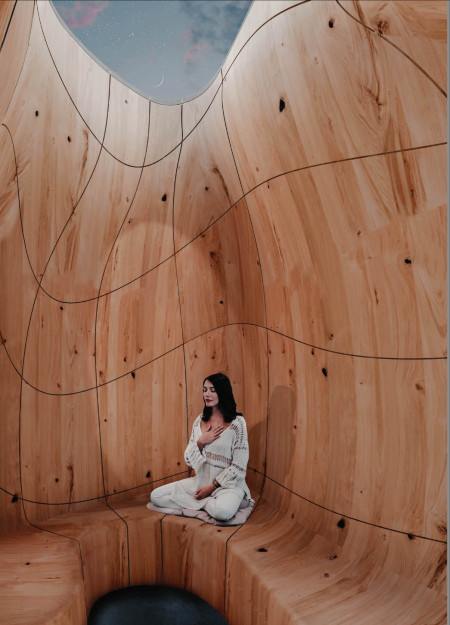
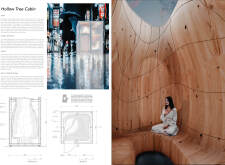
Constructed with CNC-milled pine and complemented by semi-transparent panels, the cabin offers a tranquil retreat that emphasizes a deep connection to nature while promoting well-being in an urban environment.
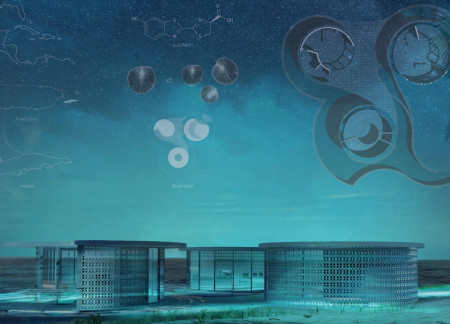
Emphasizing bio-luminescence and fluid circular forms, the villa merges seamlessly with its coastal environment to create a unique residence that fosters a profound connection to nature.
A façade of charred wooden shingles wraps around undulating forms, creating a community-centric hub that seamlessly integrates sustainable design with agricultural heritage.
The innovative use of concrete and extensive glazing creates a seamless integration of nature and urbanity, establishing a multifunctional gathering space that fosters community engagement and artistic expression.
With its fluid organic forms and the use of charred wood, the art center redefines community engagement by offering adaptable spaces for creative expression and cultural exchange.
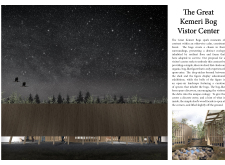
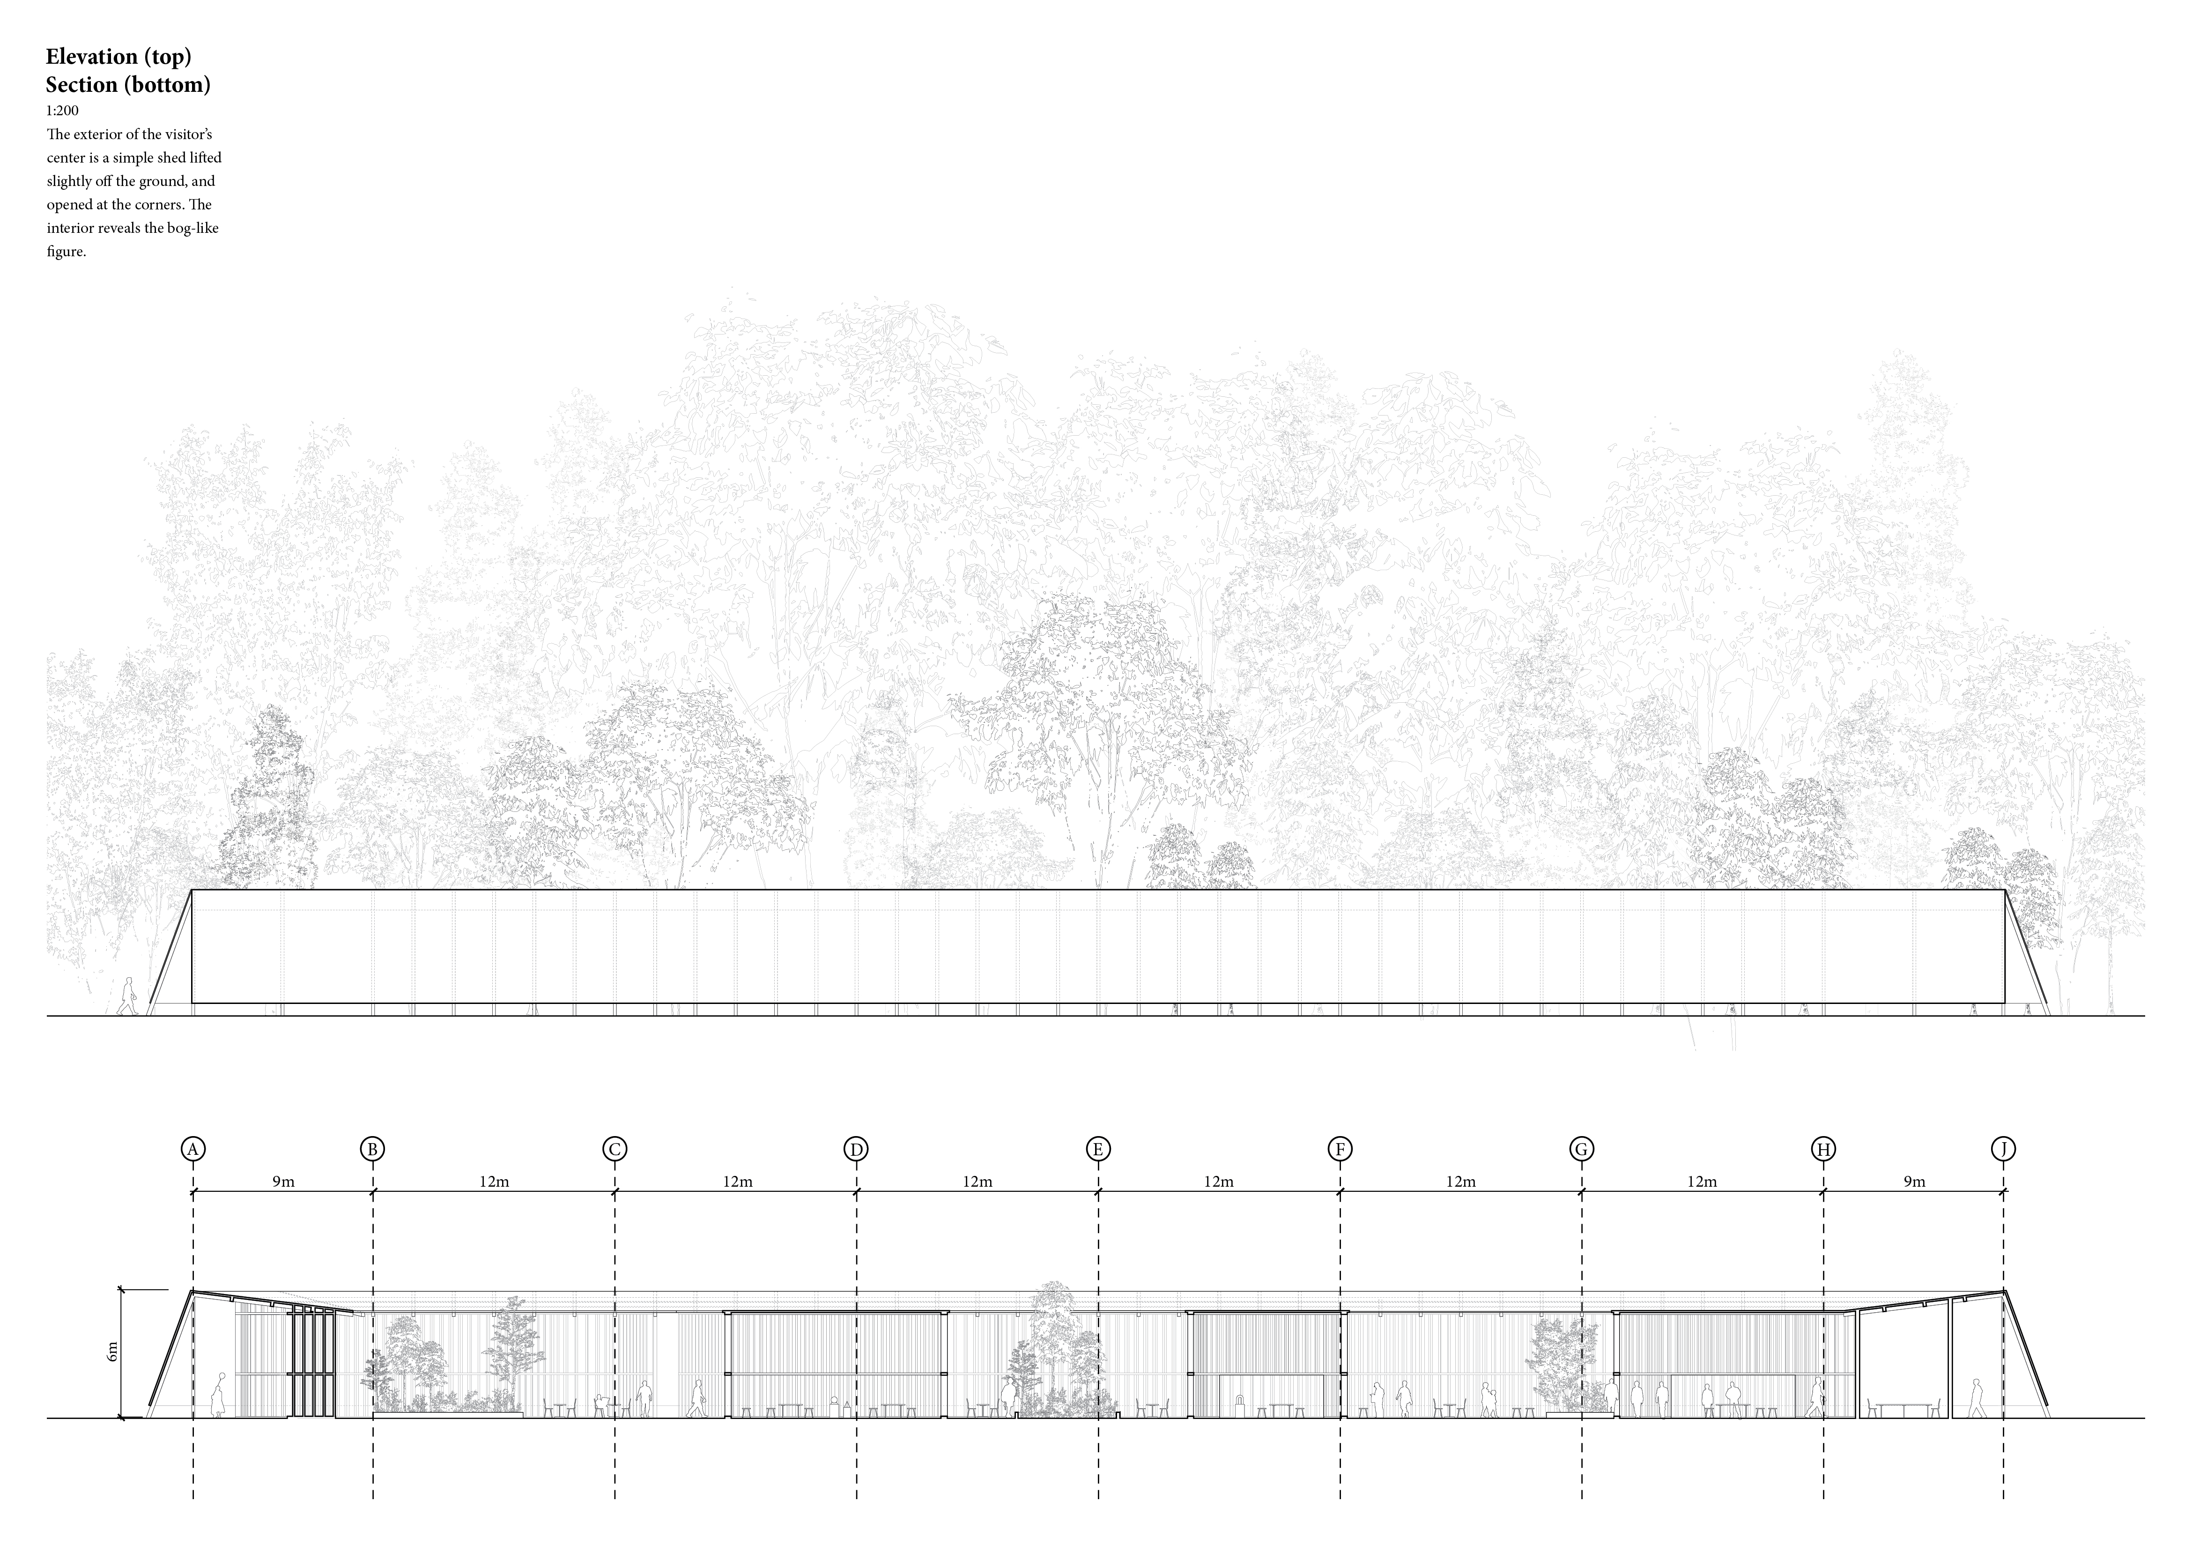
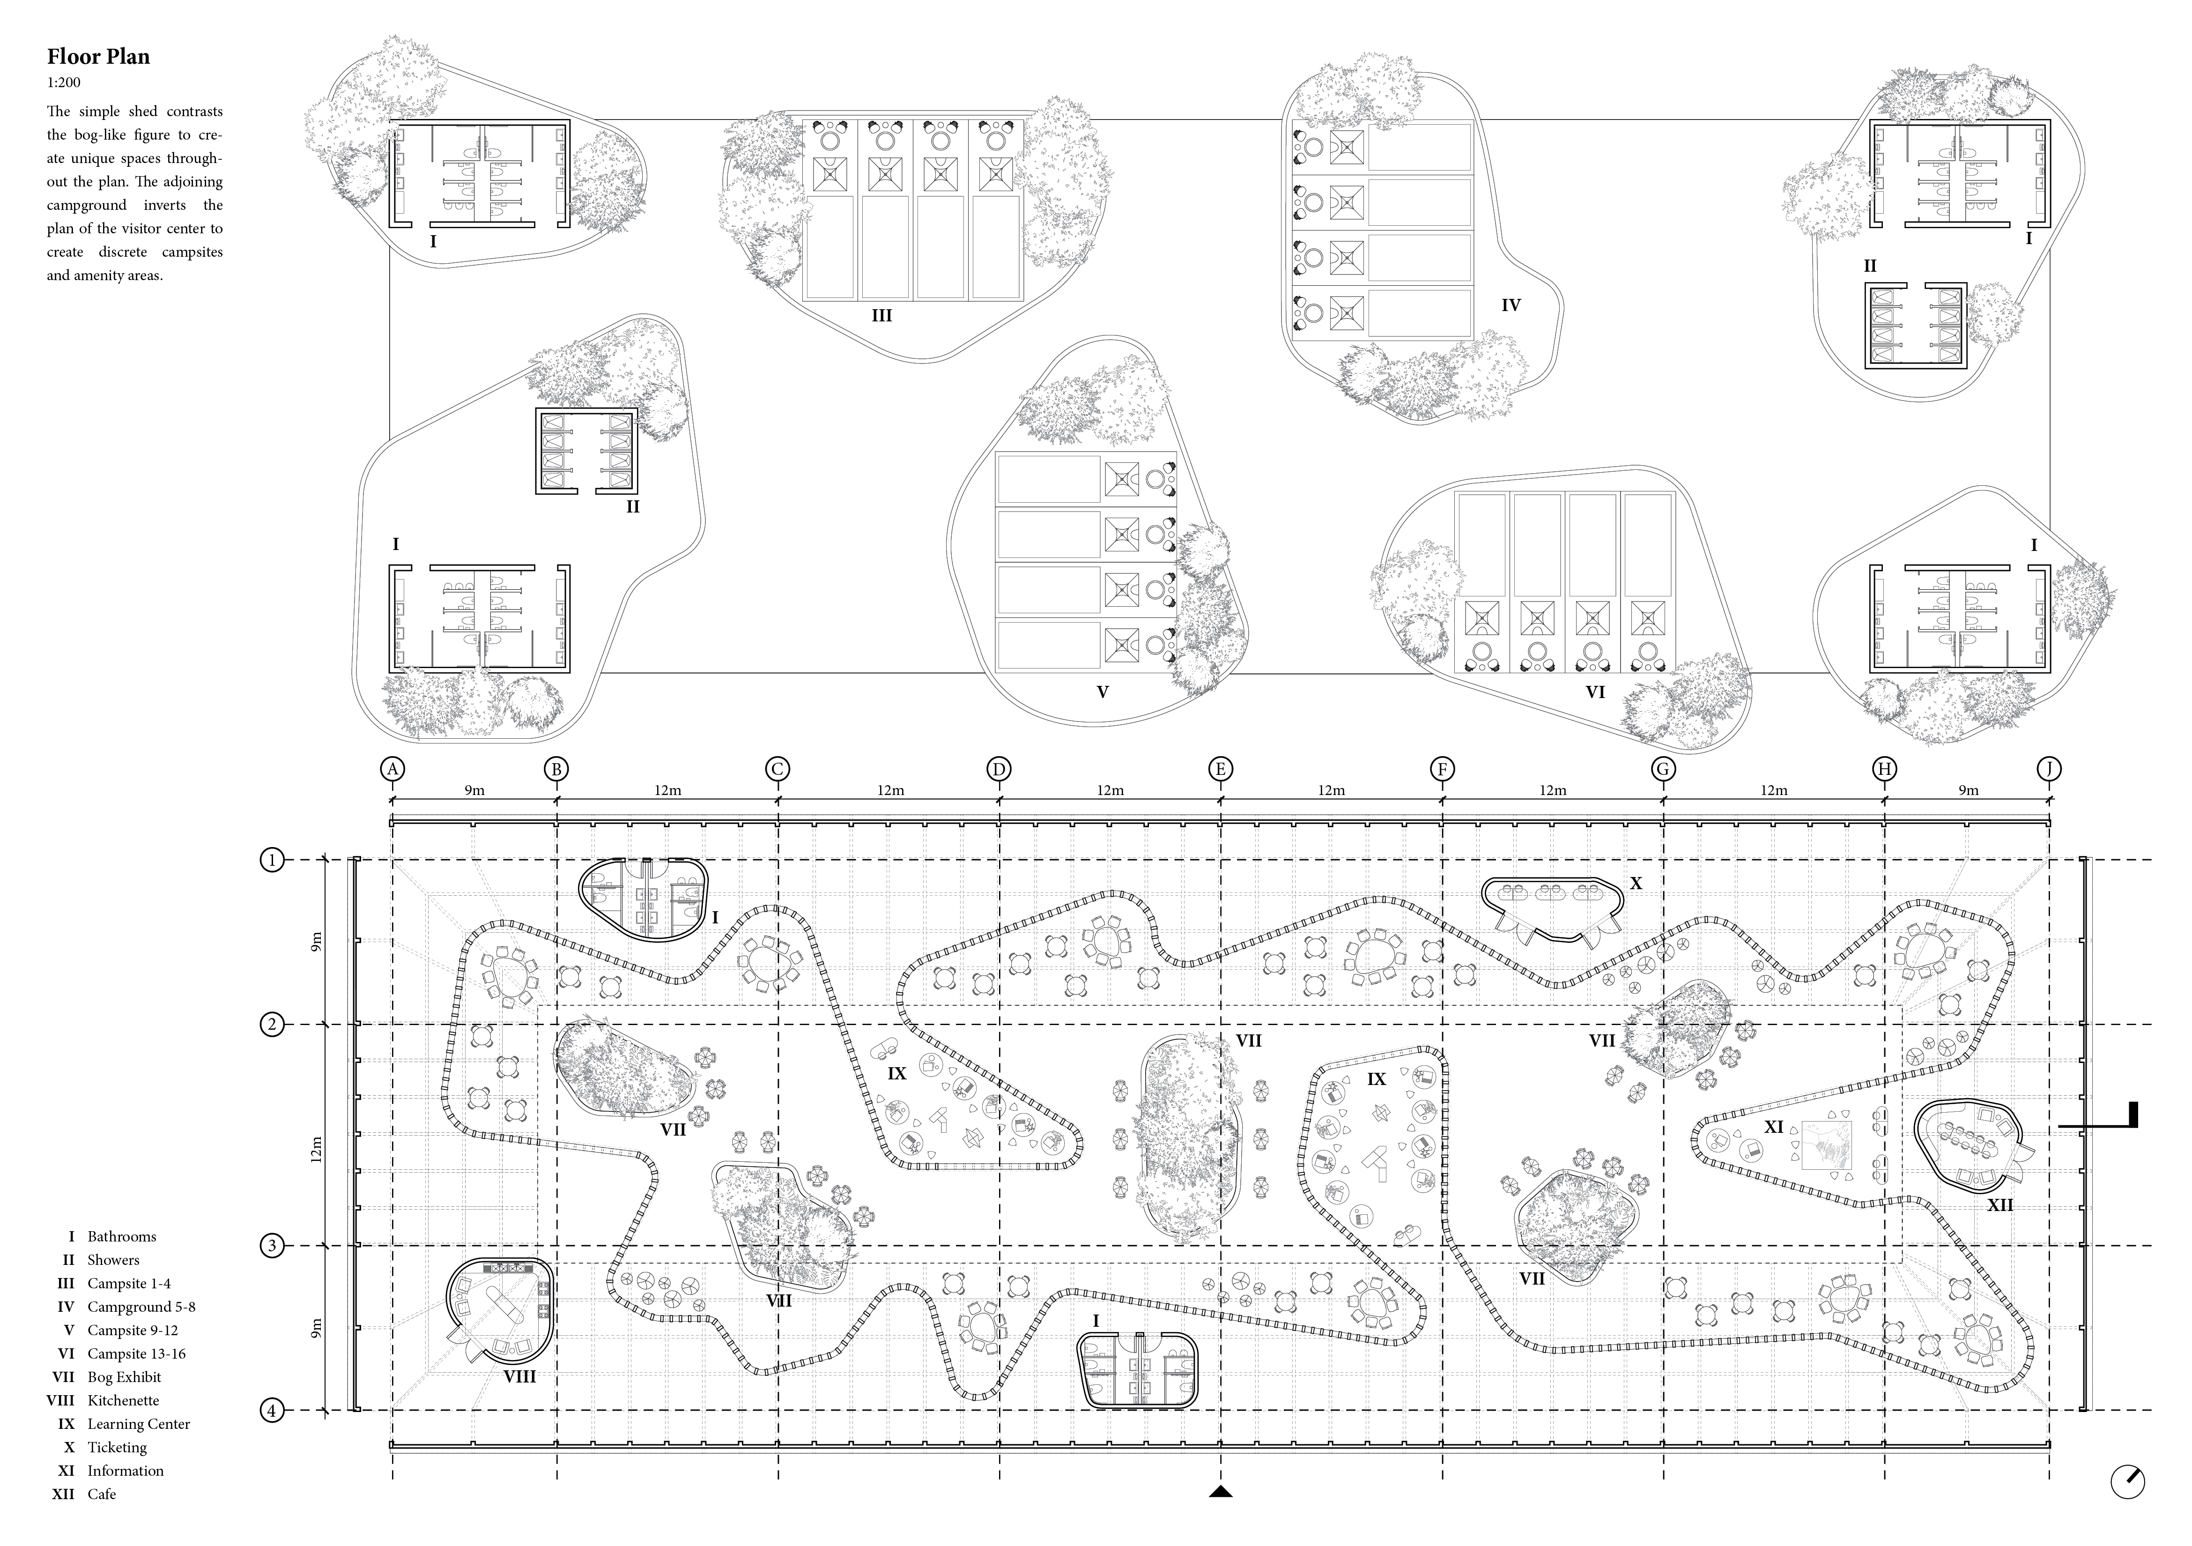
Nested within the Great Kemeri Bogs, the design incorporates organic forms and open-air spaces that enhance visitor engagement with the unique ecology, serving as an educational hub for nature enthusiasts.
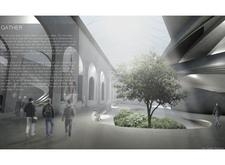
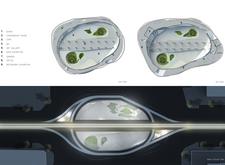
A cyclical hub that collects and refines human knowledge, the pavilion embodies organic forms inspired by flight, creating an engaging space for exploration and interaction.
Integrating bioluminescent materials and organic forms, this community space fosters a harmonious connection to nature while providing versatile living and working environments.
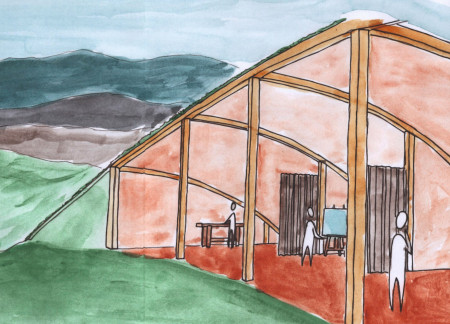
Utilizing catenary arches and inspired by organic forms, the structure seamlessly integrates with its natural landscape to create a collaborative space for artists.
Emphasizing a dynamic design that integrates mosaic tiles and a long spiral seating bench, the building creates a harmonious community environment centered around flexible living spaces.
Incorporating recycled materials and organic forms, the village features a rainwater collection system that supports a community designed for artistic collaboration and sustainable living.
This residential complex is designed to enhance active ageing to support its elderly residents. It prioritizes autonomy and community engagement, offering a unique blend of individual living spaces and communal areas.
Located within a uniform residential landscape in the United Arab Emirates, the design introduces a contemporary response to the region’s repetitive built environment. It proposes a modular residential typology that accommodates changing household needs while engaging with its environmental and social context.
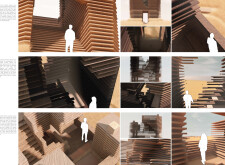
Shiyen Wu
Jun-han Huang
Pei-shan Chen
Chun-teng Lin
Constructed with charred wooden shingles and enhanced by biophilic green walls, the design integrates residential and commercial spaces to promote community interaction within an urban setting.
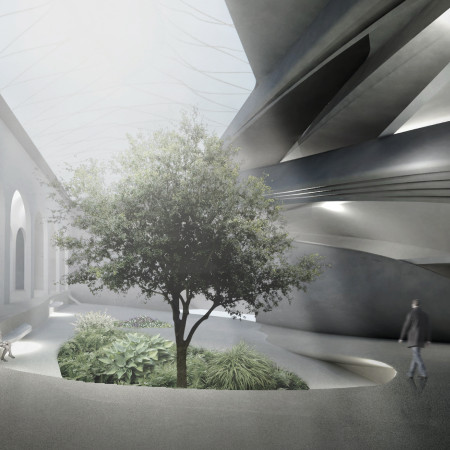
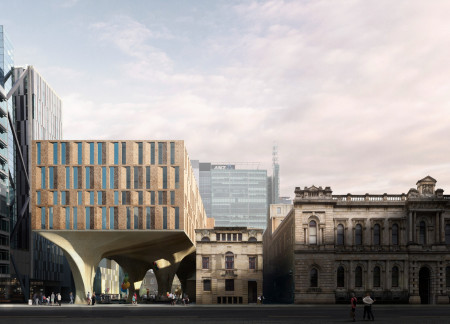
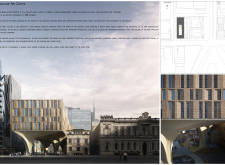
Constructed with modular cross-laminated timber panels and green roof systems, the design establishes a contemporary urban hub that supports intergenerational living and promotes social cohesion.

Repurposed oil rigs form the foundation for a resilient water-based community, integrating fish farms and urban agriculture to create a sustainable habitat for future residents.
Positioned between the Baltic Sea and the Jaunupes River, the Pilgrimage Yoga House is a multifunctional space designed for yoga, meditation, and communal gathering. The project combines sustainable construction with a strong sensitivity to its landscape and users, offering a setting that supports both individual reflection and shared experience.
Utilizing bamboo and recycled steel, the design incorporates vertical gardens to enhance urban living environments while fostering community engagement through adaptable micro-housing units.
Use architecture to create different emotional states
Edition #9ideas COMPETITIONSILENT CONTEST For this competition, NO DESCRIPTION TEXT is allowed. The architecture ideas must be communicated strictly with visuals.
Prize Monetary award
Eligibility Open to all
Advance registration deadline 12 November 2026
Open architecture competitions
Closest deadline first
Project competitions first
Selected winning projects have the potential to be constructed
Ideas competitions
Experimental competitions with the focus on pushing the boundaries of creativity
Use architecture to create different emotional states
Edition #9ideas COMPETITIONSILENT CONTEST For this competition, NO DESCRIPTION TEXT is allowed. The architecture ideas must be communicated strictly with visuals.
Only participants selected and invited by Buildner can enter these closed competitions. To be considered for future opportunities, please set up your account on Architects' Network Plus.