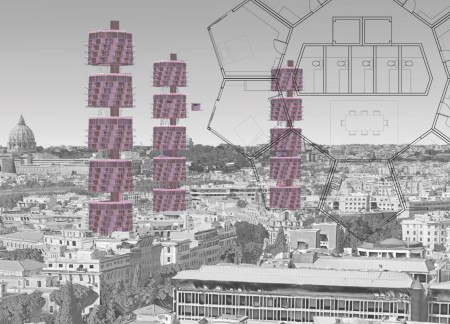
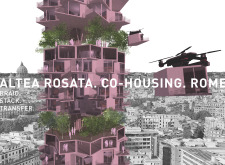
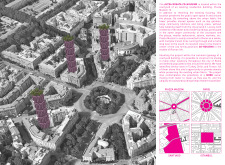
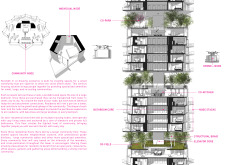
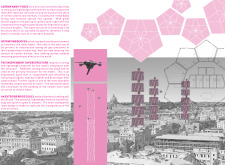
Constructed with carbon nano-tubes and bamboo cladding, this co-housing initiative in Rome emphasizes adaptability and community engagement through its innovative vertical living spaces.
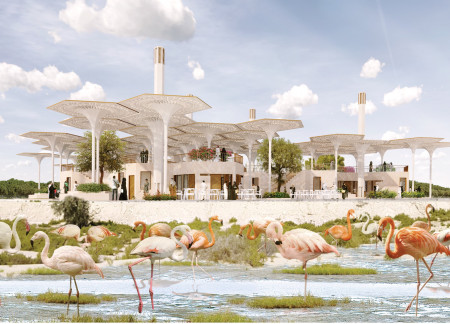
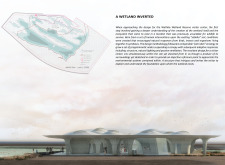
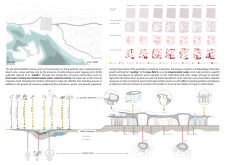
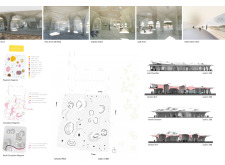
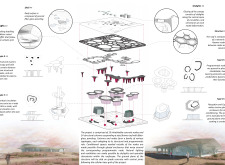
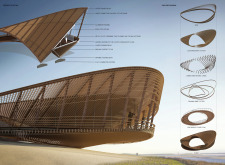
Latticework canopies and strategically placed windcatchers create a climate-responsive environment that fosters biodiversity within the Al Wathba Wetland Reserve, serving as a sanctuary for both visitors and wildlife.
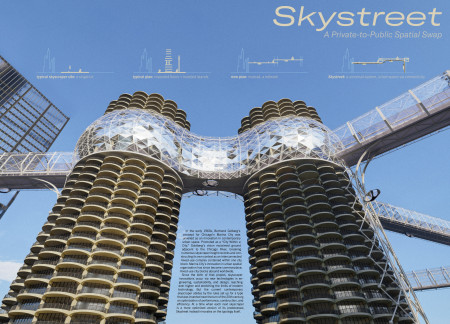
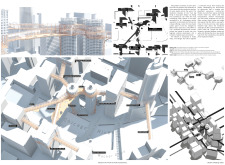
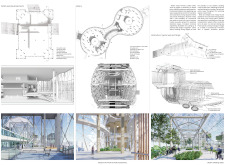
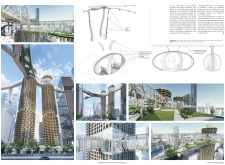
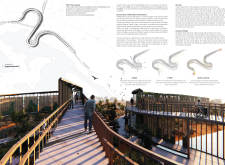
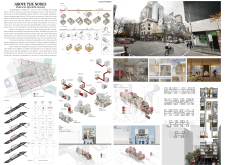
Nodes and elevated pathways weave together a cohesive urban fabric that reimagines community interaction and access in a high-rise setting designed to foster public engagement and connectivity.
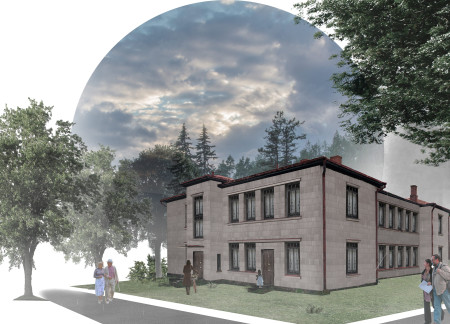
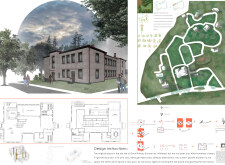
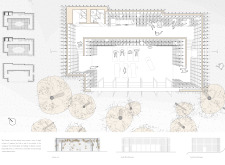
Featuring a central fireplace that draws from the cultural context of its history and incorporating local soil and stone, the design creates a gathering space that encourages community interaction and connection with nature.
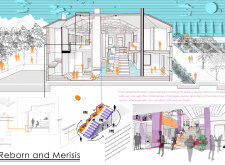

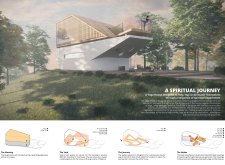
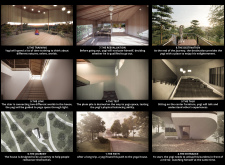
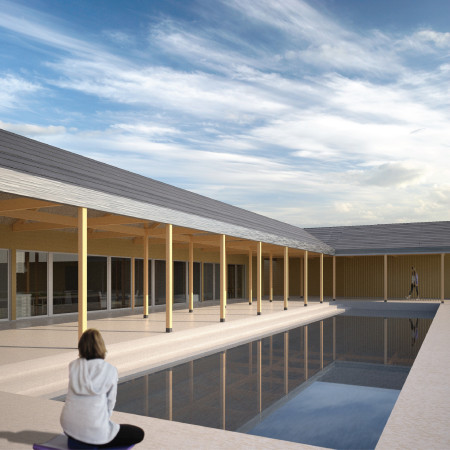
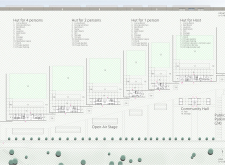
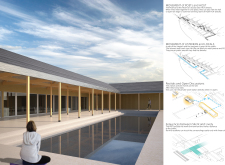
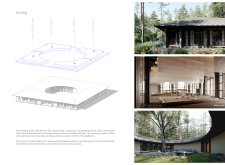
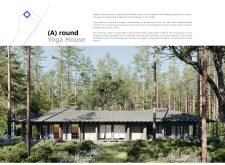
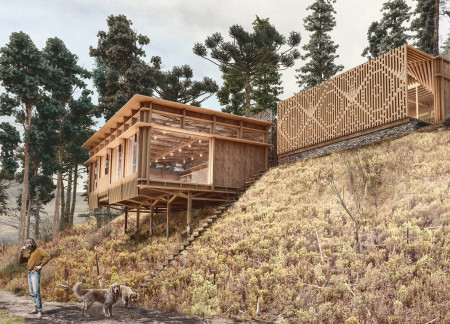
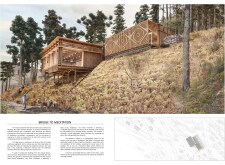

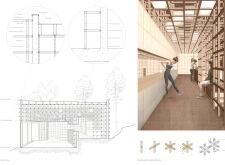
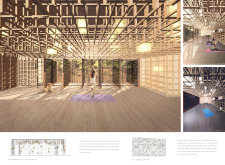
Carved void spaces create a tranquil environment in a yoga house designed to facilitate self-discovery and mindfulness through carefully arranged experiences.
Burnt cedar panels and sand-cast aluminum elements create a reflective pathway that guides visitors through the geological landscape of Hverfjall, emphasizing sustainability while offering educational engagement with the surrounding environment.
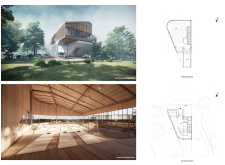
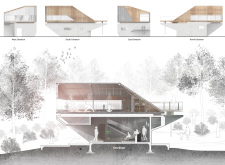
A suspended structure utilizes galvanized steel and incorporates indoor gardens to create a community hub that fosters interaction and engagement with the surrounding environment.
Incorporating charred wooden shingles and cross-laminated timber, the design revitalizes urban ecology while creating a multifunctional space that promotes community interaction and environmental sustainability.
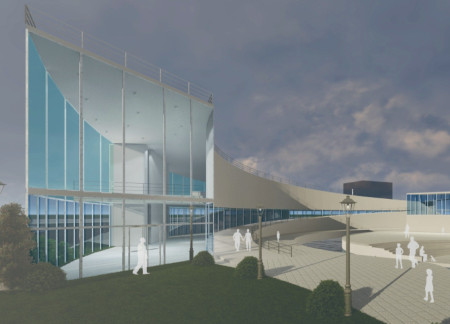
Incorporating glass facades and natural stone elements, the design creates a cohesive public space that enhances accessibility while serving as a hub for cultural and recreational activities along the historic Navigli Canal.
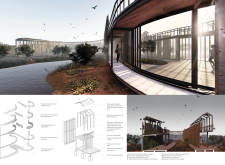
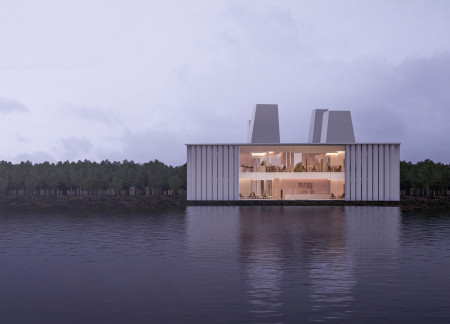
A thatch and Siberian Larch structure rises above the water, inviting visitors to engage with nature through reflection pods and observation spaces designed for contemplation and community interaction.
Ahmad Khouja,Leyla El sayyed hussein,Whard Sleiman,Aram Badr
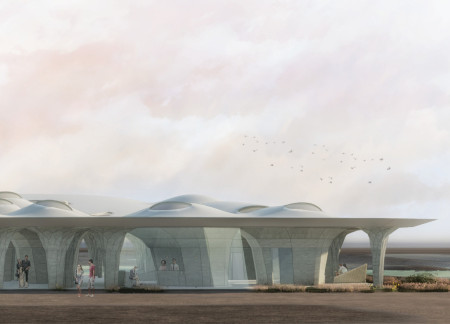
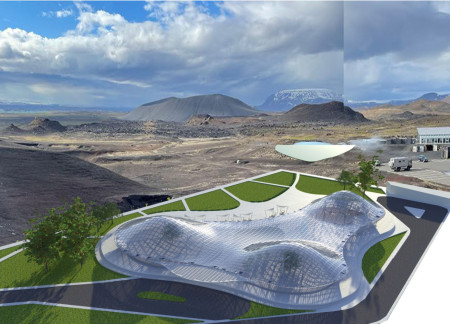
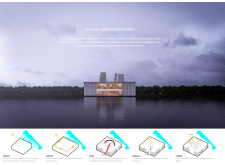
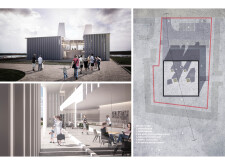
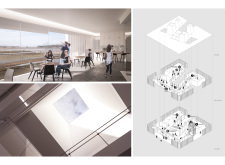
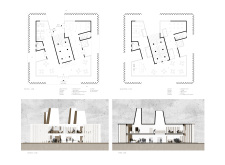
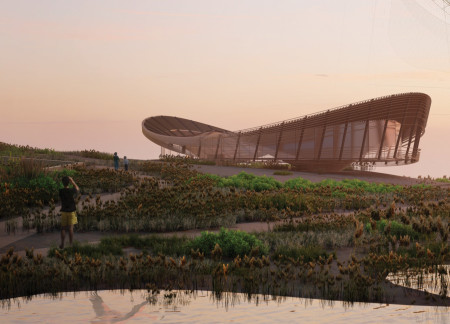
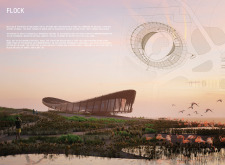
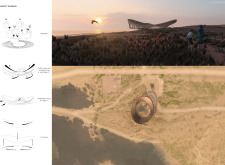
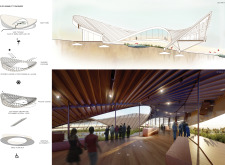
Elevated above the wetland, the visitor center utilizes concrete nodes and a canopy structure to facilitate ecological engagement and education in a transformed desert landscape.
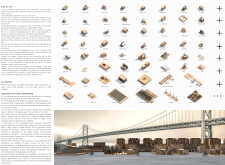
Incorporating marine grade timber into its framework, the design establishes a cohesive connection with its urban environment while providing essential community-focused living spaces.
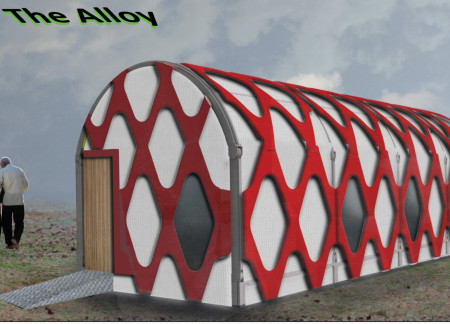
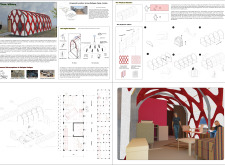
Constructed from modular aluminum and covered in CNC knitted textiles, the housing units provide flexible and sustainable living spaces for refugee families adapting to long-term displacement.
Almas ratna Salsabila,Farah augusta Pusparosa,Mohamad Irvansyah
Utilizing structural insulated panels, the design integrates residential units above transportation nodes in Melbourne's CBD, creating an affordable living solution that enhances urban connectivity and community interaction.
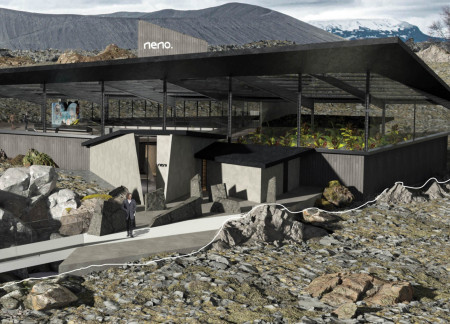

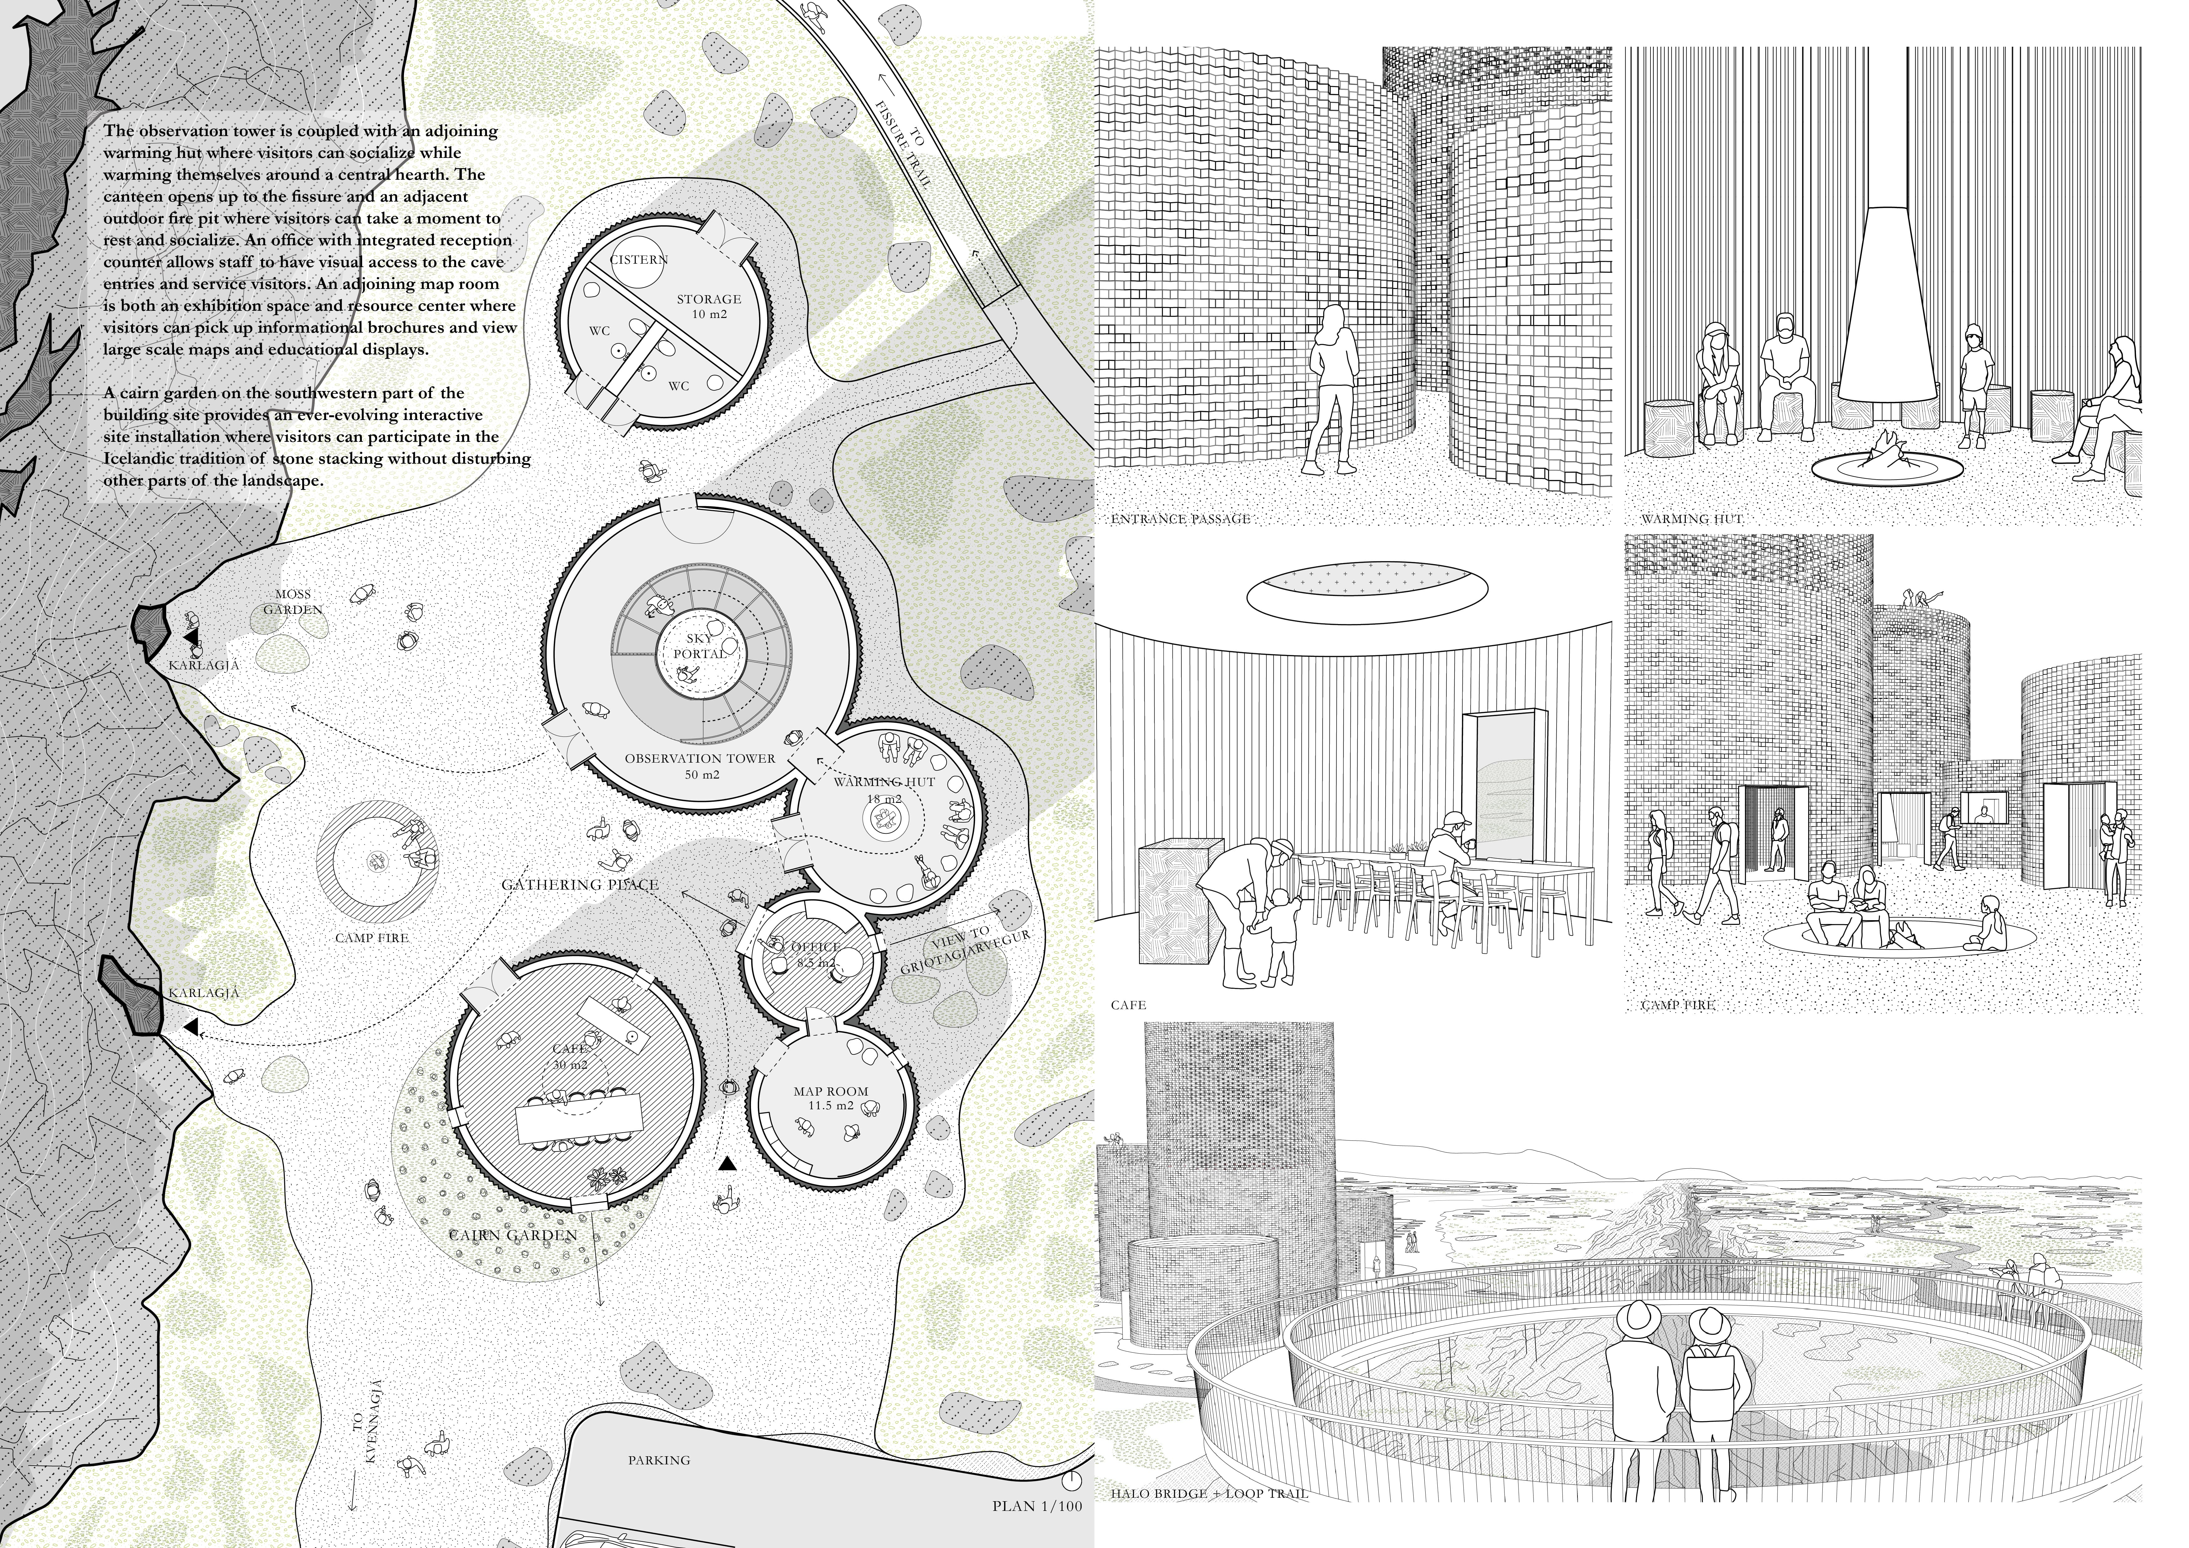
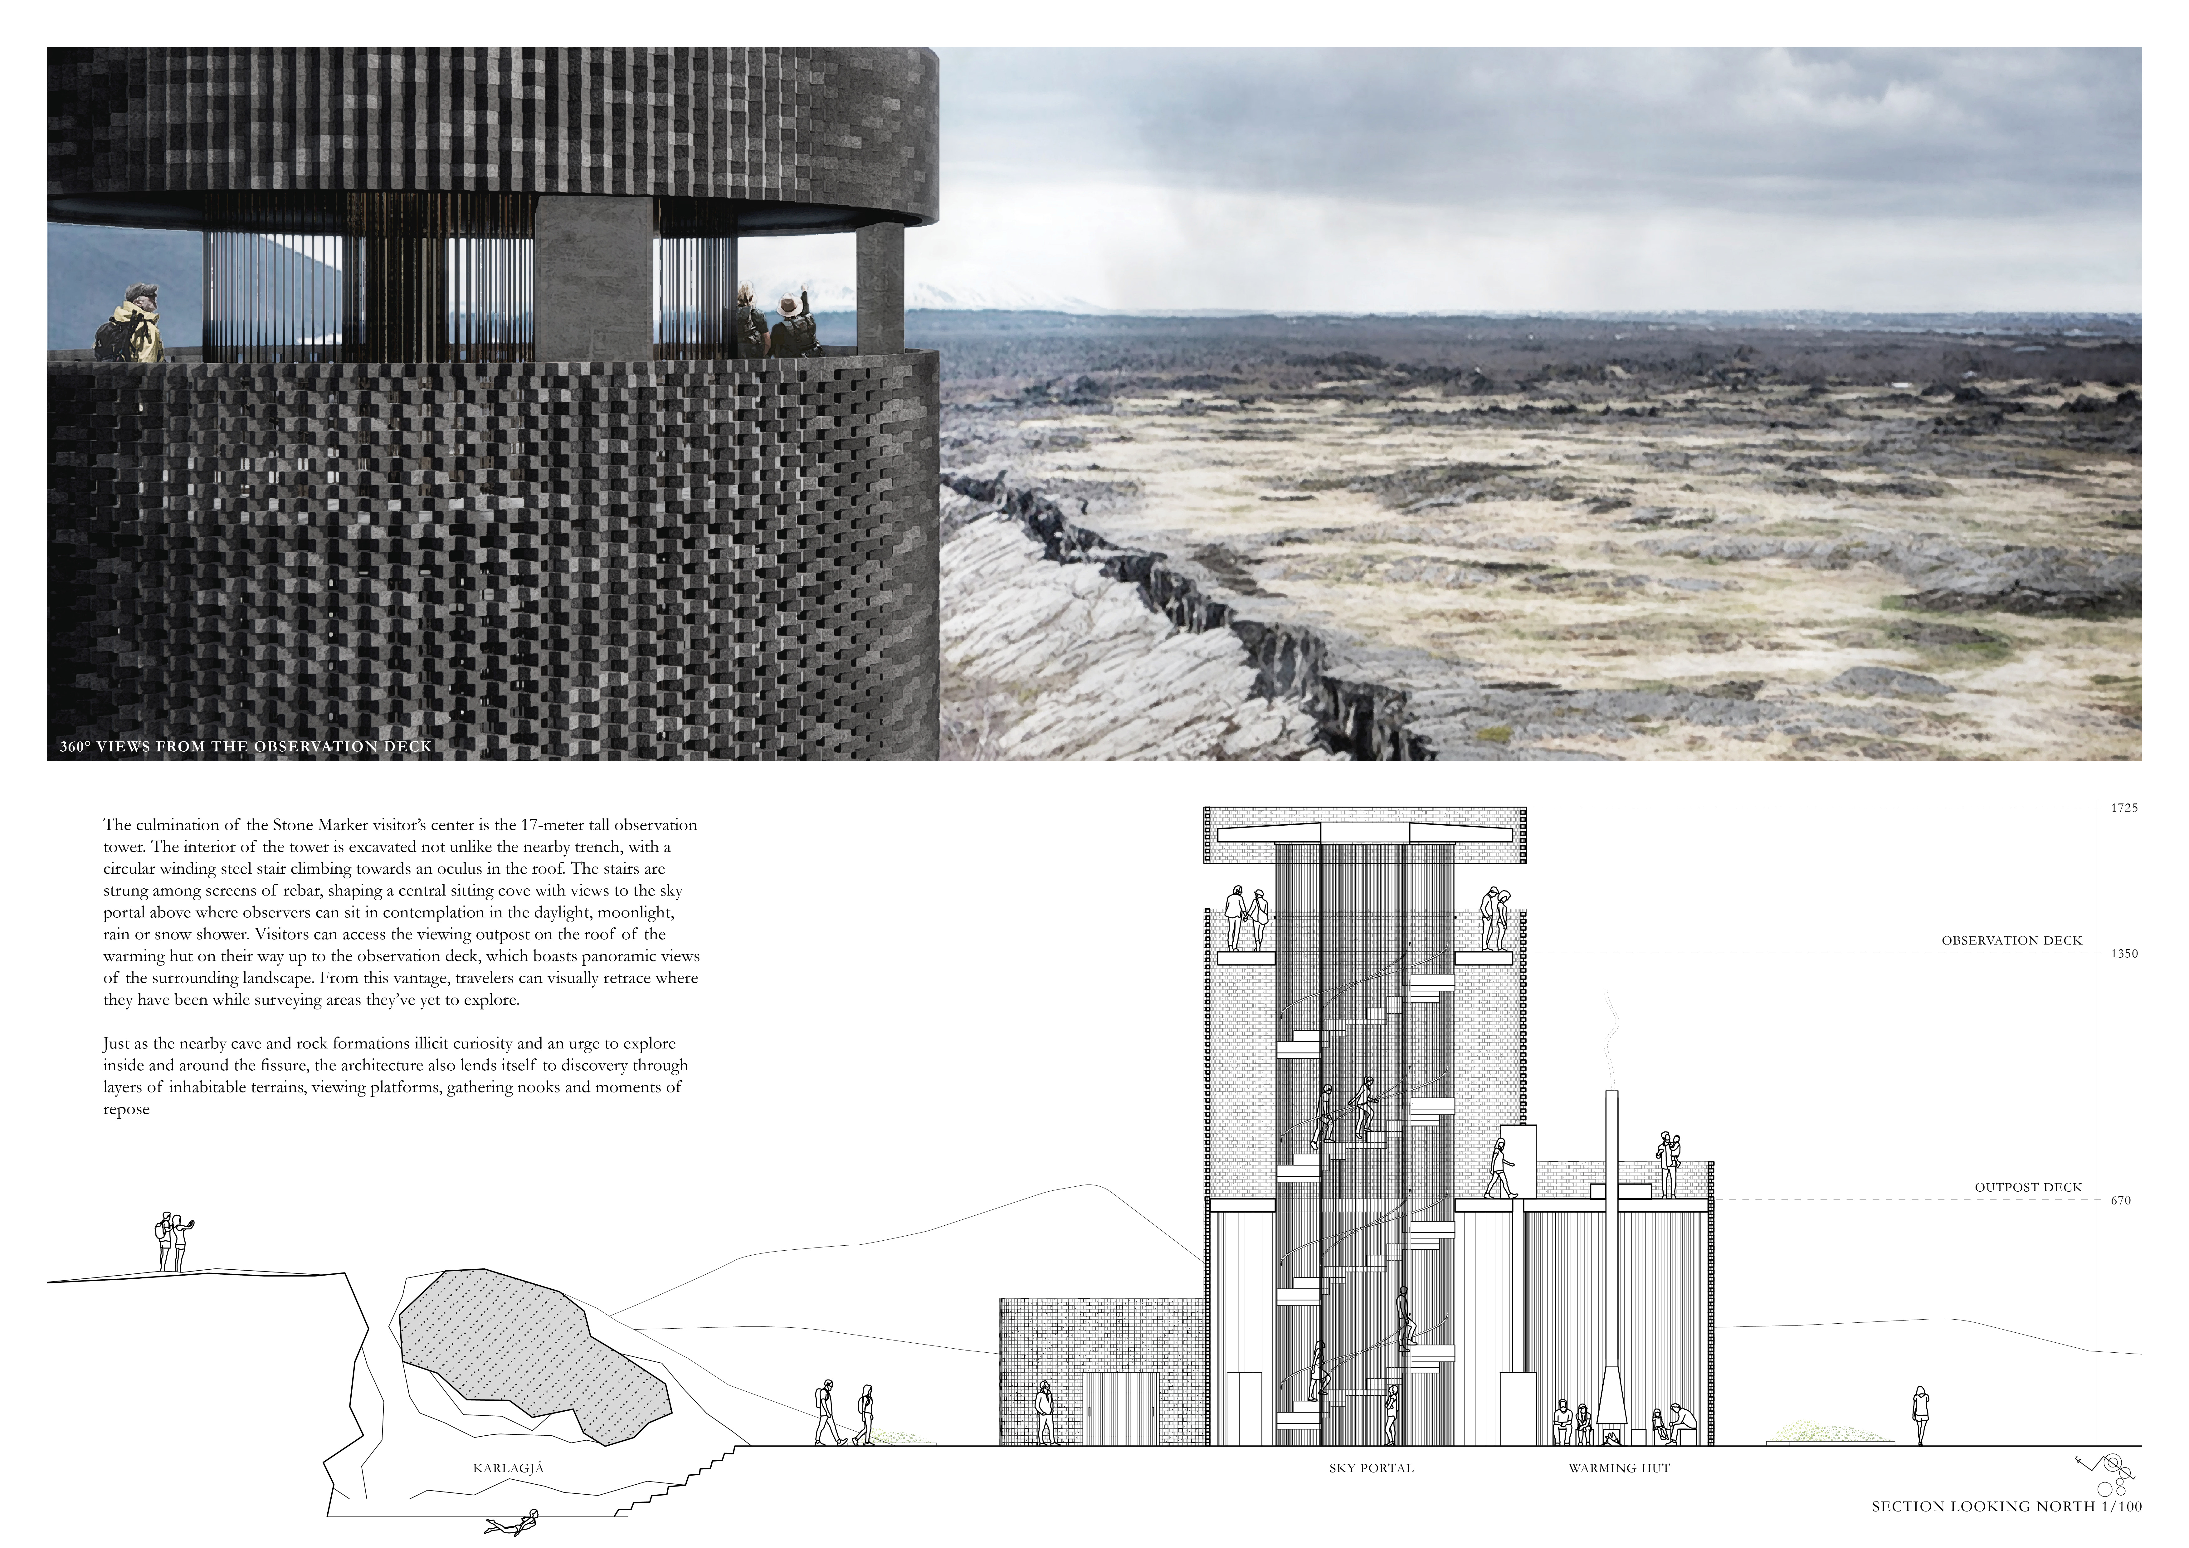
Set against the tectonic ridge formed by the North American and Eurasian plates, the design integrates gray concrete and volcanic aggregates to create a visitor center that promotes community engagement and education within a unique geological context.
Utilizing geothermal energy and a space-efficient closed-loop system, the restaurant integrates vertical hydroponics within a distinctive structure supported by steel columns, enhancing its role as both a dining experience and a sustainable agricultural hub.
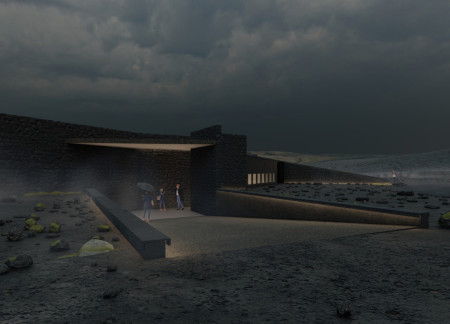
A prominent volcanic wall encases a series of social nodes within a structure crafted from reclaimed timber, offering an inviting space for community interaction amid the breathtaking landscape of Mývatn.
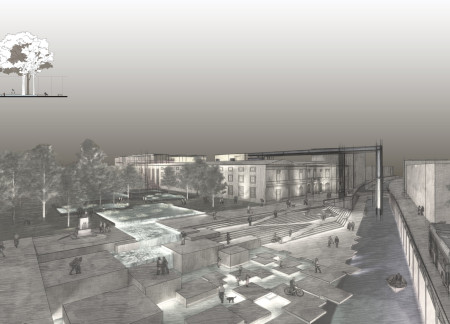
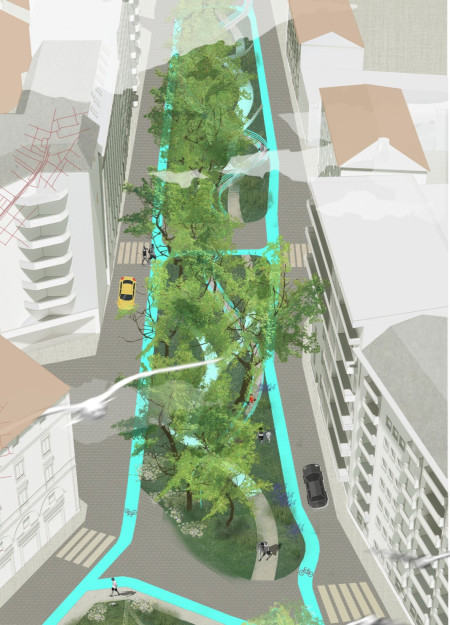
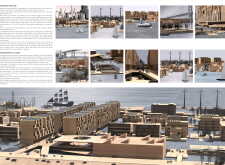
A complex of interconnected canals fosters biodiversity and enhances community interaction while facilitating active transportation in Milan’s urban landscape.
Incorporating traditional azulejos and sustainable photovoltaic panels, the facility fosters community interaction among elderly residents through thoughtfully designed spaces that blend functionality with regional cultural elements.
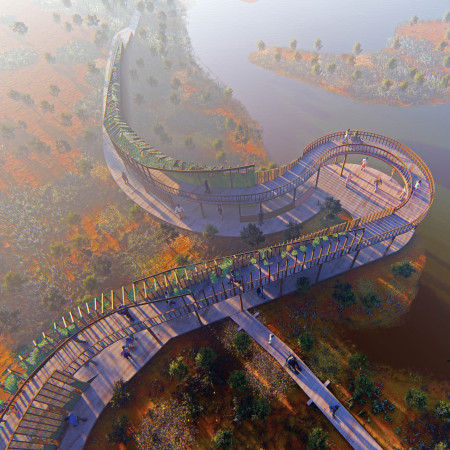
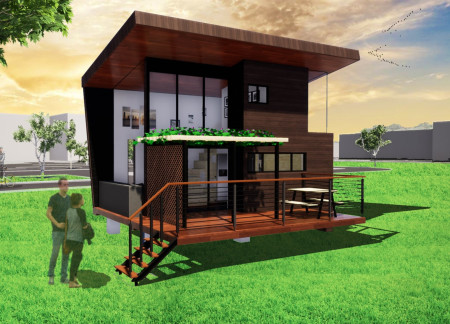
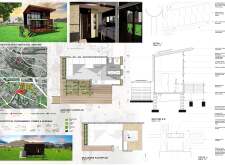
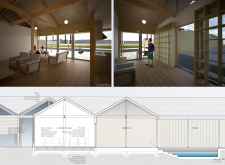
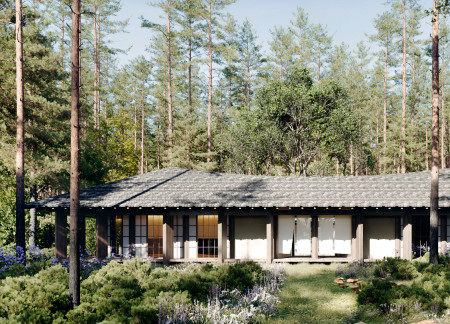
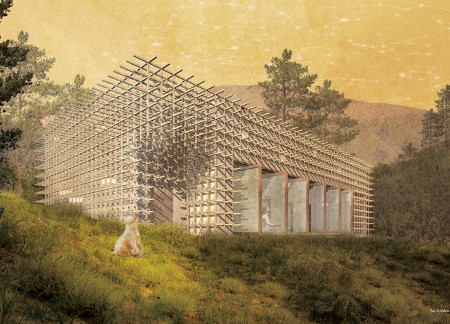
Constructed with Picea siding and designed to harmonize with its surroundings, a series of independent huts provide a creative haven for poets and foster community engagement in Pavilosta.
Henrique Giovani Canan,Maria Fernanda Del Giovannino De Oliveira,Lia Balassiano Strosberg,Gabriela Tiely Barros Giotoku
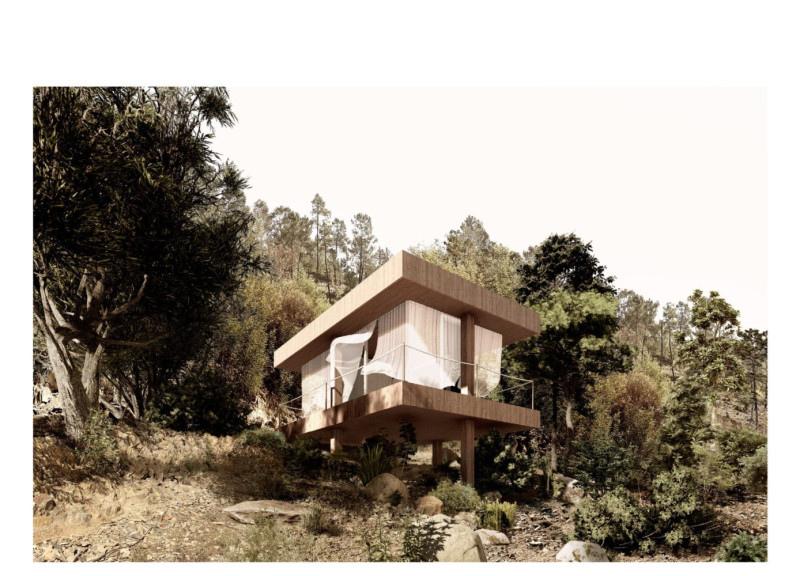
The design uses terraced landscapes to connect with the surrounding olive groves, creating a peaceful guest retreat that balances sustainability, community interaction, and everyday comfort.
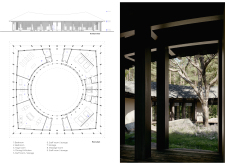
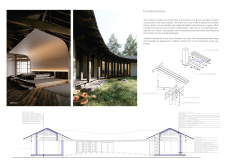
The integration of nine modular wooden boxes forms a serene inner dome that offers a versatile reading space, balancing private retreat with community interaction.
Light-colored sand and pinkish hues define an educational facility that merges porous walls with the natural landscape of a wetland, promoting biodiversity while enhancing visitor engagement.
Incorporating traditional azulejos and sustainable photovoltaic panels, the facility fosters community interaction among elderly residents through thoughtfully designed spaces that blend functionality with regional cultural elements.
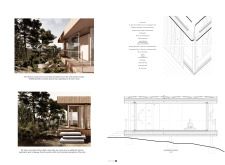
This residential complex is designed to enhance active ageing to support its elderly residents. It prioritizes autonomy and community engagement, offering a unique blend of individual living spaces and communal areas.

Shiyen Wu,Jun-han Huang,Pei-shan Chen,Chun-teng Lin
Constructed with charred wooden shingles and enhanced by biophilic green walls, the design integrates residential and commercial spaces to promote community interaction within an urban setting.
Constructed with modular cross-laminated timber panels and green roof systems, the design establishes a contemporary urban hub that supports intergenerational living and promotes social cohesion.
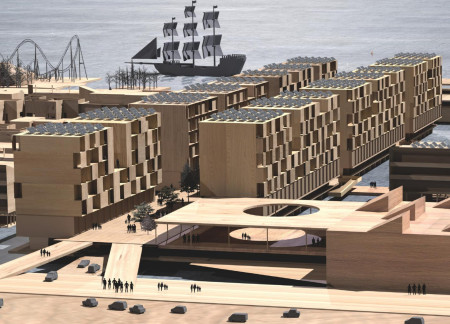
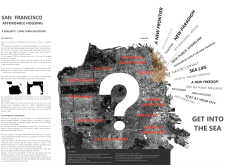
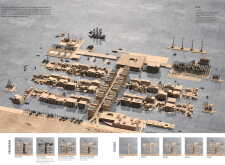
Repurposed oil rigs form the foundation for a resilient water-based community, integrating fish farms and urban agriculture to create a sustainable habitat for future residents.
Use architecture to create different emotional states
Edition #9ideas COMPETITIONSILENT CONTEST For this competition, NO DESCRIPTION TEXT is allowed. The architecture ideas must be communicated strictly with visuals.
Prize Monetary award
Eligibility Open to all
Advance registration deadline 12 November 2026
Open architecture competitions
Closest deadline first
Project competitions first
Selected winning projects have the potential to be constructed
Ideas competitions
Experimental competitions with the focus on pushing the boundaries of creativity
Use architecture to create different emotional states
Edition #9ideas COMPETITIONSILENT CONTEST For this competition, NO DESCRIPTION TEXT is allowed. The architecture ideas must be communicated strictly with visuals.
Only participants selected and invited by Buildner can enter these closed competitions. To be considered for future opportunities, please set up your account on Architects' Network Plus.