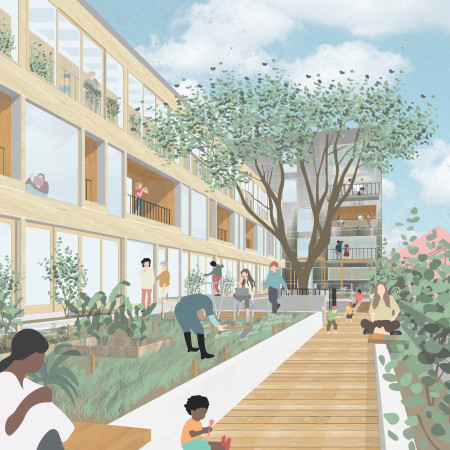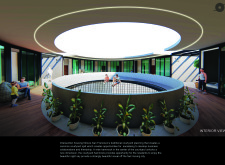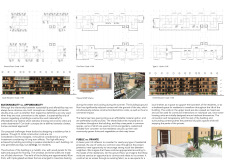
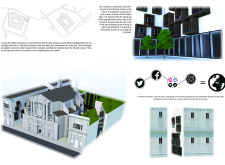
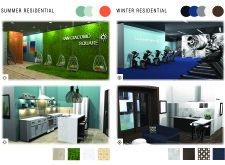
A repurposed church at the heart of the development creates a central courtyard that fosters community interaction, supporting the living needs of millennials through diverse co-living spaces.
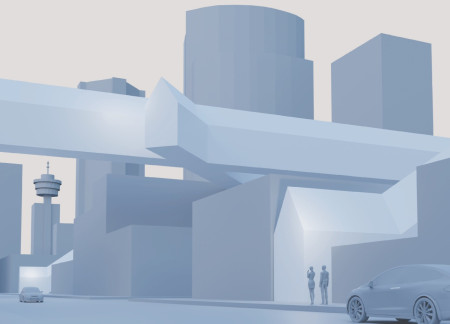
Drawing on the heritage of the Longhouse, this community-focused design fosters spatial connectivity and equitable living, addressing the pressing need for affordable housing in the urban landscape of Vancouver.
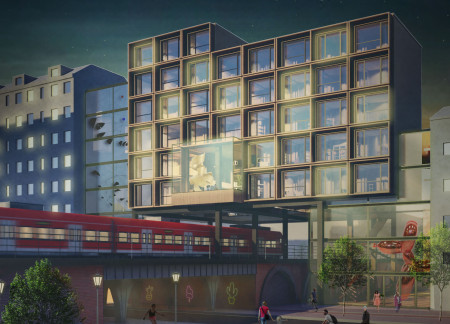
Wooden modular structures fill fragmented superblocks along railway corridors in Berlin, creating new residential spaces that enhance community connectivity and urban vitality.
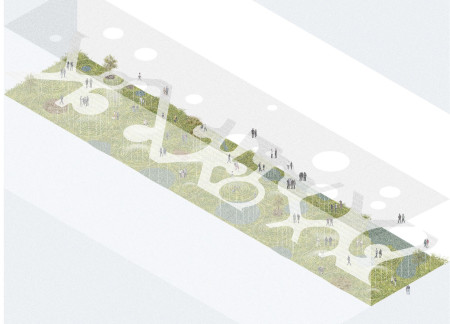
Incorporating concave landforms and a network of mesh walkways, the design enhances community engagement within the existing Plattenbau slabs, creating adaptable residential spaces that foster social interaction.
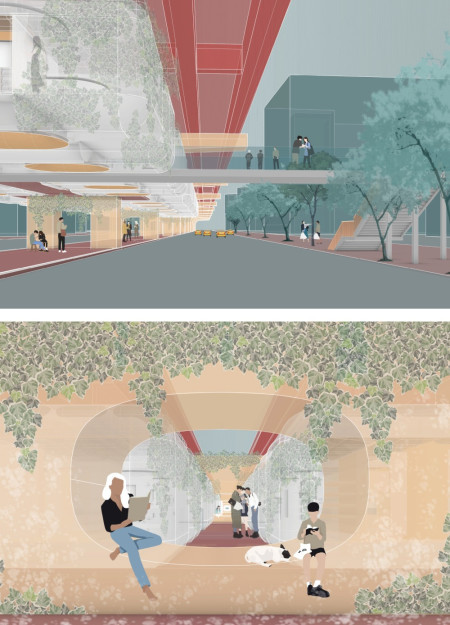
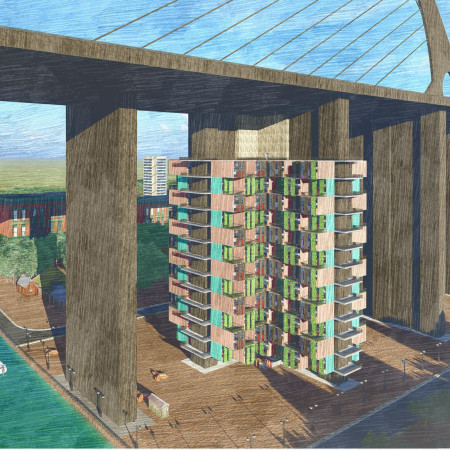
Utilizing an inflatable shell to transform under-utilized viaduct spaces, these micro homes create a sustainable living solution that addresses urban displacement while enhancing community interaction.
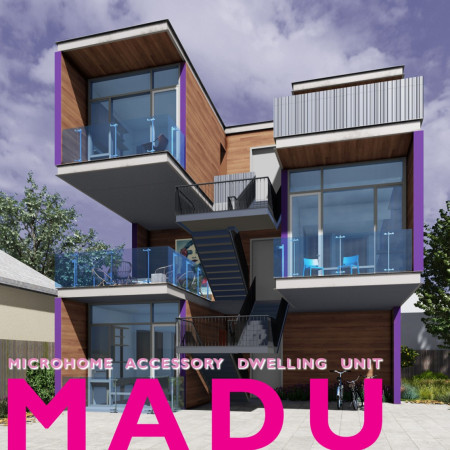
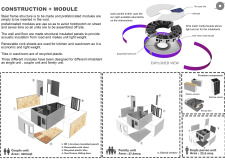
Comprising modular, L-shaped living units constructed from prefabricated wooden frames, the design efficiently accommodates diverse family needs while promoting future expansion.
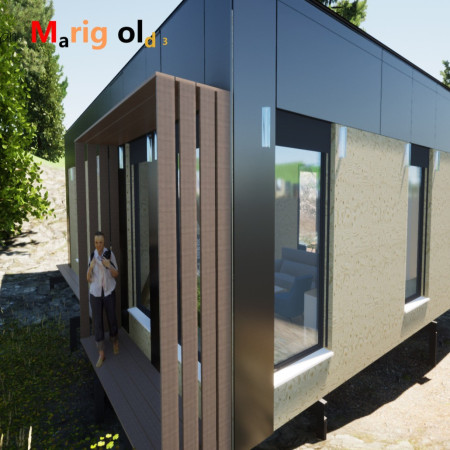
The use of box rib construction and integrated community gardens creates a resilient and sustainable microhome that promotes both individual living and social interaction.
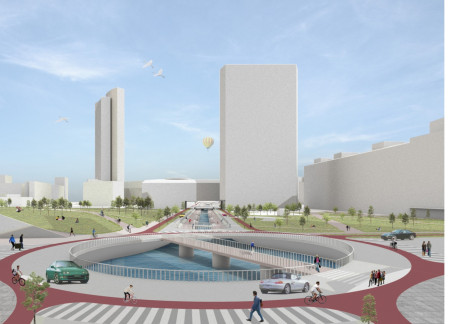
The revitalization of a historic canal reintroduces green infrastructure to the urban setting, enhancing biodiversity and accessibility while transforming the area into a vibrant public space.
Antoine Canazzi-chen,Yunshih Canazzi-chen,Ginevra indiana Melazzi
A car-free passage integrated into the housing block enhances social mixity and accessibility, creating a sustainable living environment in the Sunset District.
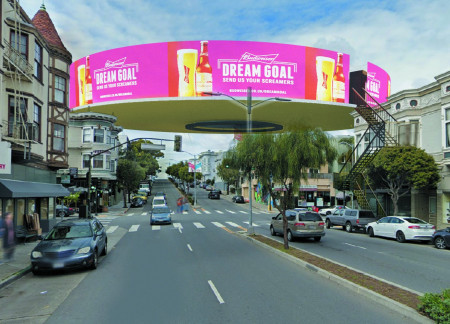
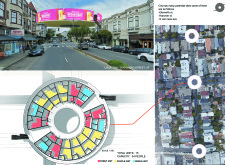
Radial arrangements of cylindrical housing units atop existing rooftops create sustainable living solutions in San Francisco, enhanced by shared courtyards and environmentally conscious design elements.
Utilizing tensile pipes and hollow slabs, the design creates adaptable prefabricated housing units that form a vertical neighborhood, addressing Melbourne's urban housing needs.
Repurposing former petrol stations into modular housing units, the design emphasizes sustainability and adaptability, addressing Berlin's pressing housing needs while integrating electric vehicle infrastructure.
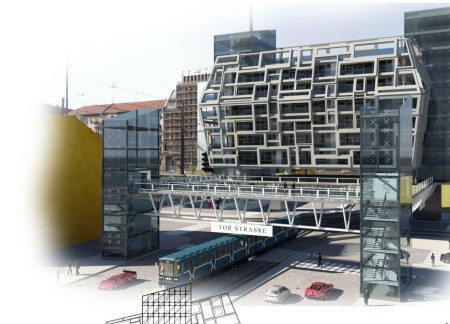
With communal courtyards thoughtfully integrated into a layout designed for diverse occupants, the development provides inclusive housing solutions in a dynamic urban intersection of Berlin.
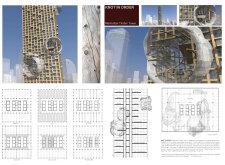
Incorporating knots and burls as design elements, the timber structure fosters a sense of community through distinct pockets of interaction, serving multiple functions including offices, a food court, and recreational spaces.
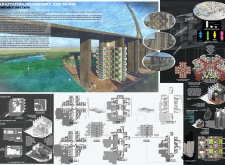
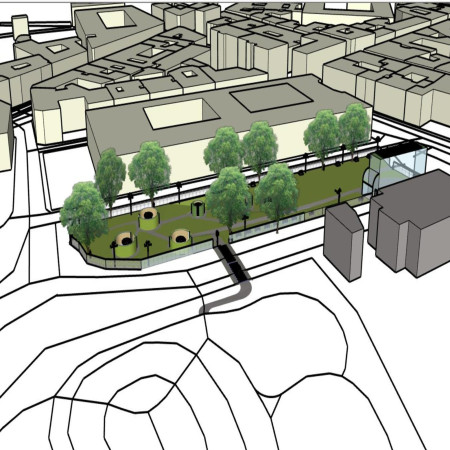
Monocrystalline solar panels and durable concrete seating integrate seamlessly into a vibrant urban green space that enhances community engagement and promotes sustainable practices through thoughtful design.
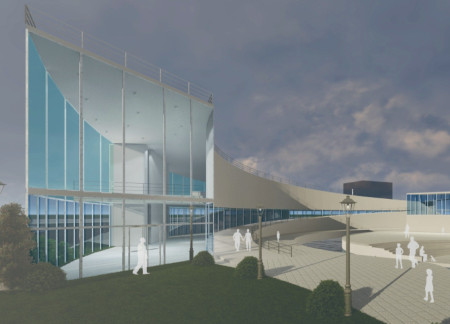
Incorporating glass facades and natural stone elements, the design creates a cohesive public space that enhances accessibility while serving as a hub for cultural and recreational activities along the historic Navigli Canal.
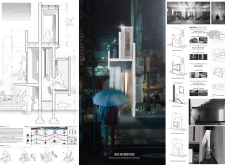
Two concrete shear walls form a meditation house that uses natural light to create a reflective space designed for individual quietude amidst the urban environment.
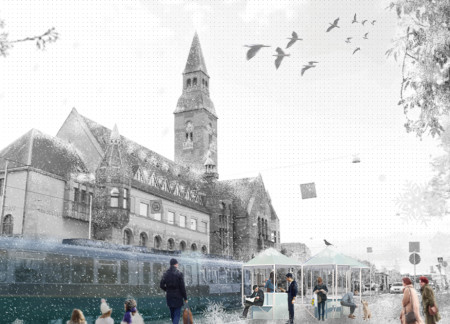
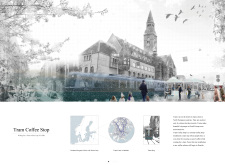
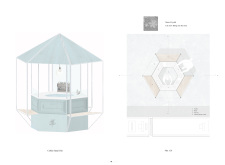
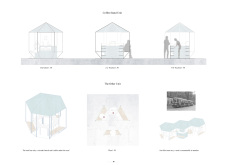
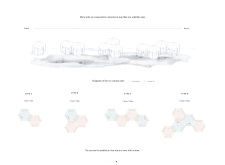
Connected modular units create a welcoming coffee stop that enhances transit experiences in Helsinki, blending functionality with informal social spaces for commuters.
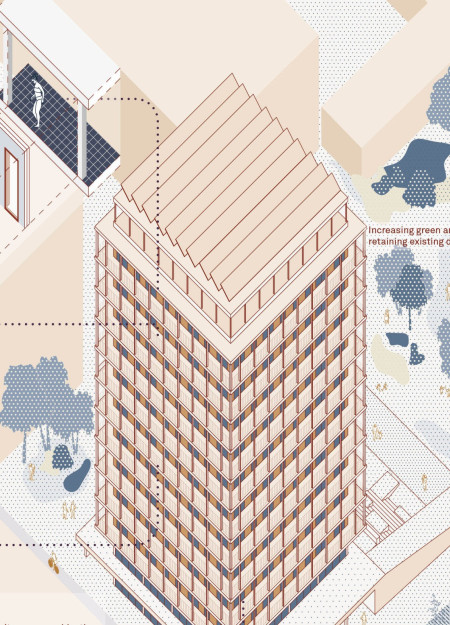
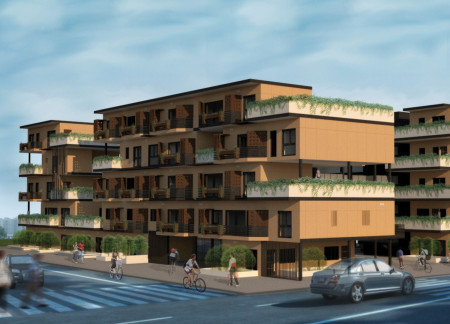
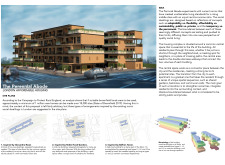
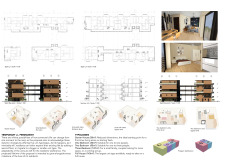
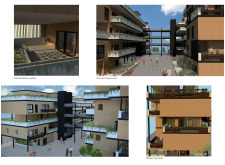
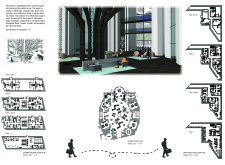
A central common space connects low-rise and high-rise units, enhanced by a metallic framework and balcony gardens, creating an affordable housing solution that fosters community interaction in an urban environment.
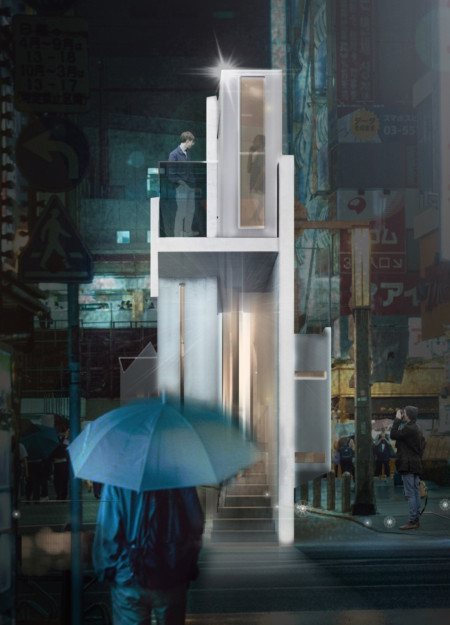
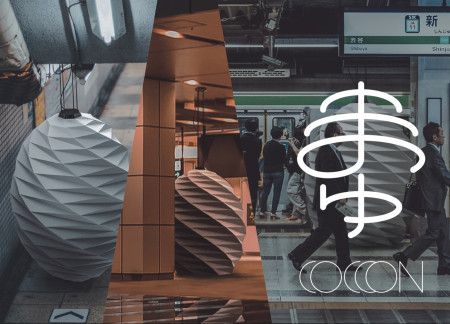
Constructed from waterproof and fireproof treated paper, the meditation space offers a unique cocoon-like retreat in the heart of Tokyo, designed to provide a moment of emotional relief for urban dwellers seeking quick respite from daily pressures.
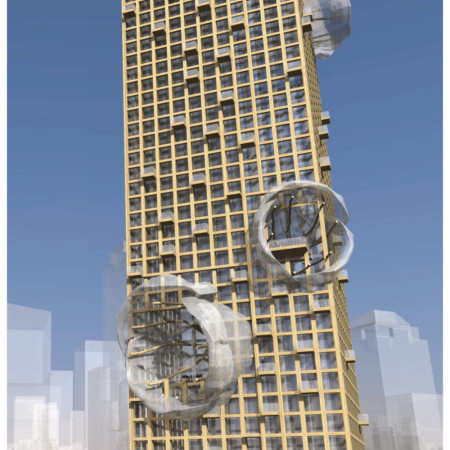
With a design that utilizes stacked roofs to create unobstructed jungle views, this wooden retreat fosters a close connection to nature while providing essential shelter and spaces for relaxation and meditation.
Crafted with natural brown tones and a focus on simplicity, the hut integrates into the Cambodian landscape, offering a serene retreat for reflection and relaxation.
Elevated on stilts, the structure utilizes cross-laminated timber panels and translucent surfaces to create a harmonious integration with the surrounding environment, serving as a serene space for meditation and reflection.
A central tree anchors a gabled cabin designed for relaxation and self-discovery, while cross ventilation and sustainable wood construction enhance the connection with nature.
The proposal examines a visitor-oriented facility situated within a natural park landscape, designed to accommodate both recreational and educational functions. The study considers how spatial organization, vertical circulation, and cultural elements can enhance the visitor experience while addressing operational needs such as security and staff requirements.
The undulating roof structure, supported by wooden elements and complemented by a reflection garden featuring preserved mature trees, creates a contemplative memorial space honoring the lives lost during the Sri Lankan Civil War.
Incorporating a double-skin facade of translucent polycarbonate and locally sourced timber, the structure harmonizes with the volcanic landscape while providing essential facilities for winter recreation.
Maria Turcu,Mihai Mitrică,Alina Măldărescu,Alina Lixeanu
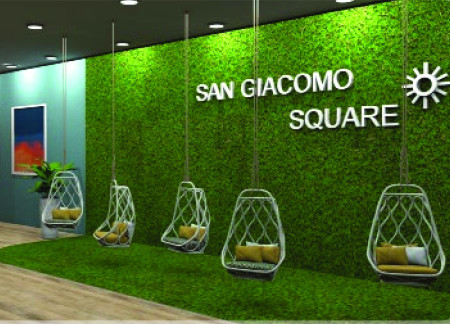
Incorporating vertical gardens and green façades, the design enhances urban connectivity and sustainability while providing multi-functional spaces for offices and public interaction.
Use architecture to create different emotional states
Edition #9ideas COMPETITIONSILENT CONTEST For this competition, NO DESCRIPTION TEXT is allowed. The architecture ideas must be communicated strictly with visuals.

Prize Monetary award
Eligibility Open to all
Advance registration deadline 12 November 2026
Open architecture competitions
Closest deadline first
Project competitions first
Selected winning projects have the potential to be constructed
Ideas competitions
Experimental competitions with the focus on pushing the boundaries of creativity
Use architecture to create different emotional states
Edition #9ideas COMPETITIONSILENT CONTEST For this competition, NO DESCRIPTION TEXT is allowed. The architecture ideas must be communicated strictly with visuals.

Only participants selected and invited by Buildner can enter these closed competitions. To be considered for future opportunities, please set up your account on Architects' Network Plus.