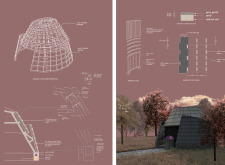
Crafted from locally-sourced stone and warm timber elements, the curvilinear structure harmonizes with its forested surroundings to serve as a dedicated space for wellness activities and communal gatherings.
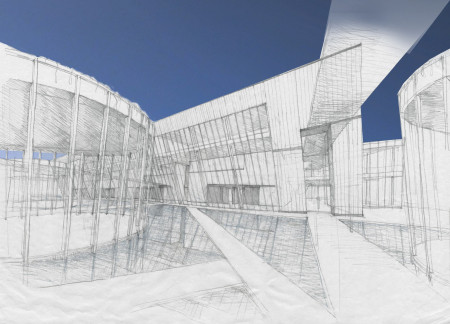
A reflective pool complements the transparent facade of this sustainable cultural center, designed to facilitate community engagement through versatile event spaces and functional meeting areas.
Comprising thatched roofs and timber cladding, three distinct cabins create an internal plaza that enhances community interaction while seamlessly integrating with the surrounding landscape.
Constructed with a lightweight bamboo roof and elevated on a pile foundation, the learning center seamlessly integrates biophilic design elements, enhancing educational experiences while preserving the surrounding wetlands.

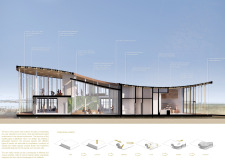
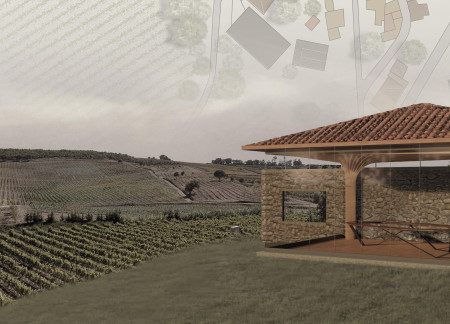
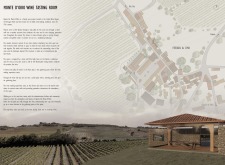

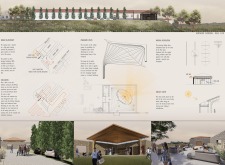
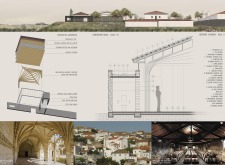
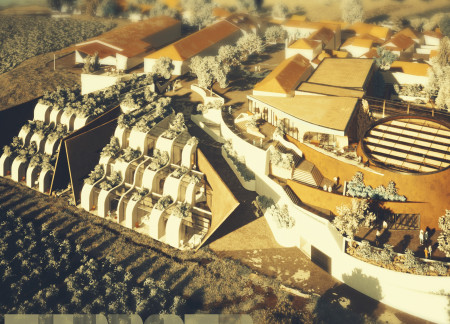
Constructed with stone walls and phenolic plywood, the wine tasting room enhances the visitor experience by integrating natural light and panoramic vineyard views, serving as a space for education and community engagement.

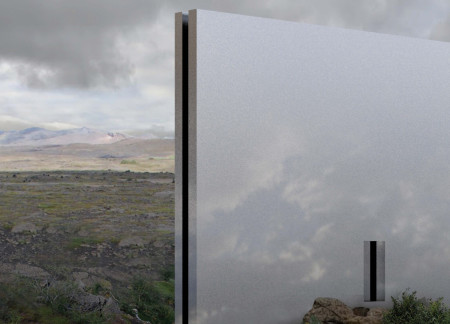
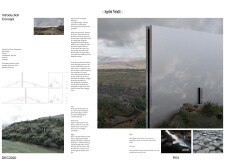
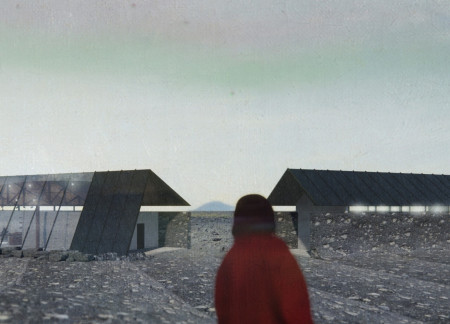
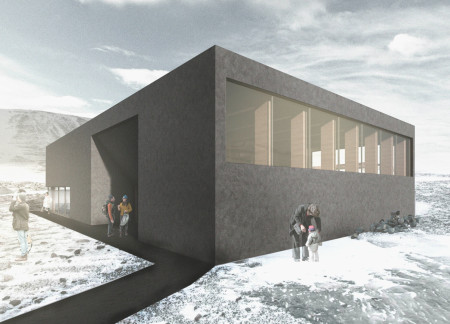
A dual-structured design incorporating reflective aluminum panels and local stone offers visitors a seamless experience of Iceland's unique landscape while serving as an informative center for geological exploration.
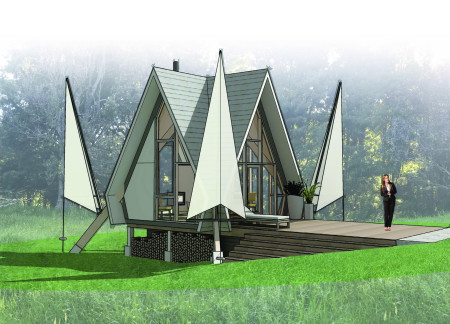
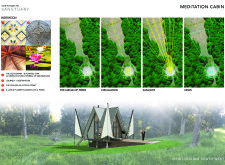
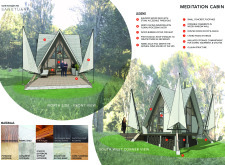
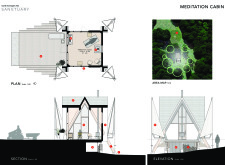
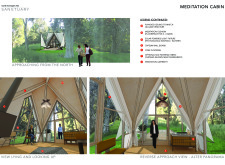
Incorporating fabric sails and cork flooring, the meditation sanctuary prioritizes sustainability while creating a serene environment for reflection and community engagement.
Utilizing a thick earth wall constructed from local stone and supported by timber trusses, the visitor center offers an immersive experience of Hverfjall Volcano while providing essential visitor services.
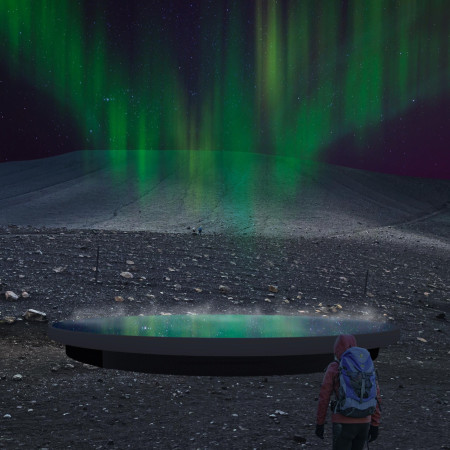
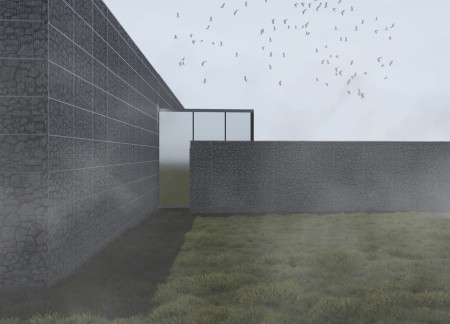
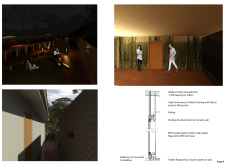
Constructed with volcanic ash, the underground structure offers immersive views of Hverfjall, creating a tranquil refuge that engages visitors with the surrounding landscape.
Crafted with charred wooden shingles and expansive glass walls, the design seamlessly merges modernity with the surrounding vineyard landscape to serve as a multifunctional wine production and hospitality space.
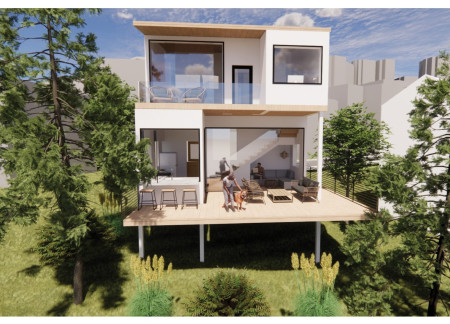
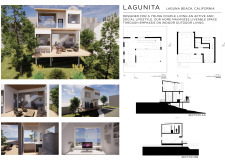
Cantilevered sections and expansive glass railings enhance the connection to nature in a coastal residence designed to foster indoor-outdoor living and social interaction.
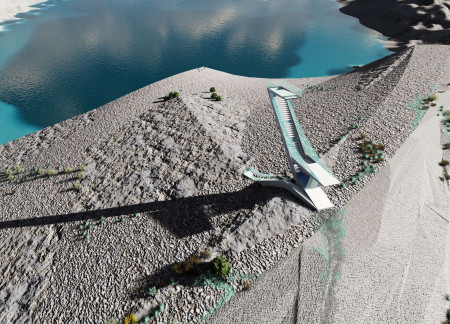
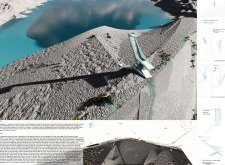
A glass and etched brass viewing tower rises from the volcanic landscape, expertly blending concrete architecture with its rugged surroundings to create a multifunctional space for observing the breathtaking terrain.
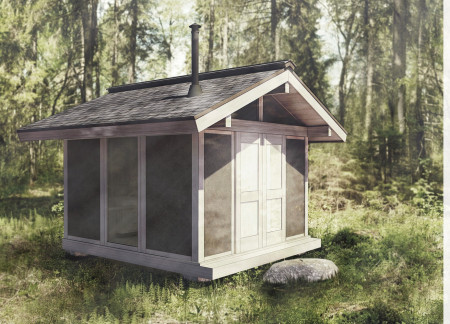

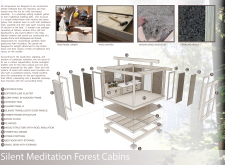
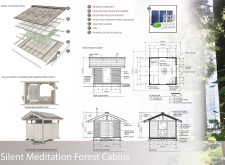
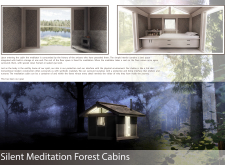
Constructed with locally sourced cork and timber, the cabins optimize natural light while providing a serene environment for mindfulness and meditation retreats.
Incorporating void spaces to enhance natural light, the design captures the unique interplay between bird migration and volcanic activity in Mývatn, serving as an educational museum that connects visitors to the ecological significance of the landscape.

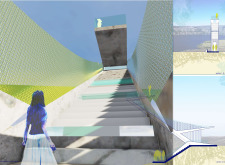
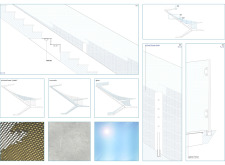
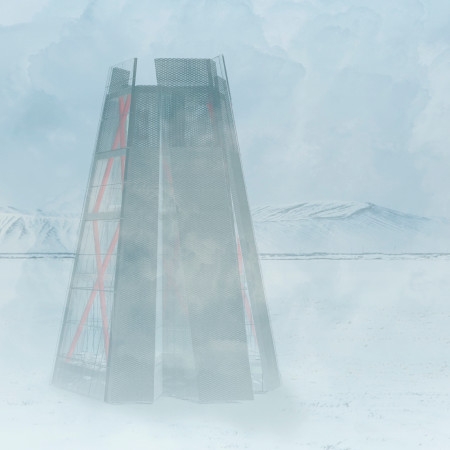
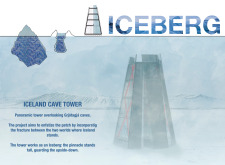
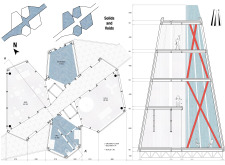
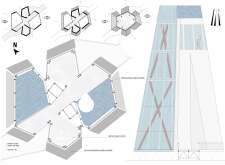
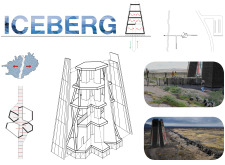
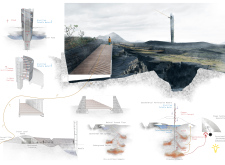
Rising like an iceberg, the tower utilizes a ventilated glass facade to create a striking observation point over the Grjótagjá caves, offering visitors a unique interaction with Iceland's dramatic landscape.
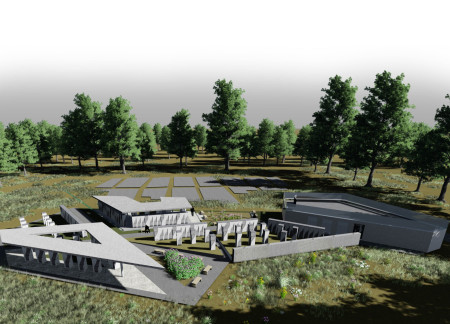
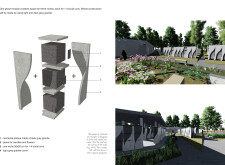
Curvilinear tombs are complemented by a flowing watercourse and diverse plant life, creating a tranquil space for reflection and remembrance within a thoughtfully designed cemetery.
Harnessing geothermal energy and incorporating movable rails, the facility creates a flexible environment for visitors to engage with the surrounding landscape while providing a refreshing coffee experience.
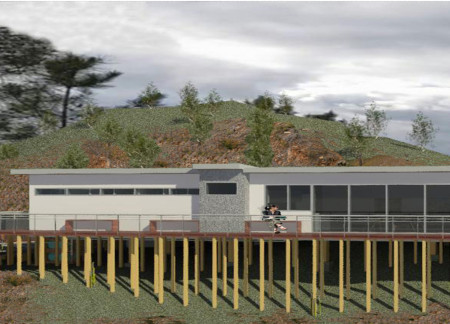
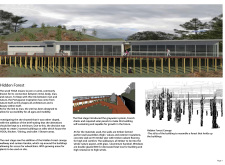
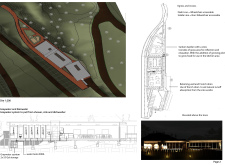
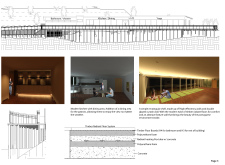
Elevated on stilts, the design incorporates a canopy walkway and a sunken garden, creating accessible spaces for communal YOGA and dining while promoting a direct connection to the surrounding landscape.
Pablo Zamudio,Alexis Doroteo,Adrián García,Sandra Sánchez

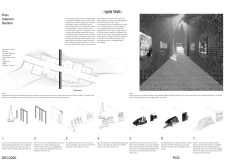
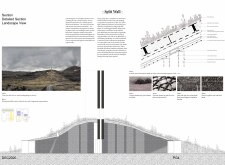
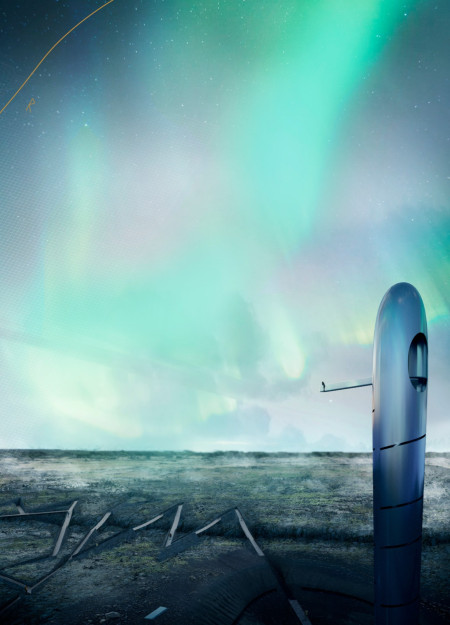
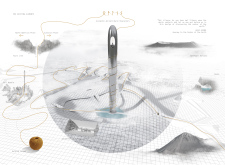
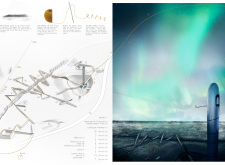
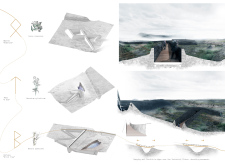
The vertical needle structure, inspired by Icelandic runes and set against the backdrop of dynamic tectonic plates, guides visitors through an interactive experience of the geothermal landscape.
Repurposed oil rigs form the foundation for a resilient water-based community, integrating fish farms and urban agriculture to create a sustainable habitat for future residents.
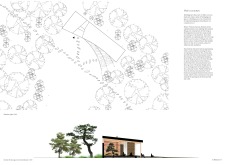
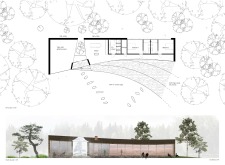
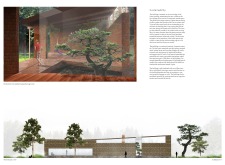
The project is a wellness retreat that brings together yoga, meditation, and communal living through an architecture focused on minimal environmental impact. Using ecologically responsible materials and passive design strategies, it fosters a balanced relationship between daily life and the surrounding natural landscape.
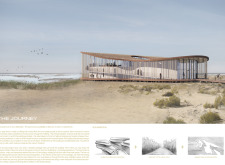
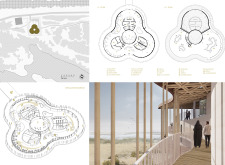
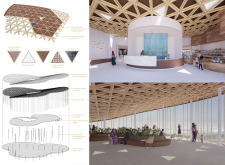
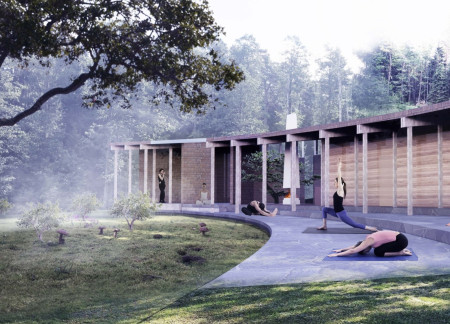
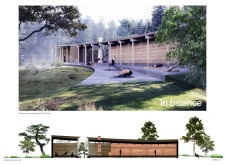
Positioned between the Baltic Sea and the Jaunupes River, the Pilgrimage Yoga House is a multifunctional space designed for yoga, meditation, and communal gathering. The project combines sustainable construction with a strong sensitivity to its landscape and users, offering a setting that supports both individual reflection and shared experience.
Utilizing bamboo and recycled steel, the design incorporates vertical gardens to enhance urban living environments while fostering community engagement through adaptable micro-housing units.
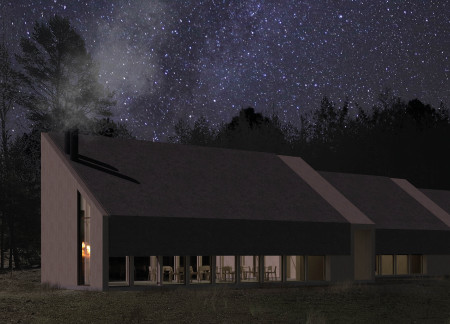
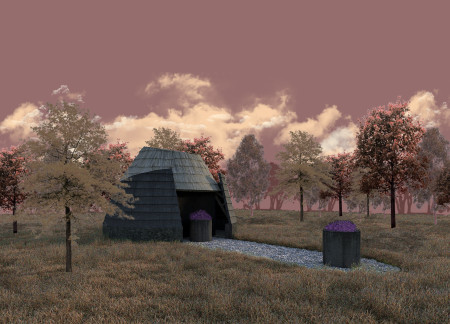
This study examines a multi-volume building designed to connect users with the forest landscape while accommodating communal and educational functions. Architectural strategies in these contexts can balance visual distinction with environmental sensitivity, providing spaces for learning and observation.
With a design that utilizes stacked roofs to create unobstructed jungle views, this wooden retreat fosters a close connection to nature while providing essential shelter and spaces for relaxation and meditation.
Crafted with natural brown tones and a focus on simplicity, the hut integrates into the Cambodian landscape, offering a serene retreat for reflection and relaxation.
Use architecture to create different emotional states
Edition #9ideas COMPETITIONSILENT CONTEST For this competition, NO DESCRIPTION TEXT is allowed. The architecture ideas must be communicated strictly with visuals.
Prize Monetary award
Eligibility Open to all
Advance registration deadline 12 November 2026
Open architecture competitions
Closest deadline first
Project competitions first
Selected winning projects have the potential to be constructed
Ideas competitions
Experimental competitions with the focus on pushing the boundaries of creativity
Use architecture to create different emotional states
Edition #9ideas COMPETITIONSILENT CONTEST For this competition, NO DESCRIPTION TEXT is allowed. The architecture ideas must be communicated strictly with visuals.
Only participants selected and invited by Buildner can enter these closed competitions. To be considered for future opportunities, please set up your account on Architects' Network Plus.