Nikola Radanović,Aleksandra Mitrović,Branka Stanojević,Milica Gavrilović,Aleksandra Mitrović,Branka Stanojević,Milica Gavrilović

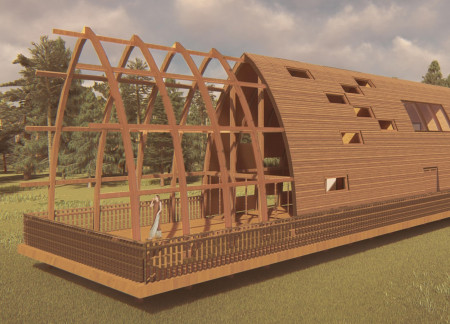
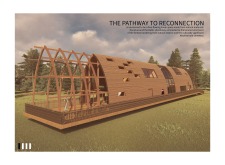

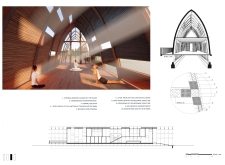
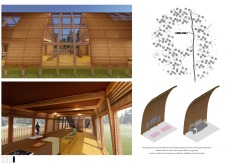
The arched roof constructed from laminated wood blends seamlessly with the coastal landscape, creating an inviting multifunctional space that encourages community engagement and connection with nature.
Helena Rivera,Rebecca Muirhead,Kalliopi Bouzounieraki
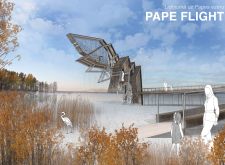
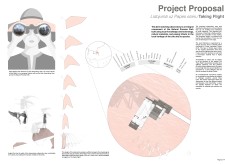
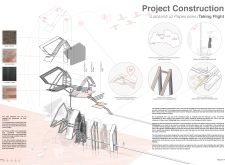
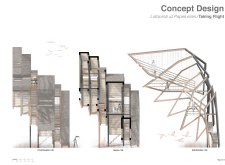
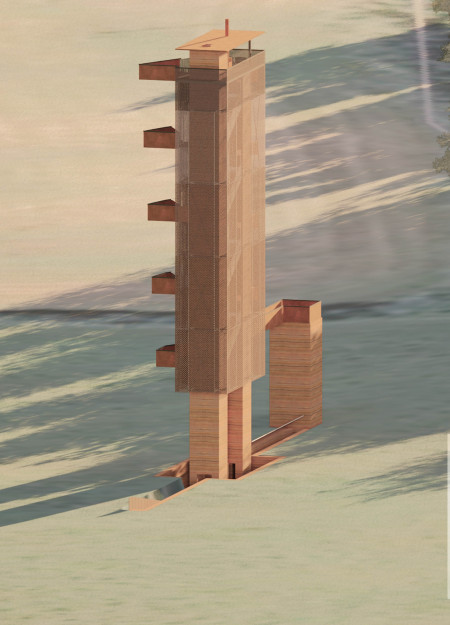
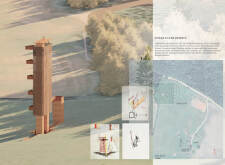
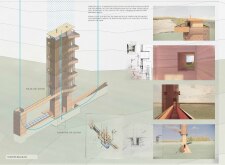
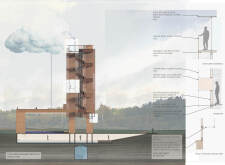
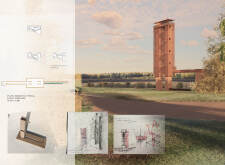
Nestled among the diverse habitats of Pape Nature Park, the observation tower utilizes cross-laminated timber and charred wood to create a bird-friendly environment that enhances wildlife observation and connects visitors to the ecosystem.
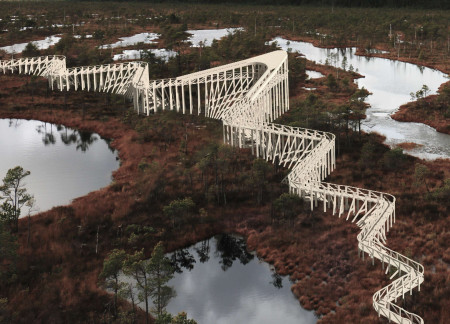
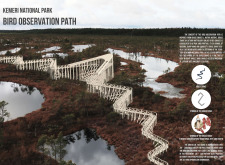
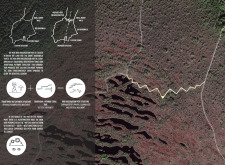
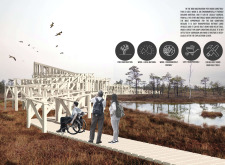
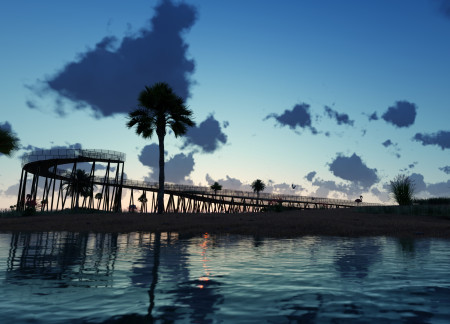
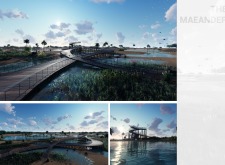
Employing a serpentine design that mirrors the local grass snake, this pathway utilizes sustainable pine wood to create elevated observation points that enhance visitor engagement with the diverse avian life within Latvia's Kemeri National Park.
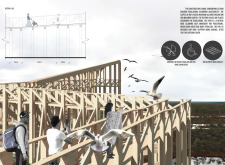
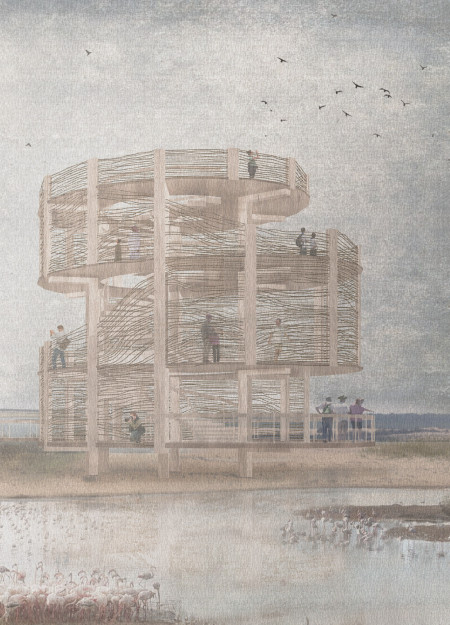
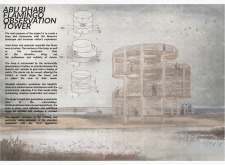
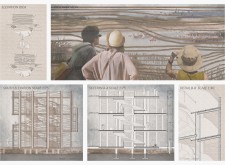
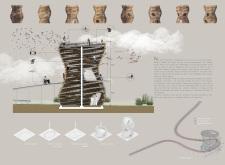
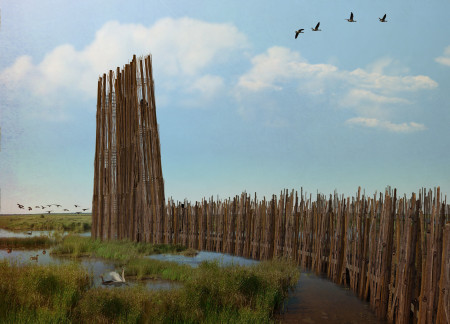
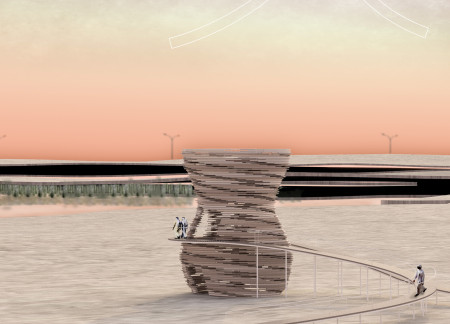
Utilizing movable rattan barriers and a wooden form, the tower offers an elevated platform for wildlife observation while maintaining a respectful connection to the surrounding ecosystem.
Incorporating a layered structure and engineered wood, the tower provides unobstructed views of the Al Wathba natural reserve while promoting natural airflow, serving as a unique observation point in the desert landscape.
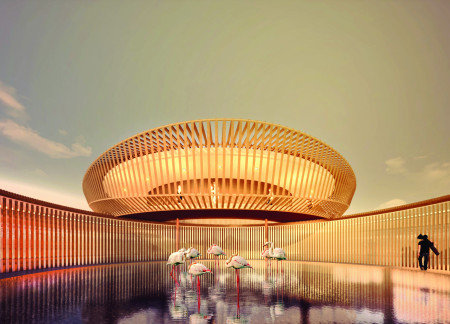
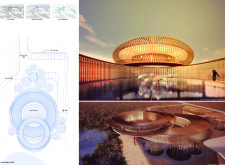
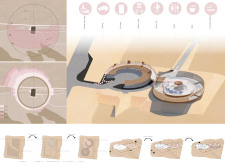
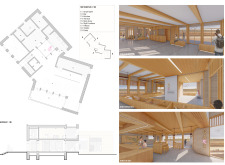
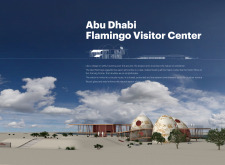

Two overlapping circular volumes define a visitor center in the Al Wathba Nature Reserve, integrating a large water courtyard and strategically designed shading elements to enhance the experience of observing the diverse wildlife and natural beauty of the area.
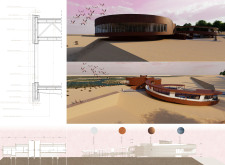
Inspired by the natural contours of the desert landscape, the visitor center utilizes wood to create a harmonious space that fosters ecological understanding and encourages engagement with the diverse habitats of the Al Wathba reserve.
A reflective water pool lies beneath a copper panel canopy, seamlessly merging with three earth-emerging pillars to serve as a functional rainwater collection tower within the North Latvian Biosphere Reserve.
The central wind tower utilizes Corten steel to enhance natural ventilation while offering panoramic views, serving as a visitor center that fosters engagement with the surrounding landscape.
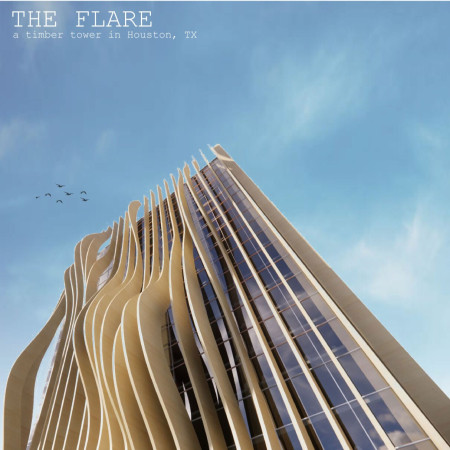
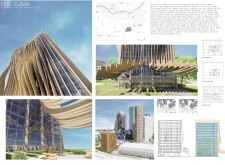
An elaborate glulam canopy frames the entrance of a mass timber tower in downtown Houston, seamlessly integrating urban functionality with natural elements to create a dynamic office environment.
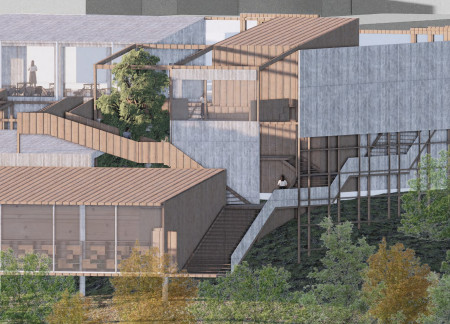
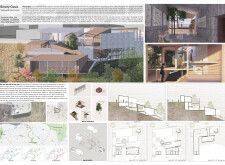
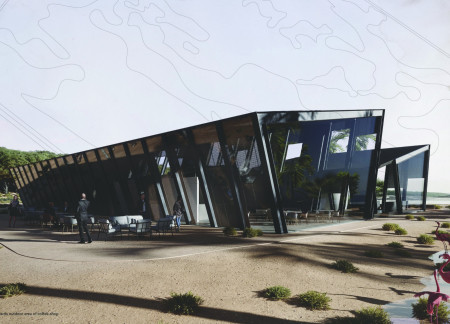
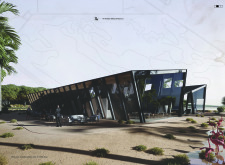
Utilizing charred wooden shingles alongside cross-laminated timber, the design creates a seamless integration with the landscape, serving as an educational visitor center focused on sustainability and ecological awareness.
Nuno Costa,Luís Guedes de Carvalho,Francisco Guedes de Carvalho,Maura Silva
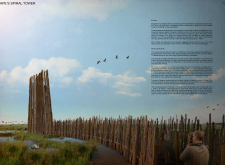
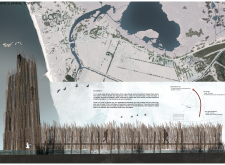
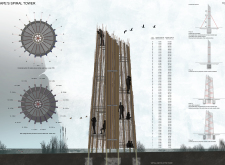
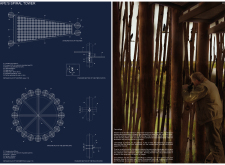
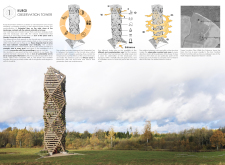

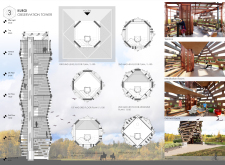
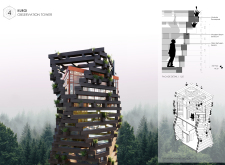
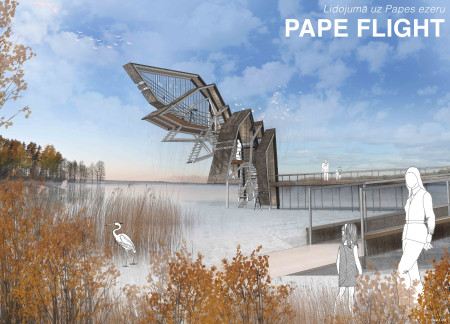
Constructed from treated pine and anchored with concrete, the spiral observation tower rises above Pape’s Lake, offering 70 distinct viewpoints that facilitate ecological engagement and promote awareness of local biodiversity.
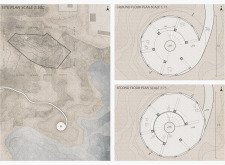
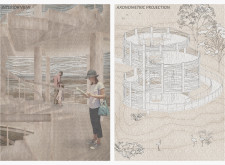
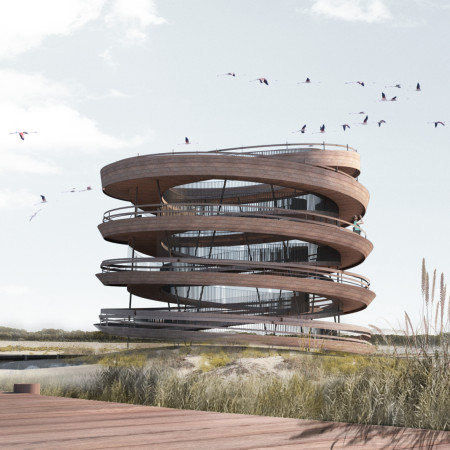
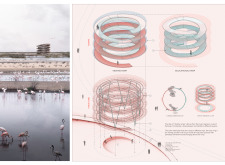
Integrating spiral observation trails with steel columns and natural buffers, the design enhances visitor interaction with the diverse ecosystems of the Al Wathba Wetland Reserve.
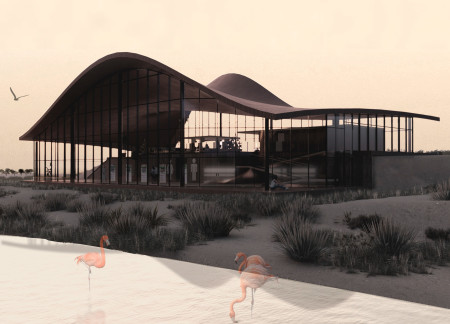
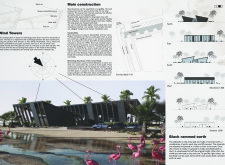
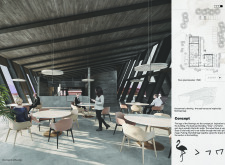
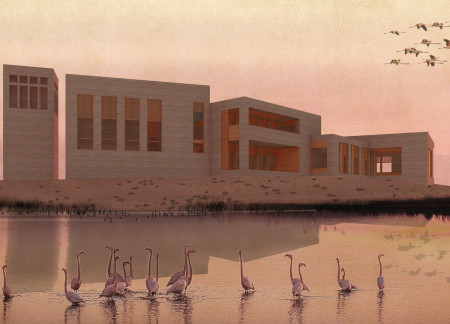
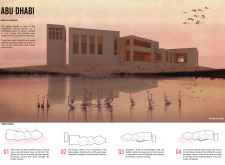
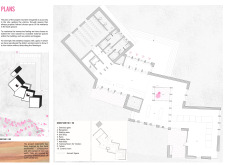
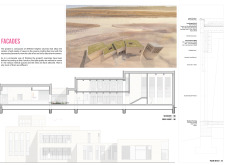
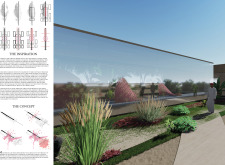
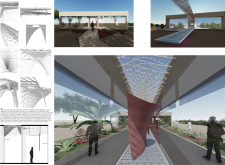
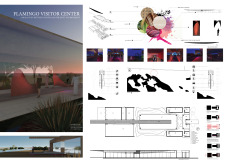
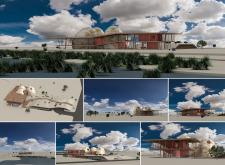
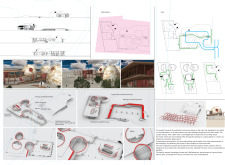
Inspired by the anatomy of the flamingo, the design incorporates wind towers and rammed earth facades to create a sustainable visitor center that seamlessly engages with the surrounding wetland ecosystem.
Rammed earth forms four rotated monoliths that provide expansive views of wetlands, creating an immersive educational center focused on the local ecosystem and its flamingo population.
The cantilevered spine, inspired by feather structures, enhances natural light and creates dynamic shadow patterns while providing a functional space for eco-conscious visitors to engage with the surrounding natural reserve.
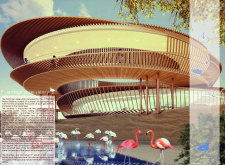
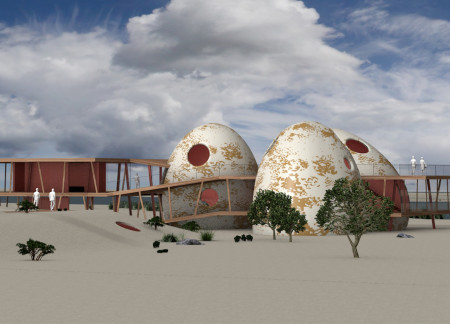
Elevated above the landscape, the design incorporates dome shapes inspired by flamingo eggs while providing a comprehensive visitor center dedicated to education and engagement with the surrounding nature reserve.
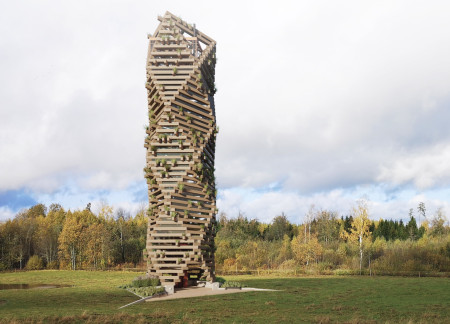
With its unique diagonal beam structure and integrated modular flowerpots of native plants, the design enhances the observation experience of the surrounding landscape while serving as a multifunctional viewing tower.
Charred wood shingles and a sculptural roof design harness natural ventilation to create an immersive educational experience at a visitor center within the Al Wathba Natural Reserve.
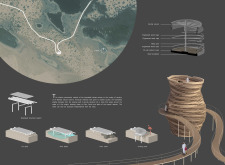
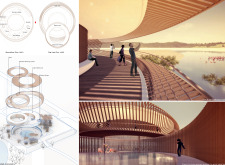
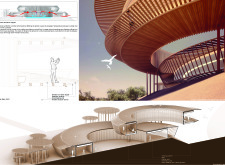
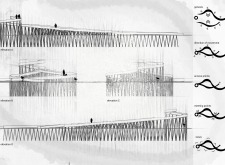
A spiral ramp viewpoint, elevated at 11.80 meters, offers panoramic views of a biodiverse reserve, supported by a structure of wood and steel that echoes the natural meanders of the landscape while guiding visitors through its pathways.
With a design that utilizes stacked roofs to create unobstructed jungle views, this wooden retreat fosters a close connection to nature while providing essential shelter and spaces for relaxation and meditation.
Crafted with natural brown tones and a focus on simplicity, the hut integrates into the Cambodian landscape, offering a serene retreat for reflection and relaxation.
Elevated on stilts, the structure utilizes cross-laminated timber panels and translucent surfaces to create a harmonious integration with the surrounding environment, serving as a serene space for meditation and reflection.
A central tree anchors a gabled cabin designed for relaxation and self-discovery, while cross ventilation and sustainable wood construction enhance the connection with nature.
The proposal examines a visitor-oriented facility situated within a natural park landscape, designed to accommodate both recreational and educational functions. The study considers how spatial organization, vertical circulation, and cultural elements can enhance the visitor experience while addressing operational needs such as security and staff requirements.

The undulating roof structure, supported by wooden elements and complemented by a reflection garden featuring preserved mature trees, creates a contemplative memorial space honoring the lives lost during the Sri Lankan Civil War.
Incorporating a double-skin facade of translucent polycarbonate and locally sourced timber, the structure harmonizes with the volcanic landscape while providing essential facilities for winter recreation.
Maria Turcu,Mihai Mitrică,Alina Măldărescu,Alina Lixeanu
Incorporating vertical gardens and green façades, the design enhances urban connectivity and sustainability while providing multi-functional spaces for offices and public interaction.
Use architecture to create different emotional states
Edition #9ideas COMPETITIONSILENT CONTEST For this competition, NO DESCRIPTION TEXT is allowed. The architecture ideas must be communicated strictly with visuals.
Prize Monetary award
Eligibility Open to all
Advance registration deadline 12 November 2026
Open architecture competitions
Closest deadline first
Project competitions first
Selected winning projects have the potential to be constructed
Ideas competitions
Experimental competitions with the focus on pushing the boundaries of creativity
Use architecture to create different emotional states
Edition #9ideas COMPETITIONSILENT CONTEST For this competition, NO DESCRIPTION TEXT is allowed. The architecture ideas must be communicated strictly with visuals.
Only participants selected and invited by Buildner can enter these closed competitions. To be considered for future opportunities, please set up your account on Architects' Network Plus.